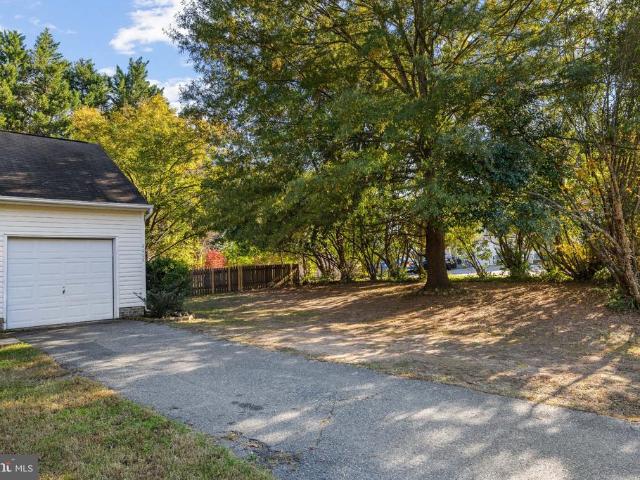
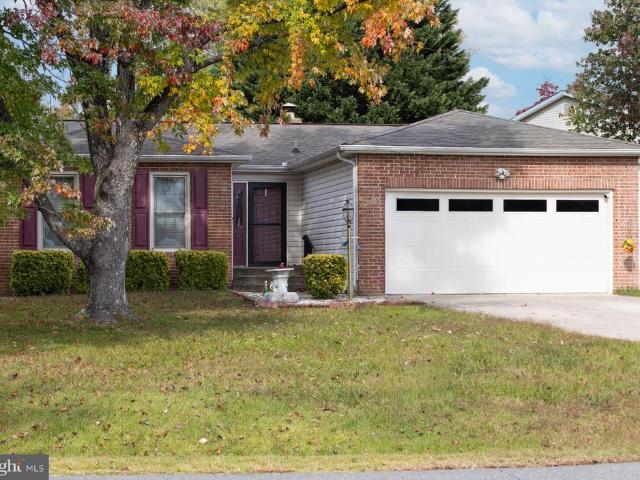
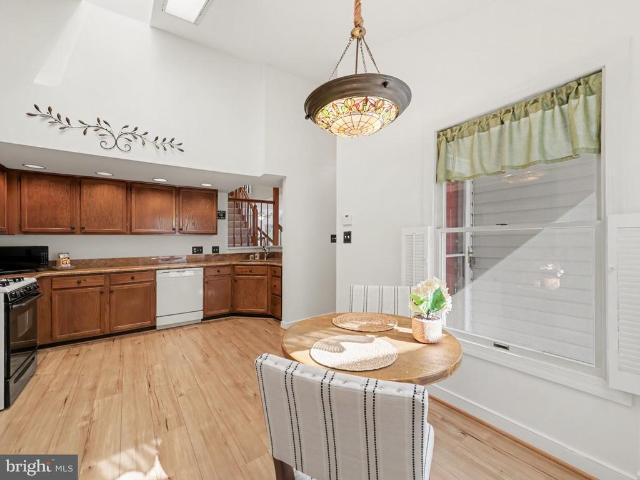
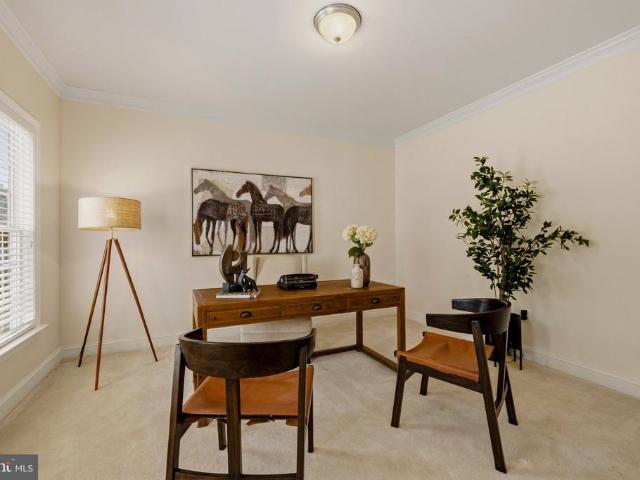
520 properties for sale in Maryes Heights

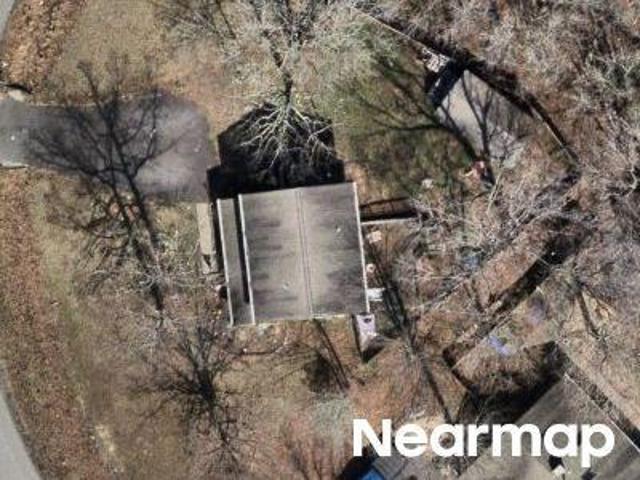
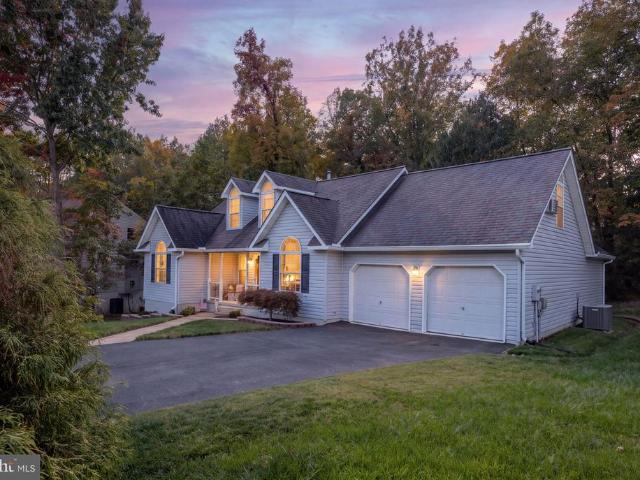
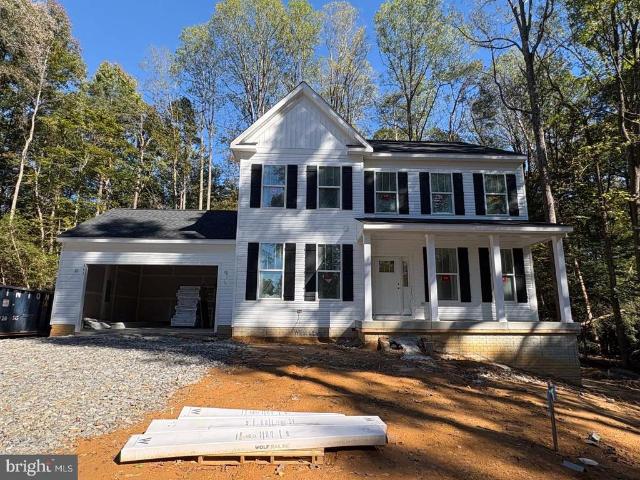
Peters Ln
View photo
House · for sale
Request Details
Updated
Peters Ln
Maryes Heights
· 1,787 sq.ft · 4 Bedrooms · 2 Baths · House
Maryes Heights · 1,787 sq.ft · 4 Bedrooms · 2 Baths · House
This is a Real Estate-Owned (REO)/post-foreclosure home owned or managed by a bank. All offers are considered; however, the highest and best will most likely be accepted
Request Details
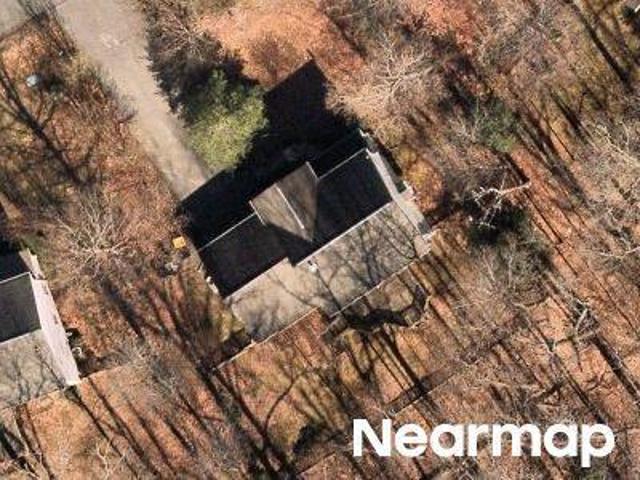
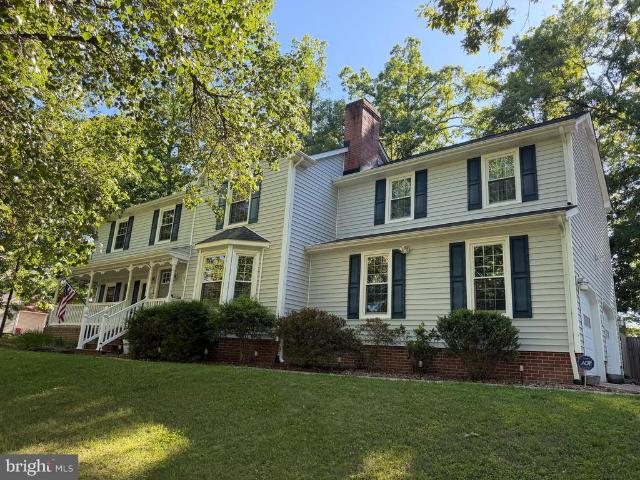
Heatherwood Dr
View photo
House · for sale
Request Details
Updated
Heatherwood Dr
Maryes Heights
· House
Maryes Heights · House
This is a Real Estate-Owned (REO)/post-foreclosure home owned or managed by a bank. All offers are considered; however, the highest and best will most likely be accepted
Request Details
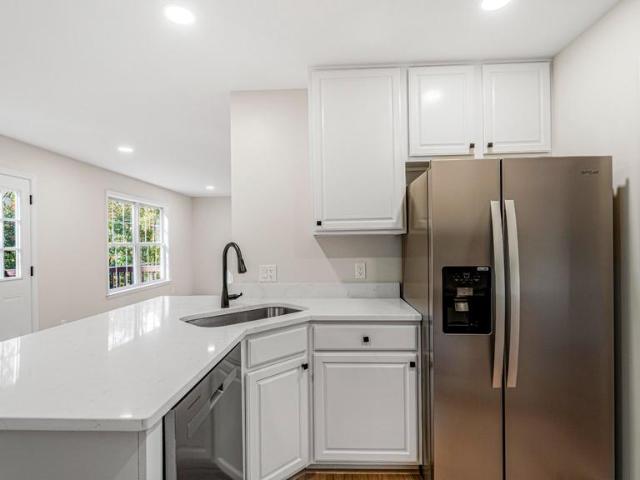
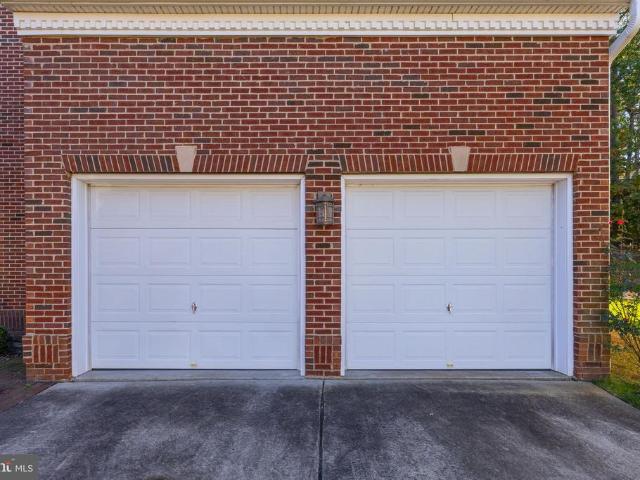
Townsley St
View photo
House · for sale
Request Details
Updated
Townsley St
Maryes Heights
· 1,582 sq.ft · 3 Bedrooms · 3 Baths · House
Maryes Heights · 1,582 sq.ft · 3 Bedrooms · 3 Baths · House
This is a Real Estate-Owned (REO)/post-foreclosure home owned or managed by a bank. All offers are considered; however, the highest and best will most likely be accepted
Request Details
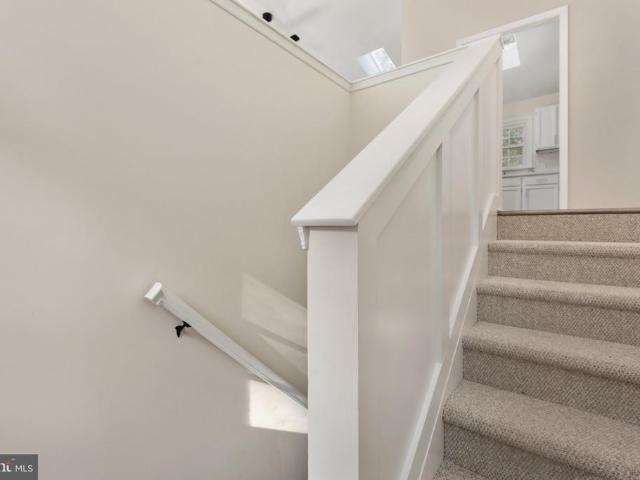
Radford Dr
View photo
House · for sale
Request Details
Updated
Radford Dr
Maryes Heights
· 2 Bedrooms · 2 Baths · House
Maryes Heights · 2 Bedrooms · 2 Baths · House
This is a Real Estate-Owned (REO)/post-foreclosure home owned or managed by a bank. All offers are considered; however, the highest and best will most likely be accepted
Request Details
1011 Charles Street # F
View photo
Townhouse · for sale
USD 687,900
USD 250/sq.ft
New
1011 Charles Street # F
Maryes Heights
· 2,745 sq.ft · 4 Bedrooms · 3 Baths · Townhouse
· Equipped kitchen
Maryes Heights · 2,745 sq.ft · 4 Bedrooms · 3 Baths · Townhouse · Equipped kitchen
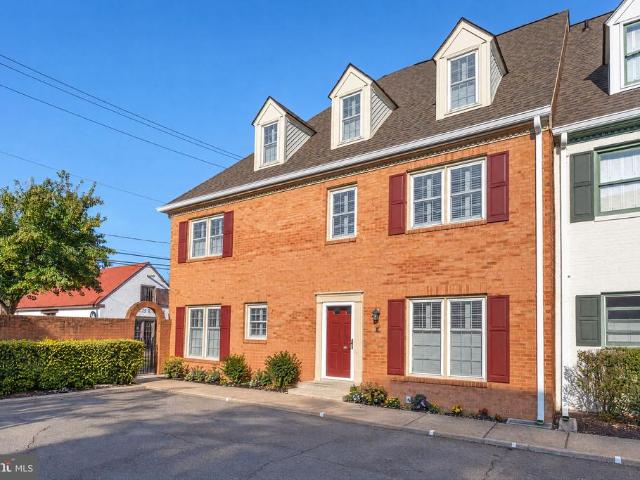
Nestled in the charming Federal Square community steps away from restaurants, shopping, art galleries and all that downtown Fredericksburg has to offer, this exquisite end-of-row townhouse offers a perfect blend of luxury and comfort, making it an ideal sanctuary for those seeking an elevated lifestyle. With a major renovation completed in 2020, this home showcases high-end finishes and thoughtful design throughout. Step inside to discover a spacious and inviting interior, where natural light dances across the gleaming wood floors. The gourmet kitchen is a culinary enthusiast's dream, featuring upgraded countertops, an island for meal prep, and lots of ample storage, making this kitchen as functional as it is stylish. The adjoining formal dining area is perfect for hosting intimate gatherings or festive celebrations. Retreat to the luxurious primary suite, complete with a spacious walk-in closet and a spa-like primary bath featuring a soaking tub and separate shower, dual sinks and a s
USD 687,900
428 Rann Court
View photo
Townhouse · for sale
USD 300,000
USD 273/sq.ft
New
428 Rann Court
Maryes Heights
· 1,098 sq.ft · 3 Bedrooms · 1 Bath · Townhouse
· Garden · Equipped kitchen
Maryes Heights · 1,098 sq.ft · 3 Bedrooms · 1 Bath · Townhouse · Garden · Equipped kitchen
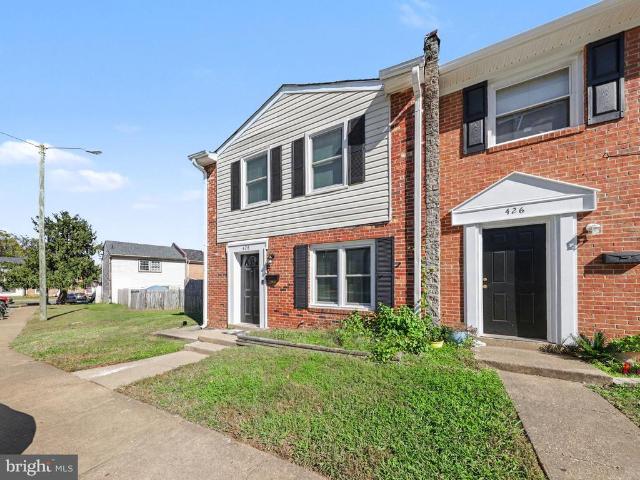
Fredericksburg va end unit townhome for $300,000! Searching for homes for sale in Fredericksburg VA under $300K? This beautifully remodeled 3 bedroom, 1.5 bathroom end unit townhouse at 428 Rann Court offers updated living spaces, a fully fenced backyard, and a convenient location near I-95, Central Park, shopping, dining, and downtown Fredericksburg. Located in the heart of Fredericksburg City, this home offers approximately 1,100 square feet across two levels. The main level welcomes you with updated luxury vinyl plank flooring and a comfortable living room that connects to the eat in kitchen. The kitchen features white cabinetry, updated countertops, stainless steel appliances, a built-in microwave, and plenty of cabinet storage. The breakfast nook provides space for everyday meals or cozy entertaining, while a convenient main level half bathroom completes the layout. Upstairs, you'll find three bedrooms, a full bathroom, and the added convenience of upper level laundry. The primary
USD 300,000
2002 Meadow Drive
View photo
House · for sale
USD 450,000
USD 284/sq.ft
New
2002 Meadow Drive
Maryes Heights
· 1,582 sq.ft · 3 Bedrooms · 2 Baths · House
· Garden · Office room · Deck · Fireplace · Equipped kitchen
Maryes Heights · 1,582 sq.ft · 3 Bedrooms · 2 Baths · House · Garden · Office room · Deck · Fireplace · Equipped kitchen
Welcome home to Little Falls Village in desirable South Stafford! This move-in-ready, 3-bedroom, 2.5-bath Colonial is coming soon and ready for new owners! Inside, enjoy 1,583 sq ft of bright, well-kept living space featuring a welcoming kitchen with stainless appliances, breakfast area, and seamless flow into the family room anchored by a cozy gas fireplace. Private home office, lots of natural light, and luxury vinyl plank on the entire level with no transitions for that robo-vac! Step outside to a freshly landscaped front yard and an expansive back deck overlooking a private, level, partly wooded 0.53-acre lotideal for weekend cookouts and outdoor fun. Great for the furry family members too! Upstairs you will find 3 generously sized bedrooms and 2 full baths. The primary suite is complete with vaulted ceilings & ceiling fan, en suite bathroom with soaking tub and shower, and updated lighting. Unbeatable South Stafford location just minutes from commuter lots, the VRE station, top-ra
USD 450,000
5715 Up A Way Drive
View photo
House · for sale
USD 430,000
USD 327/sq.ft
New
5715 Up A Way Drive
Maryes Heights
· 1,313 sq.ft · 3 Bedrooms · 2 Baths · House
· Garden · Deck · Fireplace · Equipped kitchen · Parking
Maryes Heights · 1,313 sq.ft · 3 Bedrooms · 2 Baths · House · Garden · Deck · Fireplace · Equipped kitchen · Parking
One-Level Living, Spacious Corner Lot, and No HOA! Welcome to 5715 Up A Way Drive, where comfort, convenience, and everyday functionality come together in the established Sheraton Hills East neighborhood of Fredericksburg. Situated on a generously sized corner lot, this charming three-bedroom, two-bath ranch offers over 1,300 square feet of thoughtfully designed living space, an attached two-car garage, and the freedom of no HOA. Inside, an inviting living room with a wood-burning fireplace creates a warm gathering space, while the adjoining dining area opens directly to the rear deck. The kitchen features stainless steel appliances, ample cabinetry, and convenient access to the laundry room and garage. The spacious primary bedroom includes its own private bath with a walk-in shower, while two additional bedrooms offer flexibility for guests, a home office, or hobbies. Outside, enjoy a fenced backyard with room to entertain, garden, or simply unwind. A storage shed, mature landscaping,
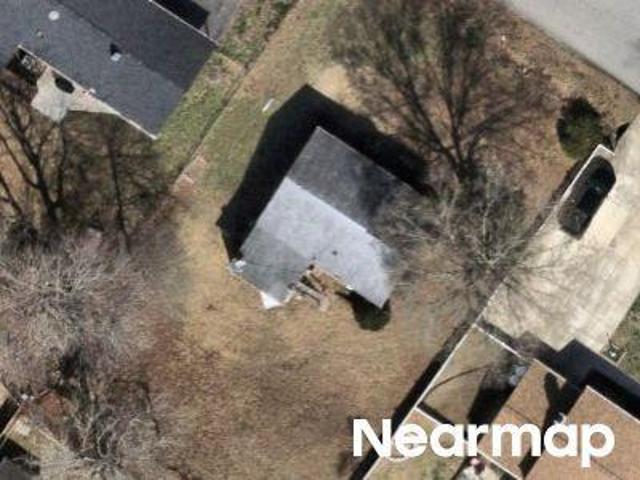
USD 430,000
11476 Chelsea Court
View photo
Townhouse · for sale
USD 368,000
USD 187/sq.ft
New
11476 Chelsea Court
Maryes Heights
· 1,959 sq.ft · 3 Bedrooms · 3 Baths · Townhouse
· Garden · Equipped kitchen
Maryes Heights · 1,959 sq.ft · 3 Bedrooms · 3 Baths · Townhouse · Garden · Equipped kitchen
Summerlake, a 55+ active community that's nestled in a peaceful and country-like setting while being convienently located. A hidden gem and a true slice of tranquility you won't find in most 55+ communities. Upon entering the gated community, notice the surroundings of mature trees down Summerlake Blvd. This home features 3 spacious bedrooms and 3 full baths with over 1900 sqaure feet and all nicely apppointed. No wasted square feet here. Step inside to find gleaming wood floors througout the entire main floor level. This warm and vabriant home allows you to fully engage in this open concept home. An eat-in kitchen, gas stove, granite countertops, recessed lighting, plethora of cabinets, pantry and gorgeous light fixture all make the kitchen a great gathering place. The second bedroom is on the main floor and adjacent to a full bath. The 2nd bedroom boasts tons of sunlight from the bay window facing the front yard along with a walk-in closet. There's no shortage of space with an open f
USD 368,000
32 Havenwoods Way
View photo
House · for sale
USD 559,900
USD 203/sq.ft
New
32 Havenwoods Way
Maryes Heights
· 2,756 sq.ft · 4 Bedrooms · 2 Baths · House
· Office room · Equipped kitchen
Maryes Heights · 2,756 sq.ft · 4 Bedrooms · 2 Baths · House · Office room · Equipped kitchen
Open house saturday and sunday! Welcome to 32 Havenwoods Way, where timeless architectural details, generous living spaces, and everyday functionality come together in a beautifully designed Fredericksburg home. From the moment you enter the spacious and inviting foyer, you are welcomed by beautiful hardwood floors. To the left of the foyer, a dedicated office provides the perfect space for working from home, studying, or creating a quiet retreat. To the right, the formal dining room offers an elegant setting for holiday meals, dinner parties, and special gatherings. Throughout the main level, graceful architectural arches add character and create natural transitions between the home's spaces, giving the floor plan an elevated, custom feel while maintaining an open and connected flow. Continue into the heart of the home, where the gourmet kitchen is designed for both the everyday cook and the entertainer. Featuring quartz countertops, stainless steel appliances, a generous breakfast is
USD 559,900
2619 Schumann Street
View photo
House · for sale
USD 550,000
USD 140/sq.ft
New
2619 Schumann Street
Maryes Heights
· 3,918 sq.ft · 4 Bedrooms · 3 Baths · House
· Garden · Deck · Balcony · Fireplace · Equipped kitchen
Maryes Heights · 3,918 sq.ft · 4 Bedrooms · 3 Baths · House · Garden · Deck · Balcony · Fireplace · Equipped kitchen
Welcome home to this beautifully upgraded 4-bedroom Colonial with a covered front porch! Big-ticket items are done, with a NEW roof, NEW HVAC, and a NEW fence. Upgrades throughout include custom paint, new light fixtures, and newer appliances. A dramatic 2-story foyer with a balcony overlook opens to formal living and dining rooms. The kitchen has an island and a gas stove and flows into the family room with a gas fireplace. The primary suite has a walk-in closet and a luxury bath with a soaking tub and separate shower, plus 3 more spacious bedrooms. The finished walk-out lower level adds a rec room, a full bath, and a possible 5th bedroom (NTC). Out back, enjoy the deck and fully fenced rear yard. Don't miss this one!
USD 550,000
23 Charter Gate Drive
View photo
House · for sale
USD 615,000
USD 166/sq.ft
New
23 Charter Gate Drive
Maryes Heights
· 3,692 sq.ft · 5 Bedrooms · 3 Baths · House
· Patio · Fireplace · Equipped kitchen · Cellar
Maryes Heights · 3,692 sq.ft · 5 Bedrooms · 3 Baths · House · Patio · Fireplace · Equipped kitchen · Cellar
Nestled in the charming Stafford Lakes Village, this charming Colonial home offers a perfect blend of comfort and modern living. With 3,700 sq. ft. Of thoughtfully designed space, this residence features five spacious bedrooms and three and a half bathrooms, ideal for both relaxation and entertaining. The heart of the home is the open floor plan, where the family room seamlessly connects to the eat-in kitchen, creating a warm atmosphere for gatherings. Enjoy cozy evenings by the stone fireplace, or step outside to the inviting patio, perfect for summer barbecues. The interior boasts luxurious vinyl plank flooring and plush carpeting, complemented by elegant crown moldings and ceiling fans throughout. The kitchen is equipped with modern stainless steel appliances, including a gas range and built-in microwave, making meal prep a delight. The fully finished basement offers over 1,150 sq. Ft. of versatile living space with convenient walk-out access, ideal for a recreation room, home offic
USD 615,000
24 Aurelie Drive
View photo
House · for sale
USD 565,000
USD 174/sq.ft
New
24 Aurelie Drive
Maryes Heights
· 3,240 sq.ft · 5 Bedrooms · 3 Baths · House
· Patio · Deck · Equipped kitchen · Cellar
Maryes Heights · 3,240 sq.ft · 5 Bedrooms · 3 Baths · House · Patio · Deck · Equipped kitchen · Cellar
Beautiful three-story home featuring 5 spacious bedrooms and 3.5 bathrooms, highlighted by a gorgeous, updated kitchen remodeled in 2020 and enhanced with quartz countertops in 2023. The kitchen also features stainless steel appliances, a pantry, custom backsplash, a large eat-at wraparound island, and modern finishes, creating the perfect space for everyday living and entertaining. The primary suite offers a private retreat with a walk-in closet and a completely renovated primary bathroom in 2026, featuring a large walk-in shower. Enjoy outdoor living with a new deck (2025) with gazebo, patio ideal for barbecues and gatherings. Numerous updates provide peace of mind, including the roof (2021), windows (2022), main-level hardwood flooring (2023) upper level hallway and stair flooring (2026), front door (2023), patio door (2024), basement door (2025), remodeled half bathroom (2025), newly built deck (2025), and replaced main water line (June 2026). The fantastic location offers easy acc
USD 565,000
1302 Littlepage Street
View photo
House · for sale
USD 535,000
USD 301/sq.ft
1302 Littlepage Street
Maryes Heights
· 1,776 sq.ft · 3 Bedrooms · 1 Bath · House
· Garden · Fireplace · Equipped kitchen · Parking
Maryes Heights · 1,776 sq.ft · 3 Bedrooms · 1 Bath · House · Garden · Fireplace · Equipped kitchen · Parking
Welcome home to 1302 Littlepage Street! This charming 3BR/1.5BA home located on an iconic, tree-lined street in the city of Fredericksburg has the perfect combination of function and style. The large, first floor living and dining area, complete with a gas fireplace is built for both entertaining and relaxing. The refreshed kitchen has sleek granite countertops and updated custom cabinetry. A gated backyard garden opens to its own off-street parking area on a secluded private alley. The second floor holds three bedrooms with an updated hall bathroom. A bonus third floor finished attic space can serve as an office, library and more. Enjoy walking to all of the amenities that downtown living has to offer. Kenmore Park, walking trail, restaurants and shops. Come check out this special home, full of original charm, texture and warmth. Notable updates include: water heater (2025), architectural shingled roof (2017), upstairs bathroom remodel (2017), and gas boiler (2005). Be sure to schedul
USD 535,000
321 Willis Street
View photo
Townhouse · for sale
USD 550,000
USD 274/sq.ft
321 Willis Street
Maryes Heights
· 2,002 sq.ft · 3 Bedrooms · 2 Baths · Townhouse
· Equipped kitchen · Parking
Maryes Heights · 2,002 sq.ft · 3 Bedrooms · 2 Baths · Townhouse · Equipped kitchen · Parking
Some townhomes have a great location. Others have standout interiors. At 321 Willis Street in Highlander Park, you don't have to choose. Built in 2023, this 3-bedroom, 2.5-bath townhome offers 2,011 square feet, a rear-entry two-car garage, and a style that feels far more custom than its age might suggest. From the street, the architecture delivers a striking blend of contemporary and Craftsman-inspired design: whitewashed brick, gray HardiPlank siding, and a black bay-window accent. Step inside, and the personality only gets better. The kitchen sets the tone with a rich, nearly black island that contrasts beautifully with white Shaker-style perimeter cabinetry, a blue tile backsplash, stainless steel appliances, and updated gold-tone hardware. Refreshed pendant lighting adds polish overhead, while the pantry has been reimagined with custom wood shelving that makes even storage feel intentional. The nearby living area carries that same thoughtful approach, with soft blue accent walls a
USD 550,000
1309 King Street
View photo
House · for sale
USD 424,900
USD 242/sq.ft
1309 King Street
Maryes Heights
· 1,755 sq.ft · 4 Bedrooms · 3 Baths · House
· Fireplace · Equipped kitchen
Maryes Heights · 1,755 sq.ft · 4 Bedrooms · 3 Baths · House · Fireplace · Equipped kitchen
Welcome to 1309 King Street in the city of Fredericksburg VA! Beautifully transformed Cape Cod in Fredericksburg! This extensively renovated 4-bedroom, 3-full-bath home offers the charm of a classic brick residence with the comfort, functionality, and finishes of modern living. This is much more than a cosmetic renovation! The home has undergone an extensive, permitted transformation featuring a NEW ROOF, NEW HVAC SYSTEM, NEW ELECTRICAL AND PLUMBING, NEW WINDOWS, UPDATED INTERIOR DOORS AND TRIM, beautifully finished hardwood floors, fresh paint, modern lighting, and much more. Major improvements have already been completed, allowing the next owner to enjoy the home without taking on a major renovation project. Step inside to discover a bright, welcoming interior featuring beautiful wood flooring, recessed lighting, and a charming living room with a classic fireplace. The completely redesigned kitchen is a true centerpiece, showcasing elegant white shaker-style cabinetry, striking quart
USD 424,900
1312 City View Lane
View photo
House · for sale
USD 784,900
USD 188/sq.ft
1312 City View Lane
Maryes Heights
· 4,155 sq.ft · 6 Bedrooms · 4 Baths · House
· Office room · Equipped kitchen · Cellar
Maryes Heights · 4,155 sq.ft · 6 Bedrooms · 4 Baths · House · Office room · Equipped kitchen · Cellar
VA Assumable Loan at 4.25%*. Discover an exquisite blend of luxury and comfort in this stunning multi-generational Colonial in the heart of the downtown Fredericksburg. Step inside to find an expansive open floor plan that seamlessly connects the living, dining, and gourmet kitchen areas. The heart of the home features upgraded countertops, stainless steel appliances, and a spacious island, ideal for culinary enthusiasts and social gatherings. The kitchen also offers a cozy table space and a well-appointed pantry, ensuring that every meal is a delightful experience. The main level includes a luxurious entry-level bedroom with full bathroom, perfect for guests and a private office. Ascend to the upper floor to discover four additional bedrooms, including a lavish primary suite complete with two walk-in closets and a spa-like bathroom featuring a soaking tub and a walk-in shower. The fully finished basement offers additional living space with a walkout entrance, perfect for entertaining
USD 784,900
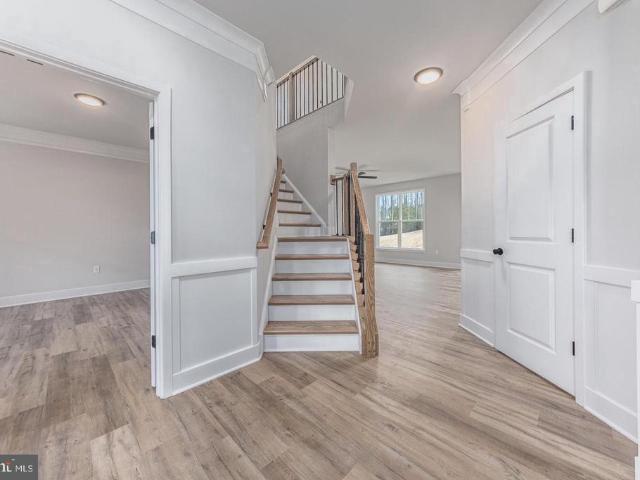
8 Tyler Lane
View photo
House · for sale
USD 799,900
USD 177/sq.ft
8 Tyler Lane
Maryes Heights
· 4,510 sq.ft · 5 Bedrooms · 4 Baths · House
· Fireplace · Equipped kitchen · Cellar
Maryes Heights · 4,510 sq.ft · 5 Bedrooms · 4 Baths · House · Fireplace · Equipped kitchen · Cellar
Under construction available early-mid january finished basement 5 br 4.5 ba 1.36 ACRES PUBLIC WATER & SEWER Welcome to the beautiful Catherine Anne, where the timeless elegance of a classic Colonial blends beautifully with the warmth and character of Craftsman-inspired details. Offering approximately 4,400 finished square feet, 5 bedrooms, 4.5 baths, and a finished lower level, this thoughtfully designed home is perfectly situated on 1.36 acres in the sought-after Falmouth area of Stafford County. Enjoy the space and privacy of a generous homesite with the convenience of public water and sewer. Step inside to a welcoming foyer highlighted by a beautiful oak-tread staircase and thoughtfully designed living spaces, including a private study, formal dining room, and spacious family room featuring a modern electric fireplace with a shiplap accent wall. The gourmet kitchen is designed for both everyday living and entertaining, featuring soft-close white cabinetry, quartz countertops, a gen
USD 799,900
12907 Maple Springs Drive
View photo
House · for sale
USD 494,900
USD 219/sq.ft
12907 Maple Springs Drive
Maryes Heights
· 2,250 sq.ft · 4 Bedrooms · 3 Baths · House
· Deck · Parking · Equipped kitchen · Cellar
Maryes Heights · 2,250 sq.ft · 4 Bedrooms · 3 Baths · House · Deck · Parking · Equipped kitchen · Cellar
Welcome to 12907 Maple Springs Drive in the desirable Lees Hill Troon subdivision of Fredericksburg! This 4-bedroom, 3-full-bath home offers a versatile floor plan featuring a bonus room above the garage and a walk-out basement with additional space for recreation, hobbies, or entertaining. The spacious primary bedroom suite features a walk-in closet and private primary bath with jetted tub, creating a comfortable retreat. Step outside to the screened-in three-season porch, perfect for enjoying the outdoors, or relax on the newly replaced deck featuring composite decking, railings, and concrete footings. This home offers numerous thoughtful updates, including a new Rheem gas furnace, a GE PTAC heating and cooling system in the bonus room with Google Nest controls, an LG induction range and refrigerator, and an LG Studio dishwasher. Additional improvements include a LeafFilter gutter protection system with larger downspouts and a lifetime warranty. Wi-Fi-enabled garage door openers with
USD 494,900
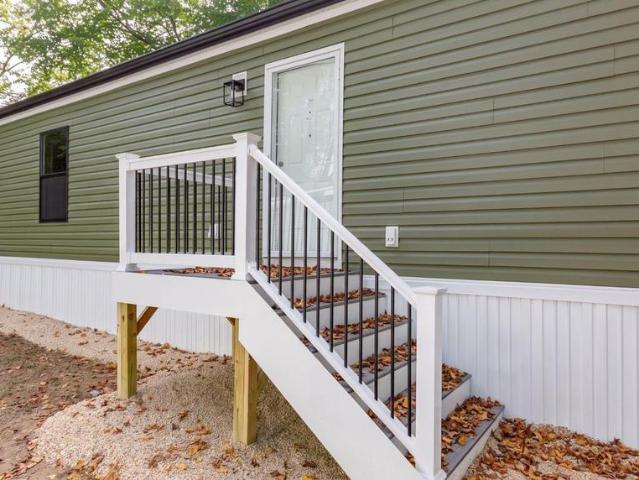
12 Dudley Lane
View photo
House · for sale
USD 149,900
USD 152/sq.ft
12 Dudley Lane
Maryes Heights
· 980 sq.ft · 2 Bedrooms · 2 Baths · House
· Equipped kitchen · Parking
Maryes Heights · 980 sq.ft · 2 Bedrooms · 2 Baths · House · Equipped kitchen · Parking
Complete! This brand-new home will be located in White Oak MHC, a great location just minutes from Route 1. Designed in a ranch/rambler style, this single-wide home features two spacious bedrooms and two full bathrooms. The open-concept floor plan showcases fresh, modern color selections throughout. The kitchen comes equipped with essential appliances, including an electric oven/range, refrigerator, and dishwasher. Washer and dryer hookups provide added convenience. Located in a welcoming community, residents will enjoy easy access to nearby shopping, dining, recreation, and other local amenities. The property also includes paved parking for two vehicles. Ground rent is $625/mo and includes water and sewer
USD 149,900
165 Butler Road
View photo
House · for sale
USD 609,900
USD 244/sq.ft
165 Butler Road
Maryes Heights
· 2,497 sq.ft · 4 Bedrooms · 2 Baths · House
· Office room · Equipped kitchen
Maryes Heights · 2,497 sq.ft · 4 Bedrooms · 2 Baths · House · Office room · Equipped kitchen
Under construction | no hoa | haven with sunroom | great commuter location | available early november 2026 | welcome to the beautifully designed haven with sunroom by award-winning foundation homes. This exceptional home perfectly blends timeless Colonial architecture with craftsman-inspired details, contemporary finishes, and an open-concept layout designed for today's lifestyle. Ideally situated in Stafford County's coveted Falmouth area, this home offers an unbeatable location. This homesite is just minutes from Historic Downtown Fredericksburg, the Fredericksburg VRE and Amtrak Station, Route 1, I-95, Central Park, shopping, dining, parks, and everyday conveniences, making commuting and daily life effortless. Step inside from the inviting front porch into a spacious foyer, where a private office with double glass doors and a formal dining room welcome you into the heart of the home. Designed for both entertaining and everyday living, the gourmet kitchen features classic white shake
USD 609,900
9823 Fendale Lane
View photo
House · for sale
USD 499,990
USD 118/sq.ft
9823 Fendale Lane
Maryes Heights
· 4,219 sq.ft · 4 Bedrooms · 3 Baths · House
· Deck · Parking
Maryes Heights · 4,219 sq.ft · 4 Bedrooms · 3 Baths · House · Deck · Parking
Big Improvements. Exceptional Value. Discover the possibilities at 9823 Fendale Lane in Oakmont Village at Lees Hill! This beautifully refreshed Colonial offers 4 bedrooms, 3.5 bathrooms, and approximately 4,226 square feet of living space, with an impressive list of upgrades that make settling in easier. Enjoy the confidence of a new roof and HVAC system, plus new flooring, new carpet, updated bathrooms, new appliances, new lighting, and fresh paint throughout. Additional exterior improvements include a new garage door, new gutters, and updated decking, giving you even more reasons to love what this home has to offer. Situated on approximately 0.47 acres, theres room to relax, entertain, and enjoy the outdoors. Why take on the expense and hassle of major updates when so much has already been done? Explore the opportunity to own a refreshed home with meaningful improvements and room to make it your own, all in a convenient Lees Hill location near shopping, dining, recreation, and commu
USD 499,990
741 White Oak Road
View photo
House · for sale
USD 699,900
USD 201/sq.ft
741 White Oak Road
Maryes Heights
· 3,466 sq.ft · 4 Bedrooms · 3 Baths · House
· Cellar
Maryes Heights · 3,466 sq.ft · 4 Bedrooms · 3 Baths · House · Cellar
Under construction | available late november | 2.55 acres | just under 3,500 sq ft | finished walkout basement | still time to choose your selections! Tucked away on 2.55 acres down a long private driveway on White Oak Road in Fredericksburg, this beautiful Haven with Sunroom offers the privacy, space, and peaceful setting you've been looking for, without giving up the conveniences of Fredericksburg living. With approximately 2,500 finished square feet on the upper two levels plus an additional 952 finished square feet in the lower level, this home offers just under 3,500 finished square feet of beautifully designed living space. Best of all, there is still time to choose many of your own selections and personalize this home to your style! Blending Craftsman-inspired details, contemporary finishes, and timeless Colonial architecture, the Haven delivers exceptional style and functionality across all three levels. Step inside from the welcoming front porch into a bright foyer, where a pr
USD 699,900
24 Braddock Drive
View photo
House · for sale
USD 579,900
USD 211/sq.ft
24 Braddock Drive
Maryes Heights
· 2,745 sq.ft · 4 Bedrooms · 2 Baths · House
· Garden · Deck · Fireplace · Equipped kitchen
Maryes Heights · 2,745 sq.ft · 4 Bedrooms · 2 Baths · House · Garden · Deck · Fireplace · Equipped kitchen
No hoa. Pride of ownership shown throughout! Wonderful corner lot home with lots of charm. Many UPGRADES through out. 4 spacious bedrooms and each room has its own walk-in closet. Remodeled Kitchen sparkles with quartz countertops and Bosch appliances. Separate Laundry/ mud room. Large sitting Room off Primary Bedroom. Gas Fireplace with Quartz Hearth. Bamboo Flooring. Fenced backyard with Trex deck for summer cookouts. Home is a delight to show. Lots of Storage Space. Walking distance to Local elementary school
USD 579,900
6004 W Copper Mountain Drive
View photo
House · for sale
USD 724,900
USD 127/sq.ft
6004 W Copper Mountain Drive
Maryes Heights
· 5,673 sq.ft · 6 Bedrooms · 4 Baths · House
· Fireplace · Equipped kitchen · Parking · Swimming pool · Cellar
Maryes Heights · 5,673 sq.ft · 6 Bedrooms · 4 Baths · House · Fireplace · Equipped kitchen · Parking · Swimming pool · Cellar
Discover this stunning Colonial home in the desirable Breckenridge community, where elegance meets comfort. Spanning 5,766 finished sq. Ft. this residence boasts 6 spacious bedrooms (2 not to code) and 4.5 luxurious bathrooms, including a primary suite with a jetted tub and walk-in shower. The heart of the home features a gourmet kitchen with an island, perfect for entertaining, complemented by a cozy breakfast area and a formal dining room adorned with crown moldings. Step outside to enjoy a beautifully landscaped 0.31-acre lot that backs to serene trees, providing a peaceful retreat. The community offers fantastic amenities, including a clubhouse and outdoor pool, ideal for summer gatherings. Additional highlights include a fully finished basement, two fireplaces, and an attached garage. Experience the perfect blend of luxury and community living in this exceptional home!
USD 724,900
10906 Holleybrooke Drive
View photo
House · for sale
USD 499,000
USD 226/sq.ft
10906 Holleybrooke Drive
Maryes Heights
· 2,207 sq.ft · 4 Bedrooms · 3 Baths · House
· Garden · Deck · Fireplace · Equipped kitchen
Maryes Heights · 2,207 sq.ft · 4 Bedrooms · 3 Baths · House · Garden · Deck · Fireplace · Equipped kitchen
Completely Renovated & Move-In Ready in Amenity-Rich Holleybrooke! Welcome to 10906 Holleybrooke Drive! This beautifully renovated four-bedroom, three-bath home offers the updates buyers want and the space to enjoy both inside and out. Recent improvements include a new roof, new flooring, new carpet, a completely updated kitchen, and a new deck overlooking the huge backyard. Two fireplaces add warmth and character, creating inviting spaces to relax or entertain. Enjoy the added benefits of living in Holleybrooke, an established community with neighborhood amenities, while being conveniently located near shopping, dining, and everyday essentials. Easy access to I-95 and the Spotsylvania VRE station makes commuting more convenient, while historic downtown Fredericksburg offers charming local shops, restaurants, and entertainment nearby. With extensive updates already completed, a spacious backyard, and a convenient location, this home is ready for its next chapter. Come see all it has to
USD 499,000
201 Rumford Road
View photo
House · for sale
USD 425,000
USD 334/sq.ft
201 Rumford Road
Maryes Heights
· 1,270 sq.ft · 3 Bedrooms · 2 Baths · House
· Garden · Parking · Fireplace · Equipped kitchen · Cellar
Maryes Heights · 1,270 sq.ft · 3 Bedrooms · 2 Baths · House · Garden · Parking · Fireplace · Equipped kitchen · Cellar
Charming Two-Story Ranch Home in South Stafford Coming Soon in November! *. Experience the perfect blend of comfort and convenience in this delightful two-story ranch home featuring 3 bedrooms and 2 bathrooms. As you step inside, you'll be greeted by a seamless layout connecting the kitchen, dining area, and a cozy living room complete with a charming fireplace. The main level is thoughtfully designed with a primary bedroom and two additional bedrooms, accompanied by a full bathroom for added convenience. Venture down to the finished basement, where you'll find extra living space including a bonus room with a dry bar, a laundry room, a full bathroom, and a versatile additional room that can serve as a non-conforming bedroom, children's playroom, or office. Experience the outdoors in your private backyard while making use of the spacious detached garage, perfect for a workshop or additional storage. This home has been carefully updated, featuring fresh paint, a new roof, new HVAC system
USD 425,000
5706 Stone Meadow Drive
View photo
House · for sale
USD 414,900
USD 296/sq.ft
5706 Stone Meadow Drive
Maryes Heights
· 1,399 sq.ft · 3 Bedrooms · 3 Baths · House
· Deck · Fireplace · Equipped kitchen · Parking · Cellar
Maryes Heights · 1,399 sq.ft · 3 Bedrooms · 3 Baths · House · Deck · Fireplace · Equipped kitchen · Parking · Cellar
This charming split foyer home in the desirable Stonemill community offers a perfect blend of comfort and modern living. With three spacious bedrooms and two full bathrooms, the layout is designed for both relaxation and entertaining. The heart of the home features an open floor plan, highlighted by a cozy family room with a wood-burning fireplace, ideal for gathering with loved ones. The galley kitchen boasts upgraded countertops and stainless steel appliances, making meal prep a delight. Step outside to enjoy the expansive deck overlooking a generous 0.28-acre lot, perfect for outdoor activities or quiet evenings. The fully finished basement provides additional living space with convenient garage access and a walkout entrance. A recent refresh in 2026 ensures that this home is in very good condition, ready for you to move in and make it your own. With ample parking, including an attached garage and paved driveway, this home is a true gem waiting for its next owner. Schedule your show
USD 414,900
1410 Northridge Drive
View photo
House · for sale
USD 370,000
USD 386/sq.ft
1410 Northridge Drive
Maryes Heights
· 958 sq.ft · 3 Bedrooms · 1 Bath · House
· Garden · Equipped kitchen
Maryes Heights · 958 sq.ft · 3 Bedrooms · 1 Bath · House · Garden · Equipped kitchen
WELCOME HOME Beautifully Refreshed and Ready for Its Next Chapter! Looking for the perfect place to call home? Welcome to this charming, beautifully updated ranch-style home in the desirable Northridge community of South Stafford! Taken off the market for renovations, this inviting one-level home is ready for its return with exciting improvements, including fresh new paint throughout, gorgeous new maple hardwood flooring with a rich cherry finish, a remodeled kitchen in 2026, and newly installed front entrance stairs! Featuring 3 bedrooms and 1 full bathroom, this home offers comfortable one-level living with a welcoming layout designed for everyday living and entertaining. The inviting family room provides a comfortable place to relax and unwind. The separate dining area offers the perfect setting for family meals and gatherings, with sliding glass doors opening to an oversized, fully fenced backyard. Enjoy outdoor entertaining, gardening, playtime with pets, or simply relaxing in you
USD 370,000
11603 Rutherford Drive
View photo
House · for sale
USD 426,999
USD 222/sq.ft
11603 Rutherford Drive
Maryes Heights
· 1,916 sq.ft · 4 Bedrooms · 2 Baths · House
· Office room · Deck · Equipped kitchen
Maryes Heights · 1,916 sq.ft · 4 Bedrooms · 2 Baths · House · Office room · Deck · Equipped kitchen
Just few minutes drive from I-95, Central Park and Spotsylvania Mall. No hoa enclosed sunroom with heating and air conditioning a wonderful space to enjoy throughout the seasons. With the major renovations completed in September 2026, this home is ready for its next chapter! New luxurious bathrooms, new floors throughout the house, modern kitchen with custom cabinets, beautiful granite countertop, new light fixtures, Samsung appliances and so much more. Roof Approximately 3 Years Old An additional feature that adds to the home's appeal. HVAC 2021 Water Heater 2021 For the exterior part of the house. Deck was remodeled with all new flooring and stained, exterior wood siding was completely refinished and exterior trim and windows as well. Property is partially fenced and the back side is new. Beautiful landscaping was recently done, including removing a huge tree. 3 Bedrooms + Flexible Bonus Room Three bedrooms, plus an additional versatile room that can serve as a home office, guest roo
USD 426,999

Get email alerts

Don't miss out: be the first to know about new properties

The alert was correctly created

On subscribing you accept the conditions of use and the privacy policy
Alert
Receive new ads in your inbox
Save this search
Receive alerts for new listings

We'll send you an email when we have new properties for: "Properties for sale in Maryes Heights"

The alert was correctly created

Confederate Ridge
Concord Heights, Battlefield district Spotsylvania County Virginia
Get email alerts and be the first to see new listings
Required field
On subscribing I accept the terms of the privacy policy
Perfect! You'll soon start receiving new listings via email
Alert
Receive an email when we have new ads for Properties for sale in Maryes Heights
Save this search
Filters

Bedrooms

Size (sq.ft)

sq.ft
sq.ft

Price

USD
USD

Property type

Bathrooms

Clear all filters
Receive notifications when new entries are published.