522 properties for sale in Maryes Heights

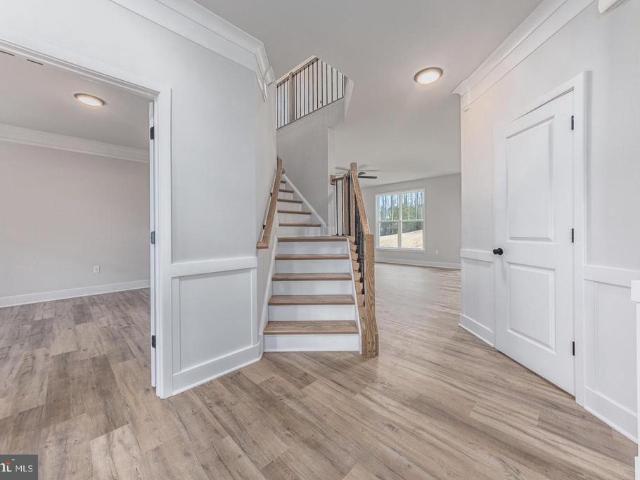
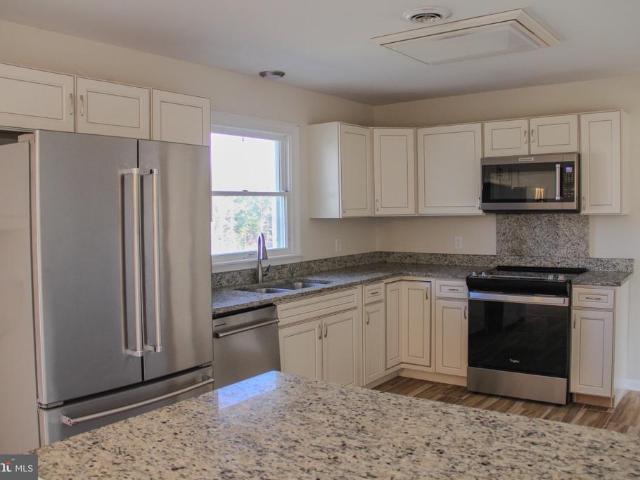
1410 Northridge Drive
View photo
House · for sale
USD 370,000
USD 386/sq.ft
1410 Northridge Drive
Maryes Heights
· 958 sq.ft · 3 Bedrooms · 1 Bath · House
· Garden · Equipped kitchen
Maryes Heights · 958 sq.ft · 3 Bedrooms · 1 Bath · House · Garden · Equipped kitchen
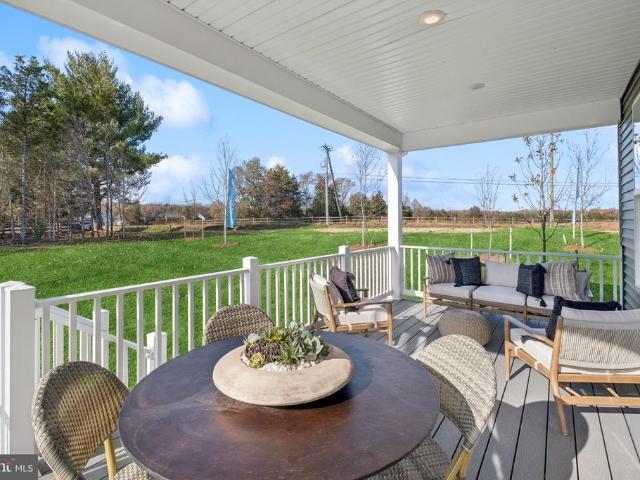
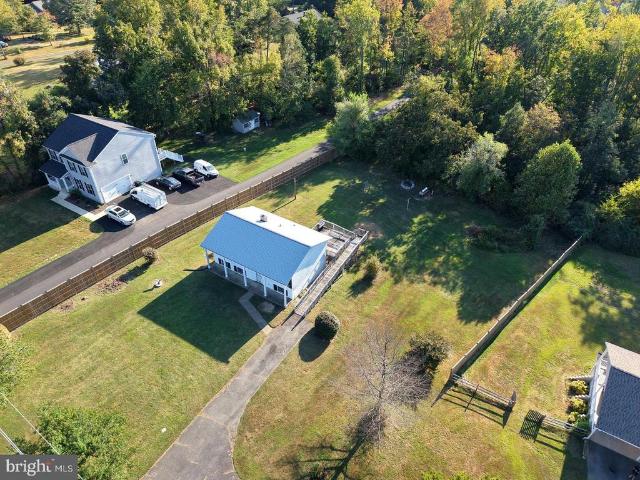
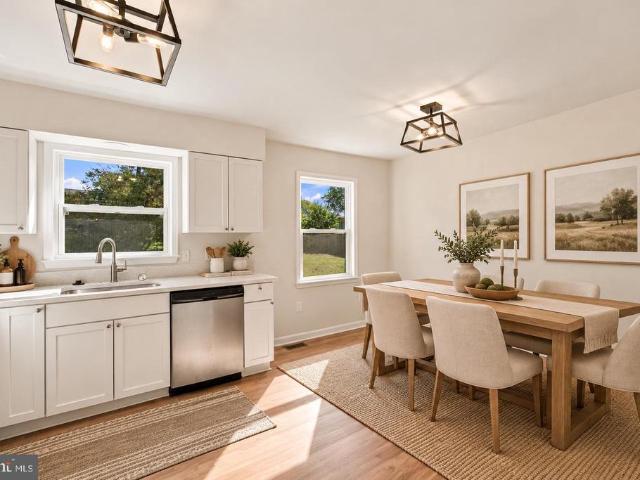
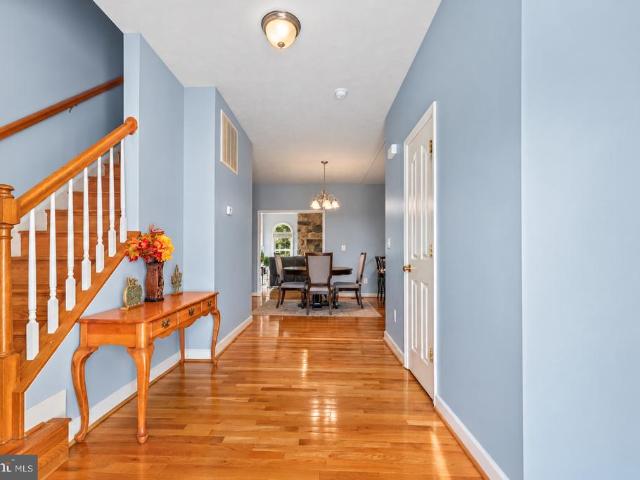
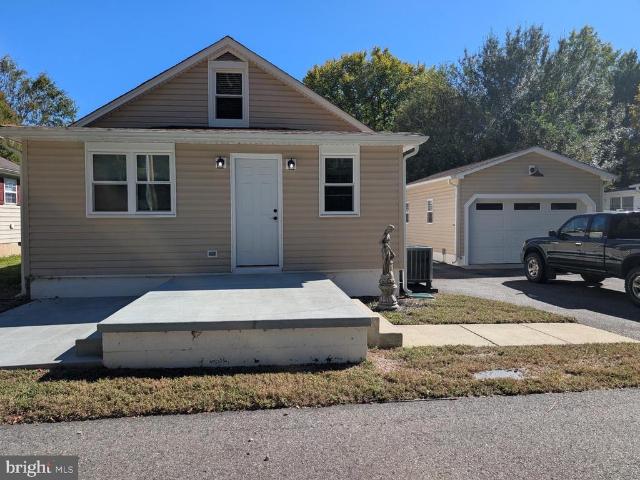
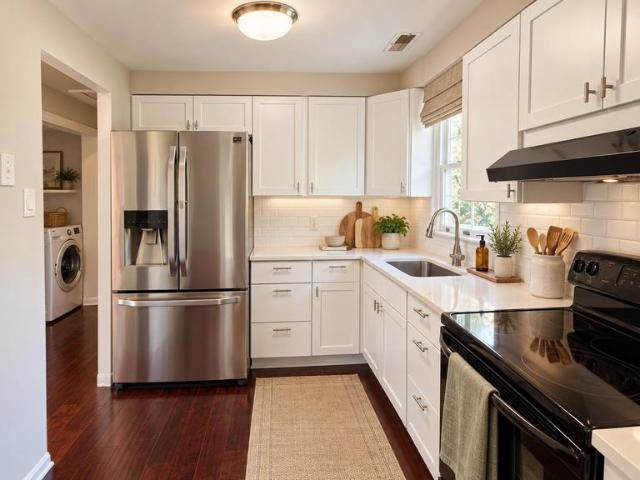
WELCOME HOME Beautifully Refreshed and Ready for Its Next Chapter! Looking for the perfect place to call home? Welcome to this charming, beautifully updated ranch-style home in the desirable Northridge community of South Stafford! Taken off the market for renovations, this inviting one-level home is ready for its return with exciting improvements, including fresh new paint throughout, gorgeous new maple hardwood flooring with a rich cherry finish, a remodeled kitchen in 2026, and newly installed front entrance stairs! Featuring 3 bedrooms and 1 full bathroom, this home offers comfortable one-level living with a welcoming layout designed for everyday living and entertaining. The inviting family room provides a comfortable place to relax and unwind. The separate dining area offers the perfect setting for family meals and gatherings, with sliding glass doors opening to an oversized, fully fenced backyard. Enjoy outdoor entertaining, gardening, playtime with pets, or simply relaxing in you
USD 370,000
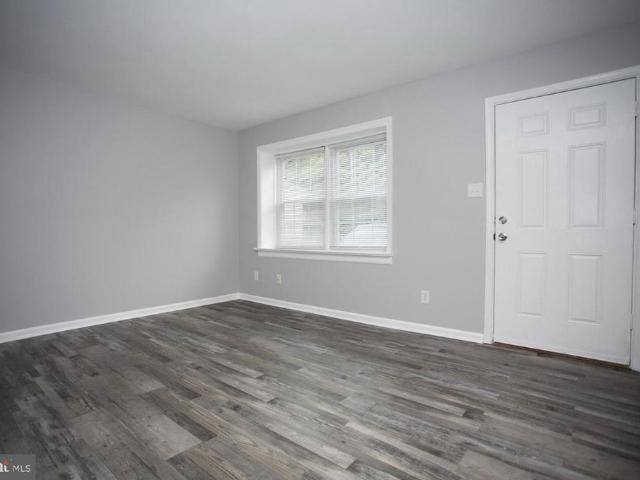
11603 Rutherford Drive
View photo
House · for sale
USD 426,999
USD 222/sq.ft
11603 Rutherford Drive
Maryes Heights
· 1,916 sq.ft · 4 Bedrooms · 2 Baths · House
· Office room · Deck · Equipped kitchen
Maryes Heights · 1,916 sq.ft · 4 Bedrooms · 2 Baths · House · Office room · Deck · Equipped kitchen
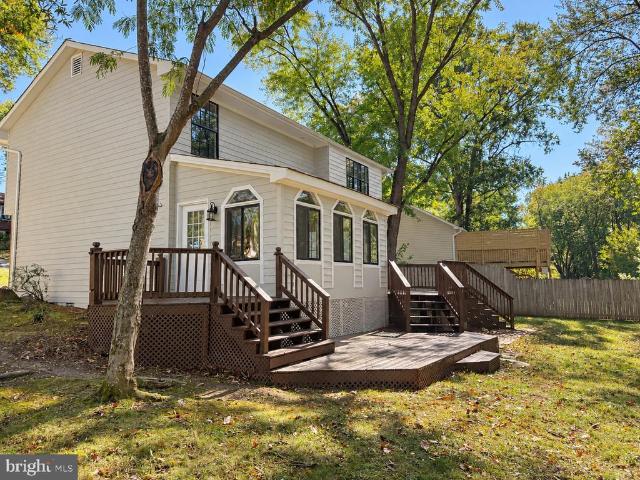
Just few minutes drive from I-95, Central Park and Spotsylvania Mall. No hoa enclosed sunroom with heating and air conditioning a wonderful space to enjoy throughout the seasons. With the major renovations completed in September 2026, this home is ready for its next chapter! New luxurious bathrooms, new floors throughout the house, modern kitchen with custom cabinets, beautiful granite countertop, new light fixtures, Samsung appliances and so much more. Roof Approximately 3 Years Old An additional feature that adds to the home's appeal. HVAC 2021 Water Heater 2021 For the exterior part of the house. Deck was remodeled with all new flooring and stained, exterior wood siding was completely refinished and exterior trim and windows as well. Property is partially fenced and the back side is new. Beautiful landscaping was recently done, including removing a huge tree. 3 Bedrooms + Flexible Bonus Room Three bedrooms, plus an additional versatile room that can serve as a home office, guest roo
USD 426,999
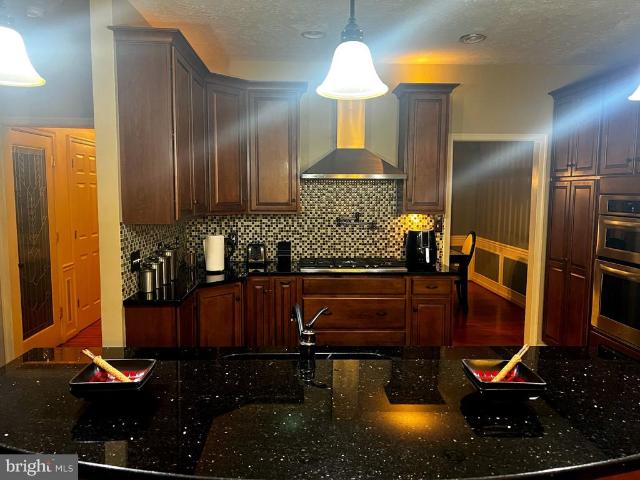
11127 Hazel Run Way # LOT 30
View photo
House · for sale
USD 829,407
USD 180/sq.ft
11127 Hazel Run Way # LOT 30
Maryes Heights
· 4,585 sq.ft · 6 Bedrooms · 5 Baths · House
· Office room · Deck · Fireplace · Equipped kitchen · Parking · Cellar
Maryes Heights · 4,585 sq.ft · 6 Bedrooms · 5 Baths · House · Office room · Deck · Fireplace · Equipped kitchen · Parking · Cellar
Move in this winter! This beautiful Stavanger III offers 6 bedrooms, 5.5 baths, and 4,500 sq ft of finished living space, including a finished walkout basement. The main level features a private office, elegant dining room, welcoming great room with fireplace, and designer kitchen with medium wood-tone cabinetry, quartz countertops, and a spacious center island. A main-level bedroom with a full bath offers flexibility for guests or multigenerational living. Upstairs, the luxurious primary suite features a stylish ceiling treatment and spa-inspired bath with dual vanities and a freestanding tub. A covered deck extends the living space outdoors, while the attached 2-car garage adds convenience. Located in Hazel Run Glen, with easy access to shopping, dining, and major commuter routes! Broker of record only. Contact builder showing contact for all appointments and inquiries. Photos and renderings may be samples only
USD 829,407
657 Truslow Road
View photo
House · for sale
USD 360,000
USD 263/sq.ft
657 Truslow Road
Maryes Heights
· 1,367 sq.ft · House
Maryes Heights · 1,367 sq.ft · House
Investment opportunity in stafford county! Bring your vision and creativity to 657 Truslow Road! Situated on a beautiful 1.36-acre lot in a convenient Fredericksburg location, this property offers an opportunity for investors, renovators, or buyers looking for a project to make their own. The existing home is in need of significant renovations and is being sold strictly AS-IS. Whether your plans include renovating the existing residence, creating a rental investment, or exploring the possibility of building new, this property offers a variety of possibilities, subject to applicable approvals. Enjoy the space and privacy of a generous homesite while remaining convenient to shopping, dining, commuter routes, and everyday amenities
USD 360,000
2140 Minnear Street
View photo
House · for sale
USD 389,900
USD 264/sq.ft
2140 Minnear Street
Maryes Heights
· 1,475 sq.ft · 4 Bedrooms · 2 Baths · House
· Garden · Equipped kitchen
Maryes Heights · 1,475 sq.ft · 4 Bedrooms · 2 Baths · House · Garden · Equipped kitchen
Welcome to this beautiful split-foyer home in the desirable Mill Garden community. A welcoming foyer leads to bright, comfortable living spaces featuring luxury vinyl plank flooring and plush carpeting. The updated kitchen is appointed with quartz countertops, stainless steel appliances, a built-in microwave, a dishwasher, and an adjoining breakfast area for casual dining. The home offers four bedrooms and two full bathrooms, providing a functional and versatile layout. Thoughtful features throughout complement the home's classic split-foyer design while providing a fresh, modern feel. Situated on a 0.32-acre corner lot, the property offers plenty of outdoor space for relaxing, entertaining, or gardening. The location also provides convenient access to Central Park and Southpoint, with shopping, dining, grocery stores, and other everyday conveniences nearby. Offering a fresh interior, generous corner lot, and convenient Fredericksburg-area location, this Mill Garden home is ready for i
USD 389,900
4007 Derbyshire Lane
View photo
House · for sale
USD 545,000
USD 162/sq.ft
4007 Derbyshire Lane
Maryes Heights
· 3,348 sq.ft · 5 Bedrooms · 3 Baths · House
· Deck
Maryes Heights · 3,348 sq.ft · 5 Bedrooms · 3 Baths · House · Deck
Welcome home to this spacious 5-bedroom, 3.5-bath Colonial in Fredericksburg! Offering approximately 3,353 square feet of living space, this home provides plenty of room to spread out, entertain, and enjoy everyday living. The generously sized layout offers flexibility for a variety of needs, with ample space for guests, hobbies, or working from home. Recent updates include granite countertops (2023), hvac (2017), and a new deck (2026), creating an inviting setting for both indoor and outdoor enjoyment. Situated on approximately 0.25 acres, the property offers outdoor space to relax and entertain. Conveniently located near I-95, shopping, dining, and everyday essentials, this home combines space, comfort, and accessibility. Don't miss the opportunity to make this home your own!
USD 545,000
6008 E Greenbrier River Road E
View photo
House · for sale
USD 139,609
USD 43/sq.ft
6008 E Greenbrier River Road E
Maryes Heights
· 3,218 sq.ft · 4 Bedrooms · 3 Baths · House
· Equipped kitchen
Maryes Heights · 3,218 sq.ft · 4 Bedrooms · 3 Baths · House · Equipped kitchen
Built in 2014, this residence boasts a generous 3,220 square feet of thoughtfully designed living space, perfect for both relaxation and entertaining. Step inside to find an inviting interior featuring elegant crown moldings and chair railings that add a touch of sophistication. The gourmet kitchen is a chef's dream, equipped with stainless steel appliances, including a double oven and built-in microwave, complemented by a butler's pantry for seamless hosting. Enjoy casual meals in the cozy breakfast area or gather in the spacious family room that flows effortlessly from the kitchen. Retreat to the luxurious primary suite, complete with a walk-in shower and ample closet space. Each bathroom is designed with comfort in mind, featuring stall showers and modern fixtures. The home is adorned with plush carpeting and double-pane windows, ensuring a peaceful and energy-efficient environment. Outside, the community offers a wealth of amenities, including beautifully maintained common grounds,
USD 139,609
7213 Wytheville Circle
View photo
Townhouse · for sale
USD 399,000
USD 170/sq.ft
7213 Wytheville Circle
Maryes Heights
· 2,347 sq.ft · 3 Bedrooms · 2 Baths · Townhouse
· Equipped kitchen
Maryes Heights · 2,347 sq.ft · 3 Bedrooms · 2 Baths · Townhouse · Equipped kitchen
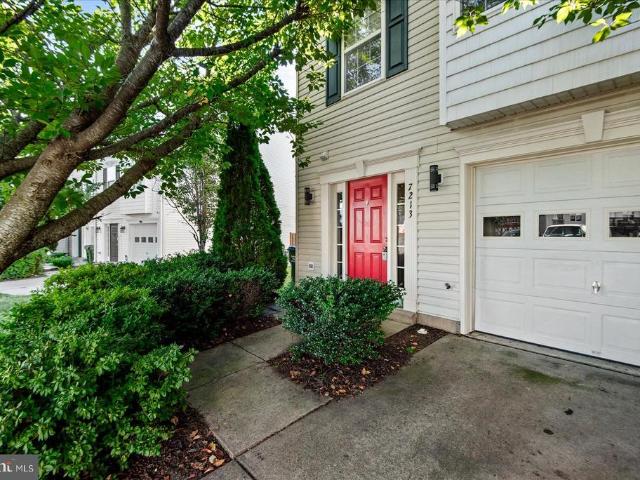
Wow factor meets everyday comfort! *. Welcome to. *7213 Wytheville Circle, Fredericksburg, VA 22407. A beautifully upgraded 3-level, approximately 2,300 sq. Ft. end-unit townhome that is ready to impress! From the moment you step inside, youll notice the thoughtful updates, modern style, and attention to detail throughout. And the. *kitchenWOW! *. This isnt just a kitchenits the heart of the home! The wall was removed to open the kitchen beautifully into the sunny breakfast room, creating a bright, spacious area perfect for morning coffee, family dinners, and entertaining friends. The kitchen features ceiling-height navy blue cabinetry, a gorgeous tile backsplash, a large island with seating, and luxurious manufactured quartz countertops. The island even has outlets for your laptop and phone, plus LED under-cabinet lighting and stylish pendant lights. Youll also find a new Ruvati sink, Kohler faucets, an under-sink water filtration system, and new GE stainless-steel stove, microwave, a
USD 399,000
10 Glenhaven Court
View photo
House · for sale
USD 585,000
USD 184/sq.ft
10 Glenhaven Court
Maryes Heights
· 3,165 sq.ft · 4 Bedrooms · 2 Baths · House
· Equipped kitchen · Parking
Maryes Heights · 3,165 sq.ft · 4 Bedrooms · 2 Baths · House · Equipped kitchen · Parking
Set near the rear of a spacious cul-de-sac, this beautiful home offers a peaceful setting with awooded outlook and no home directly across the street. An extended driveway provides generous parking, while the painted two-car garage features wall-mounted Gladiator organization racks and ceiling-mounted storage to keep belongings neatly off the floor. Inside, the partially open main level offers inviting spaces for everyday living and entertaining. The expansive eat-in kitchen features abundant cabinetry and counter space, an oversized center island with bar seating, a generous pantry, and a built-in desk with wine and display storage. A large angled bay window brings in natural light, while beautiful hardwood floors add warmth and character. The spacious primary suite is a relaxing retreat, complete with a cathedral ceiling, an adjoining sitting room, and a private bath with a whirlpool tub. An upper-level laundry room adds everyday convenience. Thoughtful updates include new luxury flo
USD 585,000
206 Pratt Street
View photo
House · for sale
USD 359,900
USD 351/sq.ft
206 Pratt Street
Maryes Heights
· 1,023 sq.ft · 2 Bedrooms · 1 Bath · House
· Equipped kitchen
Maryes Heights · 1,023 sq.ft · 2 Bedrooms · 1 Bath · House · Equipped kitchen
Professional Photos Coming Soon. Welcome to 206 Pratt Street, where timeless charm meets modern comfort in the desirable Chatham Heights area of Fredericksburg! Situated across from national parkland, this beautifully updated 2-bedroom, 1.5-bath home offers a peaceful setting with the convenience of nearby shopping, dining, and historic downtown Fredericksburg. Step inside through the enclosed front porch, a welcoming space perfect for a cozy sitting area or everyday entryway. The inviting living room features beautiful hardwood flooring and room for dining, while triple-pane windows throughout the main level bring in natural light and add energy efficiency. The kitchen offers ample oak cabinetry, stainless steel appliances, and a double sink. Just beyond, a convenient utility room provides laundry space, pantry storage, and a half bath. The primary bedroom features a charming step-down dressing area filled with natural light, while the second bedroom offers flexibility for guests, a h
USD 359,900
205 Brenton Road # 29
View photo
Condo · for sale
USD 394,500
USD 181/sq.ft
205 Brenton Road # 29
Maryes Heights
· 2,174 sq.ft · 4 Bedrooms · 3 Baths · Condo
· Patio · Garden · Deck
Maryes Heights · 2,174 sq.ft · 4 Bedrooms · 3 Baths · Condo · Patio · Garden · Deck
Back to active, no fault of seller. Welcome home! This lovingly cared-for home has been owned by just one owner and has been well maintained over the years. The inviting outdoor spaces, including a spacious deck and patio, are perfect for relaxing, entertaining, or enjoying time with family and friends. Located in a quiet, welcoming neighborhood with a fantastic community pool, summer days are even more enjoyable. With its pride of ownership and warm, comfortable feel, this home is ready for its next chapter and the people who will love it as much as its current owner has. Qualified buyers may be eligible for Zero Mortgage Closing Costs, potentially saving thousands at closing. Contact listing agent for details Please note: while built as an interior row/townhome three levels, shared walls, backyard patio, and deck this home is legally classified as a condominium (a'condo-townhouse' hybrid). This legal structure is why the monthly HOA/Condo Fee covers comprehensive exterior maintenance
USD 394,500
12019 Old Salem Church Road
View photo
House · for sale
USD 780,000
USD 185/sq.ft
12019 Old Salem Church Road
Maryes Heights
· 4,209 sq.ft · 5 Bedrooms · 4 Baths · House
· Equipped kitchen
Maryes Heights · 4,209 sq.ft · 5 Bedrooms · 4 Baths · House · Equipped kitchen
This exquisite Colonial-style residence, set on a generous 0.37-acre lot, has undergone a remarkable transformation, with major renovations completed in 2026 that elevate its luxury appeal. Spanning an impressive 4,217 square feet, this home seamlessly blends classic charm with modern sophistication, creating an inviting atmosphere perfect for both relaxation and entertaining. Step inside to discover a thoughtfully designed floor plan that emphasizes comfort and functionality. The heart of the home features a stunning kitchen equipped with high-end stainless steel appliances, including a built-in microwave, wall oven, and cooktop, all complemented by a spacious pantry for your culinary needs. The open layout flows effortlessly into the dining and living areas, where warm wood floors create a cozy ambiance. Retreat to the luxurious primary suite, boasting a walk-in closet and a spa-like bathroom complete with a jetted tub and a walk-in shower, offering a serene escape at the end of the
USD 780,000
12017 Old Salem Church Road
View photo
House · for sale
USD 540,000
USD 156/sq.ft
Updated
12017 Old Salem Church Road
Maryes Heights
· 3,455 sq.ft · 4 Bedrooms · 3 Baths · House
· Office room · Cellar
Maryes Heights · 3,455 sq.ft · 4 Bedrooms · 3 Baths · House · Office room · Cellar
Nestled in a serene and inviting neighborhood, this beautifully renovated ranch-style home is a true gem. With major renovations completed in 2026, this residence offers a perfect blend of modern comfort and timeless charm. The thoughtful updates enhance the home's appeal while maintaining its warm and welcoming atmosphere. Spanning a generous 0.38 acres, the property features a fully finished daylight basement with multiple entrances, providing ample space for relaxation, entertainment, or even a home office. The open layout of the main floor invites natural light to flow through, creating a bright and airy ambiance. With four spacious bedrooms and three and a half bathrooms, this home is designed for both comfort and convenience. The heart of the home is undoubtedly the inviting living area, perfect for cozy gatherings or quiet evenings. The ranch-style design promotes easy movement throughout the space, making it ideal for both entertaining and everyday living. Step outside to disco
USD 540,000
9 Long Beach Drive
View photo
House · for sale
USD 439,900
USD 244/sq.ft
9 Long Beach Drive
Maryes Heights
· 1,798 sq.ft · 2 Bedrooms · 2 Baths · House
· Office room
Maryes Heights · 1,798 sq.ft · 2 Bedrooms · 2 Baths · House · Office room
Enjoy an active lifestyle in Fredericksburg's premier 55+ community, Celebrate VA North! This 1,800 square foot newer construction home (2019) built by Del Webb has been meticulously maintained and contains white cabinetry and upgraded stainless appliances, a modern open floor plan with neutral colors, laminate flooring, brand new upgraded Stainmaster carpet in the bedrooms, granite counters, a large sunroom bump out, and over $10,000 worth of plantation shutters throughout. The 2 bedrooms are well sized with a private master bedroom suite and large walk-in closet, and the office can easily be converted to a 3rd bedroom if needed. While relaxing on the front porch you will enjoy the quiet cul-de-sac and wooded common area directly across the street. The location is outstanding with a large newly remodeled Giant grocery at the front of the community, close to I-95, Lake Mooney, Gauntlet Golf Course, downtown Fredericksburg, Stafford hospital center and so much more. Enjoy world class am
USD 439,900
6808 Omega Court
View photo
House · for sale
USD 555,900
USD 145/sq.ft
6808 Omega Court
Maryes Heights
· 3,832 sq.ft · 5 Bedrooms · 3 Baths · House
· Fireplace · Equipped kitchen
Maryes Heights · 3,832 sq.ft · 5 Bedrooms · 3 Baths · House · Fireplace · Equipped kitchen
Nestled in a serene suburban enclave, this exquisite 5-bedroom, 3.5-bathroom residence offers a harmonious blend of luxury and comfort, perfect for those seeking an elevated lifestyle. Spanning an impressive 3,769 square feet, this home is designed for both relaxation and entertaining, featuring an open floor plan that seamlessly connects living spaces. Step inside to discover a warm and inviting atmosphere, accentuated by crown moldings and plush carpeting throughout. The gourmet kitchen is a culinary enthusiast's dream, equipped with stainless steel appliances, including a double oven and a gas cooktop, complemented by a spacious pantry and a cozy breakfast nook. The adjoining family room, complete with a gas fireplace adorned with elegant glass doors, creates a perfect setting for gatherings or quiet evenings at home. Retreat to the luxurious primary suite, where tranquility reigns. The en-suite bathroom boasts a soaking tub, a walk-in shower, and dual vanities, providing a spa-like
USD 555,900
110 Hunt Lane
View photo
House · for sale
USD 545,000
USD 120/sq.ft
110 Hunt Lane
Maryes Heights
· 4,510 sq.ft · 3 Bedrooms · 2 Baths · House
· Fireplace · Equipped kitchen
Maryes Heights · 4,510 sq.ft · 3 Bedrooms · 2 Baths · House · Fireplace · Equipped kitchen
Tucked away on just over two private acres in Fredericksburgs Huntington Hills, 110 Hunt Lane offers the kind of seclusion that is rarely found within city limits. With no neighboring homes in view across the street or behind the property, this 2003 brick-front residence delivers the peace, space, and privacy that you are searching for. A covered front porch sets a gracious first impression and opens to an interior where rich hardwood floors flow through the foyer, living, dining, and family rooms. The living room, finished with crown molding and chair rail, offers a refined setting for conversation and quiet evenings, while the vaulted dining room creates an airy space for memorable dinners and holiday gatherings, currently enjoyed as a billiards room for entertaining. In the family room, a gas fireplace with mantel offers a warm, inviting place to unwind at the end of the day. The kitchen pairs hard-surface countertops with an open flow to the family room and a sunny breakfast nook f
USD 545,000
3 Cross Cut Lane
View photo
House · for sale
USD 575,000
USD 157/sq.ft
3 Cross Cut Lane
Maryes Heights
· 3,660 sq.ft · 5 Bedrooms · 3 Baths · House
· Equipped kitchen
Maryes Heights · 3,660 sq.ft · 5 Bedrooms · 3 Baths · House · Equipped kitchen
Want a Great 22405 Home with a Finished In-Law Suite? We Have It! Looking for a home with a finished lower-level in-law suite and full kitchenette? Perhaps you have young adults living at home for a while who need their own space and independence while saving for their own home. Maybe you have extended family, guests who like to linger, or are looking for the flexibility of a potential rental space. Whatever your needs, this home offers options! The lower level is bright and airy, with a generously sized entrance that is double the usual size, making it especially easy to move furniture and for people to come and go comfortably. Youll find a kitchen opening to a recreation room with built-in bookcases on either side of a built-in TV stand, a full bathroom in the corridor, and a bedroom at the end of the hall. This is a wonderful opportunity to create a comfortable space for Mom or explore potential rental use. From your first approach, youll notice this handsome home, featuring four wi
USD 575,000
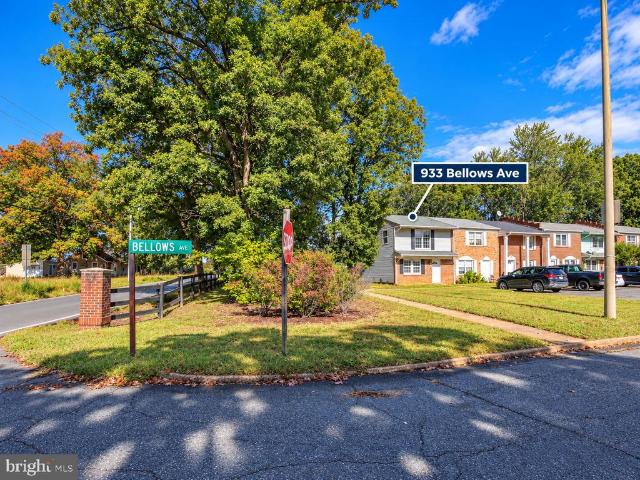
933 Bellows Avenue
View photo
Townhouse · for sale
USD 285,000
USD 238/sq.ft
933 Bellows Avenue
Maryes Heights
· 1,195 sq.ft · 3 Bedrooms · 1 Bath · Townhouse
· Equipped kitchen
Maryes Heights · 1,195 sq.ft · 3 Bedrooms · 1 Bath · Townhouse · Equipped kitchen
Nestled in the charming OLDE FORGE community, this exquisite Colonial-style residence offers a perfect blend of comfort and sophistication. Spanning 1,200 square feet, this meticulously maintained home features three spacious bedrooms and one and a half elegantly appointed bathrooms, ensuring ample space for relaxation and rejuvenation. Step inside to discover a warm and inviting interior, highlighted by luxurious vinyl plank flooring and plush carpeting that exudes comfort. The traditional floor plan seamlessly connects the dining area and a delightful country kitchen, complete with an eat-in space perfect for casual gatherings. Modern appliances, including a built-in range, dishwasher, and refrigerator, elevate your culinary experience, while the thoughtfully designed bathroom features a tub shower for a spa-like retreat. Outside, the property boasts a low-maintenance lot of 0.06 acres, adjoined by open space, providing a serene backdrop for outdoor enjoyment. Sidewalks and street li
USD 285,000
626 Stuart Street
View photo
House · for sale
USD 479,999
USD 311/sq.ft
626 Stuart Street
Maryes Heights
· 1,539 sq.ft · 3 Bedrooms · 2 Baths · House
· Patio · Garden · Fireplace · Equipped kitchen · Parking
Maryes Heights · 1,539 sq.ft · 3 Bedrooms · 2 Baths · House · Patio · Garden · Fireplace · Equipped kitchen · Parking
Distinctive charm, thoughtful updates, and inviting outdoor spaces come together at 626 Stuart Street! Located in downtown Fredericksburg, this three-bedroom, two-and-a-half-bath home welcomes you with Victorian-inspired architectural details and an attached one-car garage. Inside, bamboo flooring and custom wood accents add warmth and character, while the kitchen features granite countertops, stainless steel appliances, and an island ideal for meal preparation and gathering. The adjoining dining and living spaces create an easy flow for everyday living and entertaining, with a gas fireplace adding a cozy finishing touch. The primary suite offers two deep closets and a private bath with a jetted tub and a vanity updated in 2026. Three-zone heating adds everyday comfort and convenience. Enjoy morning coffee or unwind in the screened porch overlooking the fenced backyard. A patio with drainage, a retaining wall, and refreshed garden areas create an inviting outdoor setting, while a dedic
USD 479,999
2042 Track Circle
View photo
Townhouse · for sale
USD 420,000
USD 269/sq.ft
2042 Track Circle
Maryes Heights
· 1,561 sq.ft · 3 Bedrooms · 3 Baths · Townhouse
· Office room · Deck · Equipped kitchen · Parking
Maryes Heights · 1,561 sq.ft · 3 Bedrooms · 3 Baths · Townhouse · Office room · Deck · Equipped kitchen · Parking
Built in 2022, this three-level townhome offers modern finishes, a thoughtfully designed floor plan, and the convenience of an established community just minutes from downtown Fredericksburg. With 3 bedrooms, 3 full bathrooms, and approximately 1,570 square feet of finished living space, this home offers flexibility for today's lifestyle. The entry level features a bedroom and full bathroom, ideal for guests, a home office, or additional living space, along with access to the rear-entry garage. Upstairs, the bright, open-concept main living area provides a comfortable setting for everyday living and entertaining. The kitchen features granite countertops, stainless steel appliances, and an easy flow into the adjoining living space. Step outside to the spacious deck, offering an additional place to relax or gather with friends. The upper level features two additional bedrooms and two full bathrooms, providing comfortable private spaces away from the main living areas. Enjoy the appeal of
USD 420,000
6006 W Copper Mountain Drive
View photo
House · for sale
USD 695,000
USD 142/sq.ft
Updated
6006 W Copper Mountain Drive
Maryes Heights
· 4,887 sq.ft · 5 Bedrooms · 3 Baths · House
· Garden · Fireplace · Equipped kitchen
Maryes Heights · 4,887 sq.ft · 5 Bedrooms · 3 Baths · House · Garden · Fireplace · Equipped kitchen
Enjoy an added incentive: the sellers are offering $8,000 toward rate buydown, helping make homeownership even more attainable for the next owner. Designed for both everyday living and entertaining, the main level showcases formal living and dining rooms, a stunning two-story family room with a cozy gas fireplace and oversized windows that flood the space with natural light, plus an open-concept layout that seamlessly connects to the heart of the home. The gourmet kitchen is a chef's dream, featuring quartz countertops, a large center island with seating, stainless steel appliances featuring a rang oven and a wall oven, custom cabinetry, stylish lighting, a marble arabesque backsplash, and a spacious breakfast area overlooking the backyard. A custom butler's pantry with built-in cabinetry, beverage refrigerator, and wine storage adds both function and sophistication. Upstairs, retreat to the spacious primary suite complete with a tray ceiling, walk-in closet, and spa-inspired ensuite b
USD 695,000
222 Hillcrest Drive
View photo
Townhouse · for sale
USD 410,000
USD 218/sq.ft
222 Hillcrest Drive
Maryes Heights
· 1,873 sq.ft · 4 Bedrooms · 2 Baths · Townhouse
Maryes Heights · 1,873 sq.ft · 4 Bedrooms · 2 Baths · Townhouse
Opportunity awaits at 222 Hillcrest Drive! Located within Fredericksburg City limits in a well-established neighborhood, this side-by-side duplex offers flexibility for both investors and owner-occupants. Each unit features 2 bedrooms and 1 full bathroom with its own private living space. Live in one side while renting the other to help offset your monthly expenses, or add both units to your rental portfolio for income-producing potential. Situated on a great lot with plenty of possibilities, this property offers a unique opportunity to invest in the City of Fredericksburg while adding your own updates and improvements over time. Conveniently located near Downtown Fredericksburg, shopping, dining, commuter routes, and everything the area has to offer. Whether you're looking for your next investment property or an opportunity to combine homeownership with rental income, 222 Hillcrest Drive is ready for its next chapter
USD 410,000
165 Butler Road
View photo
House · for sale
USD 614,900
USD 246/sq.ft
165 Butler Road
Maryes Heights
· 2,497 sq.ft · 4 Bedrooms · 2 Baths · House
· Office room · Equipped kitchen
Maryes Heights · 2,497 sq.ft · 4 Bedrooms · 2 Baths · House · Office room · Equipped kitchen
Under construction | no hoa | haven with sunroom | great commuter location | available early november 2026 | welcome to the beautifully designed haven with sunroom by award-winning foundation homes. This exceptional home perfectly blends timeless Colonial architecture with craftsman-inspired details, contemporary finishes, and an open-concept layout designed for today's lifestyle. Ideally situated in Stafford County's coveted Falmouth area, this home offers an unbeatable location. This homesite is just minutes from Historic Downtown Fredericksburg, the Fredericksburg VRE and Amtrak Station, Route 1, I-95, Central Park, shopping, dining, parks, and everyday conveniences, making commuting and daily life effortless. Step inside from the inviting front porch into a spacious foyer, where a private office with double glass doors and a formal dining room welcome you into the heart of the home. Designed for both entertaining and everyday living, the gourmet kitchen features classic white shake
USD 614,900
187 Longstreet Avenue
View photo
House · for sale
USD 330,000
USD 207/sq.ft
187 Longstreet Avenue
Maryes Heights
· 1,593 sq.ft · 4 Bedrooms · 2 Baths · House
· Garden · Office room · Cellar
Maryes Heights · 1,593 sq.ft · 4 Bedrooms · 2 Baths · House · Garden · Office room · Cellar
Welcome to 187 Longstreet Avenue, a charming four-bedroom, two-bath tri-level home in the established Jackson Park neighborhood of Fredericksburg City. With approximately 1,600 square feet of above-grade living space plus a basement, this home offers a versatile layout with room to create spaces that suit your needs. The classic brick-and-siding exterior, covered front entry, and large picture window give the home a welcoming presence. Mature trees and established garden beds add character to the setting, with colorful plantings that complement the homes timeless charm. The tri-level design provides separation between living areas and bedrooms, while four bedrooms offer flexibility for a home office, guest room, or hobbies. The basement provides an additional bedroom and it's own full bath. Whether you envision preserving its classic character or adding your own personal touches, this home offers an opportunity to make it your own. Conveniently located close to Route 1, Route 3, and I-
USD 330,000
206 Brighton Square
View photo
Townhouse · for sale
USD 264,900
USD 279/sq.ft
Updated
206 Brighton Square
Maryes Heights
· 947 sq.ft · 2 Bedrooms · 1 Bath · Townhouse
· Equipped kitchen
Maryes Heights · 947 sq.ft · 2 Bedrooms · 1 Bath · Townhouse · Equipped kitchen
This property has a 4.99% VA assumable interest rate! Welcome to 206 Brighton Square, a beautifully renovated townhome in the heart of Fredericksburg! Offering the perfect combination of affordability, comfort, and convenience. This meticulously maintained and move-in-ready home features 2 bedrooms, 1.5 updated bathrooms and thoughtful improvements throughout. The updated kitchen shines with granite countertops and stainless steel appliances, while a newer roof, newer HVAC system, newer electrical provide added peace of mind. Enjoy all that this desirable location has to offer, with playgrounds, basketball courts, and baseball fields just a short walk away. Conveniently located near Central Park, Fredericksburg Nationals Ballpark, Route 1, Route 3, and I-95, youll have easy access to shopping, dining, entertainment, and major commuter routes. Beautifully updated, ideally located, and ready for you to move right in! Whether youre a first-time buyer, an investor or simply looking for low
USD 264,900
6122 W Melody Court
View photo
House · for sale
USD 598,000
USD 180/sq.ft
6122 W Melody Court
Maryes Heights
· 3,305 sq.ft · 5 Bedrooms · 3 Baths · House
· Garden · Parking
Maryes Heights · 3,305 sq.ft · 5 Bedrooms · 3 Baths · House · Garden · Parking
Photos coming soon*. Tucked away on a peaceful cul-de-sac, this inviting residence offers an exceptional blend of space, privacy, and everyday comfort. Situated on approximately 0.64 acres. Inside, generous living spaces offer flexibility for gathering, working from home, or simply unwinding. The home's thoughtful layout creates opportunities to make each space your own, while the expansive property provides a wonderful extension of the living experience outdoors. Whether enjoying quiet mornings, hosting weekend gatherings, or envisioning your own backyard retreat, the spacious lot offers room to create something truly special. An attached garage adds everyday convenience
USD 598,000
123 Hillsdale Drive
View photo
House · for sale
USD 529,900
USD 175/sq.ft
123 Hillsdale Drive
Maryes Heights
· 3,025 sq.ft · 4 Bedrooms · 3 Baths · House
· Fireplace · Air conditioning · Cellar · Parking
Maryes Heights · 3,025 sq.ft · 4 Bedrooms · 3 Baths · House · Fireplace · Air conditioning · Cellar · Parking
Nestled in the charming Colebrook Estates, this delightful ranch-style home offers a perfect blend of comfort and community. Set on a generous 1.36ac. The brick and vinyl siding create a classic look, while the spacious driveway provides ample parking for guests. The neighborhood is known for its friendly atmosphere and strong sense of community, making it a wonderful place to call home. With 4 bedrooms and 3 full bathrooms, this home is designed for both relaxation and entertaining. The partially finished basement offers additional space for hobbies or recreation. Enjoy cozy evenings by one of the two fireplaces, creating a warm and inviting ambiance. Experience the charm of Colebrook Estates, where comfort meets community
USD 529,900
816 Northside Drive
View photo
House · for sale
USD 485,000
USD 224/sq.ft
816 Northside Drive
Maryes Heights
· 2,164 sq.ft · 3 Bedrooms · 3 Baths · House
· Gym · Fireplace · Cellar
Maryes Heights · 2,164 sq.ft · 3 Bedrooms · 3 Baths · House · Gym · Fireplace · Cellar
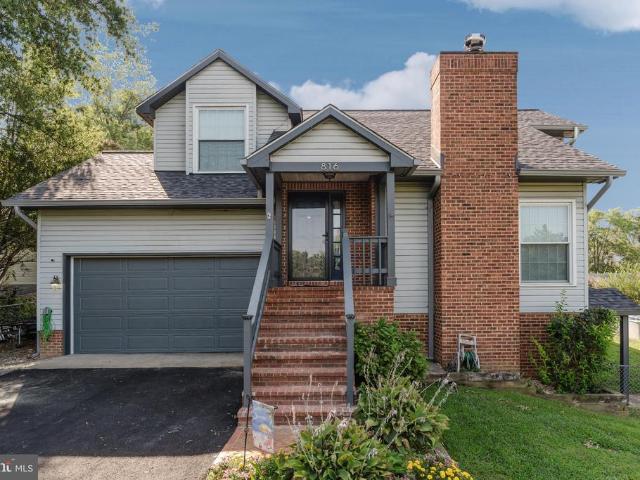
Nestled in the charming Phillips subdivision, this stunning Colonial-style residence has undergone a remarkable transformation, with major renovations completed in 2019 that elevate its appeal to a new level of luxury and comfort. Spanning a generous 0.33 acres, this home offers an inviting atmosphere that seamlessly blends modern elegance with timeless charm. As you approach the property, the classic brick and vinyl siding exterior exudes a sense of warmth and sophistication. Step inside to discover a thoughtfully designed interior that boasts three spacious bedrooms and three and a half beautifully appointed bathrooms. The heart of the home features a cozy fireplace, perfect for creating a welcoming ambiance during cooler evenings. The fully finished basement, complete with interior access and an outside entrance, provides additional living space that can be tailored to your lifestyle-whether it's a home theater, gym, or play area. The heated basement ensures year-round comfort, maki
USD 485,000
11507 Duchess Drive
View photo
House · for sale
USD 499,900
USD 205/sq.ft
11507 Duchess Drive
Maryes Heights
· 2,433 sq.ft · 4 Bedrooms · 2 Baths · House
· Garden · Fireplace · Equipped kitchen · Parking · Swimming pool
Maryes Heights · 2,433 sq.ft · 4 Bedrooms · 2 Baths · House · Garden · Fireplace · Equipped kitchen · Parking · Swimming pool
Coming Soon! Welcome to this beautiful 4-bedroom Colonial home in the popular Kingswood neighborhood. Offering over 2,400 square feet, this bright and comfortable space is built for easy everyday living. Main Features: Fresh paint, new vinyl flooring, and refinished hardwood floors. Open Living Area: Hardwood floors, crown molding, and classic details run throughout. The large family room features a cozy gas fireplace and opens right into the kitchen. Updated Kitchen: Includes upgraded counters, and plenty of space for easy meal prep, a pantry, and a sunlit breakfast spotplus a separate dining room for special meals. Bedrooms & Baths: Four roomy bedrooms sit upstairs, including a primary suite with a deep soaking tub and a walk-in closet. Convenient Extras: Upper-level laundry room, plenty of storage, and a two-car side-entry garage. Outdoor Space: Enjoy a large yard (over a third of an acre) and a short walk to the neighborhood pool. Plus a playground, basketball and tennis courts, an
USD 499,900
5803 Cambridge Drive
View photo
House · for sale
USD 499,900
USD 160/sq.ft
5803 Cambridge Drive
Maryes Heights
· 3,122 sq.ft · 5 Bedrooms · 3 Baths · House
· Garden · Deck · Equipped kitchen · Cellar
Maryes Heights · 3,122 sq.ft · 5 Bedrooms · 3 Baths · House · Garden · Deck · Equipped kitchen · Cellar
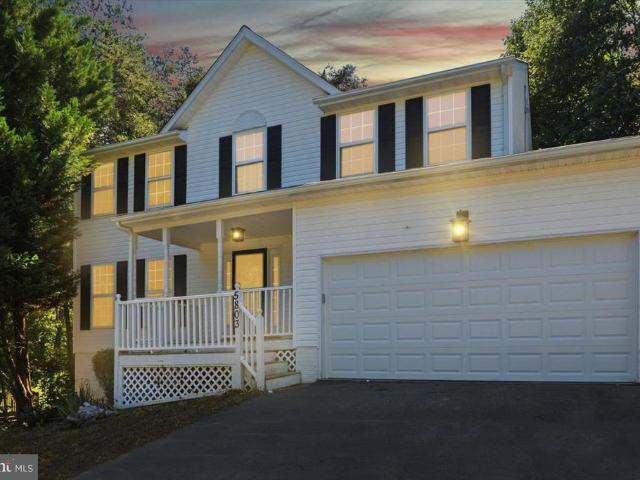
Welcome to this spacious 5-bedroom, 3.5-bath single-family home in the Cambridge community of Fredericksburg! Featuring fresh interior paint, new carpet, and a finished basement, this home offers plenty of room to live, relax, and entertain. The flexible floor plan provides generous living spaces throughout, while the fenced backyard and deck offer the perfect setting for outdoor gatherings or simply enjoying time at home. This home also features an impressive list of recent updates, including a new roof and HVAC system in 2024, solar panels installed in 2024, a new deck and kitchen appliances in 2025, and a new water heater in 2026. Whether you're hosting family and friends, enjoying a quiet evening at home, or making the most of the outdoor space, this home offers something for everyone. Don't miss your opportunity to make it yours. Schedule your private showing today!
USD 499,900

Get email alerts

Don't miss out: be the first to know about new properties

The alert was correctly created

On subscribing you accept the conditions of use and the privacy policy
Alert
Receive new ads in your inbox
Save this search
Receive alerts for new listings

We'll send you an email when we have new properties for: "Properties for sale in Maryes Heights"

The alert was correctly created

Confederate Ridge
Concord Heights, Battlefield district Spotsylvania County Virginia
Get email alerts and be the first to see new listings
Required field
On subscribing I accept the terms of the privacy policy
Perfect! You'll soon start receiving new listings via email
Alert
Receive an email when we have new ads for Properties for sale in Maryes Heights
Save this search
Filters

Bedrooms

Size (sq.ft)

sq.ft
sq.ft

Price

USD
USD

Property type

Bathrooms

Clear all filters
Receive notifications when new entries are published.