522 properties for sale in Maryes Heights

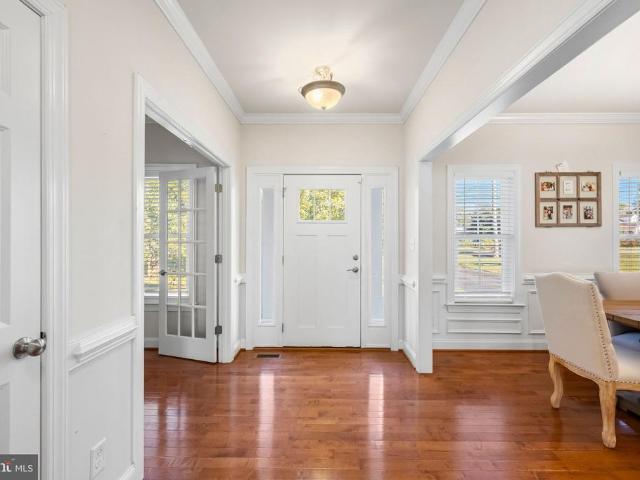
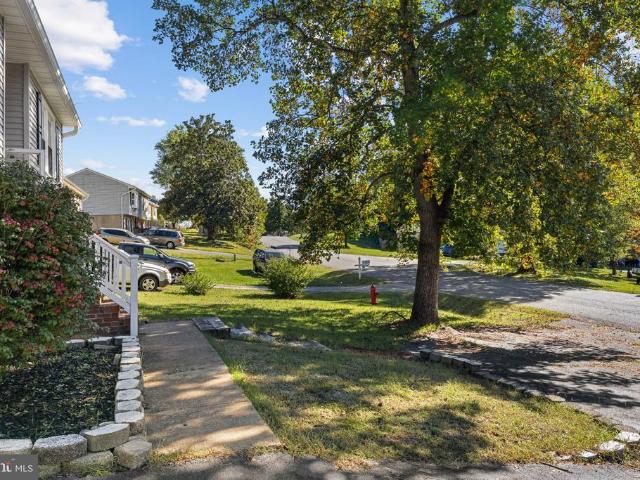
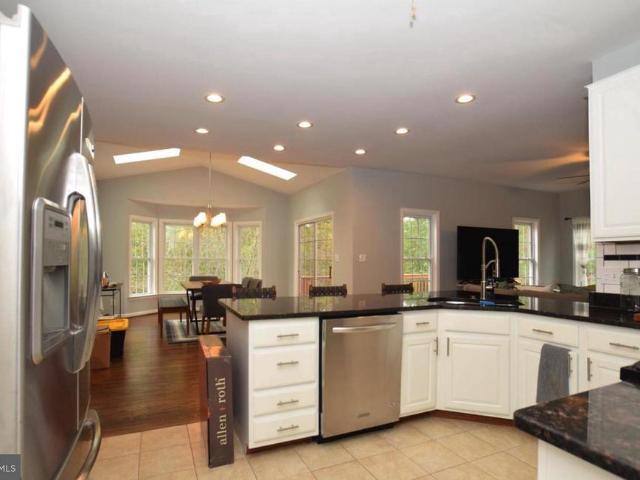
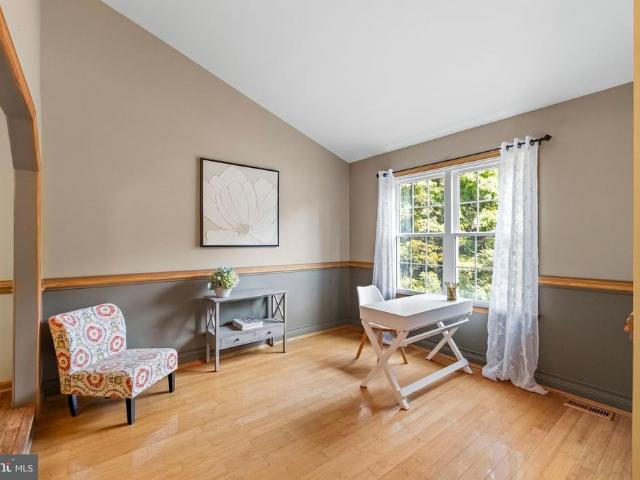
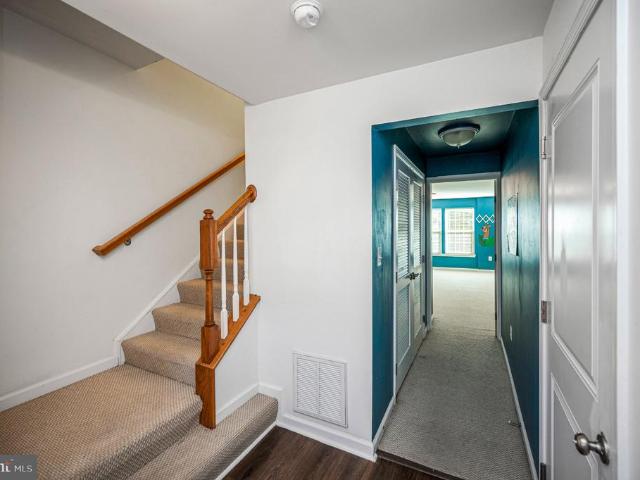
204 Spring Park Lane # 49
View photo
Condo · for sale
USD 424,900
USD 187/sq.ft
204 Spring Park Lane # 49
Maryes Heights
· 2,271 sq.ft · 3 Bedrooms · 2 Baths · Condo
· Parking · Equipped kitchen
Maryes Heights · 2,271 sq.ft · 3 Bedrooms · 2 Baths · Condo · Parking · Equipped kitchen
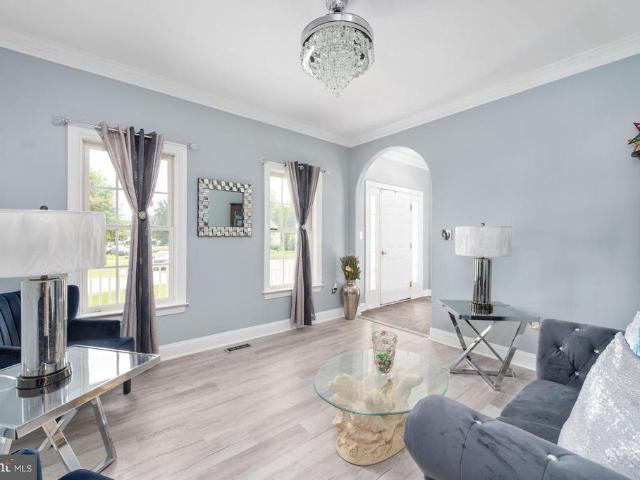
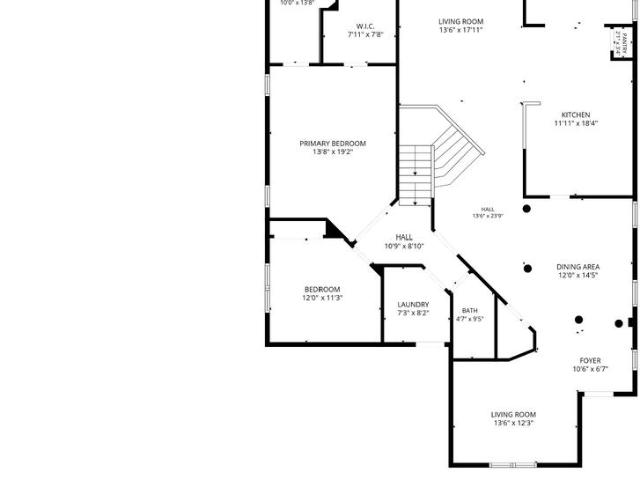
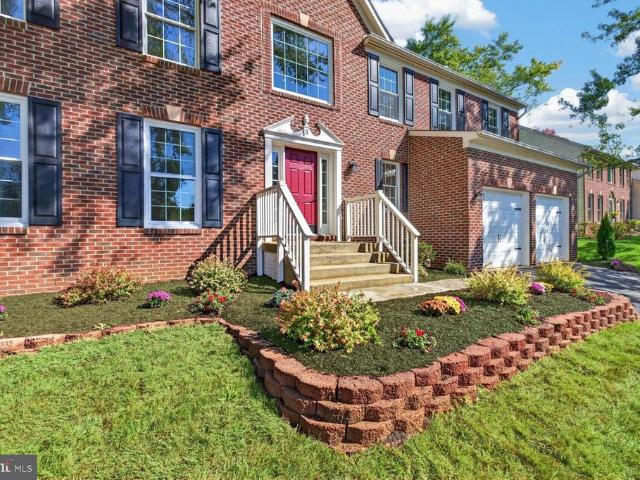
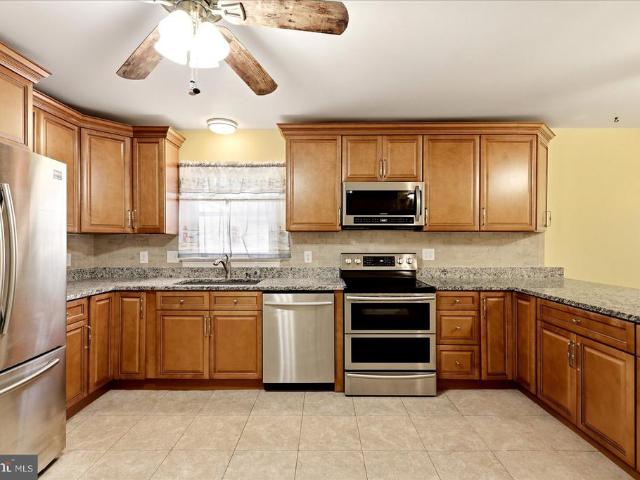
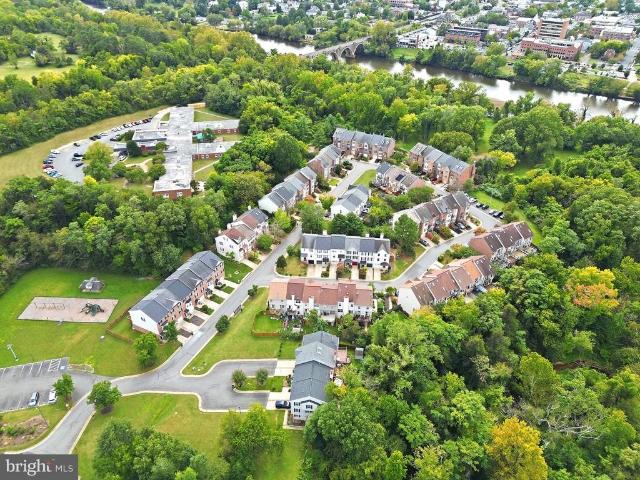
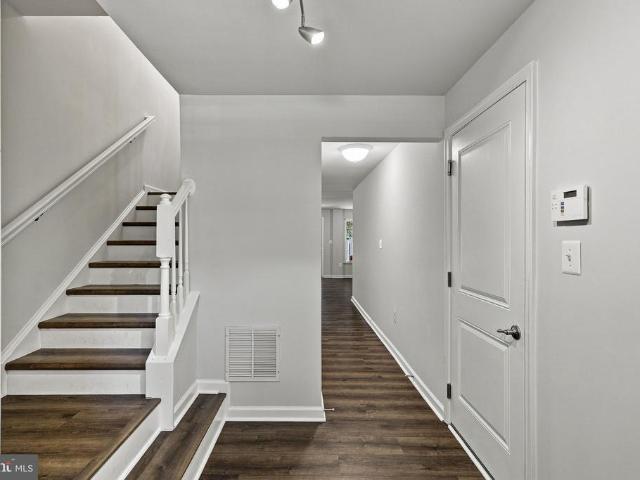
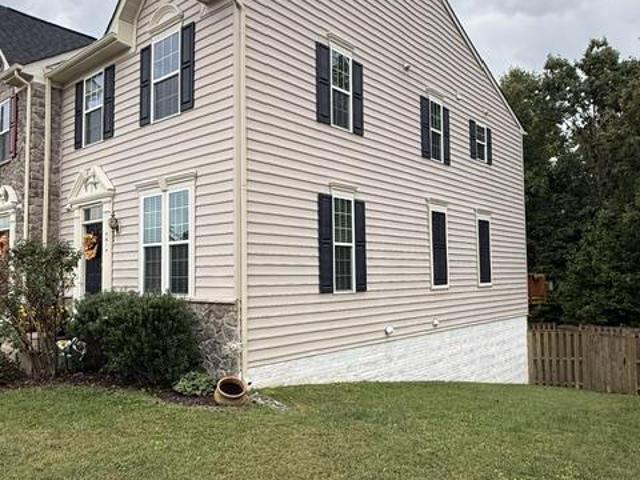
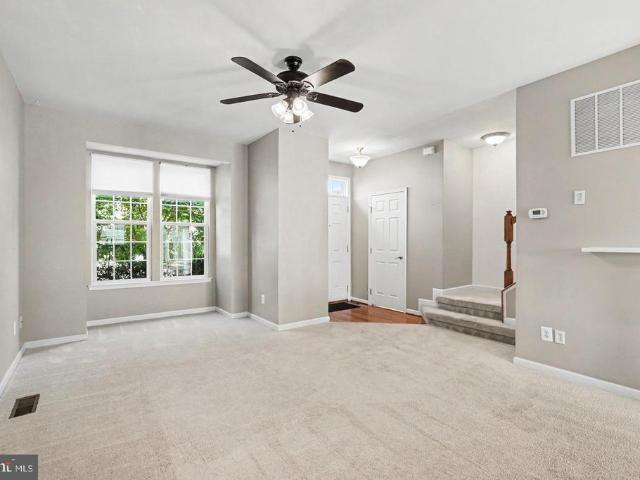
Convenient location. One of the largest models in Rappahannock Landing. Main level has a huge family room. 1/2 bath and 1 car garage. Upper level is open and spacious with a large kitchen and living room. Upper 2 has all 3 bedrooms plus laundry room and 2 full bathrooms. Primary suite with full bath and walk in closet. Brick front home. 2 parking spaces
USD 424,900
39 Battery Point Drive
View photo
House · for sale
USD 558,999
USD 230/sq.ft
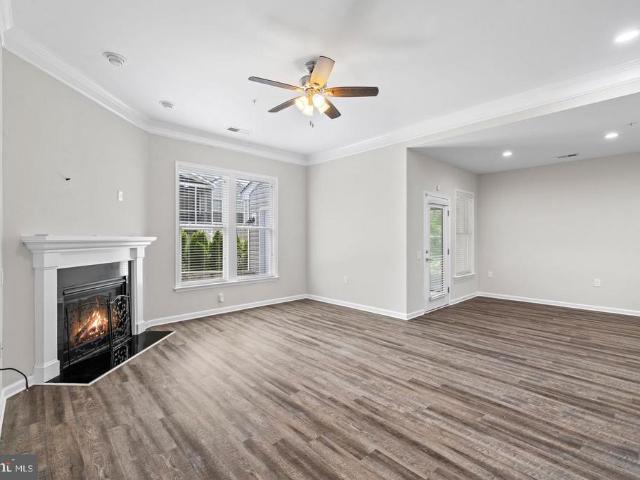
39 Battery Point Drive
Maryes Heights
· 2,422 sq.ft · 3 Bedrooms · 3 Baths · House
· Garden · Fireplace · Equipped kitchen
Maryes Heights · 2,422 sq.ft · 3 Bedrooms · 3 Baths · House · Garden · Fireplace · Equipped kitchen
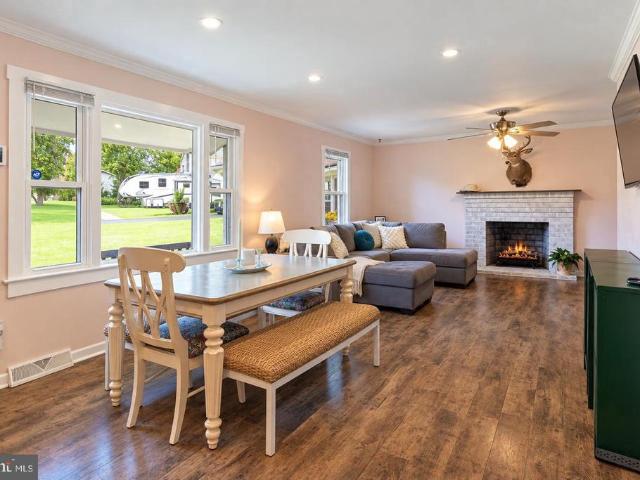
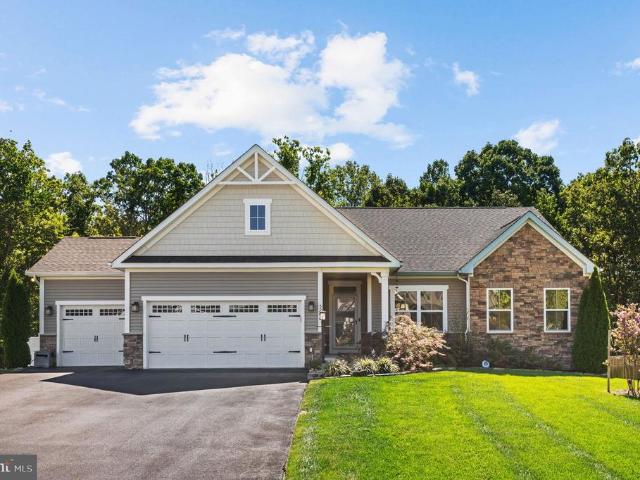
Experience the ease of low-maintenance living in this beautifully maintained home located in the sought-after 55+ Celebrate Virginia community. Designed for comfort, convenience, and easy everyday living, this inviting home features an open floor plan, luxury vinyl plank flooring throughout the main level, a whole home generator, white kitchen cabinets and thoughtfully designed spaces for both relaxing and entertaining. Just off the foyer, the formal dining or office is a perfect space for gathering with friends or important business ventures. The kitchen serves as the heart of the home, featuring quartz countertops, stainless steel appliances, abundant cabinetry, and an oversized island with generous seating. The kitchen flows naturally into the spacious living room, complete with a cozy gas fireplace. Just off the kitchen and living room, a beautiful sunroom provides a bright and comfortable space to enjoy year-round, with a ceiling fan, mini split, and direct access to the backyard.
USD 558,999
10000 Betsy Street
View photo
House · for sale
USD 575,000
USD 166/sq.ft
10000 Betsy Street
Maryes Heights
· 3,444 sq.ft · 4 Bedrooms · 3 Baths · House
· Fireplace · Equipped kitchen
Maryes Heights · 3,444 sq.ft · 4 Bedrooms · 3 Baths · House · Fireplace · Equipped kitchen
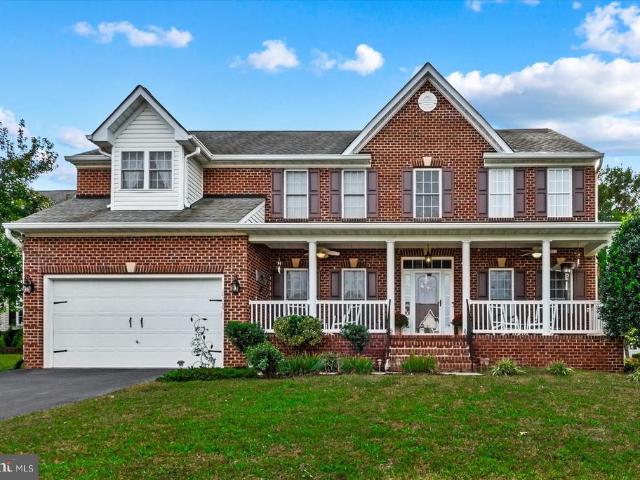
Positioned on a peaceful cul-de-sac, this timeless colonial-style home blends classic design with modern updates. The main level welcomes you with classic hardwood flooring, a bright dining room, and a formal living space. At the heart of the home, the spacious family room features a floor-to-ceiling stone fireplace. This space connects effortlessly to the kitchen, which is equipped with a central island and a sunny breakfast area with bay windows framing views of the wooded backdrop. Throughout the home, brand-new luxury vinyl plank (LVP) flooring has been installed, offering a fresh, durable, and cohesive aesthetic. The upper level features four spacious bedrooms, including an expansive primary suite complete with a vaulted ceiling, walk-in closets, and an en-suite bath. The fully finished walk-out lower level serves as a flexible multigenerational suite, featuring a large recreation room with a projector screen, a full kitchenette, a flex room, and a full bathroom. Outdoors, a gener
USD 575,000
11318 Springfield Drive
View photo
House · for sale
USD 485,000
USD 246/sq.ft
11318 Springfield Drive
Maryes Heights
· 1,970 sq.ft · 4 Bedrooms · 2 Baths · House
· Fireplace · Equipped kitchen · Parking · Cellar
Maryes Heights · 1,970 sq.ft · 4 Bedrooms · 2 Baths · House · Fireplace · Equipped kitchen · Parking · Cellar
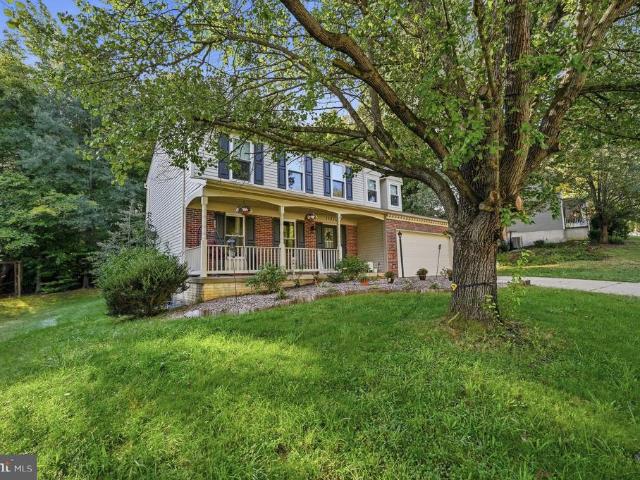
Welcome to Spotswood North! Situated on nearly half an acre and backing to trees in an established Fredericksburg neighborhood with NO HOA, this well-maintained Colonial offers 4 bedrooms, 2.5 bathrooms, 1,970 finished square feet, a 2-car attached garage, and an unfinished basement offering approximately 800 additional square feet with potential for future expansion. Inside, the main level offers a functional layout with plenty of space to spread out, including a family room just off the kitchen featuring a wood-burning fireplace, along with separate living and dining spaces accented by crown molding and chair rail. The kitchen features granite countertops, updated appliances, an updated sink, ample cabinetry, and an eat-in area. New flooring was installed throughout in 2024, giving the home a fresh, updated feel. Upstairs, you'll find four bedrooms, including a spacious primary suite with a walk-in closet featuring built-in shelving and a recently remodeled private bathroom with a ti
USD 485,000
78 Country Manor Drive
View photo
House · for sale
USD 569,900
USD 155/sq.ft
78 Country Manor Drive
Maryes Heights
· 3,670 sq.ft · 6 Bedrooms · 3 Baths · House
· Parking
Maryes Heights · 3,670 sq.ft · 6 Bedrooms · 3 Baths · House · Parking
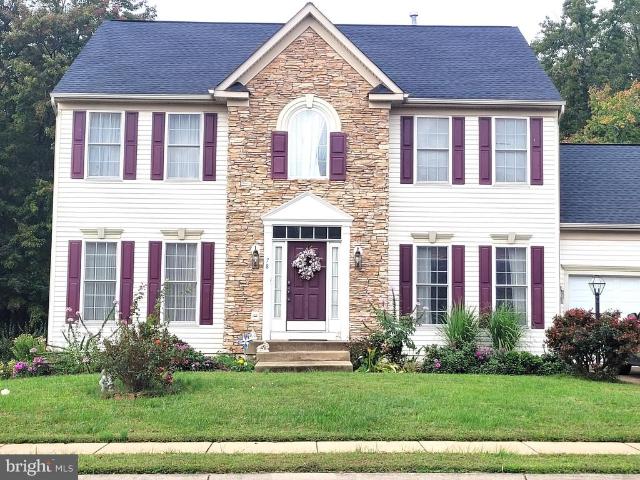
Large 6BR 3.5BA, 2-car Garage SFH in sought-after Stafford Lakes Village in Fredericksburg. Sun room with skylights. Hardwood floors in most rooms. Cosmetic updates will make this gem shine. Ready for your personal touches. Bring your design ideas to life. Very motivated seller, ready to negotiate and give credits to buyers
USD 569,900
776 Leeland Road
View photo
House · for sale
USD 729,900
USD 362/sq.ft
776 Leeland Road
Maryes Heights
· 2,013 sq.ft · 4 Bedrooms · 2 Baths · House
Maryes Heights · 2,013 sq.ft · 4 Bedrooms · 2 Baths · House
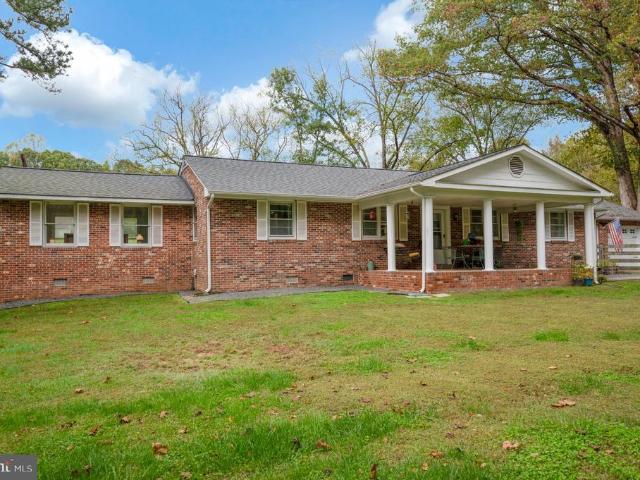
Welcome to your own private equestrian retreat! *. Discover the beauty of peaceful country living with this spacious 4-bedroom, 2-full-bath RAMBLER, perfectly situated on 9.75 breathtaking acres in Stafford County! From the moment you arrive, you'll be captivated by the picturesque, park-like grounds, beautiful natural surroundings, and extraordinary sense of peace and tranquility that make this property truly special. *horse lovers, equestrian enthusiasts, and nature loversthis one is for you! *. Imagine waking up to the beauty of your own countryside sanctuary, enjoying your morning coffee while overlooking the expansive grounds, spending afternoons with your horses, and ending each day surrounded by the serenity of nature. Whether you're dreaming of an equestrian lifestyle, a hobby farm, or simply a private retreat with room to roam, this remarkable property offers endless possibilities! The charming rambler offers 2,020 square feet of living space, featuring four bedrooms, two full
USD 729,900
5417 E Rich Mountain Road
View photo
House · for sale
USD 569,000
USD 164/sq.ft
Updated
5417 E Rich Mountain Road
Maryes Heights
· 3,455 sq.ft · 3 Bedrooms · 4 Baths · House
Maryes Heights · 3,455 sq.ft · 3 Bedrooms · 4 Baths · House
Love the 55+ lifestyle without giving up the space you need! Welcome to a home that proves downsizing doesn't have to mean giving up the space for family, treasured belongings, favorite hobbies, or the lifestyle you've worked hard to enjoy! Located in the sought-after gated community of Virginia Heritage at Lees Parke in Fredericksburg, Virginia, this spacious home combines convenient main-level living with flexible accommodations for visiting family, grandchildren, entertaining, and multigenerational possibilities. Offering approximately 3,465 finished square feet, including the finished lower level, this home features 3 bedrooms and 4 bathrooms, with approximately 2,609 finished square feet on the main and upper levels. Three bedrooms and two bathrooms are conveniently located on the main level, creating an appealing everyday living arrangement, while the upper-level loft, bedroom, and bathroom provide a welcoming retreat for overnight guests, visiting children and grandchildren, hob
USD 569,000
1709 Hudgins Farm Circle
View photo
House · for sale
USD 550,000
USD 153/sq.ft
1709 Hudgins Farm Circle
Maryes Heights
· 3,584 sq.ft · 4 Bedrooms · 3 Baths · House
· Equipped kitchen
Maryes Heights · 3,584 sq.ft · 4 Bedrooms · 3 Baths · House · Equipped kitchen
Welcome to your new home in the highly sought-after Summerfield community, where comfort, space, and convenience come together! Offering over 3,600 square feet of finished living space, this beautifully designed home provides exceptional main-level living with an open floor plan that is ideal for both everyday living and entertaining. The thoughtfully designed eat-in kitchen is sure to impress any home chef, featuring abundant cabinetry, generous counter space, and a spacious island perfect for casual meals, morning coffee, or gathering with friends and family. The bright and inviting family room offers plenty of space to relax and entertain. The main-level primary suite exudes a peaceful retreat with two walk-in closets and plenty of room to create your own personal sanctuary. The luxurious ensuite bath features a double-sink vanity, relaxing soaking tub, and walk-in shower. The rest of the main level you'll find two generously sized bedrooms, each offering flexibility to suit your li
USD 550,000
202 Woodfield Drive
View photo
House · for sale
USD 498,900
USD 211/sq.ft
202 Woodfield Drive
Maryes Heights
· 2,357 sq.ft · 4 Bedrooms · 3 Baths · House
· Office room · Equipped kitchen
Maryes Heights · 2,357 sq.ft · 4 Bedrooms · 3 Baths · House · Office room · Equipped kitchen
A new roof in 2025, brand-new carpet throughout the upstairs and all bedrooms, and exceptionally spacious rooms make 202 Woodfield Drive a standout! Additional improvements include brand new carpet also in the family room, fresh paint throughout much of the home, updated bathroom fixtures and a newer front bedroom window. The downstairs bathroom also received an updated sink, cabinetry, and lighting in 2023. Set on a generously sized, private lot just a short drive from town, this four-bedroom, three-full-bath home offers substantial living spaces and a setting that feels tucked away while keeping everyday conveniences close. The huge kitchen is a highlight, with an open, spacious layout that provides plenty of room for meal preparation and gathering. A separate formal dining room offers a dedicated space for everything from everyday dinners to holiday celebrations. Two distinct family rooms (or make one an office or library) give the main level outstanding flexibility. One features a
USD 498,900
6704 Willcher Court
View photo
House · for sale
USD 485,000
USD 169/sq.ft
Updated
6704 Willcher Court
Maryes Heights
· 2,863 sq.ft · 5 Bedrooms · 4 Baths · House
· Deck · Cellar
Maryes Heights · 2,863 sq.ft · 5 Bedrooms · 4 Baths · House · Deck · Cellar
Price Improvement to make this house your home! Big home. Big lot. Big potential! Bring your vision to this spacious home in the highly convenient Crystal Lake community! With alot of living space, a huge fully fenced lot and an expansive Trex deck, theres room for everyone and plenty of space to enjoy the outdoors. The home offers the opportunity to personalize and make it truly yours, with a price that reflects the chance to add your own style and updates over time. Crystal Lake is a beautifully maintained community with a minimal HOA and an unbeatable location near commuter lots, I-95, medical facilities, shopping, restaurants and everyday conveniences. If youve been waiting for a home with space, location and potential, this may be the one. Bring your ideas, your palette and your personal style and make this substantial home your own! Tax records do not reflect that home is 5BR/4 BA and Basement which is partially finished. HVAC was replaced five years ago and roof in approximately
USD 485,000
3 Bellamy Lane
View photo
House · for sale
USD 658,500
USD 166/sq.ft
3 Bellamy Lane
Maryes Heights
· 3,950 sq.ft · 6 Bedrooms · 3 Baths · House
· Fireplace · Equipped kitchen
Maryes Heights · 3,950 sq.ft · 6 Bedrooms · 3 Baths · House · Fireplace · Equipped kitchen
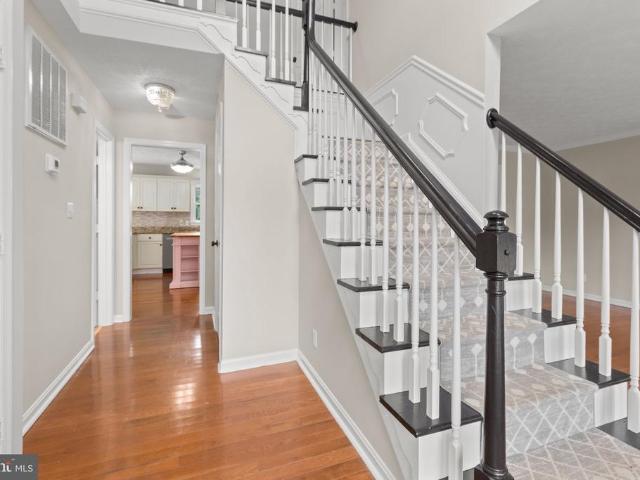
Open house saturday. 10/17 11AM. 3PM! First day on the market. 6 bedrooms. 3.5 baths. 3,956 finished sq ft. Extensively renovated in 2026! Located in Hartwood's sought-after Cardinal Forest community, SCHOOLS: NEW HARTWOOD HS, Gayle Middle & the NEW FALLS RUN ES. ONE-OWNER brick-front Colonial sits on a. 28-acre lot and has been extensively updated from the floors to the ceilings. Including windows, roof, HVAC systems, flooring, paint and more! The main level showcases 2 Story Foyer w/NEW picture window showcasing a simplistic but beautiful mat black chandelier that enhances the crown molding that encases the foyer ciling and upper hallway. Entire main level boasts newly sanded and stained oak hardwood floors throughout, including the cascading staircase. Updated kitchen features dovetailed cabinetry, granite countertops, gorgeous pendant lighting and updated appliances. Step down into the light filled spacious 20' x 18' family room with gas fireplace (accent windows) and mantel. All w
USD 658,500
714 Scott Drive
View photo
House · for sale
USD 379,900
USD 294/sq.ft
714 Scott Drive
Maryes Heights
· 1,292 sq.ft · 3 Bedrooms · 2 Baths · House
· Garden · Fireplace · Equipped kitchen
Maryes Heights · 1,292 sq.ft · 3 Bedrooms · 2 Baths · House · Garden · Fireplace · Equipped kitchen
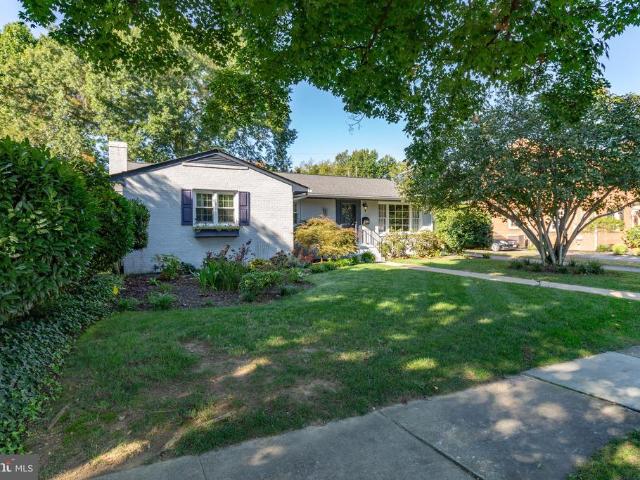
Beautifully updated and move-in ready, this charming rambler offers a bright, open layout and a spacious, fully fenced yard perfect for everyday living and entertaining. Step inside off the front porch to a welcoming dining area that serves as the heart of the home and flows seamlessly into the expansive living room, where a cozy wood-burning fireplace and abundant natural light create a warm and inviting atmosphere. Large windows throughout the main living spaces fill the home with sunshine. The updated kitchen features refreshed countertops, newer appliances, an island with breakfast seating, and additional space for a small breakfast tableideal for casual meals or your morning coffee. Luxury vinyl plank flooring runs throughout most of the home, offering both style and durability. The spacious primary suite offers 2 closets and a beautifully renovated private bath. Get ready in style with tile flooring, a tiled walk-in shower, wainscoting and so much more! Two additional bedrooms sh
USD 379,900
1200 Rappahannock Avenue
View photo
House · for sale
USD 675,000
USD 225/sq.ft
1200 Rappahannock Avenue
Maryes Heights
· 2,992 sq.ft · 4 Bedrooms · 3 Baths · House
· Patio · Equipped kitchen · Air conditioning · Cellar
Maryes Heights · 2,992 sq.ft · 4 Bedrooms · 3 Baths · House · Patio · Equipped kitchen · Air conditioning · Cellar
Incredible 1,640 sf Brick Ranch home in College Heights on a finished level walk out basement ideal for a future apartment or in law suite already complete with a full bathroom with a step in shower. This home has been lovingly maintained over many years, and the quality will show through. Many new upgrades including the finished basement, A/C, range and dishwasher, gas water heater and a newer architectural shingle roof. Also boasting new windows on the main level except for the picture window. The main level is complete with 4 bedrooms, including an ensuite primary bedroom and full bath. A nice sized living room, formal dining room and kitchen round out the main level. The basement boasts a potential 5 th bedroom (although without a legal egress window), a full bathroom and a large family room. This space is ideal as a potential apartment with a level walk out to a charming patio
USD 675,000
441 Deerwood Drive
View photo
House · for sale
USD 459,999
USD 229/sq.ft
441 Deerwood Drive
Maryes Heights
· 2,002 sq.ft · 4 Bedrooms · 2 Baths · House
· Garden · Deck · Equipped kitchen · Swimming pool
Maryes Heights · 2,002 sq.ft · 4 Bedrooms · 2 Baths · House · Garden · Deck · Equipped kitchen · Swimming pool
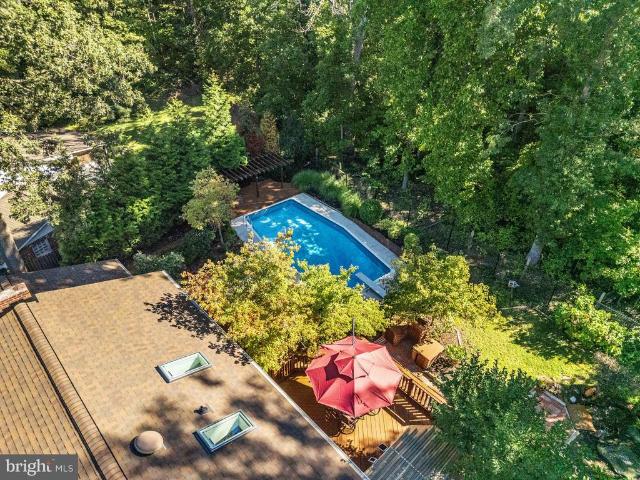
Some homes are simply made for gathering, and 441 Deerwood Drive has been just that for generations! This four-bedroom, two-full-bath brick home offers two levels of comfortable living, beautifully maintained landscaping, and a backyard that may quickly become your favorite place to spend the summer. The outdoor living space is truly a highlight. An expansive deck stretches across the entire back of the home, providing plenty of room for outdoor dining, entertaining, and relaxing. Just beyond is the in-ground swimming pool, complete with a diving board and surrounded by a beautifully landscaped backyard enclosed by six-foot privacy fencing with three gated entrances. Whether hosting a summer gathering or enjoying an afternoon by the pool, this backyard was designed to be enjoyed! Inside, the home offers a welcoming layout with everything needed for everyday living on the upper level. The kitchen has long been the heart of the home, while the main living area provides another comfortabl
USD 459,999
10409 Skinner Hill Drive
View photo
House · for sale
USD 400,000
USD 190/sq.ft
10409 Skinner Hill Drive
Maryes Heights
· 2,099 sq.ft · 4 Bedrooms · 3 Baths · House
· Garden · Office room · Equipped kitchen · Cellar · Parking
Maryes Heights · 2,099 sq.ft · 4 Bedrooms · 3 Baths · House · Garden · Office room · Equipped kitchen · Cellar · Parking
Some homes simply give you more ways to enjoy your day. More room to create your own spaces, a fenced backyard to enjoy outdoors, and convenient access to the places you need to go. This Fredericksburg home brings those benefits together with flexible living space and a location connected to shopping, recreation, and commuter routes. The kitchen offers counter space and cabinetry, providing room to prepare meals and stay organized. Multiple bedrooms offer flexibility for comfortable private spaces, a home office, hobby room, guest space, or changing needs over time. The basement adds even more possibilities for recreation, work, storage, or additional living needs, while the driveway provides convenient off-street parking. The fenced backyard provides additional space to enjoy outdoors. Southpoint, Cosner's Corner, downtown Fredericksburg, parks, trails, and the Rappahannock River put shopping, dining, and recreation within reach. For commuters, access to I-95, Route 1, and the Spotsyl
USD 400,000
10706 Tricia Place
View photo
House · for sale
USD 680,000
USD 158/sq.ft
Updated
10706 Tricia Place
Maryes Heights
· 4,284 sq.ft · 5 Bedrooms · 3 Baths · House
· Garden · Equipped kitchen · Parking · Cellar
Maryes Heights · 4,284 sq.ft · 5 Bedrooms · 3 Baths · House · Garden · Equipped kitchen · Parking · Cellar
SELLER IS OFFERING A CREDIT TOWARDS RATE BUYDOWN, making the monthly mortgage payment significantly lower during the first 24 months! *. Set in the desirable River Club community near the Rappahannock River, this exceptional home is tucked away on a quiet cul-de-sac and just minutes from the Fredericksburg Country Club, Downtown Fredericksburg, shopping, dining, hospitals, and everything Spotsylvania has to offer. This impressive 5-bedroom, 3.5-bath home offers over 4,600 total square feet with extensive upgrades throughout. The renovated primary suite features a stunning bathroom with heated floors, custom his-and-her closets, and dual sinks, while the main level offers updated flooring, kitchen cabinetry, countertops, recess lighting, chandeliers, and appliances. The finished basement adds incredible versatility with a bedroom, full bath, KITCHENETTE, and separate exterior entrance. Enjoy the upgraded rear porch with French doors, spacious backyard, and garage with finished flooring
USD 680,000
1122 Oakwood Street
View photo
Townhouse · for sale
USD 449,900
USD 233/sq.ft
1122 Oakwood Street
Maryes Heights
· 1,927 sq.ft · 3 Bedrooms · 2 Baths · Townhouse
· Balcony · Equipped kitchen · Parking
Maryes Heights · 1,927 sq.ft · 3 Bedrooms · 2 Baths · Townhouse · Balcony · Equipped kitchen · Parking
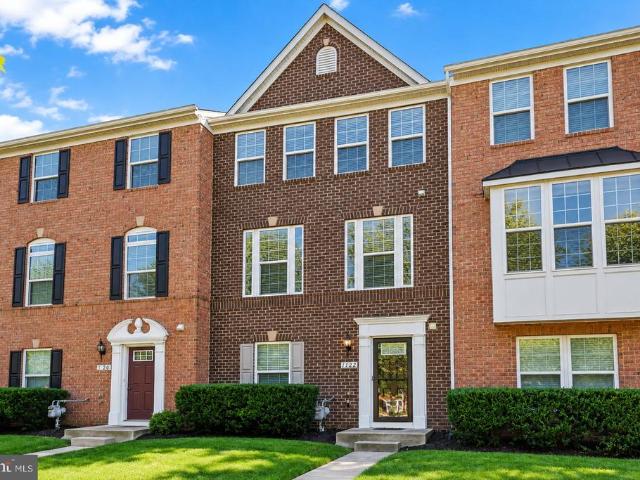
Welcome home to this beautifully maintained 3-level, 3-bedroom, 2 full and 2 half bath townhome offering modern living, generous space, and an incredible energy-saving upgradeSOLAR PANELS installed in 2025! Enjoy the benefit of dramatically reduced electric bills while taking advantage of everything this stylish home has to offer. Step inside to find NEW luxury vinyl plank flooring, an open-concept floor plan filled with natural light, and a spacious kitchen designed for both everyday living and entertaining. The kitchen features granite countertops, energy-efficient appliances, recessed lighting, double ovens, abundant cabinetry, and a large bar area that opens seamlessly to the main living space. Upstairs, you'll find a spacious primary bedroom, generously sized secondary bedrooms, and the convenience of an upper-level laundry room. A large private balcony provides additional outdoor living space, while the attached rear-entry 2-car garage, oversized driveway, and abundant adjacent p
USD 449,900
5206 Mulberry Drive
View photo
House · for sale
USD 670,000
USD 186/sq.ft
5206 Mulberry Drive
Maryes Heights
· 3,584 sq.ft · 4 Bedrooms · 3 Baths · House
· Equipped kitchen · Parking
Maryes Heights · 3,584 sq.ft · 4 Bedrooms · 3 Baths · House · Equipped kitchen · Parking
This home truly has it all! Thoughtfully designed by the sellers as their dream home, 5206 Mulberry combines main-level living, incredible indoor and outdoor entertaining spaces, energy efficiency, and storage in all the right places. Solar panels provide impressive energy efficiencythe sellers currently enjoy an electric bill of approximately $8 per monthwith capacity to accommodate a future EV charger in the oversized three-car garage. Inside, LVP flooring flows throughout the main living areas and primary suite. The gourmet open-concept kitchen features a spacious pantry, abundant cabinetry, and an oversized island with plenty of seating. It opens seamlessly to the dining and living areas and continues outside to the low-maintenance covered composite deckperfect for everyday living, summer evenings, or hosting that Super Bowl party you've been planning. The spacious main-level primary suite features a tray ceiling, two walk-in closets, and a beautifully appointed ensuite with a sepa
USD 670,000
104 Shaw Court
View photo
Townhouse · for sale
USD 410,000
USD 225/sq.ft
104 Shaw Court
Maryes Heights
· 1,819 sq.ft · 3 Bedrooms · 2 Baths · Townhouse
· Parking
Maryes Heights · 1,819 sq.ft · 3 Bedrooms · 2 Baths · Townhouse · Parking
What if your favorite restaurants, coffee shops, boutiques, bakeries, and everything else you love about Downtown Fredericksburg were just a walk away? Welcome to 104 Shaw Ct, where you can enjoy all the charm and convenience of Downtown Fredericksburg just outside your door, then come home to a space that feels peaceful and private. Grab your morning coffee, meet friends for dinner, browse the shops, or spend the afternoon exploring without worrying about finding a parking space or getting in the car. Downtown is close enough to become part of your everyday routine. This 3-bedroom, 2-full-bath, 2-half-bath home gives you all the convenience and energy of downtown living, with the comfort and privacy of your own space. And honestly, thats what makes this home so fun. You get the charm and convenience of being close to everything, but once youre home, it feels tucked away and peaceful. The house backs to the woods, so instead of looking at another row of homes, you have a private, leafy
USD 410,000
5817 E Copper Mountain Drive
View photo
House · for sale
USD 700,000
USD 169/sq.ft
5817 E Copper Mountain Drive
Maryes Heights
· 4,133 sq.ft · 5 Bedrooms · 3 Baths · House
· Office room · Deck · Equipped kitchen
Maryes Heights · 4,133 sq.ft · 5 Bedrooms · 3 Baths · House · Office room · Deck · Equipped kitchen
Welcome to 5817 E Copper Mountain Dr, a stunning estate home in The Hills of Breckenridge where space, privacy, and a peaceful natural setting create a place that truly feels like home. Beautifully positioned atop a hill on a generous one-acre lot, the property backs to mature woods and a tranquil creek, offering a private backdrop where deer are frequent visitors and mornings and evenings can be spent enjoying the surrounding nature. Inside, beautiful moldings add timeless character throughout, while the gourmet kitchen is designed for gathering with double ovens, a gas cooktop with a new cooktop range, and a refrigerator with a new ice maker. A dedicated home office provides a comfortable space for working from home, while the private lower-level guest room offers wonderful flexibility for visitors or extended stays. Step outside to the low-maintenance Azek deck and enjoy the wooded views, entertain friends, or simply relax in the quiet setting. Additional features include a two-car
USD 700,000
8 Eagle Court
View photo
House · for sale
USD 799,999
USD 231/sq.ft
8 Eagle Court
Maryes Heights
· 3,455 sq.ft · 4 Bedrooms · 4 Baths · House
· Office room · Equipped kitchen · Cellar
Maryes Heights · 3,455 sq.ft · 4 Bedrooms · 4 Baths · House · Office room · Equipped kitchen · Cellar
Discover the perfect blend of tranquility and convenience at this stunning Cape Cod residence with no HOA. Tucked away in a peaceful setting that backs directly to lush woods on almost 2 acres, this home offers the privacy you crave while remaining just moments from the heart of town. Inside, the home has been meticulously maintained and upgraded. At the center of the home lies a true gourmet kitchen, complete with a convenient pot fillera chefs dream for daily cooking and entertaining. The main level flows effortlessly with beautiful hardwood flooring installed in 2018. Recent, high-quality renovations include a primary bathroom update (2023) and a main level bathroom was renovated (2024), ensuring move-in-ready comfort. This home is designed for the modern lifestyle. Whether you need space for multigenerational living, a home office, or extra income, the fully finished basement buildout offers endless potential. Previously rented for $1,850/month, this space is perfectly suited for a
USD 799,999
11903 Enchanted Court
View photo
House · for sale
USD 699,000
USD 191/sq.ft
11903 Enchanted Court
Maryes Heights
· 3,649 sq.ft · 5 Bedrooms · 3 Baths · House
· Office room · Deck · Parking
Maryes Heights · 3,649 sq.ft · 5 Bedrooms · 3 Baths · House · Office room · Deck · Parking
3.5% assumable rate for va buyers! *. Make sure you check out the virtual tour! Welcome to 11903 Enchanted Court! Ideally situated on a quiet cul-de-sac, this spacious 5-bedroom, 3.5-bath home offers comfort, convenience, and plenty of room to live and entertain. The inviting front porch welcomes you home, while the rear deck provides a wonderful space for outdoor dining, relaxing, or enjoying the peaceful surroundings. Inside, the generous floor plan offers five bedrooms and three-and-a-half bathrooms, providing plenty of flexibility for family, guests, a home office, or additional living space. A two-car garage adds valuable storage and everyday convenience. Location is a standout feature! Enjoy the convenience of being within walking distance to stores, banking, and dining, while being located within the Riverbend High School attendance area. Commuters will appreciate easy access to the VRE, nearby commuter lots, and I-95, making travel to surrounding areas convenient. Beyond the ne
USD 699,000
114 Mountain Avenue
View photo
House · for sale
USD 649,000
USD 213/sq.ft
114 Mountain Avenue
Maryes Heights
· 3,046 sq.ft · 4 Bedrooms · 2 Baths · House
· Patio · Garden · Fireplace · Parking · Cellar
Maryes Heights · 3,046 sq.ft · 4 Bedrooms · 2 Baths · House · Patio · Garden · Fireplace · Parking · Cellar
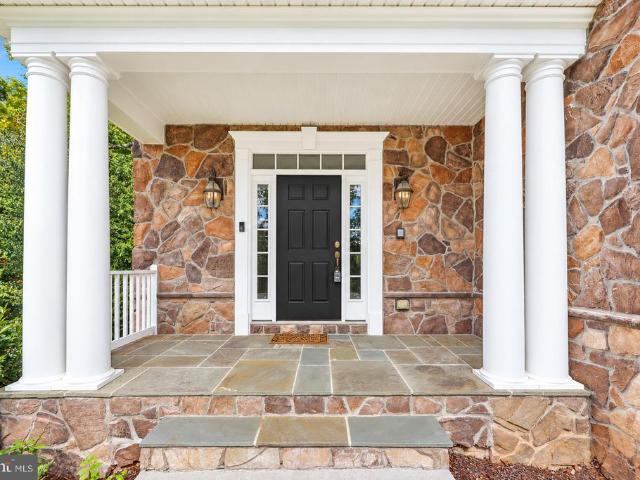
A stone-accented Colonial, a backyard built for gatherings and no HOA. This Stafford beauty checks so many boxes! Built in 2014 on 1.09 acres, 114 Mountain Avenue boasts four bedrooms, two and a half baths and a two-car garage, with stellar spaces across three levels. Beige siding, white window trim and columns establish its classic curb appeal, while stone accents above the garage add texture. Rose bushes and a collection of trees frame the setting, offering a lovely introduction to everything awaiting inside. Out back, the entertaining possibilities deserve their own spotlight, folks! A 15-by-20. Patio, outdoor fireplace and stone bench surrounds create a total gathering destination. Think cookouts, celebrations and evenings around the fire. Wow! Beyond the expansive lawn, a wooded area with cleared sections adds another dimension to this setting. A flagpole stands in the rear right corner, and a walk-up basement provides convenient outdoor access. Inside, hardwood floors stretch thr
USD 649,000
7035 Soulier Lane
View photo
House · for sale
USD 405,000
USD 464/sq.ft
7035 Soulier Lane
Maryes Heights
· 872 sq.ft · 4 Bedrooms · 2 Baths · House
Maryes Heights · 872 sq.ft · 4 Bedrooms · 2 Baths · House
Prime investment or starter home. Enjoy an unbeatable location with quick access to local amenities and schools. Key upgrades are already complete, giving you a solid head start while leaving plenty of potential to add your own touches and maximize equity or rental income. Whether you choose to move right in, rent it out, or update it over time, this property offers incredible upside in a great neighborhood. Schedule your showing today!
USD 405,000
11607 New Bond Street
View photo
House · for sale
USD 535,000
USD 165/sq.ft
11607 New Bond Street
Maryes Heights
· 3,229 sq.ft · 5 Bedrooms · 3 Baths · House
· Parking · Deck · Fireplace · Equipped kitchen · Swimming pool · Cellar
Maryes Heights · 3,229 sq.ft · 5 Bedrooms · 3 Baths · House · Parking · Deck · Fireplace · Equipped kitchen · Swimming pool · Cellar
Swimming pool neighborhood! 2 level Deck AND Gazebo overlooking a peaceful pond! Beautiful home located directly on a pond in sought after kingswood community! Featuring recently finished wood floors throughout home, fully finished basement with 2 bedrooms with one containing a secret closet door (panic room), deck overlooking pond (gazebo as well), remodeled kitchen with stone and stone gas fireplace off the kitchen, stunning sun room, cathedral ceiling in the sunroom with skylights, 2 car garage with storage room, and so much more. Beautiful oasis owner's bath with double vanity and separate soaking jetted tub and shower updated lighting and plumbing fixtures, swimming pool in the community!
USD 535,000
11812 Timbermill Lane
View photo
House · for sale
USD 492,500
USD 163/sq.ft
11812 Timbermill Lane
Maryes Heights
· 3,014 sq.ft · 4 Bedrooms · 3 Baths · House
· Patio · Garden · Fireplace · Equipped kitchen · Cellar
Maryes Heights · 3,014 sq.ft · 4 Bedrooms · 3 Baths · House · Patio · Garden · Fireplace · Equipped kitchen · Cellar
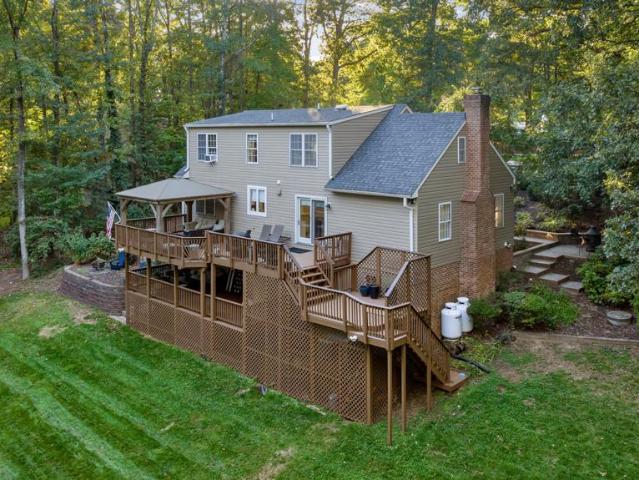
Let's start with the backyardbecause this one is hard to find. A HUGE, flat, fully fenced backyard offers plenty of usable outdoor space, along with a two-level deck and ground-level stone patio with direct access to the finished walkout basement. A cozy firepit area is ready for fall evenings. And a conveying shed to store all your outdoor necessities. Inside, this 4-bedroom, 3.5-bath home offers plenty of space in the sought after Riverbend & Freedom school districts. Bamboo flooring and chair and crown moldings cover the main level! At the front of the home, a formal living room can serve as an office, with a separate formal dining room nearby. The large kitchen features stainless steel appliances, counter seating, a butler's pantry, oversized eat-in area. A glass door leads to the recently stained upper deck. Step down into the sunken family room with a stone accent wall with gas fireplace and another full glass door and large windows overlook the lower deck and gorgeous backyard.
USD 492,500
4627 Alliance Way
View photo
Townhouse · for sale
USD 404,999
USD 163/sq.ft
4627 Alliance Way
Maryes Heights
· 2,476 sq.ft · 3 Bedrooms · 2 Baths · Townhouse
· Equipped kitchen
Maryes Heights · 2,476 sq.ft · 3 Bedrooms · 2 Baths · Townhouse · Equipped kitchen
Assumable va 2.25% interest rate*. Welcome to this beautifully maintained townhome, built in 2012 and thoughtfully designed to offer the perfect blend of style, comfort, and functionality. Spanning three levels, this 3-bedroom, 2.5-bath residence features modern finishes, generous living spaces, and a convenient location in Fredericksburg. The main level is anchored by an expansive open-concept floor plan that seamlessly connects the kitchen, dining area, and living room, creating an ideal setting for both everyday living and entertaining. The kitchen features Dark cabinetry, stainless steel appliances, gas cooking, abundant cabinet storage, and a center island with seating for multiple. Conveniently located just minutes from I-95 and route 1, with easy access to shopping, dining, entertainment, and Historic Downtown Fredericksburg and VRE. Move-in ready and waiting for you! Schedule your showing today!
USD 404,999
4614 Alliance Way
View photo
Townhouse · for sale
USD 420,000
USD 188/sq.ft
4614 Alliance Way
Maryes Heights
· 2,228 sq.ft · 3 Bedrooms · 2 Baths · Townhouse
· Garden · Deck · Equipped kitchen · Cellar
Maryes Heights · 2,228 sq.ft · 3 Bedrooms · 2 Baths · Townhouse · Garden · Deck · Equipped kitchen · Cellar
Pride of ownership shows in this beautifully maintained end unit townhome. Bright and open floor plan, large deck off kitchen area overlooking mature trees. Very well kept hardwood floors on main level, recessed lighting, and lots of natural light. The kitchen features granite countertops, upgraded like new appliances, gas stove, an oversized island and a nice sized pantry. Primary bedroom with large walk in closet, and a full bathroom with a separate tub and walk in shower. Conveniently located upper level laundry, (washer/dryer convey). The finished basement is open and bright, walk out level to a fenced back yard. The extra unfinished room in the basement is perfect for storage, a workout area or what ever you'd like. HVAC replaced in 2023, Graber lake forest 2' fauxwood blinds throughout the whole house. There is a mile walking trail behind the home for those nice evening walks. Close to schools, shopping, hospitals and great for commuters. Just minutes to downtown Fredericksburg a
USD 420,000
110 Bancroft Drive # 87
View photo
Townhouse · for sale
USD 399,999
USD 275/sq.ft
110 Bancroft Drive # 87
Maryes Heights
· 1,453 sq.ft · 3 Bedrooms · 2 Baths · Townhouse
· Office room · Deck · Equipped kitchen
Maryes Heights · 1,453 sq.ft · 3 Bedrooms · 2 Baths · Townhouse · Office room · Deck · Equipped kitchen
Welcome home to 110 Bancroft Drive! This beautifully maintained Ryan Homes Mozart model offers the perfect blend of comfort, style, and convenience. The bright, open main level features a spacious living area thats perfect for relaxing or entertaining. The dining area and kitchen showcase hardwood flooring, creating a warm and inviting space for everyday living. Step outside onto the rear deck overlooking a peaceful pond. Upstairs, youll find three generously sized bedrooms, including a spacious primary suite complete with a private en-suite bathroom and walk-in closet. The finished walkout lower level provides incredible flexibility and can be used as a recreation room, home office, fitness space, media room, or guest suite. This home has been lovingly cared for and is truly move-in ready, with freshly professionally cleaned carpets adding to its appeal. Ideally located just 3.5 miles from Historic Downtown Fredericksburg, with easy access to I-95, the VRE, shopping, dining, and commu
USD 399,999
1204 Wilcox Avenue
View photo
Townhouse · for sale
USD 458,000
USD 250/sq.ft
1204 Wilcox Avenue
Maryes Heights
· 1,830 sq.ft · 4 Bedrooms · 3 Baths · Townhouse
· Equipped kitchen
Maryes Heights · 1,830 sq.ft · 4 Bedrooms · 3 Baths · Townhouse · Equipped kitchen
MOTIVATED AND BUYERS CHOICE: Take advantage of a $10K closing cost credit OR enjoy the drop in interest rates. At 1204 Wilcox! Ask about our seller funded 2-1 buy-down that you can do with your lender! Opportunity to buy now and lock in your interest rate at 5% or lower; saving over $500 per month in the first year and over $250 per month in the second year! Options available with any full price offer. Location, Lifestyle & Convenience meet in Idlewild! Welcome to a home in the convenient Idlewild community, where everyday living is complemented by an abundance of outdoor recreation, neighborhood amenities, and easy access to everything Fredericksburg has to offer. This home has been lovingly maintained and boasts 4 bedrooms with one of the bedrooms on the bottom floor with an ensuite bath. Newer roof and new Refrigerator and dishwasher. This townhome is tucked adjacent to one of the few beautiful and expansive green-spaces within the community while, with privacy from the street and n
USD 458,000

Get email alerts

Don't miss out: be the first to know about new properties

The alert was correctly created

On subscribing you accept the conditions of use and the privacy policy
Alert
Receive new ads in your inbox
Save this search
Receive alerts for new listings

We'll send you an email when we have new properties for: "Properties for sale in Maryes Heights"

The alert was correctly created

Confederate Ridge
Concord Heights, Battlefield district Spotsylvania County Virginia
Get email alerts and be the first to see new listings
Required field
On subscribing I accept the terms of the privacy policy
Perfect! You'll soon start receiving new listings via email
Alert
Receive an email when we have new ads for Properties for sale in Maryes Heights
Save this search
Filters

Bedrooms

Size (sq.ft)

sq.ft
sq.ft

Price

USD
USD

Property type

Bathrooms

Clear all filters
Receive notifications when new entries are published.