522 properties for sale in Maryes Heights

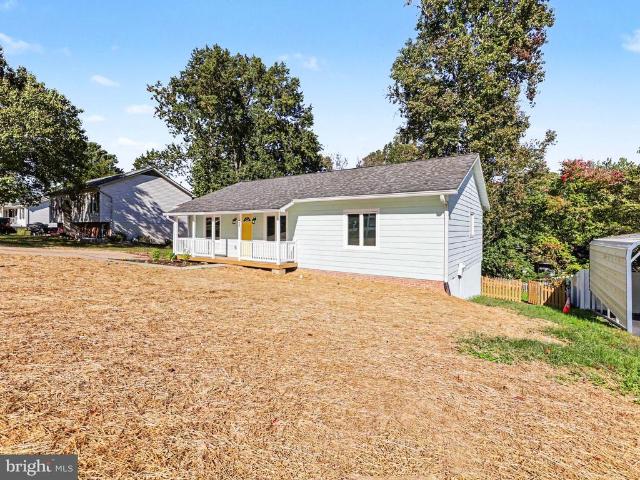
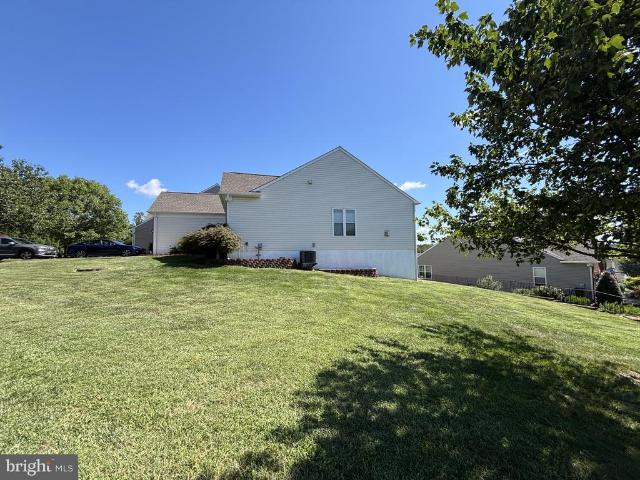
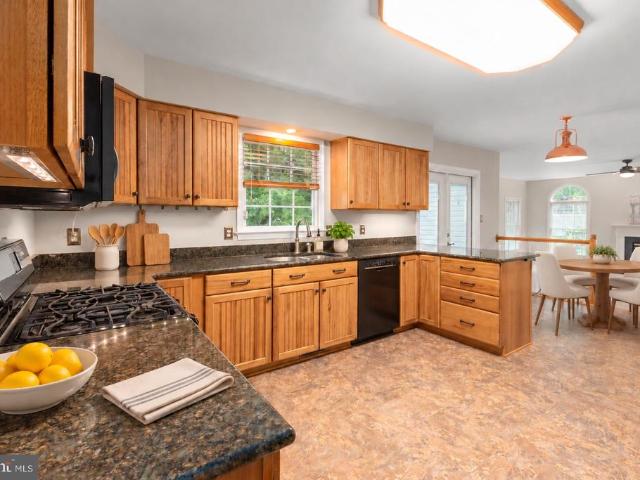
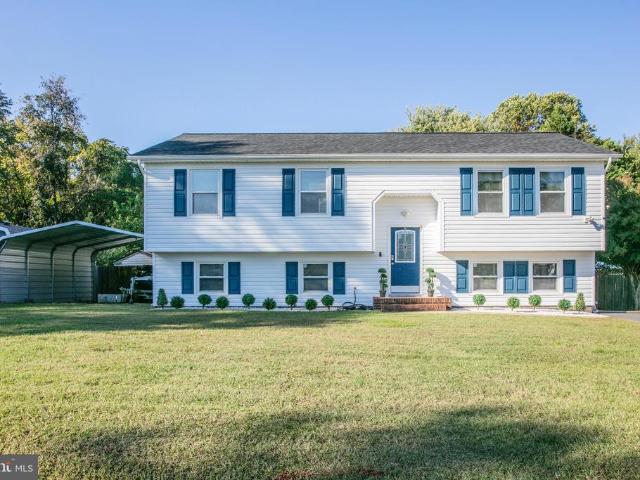
3908 Norris Drive
View photo
House · for sale
USD 525,000
USD 240/sq.ft
3908 Norris Drive
Maryes Heights
· 2,185 sq.ft · 4 Bedrooms · 3 Baths · House
· Equipped kitchen
Maryes Heights · 2,185 sq.ft · 4 Bedrooms · 3 Baths · House · Equipped kitchen
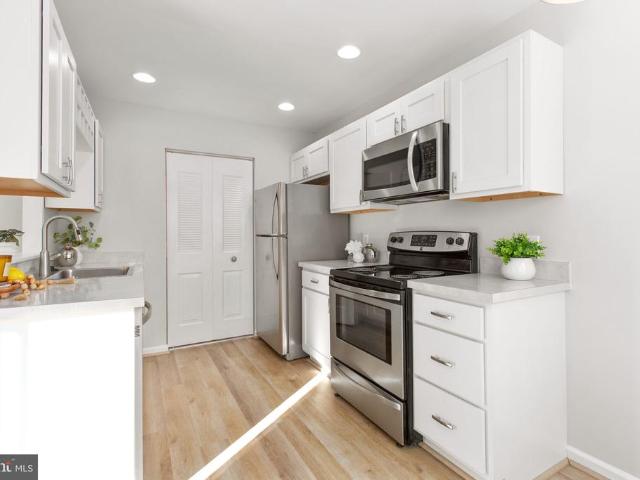
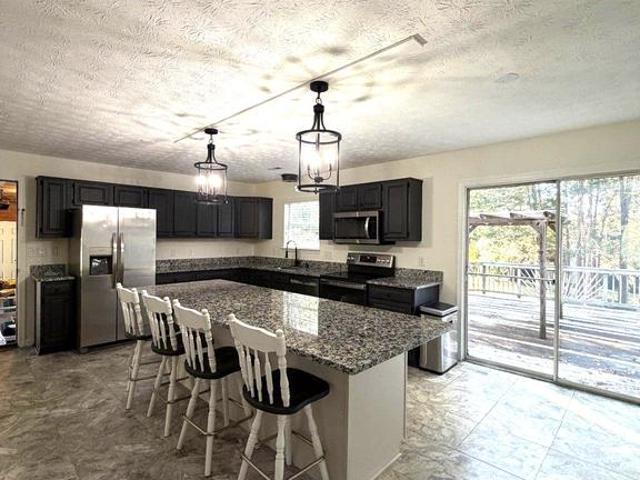
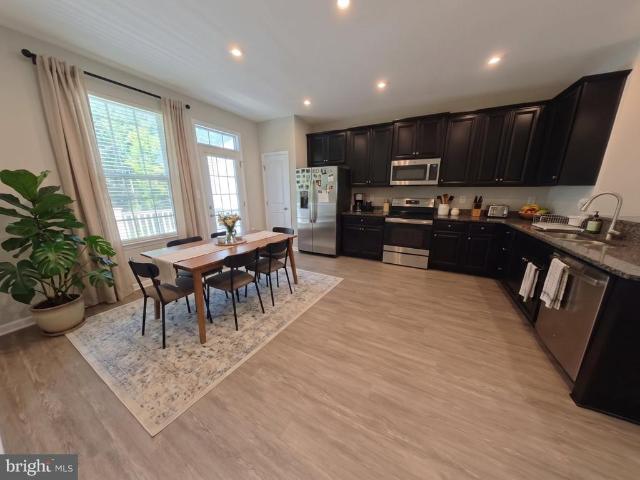
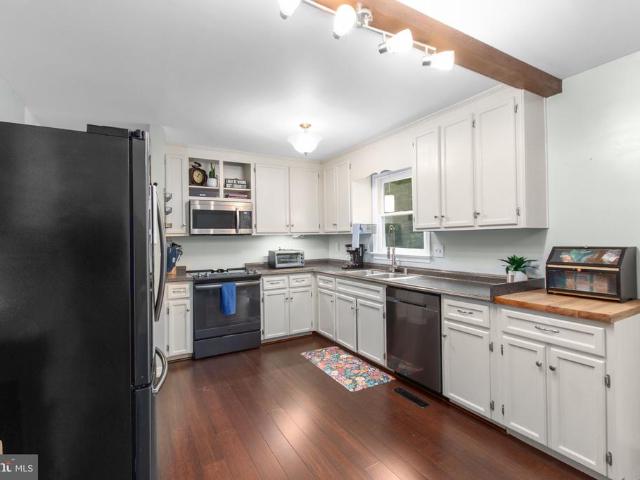
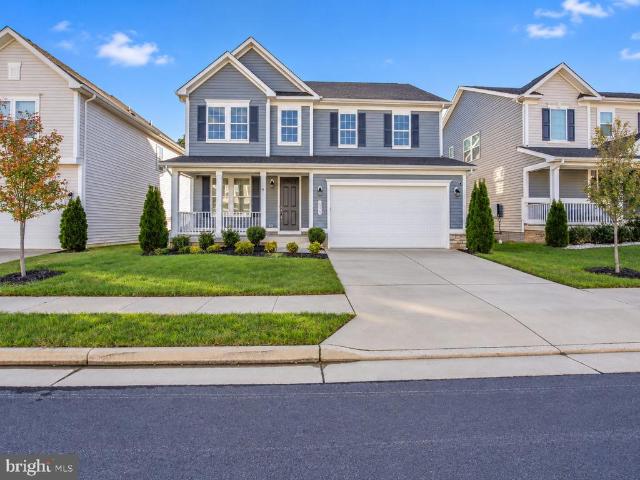
Welcome to 3908 Norris Drive, a meticulously maintained 4 bedroom, 3 full bathroom home with NO HOA, offering an incredible combination of modern updates, versatile living spaces, a brand new architectural shingle roof thats only about a year old, and arguably one of the best backyards in the entire neighborhood! Perfectly situated with no homes directly behind you, this property offers a peaceful, tree lined setting with exceptional privacy, all while being just around the corner from everything Plank Road has to offer, including Costco, BJs, an abundance of restaurants, shopping, and everyday conveniences, with easy access to I-95 just minutes away! Step inside and head upstairs, where youre greeted by a bright, open concept layout featuring an updated kitchen with beautiful granite countertops and luxury vinyl plank flooring, overlooking the dining and living areas. Down the hallway, youll find three spacious bedrooms, including the primary bedroom with a walk in closet featuring a
USD 525,000
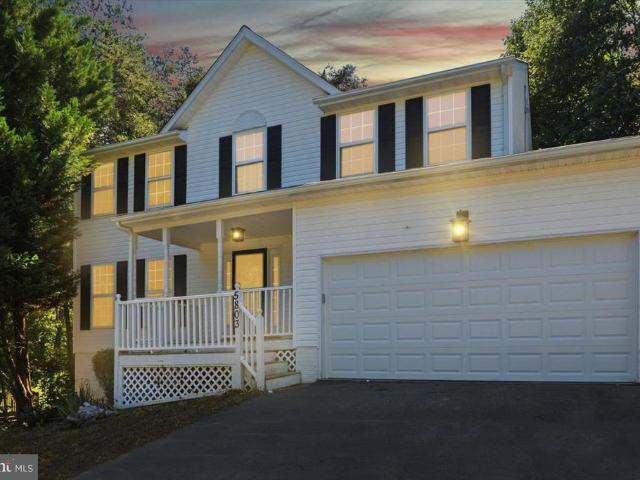
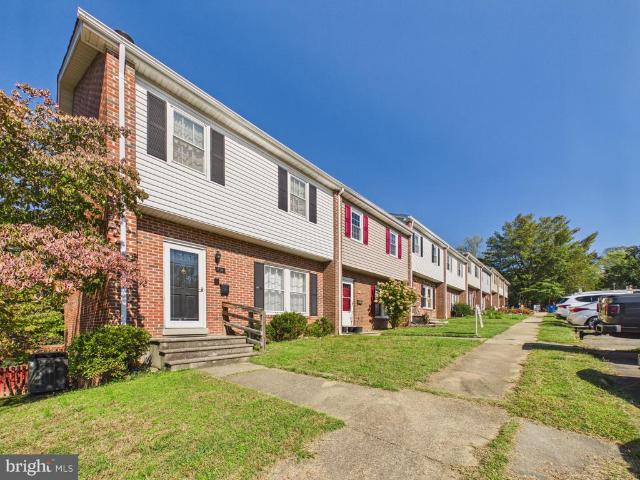
5803 Cambridge Drive
View photo
House · for sale
USD 499,900
USD 160/sq.ft
5803 Cambridge Drive
Maryes Heights
· 3,122 sq.ft · 5 Bedrooms · 3 Baths · House
· Garden · Deck · Equipped kitchen · Cellar
Maryes Heights · 3,122 sq.ft · 5 Bedrooms · 3 Baths · House · Garden · Deck · Equipped kitchen · Cellar
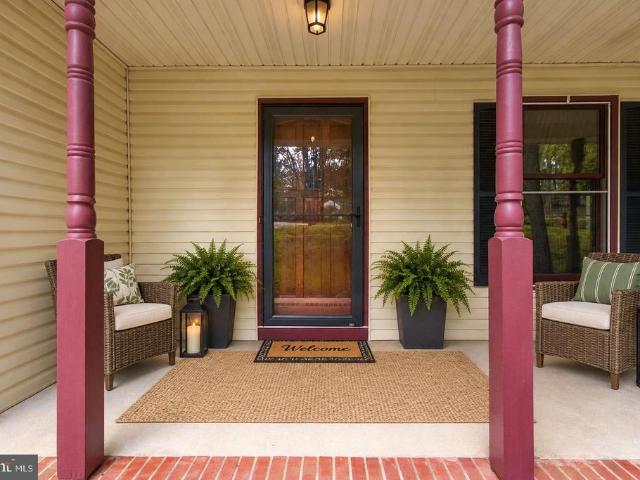
Welcome to this spacious 5-bedroom, 3.5-bath single-family home in the Cambridge community of Fredericksburg! Featuring fresh interior paint, new carpet, and a finished basement, this home offers plenty of room to live, relax, and entertain. The flexible floor plan provides generous living spaces throughout, while the fenced backyard and deck offer the perfect setting for outdoor gatherings or simply enjoying time at home. This home also features an impressive list of recent updates, including a new roof and HVAC system in 2024, solar panels installed in 2024, a new deck and kitchen appliances in 2025, and a new water heater in 2026. Whether you're hosting family and friends, enjoying a quiet evening at home, or making the most of the outdoor space, this home offers something for everyone. Don't miss your opportunity to make it yours. Schedule your private showing today!
USD 499,900
214 Overlook Court
View photo
Townhouse · for sale
USD 349,900
USD 262/sq.ft
214 Overlook Court
Maryes Heights
· 1,335 sq.ft · 3 Bedrooms · 1 Bath · Townhouse
· Garden · Cellar
Maryes Heights · 1,335 sq.ft · 3 Bedrooms · 1 Bath · Townhouse · Garden · Cellar
WoW-3.25% Assumption interest Rate for FHA Loan. Wonderful Community, Quiet and Peaceful. A wonderful starter home with 3 bedrooms and 1 full bath and 3 half baths. New HVAC System, fully Finished and Freshly Painted home, ready for your family. Big Window, Bright and Airy. Full Basement with walk out to private backyard and private view. Immediate Occupancy is an option. Bring your buyers
USD 349,900
6807 Redground Road
View photo
House · for sale
USD 419,800
USD 327/sq.ft
6807 Redground Road
Maryes Heights
· 1,281 sq.ft · 3 Bedrooms · 2 Baths · House
· Deck · Equipped kitchen · Cellar
Maryes Heights · 1,281 sq.ft · 3 Bedrooms · 2 Baths · House · Deck · Equipped kitchen · Cellar
Completely refreshed and ready for its next owner! This charming 3-bedroom, 2-bath home offers the feel of a fresh start, with an impressive list of updates throughout. Enjoy new interior and exterior doors, windows, kitchen cabinets, appliances, fixtures, plumbing, floors, paint, trim, and HVAC system. The Masonite siding has been freshly painted, and the deck features a fresh new stain. The conditioned English basement has plenty of room for storage. With so many major updates already completed, you can spend less time worrying about your renovations, and more time enjoying your new home. Come see all the updates and imagine making it your own!
USD 419,800
50 Beagle Road
View photo
House · for sale
USD 6,250,000
USD 2,777/sq.ft
Updated
50 Beagle Road
Maryes Heights
· 2,250 sq.ft · 4 Bedrooms · 2 Baths · House
· Equipped kitchen
Maryes Heights · 2,250 sq.ft · 4 Bedrooms · 2 Baths · House · Equipped kitchen
Welcome Home! This move in ready property offers thoughtful upgrades, spacious living areas and exceptional extras both inside and out. The upper level features a beautiful primary suite with an en-suite bath complete with dual vanities, granite countertops, white cabinetry, upgraded tile and listello accents, a soaking tub and separate water closet. You will love the walk in closet with upgraded built ins. Three additional bedrooms feature ceiling fans, while the hall bath offers double sink vanities, granite countertops and upgraded lighting. The conveniently located bedroom-level laundry room provides abundant space for folding and sorting. Wonderful natural light throughout the upper level. The main level showcases upgraded luxury vinyl plank flooring and recessed lighting. Kitchen features white cabinetry, granite countertops, stainless steel appliances and a spacious island. Kitchen opens to a comfortable family room for easy entertaining. A versatile bonus room with a sliding ba
USD 6,250,000
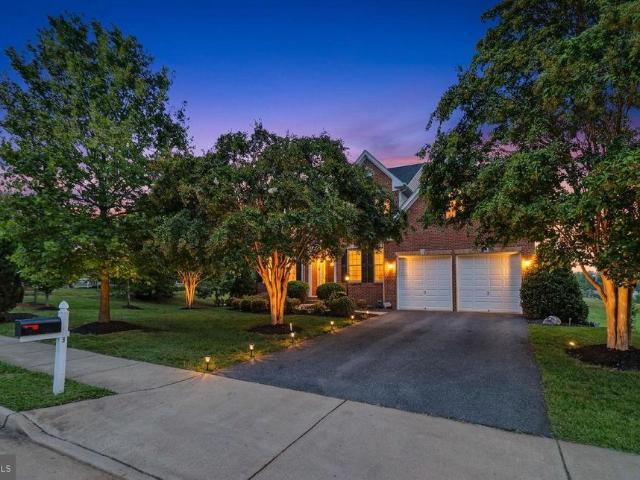
3 Perth Drive
View photo
House · for sale
USD 824,999
USD 161/sq.ft
3 Perth Drive
Maryes Heights
· 5,113 sq.ft · 5 Bedrooms · 4 Baths · House
· Equipped kitchen
Maryes Heights · 5,113 sq.ft · 5 Bedrooms · 4 Baths · House · Equipped kitchen
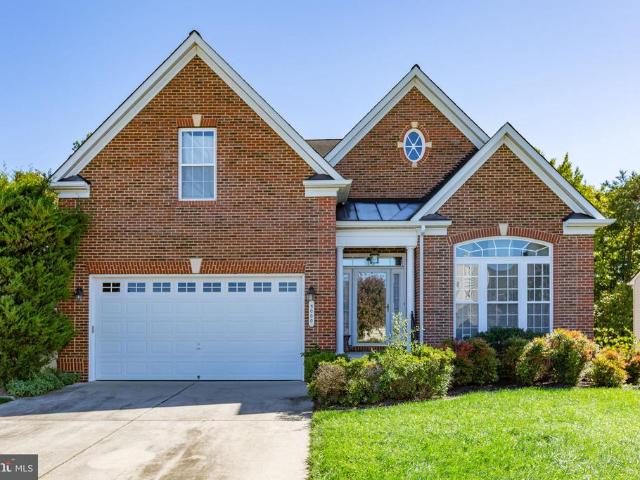
Nestled in the prestigious Leland Station community, this exquisite Colonial-style residence offers a harmonious blend of luxury and comfort, perfect for those seeking an elevated lifestyle. Built in 2011, this stunning home boasts a brick front faade that exudes timeless elegance, while the meticulously landscaped corner lot enhances its curb appeal. Step inside to discover a thoughtfully designed interior that welcomes you with warm hardwood floors and an abundance of natural light. The spacious layout features five generously sized bedrooms and four and a half bathrooms, ensuring ample space for relaxation and privacy. The heart of the home is the gourmet kitchen, equipped with stainless steel appliances, including a built-in microwave, cooktop, and wall oven, all complemented by a large island that invites culinary creativity. The breakfast area is perfect for casual dining, while the formal dining room, adorned with crown moldings, sets the stage for elegant gatherings. The inviti
USD 824,999
15 Adrian Way
View photo
House · for sale
USD 1,250,000
USD 147/sq.ft
15 Adrian Way
Maryes Heights
· 8,493 sq.ft · 6 Bedrooms · 5 Baths · House
· Garden · Equipped kitchen
Maryes Heights · 8,493 sq.ft · 6 Bedrooms · 5 Baths · House · Garden · Equipped kitchen
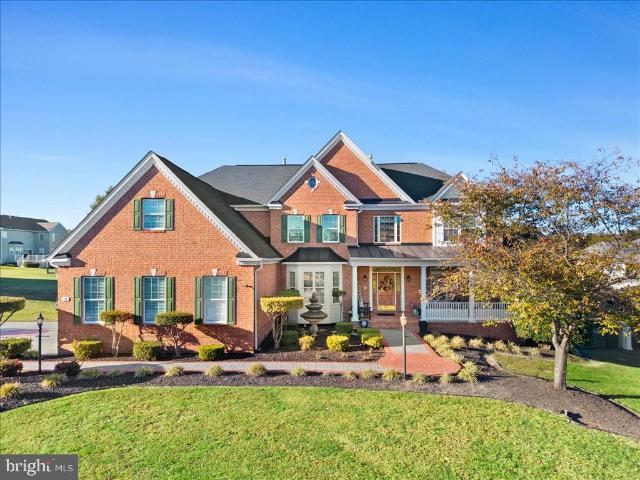
A symphony is never just a collection of instruments it's how they play together. The same is true of a great home, and nowhere more than at 15 Adrian Way. Here, a stately brick colonial, three finished levels, and a private backyard resort come together into something far greater than any list of features could convey. Picture the arrival: a stamped-concrete driveway, manicured lawns, mature trees, a fountain tucked into the flower bed by the front door, and a columned front porch in Deacon Hill Estates and that's only the beginning. Step through the double doors into a soaring two-story foyer, where a curved staircase rises past gleaming hardwood floors, detailed wainscoting, and crown molding. The main level is a triumph of space: a formal living room made for gathering, a formal dining room made for holidays, and a chef's kitchen that anchors it all warm wood cabinetry, granite counters, stainless steel appliances, double wall ovens, a gas cooktop, a butler's pantry, and an island
USD 1,250,000
116 Vance Drive
View photo
House · for sale
USD 1,480,000
USD 300/sq.ft
Updated
116 Vance Drive
Maryes Heights
· 4,919 sq.ft · 6 Bedrooms · 5 Baths · House
· Parking · Swimming pool
Maryes Heights · 4,919 sq.ft · 6 Bedrooms · 5 Baths · House · Parking · Swimming pool
County Club Estates, overlooking the 14th tee of the Fredericksburg Country Club right next to golf, indoor and outdoor tennis, swimming pool, and the beautiful Rappahannock river just five minutes from Downtown Fredericksburg. This stunning brick ranch with one level living offers 6 bedrooms, 5 full bathrooms (5 Bedrooms, 3 baths-Main house) (1 Bedroom, 2 Full Baths. Guesthouse), and 4,927 square feet of living space, situated on two lots totaling 1.15 acres with optional HOA. Positioned on a prominent corner lot, the property features a detached four-car garage with private guest accommodation, beautifully landscaped grounds, and thoughtfully designed spaces for both everyday living and entertaining. A brick walkway welcomes you to a gracious foyer showcasing timeless architectural details, including dentil and crown molding, floor-to-ceiling windows, and distinctive hardwood flooring of reclaimed pine, white oak, and maple. The formal dining room offers an elegant setting for gather
USD 1,480,000
11198 Brunswick Place
View photo
Townhouse · for sale
USD 325,000
USD 277/sq.ft
11198 Brunswick Place
Maryes Heights
· 1,173 sq.ft · 2 Bedrooms · 2 Baths · Townhouse
· Fireplace · Equipped kitchen · Parking
Maryes Heights · 1,173 sq.ft · 2 Bedrooms · 2 Baths · Townhouse · Fireplace · Equipped kitchen · Parking
Discover the charm of this beautifully renovated Colonial townhouse nestled in the desirable Villages of Salem Station. With a major renovation completed in 2026, this home boasts a fresh and modern aesthetic while retaining its classic appeal. Spanning 1,179 sq. ft. This end-unit residence features 2 spacious en-suite bedrooms and 2.5 bathrooms, new LVP flooring, new carpet, new roof and other numerous upgrades. Step inside to find a traditional floor plan that seamlessly connects the family room and kitchen, ideal for entertaining. The galley kitchen is a chef's delight, equipped with stainless steel appliances, upgraded countertops, and ample storage. Enjoy cozy evenings by the fireplace in the inviting family room. Outside, a charming shed provides extra storage, while assigned parking ensures your convenience. Located in a vibrant community, you'll have easy access to local amenities, parks, and shopping, making this the perfect place to call home. Experience the blend of comfort,
USD 325,000
805 Walnut Drive
View photo
House · for sale
USD 800,000
USD 309/sq.ft
805 Walnut Drive
Maryes Heights
· 2,583 sq.ft · 4 Bedrooms · 3 Baths · House
Maryes Heights · 2,583 sq.ft · 4 Bedrooms · 3 Baths · House
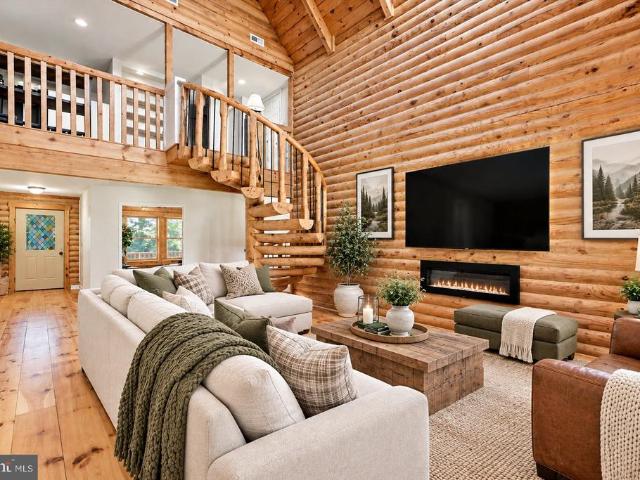
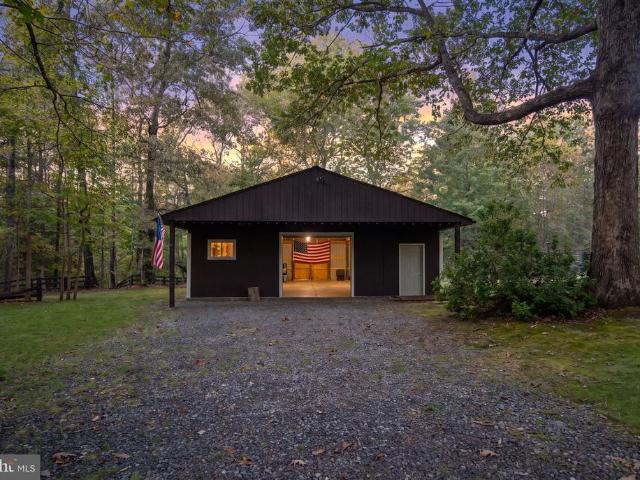
Tucked away on approximately 6.75 acres in Stafford County, this distinctive custom pine log home offers a blend of natural beauty, rustic charm, and everyday convenience. Surrounded by wooded scenery and positioned for privacy, the property invites you to enjoy a more relaxed pace of life while remaining connected to Fredericksburg. A long private driveway welcomes you to a setting where a natural stream and expansive outdoor space provide a peaceful backdrop throughout the seasons. Picture quiet mornings with coffee on the porch, afternoons spent enjoying the outdoors, and evenings unwinding in the comfort of your own retreat. Inside, pine log construction and pine flooring bring warmth and character to the living spaces, while the loft offers additional flexibility. The home's inviting atmosphere reflects its connection to the surrounding landscape, creating a comfortable place to relax or gather. With no HOA reported in previous listing information, the acreage offers possibilities
USD 800,000
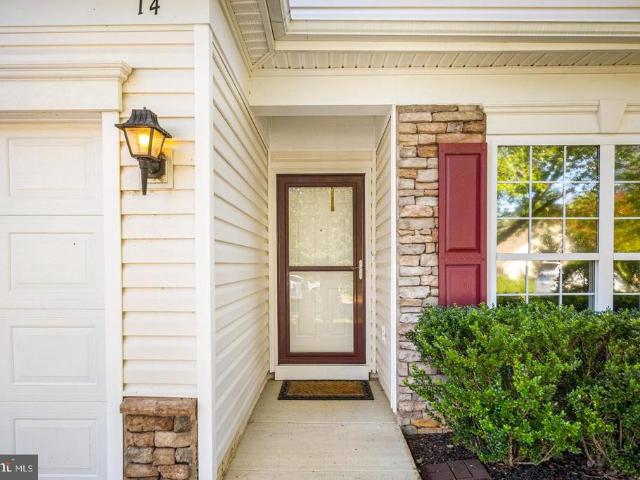
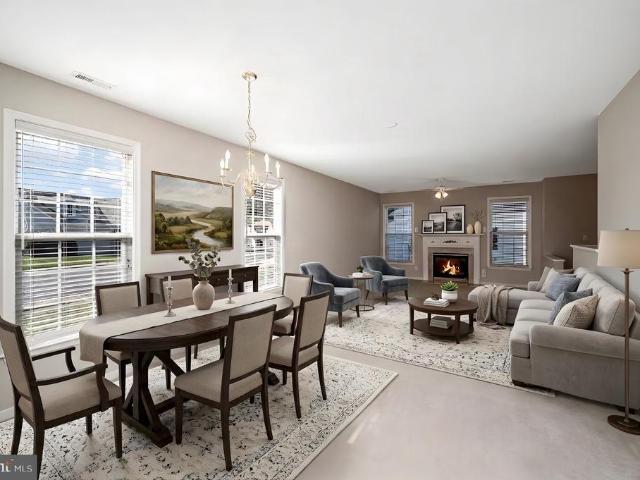
14 Norwood Lane
View photo
House · for sale
USD 434,900
USD 163/sq.ft
14 Norwood Lane
Maryes Heights
· 2,659 sq.ft · 3 Bedrooms · 3 Baths · House
· Patio · Garden · Office room · Fireplace · Equipped kitchen · Parking · Swimming pool
Maryes Heights · 2,659 sq.ft · 3 Bedrooms · 3 Baths · House · Patio · Garden · Office room · Fireplace · Equipped kitchen · Parking · Swimming pool
Be in before the holidays! Positioned perfectly on a premium lot in the active 55+ community of Falls Run, this 2600+ square foot home offers a beautifully flowing floor plan. The main level features a private office, a seamless living and dining room combination, and a primary suite complete with an en-suite bath and walk-in closet. You will also find a second bedroom, a full bath, a convenient laundry room, and a window-filled kitchen and family room equipped with a cozy gas fireplace. As you make your way to the patio just off the kitchen area, you will enjoy the serene, natural views of your tree-buffered rear yard. This ideal layout includes an upper level perfect for guests, featuring a light-filled loft that serves as a second family room, a private third bedroom, and a third full bath. A two-car front-load garage provides the perfect finishing touch to this amazing property. The vibrant community features a gorgeous clubhouse, indoor and outdoor pools, a fitness center, tennis
USD 434,900
15 Castlewood Drive
View photo
House · for sale
USD 469,999
USD 287/sq.ft
15 Castlewood Drive
Maryes Heights
· 1,636 sq.ft · 3 Bedrooms · 2 Baths · House
· Garden · Office room · Deck · Fireplace · Swimming pool
Maryes Heights · 1,636 sq.ft · 3 Bedrooms · 2 Baths · House · Garden · Office room · Deck · Fireplace · Swimming pool
Don't miss your chance to own in the highly sought-after Falls Run community this won't last long! Enjoy resort-style amenities for just $200/month HOA, including a sparkling swimming pool, beautiful clubhouse, and professional landscaping throughout the neighborhood. Offering 3 spacious bedrooms, 2.5-baths, this home also features a versatile den, perfect for a home office or extra living space. Enjoy generous front, side, and backyard space ready and waiting for you to build the custom deck of your dreams. The home is in excellent condition and just awaiting a few final touches from its new owner! Featuring upgraded appliances, updated flooring, and custom windows and doors throughout with a fireplace as the focus of the family room. Located in a gated community with added security and a great 55+ community!
USD 469,999
3514 Carlyle Court
View photo
House · for sale
USD 565,000
USD 139/sq.ft
3514 Carlyle Court
Maryes Heights
· 4,047 sq.ft · 5 Bedrooms · 3 Baths · House
· Garden · Deck · Fireplace · Equipped kitchen · Cellar
Maryes Heights · 4,047 sq.ft · 5 Bedrooms · 3 Baths · House · Garden · Deck · Fireplace · Equipped kitchen · Cellar
Move-In Ready! 5 Bedrooms/3.5 Bathrooms, Over 4,000 Sq. Ft. Tree-Lined Backyard, Finished Walk-Out Basement! Recent updates include Brand New Deck (2026), Brand New Carpet (main & upper levels. 2026), Refinished Wood Floors (2026), New Contemporary Lighting (2026) PLUS Newer Roof & HVAC System. A welcoming two-story foyer sets the tone as you enter the home. The main level features a living room, dining room, spacious eat-in kitchen, an inviting family room highlighted by a gas fireplace with a classic mantel, a half bathroom and a laundry room. Large windows throughout the main level provide views of the tree-lined backyard while filling the home with wonderful natural light. The eat-in kitchen features updated cabinetry, 2 pantries, ample storage and workspace. Overlooking the tree-lined backyard, the eat-in kitchen provides direct access to the New Deck and opens seamlessly to the family room. Upstairs, you'll find 4 generously sized bedrooms. The primary suite showcases a cathedral
USD 565,000
6507 Holly Ridge Court
View photo
House · for sale
USD 405,000
USD 245/sq.ft
6507 Holly Ridge Court
Maryes Heights
· 1,647 sq.ft · 2 Bedrooms · 2 Baths · House
· Fireplace · Equipped kitchen
Maryes Heights · 1,647 sq.ft · 2 Bedrooms · 2 Baths · House · Fireplace · Equipped kitchen
Nestled in the serene and inviting community of Legacy Woods, this exquisite ranch-style home offers a perfect blend of comfort and luxury, tailored for those seeking an exclusive lifestyle. Designed with a focus on ease and elegance, this residence is a true gem, boasting 1,650 square feet of meticulously maintained living space. As you step inside, you are greeted by a warm ambiance that flows throughout the home. The spacious layout features two generously sized bedrooms and two full bathrooms, providing ample space for relaxation and privacy. The heart of the home is the inviting living area, complete with a cozy gas fireplace that sets the perfect tone for gatherings or quiet evenings at home. The kitchen is a culinary enthusiast's dream, equipped with high-end stainless steel appliances, including a refrigerator, stove, dishwasher, microwave, and washer/dryer. The thoughtful design ensures that cooking and entertaining are a delight, with plenty of counter space and a layout that
USD 405,000
6703 Batte Court
View photo
House · for sale
USD 489,000
USD 178/sq.ft
6703 Batte Court
Maryes Heights
· 2,745 sq.ft · 5 Bedrooms · 2 Baths · House
· Equipped kitchen · Parking · Cellar
Maryes Heights · 2,745 sq.ft · 5 Bedrooms · 2 Baths · House · Equipped kitchen · Parking · Cellar
Welcome to 6703 Batte Ct, a delightful home nestled in a peaceful cul-de-sac within the desirable Camelot neighborhood of Fredericksburg! This spacious two-story residence features 5 bedrooms, 2 full bathrooms, and 1 half bathroom. The kitchen showcases stunning granite countertops and a massive granite island, making it perfect for entertaining, along with a convenient laundry room located on the main level. The main floor is thoughtfully designed for everyday comfort, while the expansive unfinished basement presents incredible opportunities for customization and expansion to suit your lifestyle needs, complete with a partially finished bathroom that just requires a few finishing touches. The home has been freshly painted, with new carpet in the formal dining room, living room, and family room. The property includes an oversized attached garage, featuring two bay doors and ample storage space. Situated on a generous 0.48-acre lot, this home offers both privacy and outdoor enjoyment. P
USD 489,000
10708 Bentwood Court
View photo
House · for sale
USD 404,900
USD 225/sq.ft
Updated
10708 Bentwood Court
Maryes Heights
· 1,798 sq.ft · 3 Bedrooms · 2 Baths · House
· Garden · Deck · Equipped kitchen · Parking
Maryes Heights · 1,798 sq.ft · 3 Bedrooms · 2 Baths · House · Garden · Deck · Equipped kitchen · Parking
Welcome to 10708 Bentwood Court, a refreshed 3-bedroom, 2.5-bath home offering nearly 1,900 square feet in a peaceful, wooded setting. Fresh paint, new carpet, and a new roof mean some of the big items are already taken care of, making this home ready for its next owner. The main level offers plenty of room to spread out, with a spacious living room, separate dining area, eat-in kitchen, and a bright family room surrounded by windows overlooking the backyard. Step outside to the deck and enjoy the private, tree-lined settingperfect for relaxing, entertaining, or simply enjoying the outdoors. Upstairs, the generously sized primary suite features a walk-in closet and private bath, while two additional bedrooms and a second full bath complete the level. A separate main-level laundry room and oversized two-car garage add plenty of practical storage and everyday convenience. With multiple living spaces, thoughtful updates, and a quiet cul-de-sac setting, 10708 Bentwood Court offers a great
USD 404,900
5000 Sewells Pointe Way
View photo
House · for sale
USD 554,900
USD 198/sq.ft
5000 Sewells Pointe Way
Maryes Heights
· 2,799 sq.ft · 3 Bedrooms · 3 Baths · House
· Patio · Deck · Fireplace · Equipped kitchen · Cellar
Maryes Heights · 2,799 sq.ft · 3 Bedrooms · 3 Baths · House · Patio · Deck · Fireplace · Equipped kitchen · Cellar
Welcome to 5000 Sewells Pointe Way, located in the sought-after Virginia Heritage 55+ gated community in Fredericksburg! This spacious 3-bedroom, 3-full-bath home offers a great floor plan with all three bedrooms and two full bathrooms conveniently located on the main level. As you enter, you'll find beautiful hardwood floors, a formal dining room with a tray ceiling, crown molding, and decorative columns that add character to the home. The large kitchen offers plenty of cabinet and counter space, stainless steel appliances, double wall ovens, and a breakfast bar that opens to the family room with its fireplace. There's plenty of natural light throughout, and the rear deck provides a nice spot to relax or enjoy time with family and friends. All carpets have recently been professionally cleaned, and the home offers plenty of additional space beyond the main level. The unfinished walkout basement includes a third full bathroom, French doors leading to the rear patio, and plenty of room f
USD 554,900
13310 Country Way Circle
View photo
House · for sale
USD 749,900
USD 208/sq.ft
13310 Country Way Circle
Maryes Heights
· 3,595 sq.ft · 3 Bedrooms · 3 Baths · House
· Patio · Fireplace · Equipped kitchen
Maryes Heights · 3,595 sq.ft · 3 Bedrooms · 3 Baths · House · Patio · Fireplace · Equipped kitchen
Do you love horses and wine? Welcome to 13310 Country Way Circle, where country living, privacy, and convenience come together! Tucked away in Motts Run Estates, an equestrian-friendly neighborhood! This beautifully updated brick rambler offers approximately 3,600 square feet of living space on nearly six acres, providing plenty of room to spread out, entertain, and enjoy the outdoors. The main level features a welcoming family room with a fireplace, a spacious kitchen and dining area, and easy access to the brick patio overlooking the property. All three bedrooms are conveniently located on the main level, including the primary suite with its own fireplace, spacious bathroom, soaking tub, separate shower, and dual vanities. The finished lower level adds tremendous flexibility, featuring a large recreation room with a wood stove, wet bar, an additional full bathroom, and a versatile bonus room currently being used as a fourth bedroom. Please note that this bonus room does not meet bedr
USD 749,900
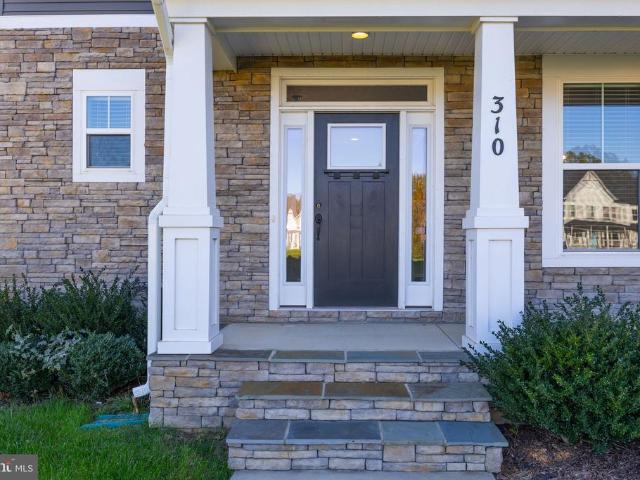
310 Liberty Hall Drive
View photo
House · for sale
USD 869,900
USD 176/sq.ft
310 Liberty Hall Drive
Maryes Heights
· 4,930 sq.ft · 6 Bedrooms · 5 Baths · House
· Patio · Garden · Swimming pool · Deck · Equipped kitchen · Parking
Maryes Heights · 4,930 sq.ft · 6 Bedrooms · 5 Baths · House · Patio · Garden · Swimming pool · Deck · Equipped kitchen · Parking
Open spaces galore. Two kitchen islands. And an outdoor landscape ready for every season, this like-new Liberty Hall beauty delivers room to stretch out in style! Built in 2022, 310 Liberty Hall Drive offers six bedrooms, five full baths and one half-bath across 4,937 square feet on 1.5 acres. Stone accents complement its multifaceted gray faade, with a covered front entrance providing a welcoming hello. An attached two-car garage keeps everyday arrivals seamless. Behind the home, 23 acres of preserved space provide a serene buffer, with deer and turkeys making appearances. The backyard very much deserves a moment of its own! A custom deck, built in 2023, includes a grill bump out and a bar top with room for stools. Below, a stamped concrete patio offers seating space and a hot tub that conveys. Beyond the open lawn, a stone firepit creates another gathering spot beside the trees. Inside, nine-foot ceilings span all three levels. The open entry flows into the dining room and a pocket o
USD 869,900
1013 Winchester Street
View photo
Townhouse · for sale
USD 949,000
USD 380/sq.ft
1013 Winchester Street
Maryes Heights
· 2,497 sq.ft · 3 Bedrooms · 3 Baths · Townhouse
· Patio · Balcony · Fireplace · Equipped kitchen · Parking
Maryes Heights · 2,497 sq.ft · 3 Bedrooms · 3 Baths · Townhouse · Patio · Balcony · Fireplace · Equipped kitchen · Parking
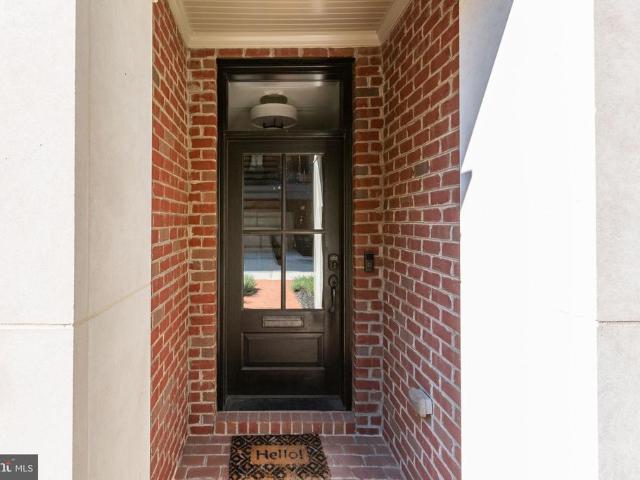
See virtual tour and floor plan! Location, location, location! Spacious and open living in this custom brownstone located in the heart of downtown Fredericksburg. The beautiful wood front door with a glass panel allows an abundance of light into the foyer. Entering the front foyer, you have a ground level bedroom suite with bath and access to the off-street two-car garage, pre-wired for an electric vehicle charging station. The entire house, foyer, stairwell, hallways, and dining room all have shaker style wainscoting and colonial hardwood floors. Extra-large beautiful gourmet custom kitchen with walk-in pantry has upgraded cabinets to ceiling, Carrara marble countertops and backsplash, commercial grade 6 burner Wolf gas stove with a pot filler waterspout, large center island with sink, seating and storage. The family room. Dining room is gorgeous with built in shelves on each side of the fireplace, a beautiful, coiffured ceiling, opens to balcony patio through large French doors with
USD 949,000
1710 Washington Ave
View photo
House · for sale
USD 319,900
USD 291/sq.ft
1710 Washington Ave
Maryes Heights
· 1,098 sq.ft · 3 Bedrooms · 1 Bath · House
Maryes Heights · 1,098 sq.ft · 3 Bedrooms · 1 Bath · House
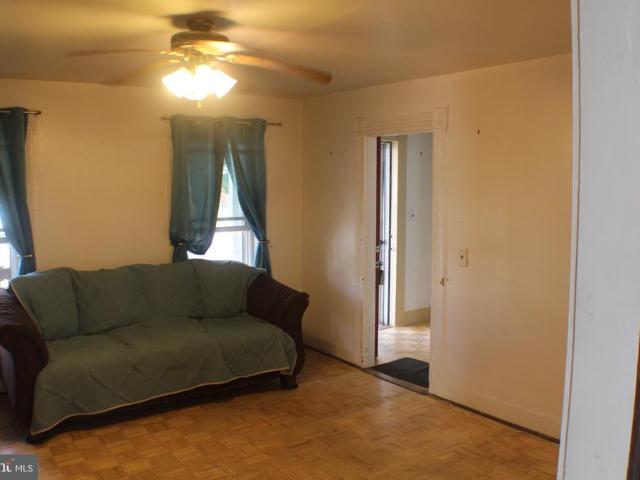
Beautiful two story colonial in historic Fredericksburg. Very close to Mary Washington University, close to shopping and transportation. Home was built in 1900 and has great potential. Two bedrooms upstairs and one bedroom one and a half bathrooms downstairs. Home is being sold as-is. No known issues. Any questions contact listing agent. Perfect home for housing college students. Come visit this home and bring your imagination
USD 319,900
702 River Crest Way
View photo
Townhouse · for sale
USD 430,000
USD 221/sq.ft
702 River Crest Way
Maryes Heights
· 1,938 sq.ft · 3 Bedrooms · 3 Baths · Townhouse
· Deck · Equipped kitchen
Maryes Heights · 1,938 sq.ft · 3 Bedrooms · 3 Baths · Townhouse · Deck · Equipped kitchen
Welcome to 702 River Crest Way, a beautifully updated 2020-built end-unit townhouse that pairs modern construction with prime commuting convenience. Backing to mature trees for maximum privacy, this open-concept home features three generous bedrooms, three full bathrooms, and abundant natural light. The thoughtfully designed interior showcases a premium blend of luxury vinyl plank flooring, custom tile, and plush carpeting, creating a seamless flow from the spacious living area into the modern kitchen, which is equipped with rich cabinetry, durable countertops, stainless steel appliances, and energy-efficient features. Step outside to the expansive back deck, an ideal space for morning coffee or evening entertaining against a tranquil wooded backdrop. Because this home was built in 2020 and updated with a focus on sustainability, buyers will benefit from modern energy efficiency, lower utility costs, and a low-maintenance vinyl exterior featuring timeless architectural details. Situate
USD 430,000
209 Clint Lane
View photo
Townhouse · for sale
USD 319,999
USD 177/sq.ft
209 Clint Lane
Maryes Heights
· 1,798 sq.ft · 3 Bedrooms · 2 Baths · Townhouse
· Office room · Deck · Cellar · Parking
Maryes Heights · 1,798 sq.ft · 3 Bedrooms · 2 Baths · Townhouse · Office room · Deck · Cellar · Parking
Motivated Seller! Located in the charming Charlestown Commons community, this Colonial townhouse has been freshly updated and is ready for its next owner. The entire home has been painted, the carpet has been professionally cleaned, and repairs have been completed to the roof, deck, and fence. (Photos were taken prior to painting to a neutral color) This home features three spacious bedrooms and two full bathrooms, providing ample space for relaxation and privacy. Step inside to discover a fully finished daylight basement that invites natural light, perfect for a cozy family room, home office, or play area. The walkout level offers easy access to the outdoors, making it an ideal spot for gatherings or quiet evenings. The efficient layout maximizes space, ensuring that every corner of the home feels functional and inviting. The property includes two dedicated parking spaces, providing convenience for you and your guests. Don't miss the opportunity to make this charming residence your ow
USD 319,999
3909 Glazebrook Drive
View photo
House · for sale
USD 425,000
USD 229/sq.ft
3909 Glazebrook Drive
Maryes Heights
· 1,851 sq.ft · 3 Bedrooms · 2 Baths · House
· Garden · Parking · Deck · Fireplace · Equipped kitchen
Maryes Heights · 1,851 sq.ft · 3 Bedrooms · 2 Baths · House · Garden · Parking · Deck · Fireplace · Equipped kitchen
This may be the one you have been waiting for! Move-in ready with NO HOA, in a quiet neighborhood tucked back just 1.5 miles from 95 and Central Park, this home has approximately 1,850 sqft of updated living space, a large fenced and flat backyard, and a 2 car garage. Enter the home into the first of two sunny family rooms. Adjoining that is a large updated kitchen and a dining area which opens to the newly stained deck overlooking the backyard. The other side of the main level has the 3 bedrooms. The primary bedroom has a beautifully updated en suite full bath and a cozy private deck right off the bedroom. The 2 secondary bedrooms share a full hall bath which has also been nicely updated. There is exceptionally durable and beautiful Strand Bamboo flooring throughout the main level. Off the kitchen are a short set of stairs leading to the lower level family room which has a wood burning fireplace and french doors to the fenced backyard. This level also has the large laundry room with t
USD 425,000
9 Pebble Place
View photo
House · for sale
USD 560,000
USD 238/sq.ft
9 Pebble Place
Maryes Heights
· 2,347 sq.ft · 4 Bedrooms · 2 Baths · House
· Garden · Office room · Equipped kitchen
Maryes Heights · 2,347 sq.ft · 4 Bedrooms · 2 Baths · House · Garden · Office room · Equipped kitchen
Welcome to 9 Pebble Place, where generous living spaces, modern updates, and everyday convenience come together in this beautifully maintained three-level Colonial in Stafford County. With four bedrooms, flexible living areas, an expansive backyard, and major improvements already completed, this home delivers outstanding versatility and value. Seller is offering CLOSING COST assistance with an acceptable offer! Fresh neutral paint and new luxury vinyl plank flooring throughout the main and upper levels create a bright, inviting interior. Formal living and dining rooms offer wonderful spaces for gathering and entertaining, while a separate study/library provides flexibility for a home office or quiet retreat. Graceful arches, rounded corners, and architectural accents add character throughout. The updated kitchen features stainless steel appliances (2024), ample cabinetry, a breakfast area, and a new garbage disposal (2025). The adjoining family room, complete with a natural gas firepla
USD 560,000
5510 Redgum Lane
View photo
House · for sale
USD 625,000
USD 187/sq.ft
5510 Redgum Lane
Maryes Heights
· 3,337 sq.ft · 4 Bedrooms · 2 Baths · House
· Garden · Deck · Equipped kitchen
Maryes Heights · 3,337 sq.ft · 4 Bedrooms · 2 Baths · House · Garden · Deck · Equipped kitchen
Welcome to Harrison Village, where newer construction, generous living space, and neighborhood amenities come together. Built in 2022, this attractive Colonial offers 3,337 square feet, four bedrooms, and 2.5 baths, with an open floor plan that feels bright and welcoming. The kitchen is designed to be the heart of the home, featuring upgraded countertops, a spacious island for meal prep or casual dining, a pantry, and stainless steel appliances including a wall oven, built-in microwave, and dishwasher. Its open connection to the living areas makes it easy to stay part of the conversation while cooking or entertaining. The homes inviting interior offers room to gather, unwind, and make the space your own. Ceiling fans add comfort, while the private deck and well-maintained rear yard extend your living space outdoors. Beyond the yard, open common area provides an appealing view and a sense of breathing room. Harrison Village residents can enjoy community tot lots and playgrounds, with th
USD 625,000
2214 Karen Terrace
View photo
House · for sale
USD 698,155
USD 289/sq.ft
2214 Karen Terrace
Maryes Heights
· 2,411 sq.ft · 3 Bedrooms · 2 Baths · House
· Terrace · Equipped kitchen
Maryes Heights · 2,411 sq.ft · 3 Bedrooms · 2 Baths · House · Terrace · Equipped kitchen
Welcome to Kendallwood Reserve, an exclusive enclave of just seven single-family homes nestled within an established neighborhood at the intersection of White Oak Road and Kendallwood Drive in Fredericksburg. Ideally located near Route 1 and I-95, this rare opportunity offers the perfect balance of privacy and convenience, with everyday shopping, dining, medical facilities, and the charm of historic Downtown Fredericksburg all just minutes away. Experience peaceful neighborhood living while staying effortlessly connected to everything that makes Fredericksburg such a desirable place to call home. The Wingate is one of many thoughtfully designed floorplans available in this community. It features a main level design that offers 3 bedrooms, 2 baths, and plenty of living space for your family. The kitchen opens to the family room and casual dining area and is connected via a butler's pantry to the formal dining/den space. The owner's suite features one spacious walk-in closet, elevated-he
USD 698,155
50 Hamstead Road
View photo
House · for sale
USD 575,000
USD 148/sq.ft
50 Hamstead Road
Maryes Heights
· 3,875 sq.ft · 5 Bedrooms · 3 Baths · House
· Office room · Deck · Fireplace · Equipped kitchen
Maryes Heights · 3,875 sq.ft · 5 Bedrooms · 3 Baths · House · Office room · Deck · Fireplace · Equipped kitchen
Welcome to this stunning Colonial home nestled in the Stratford Place community. Step inside to an inviting open-concept floor plan that offers 4,384 square feet and showcases style with a thoughtfully designed interior great for everyday living and entertaining. The gourmet kitchen is the center place for everyday living and entertaining, featuring white cabinetry, granite countertops, a spacious center island, stainless steel appliances, a gas cooktop, double wall oven, pantry, and an abundance of cabinet and countertop space. The kitchen flows seamlessly to the family room, complete with a cozy gas fireplace, and to an elegant dining room. The main level also features a living room and dining room that flow seamlessly together, a half bathroom, and an office with French doors. From the breakfast nook, step outside onto a spacious rear deck ideal for enjoying your morning cup of coffee, relaxing outdoors, or entertaining family and guests. The upper level features a primary bedroom/s
USD 575,000
5516 Peters Lane
View photo
House · for sale
USD 399,000
USD 223/sq.ft
5516 Peters Lane
Maryes Heights
· 1,787 sq.ft · 4 Bedrooms · 2 Baths · House
· Terrace
Maryes Heights · 1,787 sq.ft · 4 Bedrooms · 2 Baths · House · Terrace
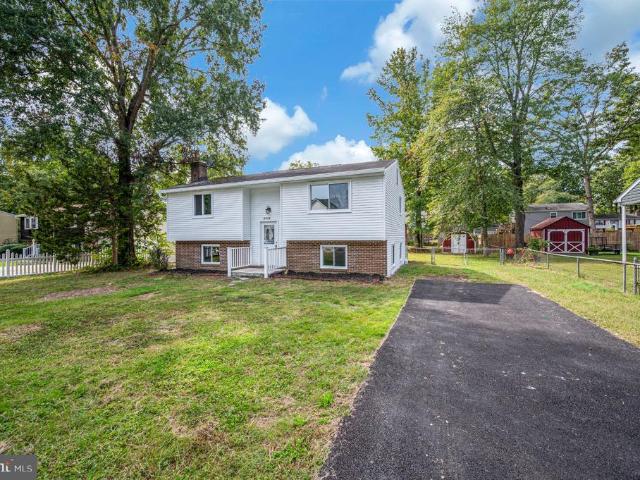
Welcome to this charming 4-bedroom, 2 full bath split foyer home in Oak Grove Terrace. Enjoy the convenience of being just minutes from shopping, dining, and major commuter routes including I-95 and Route 3
USD 399,000
209 Wyatt Drive
View photo
House · for sale
USD 429,000
USD 207/sq.ft
209 Wyatt Drive
Maryes Heights
· 2,067 sq.ft · 4 Bedrooms · 3 Baths · House
· Patio · Garden · Deck · Equipped kitchen · Cellar
Maryes Heights · 2,067 sq.ft · 4 Bedrooms · 3 Baths · House · Patio · Garden · Deck · Equipped kitchen · Cellar
Price reduced! Seller is offering incentives. Please contact listing agent for details. Welcome to this beautiful home in desired neighborhood. 5 bedrooms, 3 full bath, all remodeled, plus kitchen. Soft closed cabinets and drawers, fully finished basement, built ins, deck, patio, it's all here and available! Spend your upcoming holidays settled in with everything you need. This home was completely remodeled in 2021 top to bottom, including new roof, new siding (with some to spare). The pergola is yours, washer, dryer are from 2021, carpets and entire home freshly cleaned, new disposal, fully fenced yard with amble amount of space. HVAC scheduled maintenance, coil washed, deck trench system, everything freshly power-washed. No hoa! Home comes with many more features. Be sure to contact the listing agent for additional questions and features not listed
USD 429,000

Get email alerts

Don't miss out: be the first to know about new properties

The alert was correctly created

On subscribing you accept the conditions of use and the privacy policy
Alert
Receive new ads in your inbox
Save this search
Receive alerts for new listings

We'll send you an email when we have new properties for: "Properties for sale in Maryes Heights"

The alert was correctly created

Confederate Ridge
Concord Heights, Battlefield district Spotsylvania County Virginia
Get email alerts and be the first to see new listings
Required field
On subscribing I accept the terms of the privacy policy
Perfect! You'll soon start receiving new listings via email
Alert
Receive an email when we have new ads for Properties for sale in Maryes Heights
Save this search
Filters

Bedrooms

Size (sq.ft)

sq.ft
sq.ft

Price

USD
USD

Property type

Bathrooms

Clear all filters
Receive notifications when new entries are published.