1,097 properties for sale in Mayflower Meadows

5710 Brookwood Road
View photo
House · for sale
USD 1,750,000
USD 154/sq.ft
5710 Brookwood Road
Mayflower Meadows
· 11,324 sq.ft · 6 Bedrooms · 5 Baths · House
· Equipped kitchen
Mayflower Meadows · 11,324 sq.ft · 6 Bedrooms · 5 Baths · House · Equipped kitchen
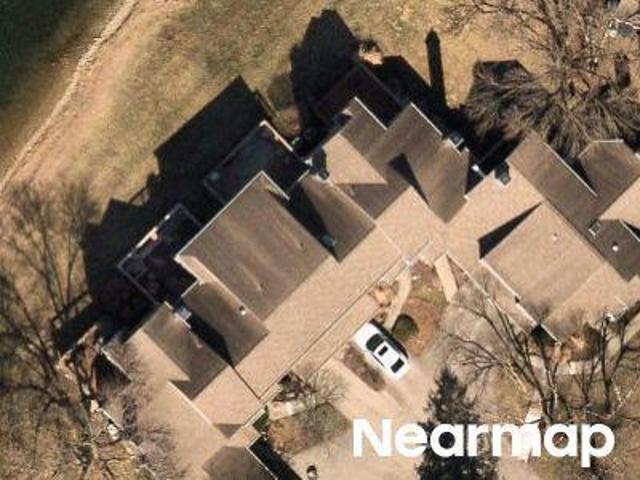
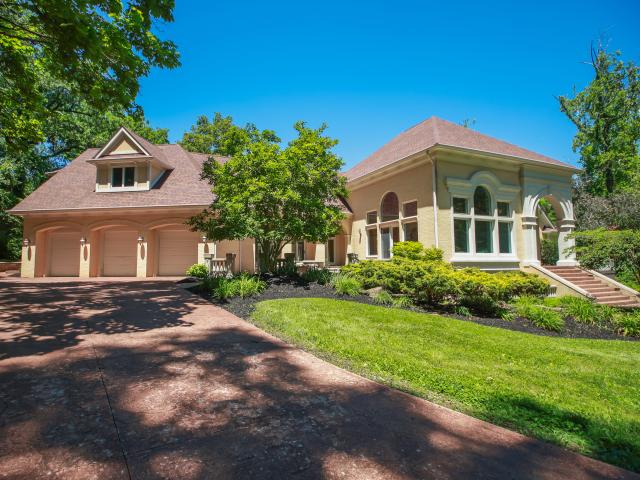
5710 Brookwood Road. Experience luxury living at its finest in this extraordinary 6-bedroom, 5.5-bath Neo-Eclectic Italian Renaissance Revival estate offering over 11,000 square feet of living space on 3.19 private acres within the prestigious gated Brendonwood community. Combining timeless architecture with modern elegance, this remarkable residence showcases exceptional craftsmanship, expansive living spaces, and unmatched amenities. The heart of the home is a stunning custom gourmet kitchen designed for both everyday living and entertaining. Rich hardwood floors flow throughout the main living areas, while the luxurious owner's retreat features a spa-inspired ensuite with a walk-through steam shower and an impressive multi-level custom closet with built-ins. Private au pair quarters provide flexibility for guests or extended family. Designed for both relaxation and entertainment, the home offers four outdoor living spaces overlooking beautifully landscaped grounds and a striking wat
USD 1,750,000
6153 Kingsley Drive
View photo
House · for sale
USD 345,000
USD 165/sq.ft
6153 Kingsley Drive
Mayflower Meadows
· 2,088 sq.ft · 2 Bedrooms · 1 Bath · House
· Garden · Parking · Deck · Equipped kitchen · Cellar
Mayflower Meadows · 2,088 sq.ft · 2 Bedrooms · 1 Bath · House · Garden · Parking · Deck · Equipped kitchen · Cellar
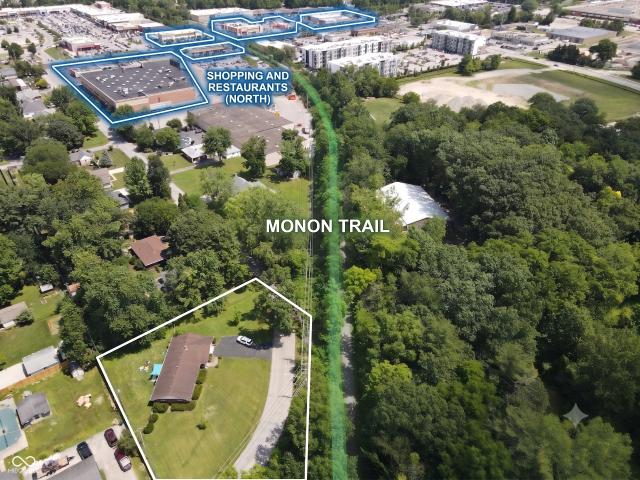
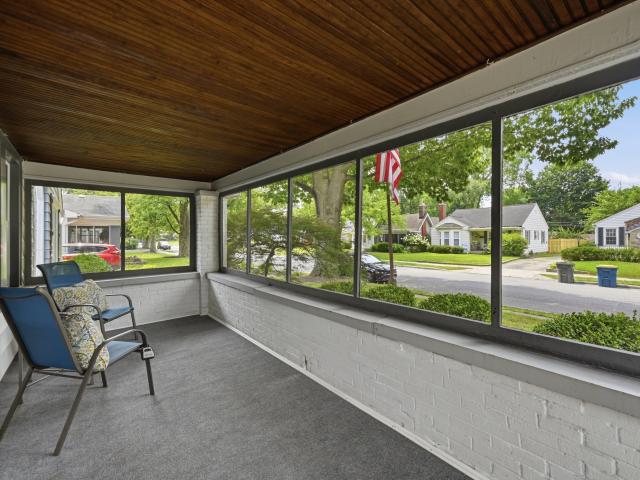
Welcome to this move-in ready updated classic 1928 Broad Ripple bungalow. You will love the convenient location, just a block South of the Broad Ripple Park and a short walk away from the popular Monon Trail and the BR Village. The screened-in front porch will be your favorite place to enjoy the outdoors. This home features hardwood flooring throughout and rewards with spacious room sizes. The kitchen has been updated with elegant quartz counter tops that work well with the vintage solid wood cabinets. Large windows in the kitchen welcome great natural light and there is space for a table and chairs to enjoy a cup of coffee in the morning. The remodeled bath carries on the theme of the kitchen and offers classic tile work & new fixtures. A full basement offers great potential for expansion. There is a fully fenced back yard with a deck and a one car garage. For peace of mind there is a new roof (2026), all new electrical wiring, switches & lighting (2026), new Pella Windows throughout
USD 345,000
6440 Lawrence Drive
View photo
House · for sale
USD 675,000
USD 115/sq.ft
6440 Lawrence Drive
Mayflower Meadows
· 5,856 sq.ft · 4 Bedrooms · 3 Baths · House
· Garden · Fireplace · Swimming pool
Mayflower Meadows · 5,856 sq.ft · 4 Bedrooms · 3 Baths · House · Garden · Fireplace · Swimming pool
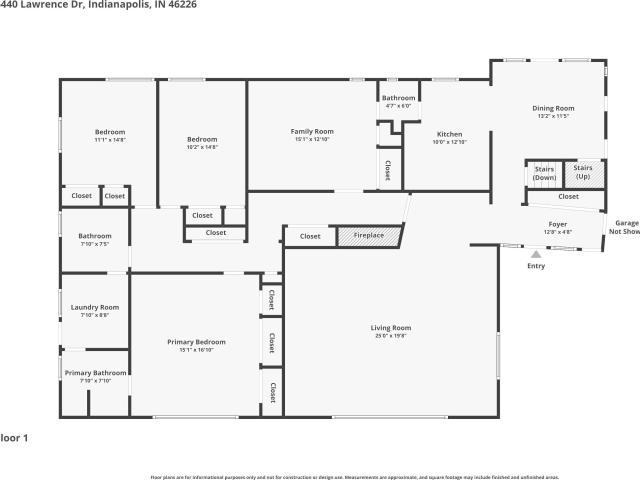
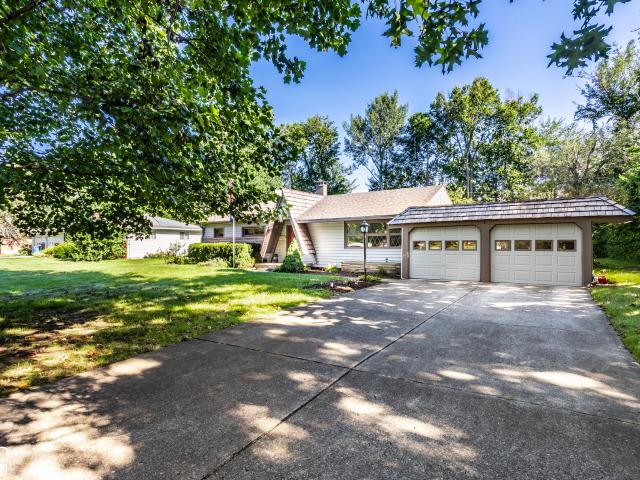
Mid-Century Modern Estate on 3.2 Acres in Prestigious Brendonwood. Welcome to this expansive 4-bedroom, 3.5-bath mid-century modern home offering over 3,500 square feet above grade, set on a private 3.2-acre lot in the highly desirable Brendonwood community. This property showcases timeless architectural character, generous living spaces, and incredible potential for customization. The thoughtfully designed layout includes a spacious living room with a fireplace, a formal dining room, and a large family room ideal for entertaining. Room sizes throughout are generous, providing flexibility for a variety of lifestyles. The upper-level primary suite offers privacy and ample space, while the additional bedrooms are well-proportioned and conveniently located. The outdoor setting is equally impressive, featuring a large open yard surrounded by mature trees and an in-ground pool, creating the perfect backdrop for relaxing or hosting gatherings. The property includes both attached and detached
USD 675,000
2227 Calaveras Way
View photo
Condo · for sale
USD 289,900
USD 168/sq.ft
Updated
2227 Calaveras Way
Mayflower Meadows
· 1,722 sq.ft · 3 Bedrooms · 2 Baths · Condo
· Deck · Fireplace · Equipped kitchen
Mayflower Meadows · 1,722 sq.ft · 3 Bedrooms · 2 Baths · Condo · Deck · Fireplace · Equipped kitchen
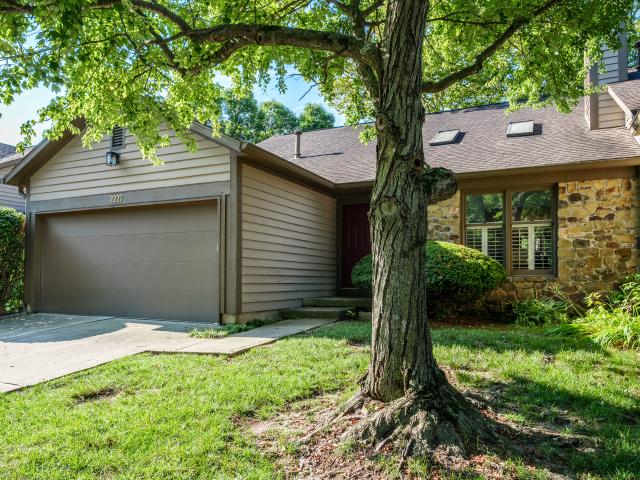
Welcome to low-maintenance living at its finest in the quiet, serene community of Muir Woods! Tucked away in a tranquil setting, this COMPLETELY RENOVATED condo offers a peaceful retreat while placing you right in the heart of everything-minutes from top-rated schools, premier shopping, and popular dining. Inside, the open and airy layout shines with fresh paint, BRAND-NEW LVP flooring, plush NEW carpeting, and NEW lighting throughout! The spacious living room features a soaring vaulted ceiling w/ skylights, an open staircase, and a magnificent stone feature fireplace as its centerpiece. Nearby, the dining room opens directly to a lovely deck overlooking the beautiful green landscape, perfect for morning coffee or evening relaxation. The showstopping kitchen is ENTIRELY BRAND NEW, outfitted with sleek white soft-close cabinets, quartz countertops, all NEW LG ss appliances, and a convenient breakfast bar! Both full bathrooms and the main-level powder room have been impeccably remodeled
USD 289,900
5428 Brendon Park Drive
View photo
House · for sale
USD 300,000
USD 119/sq.ft
5428 Brendon Park Drive
Mayflower Meadows
· 2,508 sq.ft · 3 Bedrooms · 3 Baths · House
· Garden · Office room · Fireplace
Mayflower Meadows · 2,508 sq.ft · 3 Bedrooms · 3 Baths · House · Garden · Office room · Fireplace
Welcome to this beautifully updated multi-level home in the established Brendon Park neighborhood! This move-in-ready residence offers 3 spacious bedrooms, 3 full bathrooms, and a flexible floor plan designed to accommodate a variety of lifestyles. Freshly painted throughout, the home combines timeless character with thoughtful updates and is ready for its next owner. The upper-level features original hardwood floors, while the second level offers new durable laminate flooring. The third level has been updated with new vinyl flooring, creating a fresh, modern feel throughout the lower living spaces. The spacious third-level great room is the perfect place to gather with family and friends, featuring a cozy wood-burning fireplace and walkout access to the backyard. Just off the great room is a versatile bonus room that can easily serve as a home office, in-law suite, guest room, workout space, playroom, or hobby room, giving you the flexibility to meet your changing needs. The functiona
USD 300,000
9530 N Park Avenue
View photo
House · for sale
USD 375,000
USD 161/sq.ft
9530 N Park Avenue
Mayflower Meadows
· 2,325 sq.ft · 4 Bedrooms · 3 Baths · House
Mayflower Meadows · 2,325 sq.ft · 4 Bedrooms · 3 Baths · House
Welcome home to this charming property located in one of Indianapolis' most convenient and sought-after areas! This home offers a warm and inviting layout with great natural light and comfortable living spaces. Enjoy being just minutes from shopping, dining, schools, and easy highway access, everything you need right at your fingertips. Whether you're a first-time buyer or investor, this is a great opportunity you don't want to miss!
USD 375,000
5533 Roxbury Terrace
View photo
Condo · for sale
USD 184,900
USD 92/sq.ft
5533 Roxbury Terrace
Mayflower Meadows
· 1,991 sq.ft · 3 Bedrooms · 2 Baths · Condo
· Terrace · Equipped kitchen · Parking · Cellar
Mayflower Meadows · 1,991 sq.ft · 3 Bedrooms · 2 Baths · Condo · Terrace · Equipped kitchen · Parking · Cellar
HOA pays most utilities! The neighborhood is absolutely beautiful. You have to drive through it to see for yourself. This 3 bed, 2 1/2 bath, three-story townhome is one of only a few multi-story END UNITS built. These are hard to find and rarely ever come available. You have a private entrance and a one-car garage. With nearly 2000 total sq. Ft. this home features a newly remodeled kitchen, new appliances and new flooring throughout. Large dining and living room open concept allows you to easily decorate your space. The half bath sits just off the main hallway downstairs, easily accessible to guests. The upstairs bedrooms feature boxed windows for that elegant look and the option for sitting down to read a book while gazing out the window. The master bedroom has two large, separate closets and a private en suite bathroom. There is an additional full guest bath near the other two bedrooms on the upper level. The basement is clean, open and partially finished with a drywall ceiling, laun
USD 184,900
2346 Calaveras Way
View photo
Condo · for sale
USD 271,000
USD 161/sq.ft
2346 Calaveras Way
Mayflower Meadows
· 1,679 sq.ft · 3 Bedrooms · 2 Baths · Condo
· Office room · Deck · Fireplace · Equipped kitchen · Parking
Mayflower Meadows · 1,679 sq.ft · 3 Bedrooms · 2 Baths · Condo · Office room · Deck · Fireplace · Equipped kitchen · Parking
One floor main level condo located in the sought-after Muir Woods community in Washington Township. Enjoy the ease of low-maintenance living in a beautifully landscaped, secluded setting-just minutes from shopping, dining, and everyday conveniences. Enter the home from your large covered front porch ideal for relaxing. The spacious great room features vaulted ceilings, skylights, and a cozy gas-log fireplace, creating an inviting and open atmosphere. Gleaming hardwood floors flow throughout, adding warmth and style. The eat-in kitchen offers stainless steel appliances, a gas range, and abundant natural light. Flexible floor plan includes three bedrooms-with the 3d bedroom being ideal for guests or a home office/den. The primary suite boasts two walk-in closets and a large bathroom with and updated vanity with double vanities, a soaking tub, and a separate walk-in shower. Completing the home is a back deck, laundry room and nicely sized garage for added convenience. Washer and dryer sta
USD 271,000
6852 Marmont Court
View photo
House · for sale
USD 450,000
USD 170/sq.ft
6852 Marmont Court
Mayflower Meadows
· 2,637 sq.ft · 4 Bedrooms · 2 Baths · House
· Garden · Deck · Equipped kitchen · Parking
Mayflower Meadows · 2,637 sq.ft · 4 Bedrooms · 2 Baths · House · Garden · Deck · Equipped kitchen · Parking
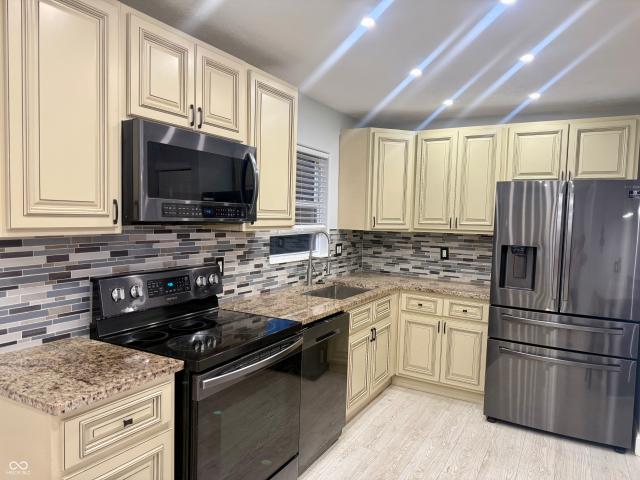
Absolutely stunning remodeled home in the heart of Avalon Hills on a quiet cul-de-sac in Indianapolis. This 4-bedroom, 2.5-bath residence spans 2,645 square feet and reads straight from a magazine, having been fully remodeled with thoughtful designer touches. All new entry doors and a new garage overhead door greet you, while a freshly painted exterior with shutters adds curb appeal. The kitchen showcases custom-made cabinets, granite counters, high-end fixtures, and stainless appliances. An oversized laundry room with a utility sink adds everyday convenience. The living room, dining room, and a second living space with a hearth offer flexible entertaining areas. Bathrooms gleam after remodels with tiled showers, custom fixtures, new toilets, and stained vanities with quartz tops. Outside, a fenced backyard, large deck, and mature trees complete the scene. Roof and HVAC updated in 2023
USD 450,000
6230 E 56th
View photo
House · for sale
USD 1,200,000
USD 234/sq.ft
6230 E 56th
Mayflower Meadows
· 5,113 sq.ft · 5 Bedrooms · 3 Baths · House
· Parking · Equipped kitchen
Mayflower Meadows · 5,113 sq.ft · 5 Bedrooms · 3 Baths · House · Parking · Equipped kitchen
Welcome to the historic Brendonwood, Indianapolis' premier estate community, this exceptional residence offers a rare blend of timeless architecture, resort-inspired amenities & modern luxury. Surrounded by mature trees & rolling landscape, guests are welcomed by a dramatic 2-story limestone portico, manicured grounds, custom lighting, a tranquil koi pond & an expansive driveway complete w/a 3car garage & basketball court creating an unforgettable arrival experience. At the heart of the home is a showstopping chef's kitchen featuring an oversized quartz waterfall island w/seating for 5-6, full-height quartz backsplash, brushed gold fixtures, farmhouse prep sink, pot filler, 48' ZLINE dual oven gas range w/griddle, FORNO hood, beverage fridge, ice maker, coffee station, illuminated wine display niches, floor-to-ceiling cabinetry, glass display cabinets, serving buffet & designer lighting. Coffered ceilings, extensive trim details & wide plank tile flooring seamlessly connect the kitchen
USD 1,200,000
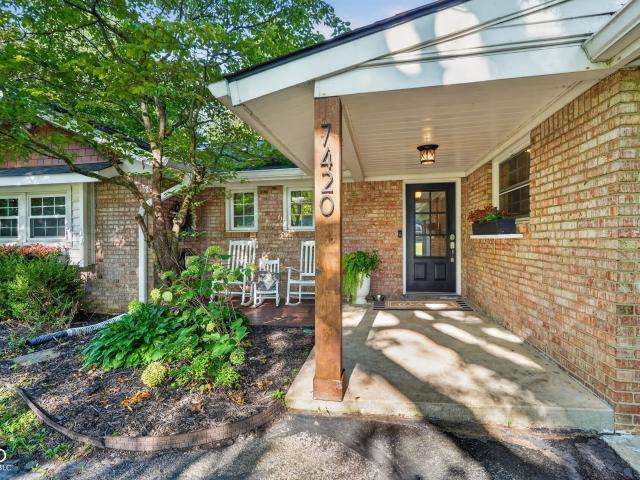
7420 Jewel Lane
View photo
House · for sale
USD 525,000
USD 205/sq.ft
7420 Jewel Lane
Mayflower Meadows
· 2,551 sq.ft · 3 Bedrooms · 2 Baths · House
· Patio · Garden · Fireplace · Equipped kitchen · Cellar
Mayflower Meadows · 2,551 sq.ft · 3 Bedrooms · 2 Baths · House · Patio · Garden · Fireplace · Equipped kitchen · Cellar
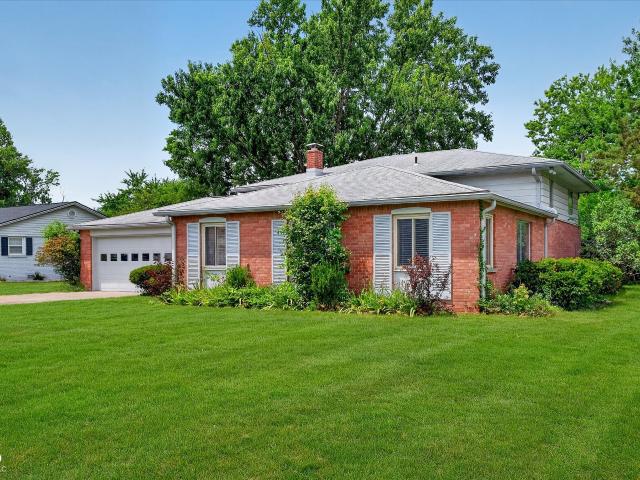
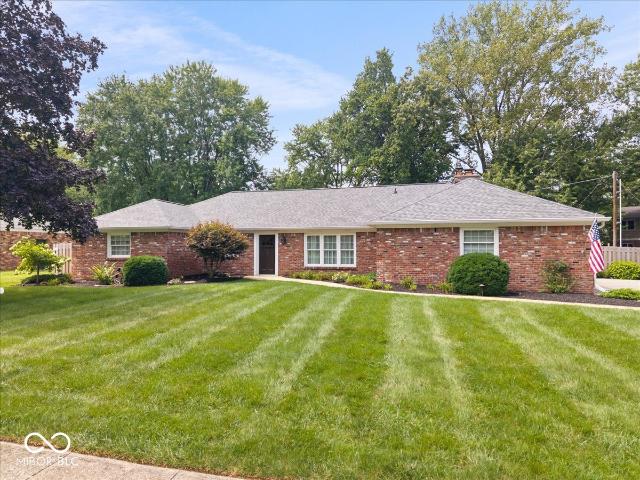
Don't miss this absolutely beautiful mid-century style brick ranch in Washington Township! This home features many tasteful updates that enhance the home's original charm and allow it to live and flow efficiently. Features include a fully updated eat-in kitchen with quartz counters, huge island, stainless steel appliances, backsplash, and stylishly painted cabinets ($3,000). You'll love the charm of the original hardwood floors throughout the main level, as well as the newly replaced LVP in the basement ($7,500). The large living spaces, gas fireplace, new lighting, updated master and hall bath tile, fixtures, and vanities will be sure to impress you! The basement is spacious and offers a variety of living and recreational options. Walk out of the sunroom to the large and private, fully fenced backyard offering a newer concrete patio and extra storage shed. The home features an abundance of upgrades such as a new furnace in 2025 ($6,000), new dishwasher ($700), washer & dryer ($2,000),
USD 525,000
8440 Evergreen Avenue
View photo
House · for sale
USD 299,900
USD 248/sq.ft
8440 Evergreen Avenue
Mayflower Meadows
· 1,206 sq.ft · 2 Bedrooms · 1 Bath · House
· Patio · Garden · Parking
Mayflower Meadows · 1,206 sq.ft · 2 Bedrooms · 1 Bath · House · Patio · Garden · Parking
Nestled in Washington Township's highly desirable Noraleigh subdivision, this classic mid-century brick ranch sits on a sprawling 0.39-acre lot and offers an exceptional single-level living opportunity. The light-filled interior boasts a spacious living room with original hardwood floors, a cozy breakfast nook framed by a charming archway, and an inviting family room with direct access to the back patio. Two generously sized bedrooms, one and a half baths, and a large, heated main-level laundry room near the garage entrance provide outstanding everyday convenience. This room is being used as a 3rd bedroom as well. Out back, enjoy a fully fenced rear yard featuring both an open patio and a covered porch for outdoor relaxation. Move in with complete peace of mind thanks to an impressive list of recent major mechanical upgrades, including a new water softener (2026), new well pump and tank with a transferable lifetime warranty (2025), new air conditioner and outdoor condenser (2022), newe
USD 299,900
6873 Shore Island Drive
View photo
Condo · for sale
USD 5,500,000
USD 5,555/sq.ft
6873 Shore Island Drive
Mayflower Meadows
· 990 sq.ft · 3 Bedrooms · 2 Baths · Condo
· Deck · Equipped kitchen · Air conditioning
Mayflower Meadows · 990 sq.ft · 3 Bedrooms · 2 Baths · Condo · Deck · Equipped kitchen · Air conditioning
Tucked into the heart of Broad Ripple, this beautifully updated 3-bedroom, 2.5-bath condo offers both comfort and convenience across three thoughtfully designed levels. The interior has been tastefully refreshed, creating inviting spaces that feel easy to live in and hard to leave, while the exterior decks offer peaceful, scenic views. The kitchen, renovated in 2019, is a standout with its smart layout, stylish finishes, and an impressively large pantry that makes everyday living a breeze. That same year brought updated bathrooms and new carpet throughout, adding to the home's fresh, move-in-ready feel. Major mechanical updates include a new A/C and furnace installed in 2021, and the decks were freshly painted and sealed in 2024. Located just minutes from the Monon Trail, Broad Ripple's popular dining and music scene, and several nearby parks, this condo delivers the best of low-maintenance living in one of Indianapolis's most vibrant neighborhoods
USD 5,500,000
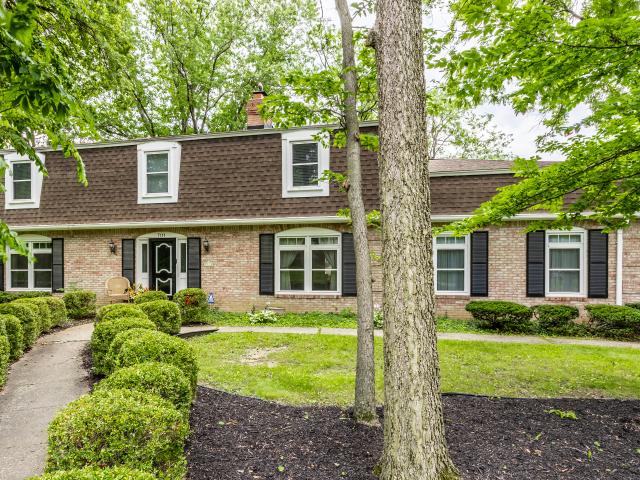
7111 Eastwick Lane
View photo
House · for sale
USD 589,000
USD 142/sq.ft
7111 Eastwick Lane
Mayflower Meadows
· 4,123 sq.ft · 5 Bedrooms · 3 Baths · House
· Garden · Equipped kitchen
Mayflower Meadows · 4,123 sq.ft · 5 Bedrooms · 3 Baths · House · Garden · Equipped kitchen
Discover the perfect blend of space and character in this stunning 5-bedroom, 3-bathroom home located in the desirable East Avalon Hills community. Boasting over 4,100 square feet of finished living space, this expansive residence offers a rare blend of scale and thoughtful design, featuring over 3,400 square feet across the main and upper levels alone. The heart of the home features three distinct main-floor living areas, including a sun-drenched rear sunroom wrapped in windows with dual access points to the beautiful backyard. Culinary enthusiasts will appreciate the kitchen's solid surface counters, premium Corsi cabinetry, and gas range with a downdraft system, complemented by both a casual eat-in area and a formal dining room. Main-level highlights include rich hardwood flooring, a convenient laundry room, and a highly sought-after first-floor bedroom paired with a full bathroom. Upstairs features a classic laundry chute for ultimate everyday convenience. Outdoor living is a breez
USD 589,000
3640 E 77th Street
View photo
House · for sale
USD 325,000
USD 217/sq.ft
3640 E 77th Street
Mayflower Meadows
· 1,496 sq.ft · 3 Bedrooms · 2 Baths · House
· Garden · Equipped kitchen
Mayflower Meadows · 1,496 sq.ft · 3 Bedrooms · 2 Baths · House · Garden · Equipped kitchen
Nestled on a. 46-acre lot in Washington Township, this architecturally distinctive 3-bedroom, 2.5-bath ranch offers comfortable one-level living with room to spread out both inside and out. While the assessor reflects 1,504 square feet, the home appears larger due to the enclosed family room and expanded primary suite. Inside, you'll find three bedrooms, two full baths, and multiple living areas designed for everyday living and entertaining. The living room is highlighted by a distinctive wall of picture windows with decorative diamond-pane detailing, while the enclosed family room provides additional space to relax and enjoy views of the backyard year-round. The kitchen offers abundant cabinet and countertop space, hardwood floors, granite countertops, a breakfast bar, a high-quality gas range with a commercial-style exhaust hood, an updated triple-basin sink and faucet, and all appliances are included. The expanded primary suite features a versatile bonus room ideal for a sitting are
USD 325,000
228 E 82nd Street
View photo
House · for sale
USD 1,395,000
USD 306/sq.ft
228 E 82nd Street
Mayflower Meadows
· 4,553 sq.ft · 4 Bedrooms · 3 Baths · House
· Patio · Garden · Office room · Fireplace · Equipped kitchen
Mayflower Meadows · 4,553 sq.ft · 4 Bedrooms · 3 Baths · House · Patio · Garden · Office room · Fireplace · Equipped kitchen
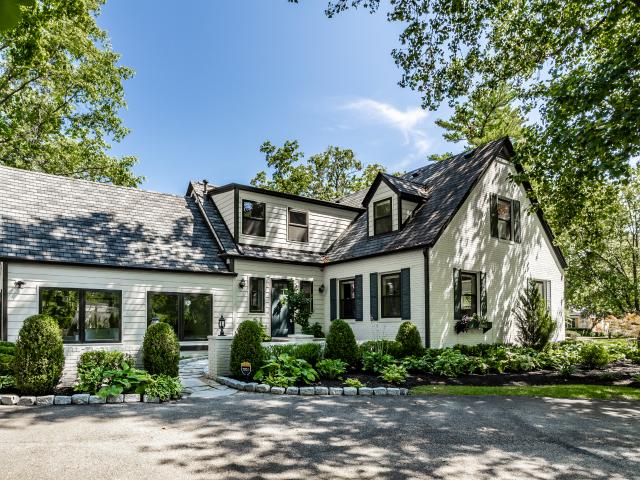
Nestled on an expansive corner lot bordering prestigious Williams Creek, this quintessential Cape Cod residence offers timeless charm, exceptional curb appeal, and a beautifully landscaped setting. Inside, the home is filled with natural light and thoughtfully designed for both everyday living and entertaining. The dramatic two-story great room showcases soaring cathedral ceilings, creating an impressive central gathering space. Adjacent to the great room, a private office features a sliding barn door, skylight, and sliding glass doors leading to the backyard, offering the ideal work-from-home retreat with privacy and seamless outdoor access. The well-appointed kitchen and dining area is a chef's dream, complete with abundant cabinetry and ample space for preparing meals and hosting family and friends. The inviting living room, anchored by a newer gas fireplace, offers another comfortable gathering space with direct access to the private patio. The main-level primary suite provides a p
USD 1,395,000
7130 Wynter Way
View photo
House · for sale
USD 363,000
USD 170/sq.ft
7130 Wynter Way
Mayflower Meadows
· 2,131 sq.ft · 4 Bedrooms · 2 Baths · House
· Patio · Garden · Office room · Fireplace · Equipped kitchen
Mayflower Meadows · 2,131 sq.ft · 4 Bedrooms · 2 Baths · House · Patio · Garden · Office room · Fireplace · Equipped kitchen
Seller offering concessions for a 2-1 rate buydown, save up to $450/month in year one and $230/month in year two. *. Set on a rare. 61-acre corner lot in an established Lawrence Township neighborhood, 7130 Wynter Way offers four bedrooms, 2.5 baths, and over 2,100 square feet of traditional living space. A marble entry welcomes you in, and original hardwood floors have been recently refinished throughout much of the home. The kitchen features custom cabinetry with pull-out shelves and granite countertops, with room to make it your own. The family room centers on a wood-burning fireplace, and the primary suite has a private bath. Three additional bedrooms offer flexibility for guests, an office, or whatever comes next. Outside is where this property truly shines. The backyard is a. 61-acre gardener's paradise with mature plantings, thoughtfully designed beds that bloom through the season, a pergola, and a patio built for long evenings outside. Lots like this rarely come available at thi
USD 363,000
1737 E 72nd Street
View photo
House · for sale
USD 250,000
USD 205/sq.ft
1737 E 72nd Street
Mayflower Meadows
· 1,216 sq.ft · 1 Bedroom · 1 Bath · House
· Swimming pool · Deck
Mayflower Meadows · 1,216 sq.ft · 1 Bedroom · 1 Bath · House · Swimming pool · Deck
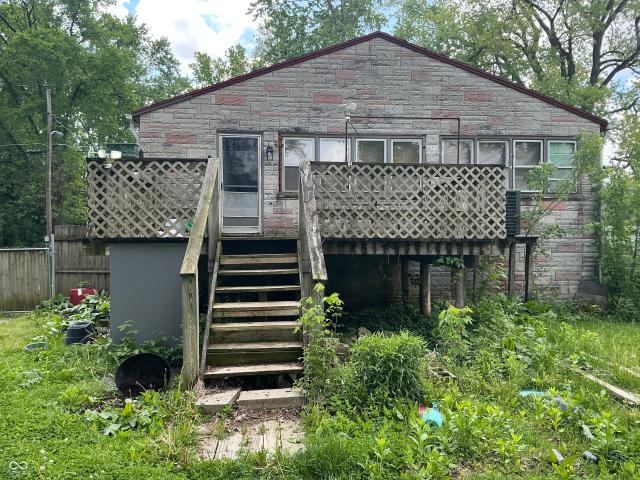
Rare Opportunity. Two Authentic Cabins on One Property! Discover a truly unique property featuring two authentic cabins, each full of character and thoughtfully updated while preserving their historic charm. The smaller cabin, built in the 1860s, features a freshly painted floor, updated bathroom, new plumbing components, a brand-new electrical system, new deck overlooking the woods, and a recently installed Ring camera with motion-detection lighting. The main cabin, built in the 1930s, offers a heated four-seasons room with a hot tub, freshly finished bathroom, updated electrical system, new plumbing components, and newly finished exterior room space. A private gated driveway, fenced pet area, and deck for an above-ground pool add to the property's appeal. Recent improvements include a new privacy fence, two spacious storage sheds, and security cameras. Enjoy peaceful wooded views backing up to the water and the privacy of this one-of-a-kind setting. Whether you're looking for a weeke
USD 250,000
7214 Vauxhall Road
View photo
House · for sale
USD 425,000
USD 181/sq.ft
New
7214 Vauxhall Road
Mayflower Meadows
· 2,347 sq.ft · 4 Bedrooms · 2 Baths · House
· Garden · Deck · Equipped kitchen · Swimming pool
Mayflower Meadows · 2,347 sq.ft · 4 Bedrooms · 2 Baths · House · Garden · Deck · Equipped kitchen · Swimming pool
Welcome home to a beautifully maintained 4-bedroom, 2.5-bath all-brick ranch offering timeless curb appeal, comfortable one-level living and wonderful spaces for both everyday life and entertaining. Inside, you'll find a thoughtfully updated interior with a remodeled kitchen, updated primary and guest baths, and hardwood flooring in all four bedrooms. The kitchen offers excellent storage with added pantry space, and all appliances remain with the home, including the washer and dryer. One of the home's most inviting features is the spacious 330-square-foot sunroom, a bright and relaxing space that extends the living area and offers beautiful views of the backyard. Whether used for morning coffee, casual dining, reading or entertaining, it's a space that can be enjoyed throughout much of the year. The outdoor setting is equally impressive. Multiple outdoor living areas, including PVC and composite decking that overlook the fenced backyard and inground pool, creating a private retreat for
USD 425,000
1526 E 75th Street
View photo
House · for sale
USD 324,900
USD 397/sq.ft
1526 E 75th Street
Mayflower Meadows
· 818 sq.ft · 2 Bedrooms · 1 Bath · House
· Patio · Garden
Mayflower Meadows · 818 sq.ft · 2 Bedrooms · 1 Bath · House · Patio · Garden
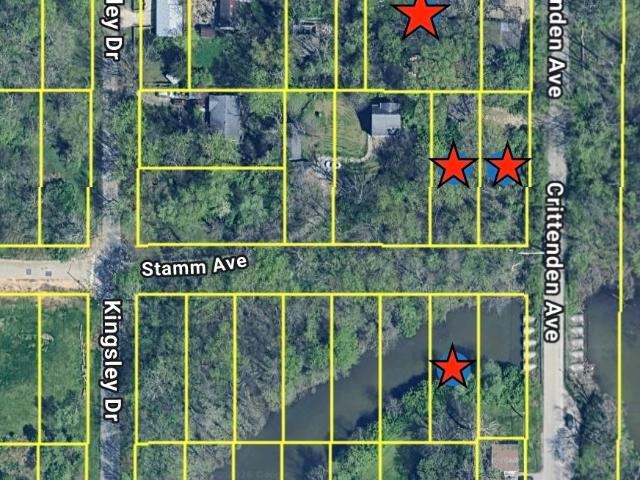
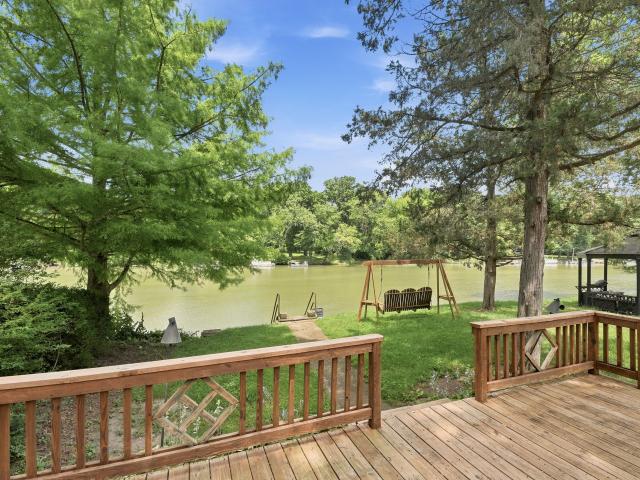
Rare opportunity on one of the most desirable stretches on White River! See the sun rise and set on the water from your front yard. Peaceful and serene. Offered at just $325,000, this is an exceptional opportunity to own a private riverfront retreat dock your boat on a private seawall in one of Indianapolis' most convenient locations. Professional photos coming soon: -) Nestled on a large, secluded lot accessed by a shared easement, this peaceful nature oasis offers the perfect balance of privacy and convenience. Spend your mornings overlooking the river, launch your boat from your own backyard, or cruise downstream to the White River Yacht Club for an afternoon on the water. Whether you enjoy boating, kayaking, fishing, or simply relaxing by the river, this property offers a lifestyle that is rarely available at this price. The well-maintained home features over 800 square feet with 2 bedrooms and 1 bath. One bedroom includes a sliding glass door leading directly to the patio, where y
USD 324,900
1614 E 72nd Street
View photo
House · for sale
USD 185,000
USD 107/sq.ft
1614 E 72nd Street
Mayflower Meadows
· 1,722 sq.ft · 2 Bedrooms · 1 Bath · House
· Parking · Air conditioning · Heating · Cellar
Mayflower Meadows · 1,722 sq.ft · 2 Bedrooms · 1 Bath · House · Parking · Air conditioning · Heating · Cellar
Welcome to peace and tranquility. Live in the city, while enjoying country living. Additional lots on each side of the home! Imagine 7,841, at 157X50 per side. Discover the charm of 1614 E 72nd ST, a single-family residence in INDIANAPOLIS, IN, built in 1954. Spanning 1152 square feet of living space, this home offers a unique opportunity to embrace a comfortable and convenient lifestyle. This single-story residence provides a practical layout with two bedrooms and one full bathroom. A gas water heater forced air and furnace. Gas furnace, Central air. Stove, refrigerator, complete air and furnace were replaced in 2018. Microwave was replaced in 2024; furnace was upgraded with an air purifier in 2025. The garage has its own meter (AES). A full basement offers versatile space, ready to adapt to your specific needs. The generous lot size of 7841 square feet provides ample outdoor potential. Immerse yourself in the possibilities this property presents and envision your future at this invit
USD 185,000
Breamore Rd
View photo
House · for sale
Request Details
New
Breamore Rd
Mayflower Meadows
· 4,618 sq.ft · 1 Bath · House
Mayflower Meadows · 4,618 sq.ft · 1 Bath · House
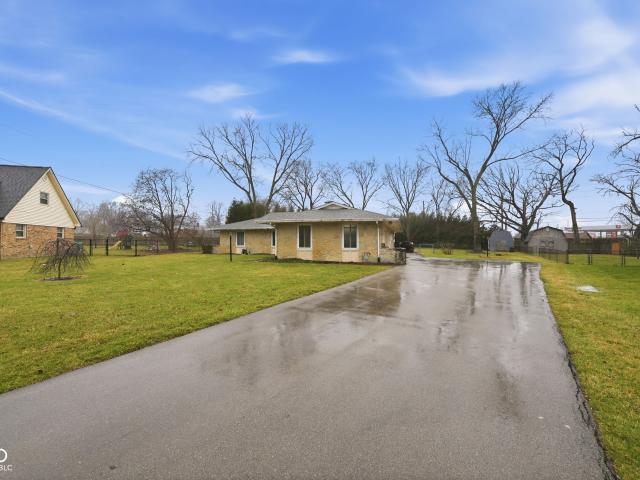
This home is in preforeclosure, which means the homeowner is in default (missed payments). Therefore, there could be an opportunity to strike a great deal with the owner and the bank
Request Details
Harbour Isle
View photo
Condo · for sale
Request Details
New
Harbour Isle
Mayflower Meadows
· 1,259 sq.ft · 3 Bedrooms · 1 Bath · Condo
Mayflower Meadows · 1,259 sq.ft · 3 Bedrooms · 1 Bath · Condo
This home is in preforeclosure, which means the homeowner is in default (missed payments). Therefore, there could be an opportunity to strike a great deal with the owner and the bank
Request Details
N Keystone Ave
View photo
House · for sale
Request Details
New
N Keystone Ave
Mayflower Meadows
· 1,776 sq.ft · 2 Bedrooms · House
Mayflower Meadows · 1,776 sq.ft · 2 Bedrooms · House
This home is in preforeclosure, which means the homeowner is in default (missed payments). Therefore, there could be an opportunity to strike a great deal with the owner and the bank
Request Details
Derby Ln
View photo
House · for sale
Request Details
New
Derby Ln
Mayflower Meadows
· 6,318 sq.ft · 5 Bedrooms · 2 Baths · House
Mayflower Meadows · 6,318 sq.ft · 5 Bedrooms · 2 Baths · House
This home is in preforeclosure, which means the homeowner is in default (missed payments). Therefore, there could be an opportunity to strike a great deal with the owner and the bank
Request Details

Get email alerts

Don't miss out: be the first to know about new properties

The alert was correctly created

On subscribing you accept the conditions of use and the privacy policy
Alert
Receive new ads in your inbox
Save this search
Receive alerts for new listings

We'll send you an email when we have new properties for: "Properties for sale in Mayflower Meadows"

The alert was correctly created

Millersville, Indianapolis Center township Marion County Indiana
Brendonridge
Get email alerts and be the first to see new listings
Required field
On subscribing I accept the terms of the privacy policy
Perfect! You'll soon start receiving new listings via email
Alert
Receive an email when we have new ads for Properties for sale in Mayflower Meadows
Save this search
Filters

Bedrooms

Size (sq.ft)

sq.ft
sq.ft

Price

USD
USD

Property type

Bathrooms

Clear all filters
Receive notifications when new entries are published.