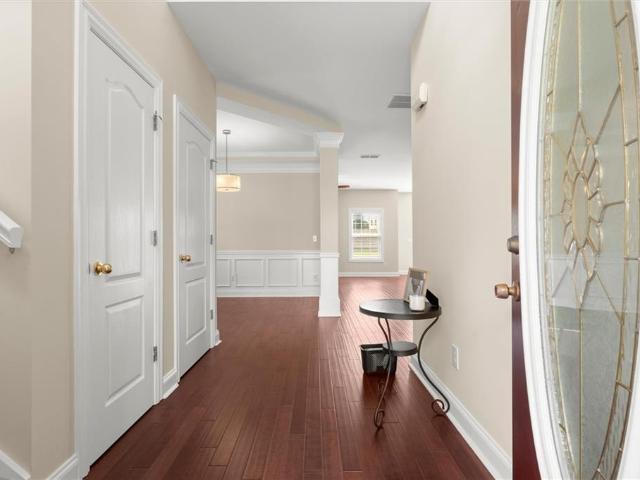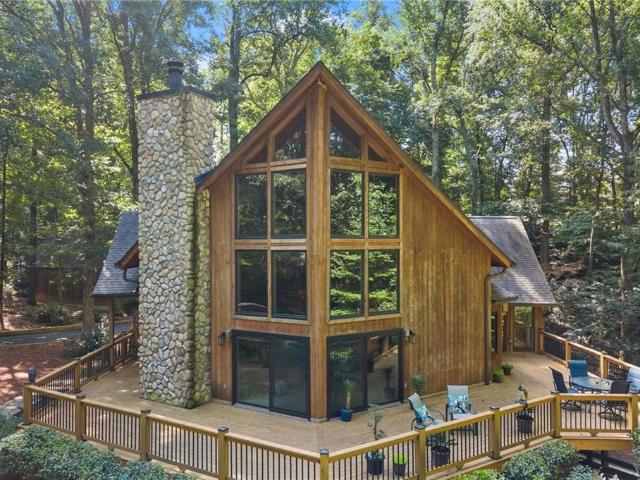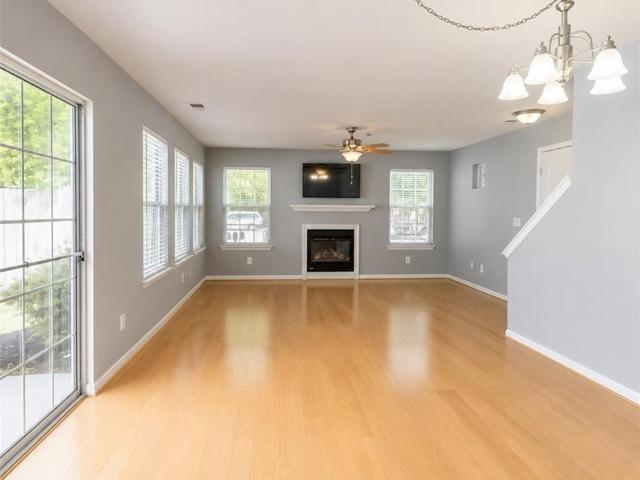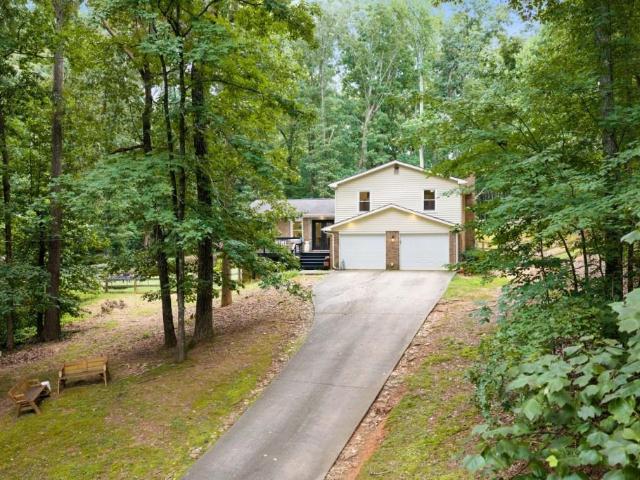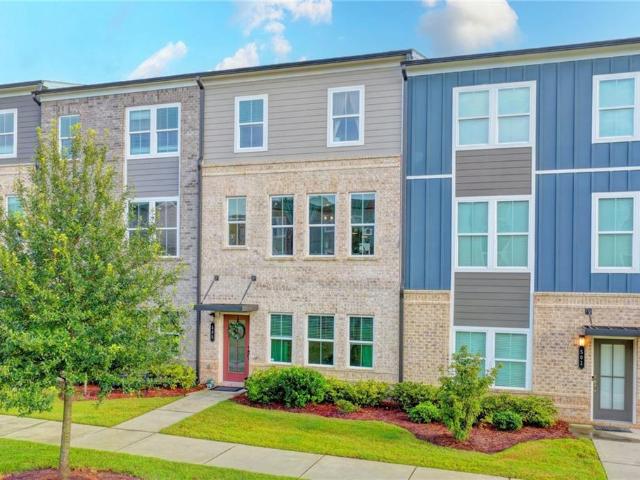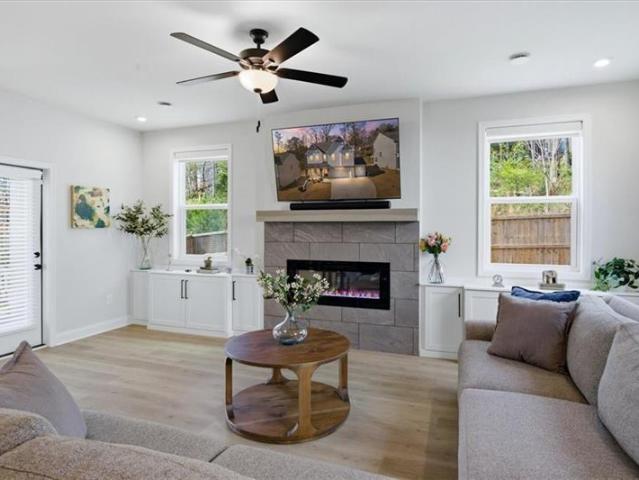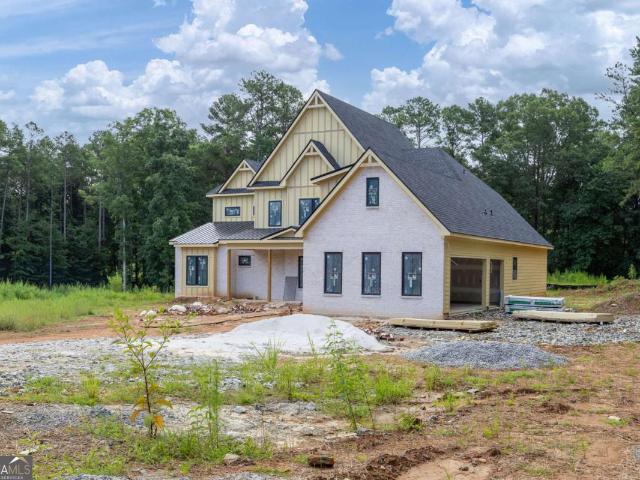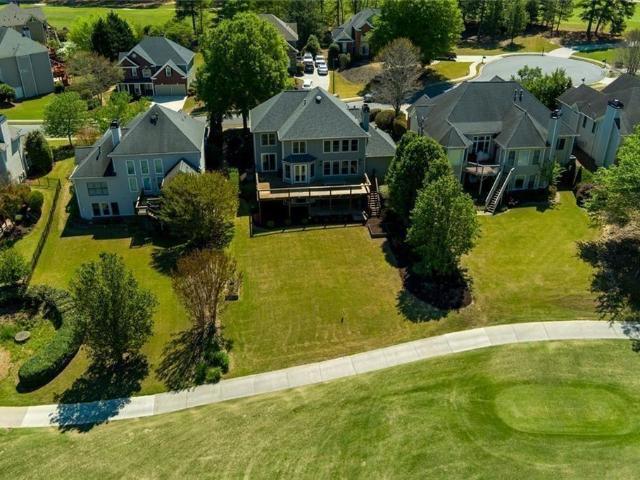
597 houses for sale in McGuire Heights

140 Waterstone Pointe
View photo
House · for sale
USD 69,500
USD 16/sq.ft
New
140 Waterstone Pointe
McGuire Heights
· 4,241 sq.ft · 5 Bedrooms · 3 Baths · House
· Terrace · Deck · Equipped kitchen
McGuire Heights · 4,241 sq.ft · 5 Bedrooms · 3 Baths · House · Terrace · Deck · Equipped kitchen
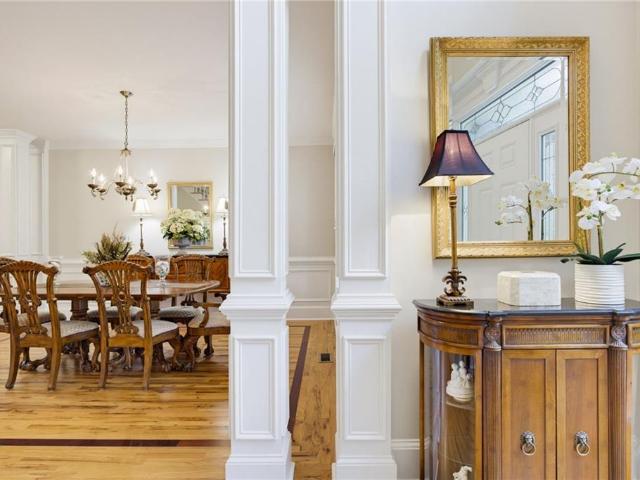
Golf course living at its finest! Beautifully positioned on a level cul-de-sac lot overlooking the first fairway in Bentwater, this home offers sweeping sunset views from the full-length deck and an exceptional indoor and outdoor lifestyle. The main level features an open layout with formal living and dining rooms, a fireside family room, and a well-appointed kitchen with island, stainless steel appliances, MIELE dishwasher, and BOSCH double wall oven. The kitchen flows seamlessly into the breakfast area and family room, creating a warm, connected gathering space. Step outside to the expansive deck spanning the entire back of the home, perfect for morning coffee, hosting friends, and enjoying peaceful golf course views. Upstairs, the spacious primary suite provides a relaxing retreat with a large bedroom and spa-like bath. Additional bedrooms share a hall bath. The fully finished terrace level with exterior entry adds flexible living space, featuring a stylish bar, recreation room, bed
USD 69,500
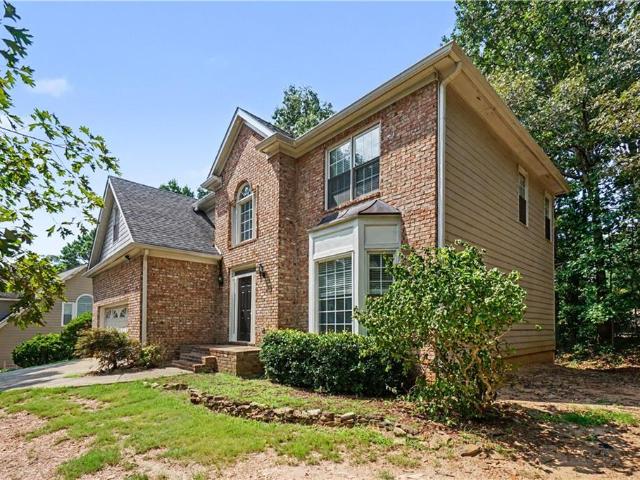
213 Powers Court
View photo
House · for sale
USD 509,900
USD 153/sq.ft
New
213 Powers Court
McGuire Heights
· 3,315 sq.ft · 5 Bedrooms · 3 Baths · House
· Office room · Deck · Equipped kitchen · Cellar
McGuire Heights · 3,315 sq.ft · 5 Bedrooms · 3 Baths · House · Office room · Deck · Equipped kitchen · Cellar
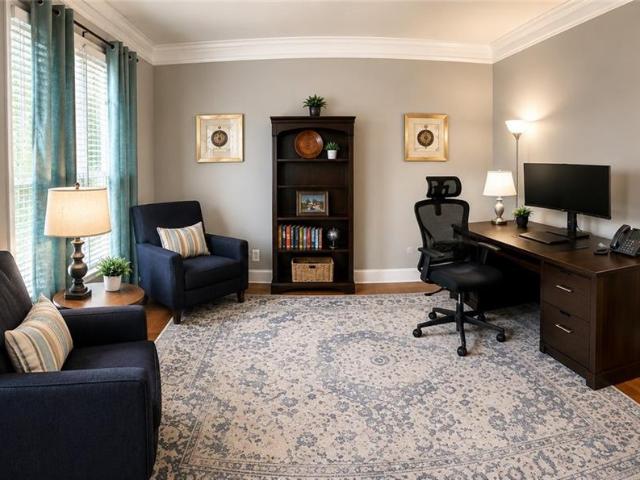
Set at the end of a cul-de-sac in Waterford, this five-bedroom home offers flexible living across three finished levels. The main floor brings together a welcoming two-story foyer, family room, dedicated office or library, and a kitchen with breakfast space and bar seating. Four bedrooms are grouped upstairs, including the primary suite, while the finished basement adds a fifth bedroom, full bath, second kitchen, and media room-ideal for guests, extended stays, hobbies, or working from home. A rear deck overlooks the wooded 0.445-acre lot, creating an easy place to unwind outdoors. With generous storage and adaptable spaces throughout, this home is ready for its next chapter
USD 509,900
518 Picketts Crossing
View photo
House · for sale
USD 550,000
USD 173/sq.ft
New
518 Picketts Crossing
McGuire Heights
· 3,165 sq.ft · 5 Bedrooms · 3 Baths · House
· Parking · Fireplace · Lift
McGuire Heights · 3,165 sq.ft · 5 Bedrooms · 3 Baths · House · Parking · Fireplace · Lift
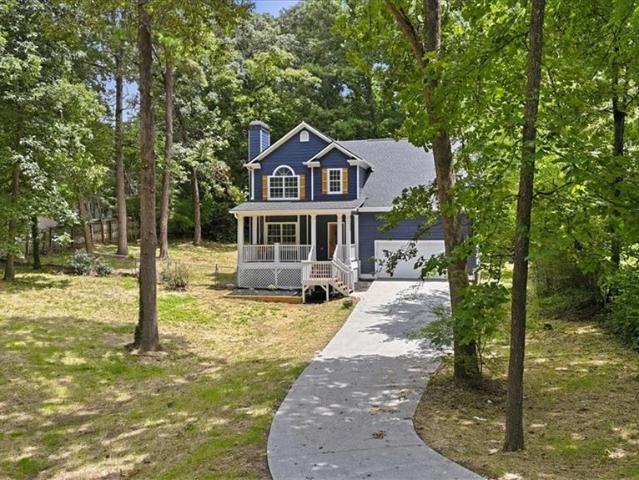
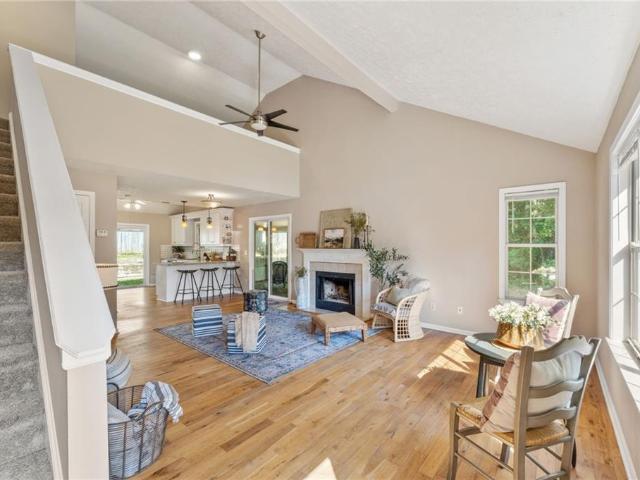
Tucked away on two sprawling wooded acres in the highly desirable Picketts Crossing community, 518 Picketts Crossing feels like a secluded woodland secret waiting to be discovered. This captivating home greets you with a freshly painted wood siding exterior, custom made shutters, and a large relaxing front porch with newly updated posts and railings. Enjoy peaceful mornings on the porch while mature trees rustle gracefully through the quiet neighborhood. A sweeping driveway leads to a two car attached garage, providing ample space for your arrival. Step past the brand new front door into a welcoming, airy layout where gorgeous vaulted ceilings lift the spirits and fresh interior paint sets an elegant tone. At the heart of the home, a sweeping living room unfolds with effortless open concept grace, anchored by a stunning stone fireplace with cozy gas logs, flanked by beautiful built in shelving. New canned lighting and a stylish new ceiling fan add a modern touch to the inviting space.
USD 550,000
15 Eastcreek Court
View photo
House · for sale
USD 489,000
USD 146/sq.ft
New
15 Eastcreek Court
McGuire Heights
· 3,337 sq.ft · 4 Bedrooms · 3 Baths · House
· Garden · Office room · Equipped kitchen
McGuire Heights · 3,337 sq.ft · 4 Bedrooms · 3 Baths · House · Garden · Office room · Equipped kitchen
Welcome to this beautifully maintained 4-bedroom, 3-bath home built in 2019, offering approximately 3,350 square feet of thoughtfully designed living space. Situated on a desirable corner lot, this move-in-ready home features an open-concept floor plan that seamlessly blends everyday comfort with stylish entertaining. The spacious main living area flows effortlessly into the kitchen and dining spaces, creating the perfect gathering place for family and friends. Generously sized bedrooms, flexible living spaces, and modern finishes throughout provide room for everyone to spread out and enjoy. The owner's suite offers a private retreat with a spacious en-suite bath and ample closet space, while the additional bedrooms and full baths provide versatility for guests, a home office, or multi-generational living. Step outside to enjoy the private backyard—ideal for relaxing, grilling, or entertaining. Conveniently located near shopping, dining, schools, and everyday amenities, this home offer
USD 489,000
4765 Julian Way
View photo
House · for sale
USD 484,900
USD 253/sq.ft
4765 Julian Way
McGuire Heights
· 1,916 sq.ft · 5 Bedrooms · 3 Baths · House
· Equipped kitchen · Cellar
McGuire Heights · 1,916 sq.ft · 5 Bedrooms · 3 Baths · House · Equipped kitchen · Cellar
Beautifully Updated Home with Exceptional Space & Outdoor Living. Welcome to this beautifully updated 5-bedroom, 3-bathroom home, offering an inviting open-concept layout, thoughtful upgrades, incredible flexibility, and a fantastic location close to restaurants, shopping, and major highway access. Step inside to find gorgeous white oak hardwood floors throughout the main level and bedrooms, creating a warm, timeless feel. The spacious open-concept design is ideal for everyday living and entertaining, with a large dining room that flows naturally into the heart of the home. The newly remodeled kitchen is truly a showstopper, featuring 42-inch soft-close cabinetry, a spectacular 12-foot island, and a large butler’s pantry providing abundant storage and prep space. Whether you’re hosting a crowd or enjoying a quiet family dinner, this kitchen is designed to bring people together. The home also features beautifully updated bathrooms and plenty of room for everyone. The finished basement i
USD 484,900
1059 Athena Court
View photo
House · for sale
USD 350,000
USD 285/sq.ft
1059 Athena Court
McGuire Heights
· 1,227 sq.ft · 3 Bedrooms · 2 Baths · House
· Garden · Deck · Fireplace · Equipped kitchen
McGuire Heights · 1,227 sq.ft · 3 Bedrooms · 2 Baths · House · Garden · Deck · Fireplace · Equipped kitchen
Everyone LOVES a great Ranch home! And this house SHINES! Such a welcoming experience as you see this house! Great curb appeal with a neatly presented exterior! Come on inside and experience the coziness of one-level living! Nice Family Room with fireplace opens to Dining and Kitchen. Of course there's Stainless Steel and Beautiful Countertops! The Show-Stopper will be the PRIMARY BATH. Fully reimagined and presented with Style and Flare! Gorgeous Shower. Beautiful Floor. Ahhhh! There's also new CARPET in the Bedrooms. Take a peek outside for a fabulous Covered Deck and even more deck beyond that! Fully fenced back yard. Private and Wooded. Flat Driveway and flat front yard for easy maintenance. Come on Home! This one is Ready for you!
USD 350,000
3976 Palisades Main NW
View photo
House · for sale
USD 745,000
USD 160/sq.ft
3976 Palisades Main NW
McGuire Heights
· 4,628 sq.ft · 6 Bedrooms · 5 Baths · House
· Office room · Terrace · Fireplace · Equipped kitchen · Parking
McGuire Heights · 4,628 sq.ft · 6 Bedrooms · 5 Baths · House · Office room · Terrace · Fireplace · Equipped kitchen · Parking
6 bedrooms. 5 full bathrooms. Finished terrace level. Main-level primary suite and secondary bedroom Original-owner, three-sides brick home in Kennesaw’s Legacy Park Palisades community. Peaceful setting includes privacy close to nature. This well-maintained home offers a flexible floor plan, hardwood floors on the main level, a two-story great room with stacked-stone fireplace, extensive crown molding and mill work, generous storage, and a two-car side-entry garage. The island kitchen features quartz countertops, ceramic tile backsplash, 12-foot ceilings, and ample workspace, with easy flow to the dining and living areas. The main-level primary suite includes a private en-suite bath, while a second main-level bedroom provides flexible space for guests, an office, or additional living needs. Upstairs are three additional bedrooms and two full bathrooms. The finished terrace level adds a bedroom, full bathroom, wet bar, game room, recreation space, and storage and has recessed lighting,
USD 745,000
5422 Cheyenne Drive
View photo
House · for sale
USD 395,000
5422 Cheyenne Drive
McGuire Heights
· 4 Bedrooms · 2 Baths · House
McGuire Heights · 4 Bedrooms · 2 Baths · House
Welcome to this super cute and freshly renovated four bedroom two and a half bath stunner! She has a new roof, new HVAC, luxury vinyl plank flooring, granite and quartz throughout, on a 1 acre lot. This home is the perfect mix of contemporary and southern charm! Complete with your own sitting sunroom, you absolutely cannot compare this freshly renovated home to any other'flip' that you've seen, with excellent craftsmanship, she's done perfectly and waiting for her new owner. Home is not FHA eligible until the beginning of October. Happy touring!
USD 395,000
2000 Buice Lake Parkway
View photo
House · for sale
USD 5,500,000
USD 2,660/sq.ft
2000 Buice Lake Parkway
McGuire Heights
· 2,067 sq.ft · 3 Bedrooms · 2 Baths · House
· Office room · Fireplace · Equipped kitchen
McGuire Heights · 2,067 sq.ft · 3 Bedrooms · 2 Baths · House · Office room · Fireplace · Equipped kitchen
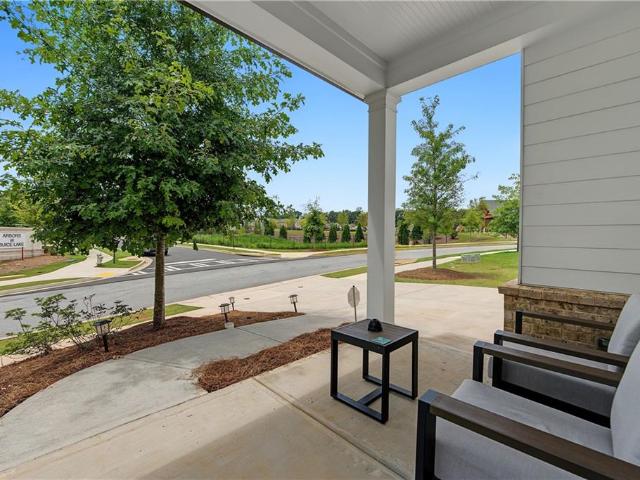
Former Model Home on the Lake — Built in 2023 If you've been searching for a home that feels brand new but already has all the character built in, this one's worth a look. Built in 2023 as the community's model home, it comes with the kind of upgraded finishes and thoughtful details you don't always find in a standard build. Walk in and you're greeted by an open layout that just makes sense — the kitchen's huge island is the obvious gathering spot, with stainless appliances and a flow right into the family room, where a fireplace makes the space feel warm and lived-in from day one. It's the kind of layout where you can cook dinner and still be part of the conversation. Upstairs, the primary suite is a true retreat with its own en suite bath, and the two secondary bedrooms are generously sized — plenty of room for kids, guests, or a home office that doesn't feel like an afterthought. But honestly, the outdoor space might be the best part. There's a front porch made for saying hi to neig
USD 5,500,000
4168 Mcever Park Drive
View photo
House · for sale
USD 359,999
USD 172/sq.ft
4168 Mcever Park Drive
McGuire Heights
· 2,088 sq.ft · 3 Bedrooms · 2 Baths · House
McGuire Heights · 2,088 sq.ft · 3 Bedrooms · 2 Baths · House
Priced for a quick sale, this house is an exceptional opportunity. Solid home ready for your beautiful stylish touches. Great location a couple of miles from downtown Acworth and Kennesaw, Lake Acworth and Allatoona Lake. Jump on the I75 Express lane in less than 2 miles for a quick ride to anywhere
USD 359,999
3129 Calumet Place NW
View photo
House · for sale
USD 325,000
USD 239/sq.ft
3129 Calumet Place NW
McGuire Heights
· 1,356 sq.ft · 3 Bedrooms · 2 Baths · House
· Deck · Parking
McGuire Heights · 1,356 sq.ft · 3 Bedrooms · 2 Baths · House · Deck · Parking
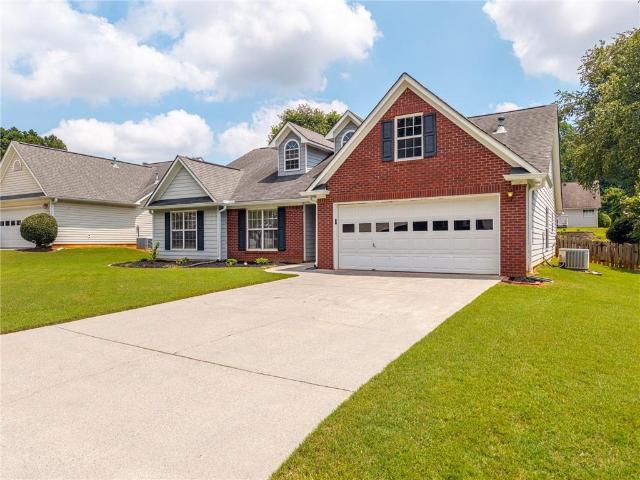
Imagine yourself living in this charming 3 bedroom, 2 bathroom ranch with a 2-car garage, perfectly situated on a level lot in a well-established Kennesaw neighborhood. This home stands out with a full exterior renovation, including a brand new 30-year architectural roof, new soffits, fascia and gutters, new Hardie Plank siding, and a brand new back deck. Creating inviting curb appeal and a great space to relax or entertain outdoors. Fresh interior and exterior paint give the home a bright, clean, move-in ready feel from the moment you arrive. Inside, the easy one-level layout offers comfortable everyday living, with new carpet in the bedrooms, a refreshed primary bathroom featuring a new vanity, and well-designed living spaces that feel both functional and welcoming. Just off the garage, a spacious laundry/mudroom provides everyday convenience and a practical drop zone. Located just minutes from shopping, dining, parks, and major highways, this home offers the perfect blend of updates
USD 325,000
3056 Fairhaven Ridge NW
View photo
House · for sale
USD 613,500
USD 148/sq.ft
3056 Fairhaven Ridge NW
McGuire Heights
· 4,133 sq.ft · 5 Bedrooms · 3 Baths · House
· Patio · Office room · Deck · Fireplace · Equipped kitchen · Air conditioning · Cellar
McGuire Heights · 4,133 sq.ft · 5 Bedrooms · 3 Baths · House · Patio · Office room · Deck · Fireplace · Equipped kitchen · Air conditioning · Cellar
Located on a quiet cul-de-sac lot in the Kentmere section of the sought after Legacy Park community, this home offers exceptional updates, including a 3-year-old roof, new concrete driveway, walkway and front porch, new covered deck, newer larger A/C units for the main level and basement, LED lighting throughout, upgraded irrigation controls, low-voltage landscape lighting, new front landscaping, wall-mounted pressure-washing station, larger rear gutters, and gutter guards on all gutters. Outside trim was repainted in 2025. Inside, the foyer opens to a dining room and private home office. The light-filled living room features a fireplace, while the spacious kitchen showcases granite countertops and backsplash, stainless steel appliances, breakfast bar, and a sunny breakfast room with windows and patio access. A sunroom/flex space adds even more versatility. Beautiful wood/LVP flooring flows throughout the home. Upstairs, the oversized primary suite features a comfortable sitting area a
USD 613,500
3967 Lullwater Main NW
View photo
House · for sale
USD 460,000
USD 178/sq.ft
3967 Lullwater Main NW
McGuire Heights
· 2,583 sq.ft · 3 Bedrooms · 2 Baths · House
· Patio · Garden · Office room · Equipped kitchen
McGuire Heights · 2,583 sq.ft · 3 Bedrooms · 2 Baths · House · Patio · Garden · Office room · Equipped kitchen
Welcome home to this beautifully updated 3-bedroom, 2.5-bath gem in the sought-after Legacy Park community, complete with a versatile bonus room with closet perfect as a 4th bedroom, home office, or playroom. The heart of the home is a fully updated kitchen featuring crisp white cabinetry, gorgeous quartz countertops, and a magnetic painted accent wall. Cooking is a joy with the gas range and built-in microwave, pull-out drawers, soft-close cabinetry, and 2 lazy Susans maximize storage and everyday convenience. Step outside to a covered patio featuring a stunning outdoor kitchen with gas hookup and refrigerator an entertainer's dream for year-round gatherings. The fully fenced backyard offers privacy and space to relax or play, and additional storage above the porch keeps outdoor gear neatly tucked away. This home has been meticulously maintained and upgraded, including a freshly painted exterior (2025), all-new carpet (2022), and a recent deep clean with vent service. Smart switches a
USD 460,000
3026 Shirley Drive
View photo
House · for sale
USD 275,000
USD 327/sq.ft
3026 Shirley Drive
McGuire Heights
· 840 sq.ft · 3 Bedrooms · 1 Bath · House
· Garden · Deck · Equipped kitchen · Parking
McGuire Heights · 840 sq.ft · 3 Bedrooms · 1 Bath · House · Garden · Deck · Equipped kitchen · Parking
Walk to Downtown Kennesaw! This adorable cottage is perfectly situated on a fabulous corner lot and offers the perfect blend of charm, updates, and convenience. Featuring 3 bedrooms and 1 beautifully updated full bath, this inviting home showcases luxury vinyl floors throughout and an updated kitchen complete with white cabinetry, tile backsplash, dishwasher, microwave, range, and refrigerator. The updated bathroom adds a fresh, modern touch, while one of the bedrooms provides direct access to the back deck overlooking the beautifully landscaped/fenced backyard—perfect for enjoying your morning coffee or relaxing outdoors. Major updates include a one-year-old roof, new windows throughout, a replaced water heater, and all water lines replaced during the owners’ tenure, providing peace of mind for the next owner. A spacious carport offers covered parking for up to four vehicles, while two backyard storage sheds provide plenty of room for lawn equipment, tools, and additional storage. Bes
USD 275,000
929 College Place Court NW
View photo
House · for sale
USD 389,000
USD 192/sq.ft
929 College Place Court NW
McGuire Heights
· 2,024 sq.ft · 3 Bedrooms · 2 Baths · House
· Patio · Garden · Fireplace · Equipped kitchen
McGuire Heights · 2,024 sq.ft · 3 Bedrooms · 2 Baths · House · Patio · Garden · Fireplace · Equipped kitchen
This beautiful home greets you with a charming rocking chair front porch and an expansive, flat corner lot. Step into a 2 story foyer with hand-scraped engineered flooring throughout main floor and fresh paint throughout (interior and exterior), a beautiful and neutral backdrop ready for you to make your own! Dining room is defined while still feeling open, with light-filled living room next to it, centered by a cozy fireplace. Kitchen features lovely wood cabinetry, gas range, separate pantry, and eat-in kitchen space leading out to patio and large, fully fenced yard. Upstairs, primary bedroom offers lovely details including double tray ceiling, a beautiful en-suite bathroom with double vanities, soaking tub, water closet, and recently renovated tile walk in shower, and a huge walk in closet! Secondary bedrooms offer great space including a private office/small bonus room through front bedroom, and secondary bathroom has also been recently renovated. Laundry conveniently located upsta
USD 389,000
6660 Victory Drive
View photo
House · for sale
USD 950,000
USD 216/sq.ft
6660 Victory Drive
McGuire Heights
· 4,381 sq.ft · 4 Bedrooms · 3 Baths · House
· Fireplace · Equipped kitchen
McGuire Heights · 4,381 sq.ft · 4 Bedrooms · 3 Baths · House · Fireplace · Equipped kitchen
Private Rustic Retreat on 2 Gated Acres in Cherokee County Welcome to this beautifully updated 4-bedroom, 3.5-bath rustic retreat situated on two private, gated acres in desirable Cherokee County. Surrounded by lush green space and a pasture-fenced perimeter, this one-of-a-kind property offers privacy, character, and convenience just minutes from everything. Inside, soaring ceilings, an open-concept floor plan, and abundant natural light create a warm and inviting atmosphere. The impressive floor-to-ceiling stacked stone fireplace anchors the main living area and provides the perfect gathering space. The kitchen has been refreshed with updated finishes and fixtures, beautiful stone countertops, and brand-new state-of-the-art appliances, blending modern functionality with the home’s rustic charm. The bathrooms have also been enhanced with updated finishes and fixtures throughout. Recent improvements include a brand-new driveway, new windows, a new roof, all new retaining walls and a bra
USD 950,000
170 Windcroft Court NW
View photo
House · for sale
USD 324,900
USD 164/sq.ft
Updated
170 Windcroft Court NW
McGuire Heights
· 1,970 sq.ft · 3 Bedrooms · 2 Baths · House
· Fireplace · Equipped kitchen · Parking
McGuire Heights · 1,970 sq.ft · 3 Bedrooms · 2 Baths · House · Fireplace · Equipped kitchen · Parking
Move-in ready 3-bedroom, 2.5-bath home in a desirable, low-maintenance community just 1 mile from I-75! The open-concept main level features beautiful hardwood floors, abundant natural light, a cozy fireplace, and an eat-in kitchen with granite countertops, stainless steel appliances, white cabinetry, and updated tile flooring. Stepless entry from the two-car garage adds convenience. Upstairs, the spacious primary suite offers hardwood flooring, a walk-in closet, and an updated en-suite bath. Two additional bedrooms with newer carpet share a full hall bath. Enjoy sidewalks, green space, a community park with Gazebo, HOA-maintained front lawn with an sprinkler system. Convenient to Kennesaw State University, shopping, dining, top-rated schools, Kennesaw and Acworth. Close to Red Top Mountain State Park and Lake Allatoona for recreation
USD 324,900
118 Glenell Drive
View photo
House · for sale
USD 500,000
USD 169/sq.ft
118 Glenell Drive
McGuire Heights
· 2,949 sq.ft · 3 Bedrooms · 2 Baths · House
· Garden · Equipped kitchen · Cellar
McGuire Heights · 2,949 sq.ft · 3 Bedrooms · 2 Baths · House · Garden · Equipped kitchen · Cellar
You had me at hello. Where do we even begin? Two acres in Woodstock is truly something special! This one-of-a-kind property offers the rare combination of privacy, space, thoughtful updates, and a location close to everything you love about Woodstock. This is a one-owner home that was later handed down to the family, who went on to renovate, update, live in, and love it for many years. Step inside to a beautifully renovated kitchen, open floor plan, gorgeous floors, and updated bathrooms, all designed for comfortable everyday living and effortless entertaining. The home offers two living rooms, a versatile bonus room, a finished basement, and a screened-in porch that makes enjoying the outdoors easy in every season. And then there's the backyard. The space is simply incredible. Tucked away on a private 2-acre lot, there is room to relax, entertain, garden, play, or simply enjoy the peace and privacy that is so hard to find in Woodstock today. This home has been lovingly cared for and t
USD 500,000
1047 Kennesborough Road NW
View photo
Townhouse · for sale
USD 299,900
USD 232/sq.ft
1047 Kennesborough Road NW
McGuire Heights
· 1,292 sq.ft · 3 Bedrooms · 2 Baths · Townhouse
· Garden · Equipped kitchen
McGuire Heights · 1,292 sq.ft · 3 Bedrooms · 2 Baths · Townhouse · Garden · Equipped kitchen
Welcome to this adorable townhome in the heart of downtown Kennesaw. Step in and find beautiful Anderson glass doors overlooking everything. Cathedral ceiling n the Living Room, custom sunlit kitchen with white cabinets, granite counters, stainless steel appliances. The rare opportunity of a master on the main level. Upstairs you will find a loft, 2 bedrooms and a full bath. On those cool Georgia nights, enjoy the screened porch with glass windows or screens for year round use. And probably the most special feature of this townhome is the backyard. Yes, it has a huge backyard complete with a gazebo, shed, fire pit and privacy. The only one in the complex to have that! Walk to the amphitheater for concerts or enjoy dining in downtown Kennesaw. It is so rare to find something this affordable in this location. Plus, Kennesaw State University is within 3 miles. See it and make it yours today!
USD 299,900
4753 Julian Way
View photo
House · for sale
USD 379,900
USD 173/sq.ft
4753 Julian Way
McGuire Heights
· 2,185 sq.ft · 4 Bedrooms · 3 Baths · House
· Garden · Deck · Fireplace · Equipped kitchen
McGuire Heights · 2,185 sq.ft · 4 Bedrooms · 3 Baths · House · Garden · Deck · Fireplace · Equipped kitchen
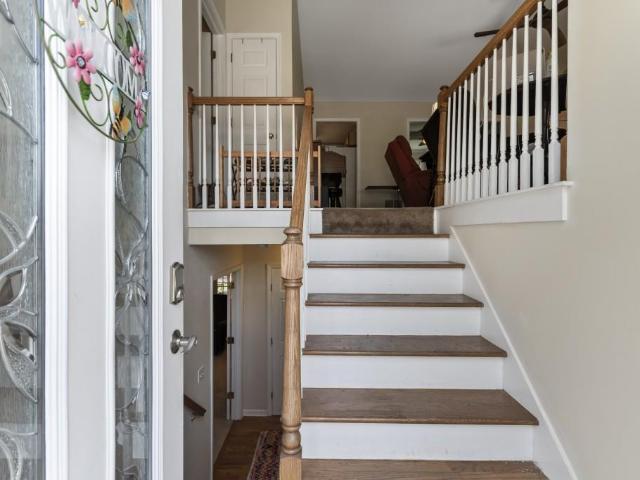
Welcome home to this well-maintained split-foyer offering 4 bedrooms, 3 full bathrooms, and a flexible floor plan designed to fit a variety of lifestyles. The main level features luxury vinyl plank flooring throughout the hallway and bedrooms, a separate dining room highlighted by a beautiful bay window, and an eat-in kitchen perfect for everyday meals and gatherings. The kitchen includes a five-burner range with a steam-clean oven and built-in broiler. Several windows have been replaced, including the bay window and the kitchen window above the sink, allowing abundant natural light to fill the home. Just off the breakfast area, step outside onto the rear deck overlooking the backyard. The great room features a fireplace equipped for gas or natural wood burning, creating a warm and inviting gathering space. The primary suite includes a spacious bath with a garden jetted tub, separate walk-in shower, private water closet, single vanity, and a window above the shower that brings in natur
USD 379,900
5550 Hedge Brooke Drive NW
View photo
House · for sale
USD 610,000
USD 188/sq.ft
5550 Hedge Brooke Drive NW
McGuire Heights
· 3,229 sq.ft · 4 Bedrooms · 3 Baths · House
· Garden · Office room · Swimming pool · Deck · Equipped kitchen · Cellar
McGuire Heights · 3,229 sq.ft · 4 Bedrooms · 3 Baths · House · Garden · Office room · Swimming pool · Deck · Equipped kitchen · Cellar
Beautifully maintained home in the highly desirable Brookstone Country Club community! This inviting home features a dramatic two-story foyer and great room filled with natural light. The spacious kitchen offers abundant cabinetry, and a large walk-in pantry. The oversized primary suite includes a sitting area, elegant tray ceiling, and a relaxing retreat feel. Step outside to your own private backyard oasis featuring a level, fenced yard with a pool, hot tub, spacious deck, and charming porch swing that will remain with the home. The partially finished basement includes a kitchenette, media room, and flexible space that could serve as an additional bedroom, office, or recreation area. An exceptional home designed for both everyday living and effortless entertaining! Some listing photos have been digitally enhanced or retouched for brightness, clarity, and staging purposes
USD 610,000
131 Countryside Court
View photo
House · for sale
USD 399,900
USD 239/sq.ft
131 Countryside Court
McGuire Heights
· 1,668 sq.ft · 2 Bedrooms · 2 Baths · House
· Fireplace · Equipped kitchen
McGuire Heights · 1,668 sq.ft · 2 Bedrooms · 2 Baths · House · Fireplace · Equipped kitchen
One-level living at its finest! This beautifully updated, 4-sided brick ranch is ideally located just minutes from Lake Allatoona, Towne Lake shopping and dining, and Downtown Woodstock. From the moment you enter, you’ll appreciate the soaring ceilings, abundant natural light, and inviting open floor plan with gleaming hardwoods. The updated kitchen features quartz countertops, newer SS appliances, pantry, including the refrigerator! The vaulted great room offers a marble gas fireplace, while the spacious dining room is surrounded by windows overlooking the private courtyard. The generously sized primary suite features an updated ensuite bath with dual vanities, a walk-in closet, large shower, and private access to the courtyard. A spacious secondary bedroom, convenient laundry room with washer and dryer included! Versatile bonus room provides plenty of additional space for an office, sitting area, or storage. Brand-new water heater just installed! The well-managed HOA includes water,
USD 399,900
505 Hardy Drive
View photo
Townhouse · for sale
USD 385,000
USD 193/sq.ft
505 Hardy Drive
McGuire Heights
· 1,991 sq.ft · 3 Bedrooms · 2 Baths · Townhouse
McGuire Heights · 1,991 sq.ft · 3 Bedrooms · 2 Baths · Townhouse
Welcome to your dream home in the heart of Waverly at Buice Lake—a vibrant, close-knit community where neighbors become lifelong friends, children play freely, and pets are happily welcomed along tree-lined sidewalks. If you are looking for more than just a house, if you are looking for a true sense of belonging, warmth, and camaraderie, this unique three-level townhome is the place where your next chapter begins. From the moment you step through the front door, you will realize this is not your typical cookie-cutter townhome. Spanning three beautifully designed levels, this residence has been thoughtfully enhanced by the seller with custom upgrades and clever storage solutions that set it apart from every other unit in the neighborhood. Arriving on the main living level, you are instantly greeted by an abundance of natural light streaming through expansive windows, highlighting an airy, open-concept floor plan designed for both quiet family evenings and memorable social gatherings. Th
USD 385,000
2435 Hidden Creek Road
View photo
House · for sale
USD 700,000
USD 214/sq.ft
2435 Hidden Creek Road
McGuire Heights
· 3,261 sq.ft · 5 Bedrooms · 4 Baths · House
· Patio · Garden · Fireplace · Equipped kitchen
McGuire Heights · 3,261 sq.ft · 5 Bedrooms · 4 Baths · House · Patio · Garden · Fireplace · Equipped kitchen
Better than new construction! Why buy new, when you can buy this 2 year old home with $70K in builder upgrades and post close enhancements like custom pantry and closet systems, built-ins around fireplace, fenced yard, ev charger, customized remote blinds on windows, towel racks and more. On the main level you will find a bedroom/bathroom, amazing open kitchen with quartz countertops, dining room, and mud room, and hardwoods. Upstairs you have a loft area with hardwoods for play, media or exercise space and 4 large bedroom and 3 baths with top of the line carpet and padding, laundry off primary bedroom and amazing customized closets. Homes have dual media outlets in all bedrooms, ring camera security system, and programmable thermostats. Outside you will find a covered patio for grilling and entertaining and a level fenced backyard. Backyard is larger than fenced area. The lot goes into the trees on the hill and the left side is also unfenced due to storm drain placement. Location can'
USD 700,000
753 Rutledge Road
View photo
House · for sale
USD 1,350,999
USD 318/sq.ft
753 Rutledge Road
McGuire Heights
· 4,241 sq.ft · 4 Bedrooms · 5 Baths · House
· Garden · Fireplace · Equipped kitchen · Swimming pool
McGuire Heights · 4,241 sq.ft · 4 Bedrooms · 5 Baths · House · Garden · Fireplace · Equipped kitchen · Swimming pool
New Construction: Craftsman Architecture Meets Modern Luxury! Introducing 753 Rutledge Road, a custom luxury new construction home offering 4 bedrooms, 5.5 bathrooms, refined finishes, and thoughtfully designed living spaces on a large, 1.5 level lot, fully fenced in backyard with room for a future pool. A large single front door opens to a grand foyer where white oak natural hardwood floors, craftsman-style trim, 10-foot ceilings, and 9-foot doorways establish an elevated tone throughout the main level. The formal dining room features a tray ceiling. The vaulted great room creates a dramatic gathering space with a coffered ceiling, built-in cabinetry, floating shelves, and a gas fireplace. At the heart of the home lies a high-performance chef's kitchen that features custom-built white cabinetry, quartz countertops, an oversized island, and a discreet scullery kitchen. The professional-grade Thermador appliance suite includes a Thermador Professional Series French-door smart refrigerat
USD 1,350,999

Get email alerts

Don't miss out: be the first to know about new properties

The alert was correctly created

On subscribing you accept the conditions of use and the privacy policy
Alert
Receive new ads in your inbox
Save this search
Receive alerts for new listings

We'll send you an email when we have new properties for: "Houses for sale in McGuire Heights"

The alert was correctly created

North Bend, Acworth city Acworth-Kennesaw CCD Cobb County Georgia
Whites Lake
Get email alerts and be the first to see new listings
Required field
On subscribing I accept the terms of the privacy policy
Perfect! You'll soon start receiving new listings via email
Alert
Receive an email when we have new ads for Houses for sale in McGuire Heights
Save this search
Filters

Bedrooms

Size (sq.ft)

sq.ft
sq.ft

Price

USD
USD

Property type

Bathrooms

Clear all filters
Receive notifications when new entries are published.