597 houses for sale in McGuire Heights

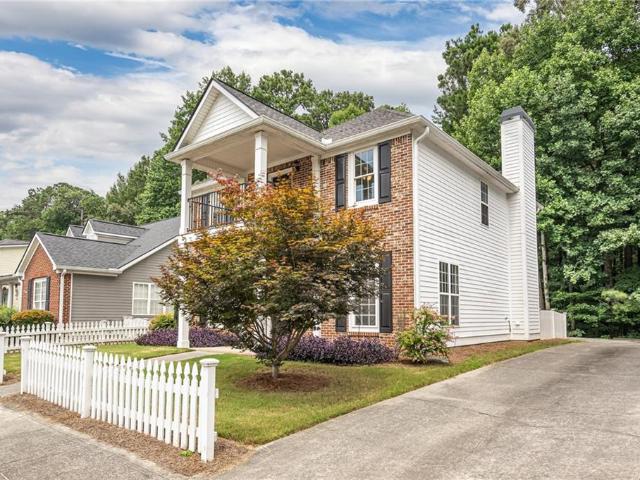
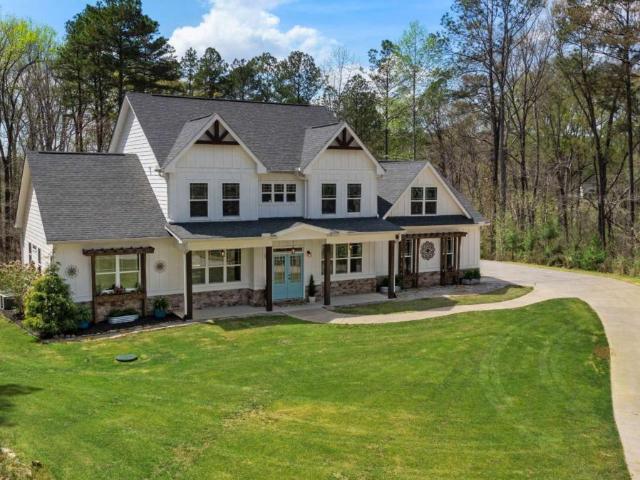
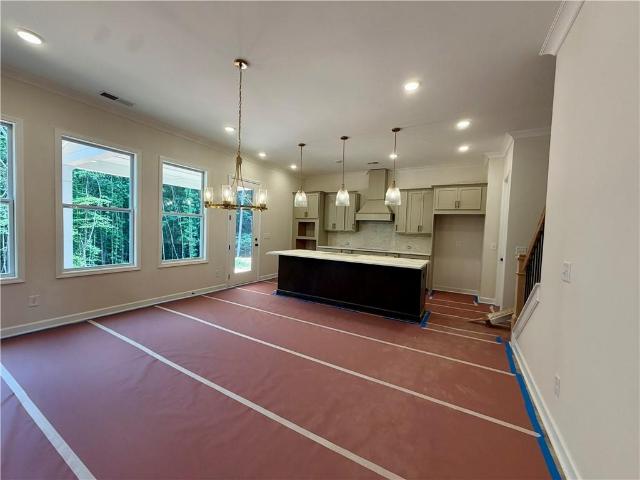
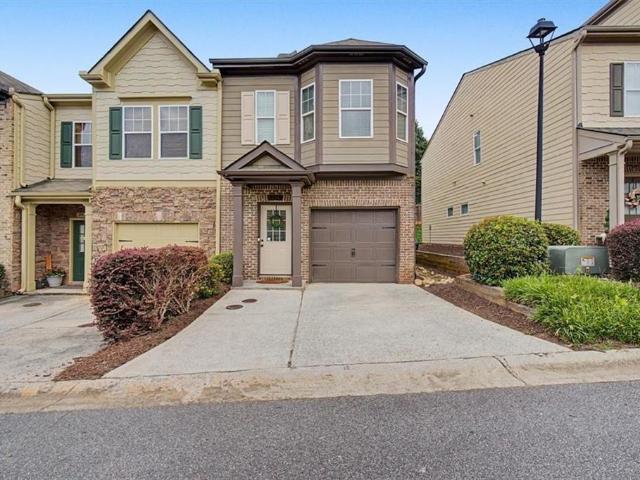
1947 Deco Drive
View photo
Townhouse · for sale
USD 456,900
USD 251/sq.ft
1947 Deco Drive
McGuire Heights
· 1,819 sq.ft · 3 Bedrooms · 3 Baths · Townhouse
· Office room · Terrace · Gym · Fireplace · Equipped kitchen
McGuire Heights · 1,819 sq.ft · 3 Bedrooms · 3 Baths · Townhouse · Office room · Terrace · Gym · Fireplace · Equipped kitchen
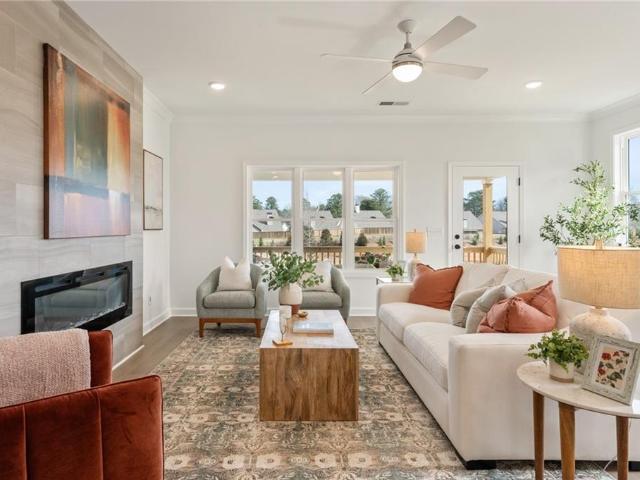
Traton homes kaufman b plan/lot #29– come out to our friends & family sales event! For a limited time, choose a move-in package including a washer, dryer, refridgerator, and blinds or receive $5,000 towards closing cost. Must close within 60 days. Don't miss this incrediable opportunity! In addition, traton is offering $7,500 towards closing costs or rate buydowns, plus get 2% of the loan amount contribution with a traton approved lender! One of the few remaining chances to enjoy the Townes at South Main lifestyle! Beautifully designed 3-story townhome in the heart of Kennesaw offering a low-maintenance, lock-and-leave lifestyle. The terrace level offers a private bedroom with a full bath, making it ideal for guests, a home office, fitness room, or additional living space. The open-concept main level is designed for both everyday living and entertaining, featuring a spacious family room with an electric fireplace, a dining area, and a beautifully appointed kitchen with an oversized isl
USD 456,900
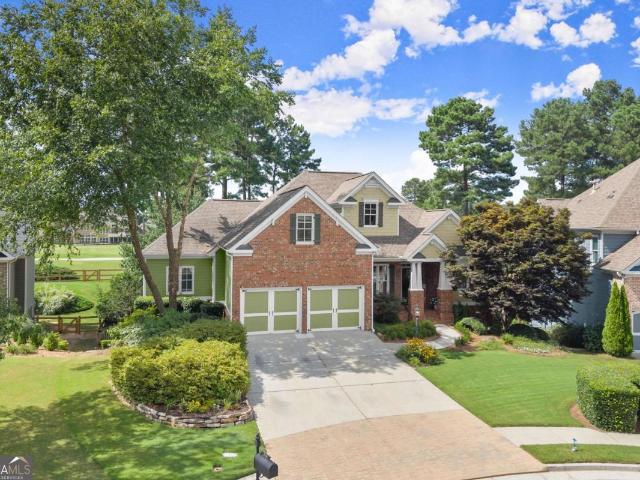
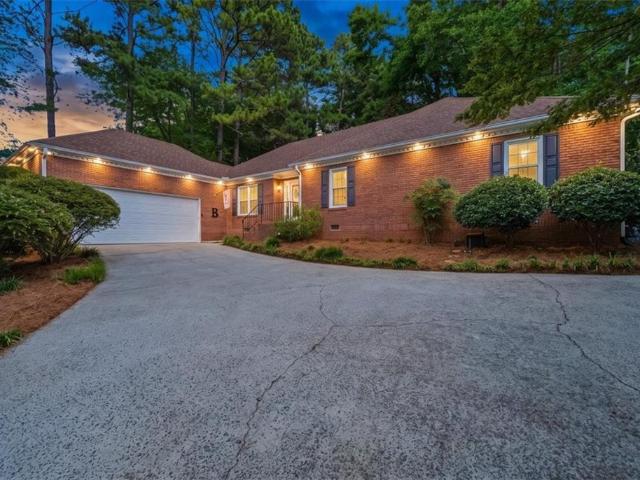
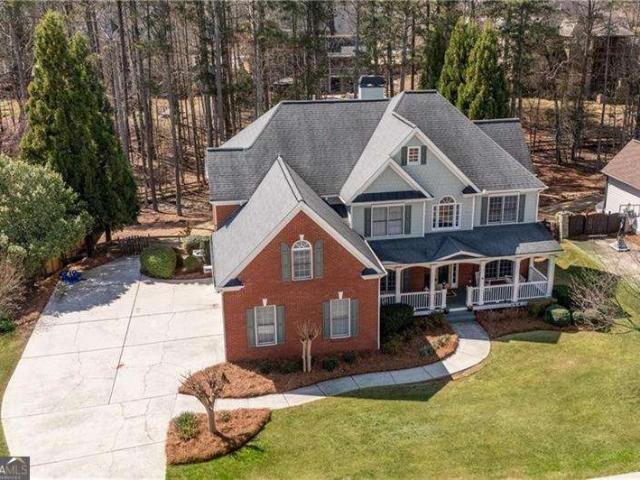
328 Kingsford Crossing
View photo
House · for sale
USD 649,500
USD 146/sq.ft
328 Kingsford Crossing
McGuire Heights
· 4,435 sq.ft · 5 Bedrooms · 3 Baths · House
· Office room · Terrace · Parking
McGuire Heights · 4,435 sq.ft · 5 Bedrooms · 3 Baths · House · Office room · Terrace · Parking
Welcome to this beautiful, well-maintained ranch-style home in the highly sought-after Bentwater community, where spacious living, golf course views, and an exceptional lifestyle come together. Designed with comfort and versatility in mind, this expansive home offers room for everyone, whether you're hosting holiday gatherings, cheering on your favorite team, welcoming overnight guests, or simply enjoying a quiet evening at home. The main level features a spacious floor plan with the primary suite conveniently located on the main level, making one-level living easy and comfortable. A bonus room above the garage provides the perfect space for a private office, hobby room, or additional flex space. The full daylight terrace level expands the living space even further and features a fully furnished bar area, open great room, private guest suite, and additional flexible spaces ideal for bedrooms, a library, game room, exercise area, or whatever best fits your lifestyle. Step outside to enj
USD 649,500
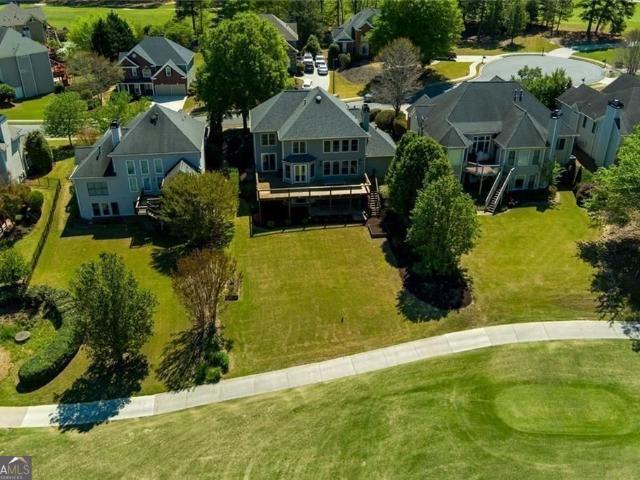
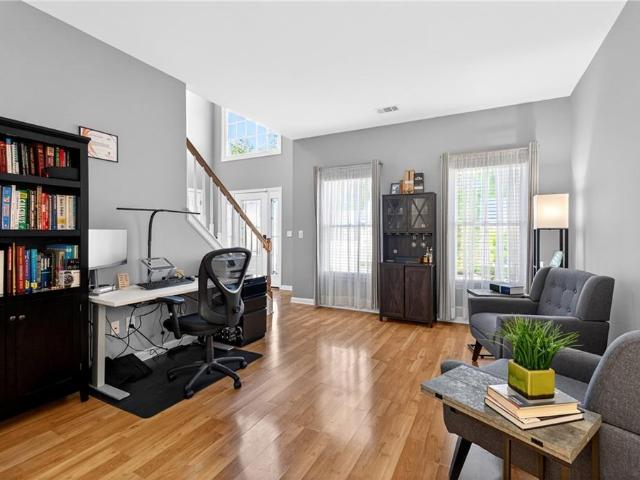
4606 Liberty Square Drive
View photo
House · for sale
USD 389,999
USD 175/sq.ft
4606 Liberty Square Drive
McGuire Heights
· 2,217 sq.ft · 4 Bedrooms · 2 Baths · House
· Office room · Balcony · Fireplace · Equipped kitchen
McGuire Heights · 2,217 sq.ft · 4 Bedrooms · 2 Baths · House · Office room · Balcony · Fireplace · Equipped kitchen
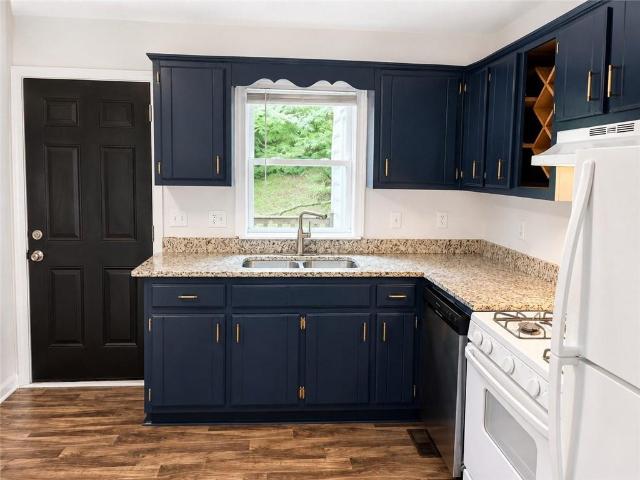
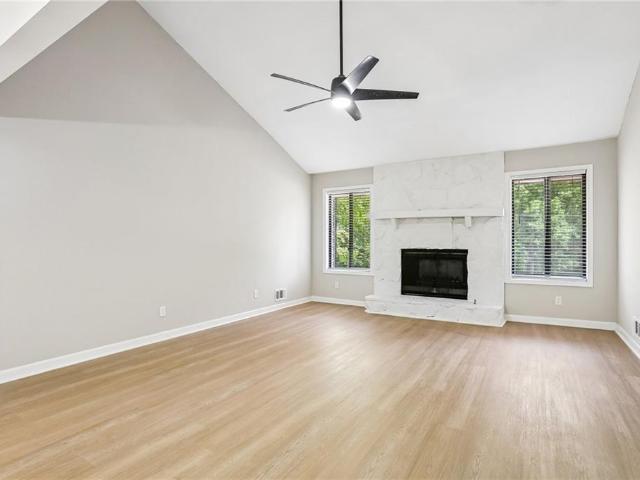
Beautifully renovated brick two-story in sought-after Acworth, backing directly to Corps of Engineers property, so nothing will ever be built behind you. Unbeatable location just minutes from I-75 with easy exit access, and a 5-minute drive to charming downtown Acworth. This 4BR/2.5BA home has been completely refreshed and is move-in ready. The bright, open-concept main level features new luxury vinyl plank flooring, fresh paint, a separate dining room, and a flex room/office with French doors, perfect for remote work. The spacious living room centers on a painted brick fireplace. The kitchen shines with a new stainless steel appliance package and granite countertops that carry through every bathroom in the home. Main-level laundry adds everyday convenience. New oak stair treads lead upstairs to gleaming hardwoods and new carpet in all four bedrooms. The primary suite offers a private balcony, oversized walk-in closet, and a spa-like bath with soaking tub and granite vanity. A newer ro
USD 389,999
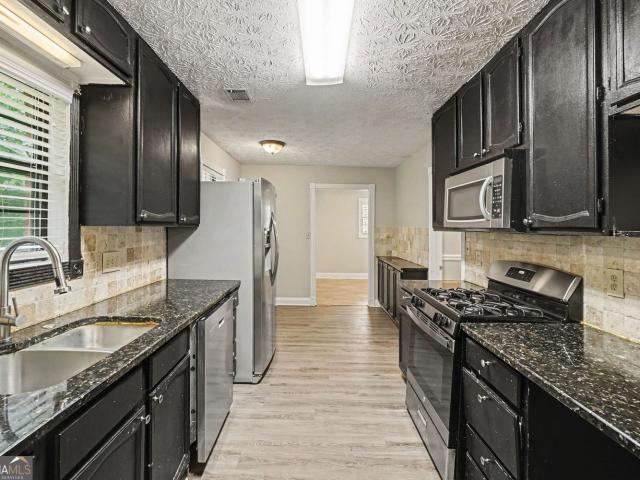
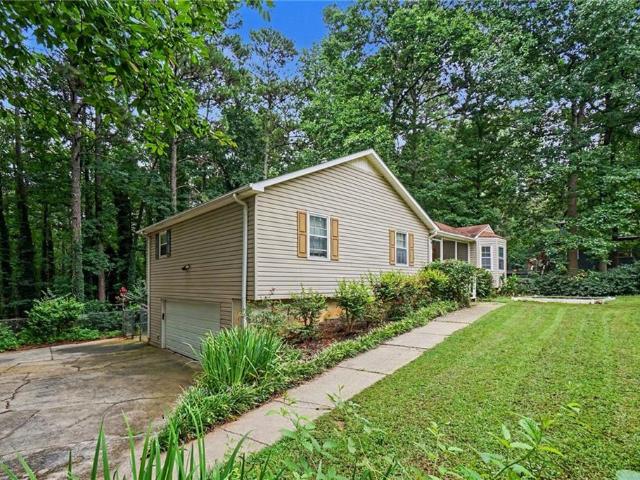
2032 Signal Ridge Chase
View photo
House · for sale
USD 525,000
USD 202/sq.ft
2032 Signal Ridge Chase
McGuire Heights
· 2,594 sq.ft · 3 Bedrooms · 2 Baths · House
· Fireplace · Equipped kitchen
McGuire Heights · 2,594 sq.ft · 3 Bedrooms · 2 Baths · House · Fireplace · Equipped kitchen
MOVE-IN READY RANCH IN SIGNAL POINT — WELL-MAINTAINED WITH UPDATED KITCHEN Where swim/tennis community living meets everyday convenience, just minutes from shopping, dining, and top-rated schools! This stunning ranch has been beautifully updated throughout, and the pride of ownership shows from the curb. Low-maintenance brick and Hardiplank siding pair with elegant soffit lighting that makes the home glow after dark, while lush, flowering landscaping creates true curb appeal. Step inside through the gracious, wide foyer — a formal dining room sits to your left, and straight ahead you are drawn into the spacious, step-down family room featuring vaulted ceilings and a striking double. Sided brick fireplace with gas logs. French doors open to an oversized sunroom with its own dedicated heating and air, perfect for year-round enjoyment and effortless entertaining. The updated kitchen is a showstopper, boasting quartz countertops, crisp white cabinetry, and newer appliances, plus a spacious
USD 525,000
140 Waterstone Pointe
View photo
House · for sale
USD 695,000
USD 163/sq.ft
140 Waterstone Pointe
McGuire Heights
· 4,241 sq.ft · 5 Bedrooms · 3 Baths · House
· Terrace · Deck · Equipped kitchen
McGuire Heights · 4,241 sq.ft · 5 Bedrooms · 3 Baths · House · Terrace · Deck · Equipped kitchen
Golf course living at its finest! Beautifully positioned on a level culdesac lot overlooking the first fairway in Bentwater, this home offers sweeping sunset views from the fulllength deck and an exceptional indoor and outdoor lifestyle. The main level features an open layout with formal living and dining rooms, a fireside family room, and a wellappointed kitchen with island, stainless steel appliances, MIELE dishwasher, and BOSCH double wall oven. The kitchen flows seamlessly into the breakfast area and family room, creating a warm, connected gathering space. Step outside to the expansive deck spanning the entire back of the home, perfect for morning coffee, hosting friends, and enjoying peaceful golf course views. Upstairs, the spacious primary suite provides a relaxing retreat with a large bedroom and spalike bath. Additional bedrooms share a hall bath. The fully finished terrace level with exterior entry adds flexible living space, featuring a stylish bar, recreation room, bedroom/
USD 695,000
415 Grist Mill Drive E
View photo
House · for sale
USD 444,900
USD 148/sq.ft
415 Grist Mill Drive E
McGuire Heights
· 2,992 sq.ft · 6 Bedrooms · 3 Baths · House
· Patio · Fireplace · Equipped kitchen
McGuire Heights · 2,992 sq.ft · 6 Bedrooms · 3 Baths · House · Patio · Fireplace · Equipped kitchen
Welcome home to 415 Grist Mill Dr E, a spacious 6-bedroom, 3-bathroom brick residence nestled in the desirable Picketts Mill community! Featuring recent updates and in great condition, this home is move-in ready for its new owners. The thoughtful layout features an open floorplan complete with a cozy fireplace and ceiling fans, offering plenty of space for living and entertaining. In the kitchen, you will love the solid surface countertops paired with stainless steel appliances. Step outside to enjoy the patio, perfect for relaxing outdoors. Conveniently located near local parks, daily shopping centers, and neighborhood amenities, this property provides effortless access to everything you need. Schedule your tour today!
USD 444,900
401 Blossom Trail
View photo
House · for sale
USD 1,125,000
USD 250/sq.ft
401 Blossom Trail
McGuire Heights
· 4,499 sq.ft · 5 Bedrooms · 4 Baths · House
· Equipped kitchen · Parking
McGuire Heights · 4,499 sq.ft · 5 Bedrooms · 4 Baths · House · Equipped kitchen · Parking
A truly distinctive North Paulding property where custom design, privacy and an exceptional setting come together beautifully. Tucked back from the road on a level lot and framed by mature trees and woods, this custom-built home immediately feels like a private retreat-peaceful, inviting and removed from the ordinary, yet comfortably situated within an established neighborhood. The thoughtfully designed main level makes everyday living feel effortless, with the primary suite, kitchen and laundry all conveniently located on the main floor. Generous living spaces create an easy flow for both entertaining and quiet evenings at home, while the surrounding natural beauty gives the home a sense of warmth and privacy from every angle. The fully finished lower level takes this home to another level of versatility. Designed as an apartment-style living space with its own kitchen, walk-in shower, laundry room and separate single-car garage, it offers an incredible opportunity for multigeneration
USD 1,125,000
172 Golf Crest Drive
View photo
House · for sale
USD 774,900
USD 174/sq.ft
172 Golf Crest Drive
McGuire Heights
· 4,445 sq.ft · 5 Bedrooms · 4 Baths · House
· Garden · Office room · Fireplace · Equipped kitchen · Parking
McGuire Heights · 4,445 sq.ft · 5 Bedrooms · 4 Baths · House · Garden · Office room · Fireplace · Equipped kitchen · Parking
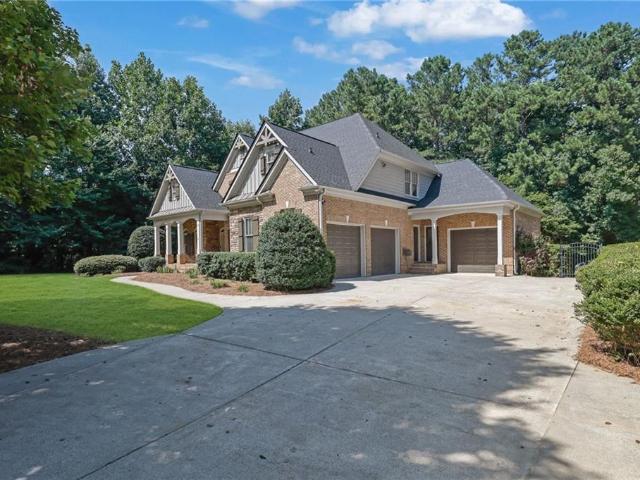
Welcome to 172 Golf Crest Drive in Bentwater, one of North Paulding's most established and amenity-rich golf course communities. This move-in ready home offers the space buyers want, the updates they appreciate, and the neighborhood lifestyle that is hard to match. With 5 bedrooms, 4 full baths, a 3-car garage, and a large fenced backyard, this home blends everyday comfort with the kind of setting that makes people want to stay awhile. From the moment you arrive, the classic brick front elevation, covered front porch, and manicured curb appeal create a warm first impression. Inside, the two-story foyer opens to hardwood floors, detailed trim work, a formal dining room, and a private office with built-ins and French doors. The main living area is bright and welcoming with soaring ceilings, a dramatic wall of windows, and a fireplace that anchors the family room. The kitchen has been updated with white cabinetry, solid surface counters, a center island, double ovens, gas cooktop, walk-in
USD 774,900
4170 Havenwood Court NW
View photo
House · for sale
USD 440,000
USD 180/sq.ft
4170 Havenwood Court NW
McGuire Heights
· 2,433 sq.ft · 4 Bedrooms · 2 Baths · House
· Patio · Office room · Parking
McGuire Heights · 2,433 sq.ft · 4 Bedrooms · 2 Baths · House · Patio · Office room · Parking
Welcome home to this beautifully maintained and thoughtfully updated home, tucked away on a quiet cul-de-sac near the back of Annandale in sought-after Legacy Park. This home offers the perfect combination of comfort, privacy, valuable recent improvements, and one of the best amenity packages in the area. Major updates provide peace of mind, including a brand-new roof and brand-new HVAC systems on both floors with air scrubbers. Additional improvements include an upgraded fence, 6-inch connected gutters, Low-E patio door, insulated Low-E front door and storm door, refreshed front landscaping with an irrigation system, and an updated half bath with water-saving fixtures. Even the whisper-quiet garage doors reflect the care and attention given to this home. Inside, the spacious primary suite is a true retreat with a sitting room—perfect for a corner office, reading nook or quiet place to unwind. Located in Legacy Park, an exceptional community thoughtfully designed around a beautiful nat
USD 440,000
6160 Picketts Ridge
View photo
House · for sale
USD 419,200
USD 125/sq.ft
6160 Picketts Ridge
McGuire Heights
· 3,348 sq.ft · 4 Bedrooms · 3 Baths · House
· Garden · Office room · Deck · Equipped kitchen · Cellar
McGuire Heights · 3,348 sq.ft · 4 Bedrooms · 3 Baths · House · Garden · Office room · Deck · Equipped kitchen · Cellar
Discover the comfort and flexibility of ranch-style living in this inviting home nestled on a private, wooded lot in an established neighborhood. Designed for the way people live today, the main level offers a comfortable layout for everyday living, while the full daylight basement creates a flexible retreat with additional living space, a convenient kitchenette, and room to adapt as your needs change. Whether you're welcoming overnight guests, creating a home office, setting up a hobby space, or simply looking for extra room to spread out, the lower level offers endless possibilities. Step outside onto the rear deck overlooking the peaceful backyard where you can enjoy quiet mornings, weekend gatherings, or simply relax and take in the natural surroundings. Combining the charm of an established community with the versatility today's buyers are looking for, this home is ready for its next chapter
USD 419,200
6018 Little Ridge Road
View photo
House · for sale
USD 674,900
USD 237/sq.ft
6018 Little Ridge Road
McGuire Heights
· 2,842 sq.ft · 5 Bedrooms · 4 Baths · House
· Office room · Parking · Fireplace · Equipped kitchen
McGuire Heights · 2,842 sq.ft · 5 Bedrooms · 4 Baths · House · Office room · Parking · Fireplace · Equipped kitchen
Traton Homes, Dunning plan Elevation'F'. Ready July/August. Photos are not of the actual home. NOW offering 4.99% FHA from our preferred lender. Traton Homes presents the Dunning floor plan at Enclave at Little Ridge, a private collection of just seven single-family homes set on expansive homesites. This thoughtfully designed 5-bedroom home offers approximately 2,845 square feet, a THREE car attached garage, and is scheduled for completion July/August. The Dunning’s layout is known for its exceptionally open main living space, creating a seamless flow between the kitchen, dining, and family room. A modern electric fireplace serves as a focal point, complemented by architectural upgrades including open railing with iron balusters, oak tread stairs, and craftsman-style accent detailing that adds warmth and character throughout. In lieu of a traditional office, this home features an optional fifth bedroom on the main level — ideal for guests, multigenerational living, or flexible lifestyl
USD 674,900
4394 Overlook Drive
View photo
Townhouse · for sale
USD 209,900
USD 195/sq.ft
4394 Overlook Drive
McGuire Heights
· 1,076 sq.ft · 2 Bedrooms · 1 Bath · Townhouse
· Deck · Equipped kitchen
McGuire Heights · 1,076 sq.ft · 2 Bedrooms · 1 Bath · Townhouse · Deck · Equipped kitchen
Move-in ready townhome in Downtown Acworth's Mitchell Hill community, freshly updated throughout. Recent improvements include new interior paint, new carpet, refreshed kitchen and bathrooms, and updated lighting and plumbing fixtures — plus newly painted decks ready for outdoor enjoyment. Offering 2 bedrooms and 1.5 baths across 1,080 square feet, this home combines low-maintenance townhome living with a clean, updated feel. Located just a 5-minute walk from Logan Park and all Downtown Acworth Restaurants and amenities. Convenient access to I-75 / Hwy 41 / Lake Allatoona. Schedule your showing today
USD 209,900
5497 Gibson Drive
View photo
House · for sale
USD 366,450
USD 241/sq.ft
Updated
5497 Gibson Drive
McGuire Heights
· 1,518 sq.ft · 3 Bedrooms · 2 Baths · House
· Deck · Fireplace · Equipped kitchen · Parking
McGuire Heights · 1,518 sq.ft · 3 Bedrooms · 2 Baths · House · Deck · Fireplace · Equipped kitchen · Parking
Beautifully Renovated, Stunning Contemporary Home is new on the market in popular Woodlands subdivision! Three bedrooms, two baths with 2200 square feet on large beautiful half an acre lot! The Woodlands is in a sought after locationclose to major highways and with great schools and shopping nearby and is close to Kennesaw University! This renovation included a new roof, new extended deck, new HVAC system, new water heater, new garage door & openers, new laminate flooring, two new gorgeous tiled showers, new quartz counters in the kitchen, new stainless appliances, new plumbing and lighting fixtures! This Open Plan features lots of light with a large family room with fireplace adjacent to the spacious eat in kitchen. The kitchen has an exterior door that leads to the oversized deck. The master bedroom is oversized with a over the top master bathroom, that has double vanities and a sparkling new tiled oversized shower! The additional two bedrooms are spacious as well. The lot is beautif
USD 366,450
3924 Cyrus Crest Circle NW
View photo
Townhouse · for sale
USD 310,000
USD 204/sq.ft
3924 Cyrus Crest Circle NW
McGuire Heights
· 1,518 sq.ft · 3 Bedrooms · 2 Baths · Townhouse
· Equipped kitchen
McGuire Heights · 1,518 sq.ft · 3 Bedrooms · 2 Baths · Townhouse · Equipped kitchen
Welcome to 3924 Cyrus Crest Circle, where homeownership is more attainable than you may think! If you're tired of renting and dreaming of a place to call your own, or you're looking for the perfect home for a Kennesaw State University student, this charming 3 bedroom, 2.5 bath townhome is one you won't want to miss. Ideally located just off Cobb Parkway, you'll enjoy quick access to KSU, I-75, shopping, dining, parks, and everyday conveniences. Move-in ready with luxury vinyl plank flooring on the main level, brand new carpet on the stairs and upstairs level and a brand new water heater, this beautifully maintained home offers an inviting open floor plan designed for comfortable living. The spacious family room flows effortlessly into the eat-in kitchen, which features granite-look countertops, abundant cabinetry, a large center island with breakfast bar, and newer stainless steel appliances, including the refrigerator. Upstairs, you'll find a spacious owner's suite highlighted by a ch
USD 310,000
2757 Ivey Park Drive NW
View photo
House · for sale
USD 359,900
USD 237/sq.ft
2757 Ivey Park Drive NW
McGuire Heights
· 1,518 sq.ft · 3 Bedrooms · 2 Baths · House
· Office room · Gym · Parking
McGuire Heights · 1,518 sq.ft · 3 Bedrooms · 2 Baths · House · Office room · Gym · Parking
Freshly painted, beautifully maintained, and less than a mile from Downtown Kennesaw, this inviting home combines timeless charm with an unbeatable location. From the moment you arrive, you'll notice the exceptional curb appeal, mature landscaping, and welcoming front entrance. Inside, natural light pours through the oversized picture window, creating a bright and inviting living space that flows into the dining area. Upstairs you'll find three comfortable bedrooms, including a spacious primary suite with an updated bathroom. The lower-level flex room is ideal for a home office, fitness room, media room, or playroom. Additional highlights include a large separate laundry room, a two-car garage with built-in cabinetry, an oversized driveway, a storage shed, fresh interior paint throughout, and a beautifully landscaped corner lot. Conveniently located near Downtown Kennesaw, Kennesaw State University, shopping, dining, parks, and major commuter routes, this move-in-ready home offers comf
USD 359,900
903 Pine Circle
View photo
House · for sale
USD 585,000
USD 388/sq.ft
903 Pine Circle
McGuire Heights
· 1,507 sq.ft · 2 Bedrooms · 2 Baths · House
· Equipped kitchen
McGuire Heights · 1,507 sq.ft · 2 Bedrooms · 2 Baths · House · Equipped kitchen
Who wouldn’t want to live just steps from Lake Allatoona and enjoy everything lake life has to offer! This adorable, move-in-ready lake house is located in the highly sought-after Victoria Cottages neighborhood and offers direct access to Lake Allatoona. Bring your paddleboards, kayaks, and fishing poles! This charming 2-bedroom, 2-bathroom home features a spacious loft and has been beautifully updated within the past three years. The open-concept main living area boasts a master suite on the main level, hardwood floors throughout the first floor, tongue-and-groove ceilings, shiplap accents, cedar beams, and updated fixtures. The kitchen features new appliances, solid-surface countertops, floating shelves, and plenty of storage. Both bathrooms have been tastefully remodeled with modern finishes, and a spacious mudroom/laundry room was recently added for even more functionality. Step outside and enjoy an expansive, nearly half-acre lot that is flat, usable, and perfect for entertaining.
USD 585,000
4994 Niagara Drive NW
View photo
House · for sale
USD 314,900
USD 137/sq.ft
4994 Niagara Drive NW
McGuire Heights
· 2,282 sq.ft · 4 Bedrooms · 3 Baths · House
· Fireplace · Equipped kitchen
McGuire Heights · 2,282 sq.ft · 4 Bedrooms · 3 Baths · House · Fireplace · Equipped kitchen
Welcome to this beautiful home nestled in a sought-after swim and tennis community, conveniently located just minutes from I-75, I-575, shopping, dining, and Lake Allatoona. From the moment you step inside, you'll be greeted by a dramatic two-story foyer, soaring ceilings, and an abundance of natural light streaming through the impressive floor-to-ceiling windows. The open floor plan offers the perfect blend of comfort and functionality, featuring a spacious family room with a cozy fireplace that flows seamlessly into the eat-in kitchen, complete with white cabinetry, granite countertops, a center island with breakfast bar, stainless steel appliances, and plenty of cabinet and counter space. A formal dining room provides the ideal setting for hosting family gatherings and entertaining guests. The oversized primary suite is conveniently located on the main level and features tray ceilings, dual vanities, a separate soaking tub and shower, and a large walk-in closet. Upstairs, you'll fin
USD 314,900
4817 Ridgewood Creek Drive
View photo
House · for sale
USD 444,900
USD 155/sq.ft
4817 Ridgewood Creek Drive
McGuire Heights
· 2,863 sq.ft · 5 Bedrooms · 3 Baths · House
· Equipped kitchen
McGuire Heights · 2,863 sq.ft · 5 Bedrooms · 3 Baths · House · Equipped kitchen
Beautifully renovated home in Kell High School District featuring refinished hardwood floors, granite countertops, new paint, newer appliances, and updated fixtures throughout. The kitchen offers a stylish tile backsplash, and elegant iron balusters add a touch of charm. Enjoy the convenience of a spacious master suite on the main level with a beautifully remodeled bathroom including a tranquil tub-in-shower design. Relax or entertain at the dry bar on the screened-in porch, with a view of the manicured landscaping and waterfall feature. Conveniently located near Interstate 75 with easy access to Atlanta, shopping, dining, and outdoor recreation at Lake Allatoona. Don't miss your chance to own this beautiful home. Schedule your private showing today!
USD 444,900
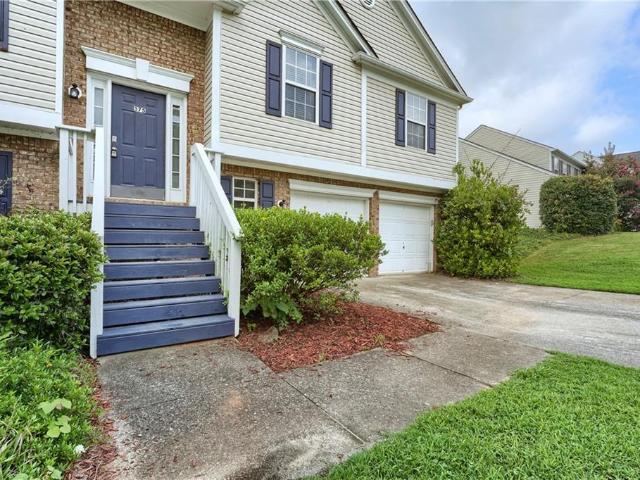
375 Darter Run NW
View photo
House · for sale
USD 335,000
USD 193/sq.ft
375 Darter Run NW
McGuire Heights
· 1,733 sq.ft · 4 Bedrooms · 3 Baths · House
· Garden · Office room · Fireplace · Equipped kitchen
McGuire Heights · 1,733 sq.ft · 4 Bedrooms · 3 Baths · House · Garden · Office room · Fireplace · Equipped kitchen
Welcome Home To This Beautifully maintained split-level home offers the perfect blend of comfort, functionality, and space with 4 bedrooms and 3 full bathrooms. Step inside to a bright and inviting living room featuring a cozy fireplace, creating the perfect atmosphere for relaxing evenings or entertaining guests. The kitchen is equipped with stainless steel appliances, ample cabinetry, and generous counter space, making meal preparation both convenient and enjoyable. The versatile split-level floor plan provides flexible living spaces and a layout designed to accommodate a variety of lifestyles. The spacious primary suite offers a private bathroom, while the additional bedrooms are generously sized for family, guests, or a home office. Outside, you'll find a private, fenced backyard that's perfect for entertaining, pets, gardening, or simply enjoying peaceful outdoor living. Conveniently located in desirable Kennesaw, this home offers easy access to shopping, dining, parks, schools, a
USD 335,000
260 Carl Sanders Drive
View photo
House · for sale
USD 1,570,000
USD 386/sq.ft
260 Carl Sanders Drive
McGuire Heights
· 4,058 sq.ft · 5 Bedrooms · 5 Baths · House
· Equipped kitchen · Parking
McGuire Heights · 4,058 sq.ft · 5 Bedrooms · 5 Baths · House · Equipped kitchen · Parking
Welcome to 260 Carl Sanders. T.A. Mathieu New Construction. This stunning all-brick ranch home offers luxurious main-level living with exceptional space and thoughtful design. Featuring 5 bedrooms and 5.5 bathrooms, this home includes a spacious 3-car garage plus a versatile 4th bay—perfect for a golf cart, workshop, or even a custom golf simulator. Inside, you’ll find soaring ceilings throughout, including a vaulted primary suite and 12-foot ceilings in the living room and foyer, highlighted by a striking barrel-vaulted entry. A dedicated office provides the ideal work-from-home setup. OPEN concept living area, with loads of natural light! The gourmet kitchen flows seamlessly into the main living areas, creating an inviting space for both everyday living and entertaining. The oversized walk-in closet in the primary suite adds an extra touch of luxury. High end custom cabinetry, premium stone surface counter-tops, professional gas range and refrigerator accented with high end trim deta
USD 1,570,000
3749 Clear Lake Way NW
View photo
House · for sale
USD 385,000
USD 218/sq.ft
3749 Clear Lake Way NW
McGuire Heights
· 1,765 sq.ft · 3 Bedrooms · 2 Baths · House
· Garden · Fireplace
McGuire Heights · 1,765 sq.ft · 3 Bedrooms · 2 Baths · House · Garden · Fireplace
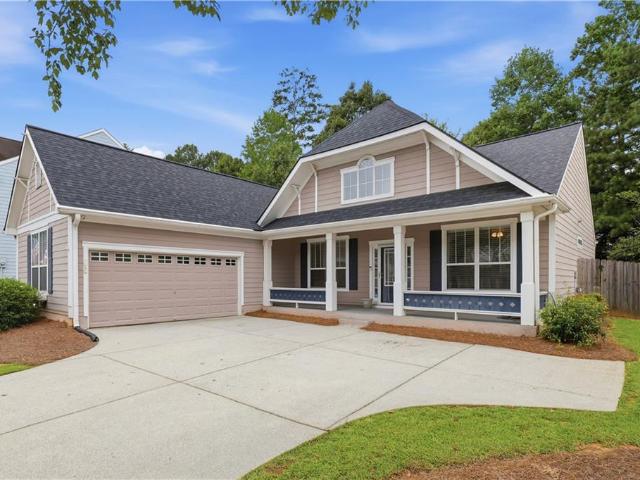
This is the one you need to come see. A beautifully kept ranch in a quiet, welcoming neighborhood easy one-level living. Inside, an open great room with a cozy fireplace is perfect for morning coffee or entertaining. The beautiful covered front porch is the type of thing you don't see every day. The smart split-bedroom plan gives the oversized primary suite privacy, plus a walk-in closet and en suite with double vanities and a soaking tub. Out back, a fenced yard offers room to relax in privacy. Best of all — peace of mind is built in: brand-new roof and 2-year-old Carrier HVAC. Just move in and enjoy. All minutes from Lake Acworth, I-75, and shopping. Come see why this one feels like home
USD 385,000
5166 Hill Road NW
View photo
House · for sale
USD 1,000,000
USD 187/sq.ft
5166 Hill Road NW
McGuire Heights
· 5,328 sq.ft · 5 Bedrooms · 4 Baths · House
· Fireplace · Cellar
McGuire Heights · 5,328 sq.ft · 5 Bedrooms · 4 Baths · House · Fireplace · Cellar
Welcome to this exquisitely renovated luxury residence in the prestigious Aviary subdivision, where timeless elegance meets modern sophistication. Situated on a full finished daylight walk-out basement, this exceptional home offers expansive living spaces, designer finishes, and a thoughtfully designed floor plan ideal for both everyday living and grand entertaining. Extensively updated throughout, this move-in ready home features refinished hardwood floors across the main level, a new roof, a tankless water heater, updated and professionally serviced HVAC systems, brand-new designer lighting throughout and new luxury vinyl plank flooring in the basement, offering peace of mind and modern convenience for years to come. A light-filled two-story foyer welcomes you inside, drawing your eye to the dramatic two-story living room featuring soaring floor-to-ceiling windows that flood the home with natural light and a sleek electric fireplace that creates a stunning focal point. The beautifull
USD 1,000,000
2762 Shetland Lane NW
View photo
House · for sale
USD 355,000
USD 179/sq.ft
2762 Shetland Lane NW
McGuire Heights
· 1,981 sq.ft · 4 Bedrooms · 2 Baths · House
· Garden · Office room · Equipped kitchen · Parking
McGuire Heights · 1,981 sq.ft · 4 Bedrooms · 2 Baths · House · Garden · Office room · Equipped kitchen · Parking
Incredible turn-key opportunity to secure a Kennesaw address with stellar schools! From the moment you arrive, this beautifully maintained home commands attention with its oversized front porch and bright, sunny curb appeal. Situated on one of the largest, most level lots in the entire neighborhood, the property features a side-entrance garage and a sprawling, highly private backyard—perfect for relaxing or entertaining. Inside, the home is flooded with natural light and features fresh interior paint and immaculate hard-surface flooring throughout the main living areas, complemented by brand-new hard-surface stairs. The layout offers true modern living with a completely open-concept main level, where a wall was removed to seamlessly connect the kitchen to the spacious family room. The flexible floor plan offers 4 large bedrooms and 2.5 baths total, intelligently split with 3 bedrooms upstairs and 1 bedroom on the lower level—ideal for guests, teens, or a quiet home office. The lower le
USD 355,000
4224 Brandy Ann Drive
View photo
House · for sale
USD 360,000
USD 290/sq.ft
4224 Brandy Ann Drive
McGuire Heights
· 1,238 sq.ft · 3 Bedrooms · 2 Baths · House
· Equipped kitchen · Parking
McGuire Heights · 1,238 sq.ft · 3 Bedrooms · 2 Baths · House · Equipped kitchen · Parking
Welcome home to 4224 Brandy Ann Dr. A beautifully updated 3-bedroom, 2-bath ranch in the heart of Acworth! Thoughtfully renovated with today's buyer in mind, this move-in ready home combines modern finishes with the ease of one-level living. Step inside to discover all-new interior paint, stylish luxury vinyl plank flooring throughout the main living areas, and new carpet in all bedrooms for added comfort. The kitchen has been refreshed with gorgeous granite countertops, brand-new stainless steel appliances including a gas range, microwave, and dishwasher, making it both functional and inviting. Both bathrooms have also been updated with matching granite countertops, while new matte black lighting and plumbing fixtures throughout the home add a contemporary designer touch. The exterior shines with fresh paint and brand-new garage doors with automatic openers, providing excellent curb appeal and convenience. Ideally located just minutes from Downtown Acworth, you'll enjoy easy access to
USD 360,000
526 Crown Drive
View photo
Townhouse · for sale
USD 320,060
USD 209/sq.ft
526 Crown Drive
McGuire Heights
· 1,528 sq.ft · 3 Bedrooms · 2 Baths · Townhouse
· Patio · Fireplace · Equipped kitchen · Parking · Swimming pool
McGuire Heights · 1,528 sq.ft · 3 Bedrooms · 2 Baths · Townhouse · Patio · Fireplace · Equipped kitchen · Parking · Swimming pool
New Building Release! 100% financing options available! One of our most popular plans, in some of our most private lots, the Durant A is back! This home will be ready in September 2026. Set high above it all, Stegall Village offers scenic views paired with quick access to I-75, Lake Allatoona, Red Top Mountain, shopping, and dining! Residents enjoy a pool and clubhouse community with one of the lowest HOA fees in the area, thoughtfully designed floorplans that feel larger than the competition, and superior included features like 8ft entry doors and luxury vinyl plank! This charming two-story home offers 3 bedrooms, 2.5 baths, and a 1-car garage with a 2-car parking pad. The open-concept main level is designed for modern living, featuring a gourmet kitchen with quartz countertops, 42'cabinets, tile backsplash, and Frigidaire stainless steel appliances, flowing into a spacious dining and living area highlighted by a sleek linear fireplace and easy access to a private patio. Upstairs, the
USD 320,060

Get email alerts

Don't miss out: be the first to know about new properties

The alert was correctly created

On subscribing you accept the conditions of use and the privacy policy
Alert
Receive new ads in your inbox
Save this search
Receive alerts for new listings

We'll send you an email when we have new properties for: "Houses for sale in McGuire Heights"

The alert was correctly created

North Bend, Acworth city Acworth-Kennesaw CCD Cobb County Georgia
Whites Lake
Get email alerts and be the first to see new listings
Required field
On subscribing I accept the terms of the privacy policy
Perfect! You'll soon start receiving new listings via email
Alert
Receive an email when we have new ads for Houses for sale in McGuire Heights
Save this search
Filters

Bedrooms

Size (sq.ft)

sq.ft
sq.ft

Price

USD
USD

Property type

Bathrooms

Clear all filters
Receive notifications when new entries are published.