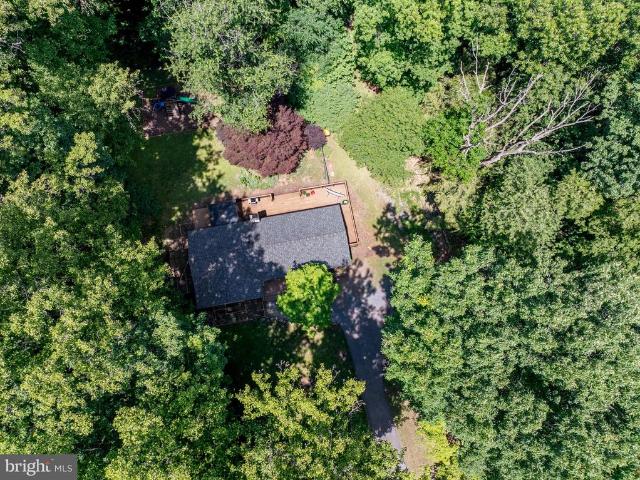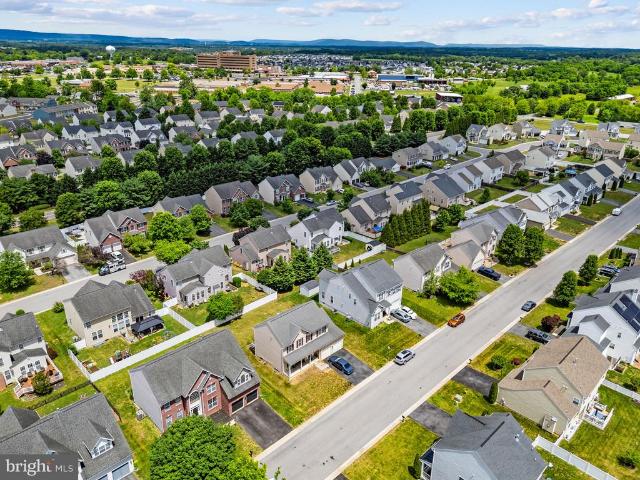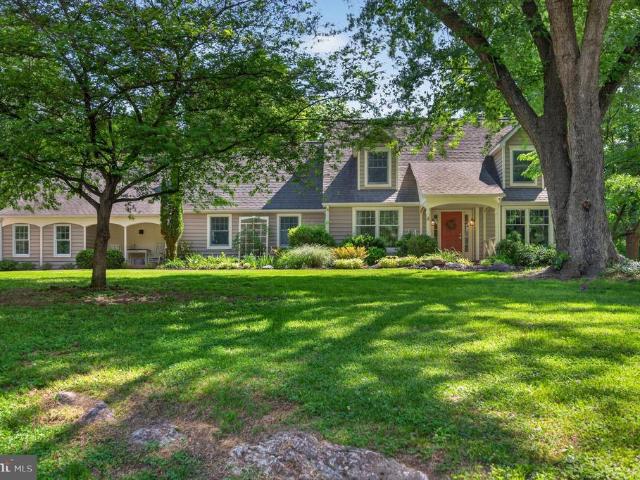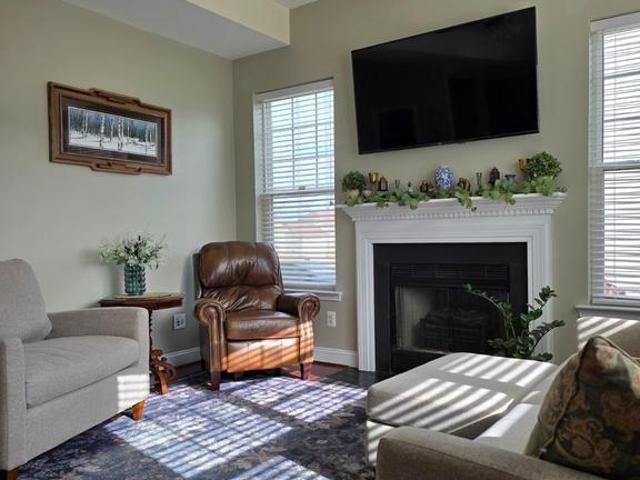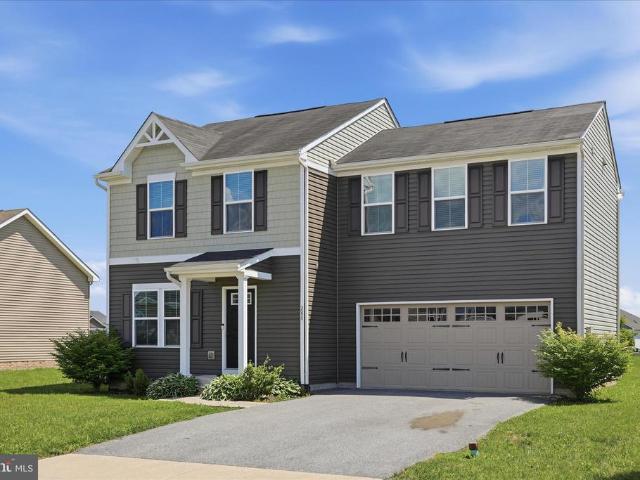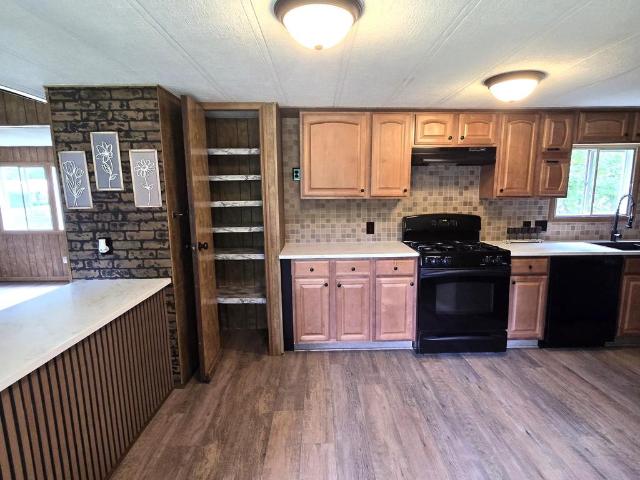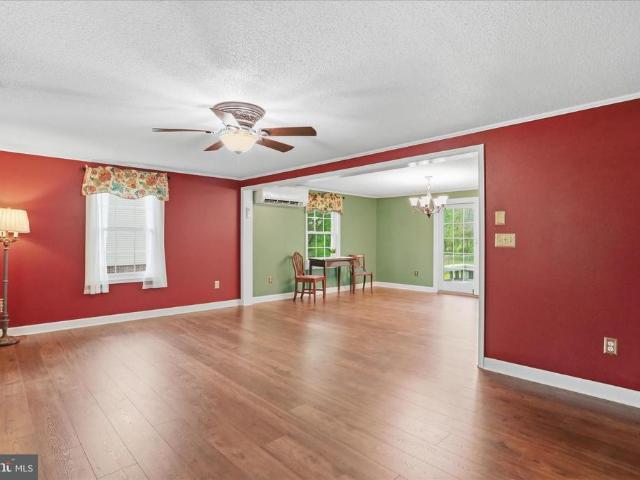
148 houses for sale in Mechlenberg Heights

Lot 241 Primary Court
View photo
House · for sale
USD 387,944
USD 238/sq.ft
Lot 241 Primary Court
Mechlenberg Heights
· 1,625 sq.ft · 3 Bedrooms · 2 Baths · House
· Gym · Cellar
Mechlenberg Heights · 1,625 sq.ft · 3 Bedrooms · 2 Baths · House · Gym · Cellar
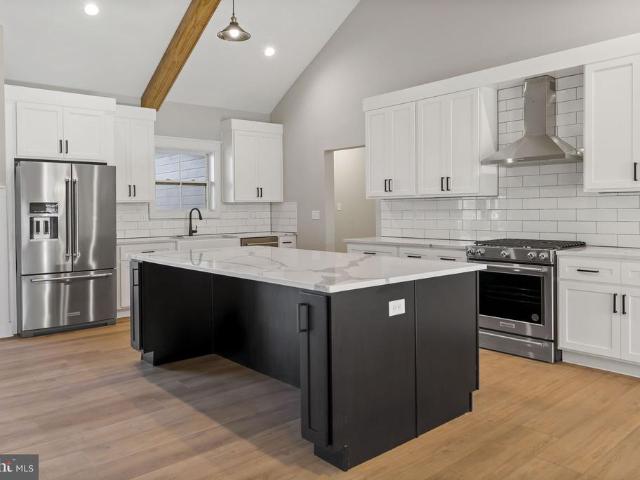
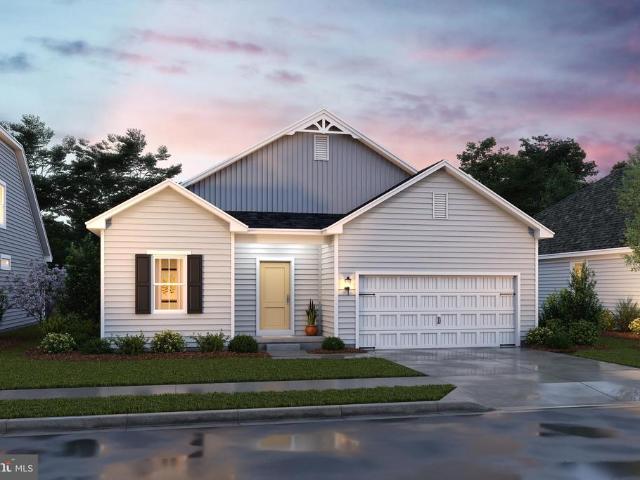
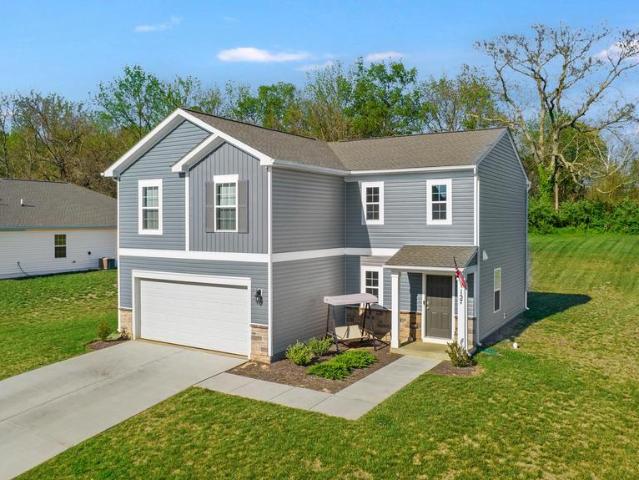
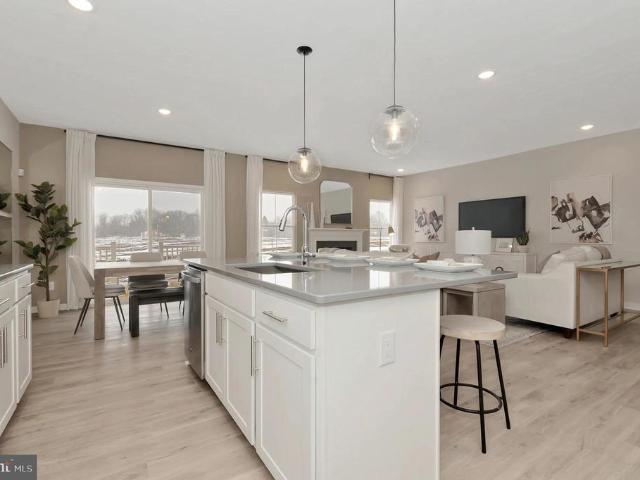
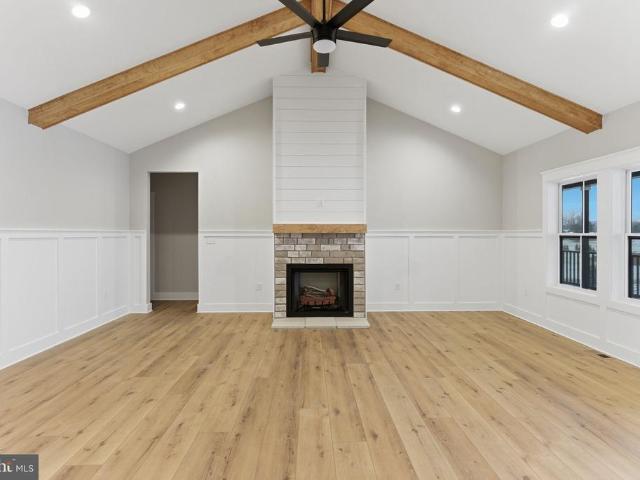
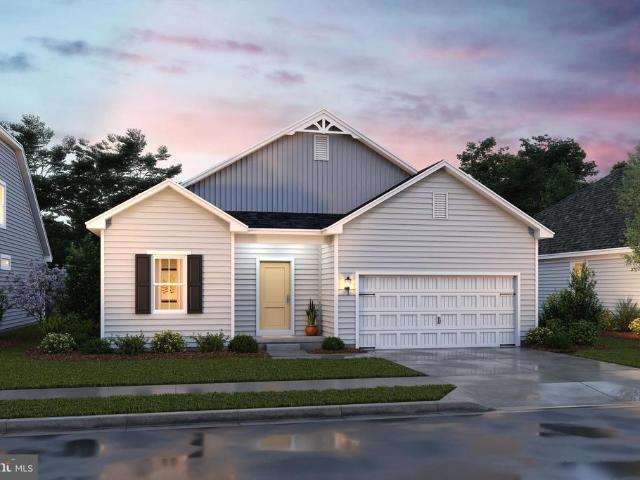
The Daffodil Ascend Series | Liberty Run FULL BASEMENT INCLUDED Rare One-Level Living with Massive Future Value Why compete for outdated resale homes or overpriced townhomes when you can own a brand-new, energy-efficient single-family ranch designed for how people actually live today? The Daffodil delivers effortless one-level living, modern design, and exceptional value in one of Berkeley Countys fastest-growing communitiesjust minutes from Jefferson County with easy access to NOVA/DC commuter routes. Offering 1,628 sq. ft. 3 bedrooms, 2 baths, and a FULL BASEMENT INCLUDED, this home stands out immediately from everything else on the market. FULL BASEMENT INCLUDED A Game-Changing Advantage Over Competitors This home includes a FULL BASEMENT, unlocking serious long-term upside: Additional finished square footage potential Opportunity to add a full bathroom Rec room, guest suite, gym, theater, or office space Future income-producing or multi-use flexibility Significant boost to resale v
USD 387,944
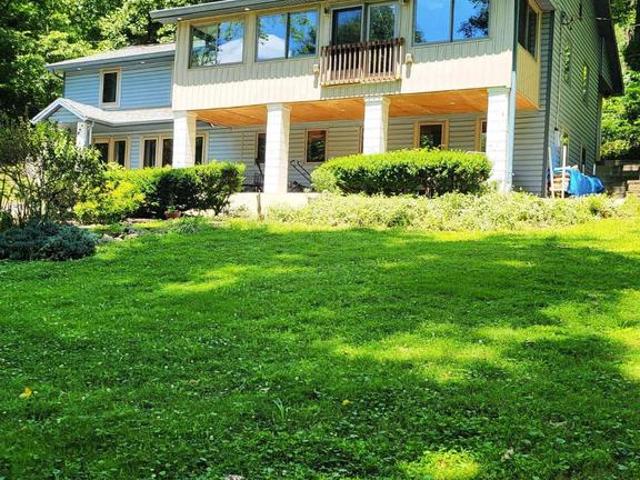
16908 Snyders Landing Road
View photo
House · for sale
USD 319,900
USD 183/sq.ft
16908 Snyders Landing Road
Mechlenberg Heights
· 1,744 sq.ft · 2 Bedrooms · 2 Baths · House
· Equipped kitchen · Cellar
Mechlenberg Heights · 1,744 sq.ft · 2 Bedrooms · 2 Baths · House · Equipped kitchen · Cellar
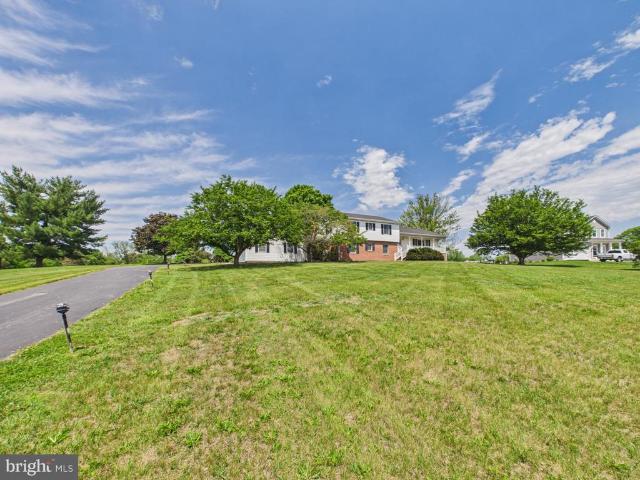
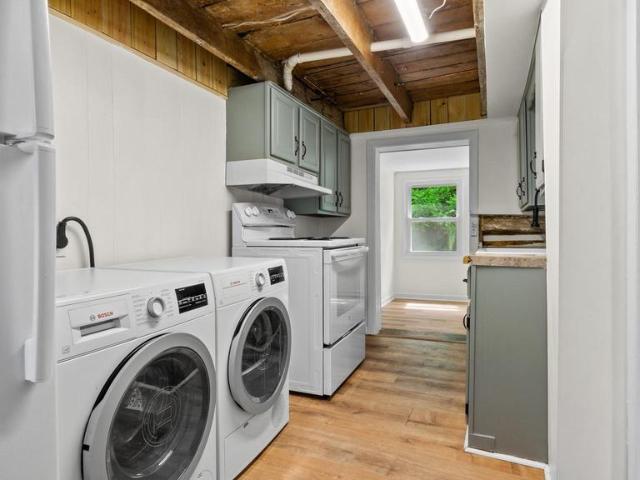
Nestled on a serene 3.1-acre lot, this exquisite raised ranch home offers a perfect blend of comfort in a picturesque rural setting. The property boasts a traditional floor plan enhanced by exposed beams, wide plank wood flooring and abundant natural light from skylights, creating an inviting atmosphere throughout. The heart of the home features a charming country kitchen equipped with stainless steel appliances, an island for casual dining, and recessed lighting that sets the mood for culinary creativity. With two bedrooms and two full bathrooms this residence is designed for both relaxation and functionality. The property has an approved Perk for only two bedrooms, however, there is a large office with a window on grade that could be potentially a 3rd Bedroom. The fully finished daylight basement provides additional living space, ideal for entertaining or as a cozy retreat, complete with walkout access to the lush surroundings. Step outside to discover the enchanting outdoor features
USD 319,900
45 Devon Way
12 pictures
House · for sale
USD 415,000
USD 326/sq.ft
45 Devon Way
Mechlenberg Heights
· 1,270 sq.ft · 3 Bedrooms · 2 Baths · House
· Deck · Equipped kitchen
Mechlenberg Heights · 1,270 sq.ft · 3 Bedrooms · 2 Baths · House · Deck · Equipped kitchen
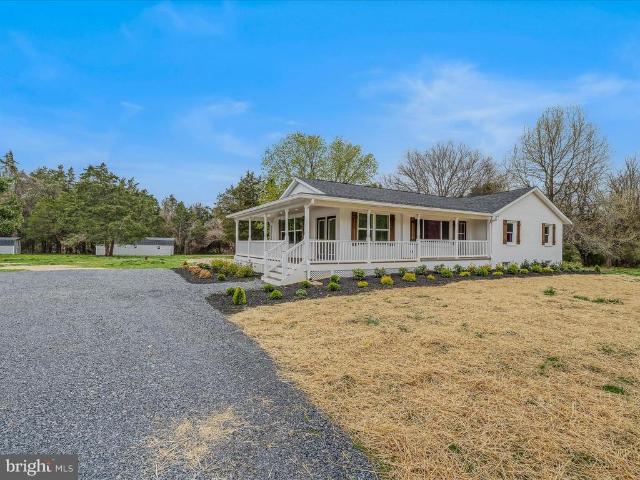
Welcome to 45 Devon Way in desirable Chapline's Choice, offering nearly an acre of land, extensive recent renovations, and a sought-after Shepherdstown location. This 3-bedroom, 2-bath home has been thoughtfully updated from 2022-2025 with improvements including a new roof, gutters, siding, front porch, remodeled bathrooms, updated kitchen, newer LG appliances, custom built-ins, flooring, lighting, and landscaping. The result is a home that blends character, functionality, and modern style. Inside, hardwood and luxury vinyl plank flooring complement a bright, inviting layout. The kitchen offers updated cabinetry, additional built-in storage, and a large center island, while custom built-ins throughout maximize organization and everyday convenience. Both bathrooms were completely remodeled in 2025 with custom tile and glass finishes. Outside, outdoor living takes center stage with a large wraparound deck, conveying canopy, welcoming front porch, fish pond, greenhouse, mature landscaping
USD 415,000
73 Thorton Hall Road
View photo
House · for sale
USD 485,000
USD 109/sq.ft
73 Thorton Hall Road
Mechlenberg Heights
· 4,435 sq.ft · 5 Bedrooms · 3 Baths · House
· Garden · Office room · Fireplace · Equipped kitchen
Mechlenberg Heights · 4,435 sq.ft · 5 Bedrooms · 3 Baths · House · Garden · Office room · Fireplace · Equipped kitchen
Welcome to 73 Thorton Hall Road in the sought-after Village of Washington Trail community of Kearneysville. Offering more than 4,400 finished square feet, this beautifully maintained brick-front Colonial provides the space, flexibility, and comfort todays buyers are looking for with five bedrooms and three and a half baths. A dramatic two-story foyer welcomes you inside and is flanked by a private office, formal living room, and elegant dining room. The light-filled kitchen offers generous cabinet and counter space, a center island, and overlooks both the cheerful breakfast nook and spacious family room with a cozy gas fireplace, creating an ideal layout for everyday living and entertaining. A bright sunroom provides additional living space and views of the backyard, while a convenient half bath and laundry room complete the main level. Upstairs, four generously sized secondary bedrooms share a hall bath with dual vanities. The spacious primary suite serves as a private retreat, featur
USD 485,000
266 Shepherd Lane
12 pictures
House · for sale
USD 789,000
USD 213/sq.ft
266 Shepherd Lane
Mechlenberg Heights
· 3,703 sq.ft · 4 Bedrooms · 3 Baths · House
· Fireplace
Mechlenberg Heights · 3,703 sq.ft · 4 Bedrooms · 3 Baths · House · Fireplace
Nestled in the serene Ledge Lowe Estates, this charming Cape Cod home offers a perfect blend of comfort and style. With 4 spacious bedrooms, Study, Flex Room for crafting, or homeschooling, and enclosed back porch as well as 3 full bathrooms, this residence is designed for both relaxation and entertaining. Step inside to discover warm wood floors and a traditional floor plan that invites you to explore. Cozy up by one of the three fireplaces, creating a warm ambiance on chilly evenings. The main floor laundry adds convenience to your daily routine, while the entry-level bedroom provides flexibility for guests or office. The additional wing provides many options such as a guest room, and flex room which allows so many other options to include an, in law, or home office or home school area, or art room! You can shape this home to meet unique needs! Outside, the property boasts nearly 5 acres of lush, partly wooded land, offering a tranquil retreat that backs to trees for added privacy. E
USD 789,000
41 Litchfield Lane E
View photo
Townhouse · for sale
USD 255,000
USD 145/sq.ft
41 Litchfield Lane E
Mechlenberg Heights
· 1,755 sq.ft · 3 Bedrooms · 2 Baths · Townhouse
· Gym · Cellar
Mechlenberg Heights · 1,755 sq.ft · 3 Bedrooms · 2 Baths · Townhouse · Gym · Cellar
Welcome to Stonebridge Golf Community! This spacious three-level townhome offers the perfect combination of comfort, convenience, and opportunity. Featuring 3 bedrooms and 2.5 bathrooms, this home provides plenty of room for everyday living, entertaining, and working from home. The main living areas offer an open and inviting layout with ample space for family and guests. Upstairs, you'll find three generously sized bedrooms, including a primary suite with a private bath and walk in closet. The unfinished basement provides abundant storage space and endless potential. Whether you need a workshop, home gym, recreation room, or additional living area, this lower level is ready for your personal touch and future expansion. Located in the highly desirable Stonebridge Golf Community, residents enjoy a beautiful setting, convenient access to shopping, dining, commuter routes, and all that the area has to offer. Don't miss this opportunity to own a spacious townhome in one of the area's most
USD 255,000
Jingle Bells Court # LOT 8
View photo
House · for sale
USD 899,999
USD 307/sq.ft
Jingle Bells Court # LOT 8
Mechlenberg Heights
· 2,928 sq.ft · 4 Bedrooms · 4 Baths · House
· Parking · Equipped kitchen
Mechlenberg Heights · 2,928 sq.ft · 4 Bedrooms · 4 Baths · House · Parking · Equipped kitchen
September 22nd delivery! Home with 1 + /. Acre situated in the new community of Hallmark Glen! Impressive homes in this community offers privacy and convenience for commuters and access to amenities. This home fits perfectly and will include the following: 4 bedrooms with 4.5 baths and an office or flex room. Ranch craftsman style home with Hardie board siding and includes a 2 car garage. Quality construction nicely upgraded with full kitchen appliance package, quartz, luxury vinyl plank flooring, soft close cabinets, vaulted ceilings & more. Please note: The photos shown are of a similar completed home. The specific home may vary in floor plan, finishes, or upgrades. The builder reserves the right to substitute materials that may not be available to avoid delays
USD 899,999
53 Elstow Way
12 pictures
House · for sale
USD 349,900
USD 222/sq.ft
53 Elstow Way
Mechlenberg Heights
· 1,572 sq.ft · 3 Bedrooms · 2 Baths · House
· Patio · Garden · Parking · Equipped kitchen
Mechlenberg Heights · 1,572 sq.ft · 3 Bedrooms · 2 Baths · House · Patio · Garden · Parking · Equipped kitchen
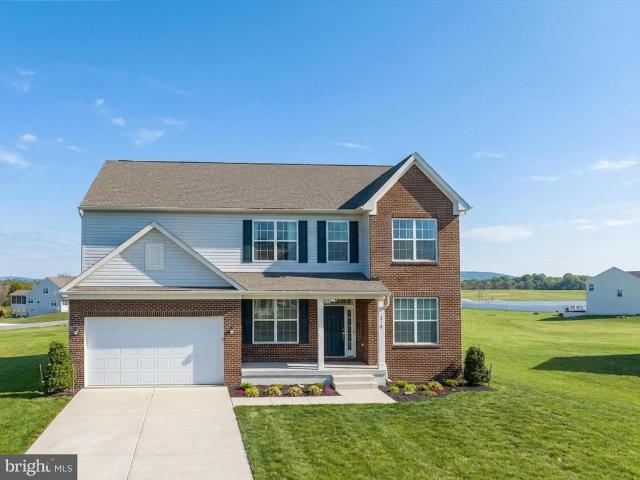
One of the best lots in the community backing up to trees and bordering treed area to the side. This home in a cul-de-sac location features all one level living, fenced rear yard, patio, two car garage, and is one block from the community park and tot lot. Inside, the home features upgraded flooring, countertops, and appliances. Fully equipped laundry facility off garage. Split bedroom design allows for rear primary bedroom and front bedrooms for other two. Large family room opens right up to the kitchen and dining areas. This home has everything you need and nothing you don't!
USD 349,900
208 White Violet Way
12 pictures
Townhouse · for sale
USD 252,000
USD 195/sq.ft
208 White Violet Way
Mechlenberg Heights
· 1,292 sq.ft · 3 Bedrooms · 3 Baths · Townhouse
· Office room · Equipped kitchen
Mechlenberg Heights · 1,292 sq.ft · 3 Bedrooms · 3 Baths · Townhouse · Office room · Equipped kitchen
Welcome to this beautifully designed 3-bedroom, 3-bathroom townhouse offering 1,296 square feet of thoughtfully planned living space in a desirable Kearneysville location. This modern home combines comfort, functionality, and styleperfect for homeowners seeking flexible living options. The entry level features a private bedroom and full bathroom, ideal for guests, a home office, or multigenerational living. The main level offers an inviting open-concept layout with a bright living area filled with natural light. The kitchen overlooks the living space and features modern appliances, sleek countertops, and ample cabinet storageperfect for everyday living and entertaining. Upstairs, youll find two generously sized bedrooms, each with its own ensuite bathroom for maximum privacy and convenience. The primary suite provides a comfortable retreat with a spacious layout, a well-appointed bathroom, and a walk-in closet. Located in a growing community in Kearneysville with easy access to commute
USD 252,000
Lot 270 Valor Lane
12 pictures
House · for sale
USD 366,654
USD 225/sq.ft
Lot 270 Valor Lane
Mechlenberg Heights
· 1,625 sq.ft · 3 Bedrooms · 2 Baths · House
· Gym · Cellar
Mechlenberg Heights · 1,625 sq.ft · 3 Bedrooms · 2 Baths · House · Gym · Cellar
The Daffodil Ascend Series | Liberty Run FULL BASEMENT INCLUDED Rare One-Level Living with Massive Future Value Why compete for outdated resale homes or overpriced townhomes when you can own a brand-new, energy-efficient single-family ranch designed for how people actually live today? The Daffodil delivers effortless one-level living, modern design, and exceptional value in one of Berkeley Countys fastest-growing communitiesjust minutes from Jefferson County with easy access to NOVA/DC commuter routes. Offering 1,628 sq. ft. 3 bedrooms, 2 baths, and a FULL BASEMENT INCLUDED, this home stands out immediately from everything else on the market. FULL BASEMENT INCLUDED A Game-Changing Advantage Over Competitors This home includes a FULL BASEMENT, unlocking serious long-term upside: Additional finished square footage potential Opportunity to add a full bathroom Rec room, guest suite, gym, theater, or office space Future income-producing or multi-use flexibility Significant boost to resale v
USD 366,654
218 Haybine Drive
12 pictures
House · for sale
USD 649,990
USD 185/sq.ft
218 Haybine Drive
Mechlenberg Heights
· 3,498 sq.ft · 4 Bedrooms · 3 Baths · House
· Equipped kitchen
Mechlenberg Heights · 3,498 sq.ft · 4 Bedrooms · 3 Baths · House · Equipped kitchen
Looking for more space, better views, and a little breathing room without giving up commuter convenience? Welcome to 218 Haybine Dr in Shenandoah Junction, a spacious 4-bedroom, 3.5-bath home on 1 acre with over 3,500 finished square feet, mountain views, and room to grow. Looking for more space, better views, and a little breathing room without giving up commuter convenience? Welcome to 218 Haybine Dr in Shenandoah Junction, a spacious 4-bedroom, 3.5-bath home on 1 acre with over 3,500 finished square feet, mountain views, and room to grow. This home gives you the space people are looking for in Jefferson County: a larger homesite, peaceful surroundings, sunset skies, and quick access to the MARC train, major commuter routes, nearby job centers, shopping, dining, and everyday essentials. Inside, the layout is open and easy to live in. The kitchen flows right into the main living area, so whether youre making dinner, having people over, or just hanging out at home, everyone can still f
USD 649,990
107 Twin Lakes Circle
12 pictures
House · for sale
USD 400,000
USD 120/sq.ft
107 Twin Lakes Circle
Mechlenberg Heights
· 3,326 sq.ft · 5 Bedrooms · 3 Baths · House
· Equipped kitchen
Mechlenberg Heights · 3,326 sq.ft · 5 Bedrooms · 3 Baths · House · Equipped kitchen
Experience golf course living at its finest at 107 Twin Lakes Circle in Martinsburg, WV. Perfectly positioned directly backing to the 9th hole green of the beautiful VanMetre 9 at Stonebridge Golf Course, this exceptional 5-bedroom, 3-full-bath home offers stunning views, generous living spaces, and amenities designed for both everyday comfort and entertaining. The heart of the home is the beautifully appointed kitchen, highlighted by a striking brick hearth that creates a warm, inviting atmosphere rarely found in today's homes. Whether preparing meals for family or gathering with friends, this unique architectural feature serves as a stunning focal point that adds character and timeless charm. The spacious floor plan offers room for everyone, with five well-sized bedrooms and three full bathrooms. The very large master suite provides a relaxing retreat, complete with a large soaking tub, a walk in closet, and ample space to unwind after a long day. Entertain with ease in the fully bui
USD 400,000
65 Maddex Farm Drive
View photo
House · for sale
USD 515,000
USD 132/sq.ft
65 Maddex Farm Drive
Mechlenberg Heights
· 3,897 sq.ft · 4 Bedrooms · 2 Baths · House
· Patio · Garden · Equipped kitchen
Mechlenberg Heights · 3,897 sq.ft · 4 Bedrooms · 2 Baths · House · Patio · Garden · Equipped kitchen
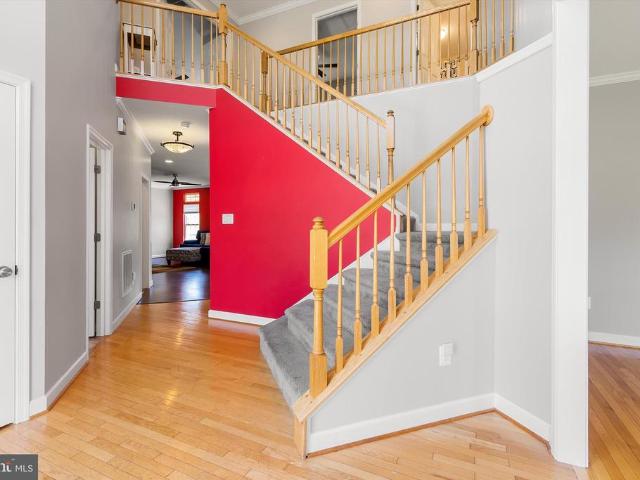
As soon as you enter this beautiful home you realize this is a well maintained one! Nice open stairway and two-story foyer to the second floor. Sparkling wood floors and laminate floors as well. First floor offers living room as well as a family room off the kitchen. Formal dining but breakfast room also and, counter seating in a beautifully laid out kitchen. Granite counters, gas stove, built in microwave, oversized refrigerator and matching dishwasher. Breakfast room has lots of windows and wonderful sunlight coming in. Dark laminate floor flows nicely and easy clean. Only steps away to a large paved patio area and wrought iron fenced backyard. Yard backs to one of the common areas, allowing nice privacy in the rear as well as additional play yard! All four of the upstairs bedrooms are carpeted. Primary bedroom is extra large with an ensuite bath with separate tub and shower. The primary bedroom closet has custom built. In shelving. Another bath off the other 3 bedrooms rounds out th
USD 515,000
114 College Street
12 pictures
House · for sale
USD 210,000
USD 235/sq.ft
114 College Street
Mechlenberg Heights
· 893 sq.ft · 1 Bedroom · 1 Bath · House
Mechlenberg Heights · 893 sq.ft · 1 Bedroom · 1 Bath · House
Enjoy the convenience of walking to historic downtown Shepherdstown and Shepherd University from this charming, move-in-ready home. Thoughtfully updated in 2018, the property offers modern comfort while maintaining its character. Major improvements include a standing seam metal roof (October 2022), hot water heater (2022), new front and side storm doors, and an energy-efficient mini-split system (2023). A wonderful opportunity to own a well-maintained home in one of the area's most desirable locations
USD 210,000
88 Liverpool Lane
View photo
House · for sale
USD 394,900
USD 183/sq.ft
88 Liverpool Lane
Mechlenberg Heights
· 2,153 sq.ft · 4 Bedrooms · 2 Baths · House
· Office room · Fireplace · Equipped kitchen
Mechlenberg Heights · 2,153 sq.ft · 4 Bedrooms · 2 Baths · House · Office room · Fireplace · Equipped kitchen
Nestled in the charming Arcadia Springs community, this stunning Colonial-style home offers a perfect blend of modern comfort and timeless elegance. Built in 2013 with new roof in 2024, this residence boasts 2,160 square feet of thoughtfully designed living space, featuring four spacious bedrooms and two full bathrooms and a half bath on main level, ideal for both relaxation and entertaining. Step inside to discover a warm and inviting interior, highlighted by hardwood flooring and recessed lighting that creates a cozy ambiance. The heart of the home is the open kitchen and living area with fireplace, perfect for gatherings. The kitchen is a chef's dream, equipped with ENERGY STAR appliances, upgraded countertops, and a delightful breakfast area that invites morning coffee moments. The primary suite offers a serene retreat with an en-suite bath, while the additional bedrooms provide ample space for guests or a home office. Enjoy evenings by the fireplace, complete with a charming mante
USD 394,900
288 Aldershot Drive
12 pictures
House · for sale
USD 340,000
USD 202/sq.ft
288 Aldershot Drive
Mechlenberg Heights
· 1,679 sq.ft · 4 Bedrooms · 2 Baths · House
· Garden · Office room · Gym · Equipped kitchen · Cellar
Mechlenberg Heights · 1,679 sq.ft · 4 Bedrooms · 2 Baths · House · Garden · Office room · Gym · Equipped kitchen · Cellar
Spacious three-level home tucked away in a quiet community, yet centrally located with convenient access to I-81. This light-filled home features an open-concept floor plan designed for comfortable everyday living and entertaining. The eat-in kitchen offers stainless steel appliances, a center island, and sliding glass doors leading to the backyard. A convenient half bath completes the main level. Upstairs, you'll find three spacious secondary bedrooms that share a full hall bath, along with a generous primary suite featuring a private en-suite bath. The laundry area is also located on the upper level for added convenience. The unfinished basement provides abundant storage space and endless possibilities for future expansion, whether you envision a recreation room, home gym, office, or additional living space. This home combines a peaceful setting with easy access to shopping, dining, and major commuter routes
USD 340,000
185 Hunt Drive
12 pictures
House · for sale
USD 165,000
USD 156/sq.ft
185 Hunt Drive
Mechlenberg Heights
· 1,055 sq.ft · 2 Bedrooms · 2 Baths · House
· Garden · Deck · Equipped kitchen
Mechlenberg Heights · 1,055 sq.ft · 2 Bedrooms · 2 Baths · House · Garden · Deck · Equipped kitchen
This home underwent an extensive renovation in 2026, featuring new siding, soffits, and decking, along with newly installed steps leading to a private fenced in backyard. This property is an excellent opportunity for first-time homebuyers, those looking to downsize, or savvy investors seeking to bolster their portfolio with strong cash flow. The home offers two bedrooms and two full baths, accompanied by a spacious living area, a dining room, and a well-appointed kitchen. The kitchen has been fully updated with new cabinetry, a modern sink, countertops, and new appliances, including a refrigerator, dishwasher, gas stove, and rangehood. Throughout the interior, the owner has installed new LPV flooring, light fixtures, wall & outlet plates, locks, and new vanities for the bathrooms with new countertops. The washer & dryer was purchased in 2025. Situated in a highly convenient location, this property provides easy access to shopping centers, restaurants, schools, and public transportation
USD 165,000
32 7Th Street
View photo
House · for sale
USD 449,900
USD 146/sq.ft
32 7Th Street
Mechlenberg Heights
· 3,068 sq.ft · 4 Bedrooms · 3 Baths · House
· Garden · Equipped kitchen · Parking
Mechlenberg Heights · 3,068 sq.ft · 4 Bedrooms · 3 Baths · House · Garden · Equipped kitchen · Parking
Price reduced $25K! This charming Cape Cod-style home in the Shasta East subdivision has undergone a major renovations throughout the interior with full kitchen remodel completed in April 2026! Spanning over 3,000 sq. Ft. this spacious residence features four inviting bedrooms and three well-appointed bathrooms, perfect for both relaxation and entertaining. Nestled on a generous 0.47-acre corner lot, the property boasts beautifully landscaped front and rear yards, providing ample outdoor space for gatherings or quiet moments. The attached three-car garage and additional paved driveway parking ensure convenience for you and your guests. Inside, enjoy the warmth of luxury vinyl plank and wood flooring throughout, creating a cozy atmosphere. The thoughtful design includes an additional 10x14 storage shed, catering to your organizational needs. Bedrooms 3 and 4 are above the garage and could be used as a separate'in-law suite'. Family room on the main level could also be a 5th bedroom! Wit
USD 449,900
89 Morgan Grove Road
12 pictures
House · for sale
USD 600,000
USD 208/sq.ft
89 Morgan Grove Road
Mechlenberg Heights
· 2,874 sq.ft · 4 Bedrooms · 3 Baths · House
· Deck · Equipped kitchen · Cellar
Mechlenberg Heights · 2,874 sq.ft · 4 Bedrooms · 3 Baths · House · Deck · Equipped kitchen · Cellar
Absolutely gorgeous 4-bedroom, 3-bathroom, home with approximately 2878 total finished square feet, sitting on 6.01 unrestricted, private acres in shepherdstown. This property is in a great location, only 2.5 miles from Shepherd University and about 5 minutes from downtown Shepherdstown. Updates include: a NEW ROOF, NEW HVAC, new hot water heater, new siding, fresh paint from top to bottom, new wide plank LVP flooring, 3 new bathrooms, new hardware and fixtures. The kitchen has been renovated with new cabinets, new quartz counter tops, and new stainless-steel appliances. The fully finished basement has a new full bathroom. The front porch wraps around the side of the house and features new maintenance free Trex decking boards. 3 outbuilding convey with this property! Don't miss out! Schedule a showing TODAY! There are two additional lots bordering this property also listed. Total acreage with additional lots is 8 acres
USD 600,000
157 Lyon Ridge
View photo
House · for sale
USD 415,000
USD 217/sq.ft
157 Lyon Ridge
Mechlenberg Heights
· 1,905 sq.ft · 4 Bedrooms · 2 Baths · House
· Equipped kitchen
Mechlenberg Heights · 1,905 sq.ft · 4 Bedrooms · 2 Baths · House · Equipped kitchen
Why wait for new construction when you can move right into a nearly new home with upgrades already completed? Built in 2024 and offering 4 bedrooms, 2.5 bathrooms, and over 1,900 square feet of thoughtfully designed living space, this beautiful home in Tollhouse Woods delivers the benefits of new construction without the wait, uncertainty, or additional expense. The bright, open floor plan is designed for today's lifestyle, featuring a spacious living area that flows seamlessly into the gourmet kitchen complete with stainless steel appliances, upgraded countertops, a center island, and ample cabinet space. Whether you're entertaining guests or enjoying a quiet evening at home, the layout provides both comfort and functionality. Upstairs, you'll find four generously sized bedrooms, including a spacious primary suite with a private bath and large walk-in closet. Convenient upper-level laundry adds to the home's practical design. Unlike many builder inventory homes, this property is move-
USD 415,000
5109 General Stuart Court
12 pictures
House · for sale
USD 125,000
USD 96/sq.ft
5109 General Stuart Court
Mechlenberg Heights
· 1,302 sq.ft · 3 Bedrooms · 2 Baths · House
Mechlenberg Heights · 1,302 sq.ft · 3 Bedrooms · 2 Baths · House
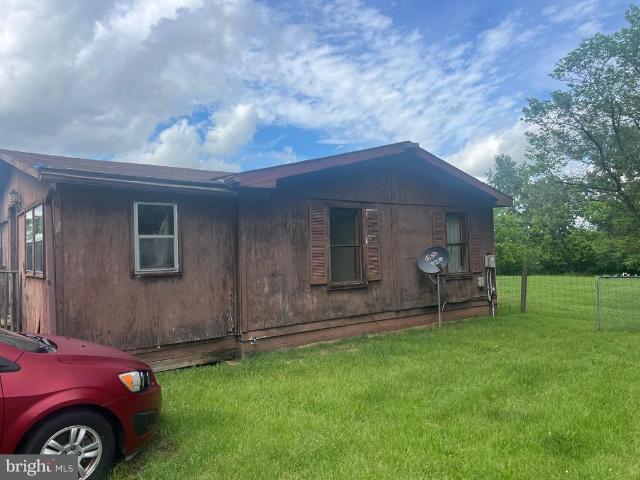
Handyman Special. Great. 81 acre lot with Public Water and Sewer. 3 Bedroom and 2 full bath Manufactured home on a permanent foundation. Located in historic Sharpsburg, MD. Only minutes from the Antietam Battle Field, Shepherdstown and Shepherdstown College. The home needs a good bit of work. Ready for a summer project? Here it is. The land alone is worth the price. Scheduling a showing is easy. No lead time needed. Would make a great personal home, a rental or an AirBNB with the Battle Field being so close
USD 125,000
Lot 199 Valor Lane
View photo
House · for sale
USD 369,000
USD 227/sq.ft
Lot 199 Valor Lane
Mechlenberg Heights
· 1,625 sq.ft · 3 Bedrooms · 2 Baths · House
· Equipped kitchen
Mechlenberg Heights · 1,625 sq.ft · 3 Bedrooms · 2 Baths · House · Equipped kitchen
Hurry price reduced! Move in ready october 2026. One-Level Living at Its Finest The Daffodil Ranch Floorplan | 1,627 Sq Ft | Beautiful Rancher in Berkeley County. Welcome to the Daffodil Floorplan, a beautifully designed 1,627 sq ft single-story rancher offering easy, one-level living in the sought-after Liberty Run community. This thoughtfully crafted home combines open-concept living with timeless, traditional touchesperfect for both relaxing and entertaining. Located in the exciting new Ascend Series, Liberty Run offers three curated design stylesThe Elements, Loft, and Farmhouseallowing you to choose the look that best fits your lifestyle. Home Highlights: 3 spacious bedrooms & 2 full baths Bright and open floor plan with 9-ft ceilings throughout Vaulted ceilings Great Room & Dining Room Gourmet kitchen with Smart Stove and French Style Refrigerator stainless steel appliances by GE, Quartz countertops, a large island, stylish cabinetry with soft close, and a walk-in pantry. Farmhou
USD 369,000
Mistletoe Lane # LOT 18
12 pictures
House · for sale
USD 899,999
USD 300/sq.ft
Mistletoe Lane # LOT 18
Mechlenberg Heights
· 2,992 sq.ft · 4 Bedrooms · 3 Baths · House
· Parking · Equipped kitchen
Mechlenberg Heights · 2,992 sq.ft · 4 Bedrooms · 3 Baths · House · Parking · Equipped kitchen
September 2026 delivery! Home with 1+ /. Acres situated in the new community of Hallmark Glen! Impressive homes in this community offers privacy and convenience for commuters and access to amenities. This home fits perfectly and will include the following: 4 bedrooms with 3.5 baths. Ranch craftsman style home with Hardie board siding and includes a 2 car garage. Quality construction nicely upgraded with full kitchen appliance package, quartz, luxury vinyl plank flooring, soft close cabinets, vaulted ceilings & more. Some pictures are of a similar home already constructed. Please note: The photos shown are of a similar completed home. The specific home may vary in floor plan, finishes, or upgrades. The builder reserves the right to substitute materials that may not be available to avoid delays
USD 899,999
983 Files Cross Road
View photo
House · for sale
USD 575,000
USD 141/sq.ft
Updated
983 Files Cross Road
Mechlenberg Heights
· 4,069 sq.ft · 4 Bedrooms · 3 Baths · House
· Fireplace · Equipped kitchen
Mechlenberg Heights · 4,069 sq.ft · 4 Bedrooms · 3 Baths · House · Fireplace · Equipped kitchen
Price reduction. Nestled in the charming Fieldstone community, this stunning Colonial home offers a perfect blend of comfort and elegance. With 4 spacious bedrooms and 3.5 bathrooms, this residence boasts 4,073 sq. Ft. of thoughtfully designed living space, ideal for both relaxation and entertaining. Step inside to discover a warm and inviting interior featuring beautiful wood floors and plush carpeting. The heart of the home is the expansive kitchen, complete with upgraded countertops, an island for casual dining, and a pantry for all your culinary needs. The adjoining family room, enhanced by a cozy gas fireplace, creates a perfect gathering spot. Enjoy formal meals in the separate dining room or casual breakfasts in the sunlit breakfast area. Retreat to the primary suite, where a luxurious soaking tub and walk-in shower await in the en-suite bathroom, complemented by generous walk-in closets. Additional features include ceiling fans, chair railings, and window treatments that add a
USD 575,000
205 W High Street
12 pictures
Townhouse · for sale
USD 465,000
USD 337/sq.ft
205 W High Street
Mechlenberg Heights
· 1,378 sq.ft · 3 Bedrooms · 1 Bath · Townhouse
· Garden · Equipped kitchen
Mechlenberg Heights · 1,378 sq.ft · 3 Bedrooms · 1 Bath · Townhouse · Garden · Equipped kitchen
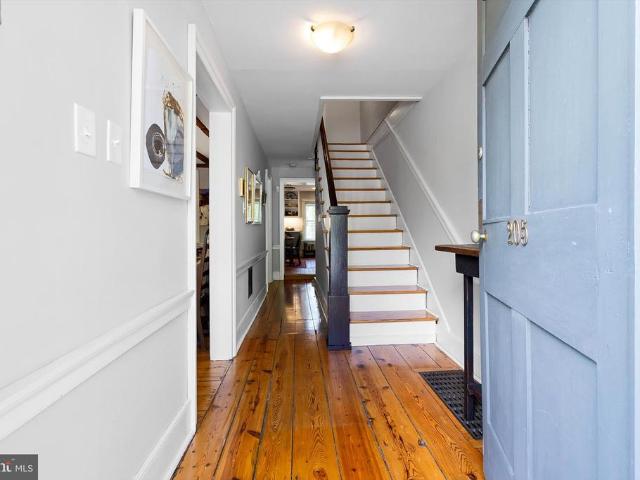
Welcome to 205 W High Street, tucked away in the charming Corporation of Shepherdstown, this beautifully maintained home has to be seen in person to appreciate. Stepping inside you are immediately greeted by the gleaming, original heart of pine wood flooring and the historic beams peaking through on the ceiling. Records provide an estimated date of origin as 1790, but the kitchen and bathroom were thoughtfully renovated in 2023 to blend modern comforts with timeless charm. The kitchen boasts stainless steel appliances, two toned upper and lower cabinets, stone countertops and tile brick flooring. The cozy first floor living space includes a spacious living/dining room with connecting kitchen overlooking the incredible backyard. This residence offers three bedrooms and a full bathroom, making it an ideal retreat for those seeking a cozy yet stylish home. As you step inside, you'll appreciate the warm ambiance created by the classic architectural style and the rich history that this home
USD 465,000

Get email alerts

Don't miss out: be the first to know about new properties

The alert was correctly created

On subscribing you accept the conditions of use and the privacy policy
Alert
Receive new ads in your inbox
Save this search
Receive alerts for new listings

We'll send you an email when we have new properties for: "Houses for sale in Mechlenberg Heights"

The alert was correctly created

Breckenridge, Charles Town district Jefferson County West Virginia
Grubbs Corner
Get email alerts and be the first to see new listings
Required field
On subscribing I accept the terms of the privacy policy
Perfect! You'll soon start receiving new listings via email
Alert
Receive an email when we have new ads for Houses for sale in Mechlenberg Heights
Save this search
Filters

Bedrooms

Size (sq.ft)

sq.ft
sq.ft

Price

USD
USD

Property type

Bathrooms

Clear all filters
Receive notifications when new entries are published.