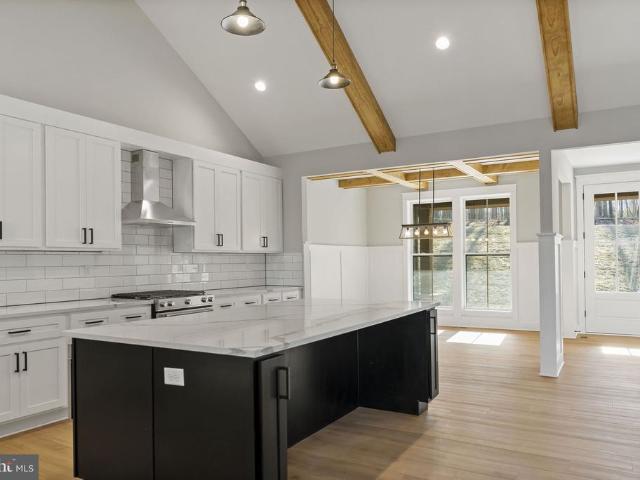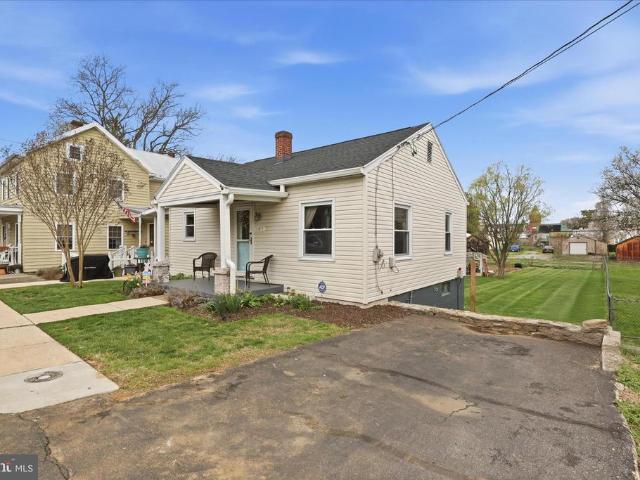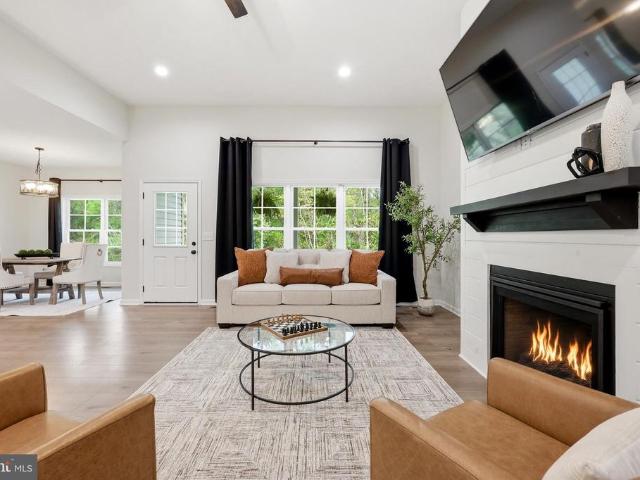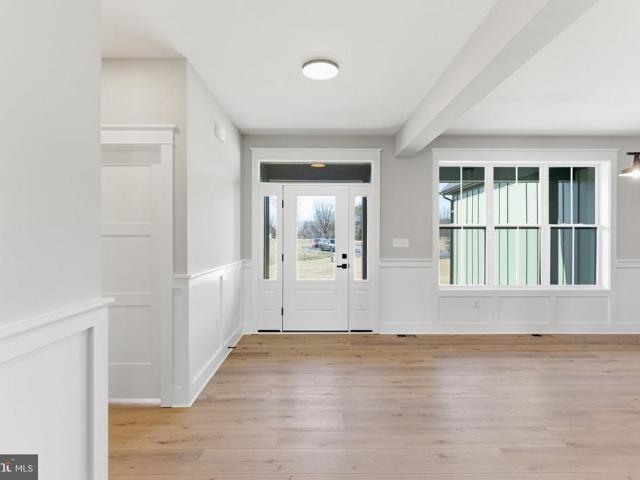
148 houses for sale in Mechlenberg Heights

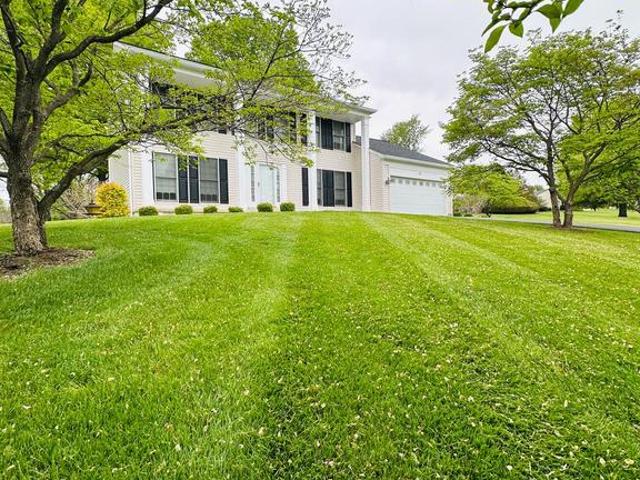
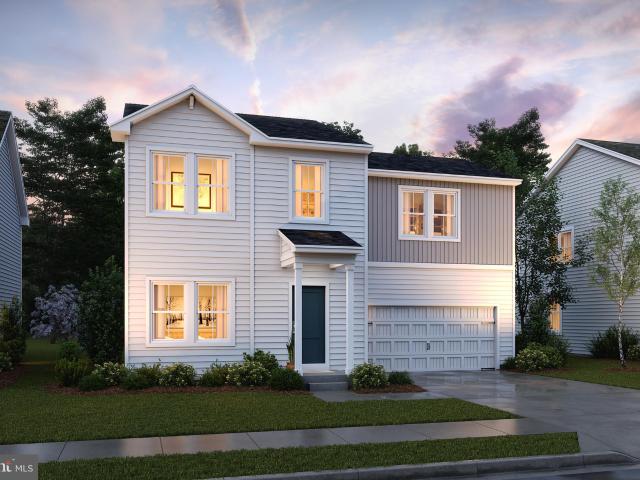
84 Dunster Street
12 pictures
Townhouse · for sale
USD 300,000
USD 183/sq.ft
84 Dunster Street
Mechlenberg Heights
· 1,636 sq.ft · 3 Bedrooms · 2 Baths · Townhouse
· Garden · Office room · Equipped kitchen · Parking
Mechlenberg Heights · 1,636 sq.ft · 3 Bedrooms · 2 Baths · Townhouse · Garden · Office room · Equipped kitchen · Parking
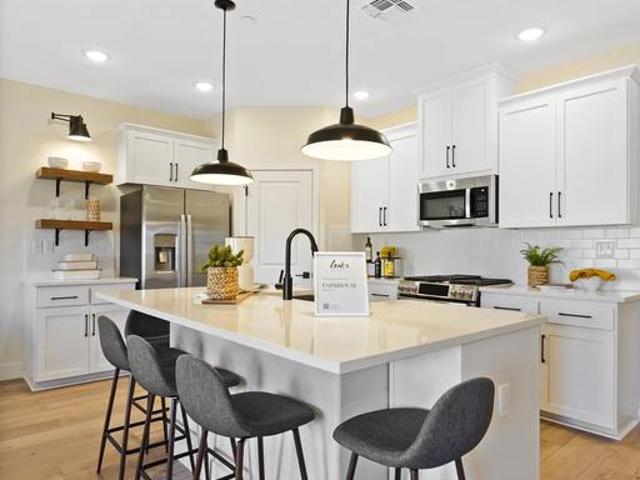
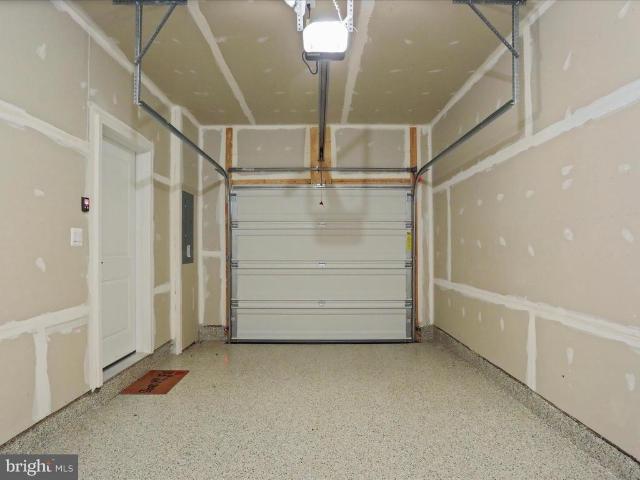
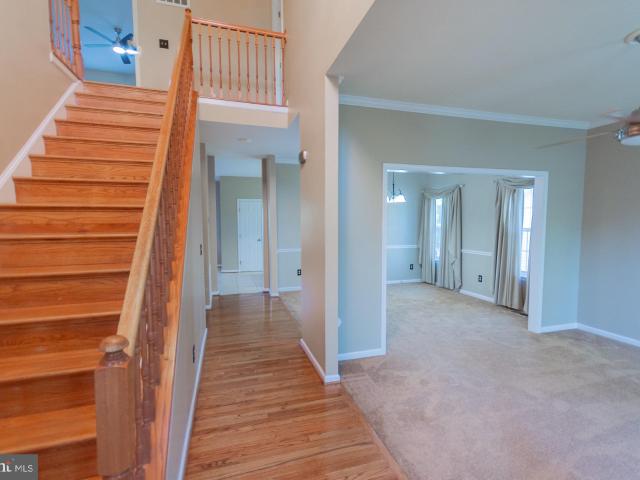
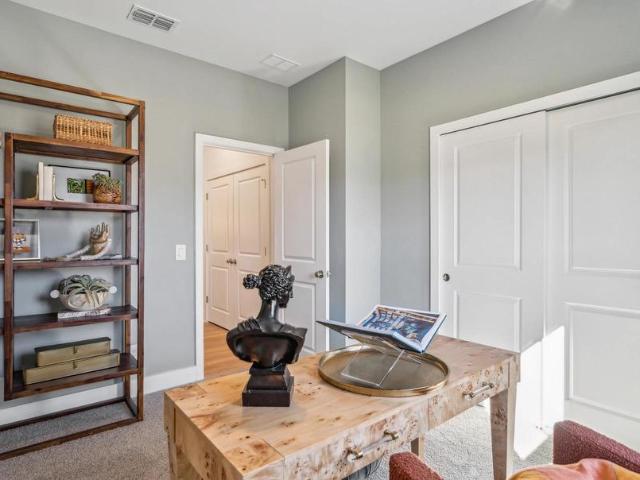
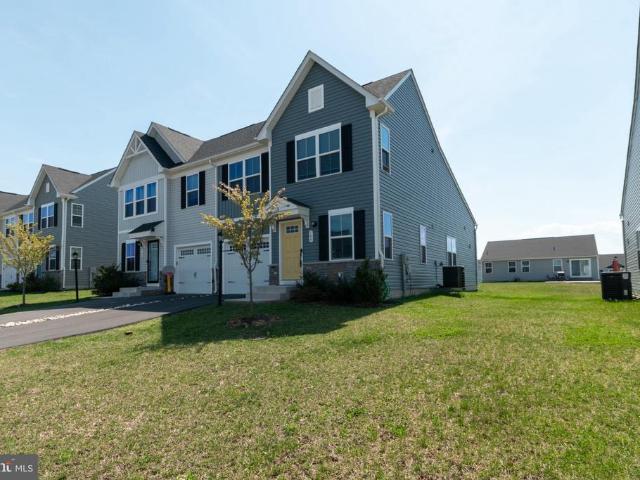
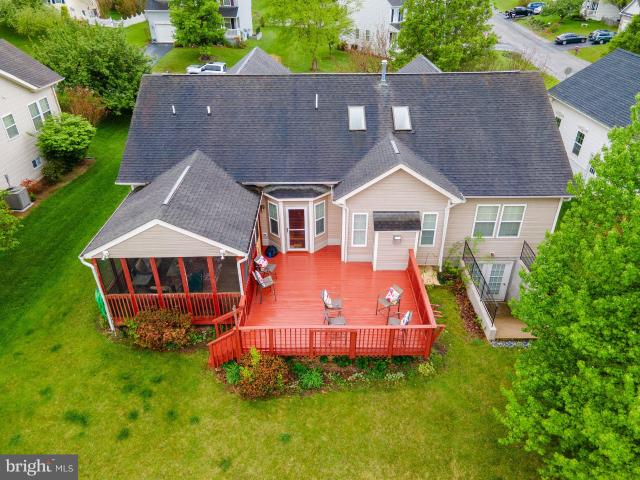
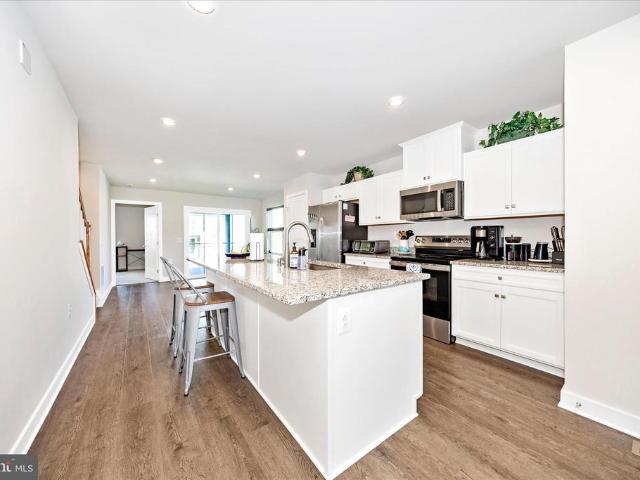
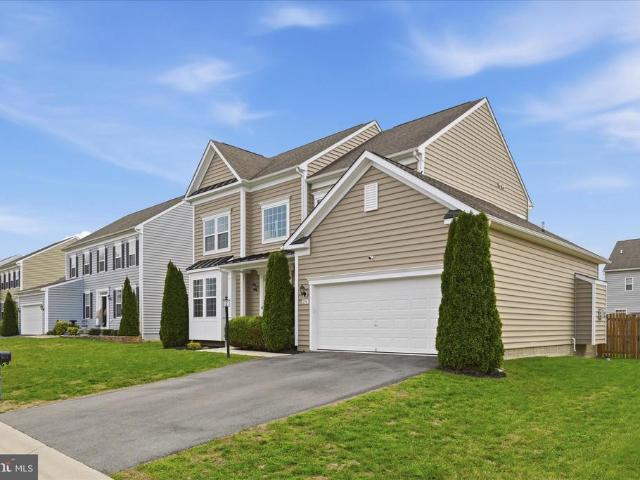
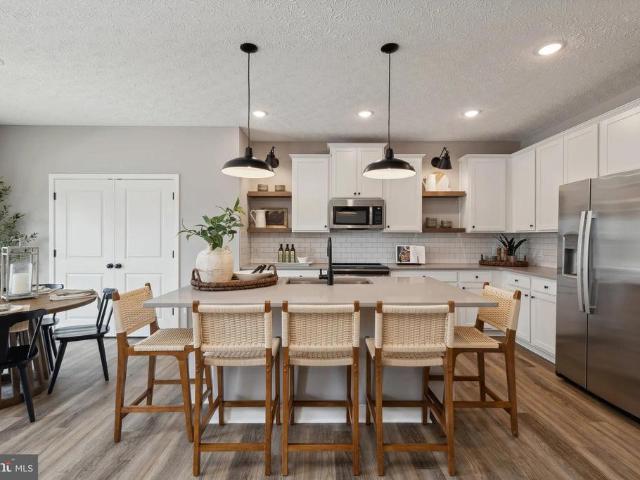
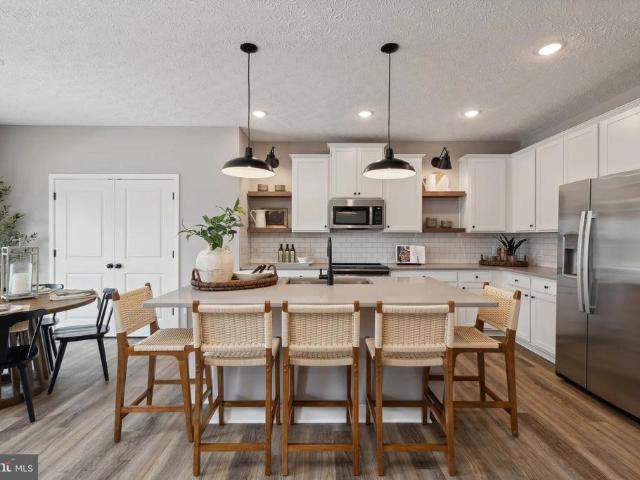
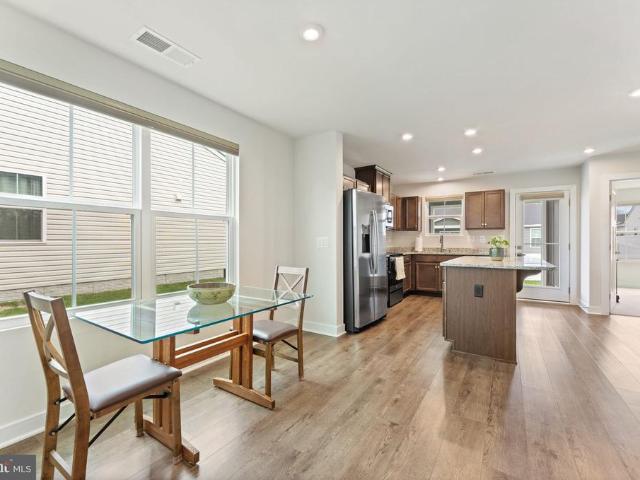
Nearly new end-unit townhome built in 2024 offering 3 bedrooms, 2.5 baths, and a 1-car garage in a well-located Martinsburg community. Bright and sunny throughout, this home offers the ease of a main-level primary suite with a walk-in closet and private full bath with walk-in shower, making it a great option for buyers seeking the convenience of main-level living without giving up extra space. The kitchen features stainless steel appliances, granite countertops, and an open layout to the main living area, creating a comfortable setting for both everyday living and entertaining. Upstairs, two additional bedrooms and a full bath provide flexible space for guests, family, a home office, or hobbies. This end-unit location offers added natural light, a more open feel, and a little more yard space to enjoy. The partially fenced backyard is level and well-drained, and the rear covered porch offers a great spot to relax outdoors. Newer custom top-down/bottom-up cellular shades on 9 windows and
USD 300,000
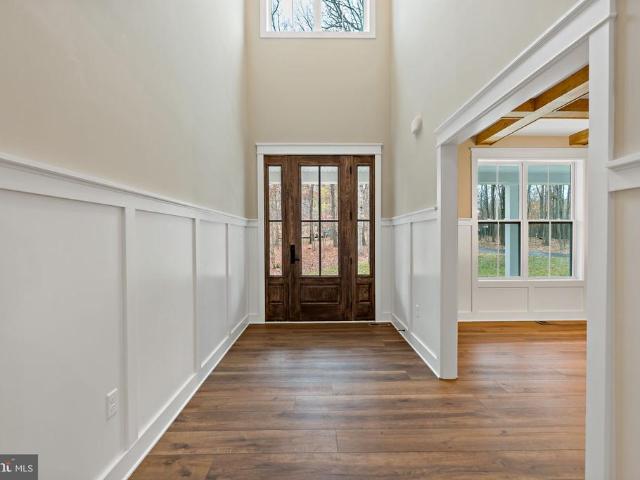
167 Mistletoe Lane # LOT 17
12 pictures
House · for sale
USD 1,149,999
USD 265/sq.ft
167 Mistletoe Lane # LOT 17
Mechlenberg Heights
· 4,327 sq.ft · 5 Bedrooms · 5 Baths · House
· Fireplace · Equipped kitchen
Mechlenberg Heights · 4,327 sq.ft · 5 Bedrooms · 5 Baths · House · Fireplace · Equipped kitchen
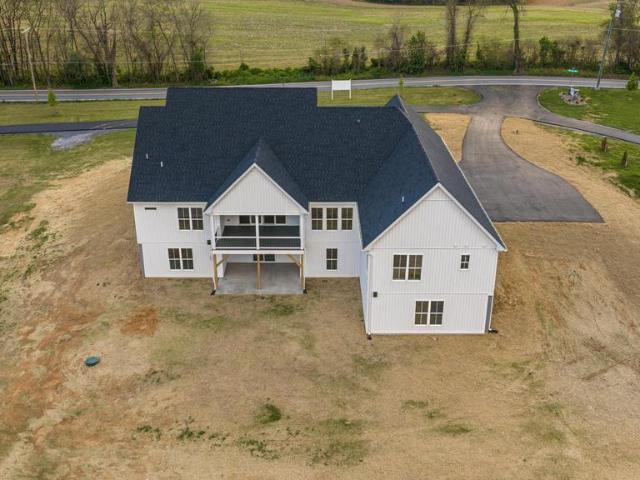
Welcome to Hallmark Glen! New 19 home Community! March 2026 delivery on this New Cape Cod Home on 2 + /. Acres! As you approach the home, a paved driveway creates a welcoming sense of arrival. The Cape Cod's classic gabled roof, symmetrical faade, and dormer windows exude traditional elegance, while contemporary finishes lend a fresh and inviting aesthetic. Step inside to discover a thoughtfully designed floor plan, where natural light pours through large windows, highlighting the beauty of the surrounding forest. The main level features an open-concept living space, perfect for both cozy family evenings and entertaining guests. A gourmet kitchen serves as the heart of the home, complete with sleek quartz countertops, custom cabinetry, upgraded appliances, butlers pantry and a spacious island. Adjacent to the kitchen, a formal dining area and an inviting family room with a fireplace offer warmth and charm. The primary suite, located on the first floor, is a sanctuary of comfort, boasti
USD 1,149,999
91 Prides Crossing
7 pictures
House · for sale
USD 525,000
USD 234/sq.ft
91 Prides Crossing
Mechlenberg Heights
· 2,239 sq.ft · 4 Bedrooms · 2 Baths · House
· Office room · Deck · Fireplace · Equipped kitchen
Mechlenberg Heights · 2,239 sq.ft · 4 Bedrooms · 2 Baths · House · Office room · Deck · Fireplace · Equipped kitchen
Stately 4-bedroom, 2.5-bath Colonial set on a picturesque 1.52-acre lot, offering a private and impressive approach with a long, tree-lined driveway leading to the homes welcoming front porch with elegant pillars. This beautifully maintained property combines timeless charm with a spacious, functional layout ideal for both everyday living and entertaining. The main level features a formal living room with wood flooring, crown molding, and abundant natural light. A private library or home office with French doors and floor to ceiling windows provides the perfect work from home retreat. The formal dining room is enhanced with crown molding, chair rail, and classic panel detailing. The spacious family room offers a cozy setting with plush carpeting, a wood burning fireplace, and detailed trim work, with French doors leading to the deck for seamless indoor outdoor living. The kitchen features all appliances conveying, along with a bright breakfast area and additional access to the deck, id
USD 525,000
Tbb Valor Ln, Martinsburg, WV 25405 | MLS #WVBE2042
View photo
House · for sale
USD 362,990
USD 201/sq.ft
Tbb Valor Ln, Martinsburg, WV 25405 | MLS #WVBE2042
Mechlenberg Heights
· 1,798 sq.ft · 4 Bedrooms · 3 Baths · House
· Garden · Parking · Cellar
Mechlenberg Heights · 1,798 sq.ft · 4 Bedrooms · 3 Baths · House · Garden · Parking · Cellar
The Forsythia – Ascend Series | Liberty Run NOW INCLUDING A FULL UNFINISHED BASEMENT — Rare New Construction Opportunity! Why settle for a cramped townhouse when you can own a spacious new single-family home with a private yard, 2-car garage, and room to grow — all in one of Berkeley County’s fastest-growing communities? Welcome to the Forsythia, a thoughtfully designed home that delivers the open-concept lifestyle today’s buyers want, with the flexibility and future value competitors simply can’t match. Offering 1,799 sq. ft. 4 bedrooms, 2.5 baths, PLUS a FULL BASEMENT, this home combines modern design, functional living, and exceptional value at a price point that is becoming increasingly hard to find. Offering 1,799 sq. ft. 4 bedrooms, 2.5 baths, PLUS a FULL BASEMENT, this home combines modern design, functional living, and exceptional value at a price point that is becoming increasingly hard to find What Makes the Forsythia Stand Out? Step inside and experience bright, open living
USD 362,990
Lot 143 Valor Drive
12 pictures
House · for sale
USD 393,028
USD 178/sq.ft
Lot 143 Valor Drive
Mechlenberg Heights
· 2,196 sq.ft · 4 Bedrooms · 3 Baths · House
· Equipped kitchen
Mechlenberg Heights · 2,196 sq.ft · 4 Bedrooms · 3 Baths · House · Equipped kitchen
Your Sweet Pea Awaits Fall in love with your new home just in time to decorate the charming front porch for the season! Introducing The Sweet Pea Ascend Series, a brand-new, thoughtfully designed floor plan offering 2,203 sq. Ft. of beautifully curated living space with main-level living at its best. Highlights Include: Inviting front porch perfect for morning coffee or seasonal dcor Main-level Primary Suite for comfort and convenience Extra Suite on the main level, ideal for multi-generational living The Sweet Pea features our stunning Farmhouse Upgrade Package, loaded with high-end finishes throughout: 9-foot ceilings on the main level Spacious, open-concept layout Luxury plank laminate flooring Upgraded cabinetry with quartz countertops Oversized kitchen island & walk-in pantry Stainless steel appliances, including a GE Profile counter-depth refrigerator Recessed lighting in a beautifully styled kitchen Main-level laundry room with utility sink Home Technology & Automation Package W
USD 393,028
195 Truth Way
12 pictures
Townhouse · for sale
USD 352,000
USD 183/sq.ft
195 Truth Way
Mechlenberg Heights
· 1,916 sq.ft · 4 Bedrooms · 3 Baths · Townhouse
· Equipped kitchen · Parking
Mechlenberg Heights · 1,916 sq.ft · 4 Bedrooms · 3 Baths · Townhouse · Equipped kitchen · Parking
Assumable 5.25% Welcome to the Liberty Run Community. This Townhouse exemplifies the exceptional offerings of this neighborhood! The current owner has meticulously maintained this 3-level, 3-bedroom, 3-bathroom townhouse with a 1-car garage(With additional guess parking spaces), spanning over 1900 sqft. The owner has conducted several home inspections, with the most recent one on 7/19/2025(available upon request), ensuring that everything is this house is in top-notch condition for the new owner. The main level features an open floor plan with 9ft ceilings, recessed lighting, a large granite island, stainless steel appliances, a pantry, a beautifully designed kitchen, and a half bath. Upstairs, you will find 3 bedrooms, 2 full baths, and a laundry room. The primary suite boasts a walk-in closet and a luxurious private bath with a double sinks and a frameless walk-in shower. Looking for private guest spaces? The lower level is fully finished with an Activity/Rec room and a full bath (ca
USD 352,000
103 Lacosta Blvd, Martinsburg, WV 25405 | MLS #WVBE2050
View photo
House · for sale
USD 495,000
USD 136/sq.ft
103 Lacosta Blvd, Martinsburg, WV 25405 | MLS #WVBE2050
Mechlenberg Heights
· 3,638 sq.ft · 3 Bedrooms · 4 Baths · House
· Deck · Fireplace · Equipped kitchen
Mechlenberg Heights · 3,638 sq.ft · 3 Bedrooms · 4 Baths · House · Deck · Fireplace · Equipped kitchen
Welcome home to this beautifully maintained Colonial in the sought-after Stonebridge community, where comfort, space, and convenience come together effortlessly. Built in 1998 and nestled on a. 17-acre lot with mature landscaping, this 3 bedroom, 3.5 bath home offers the perfect blend of timeless design and modern updates. Step inside to discover an inviting open floor plan featuring a mix of hardwood, tile, carpet, and vinyl flooring throughout. The heart of the home is the kitchen, complete with granite countertops, tile backsplash, center island, black appliances, and a cozy breakfast nook. Entertain with ease in the formal dining room adorned with crown molding and chair rail or relax in the formal living room with ceiling fan. The spacious family room boasts a gas fireplace and sliding doors leading to an oversized deck. Upstairs, the primary suite is a true retreat with a large walk-in closet and a spa-like bath featuring a dual vanity, oversized soaking tub, and walk-in shower.
USD 495,000
Lot 189 Valor Lane
12 pictures
House · for sale
USD 385,602
USD 219/sq.ft
Lot 189 Valor Lane
Mechlenberg Heights
· 1,755 sq.ft · 4 Bedrooms · 2 Baths · House
· Equipped kitchen
Mechlenberg Heights · 1,755 sq.ft · 4 Bedrooms · 2 Baths · House · Equipped kitchen
Brand new. One-Level Living at Its Finest The Goldenrod Rancher | 1,762 Sq Ft | Largest Rancher in Berkeley County! Welcome to the Goldenrod, a beautifully designed 1,762 sq ft single-story rancher offering easy, one-level living in the sought-after Liberty Run community. This thoughtfully crafted home combines open-concept living with timeless, traditional touchesperfect for both relaxing and entertaining. Located in the exciting new Ascend Series, Liberty Run offers three curated design stylesThe Elements, Loft, and Farmhouseallowing you to choose the look that best fits your lifestyle. Home Highlights: 4 spacious bedrooms & 2 full baths Bright and open floor plan with 9-ft ceilings throughout Vaulted ceilings Great Room & Dining Room Gourmet kitchen with stainless steel appliances, granite countertops, a large island, stylish cabinetry, and a walk-in pantry Seamless flow from the kitchen into the Great Room and Dining Room Primary suite featuring a walk-in closet and a luxurious pri
USD 385,602
17 Maple Hill Lane
12 pictures
House · for sale
USD 995,000
USD 334/sq.ft
17 Maple Hill Lane
Mechlenberg Heights
· 2,971 sq.ft · 4 Bedrooms · 3 Baths · House
· Fireplace · Equipped kitchen
Mechlenberg Heights · 2,971 sq.ft · 4 Bedrooms · 3 Baths · House · Fireplace · Equipped kitchen
Stunning Home in Harpers Ferry, WV and just a few miles from Shepherdstown. Welcome to this beautifully designed 4-bedroom, 3.5-bath home set on a spacious 2.4-acre lot in sought-after Harpers Ferry. Offering a perfect blend of luxury, comfort, and convenience, this home is ideal for both everyday living and entertaining. Chefs Dream Kitchen The gourmet kitchen features elegant quartz countertops, an oversized island, and a convenient pot-filler faucet at the stove. Enjoy soft-close cabinetry, a double oven, and a butlers pantry complete with a sink and beverage fridgeperfect for hosting. Open & Inviting Living Spaces Soaring vaulted ceilings and 9-foot ceilings throughout create a bright, airy feel. Relax by the cozy gas fireplace or take in the natural light that fills the home. Luxurious Primary Suite The main primary bedroom boasts a tray ceiling and a spa-like bath with a soaking tub, triple-head glass shower, dual vanities, and an expansive walk-in closet with custom shelving, sh
USD 995,000
109 Blantons Road
12 pictures
Townhouse · for sale
USD 310,000
USD 193/sq.ft
109 Blantons Road
Mechlenberg Heights
· 1,604 sq.ft · 4 Bedrooms · 2 Baths · Townhouse
· Garden · Office room · Parking · Equipped kitchen · Cellar
Mechlenberg Heights · 1,604 sq.ft · 4 Bedrooms · 2 Baths · Townhouse · Garden · Office room · Parking · Equipped kitchen · Cellar
Spacious 4-bedroom, 2.5-bath end-unit townhome in a well-located Martinsburg community! Only 4 years old, this home offers two finished levels, an unfinished basement, and a 1 car garage. The main level primary suite features a walk-in closet and private full bath with a walk-in shower for easy one-level living. The kitchen includes stainless steel appliances, ample counter space, and a center island with seating for 3. A main-level washer and dryer add everyday convenience. Upstairs, youll find three additional bedrooms and a full bath, offering flexible space for guests, family, a home office, or hobbies. As an end unit, this home also offers a little extra yard space to enjoy. The level backyard is ready for relaxing, grilling, and spending time outdoors. Enjoy low-maintenance living along with community amenities that include a dog park, walking trail, and more. Conveniently located near shopping, restaurants, medical facilities, the Veterans Administration, commuter routes, and se
USD 310,000
540 Hogan Dr, Martinsburg, WV 25405 | MLS #WVBE2049
View photo
House · for sale
USD 435,000
USD 118/sq.ft
540 Hogan Dr, Martinsburg, WV 25405 | MLS #WVBE2049
Mechlenberg Heights
· 3,660 sq.ft · 4 Bedrooms · 3 Baths · House
· Deck · Swimming pool · Cellar
Mechlenberg Heights · 3,660 sq.ft · 4 Bedrooms · 3 Baths · House · Deck · Swimming pool · Cellar
11,000.00 to be credited to the buyer at settlement to be used at their discretion! Welcome Home! This beautiful Ranch-Style home features over 3,600sq. Ft. of living space, perfectly situated on a premium lot with views of the pond and golf course from the rear deck (which also includes a screened in porch). This spacious home has 4 Bedrooms and 3 Bathrooms with an additional Bonus Room in the basement. The fully finished basement is the perfect place for entertaining family and friends. The community amenities include an in-ground pool, tennis court, pickle ball, basketball and a playground u002F walking path for community activities throughout the year. The adjoining Golf Course is available at your leisure for an additional club fee. After a day on the golf course, relax at the Sycamore Restaurant across from Stonebridge Subdivision. Conveniently located just minutes from the VA Center, IRS Facility, and MARC Train, this home combines peaceful country living with easy access to maj
USD 435,000
123 Bibury Street
12 pictures
Townhouse · for sale
USD 325,000
123 Bibury Street
Mechlenberg Heights
· 3 Bedrooms · 2 Baths · Townhouse
· Equipped kitchen
Mechlenberg Heights · 3 Bedrooms · 2 Baths · Townhouse · Equipped kitchen
Welcome to 123 Bibury St a 4-bedroom, 3.5-bath home offering three levels of space and a layout that actually works for the way you live, set within the Arcadia Springs North community in Martinsburg. The main level is where everything comes together. The kitchen, dining area, and great room connect in a way that feels open without losing definition, with a center island that naturally becomes the hub for cooking, casual meals, and gathering. The primary suite is thoughtfully positioned on this level, offering a sense of separation with a walk-in closet and a private bath featuring dual sinks. A main-level laundry area and half bath round out the space with everyday practicality. Upstairs, two additional bedrooms and a full bath create a comfortable setup for family, guests, or a dedicated work-from-home spacetucked away just enough to feel like their own retreat. The lower level adds even more flexibility with a rec room, a fourth bedroom, and a full bath, creating space that works we
USD 325,000
294 Ticonderoga Drive
12 pictures
House · for sale
USD 450,000
USD 124/sq.ft
294 Ticonderoga Drive
Mechlenberg Heights
· 3,627 sq.ft · 4 Bedrooms · 3 Baths · House
· Garden · Fireplace · Equipped kitchen · Parking
Mechlenberg Heights · 3,627 sq.ft · 4 Bedrooms · 3 Baths · House · Garden · Fireplace · Equipped kitchen · Parking
Welcome to 294 Ticonderoga Drive! This beautifully maintained Colonial home offering over 3,600 finished square feet of finished living space, featuring a landscaped front yard, charming bay window, and inviting covered porch with a stylish metal roof. A spacious two-car garage and paved driveway provide ample parking and everyday convenience and guest. Step inside to discover elegant details throughout, including dramatic wide crown molding in the living and dining rooms, rich wood flooring across most of the main level, and turned stairs leading to the second floor. Abundant windows fill the home with natural light, creating a warm and welcoming atmosphere. The spacious family room is perfect for gathering, complete with a cozy gas fireplace. The gourmet kitchen is a chefs dream, showcasing 42 white cabinetry, granite countertops, a center island, and stainless steel appliancesincluding a double wall oven and gas cooktop. Just off the kitchen, the bright morning room with a cathedral
USD 450,000
135 Reformation Drive
12 pictures
House · for sale
USD 409,866
USD 165/sq.ft
135 Reformation Drive
Mechlenberg Heights
· 2,476 sq.ft · 5 Bedrooms · 3 Baths · House
· Office room · Equipped kitchen
Mechlenberg Heights · 2,476 sq.ft · 5 Bedrooms · 3 Baths · House · Office room · Equipped kitchen
This Water Lily Farmhouse is designed for comfort, style, and flexibility and its under construction now! Visit us and watch your future home come to life. Featuring an open-concept main level with 9-foot ceilings, recessed lighting, and upgraded luxury finishes throughout, including: Gourmet kitchen with a large quartz island, upgraded grey cabinetry, subway tile backsplash, upgraded lighting, and GE Smart Cooking Suite Double pantry and thoughtfully designed kitchen layout Upgraded flooring throughout the main level Main-level 5th bedroom with full bath perfect for guests Dedicated home office ideal for remote work Upstairs, you'll find: 4 spacious bedrooms and 2 full baths A convenient second-floor laundry room with a utility sink Bonus second-floor family room perfect for movie nights or a play area A luxurious primary suite with farmhouse feature wall, two oversized walk-in closets, and a stunning private bath with dual vanities, ceramic flooring, and a frameless walk-in shower Up
USD 409,866
321 Mistletoe Lane # LOT 12
12 pictures
House · for sale
USD 999,999
USD 246/sq.ft
321 Mistletoe Lane # LOT 12
Mechlenberg Heights
· 4,058 sq.ft · 4 Bedrooms · 4 Baths · House
· Parking · Equipped kitchen · Cellar
Mechlenberg Heights · 4,058 sq.ft · 4 Bedrooms · 4 Baths · House · Parking · Equipped kitchen · Cellar
May 18th 2026 delivery! Home with 2 + /. Acres situated in the new community of Hallmark Glen! Impressive homes in this community offers privacy and convenience for commuters and access to amenities. This home fits perfectly and will include the following: 4 bedrooms with 4.5 baths and an office or flex room. Ranch craftsman style home with Hardie board siding and includes a 2 car garage. Quality construction nicely upgraded with full kitchen appliance package, quartz, luxury vinyl plank flooring, soft close cabinets, vaulted ceilings & more. Priced to include 1200 square feet of basement with full bath. Please note: The photos shown are of a similar completed home. The specific home may vary in floor plan, finishes, or upgrades. The builder reserves the right to substitute materials that may not be available to avoid delays
USD 999,999
107 W Antietam Street
12 pictures
House · for sale
USD 230,000
USD 344/sq.ft
107 W Antietam Street
Mechlenberg Heights
· 667 sq.ft · 2 Bedrooms · 1 Bath · House
· Equipped kitchen · Cellar
Mechlenberg Heights · 667 sq.ft · 2 Bedrooms · 1 Bath · House · Equipped kitchen · Cellar
Highest & best offers due by 5pm, thursday 4.9. Nestled in historic Sharpsburg, this charming home perfectly blends character and comfort. Step inside from the inviting front porch and discover a thoughtfully designed layout that maximizes both space and functionality. The warm living area leads into the eat-in kitchen. Two comfortable bedrooms with hardwood flooring, along with an updated bathroom, complete the main level. Outside, enjoy the side porch and spacious backyardperfect for relaxing and entertaining. The basement provides additional storage, while the roof, installed in 2021, offers added peace of mind for years to come. Located just moments from Sharpsburgs historic landmarks, this home captures the essence of small-town living with timeless charm
USD 230,000
34 Cobalt Lane
12 pictures
House · for sale
USD 599,000
USD 300/sq.ft
34 Cobalt Lane
Mechlenberg Heights
· 1,991 sq.ft · 3 Bedrooms · 3 Baths · House
· Fireplace · Equipped kitchen
Mechlenberg Heights · 1,991 sq.ft · 3 Bedrooms · 3 Baths · House · Fireplace · Equipped kitchen
Discover the charm of this beautifully crafted Craftsman-style home, nestled on a serene 2-acre lot with no HOA and no restrictions in a peaceful rural setting. The kitchen features quartz countertops, stainless steel appliances, and a spacious island with a gorgeous farm sink, making it a culinary enthusiast's dream. With three well-appointed bedrooms and three full bathrooms, including a luxurious primary suite with a soaking free standing tub and walk-in shower. This home places comfort and convenience at the fore front with recessed lighting and ceiling fans throughout. Relax in the spacious great room while enjoying the cozy feel of the gas fireplace. The main floor laundry adds to the ease of daily living. Step outside to find a lovely front and rear porch, ideal for enjoying morning coffee or evening sunsets. The partly wooded lot offers a tranquil backdrop, with landscaping and extensive hardscaping that enhances the natural beauty of the surroundings along with a fenced area f
USD 599,000
99 Mistletoe Lane # LOT 14
12 pictures
House · for sale
USD 899,999
USD 224/sq.ft
99 Mistletoe Lane # LOT 14
Mechlenberg Heights
· 4,004 sq.ft · 4 Bedrooms · 4 Baths · House
· Equipped kitchen · Cellar
Mechlenberg Heights · 4,004 sq.ft · 4 Bedrooms · 4 Baths · House · Equipped kitchen · Cellar
Delivery date 6/30/2026! This home will have Black Hardie board siding! Enjoy the best of both worlds peaceful country living with convenient access to everything you need. This new 1 +/. Acre homesite is located in a new community that incorporates a desirable location and country feel! Your new home will be a beautifully built Farmhouse ranch-style model designed with comfort and quality in mind. The open floor plan features vaulted ceilings, luxury vinyl plank flooring, quartz countertops, and soft-close cabinets. The kitchen comes with a full appliance package so you're ready to cook and entertain from day one. There's a full basement for storage, hobbies, or future living space. The home is thoughtfully laid out for easy, one-level living. Price includes 1200 square feet of finished basement including full bath. Outside, youll have room to enjoy gardening, outdoor gatherings, or just soaking in the peaceful surroundings. And while it feels like you're out in the country, youre jus
USD 899,999
103 Lacosta Boulevard
12 pictures
House · for sale
USD 510,000
USD 140/sq.ft
103 Lacosta Boulevard
Mechlenberg Heights
· 3,638 sq.ft · 3 Bedrooms · 3 Baths · House
· Deck · Fireplace · Equipped kitchen
Mechlenberg Heights · 3,638 sq.ft · 3 Bedrooms · 3 Baths · House · Deck · Fireplace · Equipped kitchen
Welcome home to this beautifully maintained Colonial in the sought-after Stonebridge community, where comfort, space, and convenience come together effortlessly. Built in 1998 and nestled on a. 17-acre lot with mature landscaping, this 3 bedroom, 3.5 bath home offers the perfect blend of timeless design and modern updates. Step inside to discover an inviting open floor plan featuring a mix of hardwood, tile, carpet, and vinyl flooring throughout. The heart of the home is the kitchen, complete with granite countertops, tile backsplash, center island, black appliances, and a cozy breakfast nook. Entertain with ease in the formal dining room adorned with crown molding and chair rail or relax in the formal living room with ceiling fan. The spacious family room boasts a gas fireplace and sliding doors leading to an oversized deck. Upstairs, the primary suite is a true retreat with a large walk-in closet and a spa-like bath featuring a dual vanity, oversized soaking tub, and walk-in shower.
USD 510,000
23 Silene Terrace
12 pictures
House · for sale
USD 310,000
USD 189/sq.ft
23 Silene Terrace
Mechlenberg Heights
· 1,636 sq.ft · 4 Bedrooms · 2 Baths · House
· Office room · Terrace · Equipped kitchen
Mechlenberg Heights · 1,636 sq.ft · 4 Bedrooms · 2 Baths · House · Office room · Terrace · Equipped kitchen
Welcome to 23 Silene Terrace in the Wildflower Creek subdivisionan updated and well-maintained split foyer that stands out from the rest with thoughtful upgrades, modern finishes, and inviting outdoor living spaces. Offering 4 bedrooms, 2 full baths, and approximately 1,638 finished square feet, this home combines functionality with meaningful improvements that todays buyers are looking for. The main level features a bright and open layout with hardwood and luxury vinyl plank flooring throughout. The recently renovated kitchen is a true highlight, showcasing granite countertops, freshly painted cabinetry, and updated flooringcreating a clean, modern space that flows seamlessly into the dining and living areas. Major system upgrades provide peace of mind, including a newer HVAC system, architectural shingle roof, and replacement windows installed in 2022. The lower level offers additional living space with a fourth bedroom, full bath, office/den and walkout accessideal for guests, a mas
USD 310,000
70 Sequest Lane
12 pictures
House · for sale
USD 249,900
USD 236/sq.ft
70 Sequest Lane
Mechlenberg Heights
· 1,055 sq.ft · 3 Bedrooms · 2 Baths · House
· Deck · Equipped kitchen · Parking
Mechlenberg Heights · 1,055 sq.ft · 3 Bedrooms · 2 Baths · House · Deck · Equipped kitchen · Parking
This is a wonderful opportunity to own a charming 3-bedroom, 2-bath ranch-style home set on 0.88 acres, complete with a detached one-car garage. Conveniently located just outside of Martinsburg, this unrestricted property offers both flexibility and a peaceful setting. The home has been thoughtfully renovated from top to bottom, featuring fresh paint, new flooring, updated fixtures, and a refreshed kitchen with new countertops, updated cabinetry, and a full suite of appliancesincluding a washer and dryer. A spacious deck adds the perfect spot for relaxing or entertaining while enjoying the surrounding property. Priced to sell, this move-in-ready home delivers exceptional value and wont last long. Schedule your showing soon and come see all it has to offer
USD 249,900
117 E Main Street
12 pictures
House · for sale
USD 399,900
USD 114/sq.ft
117 E Main Street
Mechlenberg Heights
· 3,498 sq.ft · 5 Bedrooms · 2 Baths · House
· Equipped kitchen
Mechlenberg Heights · 3,498 sq.ft · 5 Bedrooms · 2 Baths · House · Equipped kitchen
Super stellar renovation of Historic Sharpsburg House! This down to the studs renovation preserved original details while providing outstanding insulation and structural improvements! Original floors and woodwork still intact. Lots of sunshine and fresh air from many windows! This neat property has so much potetntial as a large residence, home based busines location or even full-on comercial! Operated for years as Hammonds Store, the shop space has been lovingly preserved to provide prospective purchasers with an outstanding space to develop a gallery, shop, museum or other home based business. (Subject to Town approval) The shop space can also become a great room with space for a large kitchen and gathering space-a rarity in most old homes. The property fronts on Main Street next to a popular local restaurant and just a block away from a planned interpretive park presenting the impact the Battle of Antietam had on the residents of Sharpsburg in 1862. Antietam Battlefield is regarded a
USD 399,900
452 Lot 194 Valor Lane
View photo
House · for sale
USD 445,025
USD 134/sq.ft
452 Lot 194 Valor Lane
Mechlenberg Heights
· 3,305 sq.ft · 5 Bedrooms · 4 Baths · House
· Office room · Equipped kitchen · Cellar
Mechlenberg Heights · 3,305 sq.ft · 5 Bedrooms · 4 Baths · House · Office room · Equipped kitchen · Cellar
This Water Lily Farmhouse is designed for comfort, style, and flexibility Visit us and watch your future home come to life. Featuring an open-concept main level with 9-foot ceilings, recessed lighting, and upgraded luxury finishes throughout, including: Gourmet kitchen with a large quartz island, upgraded white cabinetry, subway tile backsplash, upgraded lighting, and GE Smart Cooking Suite Double pantry and thoughtfully designed kitchen layout Upgraded flooring throughout the main level Main-level 5th bedroom with full bath perfect for guests Dedicated home office ideal for remote work Upstairs, you'll find: 4 spacious bedrooms and 2 full baths A convenient second-floor laundry room Bonus second-floor family room perfect for movie nights or a play area A luxurious primary suite with farmhouse feature wall, two oversized walk-in closets, and a stunning private bath with dual vanities, ceramic flooring, and a frameless walk-in shower The unfinished basement adds 1000 sq ft of additional
USD 445,025
205 W High St, Sharpsburg, MD 21782 | MLS #MDWA2034
View photo
House · for sale
USD 159,995
USD 121/sq.ft
205 W High St, Sharpsburg, MD 21782 | MLS #MDWA2034
Mechlenberg Heights
· 1,313 sq.ft · 3 Bedrooms · 1 Bath · House
· Equipped kitchen · Parking
Mechlenberg Heights · 1,313 sq.ft · 3 Bedrooms · 1 Bath · House · Equipped kitchen · Parking
This 3-bedroom, 1-bath home at 205 W High St, Sharpsburg, MD offers immediate income with tenants paying $1,062.50u002Fmonth. Built in 1975 with approximately 1,323 sq ft, the property features a functional layout with combined kitchen and dining, included appliances, aluminum siding, and off-street parking on a 0.27-acre lot. No hoa. Financing Note: Home is pre-1976, so financing options may be limited. Ideal for cash or conventional portfolio investors. Strong rental potential with existing cash flow
USD 159,995
109 S Church Street
12 pictures
House · for sale
USD 335,000
USD 331/sq.ft
109 S Church Street
Mechlenberg Heights
· 1,012 sq.ft · 2 Bedrooms · 2 Baths · House
· Equipped kitchen · Cellar
Mechlenberg Heights · 1,012 sq.ft · 2 Bedrooms · 2 Baths · House · Equipped kitchen · Cellar
Located in Historic Sharpsburg and minutes to The Antietam Battlefield, once owned by Historic Figure Jacob Avey, famously known for the cave (please do not enter) which was likely used for a root cellar because there is no basement to this property. The front of the home offers a brick walkway. Step inside the front door to this immaculately preserved and maintained historic beauty. Brick foyer area and hardwood flooring throughout the main level and upper-level primary suite, and formal living room. Enormous wood beam flows across the ceiling and into the main level laundry room/den Area. Brick flooring in the Laundry room and main level full bathroom, offering a Shower/Tub. The kitchen offers electric cooking and two pantries. Stairs from the kitchen lead to a bedroom with carpet floors and storage. The large primary suite is located on the opposite side of the home, through the living room stairs, showcasing hardwood floors, deep windowsills, primary bathroom with a claw-foot batht
USD 335,000

Get email alerts

Don't miss out: be the first to know about new properties

The alert was correctly created

On subscribing you accept the conditions of use and the privacy policy
Alert
Receive new ads in your inbox
Save this search
Receive alerts for new listings

We'll send you an email when we have new properties for: "Houses for sale in Mechlenberg Heights"

The alert was correctly created

Breckenridge, Charles Town district Jefferson County West Virginia
Grubbs Corner
Get email alerts and be the first to see new listings
Required field
On subscribing I accept the terms of the privacy policy
Perfect! You'll soon start receiving new listings via email
Alert
Receive an email when we have new ads for Houses for sale in Mechlenberg Heights
Save this search
Filters

Bedrooms

Size (sq.ft)

sq.ft
sq.ft

Price

USD
USD

Property type

Bathrooms

Clear all filters
Receive notifications when new entries are published.