146 houses for sale in Mechlenberg Heights

3819 Harpers Ferry Road
12 pictures
House · for sale
USD 125,000
USD 74/sq.ft
3819 Harpers Ferry Road
Mechlenberg Heights
· 1,679 sq.ft · 3 Bedrooms · 1 Bath · House
Mechlenberg Heights · 1,679 sq.ft · 3 Bedrooms · 1 Bath · House
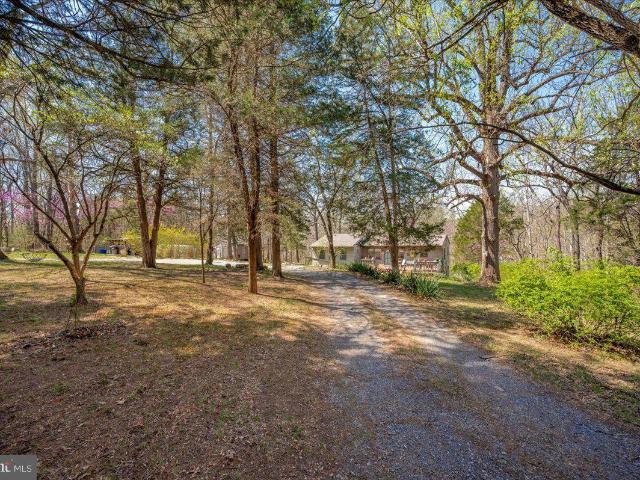
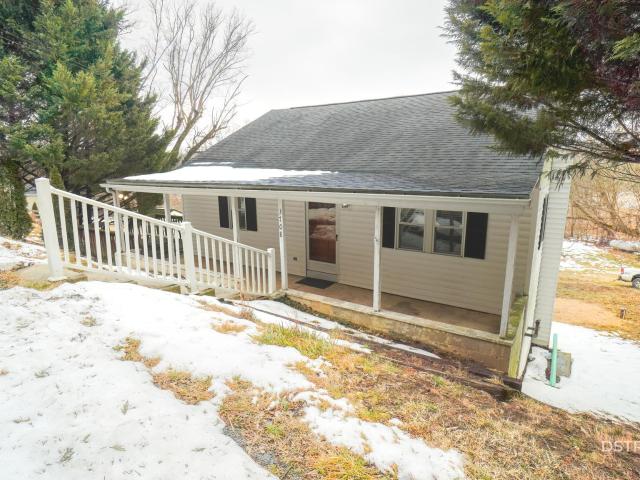
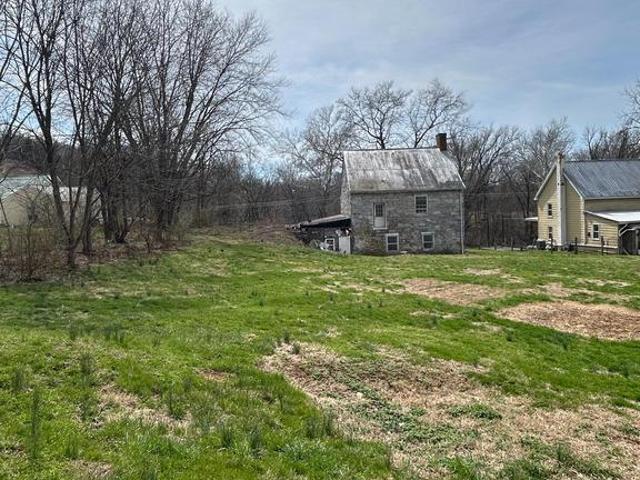
Your chance to own a piece of Sharpsburg MD history! Built from local stone, rich in local history and perfectly situated in a peaceful creek side setting. Picture a front porch facing the beautiful Antietam Creek or walking to the nearby C&O Canal towpath for trails, biking and boating on the Potomac River! This incredible historical 3 bedroom (possibly 4! )1 bath stone home offers a unique opportunity to renovate a one-of-a-kind property and turn it into an beautiful place to call home, an investment opportunity for a short term rental or adding to your investment portfolio. The property is ready for a total rehab offering you the chance to create the dream home you envision in a historical setting. Partial Electric base board heat to top floor. Structure is reported to have been constructed in 1772 and tax records state 1855. One of several local homes that reportedly housed the village that worked at Antietam Ironworks and also reportedly used as a hospital during the Battle of Ant
USD 125,000
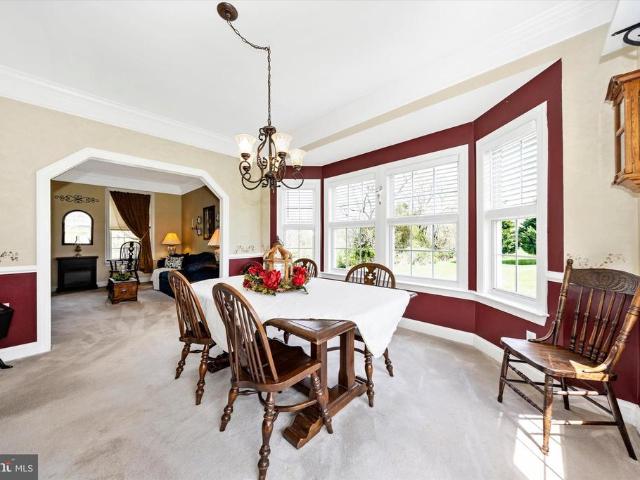
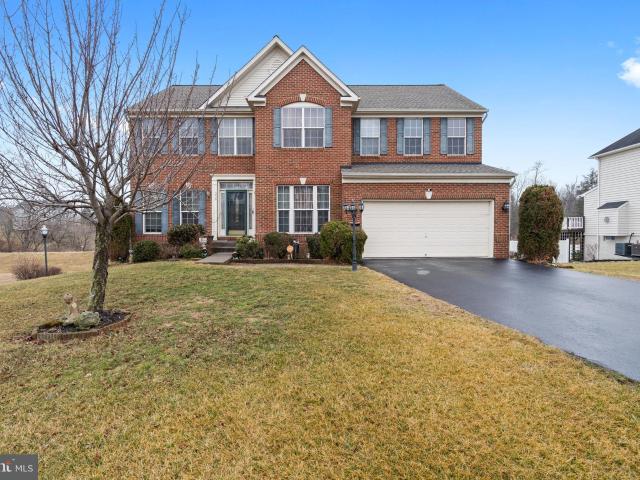
1308 Whitings Neck Road
12 pictures
House · for sale
USD 650,000
USD 276/sq.ft
1308 Whitings Neck Road
Mechlenberg Heights
· 2,347 sq.ft · 3 Bedrooms · 2 Baths · House
· Fireplace · Equipped kitchen
Mechlenberg Heights · 2,347 sq.ft · 3 Bedrooms · 2 Baths · House · Fireplace · Equipped kitchen
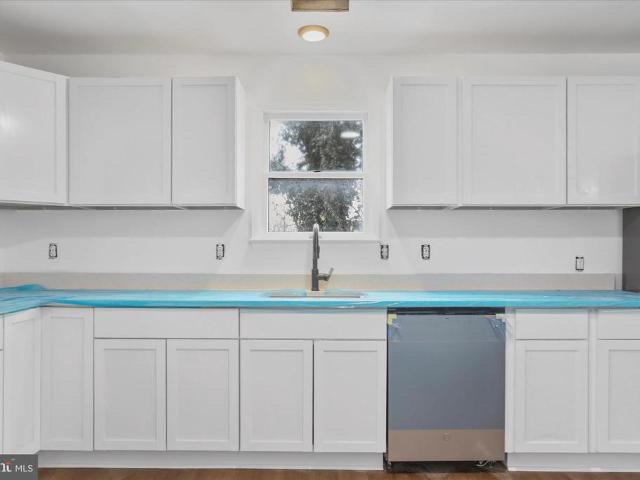
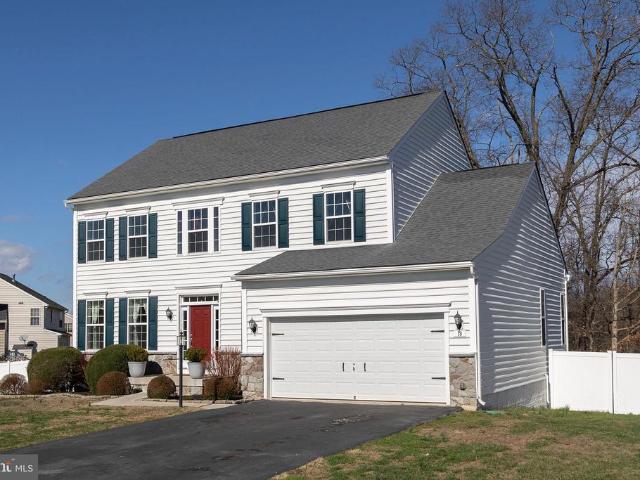
Experience refined country living in one of the regions most sought-after equestrian communitiescomplete with private, gated, deep-water access to the Potomac River. This exceptional stone-front Colonial is set on nearly six serene acres, along a tree-lined road. The property is set back from the road and offers privacy, peace, and breathtaking views. Inside, timeless elegance meets modern comfort. Formal living and dining rooms provide classic gathering spaces, while the gourmet kitchen features 42 cabinetry, a center island, and a charming breakfast area. The impressive two-story family room features a beautiful, custom stone fireplace. Step outside to the covered rear porchthis space is perfect for quiet, peaceful mornings to enjoy your coffee and relaxing evenings to unwind from the day. Incredible views make this feature its own private oasis! The expansive 24' x 32' barn/outbuilding with a 10-foot roll-up door offers a versatile space ideal for equipment storage, a workshop, or m
USD 650,000
Mistletoe Ln, Lot 19, Shepherdstown, WV 25443 | MLS #WVJF2021
View photo
House · for sale
USD 899,999
USD 301/sq.ft
Mistletoe Ln, Lot 19, Shepherdstown, WV 25443 | MLS #WVJF2021
Mechlenberg Heights
· 2,982 sq.ft · 5 Bedrooms · 5 Baths · House
· Equipped kitchen · Parking
Mechlenberg Heights · 2,982 sq.ft · 5 Bedrooms · 5 Baths · House · Equipped kitchen · Parking
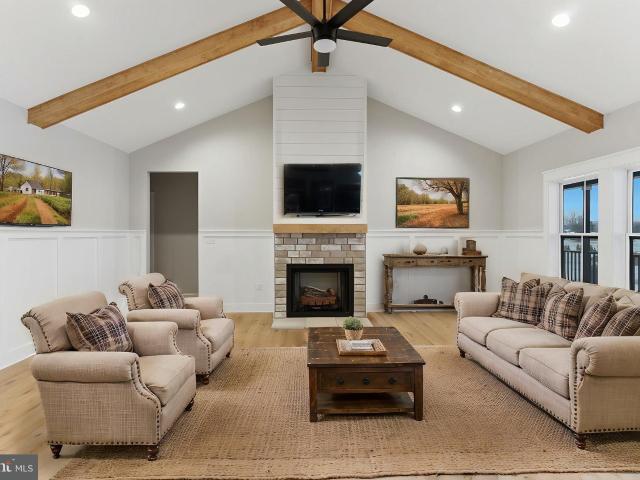
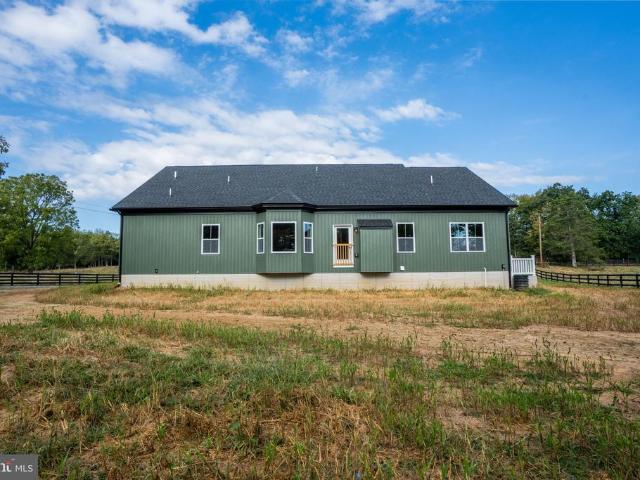
July 2026 delivery! Home with 2 + u002F. Acres situated in the new community of Hallmark Glen! Impressive homes in this community offers privacy and convenience for commuters and access to amenities. This home fits perfectly and will include the following: 4 bedrooms with 3.5 baths. Ranch craftsman style home with Hardie board siding and includes a 2 car side load garage with painted floor. Quality construction nicely upgraded with full kitchen appliance package, quartz, luxury vinyl plank flooring, soft close cabinets, vaulted ceilings & more. Some pictures are of a similar home already constructed. Please note: The photos shown are of a similar completed home. The specific home may vary in floor plan, finishes, or upgrades. The builder reserves the right to substitute materials that may not be available to avoid delays. '
USD 899,999
4304 Sharmans Run
12 pictures
House · for sale
USD 485,000
USD 200/sq.ft
4304 Sharmans Run
Mechlenberg Heights
· 2,422 sq.ft · 3 Bedrooms · 2 Baths · House
· Garden · Deck · Equipped kitchen
Mechlenberg Heights · 2,422 sq.ft · 3 Bedrooms · 2 Baths · House · Garden · Deck · Equipped kitchen
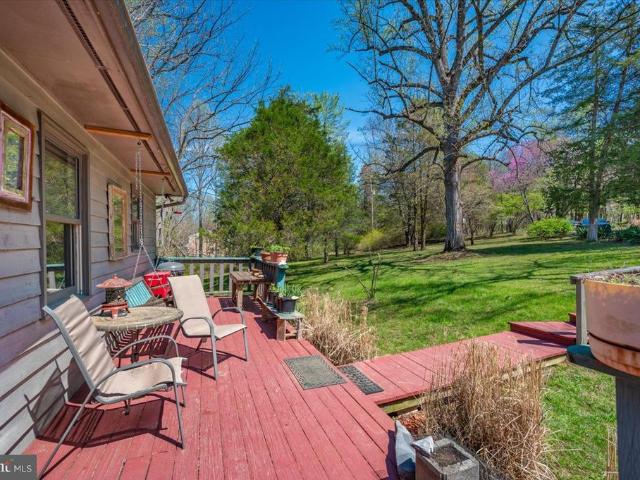
Welcome to this pretty 3 bedroom, 2 full-bath ranch home sitting on 3.46 private creekfront acres. Call it home or call it your getaway. Situated towards the end of a quiet roadway in the sought-after country community of Horseshoe Bend! Country-living at its very best. When you pull in the circular drive, you will notice a spacious front deck welcoming you. It opens to a central living room, with two bedrooms and one full bath to the left. To the right you will see the kitchen, another full bath, and access to lower level through a pretty French door. Located on the light-filled lower level is a walk-out to the back acreage, an additional bedroom, a huge family room, laundry facilities, and a bonus room now used for storage. Creek views are visible from the home when the leaves are down. Outside is a spacious yard for play and entertaining. To the left of the home is an oversized workshop sitting close to the garden. A path to the right of the home leads you to a small hike down to th
USD 485,000
19 Bogey Dr, Martinsburg, WV 25405 | MLS #WVBE2048
View photo
House · for sale
USD 549,000
USD 239/sq.ft
19 Bogey Dr, Martinsburg, WV 25405 | MLS #WVBE2048
Mechlenberg Heights
· 2,293 sq.ft · 4 Bedrooms · 3 Baths · House
· Deck · Fireplace · Equipped kitchen
Mechlenberg Heights · 2,293 sq.ft · 4 Bedrooms · 3 Baths · House · Deck · Fireplace · Equipped kitchen
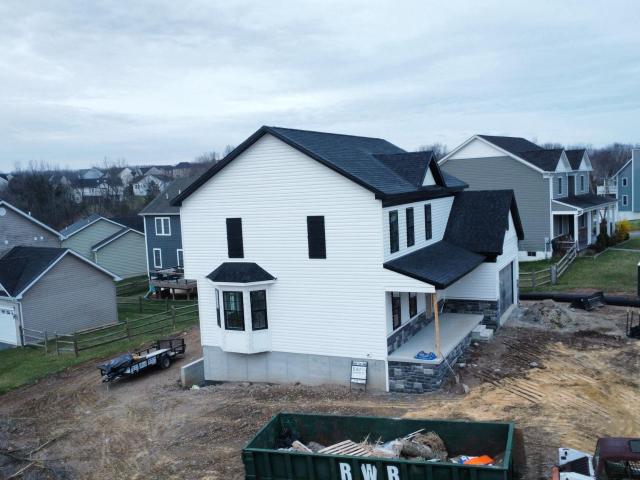
Brand new custom build – fully completed & ready for immediate occupancy! This stunning 4-BEDu002F2.5BATH new construction, built by one voted top Local Builder in Berkeley County, WV, boasts a thoughtfully designed open floor plan that seamlessly connects the family room to the kitchen, creating an inviting space perfect for gatherings and everyday living. Boasting a luxurious master-suite featuring a walk-in closet, high-end double shower, and a readingu002Flounging reading nook. The open-concept kitchenu002Fliving room is equipped by high-end appliances, which includes a built-in microwave, dishwasher, cooktop, and disposal, ensuring culinary excellence at your fingertips; as well as a gas fireplace in the family room, for warmth and ambiance to create a perfect retreat. This area features a double-door setup, ready for a custom deck. The outdoor space features a charming front porch, ideal for morning coffee or evening relaxation. Additional highlights include an unfinished basemen
USD 549,000
122 Jingle Bells Court # LOT 5
12 pictures
House · for sale
USD 799,999
USD 296/sq.ft
122 Jingle Bells Court # LOT 5
Mechlenberg Heights
· 2,702 sq.ft · 4 Bedrooms · 2 Baths · House
· Parking · Deck · Equipped kitchen
Mechlenberg Heights · 2,702 sq.ft · 4 Bedrooms · 2 Baths · House · Parking · Deck · Equipped kitchen
June 2026 delivery! Home with 2 + /. Acres situated in the new community of Hallmark Glen! Impressive homes in this community offers privacy and convenience for commuters and access to amenities. This home fits perfectly and will include the following: 4 bedrooms with 2.5 baths with finished bonus room giving you an office or upper bedroom. For this Ranch craftsman style home with Hardie board siding that includes a 2 car garage. Quality construction nicely upgraded with full kitchen appliance package, quartz, luxury vinyl plank flooring, soft close cabinets, vaulted ceilings & more. Note that the attached floor plan showing living room is the 4th bedroom with a closet added. Pictures are of a similar home already constructed. Porch or deck not included. Please note: The photos shown are of a similar completed home. The specific home may vary in floor plan, finishes, or upgrades. The builder reserves the right to substitute materials that may not be available to avoid delays
USD 799,999
4304 Sharmans Run, Sharpsburg, MD 21782 | MLS #MDWA2035
View photo
House · for sale
USD 485,000
USD 200/sq.ft
4304 Sharmans Run, Sharpsburg, MD 21782 | MLS #MDWA2035
Mechlenberg Heights
· 2,422 sq.ft · 3 Bedrooms · 2 Baths · House
· Garden · Deck · Equipped kitchen
Mechlenberg Heights · 2,422 sq.ft · 3 Bedrooms · 2 Baths · House · Garden · Deck · Equipped kitchen
Welcome to this pretty 3 bedroom, 2 full-bath ranch home sitting on 3.46 private creekfront acres. Call it home or call it your getaway. Situated towards the end of a quiet roadway in the sought-after country community of Horseshoe Bend! Country-living at its very best. When you pull in the circular drive, you will notice a spacious front deck welcoming you. It opens to a central living room, with two bedrooms and one full bath to the left. To the right you will see the kitchen, another full bath, and access to lower level through a pretty French door. Located on the light-filled lower level is a walk-out to the back acreage, an additional bedroom, a huge family room, laundry facilities, and a bonus room now used for storage. Creek views are visible from the home when the leaves are down. Outside is a spacious yard for play and entertaining. To the left of the home is an oversized workshop sitting close to the garden. A path to the right of the home leads you to a small hike down to th
USD 485,000
3708 Limekiln Rd, Sharpsburg, MD 21782 | MLS #MDWA2033
View photo
House · for sale
USD 234,900
USD 138/sq.ft
3708 Limekiln Rd, Sharpsburg, MD 21782 | MLS #MDWA2033
Mechlenberg Heights
· 1,690 sq.ft · 2 Bedrooms · 2 Baths · House
· Office room · Cellar
Mechlenberg Heights · 1,690 sq.ft · 2 Bedrooms · 2 Baths · House · Office room · Cellar
Located near the C&O Canal and Potomac River, this charming 2-bedroom, 2-bath home offers the perfect blend of comfort, nature, and tranquility. A new complete drip system septic was installed in January 2026, providing peace of mind for the next owner. Surrounded by scenic beauty and outdoor recreation, this property feels like a private oasis—ideal for those seeking a peaceful retreat without sacrificing convenience. The home features a partially finished basement with flexible space for a home office, guest area, or recreation room. Enjoy quiet mornings, nearby walking and biking trails, and the timeless appeal of historic Sharpsburg just minutes away. A must-see for buyers looking to live where nature and lifestyle meet. FYI: Some pictures are virtually staged
USD 234,900
16 Trevino Dr, Martinsburg, WV 25405 | MLS #WVBE2048
View photo
Townhouse · for sale
USD 265,000
USD 144/sq.ft
16 Trevino Dr, Martinsburg, WV 25405 | MLS #WVBE2048
Mechlenberg Heights
· 1,830 sq.ft · 3 Bedrooms · 4 Baths · Townhouse
· Patio · Garden · Office room · Deck · Equipped kitchen
Mechlenberg Heights · 1,830 sq.ft · 3 Bedrooms · 4 Baths · Townhouse · Patio · Garden · Office room · Deck · Equipped kitchen
Move-in ready 3 bedroom, 3.5 bath brick-front townhouse in Fairways West at Stonebridge, located in a desirable community just minutes from I-81, shopping, dining, and commuter routes. This spacious 3-level townhome offers over 1,500 finished square feet with new carpet throughout, beautiful hardwood flooring on the main level, and a bright bump-out living area filled with natural light. The eat-in kitchen features an island, pantry, and new stainless steel refrigerator, along with updated appliances, including a new garbage disposal. Upstairs, you’ll find a large primary suite with a walk-in closet, soaking tub, and separate shower, plus two additional bedrooms and a full bath. The finished walkout lower level includes a rec room, full bathroom, and access to the patio, offering flexible living space for guests, entertaining, or a home office. Enjoy outdoor living with a rear deck, patio, and private fenced backyard. Additional updates include a new sump pump, giving added peace of mi
USD 265,000
218 Haybine Dr, Shenandoah Junction, WV 25442 | MLS #WVJF2024
View photo
House · for sale
USD 649,990
USD 185/sq.ft
218 Haybine Dr, Shenandoah Junction, WV 25442 | MLS #WVJF2024
Mechlenberg Heights
· 3,498 sq.ft · 4 Bedrooms · 4 Baths · House
· Equipped kitchen
Mechlenberg Heights · 3,498 sq.ft · 4 Bedrooms · 4 Baths · House · Equipped kitchen
Looking for more space, better views, and a little breathing room without giving up commuter convenience? Welcome to 218 Haybine Dr in Shenandoah Junction, a spacious 4-bedroom, 3.5-bath home on 1 acre with over 3,500 finished square feet, mountain views, and room to grow. Looking for more space, better views, and a little breathing room without giving up commuter convenience? Welcome to 218 Haybine Dr in Shenandoah Junction, a spacious 4-bedroom, 3.5-bath home on 1 acre with over 3,500 finished square feet, mountain views, and room to grow. This home gives you the space people are looking for in Jefferson County: a larger homesite, peaceful surroundings, sunset skies, and quick access to the MARC train, major commuter routes, nearby job centers, shopping, dining, and everyday essentials. Inside, the layout is open and easy to live in. The kitchen flows right into the main living area, so whether you’re making dinner, having people over, or just hanging out at home, everyone can still
USD 649,990
21 Lopez Drive
12 pictures
Townhouse · for sale
USD 239,000
USD 99/sq.ft
21 Lopez Drive
Mechlenberg Heights
· 2,411 sq.ft · 3 Bedrooms · 2 Baths · Townhouse
· Cellar
Mechlenberg Heights · 2,411 sq.ft · 3 Bedrooms · 2 Baths · Townhouse · Cellar
Move in ready! This spacious 3 bedroom 2.5 bath townhouse has been freshly painted throughout with new flooring, and features vaulted ceilings in all bedrooms. The basement is partially finished with a rough in for a bath. Located in the Fairways West neighborhood which backs up to The Sycamore at Stonebridge & VanMetre 9 at Stonebridge. Great location just minutes to I-81, Route 9, Rt 45, shopping, medical facilities and restaurants. Would make a great starter home. Schedule your showing today!
USD 239,000
17 Pintail Lane
12 pictures
House · for sale
USD 380,000
USD 235/sq.ft
17 Pintail Lane
Mechlenberg Heights
· 1,615 sq.ft · 4 Bedrooms · 2 Baths · House
· Office room
Mechlenberg Heights · 1,615 sq.ft · 4 Bedrooms · 2 Baths · House · Office room
Professional pictures 4/17. Discover the perfect blend of classic character and modern flexibility. Situated on a sprawling. 81-acre corner lot, this home makes a stunning first impression with its mature landscaping, manicured curb appeal, and a horseshoe driveway. Whether youre looking for a dedicated workshop, a sun-drenched sanctuary, or a home office that inspires, this property delivers. The Main Level: Elegance & Comfort Hardwood Excellence: Gorgeous original hardwoods flow seamlessly throughout the main living areas and the primary suite. Restful Retreats: Three spacious bedrooms are located on the main floor. The second and third bedrooms feature brand-new carpeting. Sun-Drenched Living: Relax in the beautiful sunroom located just off the living roomthe perfect spot for morning coffee or an afternoon read. The Upper Level: Your Flexible Oasis The fourth bedroom occupies the private upstairs level. Featuring a private half-bath and abundant natural light from integrated skyligh
USD 380,000
19 Bogey Drive
View photo
House · for sale
USD 549,000
USD 239/sq.ft
Updated
19 Bogey Drive
Mechlenberg Heights
· 2,293 sq.ft · 4 Bedrooms · 2 Baths · House
· Deck · Fireplace · Equipped kitchen · Cellar
Mechlenberg Heights · 2,293 sq.ft · 4 Bedrooms · 2 Baths · House · Deck · Fireplace · Equipped kitchen · Cellar
Brand new custom build fully completed & ready for immediate occupancy! This stunning 4-BED/2.5BATH new construction, built by one voted top Local Builder in Berkeley County, WV, boasts a thoughtfully designed open floor plan that seamlessly connects the family room to the kitchen, creating an inviting space perfect for gatherings and everyday living. Boasting a luxurious master-suite featuring a walk-in closet, high-end double shower, and a reading/lounging reading nook. The open-concept kitchen/living room is equipped by high-end appliances, which includes a built-in microwave, dishwasher, cooktop, and disposal, ensuring culinary excellence at your fingertips; as well as a gas fireplace in the family room, for warmth and ambiance to create a perfect retreat. This area features a double-door setup, ready for a custom deck. The outdoor space features a charming front porch, ideal for morning coffee or evening relaxation. Additional highlights include an unfinished basement, providing e
USD 549,000
15 Ironwood Court # LOT 20 AMELIA
5 pictures
Townhouse · for sale
USD 294,990
USD 137/sq.ft
15 Ironwood Court # LOT 20 AMELIA
Mechlenberg Heights
· 2,153 sq.ft · 4 Bedrooms · 3 Baths · Townhouse
· Equipped kitchen
Mechlenberg Heights · 2,153 sq.ft · 4 Bedrooms · 3 Baths · Townhouse · Equipped kitchen
Ready for immediate delivery! Welcome to this beautifully designed 3-level townhome. The lower, entry-level boasts of an alternate floorplan that adds a 4th bedroom, 3rd full bathroom, and spacious rec room. Upstairs, the well-appointed kitchen is equipped with modern appliances, White Ornamental granite countertops, Barnett Duraform cabinets in Linen, and plenty of storage space. Upstairs, youll find three generously sized bedrooms, including a primary bedroom with a private en-suite bathroom for added comfort and privacy. The additional two bedrooms share a full bathroom, ideal for family or guests. Located in a desirable Jefferson County neighborhood, Rocky Ridge, this home is within easy reach of schools, parks, and shopping, making it the perfect blend of convenience and tranquility. Dont miss the chance to make this your dream home! Pre.construction pricing! Prices and features may vary and are subject to change. Photos are for illustrative purposes only
USD 294,990
11 Maple Hill Ln, Harpers Ferry, WV 25425 | MLS #WVJF2021
View photo
House · for sale
USD 1,279,000
USD 303/sq.ft
11 Maple Hill Ln, Harpers Ferry, WV 25425 | MLS #WVJF2021
Mechlenberg Heights
· 4,209 sq.ft · 5 Bedrooms · 6 Baths · House
· Garden · Equipped kitchen · Parking · Swimming pool · Cellar
Mechlenberg Heights · 4,209 sq.ft · 5 Bedrooms · 6 Baths · House · Garden · Equipped kitchen · Parking · Swimming pool · Cellar
Offering a $10,000.00 subsidy to assist buyers with closing costs. No hoa. Set on just over 2.5 acres in Harpers Ferry, WV, this custom Craftsman-style farmhouse is minutes from Shepherdstown and Harper’s Ferry in Jefferson County. Marc commuter train is 2 miles, 4 minutes away to travel into DC. House has over 4,000 finished square feet, 5 bedrooms, and 5.5 baths. Master suite is located on main level. Upstairs has 3 bedrooms, each with their own private baths and walk in closets, and a 2nd upstairs vaulted game room. Kitchen features quartz countertops, a 6-burner professional-grade Forno gas range with buried propane tank, a professional series side-by-side full size refrigeratoru002F full size freezer, and custom cabinetry with a large center island. 5th bedroom with bathroom located in the partially finished walk-up basement. Fenced in backyard is ready for a pool, 5 bed septic located out of the way in side yard. Paved street and driveway lead to 3 individual garage bays
USD 1,279,000
590 Carlyle Rd, Martinsburg, WV
5 pictures
House · for sale
USD 2,900,000
590 Carlyle Rd, Martinsburg, WV
Mechlenberg Heights
· 5 Bedrooms · 3 Baths · House
· Parking · Equipped kitchen
Mechlenberg Heights · 5 Bedrooms · 3 Baths · House · Parking · Equipped kitchen
This approximately 86 acre farm is being sold in 3 separate parcels. The seller is willing to consider to accept an offer that includes seller financing. The residential parcel approximately 25 acres comes with 4-5 bedroom and 3 full bathes is currently being used currently for animal farming as well as growing hay & wheat crops. This property maybe a good property for keeping of horses. MOST IMPORTANTLY ACCORDING TO THE SELLERS: There are no restrictions regarding farming or subdividing of the property as the new owner may want to do. This house also includes 2 kitchens, 3 car garage, game room with 8 foot pool table. The property is about 10 minutes from the Potomac River. The property has multiple out buildings including a barn that could be used as a wedding venue, animal feeding buildings. Potential buyer needs to verify all information regarding zoning use and acreage. At the owner's request; this property is being listed in 3 separate parcels. This parcel which includes approxim
USD 2,900,000
218 Haybine Drive
12 pictures
House · for sale
USD 674,990
USD 192/sq.ft
218 Haybine Drive
Mechlenberg Heights
· 3,498 sq.ft · 4 Bedrooms · 3 Baths · House
Mechlenberg Heights · 3,498 sq.ft · 4 Bedrooms · 3 Baths · House
Welcome home to 218 Haybine Dr in Shenandoah Junction! Nestled in a peaceful setting with scenic surroundings, this property offers the perfect blend of comfort, space, and convenience in Jefferson County. Enjoy the tranquility of country living while remaining just minutes from major commuter routes, the MARC train, and nearby shopping, dining, and amenities. Inside, youll find a well-designed layout thats ideal for both everyday living and entertaining. Generous living spaces, abundant natural light, and thoughtful details throughout create a warm and inviting atmosphere. Whether youre relaxing at home or hosting family and friends, this home offers the flexibility to fit your lifestyle. Step outside and take in the open surroundings perfect for enjoying morning coffee, outdoor gatherings, or simply unwinding after a long day. With its desirable location and easy access to Northern Virginia, Maryland, and the Eastern Panhandle, this property is an excellent option for commuters or an
USD 674,990
3708 Limekiln Road
View photo
House · for sale
USD 234,900
USD 138/sq.ft
3708 Limekiln Road
Mechlenberg Heights
· 1,690 sq.ft · 2 Bedrooms · 2 Baths · House
· Office room · Cellar
Mechlenberg Heights · 1,690 sq.ft · 2 Bedrooms · 2 Baths · House · Office room · Cellar
Located near the C&O Canal and Potomac River, this charming 2-bedroom, 2-bath home offers the perfect blend of comfort, nature, and tranquility. A new complete drip system septic was installed in January 2026, providing peace of mind for the next owner. Surrounded by scenic beauty and outdoor recreation, this property feels like a private oasisideal for those seeking a peaceful retreat without sacrificing convenience. The home features a partially finished basement with flexible space for a home office, guest area, or recreation room. Enjoy quiet mornings, nearby walking and biking trails, and the timeless appeal of historic Sharpsburg just minutes away. A must-see for buyers looking to live where nature and lifestyle meet. FYI: Some pictures are virtually staged
USD 234,900
230 Summer Grove Dr, Kearneysville, WV 25430 | MLS #WVJF2022
View photo
House · for sale
USD 530,000
USD 144/sq.ft
230 Summer Grove Dr, Kearneysville, WV 25430 | MLS #WVJF2022
Mechlenberg Heights
· 3,670 sq.ft · 5 Bedrooms · 4 Baths · House
· Equipped kitchen
Mechlenberg Heights · 3,670 sq.ft · 5 Bedrooms · 4 Baths · House · Equipped kitchen
Refined elegance meets everyday comfort in desirable Chapel View. Offering over 3,600 sq ft of beautifully designed living space, this impressive home features a formal dining room and sophisticated sitting room, perfect for entertaining. The spacious kitchen opens to inviting gathering areas. Upstairs, the expansive primary suite provides a private retreat with a spa-inspired bath, complemented by generously sized secondary bedrooms. The fully finished walk-out lower level adds exceptional versatility with an additional bedroom, full bath, and expansive family room—ideal for guests or multi-generational living. Thoughtfully designed with space, style, and functionality in mind, this home delivers elevated living in a prime Jefferson County location with convenient commuter access
USD 530,000
17419 Taylors Landing Road
12 pictures
House · for sale
USD 320,000
USD 215/sq.ft
17419 Taylors Landing Road
Mechlenberg Heights
· 1,485 sq.ft · 4 Bedrooms · 2 Baths · House
· Parking · Equipped kitchen
Mechlenberg Heights · 1,485 sq.ft · 4 Bedrooms · 2 Baths · House · Parking · Equipped kitchen
You must see this move-in-ready, recently renovated 4-bedroom 2-bath home with a detached garage. Luxury vinyl plank flooring flows through the open-concept main level of the home. The updated kitchen boasts new stainless steel appliances, new cabinetry, and quartz countertops, creating a bright and functional space for everyday living. Both bathrooms are fully renovated with new vanities, sinks, updated lighting, and the main floor bathroom shower is tiled. All three upstairs bedrooms are newly carpeted, and the upstairs primary bedroom has its own private bathroom. The detached garage has room for one car and extra space for a workshop or storage. Schedule your showing today!
USD 320,000
18 Summer Grove Drive
12 pictures
House · for sale
USD 499,900
USD 182/sq.ft
18 Summer Grove Drive
Mechlenberg Heights
· 2,734 sq.ft · 4 Bedrooms · 2 Baths · House
· Garden · Cellar
Mechlenberg Heights · 2,734 sq.ft · 4 Bedrooms · 2 Baths · House · Garden · Cellar
Well maintained original owner home located in Chapel View subdivision on a quiet cul de sac. Its conveniently located near the VA Center, Coast Guard, IRS building and rt 9 Bypass. Home features 4 bedrooms 2.5 baths with over 2700 fin sq footage and fully fenced back yard that backs to woods and farmland. Floor plan has formals on the main and features some Crown molding in the living and dining rooms. Has brand new carpet through out and Heat Pump new in 2023 and still under warranty and microwave new in 2024. Basement is partially finished and has a separate unfinished room as well as rough in plumbing for a future bathroom
USD 499,900

Get email alerts

Don't miss out: be the first to know about new properties

The alert was correctly created

On subscribing you accept the conditions of use and the privacy policy
Alert
Receive new ads in your inbox
Save this search
Receive alerts for new listings

We'll send you an email when we have new properties for: "Houses for sale in Mechlenberg Heights"

The alert was correctly created

Breckenridge, Charles Town district Jefferson County West Virginia
Grubbs Corner
Get email alerts and be the first to see new listings
Required field
On subscribing I accept the terms of the privacy policy
Perfect! You'll soon start receiving new listings via email
Alert
Receive an email when we have new ads for Houses for sale in Mechlenberg Heights
Save this search
Filters

Bedrooms

Size (sq.ft)

sq.ft
sq.ft

Price

USD
USD

Property type

Bathrooms

Clear all filters
Receive notifications when new entries are published.