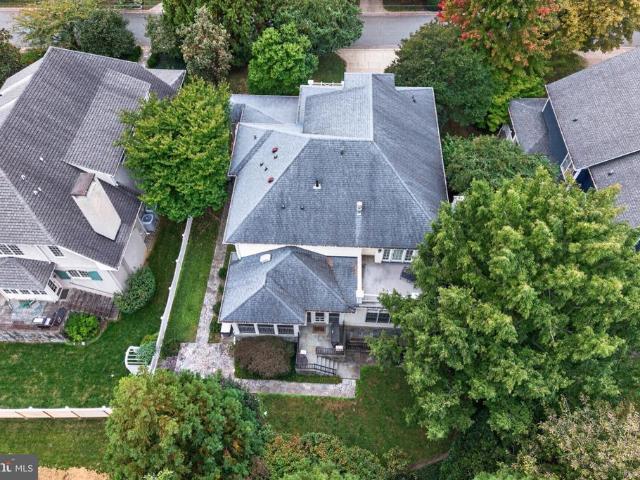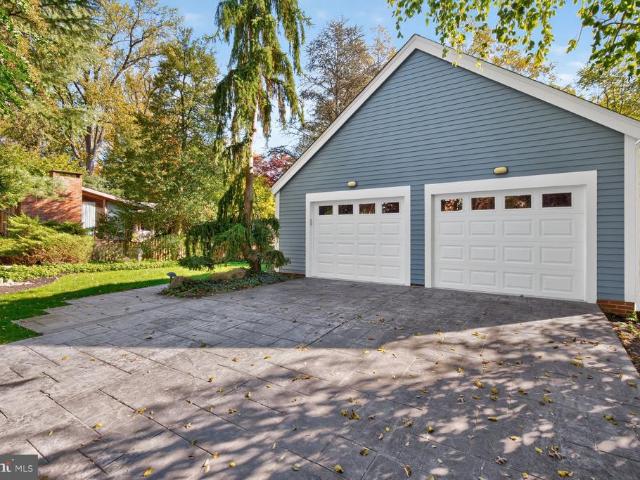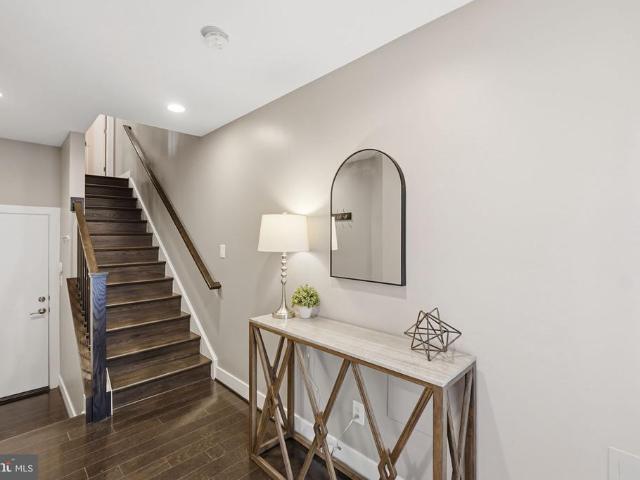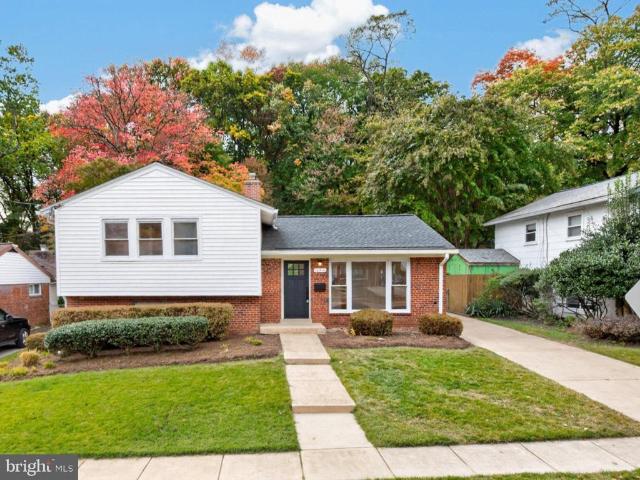
973 properties for sale in Mid-Pike District

3584 Gleneagles Drive # 32 C
View photo
Condo · for sale
USD 185,000
USD 116/sq.ft
New
3584 Gleneagles Drive # 32 C
Mid-Pike District
· 1,593 sq.ft · 2 Bedrooms · 1 Bath · Condo
· Patio · Equipped kitchen
Mid-Pike District · 1,593 sq.ft · 2 Bedrooms · 1 Bath · Condo · Patio · Equipped kitchen
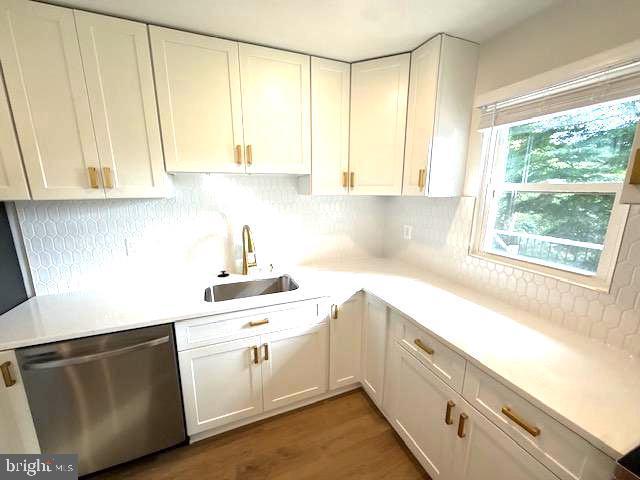
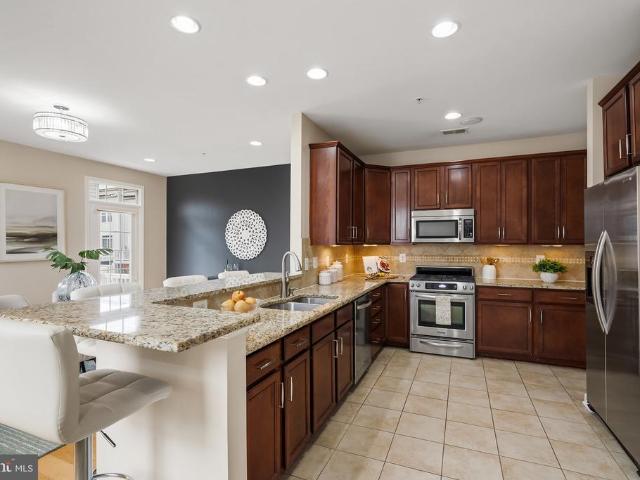
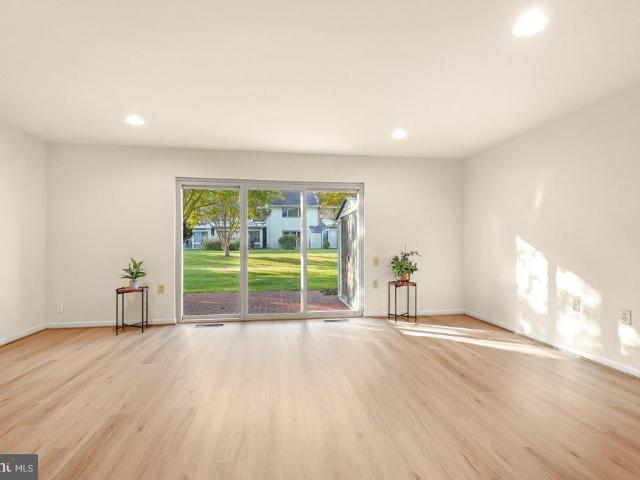
Gated 55+ Active Adult Community. Fabulous location! This spacious Berkley Model townhouse fronts to the 18th green of the Leisure World Golf Course and is just steps from Clubhouse I. The bright, generously sized main level features new luxury vinyl plank flooring flowing from the foyer through the dining and living rooms, creating a welcoming and cohesive living space. The large living and dining rooms offer plenty of room for entertaining, while the updated kitchen features recent stainless steel appliances, abundant cabinetry and counter space, and recessed lighting. A convenient powder room and full-size washer and dryer complete the main level. The living room opens through sliding glass doors to a rear brick patio with peaceful views, creating a wonderful outdoor space for morning coffee, dining, or simply relaxing and enjoying the tranquil setting. The rear patio also provides easy access to nearby walking trails. Upstairs, new carpeting leads to two enormous bedrooms, each off
USD 185,000
10600 Weymouth Street # 101
View photo
Condo · for sale
USD 215,000
USD 277/sq.ft
10600 Weymouth Street # 101
Mid-Pike District
· 775 sq.ft · 1 Bedroom · 1 Bath · Condo
· Office room
Mid-Pike District · 775 sq.ft · 1 Bedroom · 1 Bath · Condo · Office room
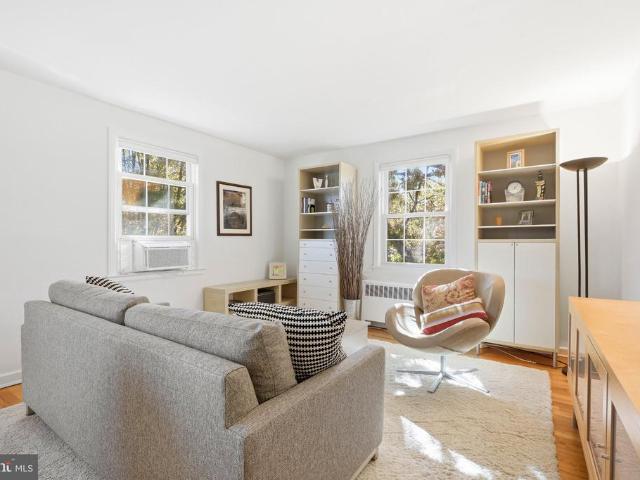
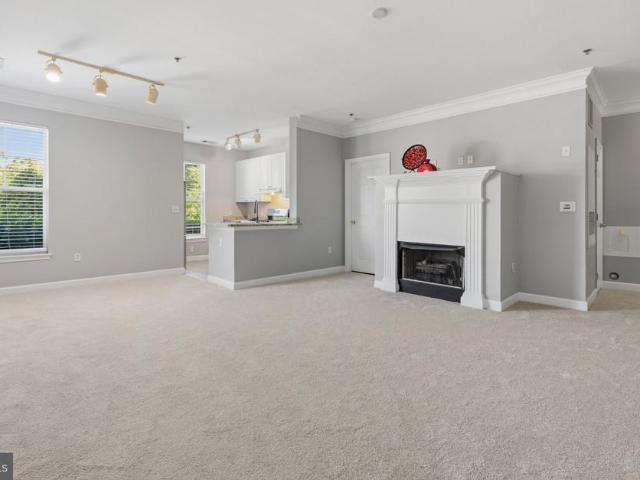
Sunny, charming, perfectly located, surrounded by nature and ready for immediate occupancy! This delightful one bedroom corner condominium offers an abundance of natural light, beautiful hardwood floors, custom bookcases in the Living Room, a'home office' in the hallway and top of the line replacement windows offering great energy efficiency. The bright, well maintained and airy living spaces create a warm and welcoming atmosphere making this an ideal place to call home. Enjoy a wonderful Bethesda location just steps away from the Parkside Swim/Tennis Club. Other amenities include two clubhouses (North and South), a children's playground, a ball field, and walking paths. One of the walking paths will take you to the Grosvenor Metro and the Music Center at Strathmore Hall. Enjoy some jazz on the lawn in the summer! There is easy access all around including a close location to jump on I-495 or the I-270 spur. Living at the Parkside Condominiums means you are uniquely positioned right bet
USD 215,000
4016 Decatur Avenue
View photo
House · for sale
USD 529,000
USD 793/sq.ft
4016 Decatur Avenue
Mid-Pike District
· 667 sq.ft · 2 Bedrooms · 1 Bath · House
· Garden · Deck · Equipped kitchen
Mid-Pike District · 667 sq.ft · 2 Bedrooms · 1 Bath · House · Garden · Deck · Equipped kitchen
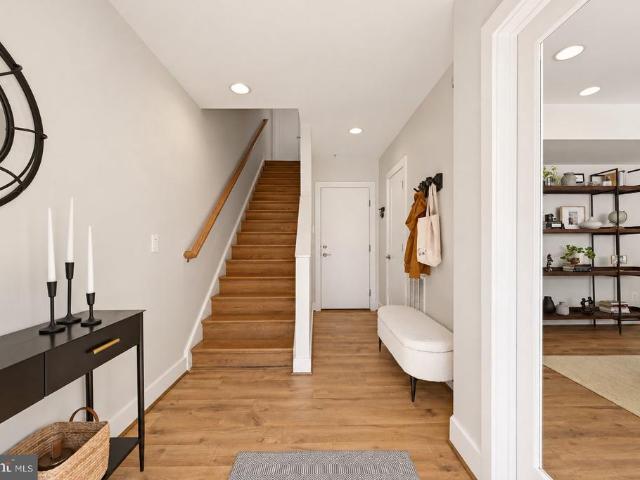
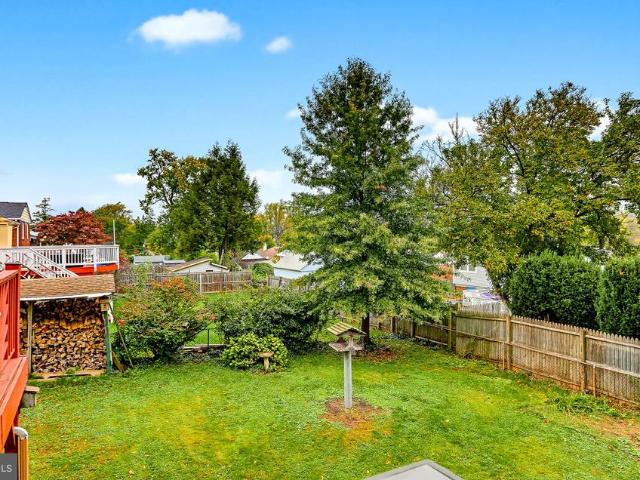
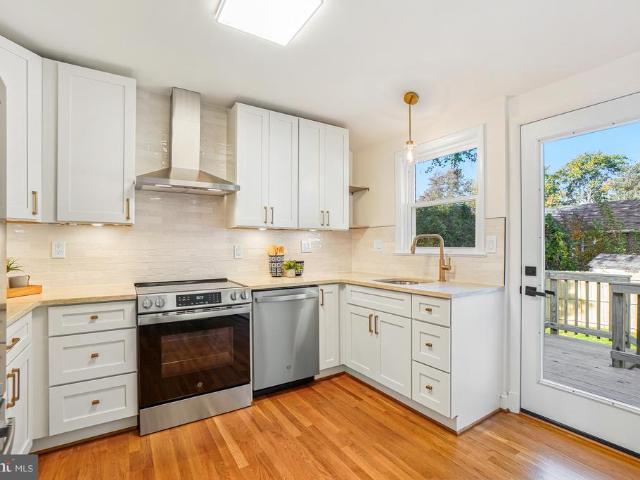
4016 Decatur Ave, Kensington, MD 20895 Beautiful from top to bottom, this stylish 2 bedroom, 1 bath detached cottage pairs refined finishes with an exceptionally efficient layout and inviting indoor outdoor living. The bright interior features wide plank oak LVP flooring, warm designer paint, crisp white trim, and a cohesive modern aesthetic throughout. The renovated kitchen is a true focal point, showcasing white shaker cabinetry, elegant stone countertops, brass hardware, a designer tile backsplash, new stainless steel appliances, and an island accented with warm wood detailing. The updated bathroom continues the elevated aesthetic with a floating oak vanity, stone top, fluted tile, curated brass fixtures, and a beautifully finished shower niche. Both bedrooms are thoughtfully designed with abundant natural light and modern finishes, while the primary bedroom enjoys direct access to the rear deck and backyard, creating a private connection to the homes outdoor spaces. The living area
USD 529,000
7505 Democracy Boulevard # A 225
View photo
Condo · for sale
USD 2,800,000
USD 2,550/sq.ft
7505 Democracy Boulevard # A 225
Mid-Pike District
· 1,098 sq.ft · 2 Bedrooms · 1 Bath · Condo
· Terrace · Balcony · Equipped kitchen · Parking · Swimming pool
Mid-Pike District · 1,098 sq.ft · 2 Bedrooms · 1 Bath · Condo · Terrace · Balcony · Equipped kitchen · Parking · Swimming pool
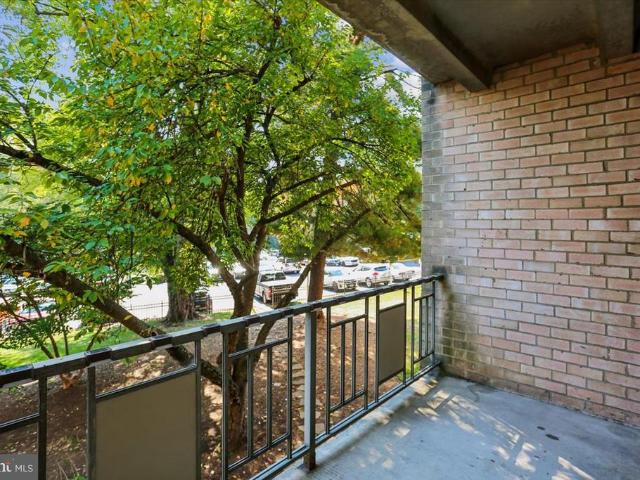
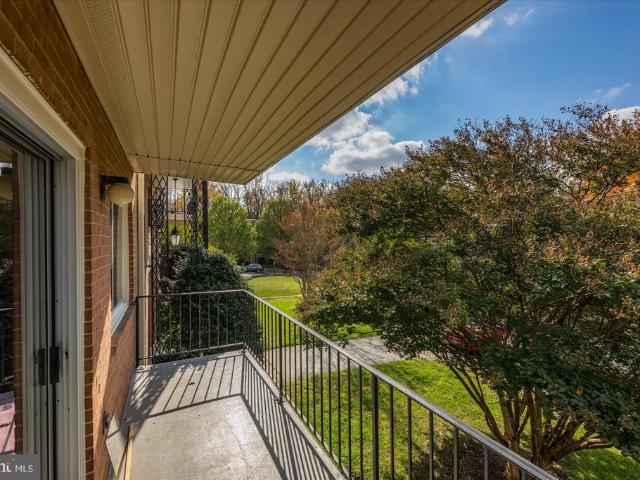
This charming 2-bedroom, 1-bathroom apartment in Lakeside Terrace offers a delightful blend of comfort and convenience. Step inside to discover a spacious living room with open dining room area, perfect for both relaxation and entertaining. Both the living and dining rooms have access to the oversized balcony with views to the woods. The well-appointed kitchen features everything you need to make meal prep a breeze. The primary suite features a generous walk-in closet and access to the full bath with dual sinks. Lakeside Terrace boasts fantastic community amenities, including an outdoor pool, tennis courts, and a party room for social events. Other amenities include a designated storage unit and bike storage. Laundry is right down the hall. With covered garage parking (space 303) and easy access to public transportation and 270, commuting is a cinch. The neighborhood is surrounded by lush parks, trails, plus shopping and dining, ensuring a vibrant lifestyle. Residents benefit from comp
USD 2,800,000
5519 Charles Street
View photo
House · for sale
USD 1,825,000
USD 441/sq.ft
5519 Charles Street
Mid-Pike District
· 4,133 sq.ft · 5 Bedrooms · 4 Baths · House
· Equipped kitchen · Cellar
Mid-Pike District · 4,133 sq.ft · 5 Bedrooms · 4 Baths · House · Equipped kitchen · Cellar
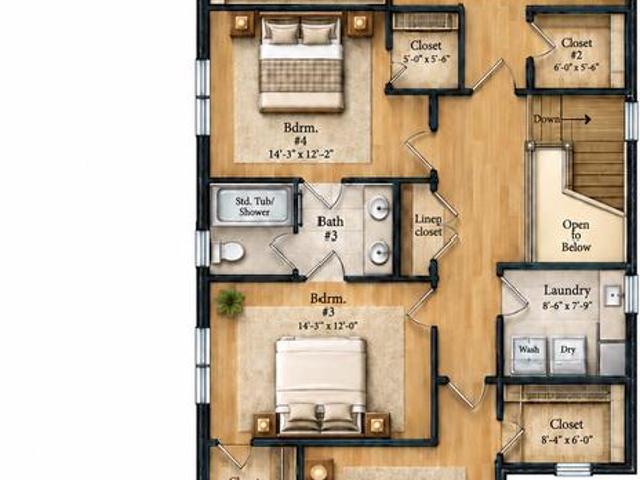
New Construction by Award-Winning Wormald Homes! Welcome to 5519 Charles Street. Offering over 4,000 square feet of thoughtfully designed living space, this exceptional new construction home features 5 bedrooms and 4.5 baths, with an ideal blend of elegance, comfort, and functionality. The main level showcases a spacious great room, gourmet kitchen, formal dining room, and dedicated home officeperfect for both everyday living and entertaining. The fully finished basement expands the living space with a large recreation room, wet bar, private bedroom with full bath, and ample storage. With generous living areas and versatile spaces throughout, this home offers room to live, work, and entertain in style. Theres still time to customize select finishes and make this home your own! Contact us today for additional details and an opportunity to learn more about this exceptional new home by Wormald Homes
USD 1,825,000
5521 Charles Street
View photo
House · for sale
USD 1,799,900
USD 438/sq.ft
5521 Charles Street
Mid-Pike District
· 4,101 sq.ft · 5 Bedrooms · 4 Baths · House
· Equipped kitchen · Cellar
Mid-Pike District · 4,101 sq.ft · 5 Bedrooms · 4 Baths · House · Equipped kitchen · Cellar
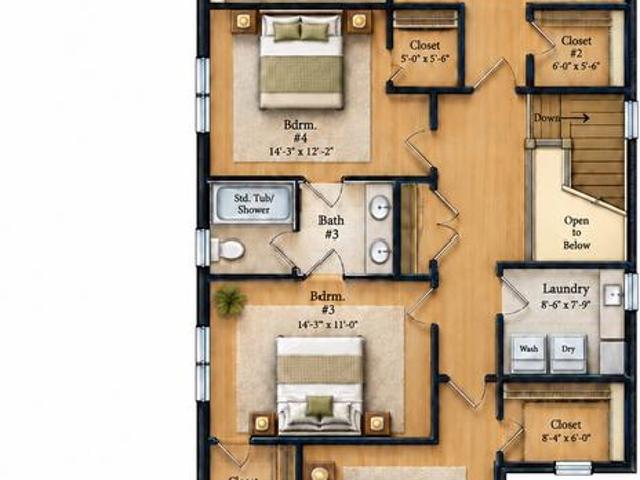
New Construction by Award-Winning Wormald Homes! Welcome to 5521 Charles Street. Offering over 4,000 square feet of thoughtfully designed living space, this exceptional new construction home features 5 bedrooms and 4.5 baths, with an ideal blend of elegance, comfort, and functionality. The main level showcases a spacious great room, gourmet kitchen, formal dining room, and dedicated home officeperfect for both everyday living and entertaining. The fully finished basement expands the living space with a large recreation room, wet bar, private bedroom with full bath, and ample storage. With generous living areas and versatile spaces throughout, this home offers room to live, work, and entertain in style. Theres still time to customize select finishes and make this home your own! Contact us today for additional details and an opportunity to learn more about this exceptional new home by Wormald Homes
USD 1,799,900
12201 Academy Way # 163
View photo
Condo · for sale
USD 179,000
USD 218/sq.ft
12201 Academy Way # 163
Mid-Pike District
· 818 sq.ft · 1 Bedroom · 1 Bath · Condo
· Balcony · Equipped kitchen
Mid-Pike District · 818 sq.ft · 1 Bedroom · 1 Bath · Condo · Balcony · Equipped kitchen
Fully updated and move-in ready at 12201 Academy Way #163! This 1-bedroom, 1-bath condo has been refreshed from top to bottom, with stylish LVT flooring throughout, fresh paint, and a clean, modern feel in every room. The contemporary kitchen features granite countertops, stainless steel appliances, and ample cabinet space, plus a pass-through window to the living room with a bar stool seating area, perfect for casual meals or chatting while you cook. The large bedroom is a true retreat, with plenty of room to spread out, and the updated bathroom adds a polished, modern touch. Step out onto your private balcony to enjoy your morning coffee or unwind at the end of the day. Best of all, all utilities are included in the condo fee, making your monthly costs simple and predictable. Located just one mile from Rockville Pike and the Metro station, with easy access to shopping, dining, and commuter routes. Turnkey living at its best. Schedule your showing today!
USD 179,000
2408 Colston Drive # 302
View photo
Condo · for sale
USD 219,000
USD 312/sq.ft
New
2408 Colston Drive # 302
Mid-Pike District
· 700 sq.ft · 1 Bedroom · 1 Bath · Condo
· Office room · Equipped kitchen
Mid-Pike District · 700 sq.ft · 1 Bedroom · 1 Bath · Condo · Office room · Equipped kitchen
Rarely Available Sunny Top-Floor Corner Condo in Beautiful Rock Creek Village! Welcome home to this charming, beautifully maintained, move-in-ready one-bedroom, one-bath condominium in the sought-after Rock Creek Village community! Nestled on the third and top floor, this delightful 701-square-foot corner unit offers a peaceful retreat, with leafy trees just outside the windows and the added privacy of no neighbors overhead. Filled with natural light, this warm and inviting home features lovely hardwood floors throughout, double-pane windows, four generous closets, and an open living and dining area with flexible space for a home office. The updated kitchen and appliances add comfort and convenience, while the bathroom features a freshly reglazed bathtub. Available furnished or unfurnished, this welcoming home is ready for its next chapter. Rock Creek Village is a peaceful, pet-friendly, garden-style community known for its lush landscaping, beautifully maintained courtyards, and lovel
USD 219,000
5931 Beech Avenue
View photo
House · for sale
USD 1,150,000
USD 434/sq.ft
5931 Beech Avenue
Mid-Pike District
· 2,648 sq.ft · 5 Bedrooms · 2 Baths · House
· Office room · Equipped kitchen
Mid-Pike District · 2,648 sq.ft · 5 Bedrooms · 2 Baths · House · Office room · Equipped kitchen
New wyngate listing. A rare opportunity to reside in this popular neighborhood! Expanded colonial with 5 bedrooms and 2 baths up. Extremely flexible main level with formal living room, dining room, family room, spacious kitchen with breakfast area, office/den/playroom, sunroom, laundry + 1/2 bath. Lower level rec room too. Has great curb appeal on the corner fenced lot!
USD 1,150,000
14905 Clavel Street
View photo
House · for sale
USD 699,900
USD 291/sq.ft
14905 Clavel Street
Mid-Pike District
· 2,400 sq.ft · 5 Bedrooms · 3 Baths · House
· Patio · Garden · Fireplace · Equipped kitchen
Mid-Pike District · 2,400 sq.ft · 5 Bedrooms · 3 Baths · House · Patio · Garden · Fireplace · Equipped kitchen
Opportunity knocks in Rockvilles highly sought after Manor Lake neighborhood with this turnkey, 5 Bedroom/2.5 Bath home. Upon entering into this deceptively large split-level, notice the charming Lower Level Living Area w/ Fireplace and adjacent updated Half Bathroom. The Main Level boasts a gracious Living Area, updated Eat-In Kitchen, and Formal Dining Area w/ access to Backyard Patio Area; complete with hardwood floors and abundant natural light. From the Main Level, make your way upstairs to the 4 Upper Level Bedrooms; including the Primary Bedroom w/ en suite Bathroom and Walk-In Closet, and 2nd Full Bathroom. From the Upper Level head down through the Main to Lower Level. The 1st Lower Level is complete with the Living Area, Half Bath, Bedroom w/ Backyard Access, and Laundry Area. Continue on to an additional, fully finished Lower Level Living Area. Beyond the expansiveness of this home, the location is tough to beat! Minutes to shopping, dining, Flower Valley Elementary School,
USD 699,900
11718 Leesborough Circle
View photo
Townhouse · for sale
USD 599,000
USD 314/sq.ft
11718 Leesborough Circle
Mid-Pike District
· 1,905 sq.ft · 4 Bedrooms · 3 Baths · Townhouse
· Office room · Deck · Equipped kitchen · Parking
Mid-Pike District · 1,905 sq.ft · 4 Bedrooms · 3 Baths · Townhouse · Office room · Deck · Equipped kitchen · Parking
End-unit living. Three finished levels. Two-car garage. Less than a mile from Wheaton Metro. Welcome to 11718 Leesborough Circle, an inviting four-bedroom, three-and-a-half-bath townhouse in Silver Spring's Leesborough community, offering a thoughtfully designed floor plan, abundant natural light, and exceptional access to shopping, dining, and transportation. The entry level welcomes you with a flexible bedroom and private full bathroom, ideal for overnight guests, a home office, or additional personal space. An attached rear-loading two-car garage adds everyday convenience and valuable storage. Upstairs, the main living level is designed for both entertaining and comfortable daily living. A chefs dream kitchen features wood cabinetry, granite countertops, stainless steel appliances, a large center island, and generous preparation and storage space. The adjoining dining and gathering area provides an inviting setting for meals and entertaining, with direct access to a full rear deck t
USD 599,000
501 Hungerford Drive # 144
View photo
Condo · for sale
USD 2,800,000
USD 2,550/sq.ft
501 Hungerford Drive # 144
Mid-Pike District
· 1,098 sq.ft · 3 Bedrooms · 2 Baths · Condo
· Balcony · Equipped kitchen · Swimming pool · Parking
Mid-Pike District · 1,098 sq.ft · 3 Bedrooms · 2 Baths · Condo · Balcony · Equipped kitchen · Swimming pool · Parking
Welcome to The Fitz at Rockville Town Centeran unbeatable location just steps from everything you need. Giant is right next door, Trader Joes is around the corner, Rockville Metro is only three blocks away, and Rockville Town Centerwith shops, restaurants, banks, and daily conveniencesis all within a short walk. This bright and spacious condo features 3 bedrooms, 2 full baths, and a small private balcony. The open layout includes a chefs kitchen with granite countertops, upgraded cabinets, high ceilings, and brand new carpet floors. The primary bedroom has its own en-suite bath, while the two additional bedrooms and second full bath sit on the opposite side of the unit for added privacy. Youll also enjoy a dedicated laundry room, two assigned parking spaces, and a large storage unit. The Fitz offers resort-style amenities including a pool, fitness center, club room, billiards, media room, and a dog play area. With easy access to Rockville Town Center, I-270, and many great restaurants,
USD 2,800,000
3953 Cranes Bill Court
View photo
Townhouse · for sale
USD 1,085,000
USD 494/sq.ft
3953 Cranes Bill Court
Mid-Pike District
· 2,196 sq.ft · 3 Bedrooms · 3 Baths · Townhouse
· Office room · Equipped kitchen · Parking
Mid-Pike District · 2,196 sq.ft · 3 Bedrooms · 3 Baths · Townhouse · Office room · Equipped kitchen · Parking
Welcome to 3953 Cranes Bill Court, an exceptional four-level townhouse ideally positioned on one of the most desirable lots in the sought-after Tower Oaks community. A true corner unit, this beautifully upgraded home enjoys a more private setting and an abundance of natural light, while offering sophisticated interiors, generous living spaces, and exceptional indoor-outdoor living. The entry level welcomes you with a private home office featuring elegant French doors, an ideal setting for working from home, along with convenient access to the attached garage. Upstairs, the main living level is bright, open, and designed for effortless everyday living and entertaining. At the heart of the space is the upgraded kitchen, featuring sleek modern white cabinetry, quartz countertops, and a clean, contemporary aesthetic. The kitchen flows seamlessly into the dining and living areas, where a custom framed TV feature wall creates a stylish focal point and adds a polished, designer touch to the s
USD 1,085,000
9017 Charred Oak Drive
View photo
House · for sale
USD 1,449,000
USD 400/sq.ft
9017 Charred Oak Drive
Mid-Pike District
· 3,617 sq.ft · 5 Bedrooms · 3 Baths · House
· Equipped kitchen
Mid-Pike District · 3,617 sq.ft · 5 Bedrooms · 3 Baths · House · Equipped kitchen
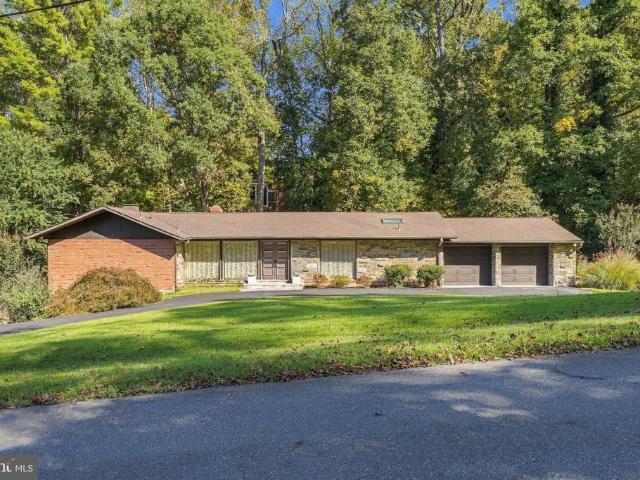
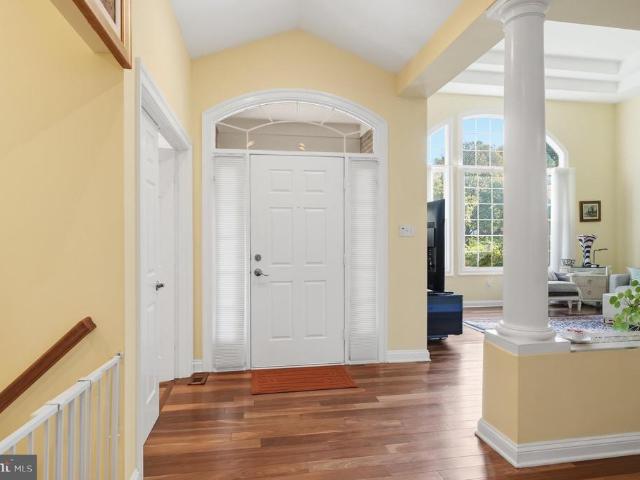
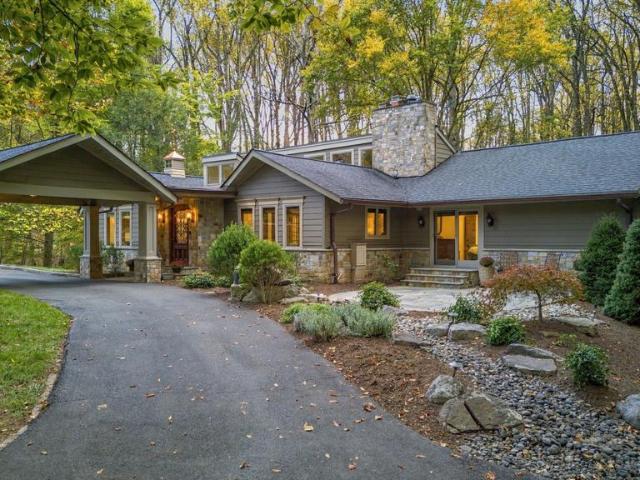
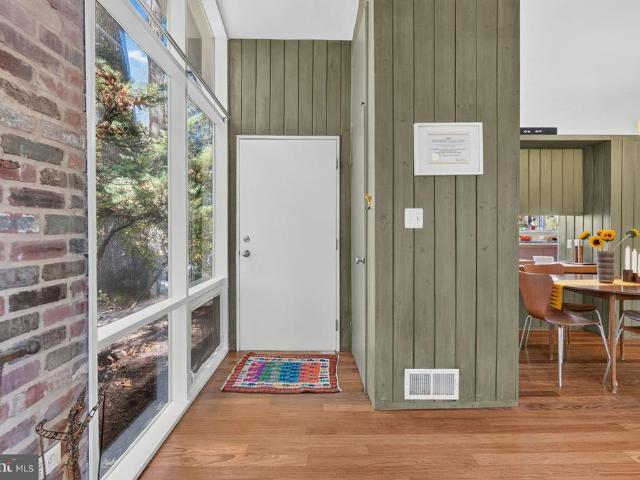
Nestled on a magnificent, private 0.47-acre lot in one of Bethesdas most desirable communities, this custom prototype Mid-Century Modern home was built at the dawn of the MCM architectural movement in the Potomac/Bethesda area. This single-family home perfectly blends timeless architectural charm with expansive, modern living. Offering 3,600 square feet of finished living space, this property features 5 spacious bedrooms and 3.5 bathrooms, presenting an extraordinary opportunity to own a premium piece of real estate at an incredible value. Property Highlights: Upgraded Gourmet Kitchen: Designed for effortless daily living and grand-scale entertaining, featuring a Sub-Zero refrigerator, Monogram appliances, granite countertops, and an induction cooktop, all beautifully encapsulated in Rosewood-finished cabinetry. Spacious & Light-Filled Interiors: Step inside to an Italian marble foyer, gorgeous teak hardwood floors, and large panoramic windows that create a magnificent, seamless union
USD 1,449,000
5927 Kirby Road
View photo
House · for sale
USD 2,995,000
USD 491/sq.ft
5927 Kirby Road
Mid-Pike District
· 6,092 sq.ft · 5 Bedrooms · 4 Baths · House
· Equipped kitchen · Lift
Mid-Pike District · 6,092 sq.ft · 5 Bedrooms · 4 Baths · House · Equipped kitchen · Lift
Location, location, location! Custom built by Larry Cafritz in 2008, this distinguished residence offers an exceptional expression of timeless design, understated luxury, and thoughtful livability. Five bedrooms, four full baths, one half bath, and an elevator serving all four levels create a home of remarkable versatility, where beautifully appointed spaces accommodate both gracious entertaining and the quiet pleasures of daily life. Beyond the custom front door, high ceilings and eight-foot doors establish an elegant sense of scale. Wood floors, plantation shutters, tailored carpeting, and extensive custom millwork bring warmth and refinement to the interiors, while integrated surround sound enhances the atmosphere throughout. At the heart of the home, a superbly appointed kitchen balances culinary performance with everyday ease. A Wolf range and Sub-Zero refrigerator are complemented by double ovens, a warming drawer, two dishwashers, two refrigeration drawers, a wine refrigerator,
USD 2,995,000
10701 Clermont Avenue
View photo
House · for sale
USD 1,300,000
USD 190/sq.ft
10701 Clermont Avenue
Mid-Pike District
· 6,814 sq.ft · 5 Bedrooms · 4 Baths · House
· Office room · Equipped kitchen
Mid-Pike District · 6,814 sq.ft · 5 Bedrooms · 4 Baths · House · Office room · Equipped kitchen
Welcome to this exceptional 5-bedroom, 4.5-bath home, privately nestled on a wooded lot in the sought-after Garrett Park community and Walter Johnson school cluster. Offering over 6,000 square feet of living space, this home presents endless possibilities to create a space tailored to your lifestyle. The open-concept kitchen features updated countertops, ceiling-height cabinetry, and stainless steel appliances, flowing seamlessly into the main living areas. Partial hardwood flooring enhances the main level, while hardwood floors extend throughout the upper level bedrooms. A rare and highly desirable feature, the main-level primary suite offers a luxurious retreat with a spa-inspired bath, two custom walk-in closets, and a separate sitting room ideal for a home office, reading nook, or private lounge. Upstairs, three additional bedrooms provide flexibility for family and guests, including two bedrooms connected by a Jack-and-Jill bath and a third with its own private bathroom. Custom bu
USD 1,300,000
10368 Jacobsen Street
View photo
Townhouse · for sale
USD 940,000
USD 447/sq.ft
10368 Jacobsen Street
Mid-Pike District
· 2,099 sq.ft · 4 Bedrooms · 4 Baths · Townhouse
· Office room · Fireplace · Equipped kitchen
Mid-Pike District · 2,099 sq.ft · 4 Bedrooms · 4 Baths · Townhouse · Office room · Fireplace · Equipped kitchen
Bethesda'like new' construction for under $1,000,000! Welcome to this exceptional 4-bedroom, 4.5-bathroom EYA townhome in the highly desirable Rock Spring community of Bethesda. Featuring EYA's sought-after Calvin model, this beautifully designed residence offers an impressive collection of builder upgrades, sophisticated finishes, and thoughtfully designed living spaces across multiple levels. The home features an upgraded kitchen with stainless steel Whirlpool appliances, elegant oak staircases, custom wrought iron railings, and a stunning living room gas fireplace. A rear box bay window enhances the living space with additional natural light, while the thoughtfully designed floor plan offers both comfort and functionality. The entry level includes an upgraded fourth bedroom and full bathroom, ideal for guests, a private home office, or flexible living arrangements. Upstairs, the spacious primary suite features an upgraded shower system and custom shower hardware. The upper-level lof
USD 940,000
10314 Inwood Avenue
View photo
House · for sale
USD 650,000
USD 413/sq.ft
10314 Inwood Avenue
Mid-Pike District
· 1,572 sq.ft · 3 Bedrooms · 3 Baths · House
· Garden · Equipped kitchen · Parking
Mid-Pike District · 1,572 sq.ft · 3 Bedrooms · 3 Baths · House · Garden · Equipped kitchen · Parking
Open sunday 13 pm! Incredible ground-up remodel at 10314 Inwood Ave in sought-after Forest Estates! You will not believe the opportunity waiting inside this beautifully reimagined 3-bedroom, 3-full-bath home. Primary bedroom with an en-stuite bath. Nearly everything is brand newkitchen, flooring, bathrooms, and moreplus a rear addition that flows seamlessly into the fully remodeled kitchen, creating the perfect open layout for everyday living and entertaining. Enjoy a spacious yard ideal for outdoor gatherings, reliable off-street parking, a solid roof, and a brand-new HVAC system installed in 2025. Move right in and start living the upgraded lifestyle you deserve. Prime location in highly desirable Forest Estates, this close-in neighborhood delivers the best of both worlds: easy commuting via Metro, I-495, Georgia Avenue, and 16th Street, plus abundant dining and shopping in Downtown Silver Spring, Westfield Mall, and nearby Kensington. Nature lovers will thrive here. Youre steps from
USD 650,000
14034 Weeping Cherry Drive
View photo
House · for sale
USD 1,735,000
USD 356/sq.ft
14034 Weeping Cherry Drive
Mid-Pike District
· 4,865 sq.ft · 4 Bedrooms · 4 Baths · House
· Fireplace · Equipped kitchen
Mid-Pike District · 4,865 sq.ft · 4 Bedrooms · 4 Baths · House · Fireplace · Equipped kitchen
Nestled in the prestigious Willows of Potomac, this exquisite raised ranch home offers a harmonious blend of luxury and comfort, perfect for those seeking an elevated lifestyle. With 4 spacious bedrooms and 4 full bathrooms, this residence spans an impressive 5588 square feet, providing ample space for relaxation and entertainment. Step inside to discover an inviting open floor plan that seamlessly connects the family room, dining area, and gourmet kitchen. The heart of the home features upgraded countertops and energy-efficient appliances, including a wall oven, cooktop, and dishwasher, making culinary endeavors a delight. Beautiful wood floors flow throughout, enhancing the warmth of the interior, while elegant window treatments and stunning Palladian windows invite natural light to dance across the living spaces. The family room, complete with a cozy fireplace adorned with glass doors, serves as the perfect gathering spot for intimate evenings or lively celebrations. A dedicated bre
USD 1,735,000
11320 S Glen
View photo
House · for sale
USD 1,790,000
USD 381/sq.ft
11320 S Glen
Mid-Pike District
· 4,693 sq.ft · 4 Bedrooms · 3 Baths · House
· Equipped kitchen · Cellar
Mid-Pike District · 4,693 sq.ft · 4 Bedrooms · 3 Baths · House · Equipped kitchen · Cellar
A private Potomac retreat where timeless elegance meets everyday convenience! Tucked away on 4.7 breathtaking acres this property offers country estate serenity just moments from Potomac Village. Thoughtfully rebuilt in 2010, this custom 4,200+ SF residence features 4 bedrooms and 3.5 baths, showcasing exquisite craftsmanship throughout: handmade Italian tile, custom-glazed cabinetry, rich Canadian maple hardwood have UV protection, as well as UV-protective windows. The gourmet kitchen is a chef's dream with premium Wolf appliances, Sub-Zero refrigeration, dual sinks, and a walk-in pantry. Additional highlights include a 268-bottle custom wine cellar, whole-house generator, new Culligan water filtration system, and an underground propane tank. Outside, enjoy a secluded oasis of natural beauty while staying seamlessly connected to River Road and the DMV. A rare harmony of privacy, luxury, and location!
USD 1,790,000
10137 Crestwood Road
View photo
House · for sale
USD 1,299,000
USD 490/sq.ft
10137 Crestwood Road
Mid-Pike District
· 2,648 sq.ft · 5 Bedrooms · 4 Baths · House
· Office room · Fireplace · Equipped kitchen
Mid-Pike District · 2,648 sq.ft · 5 Bedrooms · 4 Baths · House · Office room · Fireplace · Equipped kitchen
Desirable parkwood! Perfectly located on a quiet one way street. Blocks to Kensington Parkwood Elem & Rock Creek Park! Easy commute to Metro, Marc Train as well as all local highways. Expanded and thoughtfully detailed throughout, this inviting home offers maximum flexibility for modern living. This home features 5 bedrooms, 4 full bathrooms, expanded and updated for buyers to be able to move right in. The main level features a bright living room overlooking the green of Rock Creek Park, a cozy wood-burning fireplace, flowing seamlessly into a spacious dining area and an open kitchen equipped with granite countertops and a convenient breakfast bar. Two versatile main-level bedrooms easily adapt to your lifestyleperfect for a dedicated home office, guest room, den, or playroomcomplemented by a full main-level bath. Upstairs, the standout primary suite is truly hard to match. This oversized retreat boasts soaring vaulted ceilings, two spacious closets, and a beautifully appointed en-suit
USD 1,299,000
9702 Dameron Drive
View photo
House · for sale
USD 600,000
USD 284/sq.ft
9702 Dameron Drive
Mid-Pike District
· 2,110 sq.ft · 3 Bedrooms · 2 Baths · House
· Garden · Office room · Gym · Fireplace · Equipped kitchen · Parking
Mid-Pike District · 2,110 sq.ft · 3 Bedrooms · 2 Baths · House · Garden · Office room · Gym · Fireplace · Equipped kitchen · Parking
Three bedrooms, 2.5 baths, and plenty of room to spread out in a convenient Silver Spring location. The main level has a living room with a fireplace, a separate dining area, and a kitchen with access to the screened porch overlooking the fenced backyard. All three bedrooms are on this level, including a primary bedroom with an en-suite bath. The finished lower level adds recreation space, a bar, a half bath, laundry, and access to the attached garage. Theres flexibility here for a home office, gym, or a second living area. Walk to Holy Cross Hospital, Sligo Creek Park in about five minutes, or Forest Glen Metros Red Line in about ten. CVS, Aldi, and Sniders Super Foods are five minutes away, with Paccis Trattoria, Zinnia, and The Four Corners Pub nearby. Downtown Silver Spring is less than ten minutes away, and the Beltway is easy to reach. Property conveys in as-is condition. Inspections are welcome
USD 600,000
14208 Marian Drive
View photo
House · for sale
USD 1,198,000
USD 579/sq.ft
14208 Marian Drive
Mid-Pike District
· 2,067 sq.ft · 3 Bedrooms · 4 Baths · House
Mid-Pike District · 2,067 sq.ft · 3 Bedrooms · 4 Baths · House
Think beyond the existing house! The value lies in the possibilities: explore the potential to create a multigenerational property with a separate accessory dwelling unit (ADU), subdivide into two lots, or build your own custom home on this 1.36-acre lot in a prime Rockville location. Currently within the Thomas S. Wootton High School attendance area, the existing solid brick rambler offers three bedrooms, including an expanded primary bedroom, and opportunities to update and make it your own. The generous lot provides flexibility for those considering renovation, new construction, or a broader vision for the property. The location offers convenient access to the I-270 biotech corridor and major medical, research and higher education employment centers, including Adventist HealthCare Shady Grove Medical Center, the National Cancer Institutes Shady Grove campus, the Universities at Shady Grove and AstraZenecas Gaithersburg campus. Nearby commuter routes, shopping and dining add to the c
USD 1,198,000
11618 College View Drive
View photo
House · for sale
USD 695,000
USD 679/sq.ft
11618 College View Drive
Mid-Pike District
· 1,023 sq.ft · 3 Bedrooms · 1 Bath · House
· Patio
Mid-Pike District · 1,023 sq.ft · 3 Bedrooms · 1 Bath · House · Patio
11618 College View Dr. Is an award-winning, renovated mid-century modern in the National Register-designated neighborhood of Hammond Wood in Silver Spring. Originally designed by Charles M. Goodman, the one-level 3-bedroom 1 full bathroom home was carefully renovated and preserved by a trio of architects who met and studied architecture at Sci-Arc in California. Bringing the LA mid-century vibe to the East Coast, Michael Cook of Cook Architecture, Carlos Zubieta of CZ-A and Tatiana Barhar of Verdego Design Group purchased the home in 2005 and won a Montgomery County Preservation award in 2006. They reimagined not only the aesthetics of the home but the major systems as well. They installed new electrical, plumbing, HVAC systems and installed double pane glass and newly refinished Brazilian cherry wood floor with Loba super matte finish throughout the home. They created a large flagstone patio with built-in seating and fire pit. Around six years ago, they replaced the sewer line from th
USD 695,000
4216 Franklin Street
View photo
House · for sale
USD 1,099,000
USD 570/sq.ft
Updated
4216 Franklin Street
Mid-Pike District
· 1,927 sq.ft · 3 Bedrooms · 2 Baths · House
· Garden · Fireplace
Mid-Pike District · 1,927 sq.ft · 3 Bedrooms · 2 Baths · House · Garden · Fireplace
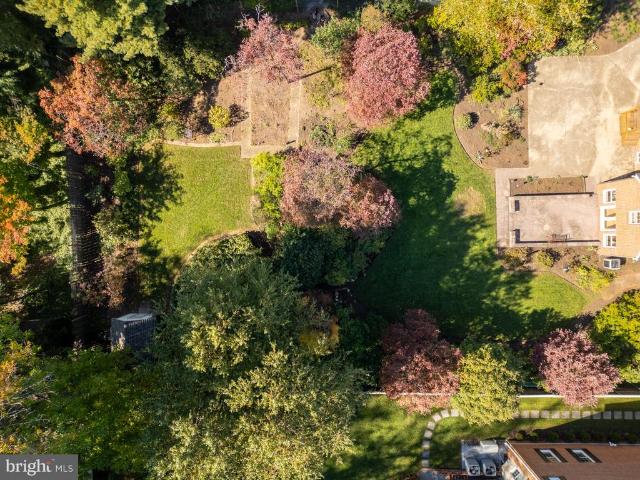
Open House: SUNDAY 1-4 The gardens are just the beginning of what makes this beautiful center-hall Colonial in Kensington's sought-after Chevy Chase View neighborhood so special. Set on an expansive lot of over half an acre, the property is surrounded by a remarkable collection of trees, flowering plants, and carefully cultivated gardens, lovingly tended by a master gardener over decades. Winding brick walkways lead through lush greenery, inviting you to discover quiet corners, open lawns, and delightful outdoor spaces that change with the seasons. It's a private oasis in the truest sense, with something new to appreciate around every turn. The home itself is a classic center-hall brick Colonial with a handsome slate roof, warm wood floors, and thoughtful additions that embrace its beautiful surroundings. A traditional living room with fireplace offers a welcoming place to gather, while the separate dining room is ready for everything from everyday meals to special occasions. An expand
USD 1,099,000
10801 Kirkwall Terrace
View photo
House · for sale
USD 898,900
USD 361/sq.ft
10801 Kirkwall Terrace
Mid-Pike District
· 2,486 sq.ft · 5 Bedrooms · 2 Baths · House
· Terrace · Parking · Cellar
Mid-Pike District · 2,486 sq.ft · 5 Bedrooms · 2 Baths · House · Terrace · Parking · Cellar
Spacious 5-bedroom, 2.5-bath home offering a classic layout, generous living spaces, and endless potential to make it your own. Highlights include a screened-in porch, full basement with plenty of possibilities, and an attached two-car garage. With great bones and ample space, this home is ready for its next owner to bring their vision to life. The location is hard to beat! Enjoy everything Potomac has to offer, from the shops, restaurants, and neighborhood favorites of Potomac Village to the dining and conveniences of Park Potomac and Cabin John Village. Spend weekends exploring nearby parks and trails, grab dinner at a favorite local restaurant, or head into Bethesda and D. C. with ease. With shopping, dining, recreation, and major commuter routes all within easy reach, this location offers the perfect balance of suburban living and everyday convenience
USD 898,900
12917 Valleywood Drive
View photo
House · for sale
USD 500,000
USD 241/sq.ft
12917 Valleywood Drive
Mid-Pike District
· 2,067 sq.ft · 4 Bedrooms · 2 Baths · House
· Garden · Deck · Equipped kitchen
Mid-Pike District · 2,067 sq.ft · 4 Bedrooms · 2 Baths · House · Garden · Deck · Equipped kitchen
Nestled in the serene enclave of Greenwood Knolls, this enormous split-level residence offers a harmonious blend of solid construction and serious potential for updated modern flair. Built in 1955, this charming brick home has been lovingly maintained, showcasing a perfect example of classic design. Step inside to discover a warm and inviting interior, where hardwood floors flow seamlessly throughout the main living areas. The spacious combination dining and living room is bathed in natural light, creating an ideal setting for both intimate gatherings and lively entertaining. The kitchen features space for table; oak cabinetry; and opens to solidly constructed deck overlooking a large, fenced-in backyard. Perfect for pets and playtime. A cozy woodstove with stone wall and stone hearth serves as the heart of the home, inviting you to unwind and create lasting memories. Step down to a generous game room, complete with iconic pool table. A workshop and multiple built-in sheds serve for ho
USD 500,000
306 Winding Rose Drive
View photo
Townhouse · for sale
USD 779,500
USD 354/sq.ft
306 Winding Rose Drive
Mid-Pike District
· 2,196 sq.ft · 3 Bedrooms · 3 Baths · Townhouse
· Fireplace · Equipped kitchen · Parking
Mid-Pike District · 2,196 sq.ft · 3 Bedrooms · 3 Baths · Townhouse · Fireplace · Equipped kitchen · Parking
Open sunday 11/1/26 from 1.4 pm. Spectacular, 3BR/3.5BA, brick, 1-car garage townhouse in Rose Hill Falls on a premium lot BACKING TO PRIVATE NATURE PRESERVE. Built by the Magruder Companies, this three-level home has been meticulously maintained and improved by the original owner and is move-in ready. Special features include 9-foot and vaulted ceilings with skylights; refinished oak hardwood flooring on the main level; newer designer patterned carpeting throughout the upper and lower levels; new custom painting; remodeled kitchen and bathrooms; two wood-burning fireplaces; Provia entry doors throughout; elaborate chair rail and crown molding; recessed LED lighting and new upgraded light fixtures; Casablanca ceiling fans; and new door hardware throughout. Brick and flagstone stairway and stoop with maintenance-free vinyl railings to front door with leaded glass sidelite panels and transom window above; marble foyer entrance with new chandelier and coat closet; formal living room with
USD 779,500
10008 Grayson Avenue
View photo
House · for sale
USD 639,000
USD 390/sq.ft
10008 Grayson Avenue
Mid-Pike District
· 1,636 sq.ft · 4 Bedrooms · 2 Baths · House
· Patio · Deck · Fireplace · Equipped kitchen · Cellar · Parking
Mid-Pike District · 1,636 sq.ft · 4 Bedrooms · 2 Baths · House · Patio · Deck · Fireplace · Equipped kitchen · Cellar · Parking
This charming 4 BR, 2 BA rambler in the desirable Fairway neighborhood is a true gem! With a major renovation completed in 2026, it boasts a fully finished daylight basement, perfect for entertaining or creating a cozy retreat. The inviting interior includes hardwood floors, a formal dining room, and a gas fireplace that adds warmth to the living space. The kitchen is equipped with new SS appliances, quartz counters, soft-close cabinetry and a gas range, making meal prep a delight! Step outside to enjoy the new deck and patio, ideal for gatherings or quiet evenings. The roof is almost new, and the brand new energy-efficient double-pane windows ensure comfort year-round. Located in a vibrant community, residents benefit from nearby parks, excellent schools, and convenient public services. With a lot size of 0.11 acres and off-street parking for two, this home offers both comfort and convenience. Experience the warmth and charm of this lovely property, where every detail invites you to c
USD 639,000
5823 Ogden Court
View photo
House · for sale
USD 999,000
USD 318/sq.ft
5823 Ogden Court
Mid-Pike District
· 3,132 sq.ft · 5 Bedrooms · 3 Baths · House
· Patio · Garden · Office room · Fireplace · Equipped kitchen
Mid-Pike District · 3,132 sq.ft · 5 Bedrooms · 3 Baths · House · Patio · Garden · Office room · Fireplace · Equipped kitchen
Welcome to this lovely, light-filled home in the sought-after Country Club Hills subdivision, located in the highly desirable Walt Whitman High School cluster. The spacious living and dining rooms feature newly refinished oak hardwood floors, creating a warm and inviting atmosphere. The large eat-in kitchen is perfect for family meals and entertaining, with direct access to a private, lush backyard featuring a beautiful stone patio. The upper level offers three generously sized bedrooms and two full ceramic-tile bathrooms. The expansive lower level features a comfortable family room with a classic brick fireplace, perfect for relaxing or gathering with friends and family. Adjacent to the family room is a bright, light-filled addition offering flexible space for a home office, media room, den, or whatever best suits your needs. This level also includes two additional generously sized bedrooms with large windows, a custom desk area, and a full bathroom. An additional lower level provides
USD 999,000

Get email alerts

Don't miss out: be the first to know about new properties

The alert was correctly created

On subscribing you accept the conditions of use and the privacy policy
Alert
Receive new ads in your inbox
Save this search
Receive alerts for new listings

We'll send you an email when we have new properties for: "Properties for sale in Mid-Pike District"

The alert was correctly created

Metro West District
Luxmanor
Get email alerts and be the first to see new listings
Required field
On subscribing I accept the terms of the privacy policy
Perfect! You'll soon start receiving new listings via email
Alert
Receive an email when we have new ads for Properties for sale in Mid-Pike District
Save this search
Filters

Bedrooms

Size (sq.ft)

sq.ft
sq.ft

Price

USD
USD

Property type

Bathrooms

Clear all filters
Receive notifications when new entries are published.