393 properties for sale in Middle Plantation

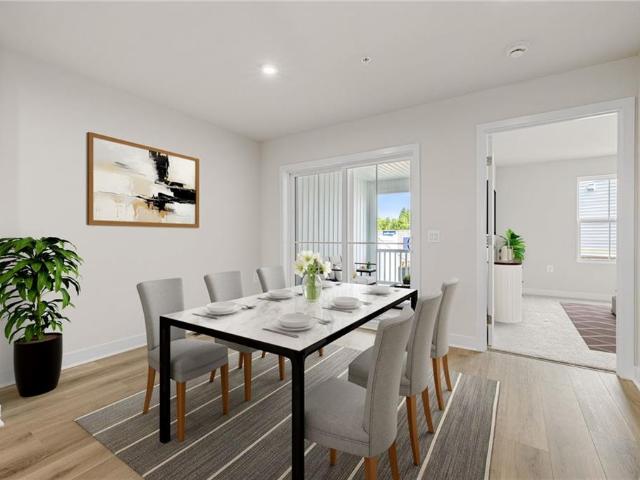
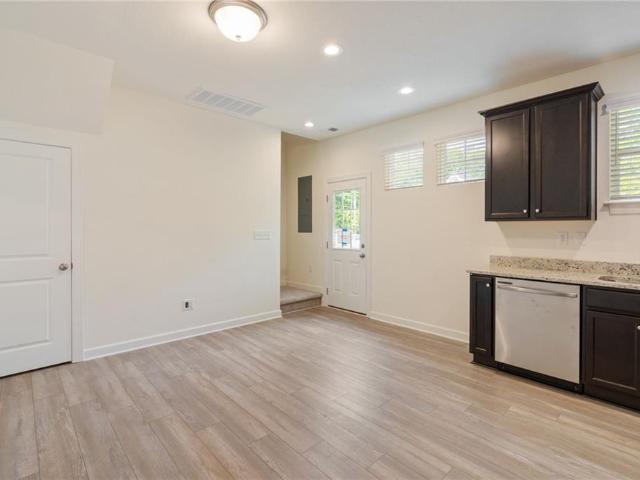
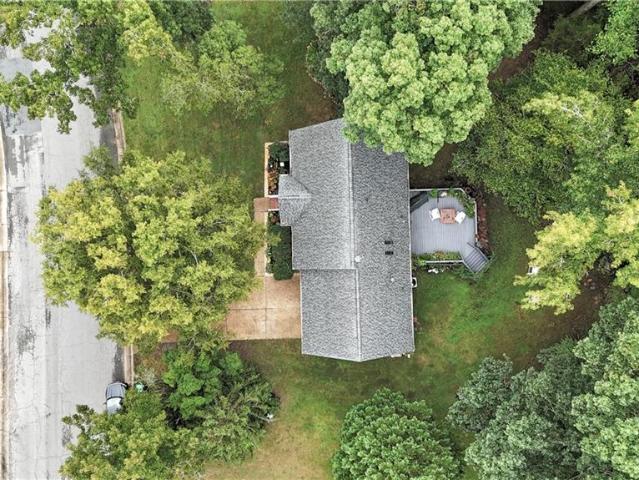
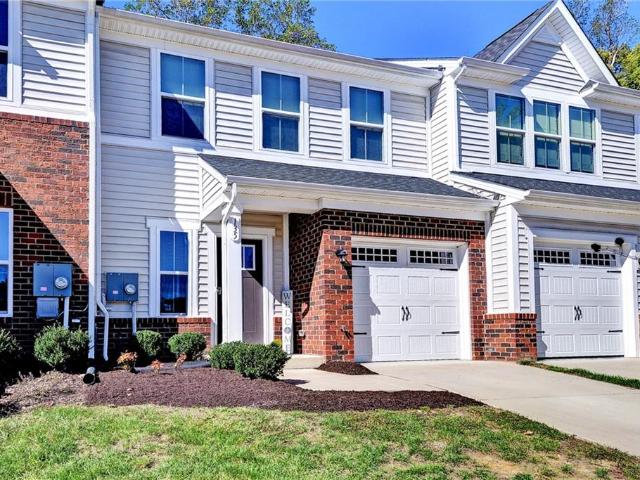
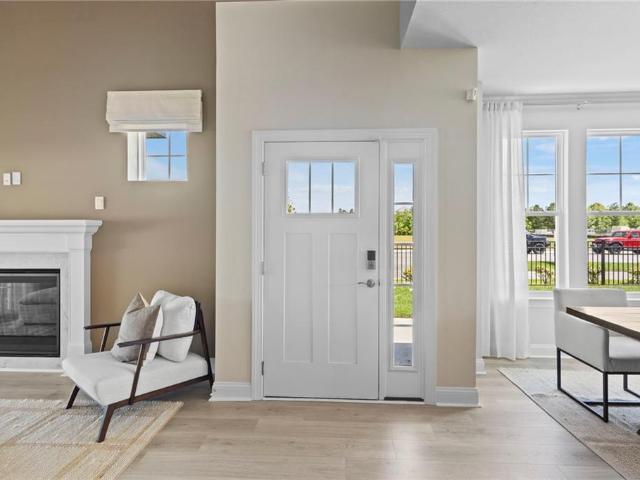
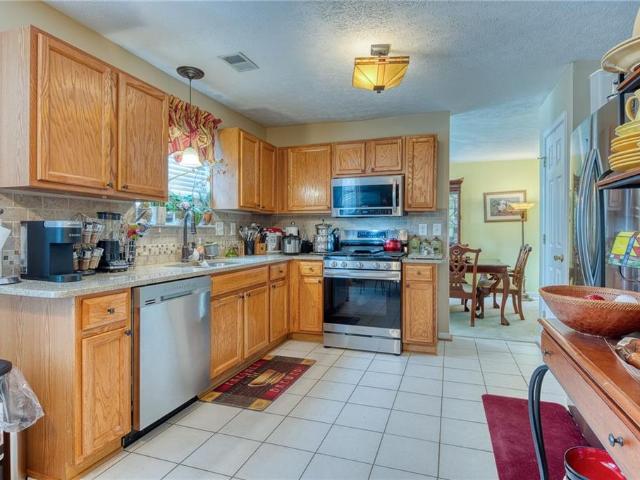
4308 Teakwood DR
View photo
House · for sale
USD 439,999
USD 188/sq.ft
4308 Teakwood DR
Middle Plantation
· 2,336 sq.ft · 4 Bedrooms · 2 Baths · House
· Patio · Garden · Equipped kitchen · Parking · Air conditioning
Middle Plantation · 2,336 sq.ft · 4 Bedrooms · 2 Baths · House · Patio · Garden · Equipped kitchen · Parking · Air conditioning
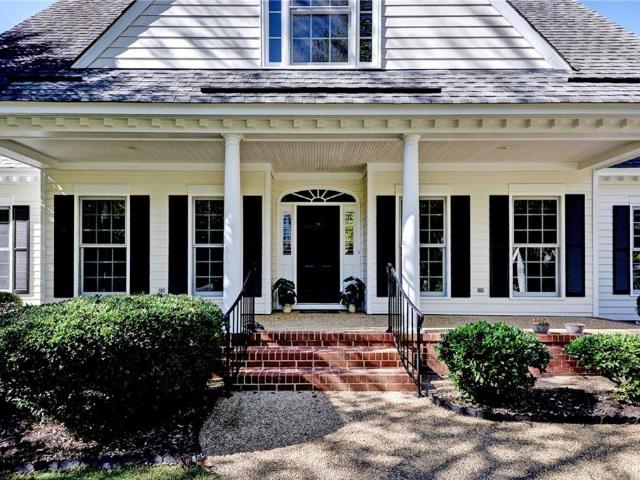
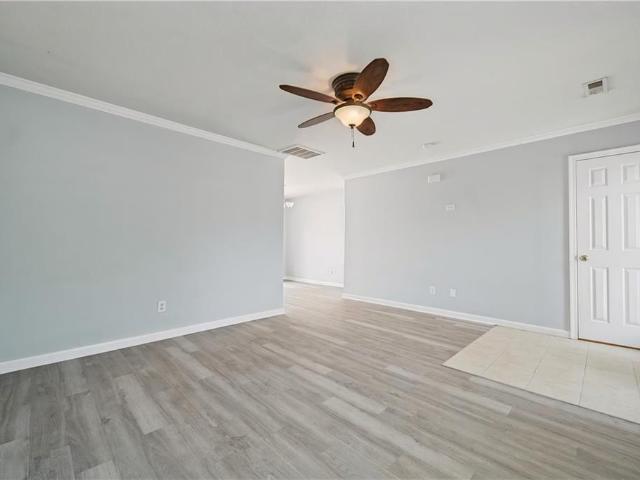
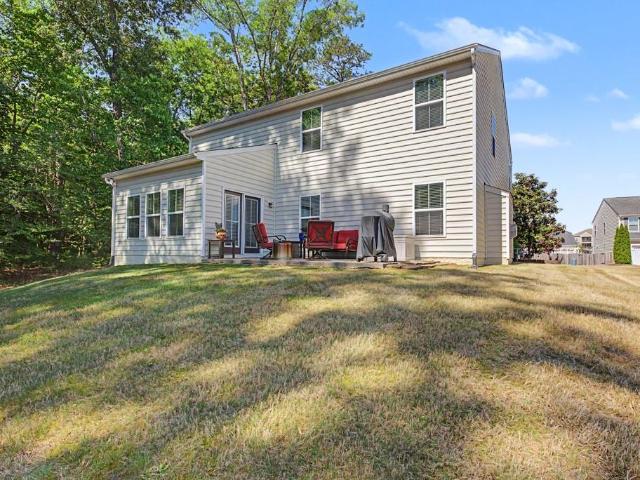
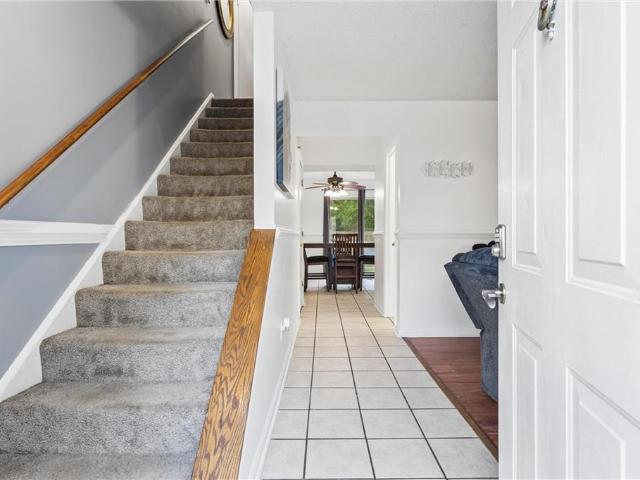
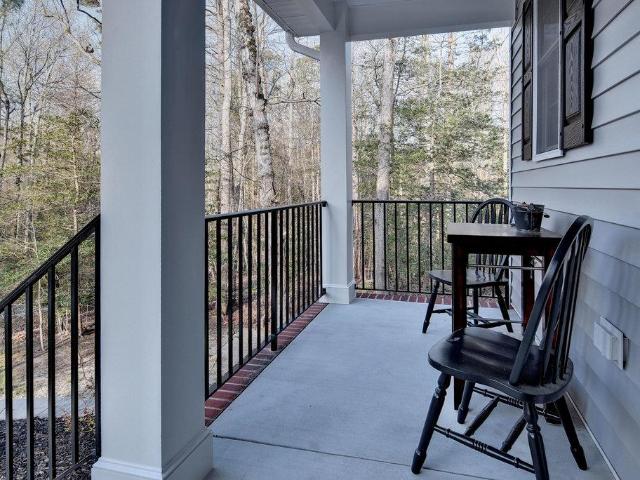
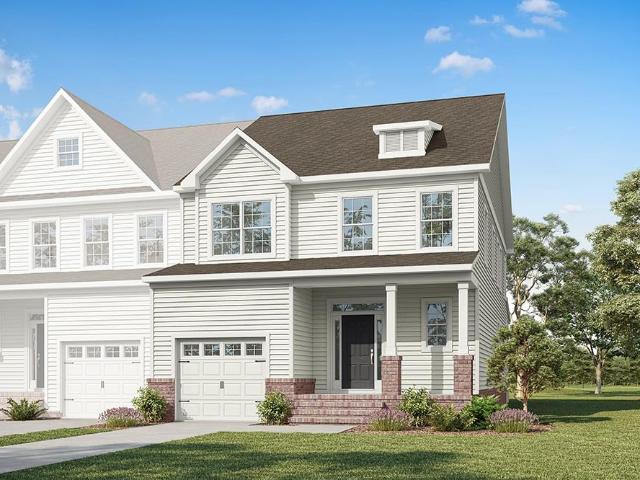
Welcome home to this beautiful 4-bedroom, 2.5-bath residence offering approximately 2,345 square feet of comfortable living space. Nestled on a quiet peaceful cul-de-sac, this lightly lived in well-maintained property has been lovingly maintained as a second home and is truly move in ready. The home features a welcoming front porch, a spacious 2-car garage, and a brand-new roof replaced in 2026 for ultimate peace of mind. Security and comfort are seamlessly managed with a state-of-the-art ADT surveillance system that integrates with the central air, heating pump, and HVAC systems fully integrated with the smart automation system and a host of other energy efficient features. The property boasts a fenced backyard and two private patios, ideal for relaxing, entertaining, or giving children and pets plenty of secure room to play and entertain. At the heart of the home, this open-concept modern kitchen flows effortlessly into the main living area, creating a warm, cozy and functional space
USD 439,999
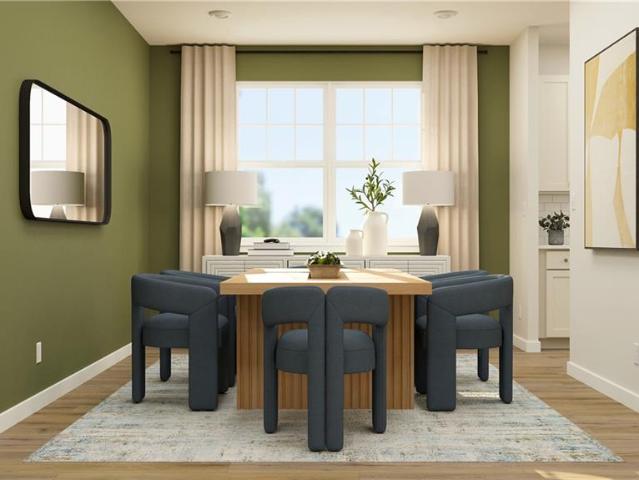
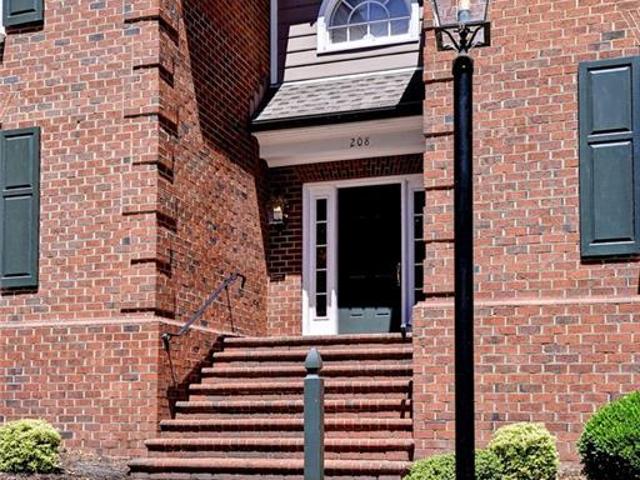
6323 Fawncrest LN
View photo
House · for sale
USD 948,140
USD 208/sq.ft
6323 Fawncrest LN
Middle Plantation
· 4,553 sq.ft · 4 Bedrooms · 4 Baths · House
· Equipped kitchen · Cellar
Middle Plantation · 4,553 sq.ft · 4 Bedrooms · 4 Baths · House · Equipped kitchen · Cellar
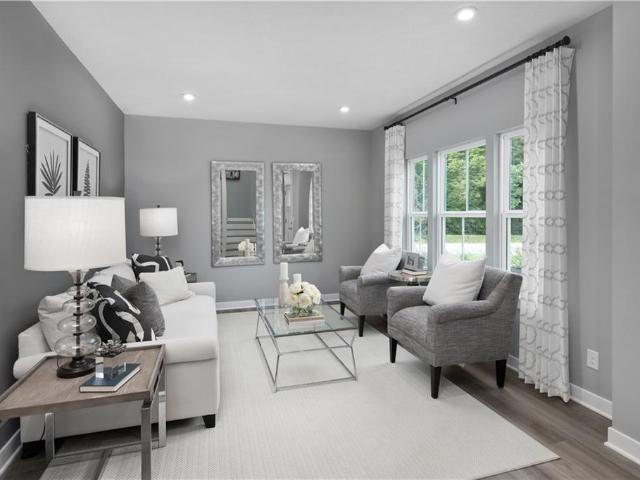
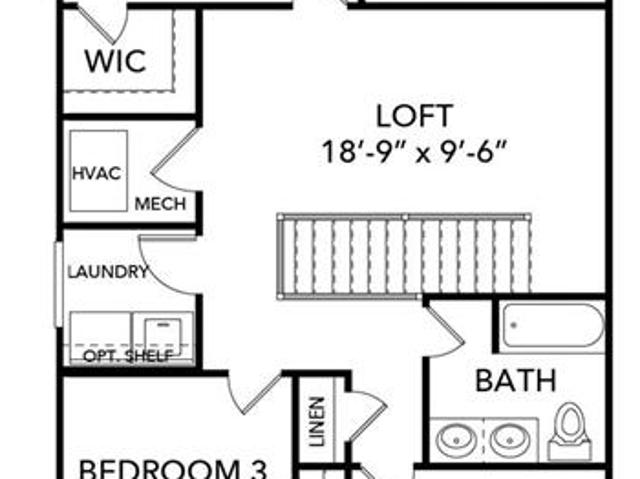
Quick Move in! Completed home. 1 Acre Wooded Homesite! The Southport floorplan is laid out on a single level to maximize ease of living while still providing elegant comfort with a finished basement for additional space for hobbies and guests! The foyer leads to the dining room which connects to a modern gourmet kitchen with quartz countertops and butler's pantry, sunny breakfast room and a spacious family room. Off the back you have a fully covered rear porch. At opposite ends of the home is a bedroom suite and the tranquil owner's suite with an attached bathroom and oversized walk-in closet. The home has an optional loft, bedroom and bathroom. Images of model home, finishes will vary
USD 948,140
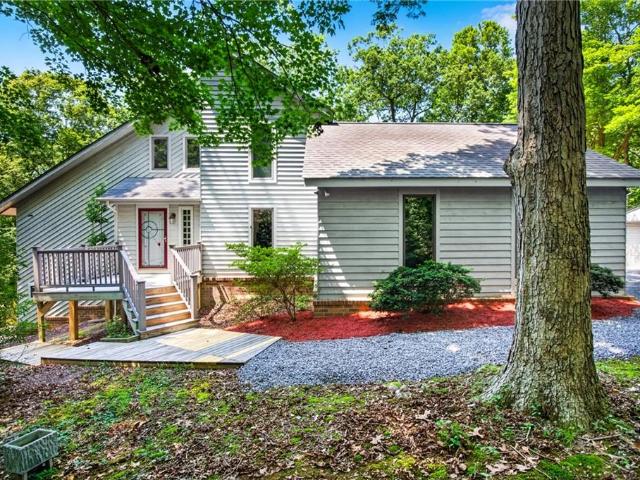
128 Riviera
View photo
House · for sale
USD 795,000
USD 224/sq.ft
Updated
128 Riviera
Middle Plantation
· 3,541 sq.ft · 4 Bedrooms · 3 Baths · House
· Garden · Office room · Deck · Equipped kitchen
Middle Plantation · 3,541 sq.ft · 4 Bedrooms · 3 Baths · House · Garden · Office room · Deck · Equipped kitchen
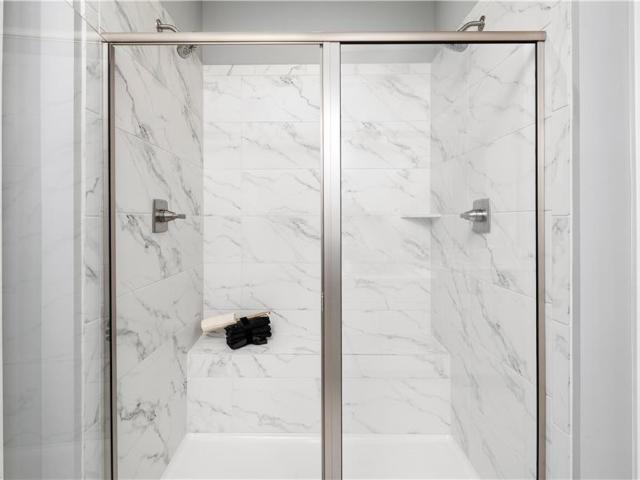
Move in ready. Meticulously maintained custom built home. Open and spacious with stunning oversized windows framing gorgeous views filling the space with natural light and bringing the beauty of the outdoors in. 1st floor primary is your own private retreat with large bathroom including double sinks, separate vanity, large shower with bench seat, 2 walk-in closets and direct access to the deck. Updated kitchen including quartz countertops, large island and a gas stove is ready to enjoy the holiday season. Enjoy sipping coffee or unwinding in the screened-in porch or massive deck overlooking the serene, beautifully manicured yard. Upstairs features a spacious loft area, 2 additional bedrooms, office/study and full bath! You won't want to miss the enormous walk in attic giving you all the storage space you could need. This home has had tons of updates and has been well loved and is waiting for the next chapter
USD 795,000
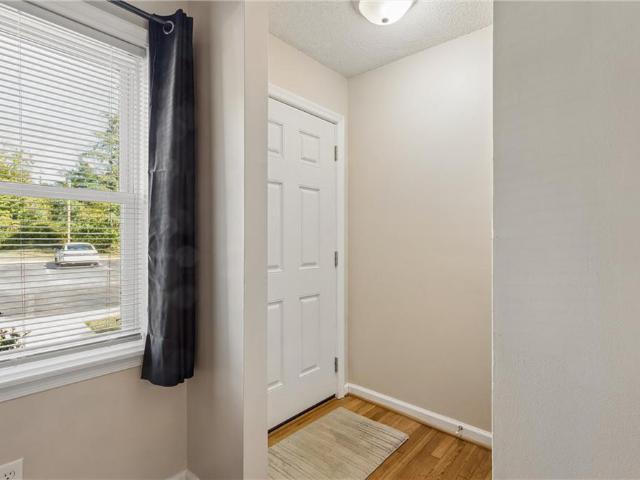
3512 Liberty Ridge PW
View photo
House · for sale
USD 869,990
USD 206/sq.ft
3512 Liberty Ridge PW
Middle Plantation
· 4,219 sq.ft · 5 Bedrooms · 4 Baths · House
· Office room · Equipped kitchen · Cellar
Middle Plantation · 4,219 sq.ft · 5 Bedrooms · 4 Baths · House · Office room · Equipped kitchen · Cellar
Escape to more space at Liberty Ridge. Set on over 3 wooded acres, the Savannah offers main-level living with an open-concept family room, gourmet kitchen, and dining area. The primary suite features dual walk-in closets and access to the included 20' x 13' rear covered porch. A flex room provides options for an office, dining room, or additional living space. The finished basement with a full bath adds additional living area, while unfinished storage provides extra functionality. Conveniently located approximately 3 miles from Monticello Shopping Center and 15 minutes from Colonial Williamsburg
USD 869,990
1109 Parkers RDG
View photo
House · for sale
USD 839,990
USD 214/sq.ft
Updated
1109 Parkers RDG
Middle Plantation
· 3,907 sq.ft · 6 Bedrooms · 5 Baths · House
· Office room · Equipped kitchen · Cellar
Middle Plantation · 3,907 sq.ft · 6 Bedrooms · 5 Baths · House · Office room · Equipped kitchen · Cellar
Discover the Roanoke at Liberty Ridge, offering over 3 acres backing to mature woods. This new construction home features a grand foyer and a versatile flex room suitable for a home office, study, or additional living space. The open-concept family room connects to the kitchen with a large center island and adjacent dining area. A first-floor bedroom located off the family entry provides additional flexibility for guests or extended stays. Upstairs includes three secondary bedrooms and a spacious primary suite with two oversized walk-in closets and an en-suite bath. The walkout basement offers additional unfinished space for storage, recreation, or future expansion. Conveniently located near the Monticello shopping district, Williamsburg Premium Outlets, dining, healthcare facilities, and Colonial Williamsburg. Located in Liberty Ridge with easy access to everyday amenities and major destinations
USD 839,990
4123 Ashby LN
View photo
House · for sale
USD 425,000
USD 313/sq.ft
4123 Ashby LN
Middle Plantation
· 1,356 sq.ft · 2 Bedrooms · 2 Baths · House
· Office room · Parking · Fireplace · Equipped kitchen
Middle Plantation · 1,356 sq.ft · 2 Bedrooms · 2 Baths · House · Office room · Parking · Fireplace · Equipped kitchen
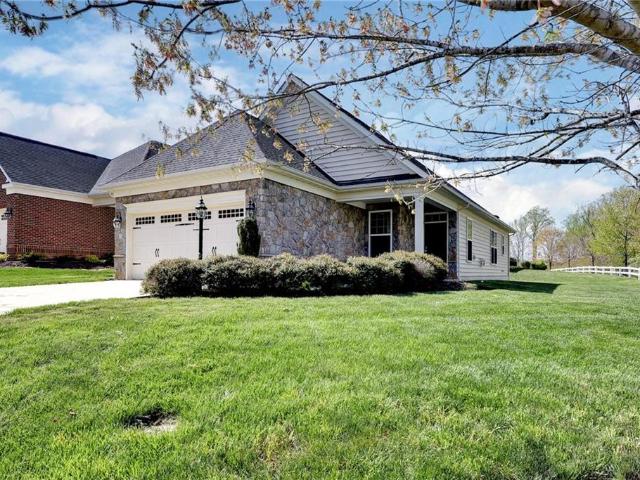
One level living at its finest with this adorable Belle Grove Cottage Series bungalow in the heart of Williamsburg’s Premier 55+ Gated Community, Colonial Heritage! Low maintenance and new luxury vinyl plank flooring throughout. Open concept with a gracious living room and dining room sharing a cozy gas fireplace. Lovely kitchen featuring stainless steel appliances and granite countertops. The sizable primary suite features two closets and dual vanities and an oversized shower. An additional bedroom shares another full bath. A private office and a laundry room leading to the two car garage and utility closet completes this fantastic floor plan! Enjoy the lovely corner lot from your private back porch with easy access to the neighborhood walking trails. Bright and airy, see this one first!
USD 425,000
6308 Fawncrest LN
View photo
House · for sale
USD 868,640
USD 190/sq.ft
6308 Fawncrest LN
Middle Plantation
· 4,553 sq.ft · 4 Bedrooms · 4 Baths · House
· Garden · Equipped kitchen · Parking · Cellar
Middle Plantation · 4,553 sq.ft · 4 Bedrooms · 4 Baths · House · Garden · Equipped kitchen · Parking · Cellar
Quick Move-in! Home is complete. 1 Acre Wooded Homesite! The Southport floorplan is laid out on a single level to maximize ease of living while still providing elegant comfort with a finished basement for additional space for hobbies and guests! The foyer leads to the dining room which connects to a modern gourmet kitchen with quartz countertops and butlers pantry, sunny breakfast room and a spacious family room. Off the back you have a fully covered rear porch. At opposite ends of the home is a bedroom suite and the tranquil owner’s suite with an attached bathroom and oversized walk-in closet. The home can be finished with an optional loft, bedroom and bathroom over the garage. Finished basement with access to the back yard provides even more possibilities
USD 868,640
4381 Harrington CMNS
View photo
House · for sale
USD 446,000
USD 328/sq.ft
4381 Harrington CMNS
Middle Plantation
· 1,356 sq.ft · 2 Bedrooms · 2 Baths · House
· Garden
Middle Plantation · 1,356 sq.ft · 2 Bedrooms · 2 Baths · House · Garden
Welcome to this charming cottage home nestled in a great central location in sought after Colonial Heritage! Whether it's recreation, entertainment, dining, golf and more, you can create the lifestyle you've always dreamed of. Enjoy low maintenance one level living in this well designed layout featuring loads of thoughtful updates and elegant extras throughout! Lots of outdoor living and entertaining space when friends and family come to visit too. A spacious fenced in backyard, lush landscaping and custom paved areas add a classy upscale touch. Well cared for and move in ready for you to start living the good life in Williamsburg's #1, 55+ resort style community
USD 446,000
6319 Fawncrest LN
View photo
House · for sale
USD 969,990
USD 234/sq.ft
6319 Fawncrest LN
Middle Plantation
· 4,144 sq.ft · 5 Bedrooms · 4 Baths · House
· Garden · Office room · Equipped kitchen · Cellar
Middle Plantation · 4,144 sq.ft · 5 Bedrooms · 4 Baths · House · Garden · Office room · Equipped kitchen · Cellar
Move-in Ready! Completed home. 1-Acre Wooded Homesite! This new Innisbrook home design is all about gracious living. The first floor showcases an appealing open-plan layout among the Great Room, dining room and spacious gourmet kitchen with a center island, cooktop and walk-in pantry. First floor guest suite with full bath and rear covered porch overlooking your spacious wooded yard. A formal living room provides space for entertaining, and a secluded home office offers privacy. Upstairs, four bedrooms including the owner's suite; all rooms feature walk-in closets. A loft adds shared living space that's ideal as a playroom. TV room or dedicated homeschool area. Need even more space? Finished basement with bathroom and access to the back yard!
USD 969,990
6358 Fawncrest LN
View photo
House · for sale
USD 7,100,000
USD 3,926/sq.ft
Updated
6358 Fawncrest LN
Middle Plantation
· 1,808 sq.ft · 3 Bedrooms · 2 Baths · House
· Garden · Equipped kitchen · Cellar
Middle Plantation · 1,808 sq.ft · 3 Bedrooms · 2 Baths · House · Garden · Equipped kitchen · Cellar
To Be built Home! 1-Acre Wooded Homesite! This new Lexington home design is all about gracious living. The first floor showcases an appealing open-plan layout among the great room, dining room and spacious gourmet kitchen with a center island, cooktop and walk-in pantry. First floor owner suite with 2 additional guest bedrooms. Need even more space? Unfinished basement and access to the back yard! Home soon starting construction; images of home from model home. Actual layout and finishes will differ. Still time to make your color selections, or changes to the home!
USD 7,100,000
4404 Betty LN
View photo
Townhouse · for sale
USD 299,000
USD 302/sq.ft
4404 Betty LN
Middle Plantation
· 990 sq.ft · 2 Bedrooms · 1 Bath · Townhouse
Middle Plantation · 990 sq.ft · 2 Bedrooms · 1 Bath · Townhouse
Welcome home! This charming 2-bedroom, 1.5-bath townhome offers comfortable living in a highly desirable location. The inviting layout features spacious living areas, well-sized bedrooms, and plenty of opportunity to make the space your own. Conveniently located near shopping, dining, major interstates, area colleges, and all that historic Williamsburg has to offer. Whether you're looking for your first home, downsizing, or adding to your investment portfolio, this townhome is a great opportunity in the heart of New Town. Call today for your private showing!
USD 299,000
204 Christopher LN
View photo
House · for sale
USD 549,900
USD 202/sq.ft
Updated
204 Christopher LN
Middle Plantation
· 2,713 sq.ft · 3 Bedrooms · 2 Baths · House
· Garden · Office room · Fireplace · Equipped kitchen · Swimming pool
Middle Plantation · 2,713 sq.ft · 3 Bedrooms · 2 Baths · House · Garden · Office room · Fireplace · Equipped kitchen · Swimming pool
Buyer bonus! One year of HOA dues paid! This includes ALL LAWN/YARD CARE (lawn maintenance/mowing and landscaping/mulch. No need for lawn equipment! ), large clubhouse, swimming pool and fitness center all right around the corner. This stunning, well-maintained home is located in the highly desirable “The Reserves at Williamsburg”! This prime location is close to William & Mary, Yorktown Naval Weapons Station, Ft. Eustis, shopping, restaurants, Colonial Williamsburg, Busch Gardens, Water Country, outlet stores, and I-64. Amazing wood floors throughout main level with flex room that could be used as office, crafting area or playroom, formal dining room, large living room with gas fireplace and surround sound, and a morning room. Kitchen offers large extended granite island, and SS appliances incl a refrigerator with water/ice dispenser. This home is freshly painted throughout
USD 549,900
4719 Levingston LN
View photo
House · for sale
USD 750,000
USD 180/sq.ft
4719 Levingston LN
Middle Plantation
· 4,166 sq.ft · 4 Bedrooms · 4 Baths · House
· Equipped kitchen · Swimming pool
Middle Plantation · 4,166 sq.ft · 4 Bedrooms · 4 Baths · House · Equipped kitchen · Swimming pool
Refined updates, peaceful wooded views & the exceptional Colonial Heritage lifestyle come together. This beautifully updated home features 2 bedrooms on the main level, fresh paint, a beautiful kitchen w/ granite, new flooring, refinished hardwoods, elegant new lighting, and a renovated luxurious primary bath w/ heated floors & 2 walk-in closets. An extraordinary bonus awaits downstairs with a huge rec room, bedroom, full bath & three separate walk-in, conditioned storage areas totaling approx 1,139 square feet, offering incredible flexibility for a workshop, hobbies or additional storage. Enjoy your private gazebo overlooking the woods—a serene setting! In Colonial Heritage’s sought-after 55+ community, enjoy golf, indoor & outdoor pools, fitness facilities, tennis, pickleball, scenic trails, and a vibrant clubhouse featuring a woodshop, billiards, library, and creative spaces. Clubs, social events and on-site dining make connecting with neighbors effortless
USD 750,000
317 Mershon WAY
View photo
Townhouse · for sale
USD 435,000
USD 209/sq.ft
317 Mershon WAY
Middle Plantation
· 2,077 sq.ft · 4 Bedrooms · 3 Baths · Townhouse
· Patio · Fireplace · Equipped kitchen
Middle Plantation · 2,077 sq.ft · 4 Bedrooms · 3 Baths · Townhouse · Patio · Fireplace · Equipped kitchen
A home should be more than a place to live. It should make everyday moments easier, offer room for what matters most, and connect you to the experiences you enjoy. Welcome to The Reserve at Williamsburg, where thoughtful spaces, neighborhood amenities, and convenient access to everything Williamsburg has to offer come together. Step inside to discover an inviting, open living area where the kitchen, dining space, and great room flow naturally together. Whether you're preparing dinner, gathering around the table, or unwinding beside the fireplace, the layout makes it easy to enjoy both everyday moments and time spent entertaining. The kitchen features granite countertops, a gas range, and a breakfast area, while the private patio offers another place to relax and enjoy a little fresh air. One of this home's most appealing features is its flexible floor plan. The first-floor primary suite offers the convenience of main-level living, complete with a private bath, dual sinks, and a walk-in
USD 435,000
5032 Winding CRK # 4B
View photo
Townhouse · for sale
USD 379,990
USD 233/sq.ft
5032 Winding CRK # 4B
Middle Plantation
· 1,625 sq.ft · 3 Bedrooms · 2 Baths · Townhouse
· Patio · Equipped kitchen
Middle Plantation · 1,625 sq.ft · 3 Bedrooms · 2 Baths · Townhouse · Patio · Equipped kitchen
Enjoy easy first-floor living in this 3-bedroom, 2.5-bath home. The open-concept layout features a spacious kitchen with a large center island overlooking the dining area and great room. The main-level primary suite includes a walk-in closet and private bath. Upstairs offers two additional bedrooms, a full bath, and extra storage space. A private patio extends the living area outdoors. Located in The Settlement at Powhatan Creek, this home includes lawn maintenance and access to community amenities. Schedule your tour today to explore the layout, features, and community amenities this home has to offer
USD 379,990
3873 Strawberry Plains Rd
View photo
House · for sale
USD 399,900
USD 208/sq.ft
3873 Strawberry Plains Rd
Middle Plantation
· 1,916 sq.ft · 4 Bedrooms · 3 Baths · House
· Parking
Middle Plantation · 1,916 sq.ft · 4 Bedrooms · 3 Baths · House · Parking
Investment opportunity near william & mary! This newer duplex offers TWO income-producing units in one building—a spacious 3 bedroom, 3 bath unit plus a separate 1 bedroom, 1 bath unit—with tenants already in place and leases established. Thoughtfully designed for comfortable living and easy ownership, both units feature LVP flooring throughout and include all appliances. Walk-out attic spaces house the HVAC equipment and water heaters behind locked access doors, making routine maintenance convenient without disrupting tenants. Each building provides parking for up to four vehicles and is situated in a beautiful setting convenient to William & Mary and the surrounding Williamsburg area. Great layouts, newer construction, low-maintenance finishes and existing rental income make this an attractive addition to an investment portfolio!
USD 399,900
4441 Powhatan XING
View photo
House · for sale
USD 468,000
USD 215/sq.ft
4441 Powhatan XING
Middle Plantation
· 2,174 sq.ft · 4 Bedrooms · 2 Baths · House
· Garden · Fireplace · Equipped kitchen
Middle Plantation · 2,174 sq.ft · 4 Bedrooms · 2 Baths · House · Garden · Fireplace · Equipped kitchen
Welcome home to comfort, charm, and incredible flexibility at 4441 Powhatan Crossing! A beautifully maintained Williamsburg retreat, offering peaceful living and thoughtful updates throughout. This warm and inviting home features a functional layout designed for convenience, versatility, and room to grow. Step inside to a bright Great Room filled with tons of natural light, complete with a cozy gas fireplace and a large picture window overlooking nature. The kitchen offers timeless appeal with a wrap-around breakfast bar, stainless-steel appliances, and a cheerful breakfast nook that frames views of the wooded backyard. Perfect for morning coffee or easy entertaining! A rare advantage with endless possibilities, this home’s exceptional layout features two coveted first-floor bedrooms for easy, accessible living. Upstairs, you will find two additional, generously sized bedrooms, a versatile flex room and endless options to customize your living space. Prefer just one bedroom on the seco
USD 468,000
135 Stegg ST
View photo
Townhouse · for sale
USD 400,000
USD 265/sq.ft
135 Stegg ST
Middle Plantation
· 1,507 sq.ft · 3 Bedrooms · 2 Baths · Townhouse
· Equipped kitchen
Middle Plantation · 1,507 sq.ft · 3 Bedrooms · 2 Baths · Townhouse · Equipped kitchen
Welcome to 135 Stegg Street in desirable Burgesses Quarters! Built in 2022, this beautifully maintained 3-bedroom, 2.5-bath townhome offers modern style, comfort, and low-maintenance living. The bright, inviting interior features luxury vinyl plank flooring, a spacious kitchen with granite countertops, ample cabinetry, and modern appliances. A charming brick accent wall adds warmth and character to the open, functional layout, perfect for everyday living and entertaining. Upstairs, the spacious primary suite offers a private bath, accompanied by two additional bedrooms. Conveniently located just minutes from Colonial Williamsburg, William & Mary, shopping, dining, and major commuter routes, with easy access to Fort Eustis and Yorktown Naval Weapons Station. Ideal for those seeking modern living in the heart of Williamsburg!
USD 400,000
103 Wilson CIR
View photo
House · for sale
USD 450,000
USD 204/sq.ft
103 Wilson CIR
Middle Plantation
· 2,196 sq.ft · 4 Bedrooms · 2 Baths · House
· Deck · Equipped kitchen · Cellar
Middle Plantation · 2,196 sq.ft · 4 Bedrooms · 2 Baths · House · Deck · Equipped kitchen · Cellar
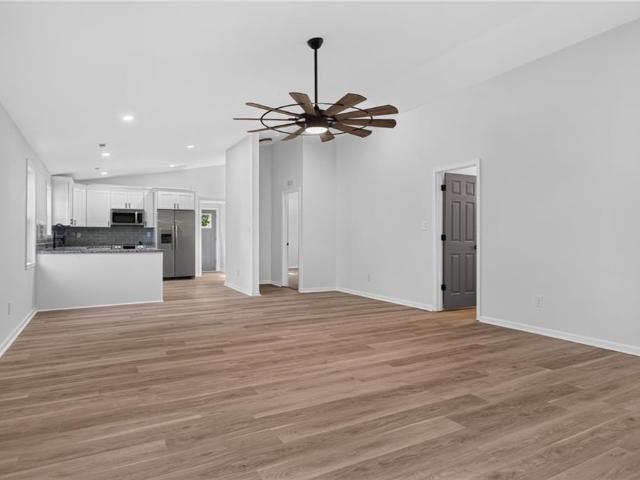
This is a fully redesigned ranch, updated from the studs to the finish with everything brand new, including electrical, plumbing, insulation, windows, siding, fixtures, appliances, kitchen cabinets, and bathrooms. Key features of the home include: Top-notch, brand-new open floor plan interior, large utility room, 10 x 10 back deck, unfinished basement with great potential to be reimagined for additional square footage. Please let me know if you would like to schedule a showing or if you have any questions!
USD 450,000
216 Oxford RD
View photo
House · for sale
USD 400,000
USD 238/sq.ft
216 Oxford RD
Middle Plantation
· 1,679 sq.ft · 3 Bedrooms · 2 Baths · House
· Garden
Middle Plantation · 1,679 sq.ft · 3 Bedrooms · 2 Baths · House · Garden
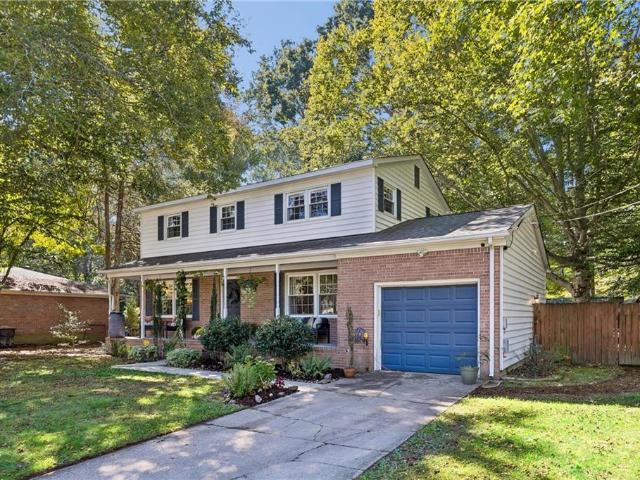
A little woodland whimsy, some 1960’s solid-built soul, and a porch that knows how to welcome you home: Welcome to 216 Oxford Road in charming Druid Hills. This home is just 2 miles from the College of W&M and Colonial Williamsburg with. No hoa*. Where curling vines and wooded surroundings set the scene for a home with a personality all its own. Hardwood floors run through every room of this storybook home. No carpet here! Custom built-ins add character and places for your books and favorite finds. With 3 bedrooms upstairs, 2.5 baths, and lots of closets, you’ll fit right in. Outside, the wooded lot offers a leafy backdrop for conversations over tea and backyard adventures, with playground equipment ready for a little everyday magic. There’s room in the story for tree climbing, another chapter of your book, and afternoons that don’t need much of a plan. Unless you need a plan? Because this home is around the corner from the new Bookies Sports and Rec (former Carrot Tree), 1607 Coffee,
USD 400,000
2000 Gadsby LN
View photo
Townhouse · for sale
USD 464,900
USD 220/sq.ft
2000 Gadsby LN
Middle Plantation
· 2,110 sq.ft · 3 Bedrooms · 2 Baths · Townhouse
· Equipped kitchen
Middle Plantation · 2,110 sq.ft · 3 Bedrooms · 2 Baths · Townhouse · Equipped kitchen
Quality-built townhome in Colonial Williamsburg offering spacious, open living designed for both everyday comfort and entertaining! The welcoming Formal Foyer leads to an expansive Kitchen open to the Great Room, creating the perfect gathering space. A generous Dining Area accommodates all your formal furnishings and provides plenty of room for entertaining. The Kitchen features a walk-in pantry, with an optional Butler’s Pantry for added convenience. A Mudroom/Drop Zone keeps daily life organized. Upstairs, the spacious Primary Suite offers two large walk-in closets, while the comfortable loft provides flexible living space. Two additional bedrooms share a hall bath, and a spacious Laundry Room adds convenience. Enjoy community amenities including a winding nature trail and professionally maintained landscaping, all in a location convenient to Colonial Williamsburg, shopping, dining and more! Closing costs assistance avail. W/use of one of our trusted lenders and title co
USD 464,900
686 Winthrop RD
View photo
House · for sale
USD 379,900
USD 282/sq.ft
686 Winthrop RD
Middle Plantation
· 1,345 sq.ft · 3 Bedrooms · 2 Baths · House
· Fireplace · Equipped kitchen · Parking
Middle Plantation · 1,345 sq.ft · 3 Bedrooms · 2 Baths · House · Fireplace · Equipped kitchen · Parking
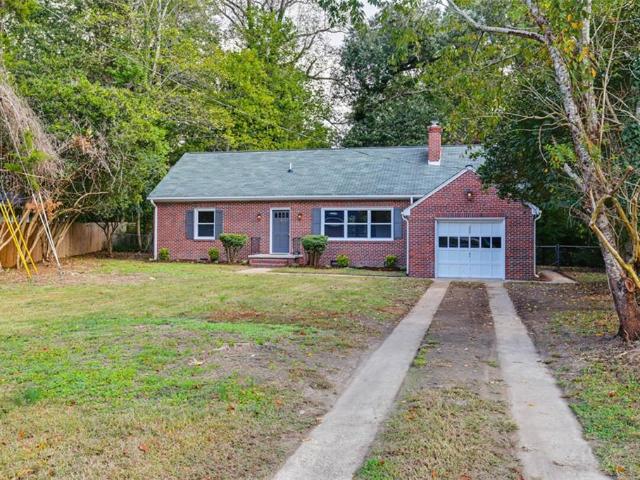
Outstanding big brick rancher in Williamsburg VA USA! Move-in HGTV ready home! Open floorplan, foyer, living room with fireplace, dining room, new custom kitchen with new stainless steel appliances, 3 bedrooms, 2 HGTV baths, oversized attached garage, replacement windows and new HVAC!
USD 379,900
1260 Treviso Bay
View photo
Condo · for sale
USD 699,140
USD 257/sq.ft
Updated
1260 Treviso Bay
Middle Plantation
· 2,713 sq.ft · 4 Bedrooms · 2 Baths · Condo
· Office room · Equipped kitchen
Middle Plantation · 2,713 sq.ft · 4 Bedrooms · 2 Baths · Condo · Office room · Equipped kitchen
Welcome to the Shenandoah. This home offers a modern and spacious open-concept living space on the main level, complete with a family room, kitchen with luxury finishes, an office, laundry and mud rooms, and an additional open living space. Additionally, a large first floor primary suite features an oversized walk-in closet and a full bath with separate vanities and private water closet. Upstairs, 3 additional bedrooms, a loft space and a full bathroom. This home is perfect for first-floor living, while giving the option for much more. Take advantage of exceptional savings when you finance with the preferred lender! Photos and renderings are from builder's library, actual finishes and features may vary
USD 699,140
208 Woodmere DR # C
View photo
Condo · for sale
USD 325,000
USD 223/sq.ft
208 Woodmere DR # C
Middle Plantation
· 1,453 sq.ft · 3 Bedrooms · 2 Baths · Condo
· Equipped kitchen
Middle Plantation · 1,453 sq.ft · 3 Bedrooms · 2 Baths · Condo · Equipped kitchen
A lovely colonial condo in The Woodlands, just steps from Historic Colonial Williamsburg! Designed for easy living, this inviting home features a fantastic trim package and a large entry closet with stairs up to the main living space. A great layout and no upstairs neighbors! An updated custom kitchen with extra counter space. The cozy living room features gas logs and flows beautifully to the private screened porch, perfect for year-round enjoyment overlooking serene wooded views. The spacious primary suite includes its own en-suite bath, while an additional two bedrooms and another full bath provide ideal guest or office space. A massive floored attic and additional attic space provide extremely rare storage options. Enjoy low-maintenance living in the heart of Williamsburg, minutes from fine dining, shopping, entertainment, William & Mary and Colonial Williamsburg! *seller offering $10,000 credit towards carpet or repairs
USD 325,000
109 Barlows RN
View photo
House · for sale
USD 699,900
USD 233/sq.ft
109 Barlows RN
Middle Plantation
· 2,992 sq.ft · 4 Bedrooms · 3 Baths · House
· Parking · Deck · Equipped kitchen
Middle Plantation · 2,992 sq.ft · 4 Bedrooms · 3 Baths · House · Parking · Deck · Equipped kitchen
Freshly renovated contemporary home tucked away in the trees on almost 3 acres! 4 bedrooms, with the potential to be 5 bedrooms, while still keeping a secondary living area. Primary bedroom/ bath is on the main floor with an oversized walk in closet & access directly to one of many decks. Large walk in laundry room. Loft area upstairs that can be used as an office or homework/ play area. Huge 2 car attached garage as well as an additional detached garage! Brand new kitchen, bathrooms, flooring, paint, HVAC & water heater 2025. You have to see this one!
USD 699,900
57 James SQ
View photo
Townhouse · for sale
USD 259,900
USD 241/sq.ft
57 James SQ
Middle Plantation
· 1,076 sq.ft · 2 Bedrooms · 2 Baths · Townhouse
· Deck · Equipped kitchen
Middle Plantation · 1,076 sq.ft · 2 Bedrooms · 2 Baths · Townhouse · Deck · Equipped kitchen
Lovingly renovated by the owner, this inviting 2-bedroom, 2-bath townhome at 57 James Square offers beautifully refreshed interiors and easy-care living in a convenient Williamsburg location. Thoughtful updates throughout create a warm, welcoming setting ready for you to make your own. Newly refinished oak floors showcase their natural warmth and character, while new carpeting adds comfort to both bedrooms. The entire interior has been freshly painted in neutral colors, providing a cohesive backdrop for your furnishings and personal style. The refreshed kitchen features new granite countertops, a new tile backsplash, and cabinetry carefully refinished to a like-new appearance. A new electric range and dishwasher complete the updates, creating an appealing space for preparing everyday meals and entertaining friends. Step outside onto the rebuilt deck with all-new deck boards—a welcoming spot for morning coffee, outdoor dining, or unwinding at the end of the day. With the HOA taking care
USD 259,900
1606 London Company WAY
View photo
Townhouse · for sale
USD 240,000
USD 199/sq.ft
1606 London Company WAY
Middle Plantation
· 1,206 sq.ft · 3 Bedrooms · 1 Bath · Townhouse
· Patio · Garden · Equipped kitchen
Middle Plantation · 1,206 sq.ft · 3 Bedrooms · 1 Bath · Townhouse · Patio · Garden · Equipped kitchen
Thoughtfully updated and filled with natural light, this inviting 3-bedroom home offers a blend of modern kitchen finishes, comfortable living spaces, and outdoor enjoyment. The remodeled kitchen features gorgeous cabinetry, a stunning backsplash, a farmhouse-style sink, and a large eat-in area. The spacious great room provides plenty of room to relax, while the primary bedroom includes a large walk-in closet. A generous laundry room offers additional pantry and storage space. Outside, enjoy a fully fenced backyard with privacy fencing, a patio, and an attached storage shed. The roof and water heater are both just a couple of years old, and the neighborhood community pool is an added perk for summer fun
USD 240,000
109 Rich Neck RD
View photo
House · for sale
USD 515,000
USD 264/sq.ft
109 Rich Neck RD
Middle Plantation
· 1,948 sq.ft · 3 Bedrooms · 2 Baths · House
· Fireplace · Equipped kitchen
Middle Plantation · 1,948 sq.ft · 3 Bedrooms · 2 Baths · House · Fireplace · Equipped kitchen
Built in 2016 and tucked away on a private homesite at the end of a secluded wooded road, this exceptionally well-maintained 3-bedroom, 2.5-bath home has been so gently lived in and carefully cared for that you may have a hard time believing it isn't new construction. Pride of ownership is immediately apparent, offering a truly move-in-ready home in a private wooded setting with no HOA, while still convenient to all that Williamsburg has to offer. Inside, the practical and modern floor plan provides an open, comfortable feel while still offering defined spaces. Hardwood floors extend throughout the main living areas, where abundant natural light, crown molding, and neutral finishes create a bright and welcoming interior. The spacious family room features a fireplace and flows easily into the kitchen and breakfast area, while a separate formal dining room provides additional space for entertaining. The kitchen features white cabinetry, granite countertops, stainless steel appliances, re
USD 515,000
256 Zelkova RD
View photo
Condo · for sale
USD 385,000
USD 176/sq.ft
256 Zelkova RD
Middle Plantation
· 2,185 sq.ft · 3 Bedrooms · 2 Baths · Condo
· Garden · Office room · Deck · Equipped kitchen · Cellar
Middle Plantation · 2,185 sq.ft · 3 Bedrooms · 2 Baths · Condo · Garden · Office room · Deck · Equipped kitchen · Cellar
Wyndham Plantation in the heart of the City of Williamsburg. This end unit townhouse offers comfortable living and low maintenance. 9' ceilings and loads of natural light grace the open floor plan. Enjoy a spacious Kitchen, which is eat-in, Dining room and Great Room as well as sun room with access to the deck. The Primary Suite is located on the 1st floor with walk-in closet, double vanity, garden tub and separate shower. Upstairs you will find 2 more bedrooms and loft area perfect for an office. A special feature of this end unit is a custom WINE CELLAR! A professionally converted space with ventilation and cooling systems in place. Easy to convert it back to a closet if you wish. All this is located close to shopping, dining and Colonial Williamsburg
USD 385,000
100 Wax Myrtle DR
View photo
Townhouse · for sale
USD 639,990
USD 198/sq.ft
100 Wax Myrtle DR
Middle Plantation
· 3,229 sq.ft · 6 Bedrooms · 3 Baths · Townhouse
· Patio · Deck · Parking · Cellar
Middle Plantation · 3,229 sq.ft · 6 Bedrooms · 3 Baths · Townhouse · Patio · Deck · Parking · Cellar
To-Be-Built! The Chamberlayne brings a versatile layout together with a first-floor primary suite and finished walk-out basement. This six-bedroom, three-and-a-half-bath home offers a one-car garage, covered rear porch with deck, four bedrooms upstairs, with a loft and full bath. In the finished basement, you will find a full bedroom/bath with a rec room and patio space. Nestled in the heart of Williamsburg, Wyndham Plantation West offers new townhome designs in a peaceful, established, pedestrian-friendly setting surrounded by mature trees and classic Williamsburg charm. Its convenient location places residents near to popular destinations like Colonial Williamsburg, New Town, William & Mary, and the scenic trails and waterways of the region, making it easy to enjoy history, culture, shopping, and outdoor recreation, all within minutes. With thoughtfully crafted townhomes, Wyndham Plantation offers a beautifully balanced lifestyle—connected, convenient, and effortlessly welcoming
USD 639,990

Get email alerts

Don't miss out: be the first to know about new properties

The alert was correctly created

On subscribing you accept the conditions of use and the privacy policy
Alert
Receive new ads in your inbox
Save this search
Receive alerts for new listings

We'll send you an email when we have new properties for: "Properties for sale in Middle Plantation"

The alert was correctly created

Carriage Heights, Jamestown district James City County Virginia
Skipwith Farms
Get email alerts and be the first to see new listings
Required field
On subscribing I accept the terms of the privacy policy
Perfect! You'll soon start receiving new listings via email
Alert
Receive an email when we have new ads for Properties for sale in Middle Plantation
Save this search
Filters

Bedrooms

Size (sq.ft)

sq.ft
sq.ft

Price

USD
USD

Property type

Bathrooms

Clear all filters
Receive notifications when new entries are published.