542 properties for sale in Middleridge

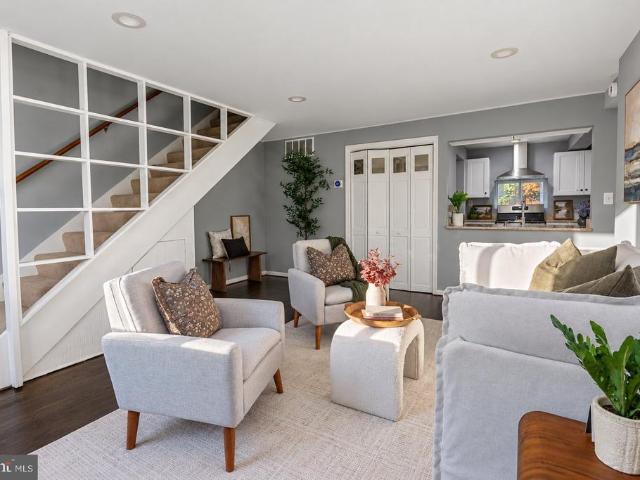
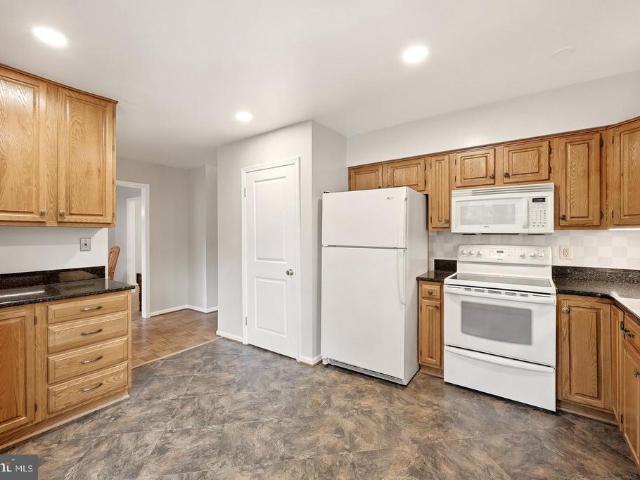
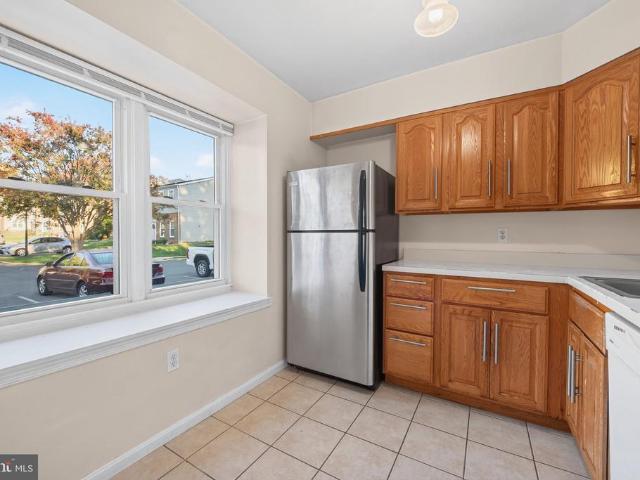
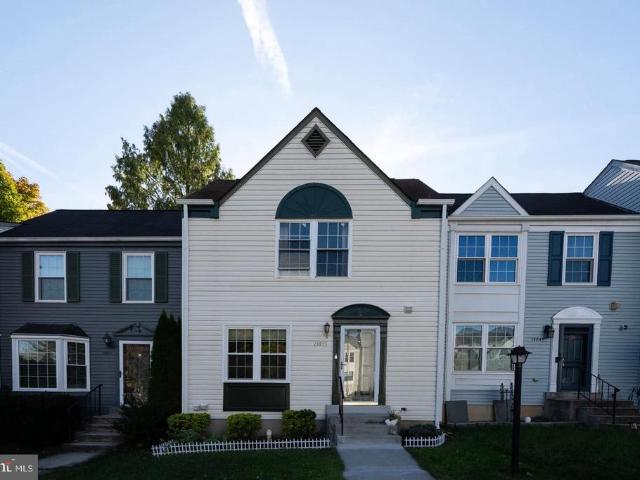
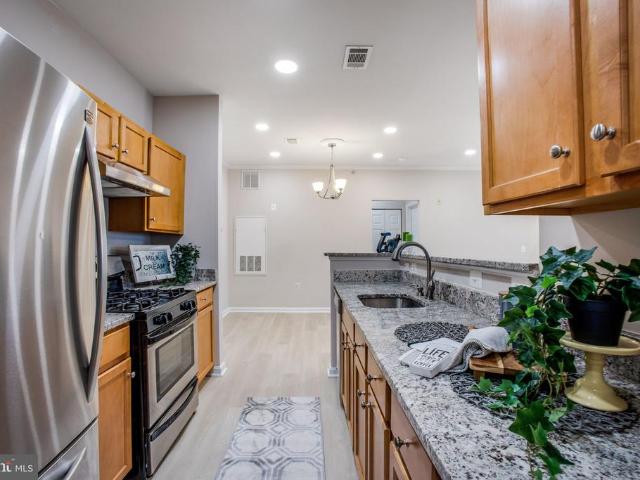
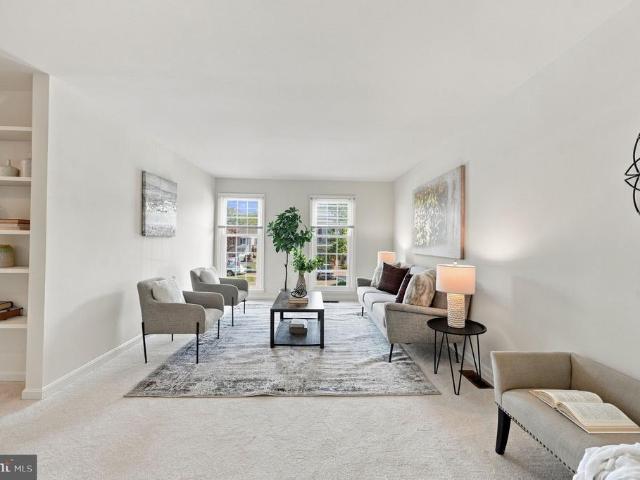
Applegate Ct
View photo
Townhouse · for sale
Request Details
Updated
Applegate Ct
Middleridge
· 1,216 sq.ft · 3 Bedrooms · 3 Baths · Townhouse
Middleridge · 1,216 sq.ft · 3 Bedrooms · 3 Baths · Townhouse
This is a Real Estate-Owned (REO)/post-foreclosure home owned or managed by a bank. All offers are considered; however, the highest and best will most likely be accepted
Request Details
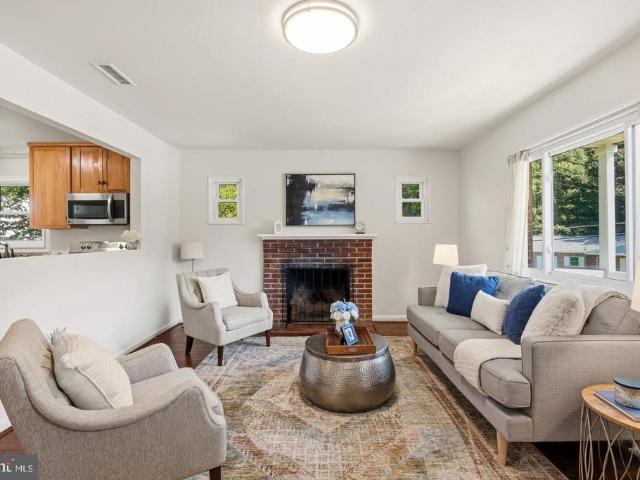
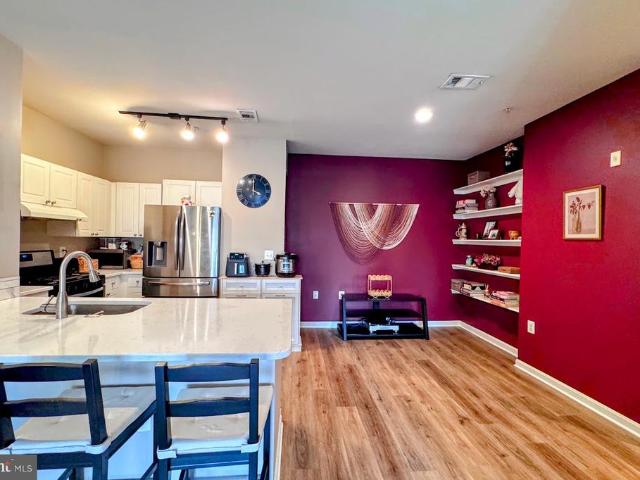
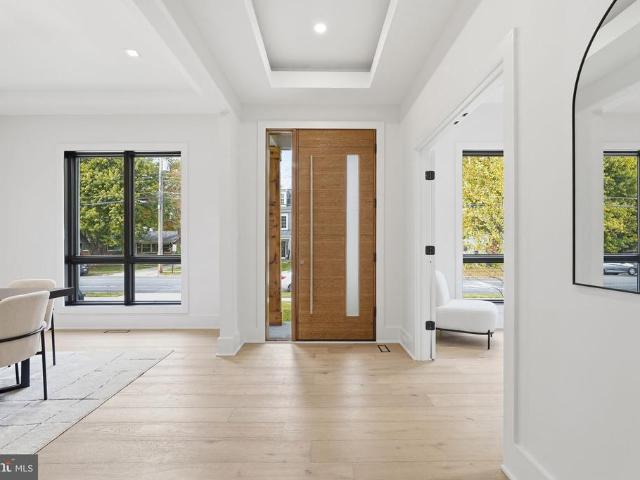
10634 Maple Street
View photo
Townhouse · for sale
USD 513,000
USD 400/sq.ft
New
10634 Maple Street
Middleridge
· 1,281 sq.ft · 4 Bedrooms · 2 Baths · Townhouse
· Equipped kitchen · Parking
Middleridge · 1,281 sq.ft · 4 Bedrooms · 2 Baths · Townhouse · Equipped kitchen · Parking
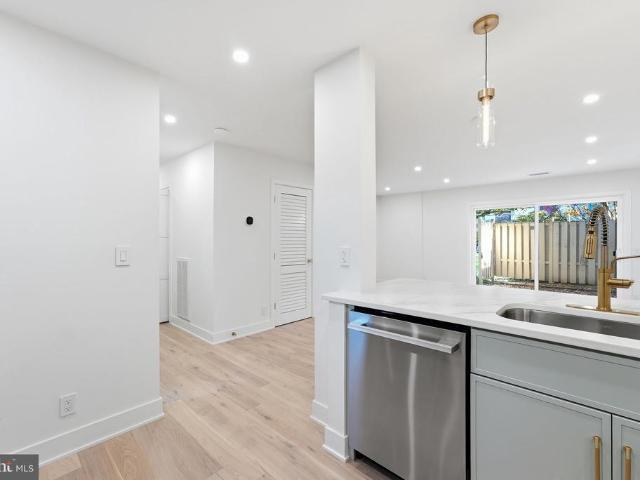
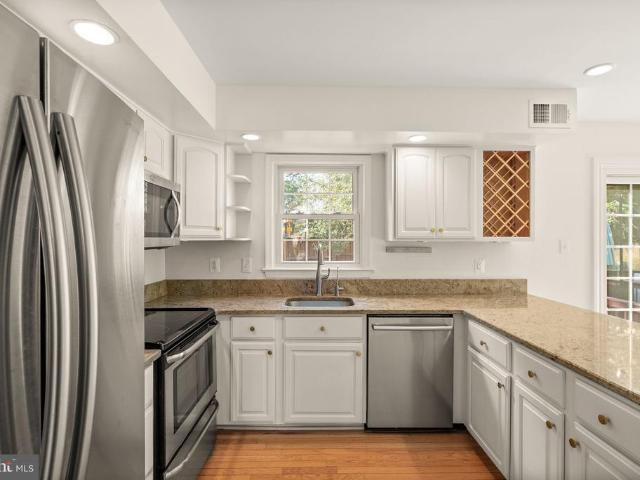
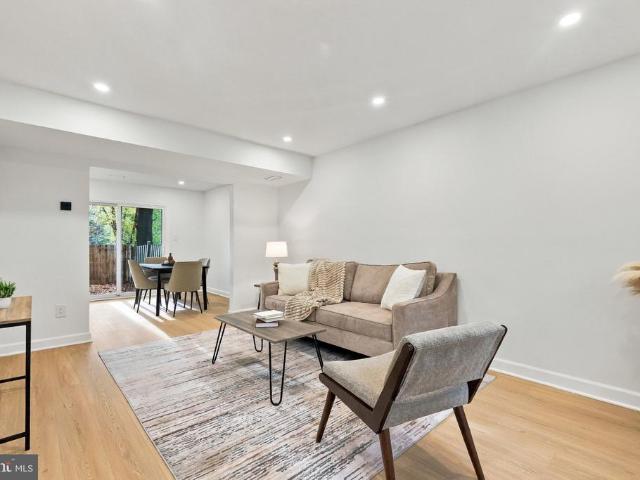
Discover this beautifully renovated twin home in the desirable Ardmore neighborhood, with no HOA, where modern comfort meets classic charm. This 4-bedroom, 2-bathroom gem boasts a spacious 1,286 sq. Ft. of meticulously updated living space, perfect for creating lasting memories. The heart of the home features a fully equipped kitchen with essential appliances, including a gas range, dishwasher, and front-loading washer and dryer, making daily life a breeze. Recent renovations in 2023 ensure that this property is in excellent condition, new carpet, new water heater, fully fenced and freshly painted ready for you to move in and enjoy. The main floor laundry adds convenience, while the ample parking with a driveway and off-street spaces caters to your needs. Nestled in a vibrant community, you'll appreciate the proximity to local parks, shops, and dining options, about 5 mins from GMU, 1 min from Main St and 3 mins from Fairfax Court house. Enhancing your lifestyle. Embrace the charm of A
USD 513,000
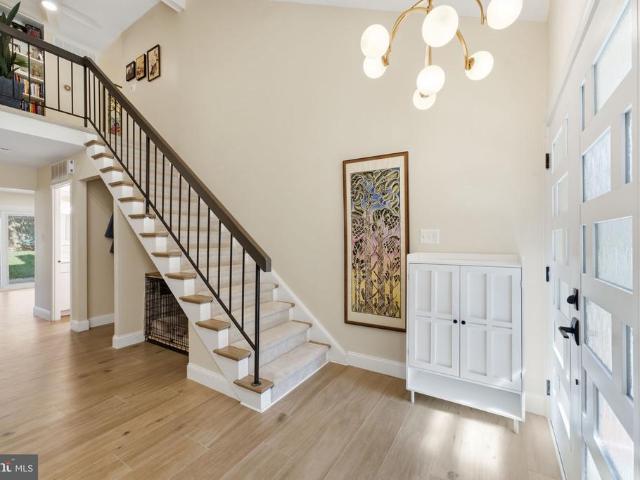
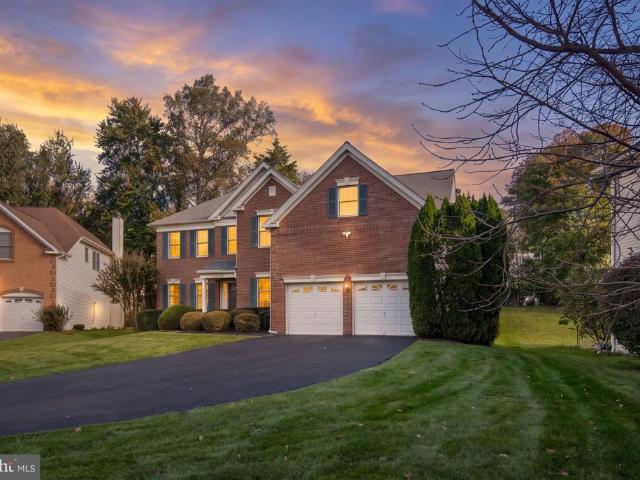
3726 Tedrich Boulevard
View photo
House · for sale
USD 624,900
USD 365/sq.ft
New
3726 Tedrich Boulevard
Middleridge
· 1,711 sq.ft · 4 Bedrooms · 2 Baths · House
· Office room · Equipped kitchen
Middleridge · 1,711 sq.ft · 4 Bedrooms · 2 Baths · House · Office room · Equipped kitchen
Welcome home to this beautifully updated residence, perfectly positioned on a spacious corner lot in a quiet, established neighborhoodoffering a peaceful setting while keeping you close to everything the city has to offer. Inside, youll find beautiful hardwood floors, brand new carpet throughout, and a previously updated kitchen featuring stainless steel appliances, upgraded countertops, and plenty of space for everyday living and entertaining. The versatile floor plan offers the convenience of main-level living with two bedrooms, while the finished lower level features two additional bedrooms and a private walk-up entranceideal for guests, a home office, recreation space, or additional living space. The location is hard to beat! Enjoy being just minutes from Daniels Run Park, where you can take advantage of walking trails, recreation, and the outdoors. Commuters will love the easy access to I-66, I-495, Route 29, Route 236, and Route 50. George Mason University is approximately five m
USD 624,900
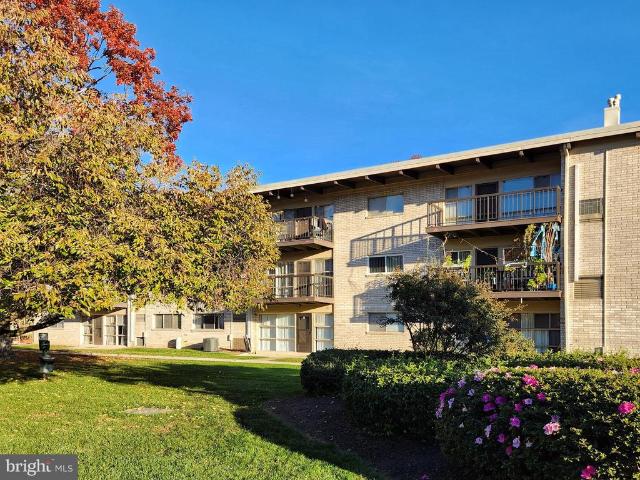
4965 Americana Drive # 4965B
View photo
Condo · for sale
USD 209,900
USD 324/sq.ft
New
4965 Americana Drive # 4965B
Middleridge
· 646 sq.ft · 1 Bedroom · 1 Bath · Condo
· Patio · Equipped kitchen · Parking
Middleridge · 646 sq.ft · 1 Bedroom · 1 Bath · Condo · Patio · Equipped kitchen · Parking
Welcome to this bright, sun-filled 1-Bedroom Condo offering seamless ground-level entry with NO STAIRS via private rear sidewalk access! Convenient, accessible, and move-in ready. Unmatched Convenience: Step right out your front door to access your own extra private storage unit and a community laundry room located on the very same floormaking daily chores completely hassle-free! Upgraded Interior: Features warm bamboo flooring throughout and newer paint. The updated kitchen boasts a brand-new refrigerator and new stove, built-in microwave, plus an extra mini-fridge for added storage. Large Living Room and Master Bedroom. New Blinders. Updated Bath. Outdoor & Lifestyle: Enjoy relaxing on your large concrete patio with direct green lawn views. Includes a newer HVAC system, quiet surroundings, and ample parking space. Prime Location: Easy access to I-495, I-395, Rt 236 (Little River Tpk), Rt 29, and Rt 50. Close to shopping, markets, and dining. (Please wear shoe covers for showing. Unit
USD 209,900
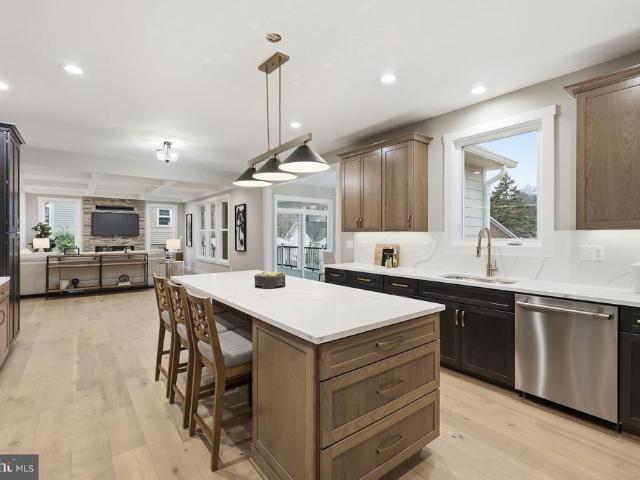
10414 Pearl Street
View photo
House · for sale
USD 959,000
USD 590/sq.ft
10414 Pearl Street
Middleridge
· 1,625 sq.ft · 3 Bedrooms · 2 Baths · House
· Garden · Office room · Fireplace · Equipped kitchen
Middleridge · 1,625 sq.ft · 3 Bedrooms · 2 Baths · House · Garden · Office room · Fireplace · Equipped kitchen
Stylish, beautifully updated contemporary where custom details and thoughtful improvements shine throughout! The light-filled great room features vaulted ceilings. Large family room off kitchen with gas fireplace with a quartz surround and custom mantel. Imported Spanish seamless porcelain woodgrain tile flows throughout the main level, complemented by designer lighting and a stunning kitchen with Caesarstone countertops, a matching solid backsplash framing the window, and GE Caf appliances. Upstairs, a versatile loft office overlooks the living room and features custom built-in bookshelves and barn doors for privacy. Extensive custom shelving and Elfa closet systems provide exceptional storage throughout. Enjoy a beautifully landscaped yard featuring native pollinator plantings, thoughtfully sequenced seasonal blooms, and a fenced backyard. Major updates include new exterior siding and gutters, replacement windows and doors with lifetime warranties, a new upgraded electrical panel, 20
USD 959,000
2702 Glengyle Drive # 20
View photo
Condo · for sale
USD 499,950
USD 442/sq.ft
New
2702 Glengyle Drive # 20
Middleridge
· 1,130 sq.ft · 3 Bedrooms · 2 Baths · Condo
· Equipped kitchen
Middleridge · 1,130 sq.ft · 3 Bedrooms · 2 Baths · Condo · Equipped kitchen
Discover an exquisite blend of luxury and comfort in this stunning 3-bedroom, 2-bathroom condo located in Mosby's Landing Condo within Vienna. COMPLETELY renovated in 2026 (New Kitchen Cabinets, New Quartz Countertops, Freshly Painted, New Wood Floor, New Appliances, New Interior Doors, New Hardware, Newly Renovated Baths, New Lighting throughout); this residence boasts an impeccable design that elevates everyday living to an art form. Step inside to find an open floor plan adorned with engineered wood throughout the unit and marble flooring and luxury tile in the bathrooms, creating a seamless flow throughout. The gourmet kitchen is a chef's dream, featuring a spacious countertop with room for bar stools, brand-new appliances, and elegant recessed lighting that sets the perfect ambiance for entertaining. Enjoy the convenience of a walk-in closet and luxurious bathrooms with both a tub shower and a walk-in shower, designed for relaxation and rejuvenation. This home is not just about ae
USD 499,950
5426 Cabot Ridge Court
View photo
Townhouse · for sale
USD 599,900
USD 262/sq.ft
5426 Cabot Ridge Court
Middleridge
· 2,282 sq.ft · 3 Bedrooms · 3 Baths · Townhouse
· Cellar
Middleridge · 2,282 sq.ft · 3 Bedrooms · 3 Baths · Townhouse · Cellar
4.99% VA assumable loan available with only $546k mortgage balance and $4,086/month including HOA fees. Or if you take out your own mortgage, this listing qualifies for the 0.5% interest rate discount for the first year of ownership. Brand new roof (2026) will be installed before settlement. Modern Fairfax townhouse updated throughout with a spacious primary suite and a flexible finished basement! Tucked on a quiet dead-end street in Fairfaxs highly desirable Woodlynne community, this 3-bedroom, 3.5-bath colonial-style townhouse features thoughtful updates inside and out. Updated windows let natural light pour into every level, and a mix of warm hardwood floors and soft, neutral carpet creates a fresh, move-in-ready feel. A welcoming entry foyer with hardwood floors leads into a bright, cozy living room that sets a relaxed tone. Beyond it, the dining room is ready for everything from weeknight dinners to holiday gatherings. A half bath completes the main level. The updated eat-in kitch
USD 599,900
5413 Donnelly Court
View photo
Townhouse · for sale
USD 649,900
USD 391/sq.ft
New
5413 Donnelly Court
Middleridge
· 1,658 sq.ft · 3 Bedrooms · 3 Baths · Townhouse
· Equipped kitchen
Middleridge · 1,658 sq.ft · 3 Bedrooms · 3 Baths · Townhouse · Equipped kitchen
Welcome home to this completely renovated townhouse in Springfield, VA, tucked into the wooded Danbury Forest community. Fully renovated with new flooring, new roof, new doors and trim, a brand-new kitchen, remodeled bathrooms and all new fixtures throughout. Truly move-in ready with nothing left to do. The main level offers a renovated kitchen, living and dining areas and a convenient half bath. Upstairs you'll find three bedrooms and two full baths, and the lower level adds a third full bath and laundry. 3 bedrooms, 3.5 baths across three levels. Danbury Forest residents enjoy a community pool just down the street, playgrounds and a trailhead to Lake Accotink Park right in the neighborhood. Kings Glen and Kings Park Elementary are just around the corner, with Lake Braddock Secondary nearby. Commuters get quick access to Braddock Rd and I-495, with I-95 and I-395 minutes away, plus Springfield Town Center, Audrey Moore RECenter and Wakefield Park close by. A turnkey renovated townhome
USD 649,900
4333 Amnesty Place
View photo
House · for sale
USD 1,455,000
USD 332/sq.ft
4333 Amnesty Place
Middleridge
· 4,370 sq.ft · 5 Bedrooms · 4 Baths · House
· Fireplace · Equipped kitchen
Middleridge · 4,370 sq.ft · 5 Bedrooms · 4 Baths · House · Fireplace · Equipped kitchen
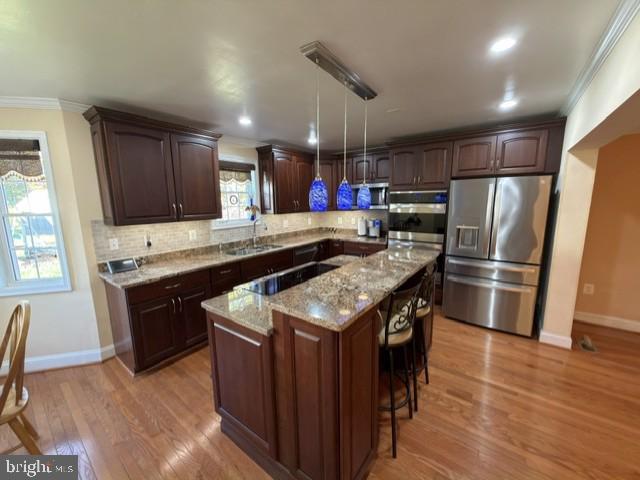
Welcome to 4333 Amnesty Place, a beautifully renovated Colonial in the highly sought-after Chancery Park community, ideally located in the heart of Fairfax City. Offering 5 bedrooms, 4.5 bathrooms, and an exceptional blend of timeless charm and modern updates, this move-in-ready home is designed for both comfortable everyday living and effortless entertaining. Rich hardwood floors span the main levels, creating warmth and elegance throughout. The thoughtfully designed floor plan features spacious formal and informal living areas, complemented by extensive moldings, upgraded lighting, custom window treatments, and quality finishes at every turn. At the heart of the home is the stunning gourmet kitchen, complete with a large center island, granite countertops, stainless steel appliances, double ovens, a gas cooktop, and abundant cabinetry. The kitchen opens seamlessly to the breakfast area and inviting family room, where a fireplace is flanked by custom built-ins with illuminated display
USD 1,455,000
6003 Queenston Street
View photo
Townhouse · for sale
USD 600,000
USD 222/sq.ft
New
6003 Queenston Street
Middleridge
· 2,691 sq.ft · 3 Bedrooms · 2 Baths · Townhouse
· Office room · Equipped kitchen
Middleridge · 2,691 sq.ft · 3 Bedrooms · 2 Baths · Townhouse · Office room · Equipped kitchen
Welcome to this beautifully maintained all-brick townhome in the sought-after Charlestown community of West Springfield, offering spacious living, thoughtful updates, and exceptional convenience. Hardwood floors flow throughout the main and upper levels, adding warmth and timeless appeal. The inviting main level features generous living and dining rooms, a charming kitchen with granite countertops, a spacious pantry, and a cozy breakfast area. A versatile bedroom or home office and a convenient powder room complete this level. Upstairs, the spacious primary suite offers a custom-built walk-through closet and a beautifully updated private bath with dual vanities. Two additional bedrooms, including one with an oversized walk-in closet, share a full hall bath. The walkout lower level provides even more room to spread out, featuring a light-filled recreation room, abundant storage, and a dedicated laundry and utility room. A framed flex room and rough-in for an additional full bath offer e
USD 600,000
5804 Burke Manor Court
View photo
Townhouse · for sale
USD 400,000
USD 334/sq.ft
5804 Burke Manor Court
Middleridge
· 1,195 sq.ft · 3 Bedrooms · 1 Bath · Townhouse
· Patio · Garden · Equipped kitchen
Middleridge · 1,195 sq.ft · 3 Bedrooms · 1 Bath · Townhouse · Patio · Garden · Equipped kitchen
Discover the potential of this townhome in the heart of Burke! Welcome to 5804 Burke Manor Court, a brick-front home offering an excellent opportunity for buyers looking to make a home their own. The main level features a spacious living area, a separate dining area, and a functional kitchen with ample cabinetry and existing appliances. Enjoy the convenience of main-level laundry and a powder room. Sliding glass doors lead to the outdoor space, complete with a covered patio, fully fenced backyard, and large storage shed. The upper level offers three bedrooms and a full bathroom. Conveniently located near shopping, dining, parks, commuter routes, and other local amenities, this property offers plenty of possibilities for homeowners and investors alike. Property is being sold strictly AS-IS. Bring your vision and explore the possibilities!
USD 400,000
13845 Laura Ratcliff Court
View photo
Townhouse · for sale
USD 515,000
USD 427/sq.ft
New
13845 Laura Ratcliff Court
Middleridge
· 1,206 sq.ft · 2 Bedrooms · 3 Baths · Townhouse
Middleridge · 1,206 sq.ft · 2 Bedrooms · 3 Baths · Townhouse
Welcome to this move-in-ready home featuring 2 spacious bedrooms, 3.5 bathrooms, and stylish updates throughout. Recently refreshed with fresh paint throughout the entire house and fully renovated bathrooms, this home offers a modern, clean, and inviting living space. The well-designed floor plan provides comfortable living with ample natural light, generously sized bedrooms, and the convenience of a private bathroom for each level. The updated bathrooms showcase contemporary finishes, while the fresh interior paint creates a bright and welcoming atmosphere. Perfect for first-time homebuyers, downsizers, or investors, this property offers low-maintenance living in a sought-after Centreville community with easy access to shopping, dining, major commuter routes, and local amenities. Property Highlights: 2 Bedrooms 3 Full Bathrooms + 1 Half Bathroom Newly renovated bathrooms Freshly painted throughout Move-in ready condition Bright and functional floor plan Convenient Centreville location
USD 515,000
11321 Aristotle Drive # 3 202
View photo
Condo · for sale
USD 320,000
USD 424/sq.ft
11321 Aristotle Drive # 3 202
Middleridge
· 753 sq.ft · 1 Bedroom · 1 Bath · Condo
· Office room · Balcony · Equipped kitchen · Parking
Middleridge · 753 sq.ft · 1 Bedroom · 1 Bath · Condo · Office room · Balcony · Equipped kitchen · Parking
Welcome to this wonderful 1-bedroom, 1-bath condominium in the highly sought-after Fairfax Ridge community. The bright and inviting kitchen features sleek stainless-steel appliances and premium quartz countertops. A spacious dining area seamlessly adjoins the kitchen, flowing naturally into a convenient built-in study nookperfect for a home office. Relax in the large living room with sliding doors to a private balcony for your outdoor enjoyment. Additional features include a dedicated laundry closet equipped with a full-size washer and dryer, a spacious well-lit bedroom with large walk-in closet, and one assigned parking spot (#118). Enjoy complete peace of mind with major mechanical and aesthetic upgrades completed in 2026, including a brand-new hot water heater (HWH), a new HVAC system, and gorgeous new vinyl wood flooring throughout. The quartz countertops were also updated in 2021. Residents enjoy excellent community amenities, including a fully equipped fitness center, a party roo
USD 320,000
8306 Periwinkle Place
View photo
House · for sale
USD 1,369,900
USD 232/sq.ft
8306 Periwinkle Place
Middleridge
· 5,899 sq.ft · 4 Bedrooms · 4 Baths · House
· Equipped kitchen
Middleridge · 5,899 sq.ft · 4 Bedrooms · 4 Baths · House · Equipped kitchen
Welcome to this beautifully updated luxury residence in Fairfax Stations sought-after Crosspointe community, where timeless architecture, thoughtful upgrades, and versatile living spaces create an exceptional turnkey home. With more than $175,000 in improvements over the years, this property blends refined finishes with major system updates and inviting spaces for everyday living and entertaining. Inside, newly installed hardwood flooring throughout the upper level, additional hardwood updates on the main level, and brand-new waterproof luxury vinyl flooring in the finished lower level establish a fresh, cohesive aesthetic. An upgraded staircase with wrought iron balusters, custom board-and-batten millwork, designer lighting, and elegant chandeliers adds architectural interest and a welcoming sense of sophistication. The remodeled gourmet eat-in kitchen balances style and function with newly installed quartz countertops, a new tile backsplash, upgraded lighting, and newer stainless ste
USD 1,369,900
201 Apple Blossom Court
View photo
House · for sale
USD 1,300,000
USD 428/sq.ft
201 Apple Blossom Court
Middleridge
· 3,035 sq.ft · 4 Bedrooms · 2 Baths · House
· Patio · Garden · Deck · Fireplace · Equipped kitchen
Middleridge · 3,035 sq.ft · 4 Bedrooms · 2 Baths · House · Patio · Garden · Deck · Fireplace · Equipped kitchen
Space, style and a great setting! This renovated brick-front colonial has so much to offer, from its inviting interior to its custom deck and flagstone patio. Situated on a cul-de-sac lot, this home features spacious living areas, thoughtful updates and wonderful outdoor spaces. Step inside to tile floors that continue down the hallway and into the gourmet eat-in kitchen, featuring ample cabinetry with under-cabinet lighting, a custom tile backsplash and granite countertops. The breakfast area overlooks the rear yard and provides the perfect spot for casual dining. Just off the kitchen, the family room features a brick accent wall and gas fireplace with mantel, creating a great space to relax. From here, step out onto the custom deck with stairs leading down to a flagstone patio complete with a stacked-stone bench and water feature. A shed provides additional storage for lawn and garden equipment. Back inside, the formal living and dining rooms are stacked and offer great spaces for en
USD 1,300,000
5310 Gainsborough Drive
View photo
House · for sale
USD 899,900
USD 399/sq.ft
5310 Gainsborough Drive
Middleridge
· 2,250 sq.ft · 4 Bedrooms · 3 Baths · House
· Garden · Fireplace · Equipped kitchen · Cellar · Parking
Middleridge · 2,250 sq.ft · 4 Bedrooms · 3 Baths · House · Garden · Fireplace · Equipped kitchen · Cellar · Parking
Renovated home with high end finishing in sought after Kings Park West community. This 4-bedroom, 3-bath Prince model is located in a prime school district in the Laurel Ridge Elementary/Robinson Secondary school pyramid! Gorgeous private lot backing to the woods and a stream nearby. Great layout with an open concept from the huge kitchen to the family room. Refinished hardwood floors which run through all of the upper level. Large foyer leading in to the open living and dining areas. Newer windows providing natural light and overlooking the charming yard. The light-filled kitchen includes new quartz counters with a huge island and plenty of cabinets and new stainless steel appliances. Side door from the kitchen leads to a car port. All bathrooms have been updated and the whole house has been freshly painted. The walk out basement is also finished with new luxury vinyl plank flooring, a fireplace, a bedroom, full bathroom, and a laundry area. Plenty of storage room. Kings Park West is
USD 899,900
4411 Majestic Lane
View photo
House · for sale
USD 765,000
USD 507/sq.ft
4411 Majestic Lane
Middleridge
· 1,507 sq.ft · 4 Bedrooms · 2 Baths · House
· Garden · Deck · Air conditioning · Swimming pool
Middleridge · 1,507 sq.ft · 4 Bedrooms · 2 Baths · House · Garden · Deck · Air conditioning · Swimming pool
An outstanding offering that has had many updates/upgrades: vinyl siding, 1st & 2nd floor bathrooms, roof, front and back doors, 12'x8' rear storage shed, attic insulation, stove/range, furnace, LVP in living room, first floor bedrooms, closet doors, central air conditioning (CAC), driveway, clothes dryer microwave, sunroom screens and interior painted (9/26). All of the previous plus and in-ground pool with new plaster and LED lighting (8/26) overlooking a rear yard approximately 84'x104' perfect for games of all kinds plus a paver pool deck, wall and built-in grill
USD 765,000
10440 Courtney Drive
View photo
Townhouse · for sale
USD 915,000
USD 349/sq.ft
10440 Courtney Drive
Middleridge
· 2,616 sq.ft · 3 Bedrooms · 3 Baths · Townhouse
· Deck · Fireplace · Equipped kitchen
Middleridge · 2,616 sq.ft · 3 Bedrooms · 3 Baths · Townhouse · Deck · Fireplace · Equipped kitchen
Welcome home to a peaceful retreat in the heart of the City of Fairfax. Set in the coveted Crestmont community, this beautifully renovated brick-front townhome offers tree views from nearly every window and a sense of privacy less than a mile from George Mason University, coffee in Old Town Fairfax, and dining on Main Street. The bright, open main level makes gathering easy, with 9-foot ceilings, crown molding, and a three-sided fireplace that brings warmth to evenings at home. Luxury vinyl plank flooring throughout and wrought iron handrails with custom maple newel posts complement the homes modern style. The renovated gourmet kitchen centers around a striking quartz waterfall island, with generous storage, smart appliances, double ovens, and gas cooking. Take your morning coffee or the evenings conversation onto the deck overlooking community green space. Upstairs, the primary suite offers a restful escape with a vaulted ceiling, walk-in closet, and renovated bath featuring a luxurio
USD 915,000
3848 Farr Oak Circle
View photo
House · for sale
USD 1,700,000
USD 272/sq.ft
3848 Farr Oak Circle
Middleridge
· 6,232 sq.ft · 5 Bedrooms · 4 Baths · House
· Fireplace · Parking · Swimming pool · Cellar
Middleridge · 6,232 sq.ft · 5 Bedrooms · 4 Baths · House · Fireplace · Parking · Swimming pool · Cellar
Recently updated and beautifully appointed, this Farrcroft residence offers a refined blend of timeless elegance, generous living spaces, and everyday comfort in a sought-after Fairfax location. From the impressive two-story foyer to the light-filled interiors, the home creates an inviting atmosphere for both entertaining and relaxation. Formal living and dining rooms provide dedicated spaces for hosting and gathering, while the dramatic two-story family room features expansive windows that welcome abundant natural light and a gas fireplace that creates a warm, comfortable setting. The spacious owner's suite offers a relaxing escape with tray ceilings, a separate sitting area, walk-in closets, and an attached bath featuring dual vanities and a separate shower. A walkout-level basement adds flexibility for recreation and hobbies, while the attached garage provides everyday convenience. Situated within the gated Farrcroft community, the home offers access to a swimming pool, community ce
USD 1,700,000
6404 Lake Meadow Drive
View photo
House · for sale
USD 2,395,000
USD 348/sq.ft
6404 Lake Meadow Drive
Middleridge
· 6,878 sq.ft · 5 Bedrooms · 7 Baths · House
· Garden · Equipped kitchen · Parking · Swimming pool
Middleridge · 6,878 sq.ft · 5 Bedrooms · 7 Baths · House · Garden · Equipped kitchen · Parking · Swimming pool
Coming soon in burke, va! Get ready to fall in love with this stunning 3-level Colonial in the highly desirable Burke Lake Meadow community! Featuring over 7,500 square feet of living space, 5 spacious bedrooms, 6.5 bathrooms, a 3-car garage, an expansive driveway, a beautiful gourmet kitchen, a dramatic open-to-below design overlooking the main level, and fresh paint throughout! Situated on an incredible 0.83-acre lot, this home offers a private backyard with a gorgeous in-ground pool, perfect for entertaining and relaxing! And so much more! Expected to hit the market the second week of November! More details and photos coming soon! Stay tuned!
USD 2,395,000
3860 Lyndhurst Drive # 101
View photo
Condo · for sale
USD 284,900
USD 357/sq.ft
3860 Lyndhurst Drive # 101
Middleridge
· 797 sq.ft · 2 Bedrooms · 1 Bath · Condo
· Patio · Swimming pool
Middleridge · 797 sq.ft · 2 Bedrooms · 1 Bath · Condo · Patio · Swimming pool
Priced nearly $15K below the most recent sale in the community! Dont miss the opportunity to own a move-in-ready, 2-bedroom, 1-bath condo in the heart of Fairfax. This ground-floor unit has been refreshed with new LVP flooring and fresh paint throughout. Laundry and additional storage are conveniently located directly across the hall. Low condo fee includes most major utilities, while the community also offers a pool. Walk to nearby shopping, restaurants and everyday conveniences, with easy access to public transportation and major commuter routes. Downtown City of Fairfax, parks, trails, schools and universities are all just minutes away. A well-positioned property at a great value in one of Fairfaxs most convenient locations. *Condo association is in the process of obtaining bids to replace patio retaining wall
USD 284,900
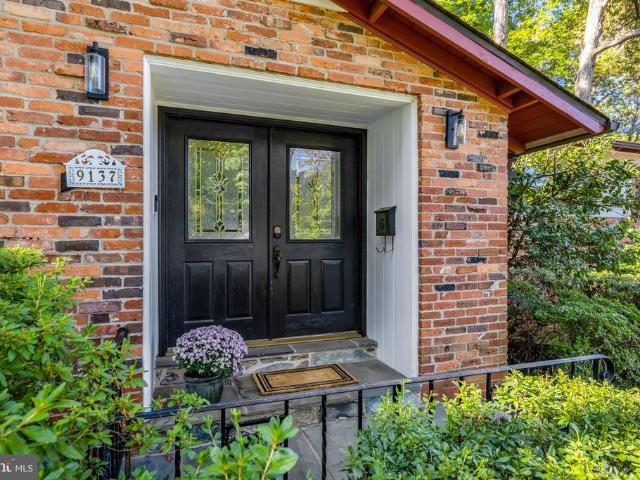
9137 Santayana Drive
View photo
House · for sale
USD 1,015,000
USD 324/sq.ft
9137 Santayana Drive
Middleridge
· 3,132 sq.ft · 4 Bedrooms · 3 Baths · House
· Patio · Fireplace · Equipped kitchen
Middleridge · 3,132 sq.ft · 4 Bedrooms · 3 Baths · House · Patio · Fireplace · Equipped kitchen
Welcome to this beautifully updated two-level rambler in the highly sought-after Mantua community! Set on a lovely quarter-acre lot, this inviting home offers approximately 3,133 finished square feet of thoughtfully designed living space, featuring four bedrooms, three full baths and one half bath. Hardwood floors add warmth and elegance, while a distinctive stone fireplace creates wonderful focal points and an inviting atmosphere to the living room and dining room The light-filled eat-in kitchen features upgraded countertops and a beautiful new picture window installed in 2026, bringing in abundant natural light and lovely views. The spacious, almost fully finished walkout lower level offers exceptional flexibility, with a large family room, fourth bedroom, full bath, and a powder room, as well as additional unfinished storage space. Three fireplaces throughout the home provide warmth and character, while the recently renovated outdoor living space features a stamped concrete patio, l
USD 1,015,000
6233 Garretson Street
View photo
House · for sale
USD 895,000
USD 369/sq.ft
6233 Garretson Street
Middleridge
· 2,422 sq.ft · 4 Bedrooms · 2 Baths · House
· Equipped kitchen
Middleridge · 2,422 sq.ft · 4 Bedrooms · 2 Baths · House · Equipped kitchen
OPEN HOUSE SATURDAY AND SUNDAY 11/7 & 11/8, 12-3PM-This stunning 3 level colonial is bigger than it looks. A wonderful 2 level addition was added in 2012, creating a custom kitchen with breakfast area, a sunroom adjacent to the kitchen, a family room, a sitting room off the primary bedroom, a custom primary bath with soaking tub and walk-in shower, plus a great walk-in closet. Dual zone HVAC with the addition of a 2nd HVAC for the master suite. More photos coming soon
USD 895,000
3158 Ellenwood Drive
View photo
Townhouse · for sale
USD 560,000
USD 327/sq.ft
Updated
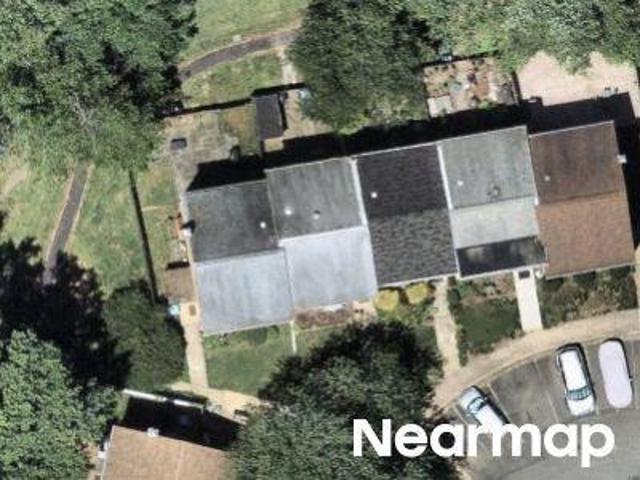
3158 Ellenwood Drive
Middleridge
· 1,711 sq.ft · 3 Bedrooms · 2 Baths · Townhouse
· Garden · Equipped kitchen · Cellar
Middleridge · 1,711 sq.ft · 3 Bedrooms · 2 Baths · Townhouse · Garden · Equipped kitchen · Cellar
Motivated sellers! Bring your offers! Beautifully Updated & Move-In Ready! Welcome to 3158 Ellenwood Drive, where thoughtful renovations, stylish updates, and an unbeatable location come together! This inviting home offers beautiful hardwood floors, abundant natural light, and improvements throughout, making it truly ready for its next owner. The main level features a renovated gourmet kitchen, spacious living room, and dining area, half bath with an easy flow that is perfect for everyday living and entertaining. Upstairs, you'll find three comfortable bedrooms and a full bath. The lower level offers even more living space, including a welcoming family room, full bath, and separate laundry room. Over $80,000 in Improvements! Highlights include a renovated kitchen, all three bathrooms, and basement (2019); backyard renovations (2019 & 2025); new furnace, electrical panel, and extensive electrical upgrades (2021); new roof (2023); new washer and dryer (2024); and new siding, gutters, sli
USD 560,000
13085 Autumn Woods Way # 204
View photo
Condo · for sale
USD 297,000
USD 424/sq.ft
13085 Autumn Woods Way # 204
Middleridge
· 700 sq.ft · 1 Bedroom · 1 Bath · Condo
· Balcony · Fireplace · Equipped kitchen
Middleridge · 700 sq.ft · 1 Bedroom · 1 Bath · Condo · Balcony · Fireplace · Equipped kitchen
Welcome to 13085 Autumn Woods Way #204, a charming 1-bedroom, 1-bath condo in Fairfaxs desirable Stonecroft community, where comfort, convenience, and effortless living come together! Step inside to discover a bright and inviting living space featuring beautiful laminate hardwood flooring and a cozy wood-burning fireplace, perfect for relaxing evenings at home or gathering with friends. The thoughtfully designed kitchen offers abundant cabinet space and sleek stainless steel appliances, making everything from quick morning breakfasts to home-cooked dinners a breeze. One of the home's standout features is the spacious private balcony with dual access from both the living room and primary bedroom, creating a seamless indoor-outdoor connection and the perfect setting to enjoy your morning coffee, unwind after a busy day, or simply savor a breath of fresh air. Additional storage and the convenience of an in-unit washer and dryer make everyday living even easier. Beyond your front door, enj
USD 297,000
13359 Connor Drive # J
View photo
Condo · for sale
USD 350,000
USD 382/sq.ft
13359 Connor Drive # J
Middleridge
· 915 sq.ft · 2 Bedrooms · 1 Bath · Condo
· Parking · Swimming pool
Middleridge · 915 sq.ft · 2 Bedrooms · 1 Bath · Condo · Parking · Swimming pool
Beautiful and bright fully renovated 2 bedroom 1 bathroom condo in highly desirable gated community of Stonegate at Faircrest. Unit featuring luxury waterproof vinyl flooring, stainless steel appliances, granite countertops, built-in desk, and recessed lighting. This is a rare unit that comes with a private, remote controlled, detached garage (G-504) and an additional assigned parking spot (228). Garage is right across from the front stairs of the building. This gated community offers many amenities, including a fenced tot lot located right next to this unit's building. Residents can also enjoy an outdoor swimming pool, access to a community clubhouse, and an exercise room. The location is incredibly convenient, with close proximity to Fair Oaks Mall, Fair Lakes shopping center, Union Mill Shopping Center, various restaurants, Trader Joe's, Wegmans, and Costco. Commuters will appreciate being just minutes away from I-66, Rt. 28, Rt. 29, and the Fairfax County Parkway. Additionally, the
USD 350,000
12350 Firestone Court
View photo
House · for sale
USD 1,375,000
USD 388/sq.ft
12350 Firestone Court
Middleridge
· 3,541 sq.ft · 4 Bedrooms · 3 Baths · House
· Patio · Equipped kitchen
Middleridge · 3,541 sq.ft · 4 Bedrooms · 3 Baths · House · Patio · Equipped kitchen
Welcome to this exceptional home in the premier Fair Oaks Chase community, served by Navy Elementary, Franklin Middle and Oakton High School. This beautifully appointed Toll Brothers residence offers 4 bedrooms, 3.5 bathrooms and over 3,500 square feet of thoughtfully designed living space. Tucked away on a private cul-de-sac, the home enjoys a peaceful setting, surrounded by mature trees and professionally landscaped grounds. A custom-designed patio provides the perfect setting to relax and enjoy the home's outdoor oasis. Hardwood floors, decorative wall moldings, recessed lighting, and Hunter Douglas shades create a timeless and elegant interior. The gourmet kitchen features top-of-the-line stainless steel appliances including a Viking Professional refrigerator, wall ovens and cooktop along with a new Bosch dishwasher. Granite countertops, a tiled backsplash, and a spacious center island complete this well-appointed kitchen. The adjoining breakfast area enjoys morning sunlight and of
USD 1,375,000
604 Tapawingo Road SW
View photo
House · for sale
USD 2,250,000
USD 441/sq.ft
604 Tapawingo Road SW
Middleridge
· 5,091 sq.ft · 6 Bedrooms · 6 Baths · House
· Deck · Fireplace · Equipped kitchen · Parking
Middleridge · 5,091 sq.ft · 6 Bedrooms · 6 Baths · House · Deck · Fireplace · Equipped kitchen · Parking
Experience refined living in this exceptional new construction home, perfectly situated on a prime lot and thoughtfully designed with high-end finishes throughout. A grand foyer welcomes you into an elegant dining room, while a private officecomplete with a closet and full bathoffers the flexibility of a main-level bedroom or guest suite. The heart of the home is the stunning open-concept living area, where a sophisticated gas fireplace anchors the space and flows seamlessly into the gourmet kitchen. Designed to impress, the kitchen features sleek quartz countertops, a dramatic oversized island with a waterfall edge, premium stainless steel appliances, and a six-burner gas range. The adjoining breakfast area opens to a serene deck, creating the perfect setting for morning coffee or relaxed evenings outdoors. A well-appointed mudroom provides convenient access to the garage, while a butlers pantry with a beverage fridge and sink, along with a stylish powder room, complete the main level
USD 2,250,000
3410 Burrows Avenue
View photo
House · for sale
USD 1,714,000
USD 331/sq.ft
3410 Burrows Avenue
Middleridge
· 5,177 sq.ft · 5 Bedrooms · 4 Baths · House
· Deck · Fireplace · Equipped kitchen · Parking
Middleridge · 5,177 sq.ft · 5 Bedrooms · 4 Baths · House · Deck · Fireplace · Equipped kitchen · Parking
Newly adjusted price for today's market! OPEN HOUSE: Saturday, Oct 17th (11 AM. 1 pm) & Sunday, Oct 18th (1 PM. 3 pm) 3410 Burrows Avenue, City of Fairfax Welcome to the epitome of suburban tranquility. This splendid, meticulously designed home offers a peaceful escape on a generous 9,983-square-foot lot without sacrificing city conveniences. Property Highlights: Spacious Layout: 5 bedrooms, 4.5 bathrooms, and a 2-car garage. No HOA Fees: Enjoy the complete freedom to make this home truly your own. Chefs Dream Kitchen: Stainless steel appliances, gas cooking on a 36' GE Cafe Range, Oven & Microwave wall oven, an exterior-vented exhaust fan, and a colossal center island. Open-Concept Living: Light-filled floor plan featuring a Great Room with a linear stone gas fireplace and a bright morning room, engineered floors on the main level, owner's suite, and upper hallway Outdoor Spaces: Relax on the fully covered front porch or the perfectly designed covered back deck. Luxury Master Suite: U
USD 1,714,000
5419 Helm Court
View photo
Townhouse · for sale
USD 599,900
USD 291/sq.ft
5419 Helm Court
Middleridge
· 2,056 sq.ft · 3 Bedrooms · 2 Baths · Townhouse
· Office room · Equipped kitchen
Middleridge · 2,056 sq.ft · 3 Bedrooms · 2 Baths · Townhouse · Office room · Equipped kitchen
Welcome to 5419 Helm Court, a three-level, 3-bedroom townhome in the established Glen Cove community of Fairfax. Enjoy a remarkable location near shopping, restaurants, parks, and recreation, just 1.5 miles from the Burke Centre VRE station, with convenient access to major commuter routes. The entry level welcomes you with a foyer and conveniently located powder room. The main living level features a spacious living room with plenty of space to relax or entertain, a separate dining room for gathering around the table, and a kitchen with wood cabinetry, Corian countertops, and recessed lighting. Upstairs, you'll find three bedrooms, including a primary suite with a tiled walk-in shower and vanity area with generous storage. A second full bathroom serves the additional bedrooms. The finished lower level offers even more flexibility, whether you're looking for a recreation room, home office, or hobby space. A spacious unfinished area provides plenty of storage, laundry facilities, and roo
USD 599,900

Get email alerts

Don't miss out: be the first to know about new properties

The alert was correctly created

On subscribing you accept the conditions of use and the privacy policy
Alert
Receive new ads in your inbox
Save this search
Receive alerts for new listings

We'll send you an email when we have new properties for: "Properties for sale in Middleridge"

The alert was correctly created

Halemhurst
City of Fairfax Historic District
Get email alerts and be the first to see new listings
Required field
On subscribing I accept the terms of the privacy policy
Perfect! You'll soon start receiving new listings via email
Alert
Receive an email when we have new ads for Properties for sale in Middleridge
Save this search
Filters

Bedrooms

Size (sq.ft)

sq.ft
sq.ft

Price

USD
USD

Property type

Bathrooms

Clear all filters
Receive notifications when new entries are published.