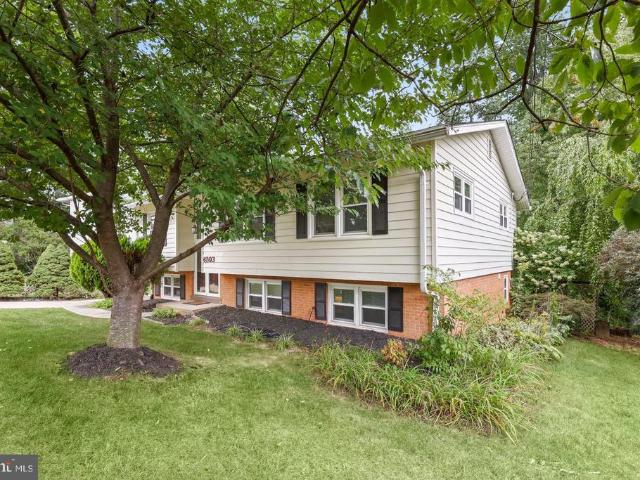
542 properties for sale in Middleridge

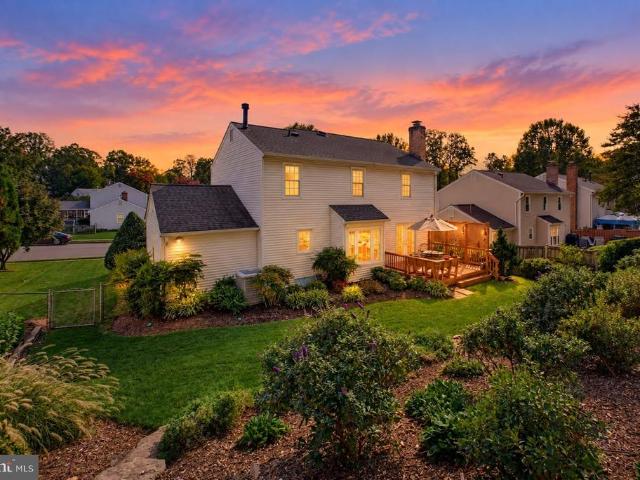
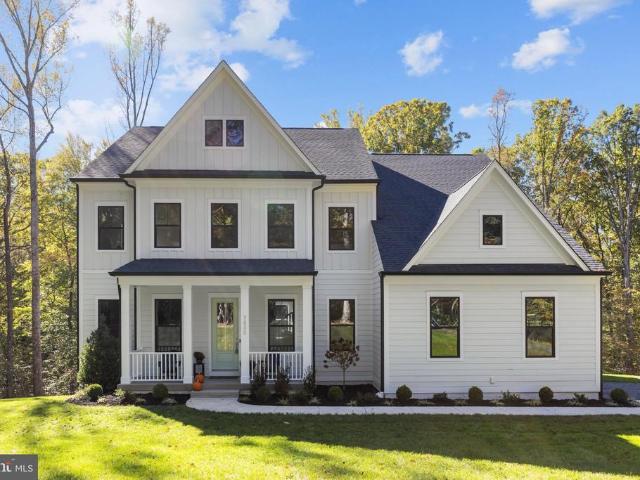
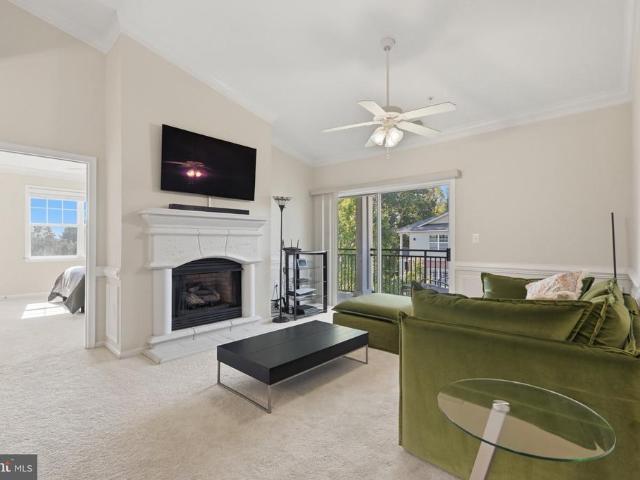
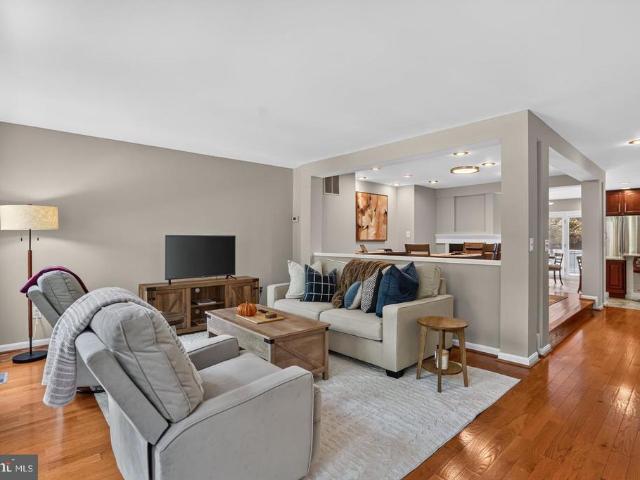
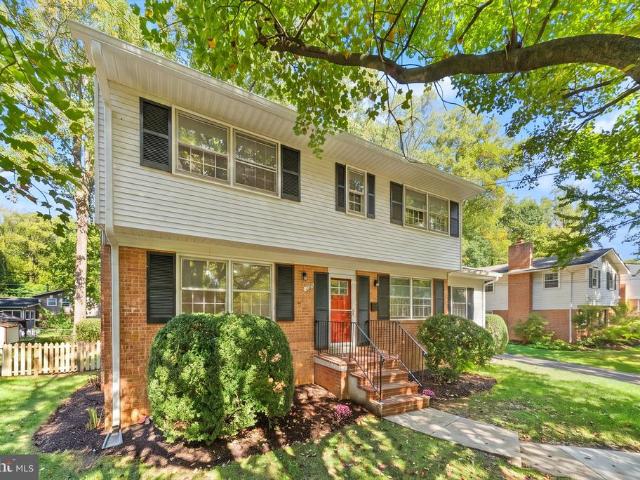
4703 Tara Drive
View photo
House · for sale
USD 799,000
USD 351/sq.ft
4703 Tara Drive
Middleridge
· 2,271 sq.ft · 5 Bedrooms · 3 Baths · House
· Patio · Garden · Office room · Deck · Fireplace · Equipped kitchen
Middleridge · 2,271 sq.ft · 5 Bedrooms · 3 Baths · House · Patio · Garden · Office room · Deck · Fireplace · Equipped kitchen
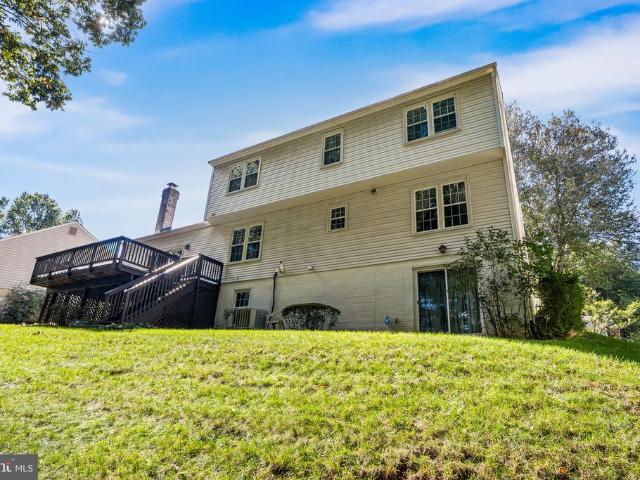
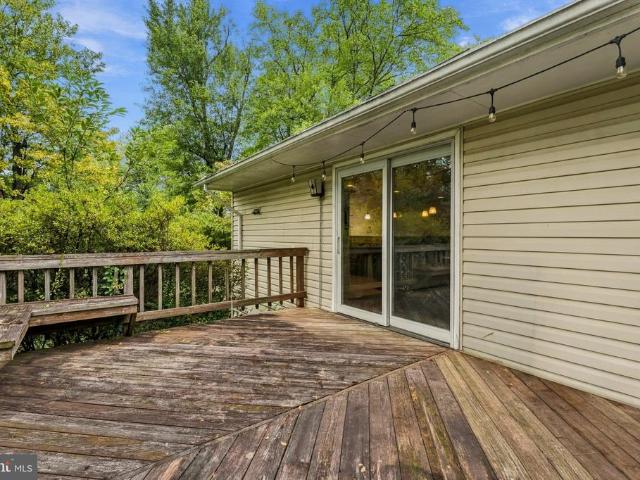
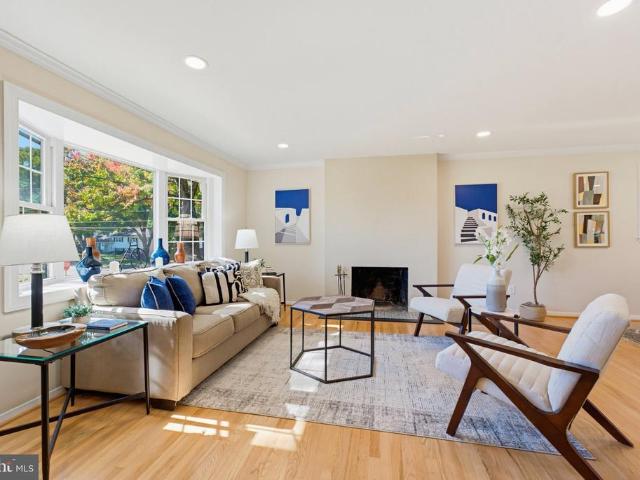
Gracefully designed for both grand entertaining and everyday living, this beautifully appointed 5-bedroom, 3-bath residence offers timeless hardwood floors, recessed lighting, and a peaceful wooded backdrop that creates a true sense of privacy. The thoughtfully designed upper level features three spacious bedrooms and two full baths, including a gracious primary suite with a private en suite bath, while the fully finished walk-out lower level offers two additional bedrooms, a full bath, a spacious recreation room anchored by a brick fireplace, and a kitchenette. All provide exceptional flexibility for multigenerational living, private guest quarters, and income-producing potential. One of the lower-level bedrooms is exceptionally spacious and offers endless possibilities as a home theater, game room, fitness studio, executive office, or the potential to create an additional bedroom. Enjoy seamless indoor and outdoor living from the deck and patio overlooking the backyard. Situated on a
USD 799,000
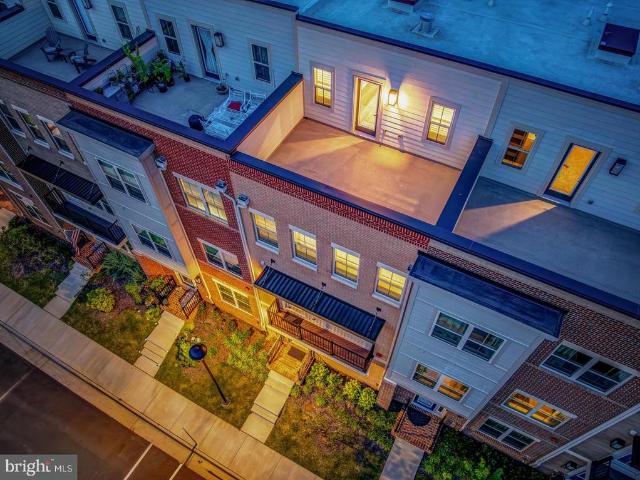
3825 Tussica Way
View photo
Townhouse · for sale
USD 1,100,000
USD 388/sq.ft
3825 Tussica Way
Middleridge
· 2,831 sq.ft · 4 Bedrooms · 4 Baths · Townhouse
· Deck · Equipped kitchen
Middleridge · 2,831 sq.ft · 4 Bedrooms · 4 Baths · Townhouse · Deck · Equipped kitchen
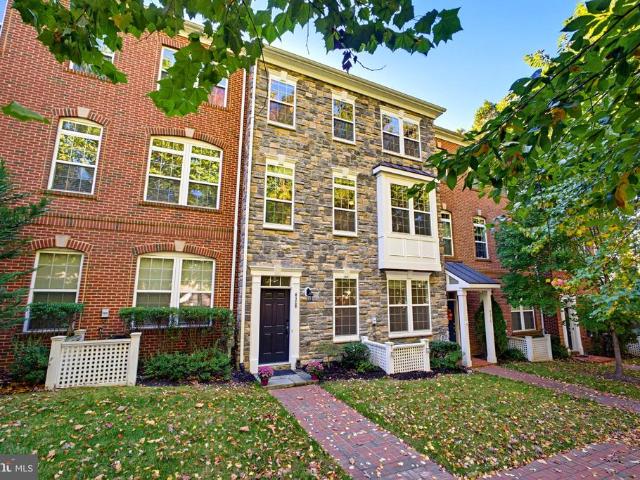
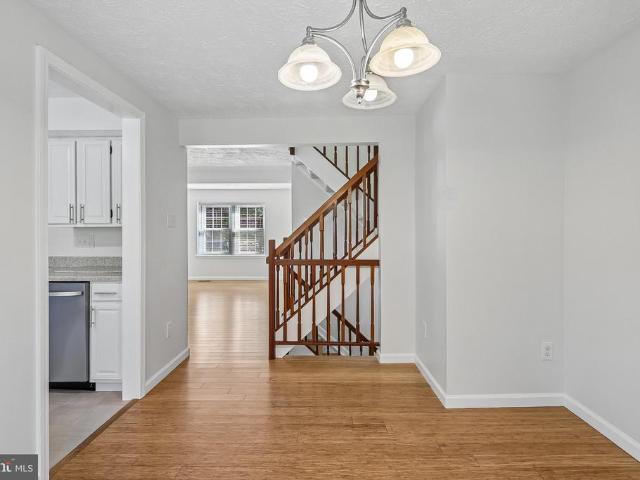
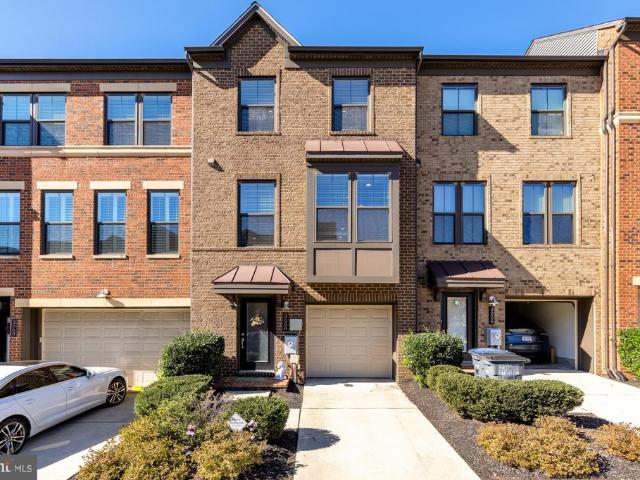
Living in Boulevard IV Towns has spoiled me for anything less walkable. This four level modern townhome sits inside Fairfax City's most connected mixed use community, close enough to three neighborhood playgrounds and the baseball field at Pat Rodio Park to make weekends easy, and close enough to ChoSun Hwaro, Ned's New England Deck, Panera, and 99 Ranch Market that dinner decisions became the hardest part of my week. George Mason University is about two miles away, and the Vienna Metro station, the actual western terminus of the Orange Line, is roughly ten minutes by car, so downtown DC and Tysons are both genuinely reachable without living your life on 66. The HOA handles trash, snow removal, and common area upkeep, which means your weekends stay yours. Every floor is wide plank LVP, not one inch of carpet anywhere, and the stairs are solid oak the whole way up. The main level kitchen is where everyone ends up gathering, a wide island that seats four comfortably with pendant lighting
USD 1,100,000
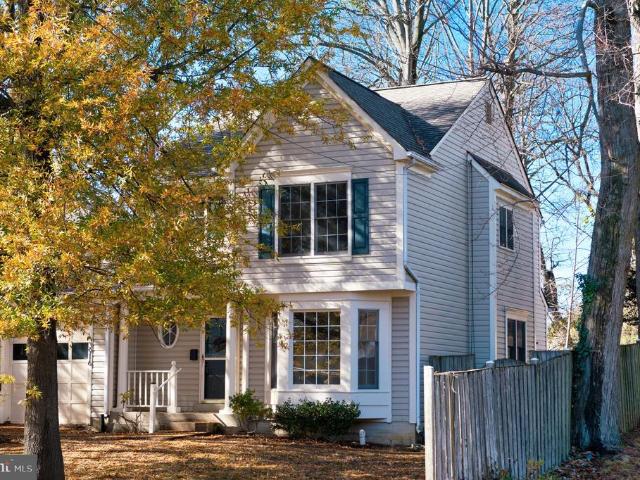
10007 Terry Street
View photo
House · for sale
USD 619,999
USD 323/sq.ft
10007 Terry Street
Middleridge
· 1,916 sq.ft · 3 Bedrooms · 2 Baths · House
· Garden · Fireplace · Cellar
Middleridge · 1,916 sq.ft · 3 Bedrooms · 2 Baths · House · Garden · Fireplace · Cellar
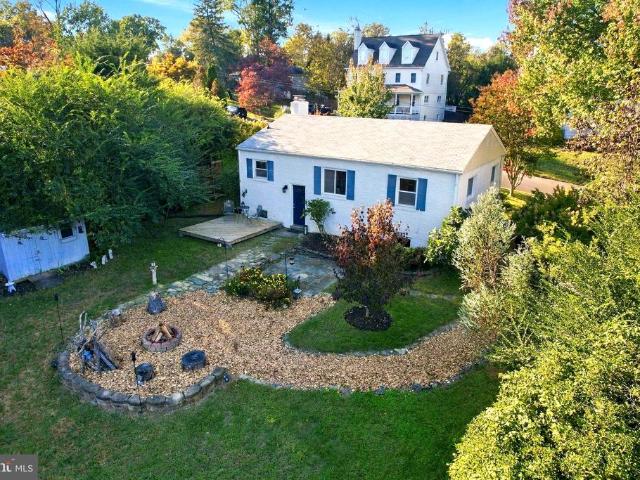
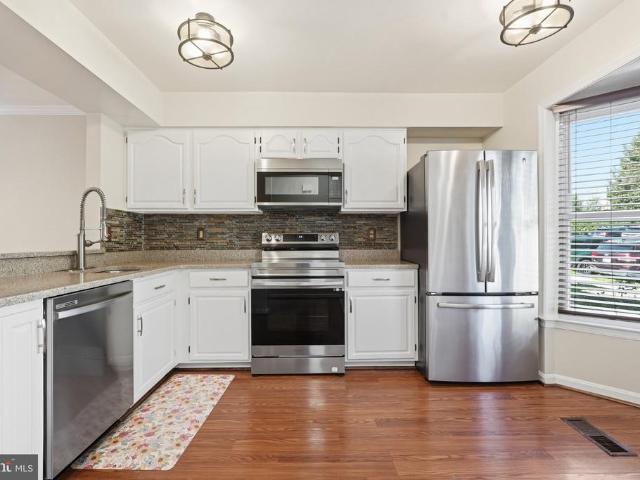
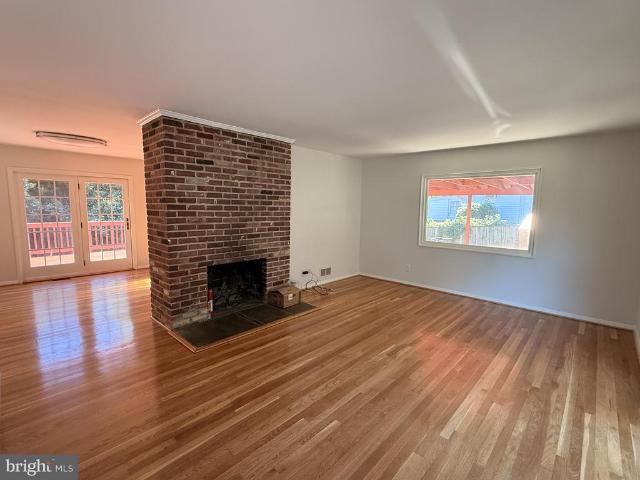
Contract Accepted! Nov. 1 Open House Canceled*. Room to gather, garden, and unwind! All close to the heart of Fairfax City. This brick rambler sits on nearly a quarter-acre with a spacious, fully fenced backyard oasis, mature landscaping, a dedicated garden maintained without herbicides or pesticides, and two storage sheds. From evenings with friends to quiet mornings on the covered front porch, theres plenty to enjoy outside. Freshly painted throughout, the home offers main-level bedrooms, hardwood floors, a fireplace, and a full bathroom on each level. The basement has its own rear entrance, offering added flexibility and potential for separate rental use. Oak stairs, double-pane windows, and a 50-amp outlet for EV charging round out the features, with no HOA. Walk to nearby schools, shops, and Daniels Run Park, or explore the restaurants and local businesses of Old Town Fairfax. Nearby fare-free CUE bus service connects to Vienna Metro, bringing everyday convenience to a home with r
USD 619,999
9660 Boyett Court
View photo
House · for sale
USD 1,244,500
USD 229/sq.ft
9660 Boyett Court
Middleridge
· 5,414 sq.ft · 6 Bedrooms · 4 Baths · House
· Patio · Garden · Deck · Equipped kitchen
Middleridge · 5,414 sq.ft · 6 Bedrooms · 4 Baths · House · Patio · Garden · Deck · Equipped kitchen
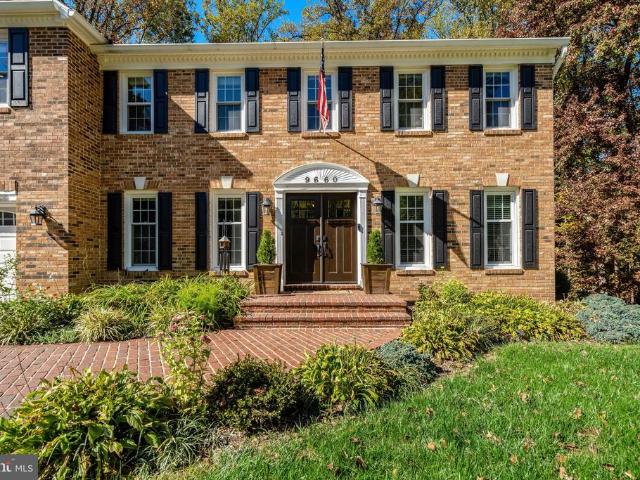
Generous space, a versatile layout, and a peaceful wooded backdrop define this six-bedroom, four-and-a-half-bath brick home tucked away on a cul-de-sac near George Mason University. With two primary suites, inviting gathering spaces, and beautiful outdoor living areas, the home offers room to spread out, entertain, and enjoy everyday life. Hardwood flooring connects the spacious interior, while the kitchen, updated in 2024, features stainless steel appliances, plenty of cabinetry, and generous counter space. Its open connection to the living and dining areas keeps everyone connected. A window-lined, tiled sunroom brings the outdoors in, with French doors opening to wonderful deck installed in 2022. Overlooking the landscaped backyard and trees beyond, this inviting space is complemented by a stamped-concrete patio and two sets of stairs, also completed in 2022, creating multiple settings for outdoor dining and relaxation. The upper level features five bedrooms and three full baths, inc
USD 1,244,500
5825 Apple Wood Lane
View photo
Townhouse · for sale
USD 597,500
USD 326/sq.ft
5825 Apple Wood Lane
Middleridge
· 1,830 sq.ft · 3 Bedrooms · 3 Baths · Townhouse
· Equipped kitchen · Parking
Middleridge · 1,830 sq.ft · 3 Bedrooms · 3 Baths · Townhouse · Equipped kitchen · Parking
Step into this well-maintained Burke home offering three bedrooms and three full baths plus a convenient main level powder room. The kitchen is equipped with stainless appliances and a brand-new 2025 Bosch dishwasher, ready for everyday meals and weekend entertaining. The big-ticket items are already done, Roof replaced and solar panels installed in 2021, HVAC was replaced in 2022, and a heat pump was added in 2023, so you can enjoy efficient year-round comfort and skip the expensive upgrades. Please see attached Full Features List in Documents Two assigned parking spaces make coming and going easy, the location puts you minutes from Burke Centre VRE, the Fairfax County Parkway, I-495, and Route 123, with Burke Lake Park, Lake Accotink Park, shopping, and dining nearby. Zoned for the highly sought after Terra Centre Elementary and Robinson Secondary School. Schedule your showing today!
USD 597,500
4308 Edosomwan Lane
View photo
Townhouse · for sale
USD 938,000
USD 390/sq.ft
4308 Edosomwan Lane
Middleridge
· 2,400 sq.ft · 3 Bedrooms · 3 Baths · Townhouse
· Fireplace · Equipped kitchen
Middleridge · 2,400 sq.ft · 3 Bedrooms · 3 Baths · Townhouse · Fireplace · Equipped kitchen
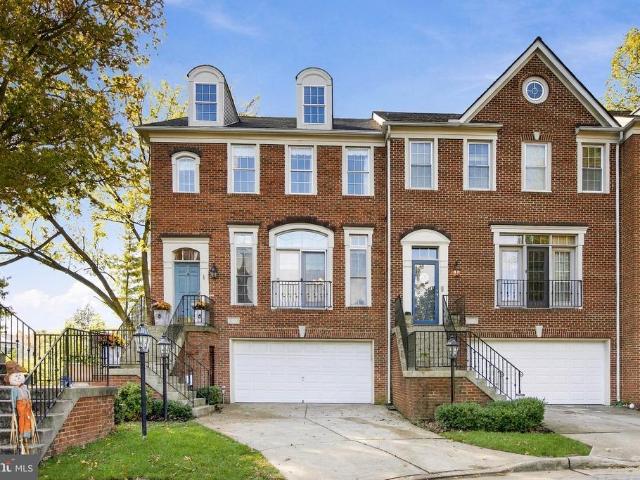
Welcome! Open house wednesday, october 28th from 4 pm to 6.30 pm and sunday, november 1st from 2 to 4 pm. Nestled in the prestigious Canfield Village, this exquisite stone exterior Colonial townhouse, built in 2014, offers a harmonious blend of luxury and comfort. Spanning 2,408 square feet, the residence features three spacious bedrooms and three and a half elegantly appointed bathrooms, ensuring ample space for relaxation and entertainment. Step inside to discover an open floor plan adorned with high-end finishes. The gourmet kitchen is a culinary enthusiast's dream, boasting upgraded countertops, a generous island, gas cooktop, double oven and a pantry for all your storage needs. The adjoining breakfast area and dining space are perfect for intimate gatherings, while the cozy living room, complete with an electric fireplace, invites warmth and sophistication. Natural light floods the home through double-pane windows, enhancing the beauty of the engineered wood and ceramic tile floor
USD 938,000
4928 King Solomon Drive
View photo
House · for sale
USD 899,900
USD 352/sq.ft
4928 King Solomon Drive
Middleridge
· 2,551 sq.ft · 4 Bedrooms · 2 Baths · House
· Garden · Office room · Deck · Fireplace · Equipped kitchen
Middleridge · 2,551 sq.ft · 4 Bedrooms · 2 Baths · House · Garden · Office room · Deck · Fireplace · Equipped kitchen
Open Houses: 1-3 PM Sunday, November 1. Welcome to 4928 King Solomon Dr, a meticulously maintained Colonial in the sought-after Long Branch neighborhood, featuring incredible curb appeal, beautiful landscaping, and an eye-catching stamped concrete driveway! Inside, hardwood floors flow throughout the main level, where formal living and dining rooms offer inviting spaces for entertaining, holiday gatherings, or a dedicated home office. The dining room's oversized picture window and charming bench seat add character and warmth. The updated kitchen pairs two-tone wood cabinetry with granite countertops and stainless steel appliances, while the sunny breakfast nook overlooks the beautifully landscaped yard. Unwind in the cozy family room, centered around a gas fireplace and opening to the elevated deck for effortless indoor-outdoor living. A convenient half bath and main-level laundry complete this level. Upstairs, the expansive primary suite offers a charming bump-out, multiple closets, a
USD 899,900
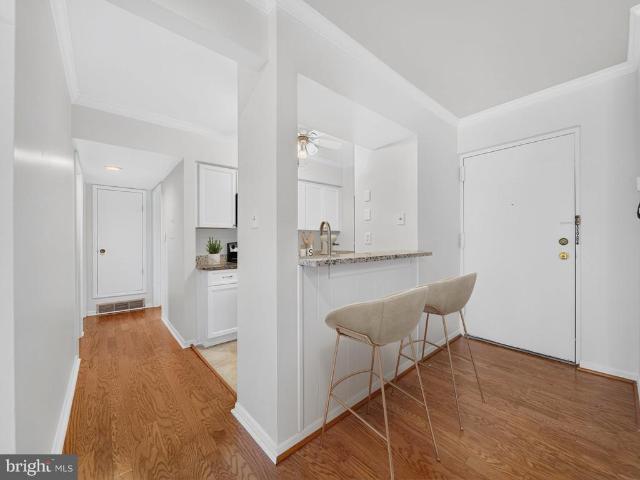
8509 Barrington Court # E
View photo
Condo · for sale
USD 299,000
USD 380/sq.ft
8509 Barrington Court # E
Middleridge
· 786 sq.ft · 2 Bedrooms · 1 Bath · Condo
· Equipped kitchen
Middleridge · 786 sq.ft · 2 Bedrooms · 1 Bath · Condo · Equipped kitchen
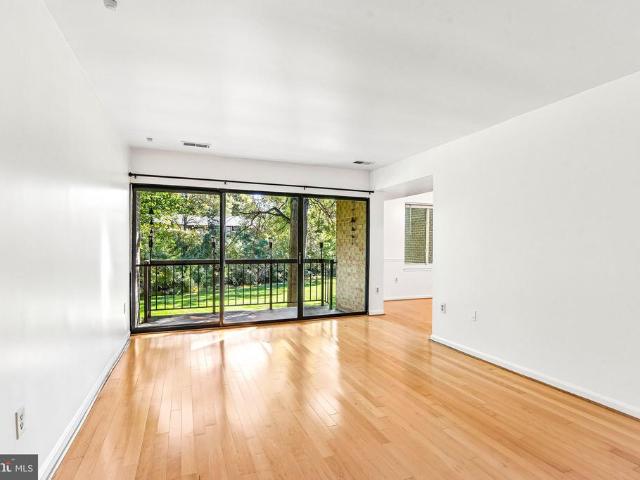
Welcome home. This well-priced 2-bedroom, 1-bath condo offers 789 sq. Ft. of comfortable living space in a great Springfield location! Enjoy a fresh, inviting interior featuring fresh paint, durable flooring throughout, ceiling fans in every room, and recessed lighting in the living room. The renovated kitchen has updated features, modern cabinetry, stylish countertops, and newer appliances. The beautifully remodelled bathrooms add a fresh, modern touch. A convenient stackable washer and dryer complete this comfortable home. For added peace of mind, the HVAC system was replaced in November 2025. Enjoy a welcoming community with friendly neighbours and fantastic amenities, including a community pool, playground, and courts just steps away. Conveniently located near Whole Foods, Rolling Road Shopping Center, Springfield Town Center, Lake Accotink Park, Rolling Road VRE Station, major commuter routes, and nearby schools, this home offers the perfect blend of comfort, convenience, and life
USD 299,000
3916 Oak Street
View photo
Townhouse · for sale
USD 735,000
USD 413/sq.ft
3916 Oak Street
Middleridge
· 1,776 sq.ft · 3 Bedrooms · 2 Baths · Townhouse
· Fireplace · Equipped kitchen · Cellar
Middleridge · 1,776 sq.ft · 3 Bedrooms · 2 Baths · Townhouse · Fireplace · Equipped kitchen · Cellar
Nestled in the charming Fairfax Heights community, this delightful Colonial twin home offers a perfect blend of comfort and functionality. With 1,780 square feet of thoughtfully designed living space, this residence features a traditional floor plan that invites you to create lasting memories. Step inside to discover a warm and inviting atmosphere, highlighted by natural light streaming through well-appointed window treatments. The spacious living area is perfect for cozy gatherings, complete with a charming fireplace that adds a touch of warmth on chilly evenings. The kitchen is equipped with essential appliances, including a refrigerator, stove, disposal, washer, and dryer, making daily tasks a breeze. This home boasts three generous bedrooms, ensuring ample space for relaxation and privacy. With two full bathrooms and an additional half bath, morning routines are made easy for everyone. The fully finished basement offers versatile space that can be transformed into a playroom, home
USD 735,000
3881 Rust Hill Place
View photo
Townhouse · for sale
USD 1,399,900
USD 427/sq.ft
3881 Rust Hill Place
Middleridge
· 3,272 sq.ft · 4 Bedrooms · 3 Baths · Townhouse
· Equipped kitchen
Middleridge · 3,272 sq.ft · 4 Bedrooms · 3 Baths · Townhouse · Equipped kitchen
Architectural Distinction Meets Effortless Modernity The Hook: Sophisticated Semi-Detached Architecture and $300K in Curated Updates in Rustfield The Narrative: Setting & Transit Access: Situated within the serene, park-like enclave of Rustfield, this residence provides direct proximity to downtown Fairfax City dining, retail, and community destinations, along with convenient access to the Vienna Metro Station. Scale & Interior Flow: Presenting 3,300 square feet of purposefully planned living space, the semi-detached layout emphasizes open transitions, clean architectural lines, and abundant daylight. Newly Completed $50,000 Kitchen Make-Over: The culinary center has been revitalized through a comprehensive transformation featuring modern cabinetry, sleek countertops, updated fixtures, new appliances, and custom 24x24-inch porcelain tile flooring. Natural Light & Central Atrium: Crisp new flooring flows across the main living spaces, anchored by an updated central glass atrium that bri
USD 1,399,900
9327 Hobart Court
View photo
House · for sale
USD 1,025,000
USD 358/sq.ft
9327 Hobart Court
Middleridge
· 2,863 sq.ft · 5 Bedrooms · 3 Baths · House
· Garden · Office room · Deck · Fireplace · Equipped kitchen
Middleridge · 2,863 sq.ft · 5 Bedrooms · 3 Baths · House · Garden · Office room · Deck · Fireplace · Equipped kitchen
Welcome to this beautifully maintained 5-bedroom, 3-full-bath Colonial offering over 4,000 square feet, ideally situated on a quiet cul-de-sac in the sought-after Woodson High School pyramid. Freshly painted throughout, this inviting home features a wonderful floor plan designed for comfortable everyday living and entertaining. The welcoming foyer, complete with hardwood floors and a coat closet, opens to a light-filled living room and a separate dining room, both featuring hardwood flooring. A versatile main-level office just off the foyer offers the flexibility to serve as a guest bedroom, conveniently located next to a full bath with a zero-entry shower. The spacious kitchen showcases granite countertops, beautiful cabinetry, recessed lighting along with a sunny breakfast area overlooking the private backyard. The kitchen flows seamlessly into the expansive family room, featuring built-ins and a cozy gas fireplace. Step outside onto the large deck, perfect for outdoor dining, entert
USD 1,025,000
13959 Lightburn Lane
View photo
Townhouse · for sale
USD 524,900
USD 306/sq.ft
13959 Lightburn Lane
Middleridge
· 1,711 sq.ft · 3 Bedrooms · 3 Baths · Townhouse
· Patio · Garden · Fireplace · Equipped kitchen
Middleridge · 1,711 sq.ft · 3 Bedrooms · 3 Baths · Townhouse · Patio · Garden · Fireplace · Equipped kitchen
Welcome to 13959 Lightburn Lane, a move-in-ready 3-bedroom, 3.5-bath townhome featuring a comfortable layout and wonderful updates throughout. The main level offers hardwood flooring and an open layout with a living room, dining area, and kitchen. The kitchen features upgraded countertops and stainless steel appliances, including a brand-new dishwasher, stove, and microwave. The living room also features a fireplace, creating a cozy focal point for the space. Upstairs, you'll find three bedrooms and two full bathrooms. The spacious primary bedroom offers plenty of storage with three separate closets and a private bathroom. Two additional bedrooms and a full hallway bathroom complete the upper level. The finished lower level provides even more room to spread out with a recreation room, a full bathroom with a shower, and a laundry room. The walkout lower level leads directly to the fully fenced backyard and deck-style patio. The upper deck is new and features composite decking, giving th
USD 524,900
10755 Fairgrounds Drive # 418
View photo
Condo · for sale
USD 589,900
USD 493/sq.ft
10755 Fairgrounds Drive # 418
Middleridge
· 1,195 sq.ft · 2 Bedrooms · 2 Baths · Condo
· Equipped kitchen · Parking · Swimming pool · Lift
Middleridge · 1,195 sq.ft · 2 Bedrooms · 2 Baths · Condo · Equipped kitchen · Parking · Swimming pool · Lift
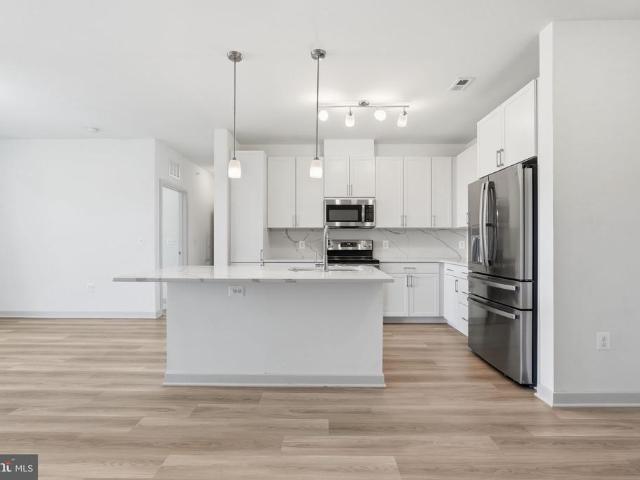
Top floor penthouse living at The Flats at Boulevard VI. This pristine, nearly new 4th floor penthouse level condo with elevator access delivers 1,198 sq ft of true single level living with wide plank flooring, no overhead neighbors, and thousands in premium builder upgrades. The gourmet kitchen features Calacatta quartz countertops, a matching full-slab backsplash, soft close shaker cabinetry, stainless premium appliances, and an oversized prep island. The primary bedroom includes a walk-in closet and a dualvanity bath with a custom frameless walk-in shower. Outstanding bonus: a private storage locker (#80), and TWO assigned garage parking spaces (#16 & #17) in the parking garage. Residents enjoy resort-style amenities including an outdoor pool, landscaped courtyard with shuffleboard and fire pits, a state-of-the-art fitness center, a secure bike room, and an elegant club room for entertaining, all just minutes to I-66, Route 50, and endless shopping and dining options
USD 589,900
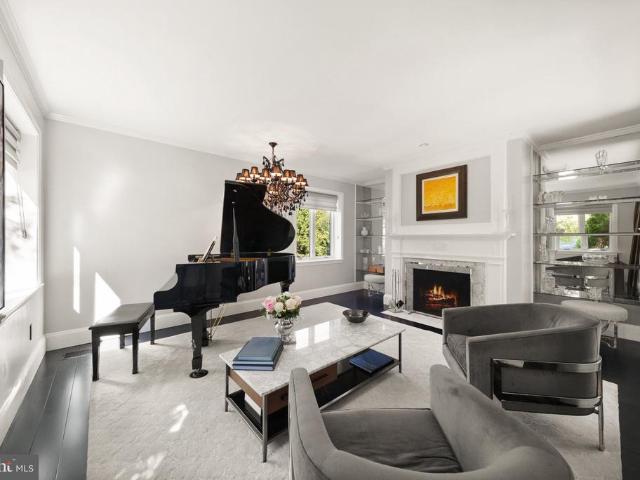
11419 Lilting Lane
View photo
House · for sale
USD 1,300,000
USD 369/sq.ft
11419 Lilting Lane
Middleridge
· 3,520 sq.ft · 4 Bedrooms · 3 Baths · House
· Deck · Fireplace
Middleridge · 3,520 sq.ft · 4 Bedrooms · 3 Baths · House · Deck · Fireplace
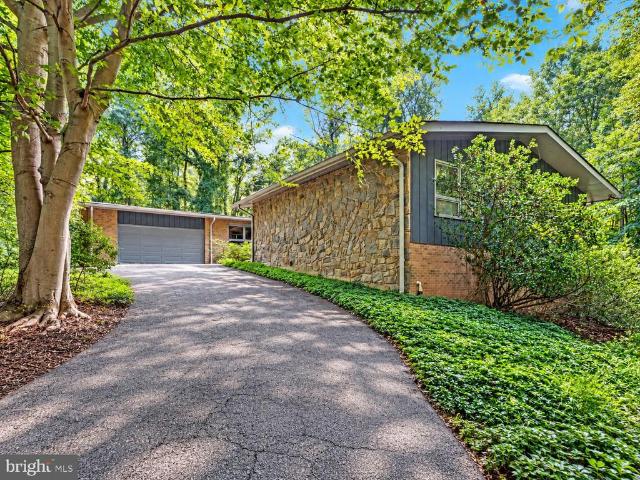
Some homes simply sit within their surroundings. Others feel shaped by them. Set across five wooded acres in Fairfax Station, this distinctive mid-century modern residence is deeply connected to its setting. Mature trees create a remarkable sense of privacy, while vaulted architecture, warm natural materials, and expansive views bring the landscape into nearly every part of the home. The arrival sets the tone. A striking pair of intricately detailed wood doors opens to an interior defined by scale, texture, and character. In the living room, dramatic vaulted ceilings rise above substantial exposed beams, while a period-perfect floor-to-ceiling brick fireplace anchors the space. The brickwork continues into the adjoining dining room, adding warmth and architectural continuity without interrupting the openness between the two spaces. Large windows frame the surrounding woods, and doors open directly to the rear deck, extending the living space outdoors and creating an effortless setting
USD 1,300,000
4144 Fountainside Lane # 102
View photo
Condo · for sale
USD 374,900
USD 310/sq.ft
4144 Fountainside Lane # 102
Middleridge
· 1,206 sq.ft · 2 Bedrooms · 2 Baths · Condo
· Patio · Fireplace · Equipped kitchen · Swimming pool · Parking
Middleridge · 1,206 sq.ft · 2 Bedrooms · 2 Baths · Condo · Patio · Fireplace · Equipped kitchen · Swimming pool · Parking
Short sale in progress. Bargain priced! Project my home approved listing! Special financing available to qualified buyers through this homes pmh package. Call listing agent for details. Short sale opportunity priced under market in the highly desirable Random Hills community! Instant Equity. Bright and cheerful 2-bedroom, 2-bath garden-style condo in the sought-after Woodson High School pyramid. This ground-level home is located in a secure building and features brand-new carpet throughout, a spacious kitchen with abundant cabinet storage, breakfast bar, and new stainless steel appliances. Enjoy an open dining and living area with a cozy gas fireplace and oversized glass doors leading to your private patio. The primary suite offers a large walk-in closet and private bath. Community amenities include a popular outdoor pool just steps away, perfect for summer relaxation. Two parking permits are available by request through the association. Fantastic location close to Fair Oaks Mall, Fair
USD 374,900
12461 Hayes Court # 104
View photo
Condo · for sale
USD 415,000
USD 341/sq.ft
12461 Hayes Court # 104
Middleridge
· 1,216 sq.ft · 2 Bedrooms · 2 Baths · Condo
· Patio · Fireplace · Equipped kitchen
Middleridge · 1,216 sq.ft · 2 Bedrooms · 2 Baths · Condo · Patio · Fireplace · Equipped kitchen
Beautifully remodeled and ready to impress! This ground-level, 2-bedroom, 2-bath condo pairs fresh finishes with a thoughtfully designed layout. The new kitchen features white Shaker cabinetry accented by black hardware, quartz countertops with an overhang for casual seating and dining, a convenient pop-up electrical outlet, and a new dishwasher, gas range, and microwave. New wide-plank luxury vinyl plank flooring in a warm sand tone and fresh paint throughout create a bright, cohesive feel, while attractive moldings and a gas fireplace add character to the living space. Step outside to your patio for morning coffee or a relaxing evening. Positioned on opposite sides of the condo, each bedroom has its own bathroom, offering welcome privacy for residents and guests. The primary suite features a walk-in closet and a spacious bath with a separate soaking tub and shower. Both bathrooms have been refreshed with new vanities, quartz tops, and new luxury vinyl tile flooring. Enjoy a convenien
USD 415,000
10102 Spring Lake Terrace
View photo
House · for sale
USD 849,900
USD 358/sq.ft
10102 Spring Lake Terrace
Middleridge
· 2,368 sq.ft · 5 Bedrooms · 3 Baths · House
· Office room · Terrace
Middleridge · 2,368 sq.ft · 5 Bedrooms · 3 Baths · House · Office room · Terrace
Enjoy an established Fairfax City residential setting away from Northern Virginias major data-center corridors, while remaining close to everything that makes the location so convenient. Minutes from Old Town Fairfax, George Mason University, I-66, Routes 50 and 29, shopping, dining, parks, and CUE bus service connecting to Metro. Offering 4 bedrooms, 3 full baths, and approximately 2,370 square feet above grade, this spacious single-family home delivers flexibility for everyday living, entertaining, and working from home. Fresh interior paint and professionally refinished hardwood floors create a bright, polished, move-in-ready feel throughout. The finished lower level adds even more usable space with a dedicated office area, cork flooring, wet bar, and a generous recreation room. The primary bathroom was fully renovated in 2021, while additional improvements include an architectural shingle roof, polymer siding, upgraded attic insulation, improved drainage, and updated exterior doors
USD 849,900
3771 Persimmon Circle
View photo
Condo · for sale
USD 465,000
USD 289/sq.ft
3771 Persimmon Circle
Middleridge
· 1,604 sq.ft · 2 Bedrooms · 2 Baths · Condo
· Office room
Middleridge · 1,604 sq.ft · 2 Bedrooms · 2 Baths · Condo · Office room
Beautiful 2-Bedroom + Den, 2-Bath Home in Fairfax, VA! Welcome to 3771 Persimmon Cir, Fairfax, VA 22031! This inviting home features 2 bedrooms, a versatile den, and 2 full bathrooms. Enjoy the beautiful Brazilian hardwood flooring throughout the entire house, adding warmth, character, and timeless appeal. The den offers flexible space ideal for a home office, guest room, or additional living area. An in-unit washer and dryer provide added convenience. Conveniently located in Fairfax, this property offers easy access to shopping, dining, major commuter routes, and nearby amenities. A wonderful opportunity for homeowners or investors looking for comfort and convenience in a desirable location. Dont miss out on this opportunity! Sellers offering the credit toward to repaint the home
USD 465,000
7860 Evans Ford Road
View photo
House · for sale
USD 1,899,000
USD 325/sq.ft
7860 Evans Ford Road
Middleridge
· 5,834 sq.ft · 5 Bedrooms · 4 Baths · House
· Office room · Fireplace · Equipped kitchen
Middleridge · 5,834 sq.ft · 5 Bedrooms · 4 Baths · House · Office room · Fireplace · Equipped kitchen
Just listed! Welcome home to 7860 Evans Ford Rd in Clifton, VA 20124a newly built estate (2026) that represents the epitome of modern, luxurious living in an ideal location. Situated on a private 5+ acre lot, this home offers an extraordinary blend of quietude and exceptional convenience, allowing you to enjoy peaceful country living while being just minutes from historic Main Street Clifton with its charming eateries, local shops, Paradise Springs Winery, and vibrant community events. Outdoor enthusiasts will appreciate the close proximity to scenic hiking trails and regional parks, all while maintaining an easy commute to Arlington, VA, and Washington, D. C. Inside, an open floor plan with soaring 10' ceilings and purposeful living areas spans throughout, starting with a gourmet kitchen featuring a large island, custom cabinetry, gas cooktop, and pantry, opening to a morning room, a formal dining room, and a family room with a fireplace. The main level also features a private office,
USD 1,899,000
4415 Weatherington Lane # 404
View photo
Condo · for sale
USD 425,000
USD 358/sq.ft
4415 Weatherington Lane # 404
Middleridge
· 1,184 sq.ft · 2 Bedrooms · 2 Baths · Condo
· Balcony · Fireplace · Equipped kitchen · Parking
Middleridge · 1,184 sq.ft · 2 Bedrooms · 2 Baths · Condo · Balcony · Fireplace · Equipped kitchen · Parking
Welcome to this beautifully maintained corner-unit condo in the gated Legato Corner community in Fairfax! Offering approximately 1,192 square feet, this 2-bedroom, 2-bathroom home combines comfort, style, and thoughtful upgrades. The inviting living space features elegant crown molding and chair rail molding, complemented by upgraded light fixtures in the kitchen, dining room, and primary bathroom. The kitchen boasts granite countertops, while both bedroom closets have been upgraded from wire shelving to wood for a more refined and organized look. Enjoy relaxing by the working gas fireplace or stepping out onto the spacious balcony. Additional highlights include a walk-in closet, abundant storage space, and two assigned parking spaces conveniently located next to each other and close to the stairs. The HVAC system was recently upgraded with a new blower fan and electric filter, and the air ducts were cleaned in August. Ideally located near I-66, just off Fairfax County Parkway, this ho
USD 425,000
2718 Pembsly Drive
View photo
Townhouse · for sale
USD 849,000
USD 381/sq.ft
2718 Pembsly Drive
Middleridge
· 2,228 sq.ft · 3 Bedrooms · 4 Baths · Townhouse
· Garden · Fireplace · Equipped kitchen · Parking
Middleridge · 2,228 sq.ft · 3 Bedrooms · 4 Baths · Townhouse · Garden · Fireplace · Equipped kitchen · Parking
Brick-front Virginia Center townhome directly across from the Vienna/Fairfax-GMU Metro (Orange Line). 3 bedrooms, 3.5 baths and approximately 2,235 sq ft on three finished levels, carefully maintained. A two-story foyer opens the main entry. The main level features oak hardwood flooring and an open plan centered on a three-sided gas fireplace shared by the living area, formal dining room, kitchen and breakfast room. Remodeled kitchen with solid wood cabinetry, granite counters, high-end stainless steel appliances, a second prep sink and counter seating. Primary suite with updated bath, double vanity and soaking tub beneath a picture window; two additional bedrooms and a second updated full bath upstairs. Entry-level recreation room with full bath, laundry and storage. Fenced, custom-landscaped flagstone rear garden framed by mature trees. One-car garage with EV charging with foyer access plus driveway space. Immediate access to I-66 at Nutley Street, minutes to Tysons
USD 849,000
10228 Continental Lane
View photo
House · for sale
USD 794,990
USD 288/sq.ft
10228 Continental Lane
Middleridge
· 2,756 sq.ft · 4 Bedrooms · 2 Baths · House
· Garden · Parking · Deck
Middleridge · 2,756 sq.ft · 4 Bedrooms · 2 Baths · House · Garden · Parking · Deck
Some homes are updated. Others have a story. This one has both. Tucked along one of Mosby Woods tree-lined streets in the heart of the City of Fairfax, this beautifully updated home has been owned and cared for by the same family since the beginning. Thoughtfully improved over the years, its ready for its next chapter. From the updated bathrooms and flooring to the finishes throughout, the work has been done while keeping the warmth and character that make this home feel inviting. The layout offers comfortable spaces for everyday living, gathering, entertaining, and working from home. The outdoor space is a true highlight. Step out onto the deck for morning coffee, dinner outside, or evenings with friends, then enjoy a backyard with plenty of room to play, garden, entertain, or simply unwind. A detached garage adds even more value and versatility and is a rare feature to find in the City of Fairfax. And then theres Mosby Woods. This is the kind of neighborhood where people know their n
USD 794,990
2744 Sutton Road
View photo
House · for sale
USD 1,900,000
USD 394/sq.ft
2744 Sutton Road
Middleridge
· 4,822 sq.ft · 5 Bedrooms · 4 Baths · House
· Fireplace · Cellar
Middleridge · 4,822 sq.ft · 5 Bedrooms · 4 Baths · House · Fireplace · Cellar
Step into a world of refined elegance and modern luxury with this stunning Colonial-style residence, Meticulously renovated with over $400K in updates to offer an unparalleled living experience. This exquisite home boasts five spacious bedrooms and four and a half bathrooms, providing ample space for both relaxation and entertainment. As you enter, you are greeted by gleaming hardwood floors that flow seamlessly throughout the main level, enhancing the home's warm and inviting ambiance. The heart of the home features a sophisticated dining area, perfect for hosting intimate gatherings or grand celebrations. The living space is anchored by a cozy gas fireplace, creating a focal point that invites warmth and comfort during cooler evenings. The fully finished basement, complete with walkout stairs, offers endless possibilities-whether it be a game room, home theater, or a private retreat. This versatile space is designed for both leisure and functionality, ensuring that every corner of th
USD 1,900,000
7540 Axton Street
View photo
House · for sale
USD 779,000
USD 433/sq.ft
7540 Axton Street
Middleridge
· 1,798 sq.ft · 5 Bedrooms · 3 Baths · House
· Garden · Office room · Deck · Fireplace · Equipped kitchen · Parking
Middleridge · 1,798 sq.ft · 5 Bedrooms · 3 Baths · House · Garden · Office room · Deck · Fireplace · Equipped kitchen · Parking
Welcome to this recently renovated, solid brick home situated on a beautiful, level 1/3-acre lot. Offering a spacious and versatile floor plan, the main level features 3 bedrooms and 2 full baths, while the finished lower level provides 2 additional bedrooms and a full bath-ideal for guests, a home office, or additional living space. Enjoy the warmth and character of two brick wood-burning fireplaces, one on each level, along with beautiful hardwood floors throughout much of the main level. The kitchen opens to a large, peaceful deck overlooking the backyard, providing a wonderful setting for morning coffee, outdoor dining, entertaining, or simply relaxing. A convenient carport located just off the kitchen makes everyday access easy. With its solid construction, generous lot, flexible living space, and convenient location, this home offers an excellent combination of comfort and value. Move-in ready and waiting for its next owner! Property is in solid condition; however, the seller pre
USD 779,000
10304 Granite Creek Lane
View photo
Townhouse · for sale
USD 618,000
USD 339/sq.ft
10304 Granite Creek Lane
Middleridge
· 1,819 sq.ft · 3 Bedrooms · 2 Baths · Townhouse
· Patio · Garden · Deck
Middleridge · 1,819 sq.ft · 3 Bedrooms · 2 Baths · Townhouse · Patio · Garden · Deck
Welcome to 10304 Granite Creek Lane! This 3-bedroom, 2-full and 2-half-bath home offers a spacious, versatile layout with numerous recent updates throughout. Fresh interior paint, new carpet, and new appliances create a refreshed, move-in-ready feel. Additional improvements include an HVAC system approximately 4 years old, a hot water heater approximately 2 years old, laundry appliances approximately 5 years old, and a roof less than 10 years old. Step outside to enjoy the new deck/patio, providing additional space for outdoor dining and entertaining, along with a play area just beyond the backyard. Conveniently located in Oakton with access to shopping, dining, recreation, and major commuter routes. With extensive updates inside and out, 10304 Granite Creek Lane is ready for its next chapter!
USD 618,000
3103 Buccaneer Court # 102
View photo
Condo · for sale
USD 299,900
USD 253/sq.ft
3103 Buccaneer Court # 102
Middleridge
· 1,184 sq.ft · 2 Bedrooms · 2 Baths · Condo
· Office room · Balcony · Equipped kitchen · Swimming pool · Parking
Middleridge · 1,184 sq.ft · 2 Bedrooms · 2 Baths · Condo · Office room · Balcony · Equipped kitchen · Swimming pool · Parking
Peaceful green views and everyday convenience come together in this bright, beautifully maintained two-bedroom, two-bath condo in Hawthorne Village. Freshly painted throughout, the home features a spacious living room, a separate dining room, and a kitchen with ample storage. Step onto your private balcony for morning coffee or a quiet evening overlooking mature trees and community green space. The primary bedroom includes a full ensuite bath, two closets, and a built-in wood headboard. A second bedroom and full bath offer flexibility for guests or a home office, while an in-unit washer and dryer add everyday convenience. Enjoy community walking trails, a large outdoor pool, permitted parking with guest passes, and secure bike storage within the building. Located just off Fairfax Circle, Hawthorne Village puts shopping and dining within walking distance, with Vienna Metro a short drive away and bus service at the community entrance. Access to I-66, Routes 50, 29, and 236 makes getting
USD 299,900
511 Walker Street SW
View photo
House · for sale
USD 920,000
USD 393/sq.ft
511 Walker Street SW
Middleridge
· 2,336 sq.ft · 4 Bedrooms · 3 Baths · House
· Garden · Office room · Gym · Equipped kitchen · Cellar
Middleridge · 2,336 sq.ft · 4 Bedrooms · 3 Baths · House · Garden · Office room · Gym · Equipped kitchen · Cellar
Listed well below the tax-assessed value! Don't miss this amazing value! This is the home youve been waiting for, a beautifully refreshed residence where classic charm meets open concept living. Oversized windows flood the freshly painted home with natural light, creating a bright and airy atmosphere that perfectly complements the gleaming hardwood floors. The heart of the home is a chef ready kitchen featuring sleek granite countertops and a full suite of stainless steel appliances. What truly sets this property apart is its rare layout, offering two primary bedroom suites and providing exceptional flexibility and comfort for homeowners, guests, or multi-generational living. Downstairs, the walkout basement is a true standout. Flooded with incredible natural light, this versatile space offers endless possibilities for a recreation room, home office, gym, or additional living space. Outside, the property boasts a huge, expansive yard, providing a massive canvas for gardening, recreatio
USD 920,000
10013 Blake Lane
View photo
Townhouse · for sale
USD 1,120,000
USD 394/sq.ft
10013 Blake Lane
Middleridge
· 2,842 sq.ft · 4 Bedrooms · 3 Baths · Townhouse
· Fireplace · Equipped kitchen · Parking · Cellar
Middleridge · 2,842 sq.ft · 4 Bedrooms · 3 Baths · Townhouse · Fireplace · Equipped kitchen · Parking · Cellar
Stunning Luxury End-Unit Colonial Backing to Woods in Desirable Blake Courtyard Estates! Built in 2002, this beautifully maintained home offers an impressive blend of elegance, space, privacy, and modern updates. Soaring ceilings (11ft), oversized windows, rich crown molding, and recessed lighting create a bright, welcoming atmosphere. The gourmet kitchen features granite countertops, stainless steel appliances, double wall ovens, and a NEW cooktop and backsplash (2026). The open floor plan seamlessly connects the kitchen, dining, and living areas, enhanced by TWO gas fireplaces. The luxurious primary suite offers a spa-inspired bath with a soaking tub and separate walk-in shower. Four spacious bedrooms and 3.5 baths provide room for comfortable living and entertaining. The fully finished, daylight walkout basement features NEW luxury vinyl plank flooring (2026), a fourth bedroom, a full bath, and direct garage access. Additional updates include a NEW ROOF (2026), fresh paint, freshly
USD 1,120,000
3058 Wild Blue Indigo Court
View photo
Townhouse · for sale
USD 965,000
USD 433/sq.ft
3058 Wild Blue Indigo Court
Middleridge
· 2,228 sq.ft · 3 Bedrooms · 3 Baths · Townhouse
· Garden · Balcony · Equipped kitchen · Parking
Middleridge · 2,228 sq.ft · 3 Bedrooms · 3 Baths · Townhouse · Garden · Balcony · Equipped kitchen · Parking
Welcome to this beautifully updated 3 bedrooms and 3.5 bathrooms townhome in Metro Row, set on a premium lot backing to trees and featuring a one-car front-load garage. The open-concept main level features a bright kitchen with quartz countertops, an extended island, stainless steel appliances, shaker-style cabinetry, and a stylish backsplash. The family room opens to a wraparound rear balcony overlooking the trees. Upstairs, the primary suite features a sitting area, two walk-in closets, and an en-suite bath with dual vanities. A well-sized second bedroom with its own full bath completes the upper level. Upper-level laundry adds convenience. The entry-level third bedroom features large windows, a walk-in closet, and its own full bath, with direct access to the fully fenced backyard. Low-maintenance vinyl fencing encloses the yard. Recent updates include fresh interior paint, wide-plank engineered hardwood flooring on all three levels, recessed lighting throughout the home, new ceiling
USD 965,000
8108 Gosport Lane
View photo
House · for sale
USD 784,887
USD 337/sq.ft
8108 Gosport Lane
Middleridge
· 2,325 sq.ft · 4 Bedrooms · 3 Baths · House
· Garden · Equipped kitchen
Middleridge · 2,325 sq.ft · 4 Bedrooms · 3 Baths · House · Garden · Equipped kitchen
Open Houses: 5-7 PM Friday, October 23 | 1-3 PM Saturday, October 24 | 1-4 PM Sunday, October 25. Welcome to 8108 Gosport Lane in the sought-after Ravensworth Farm community! Set on a desirable 1/3-acre corner lot, this spacious 4-bedroom, 3-full-bath rambler offers the ease of main-level living with exceptional flexibility for todays lifestyle. Refinished hardwood floors and an open living and dining room layout create a warm, inviting space for entertaining, complemented by an added banquet of cabinetry for extra storage and serving space. The kitchen features warm wood cabinetry, granite countertops, and stainless steel appliances. Step outside to enjoy the generous yard, perfect for game-day barbecues, outdoor gatherings, or cozy evenings around the firepit. Down the hall, the spacious primary suite features an updated ensuite bath, while two well-appointed secondary bedrooms and an updated hall bath complete the main level. Downstairs, the expansive family room boasts recessed lig
USD 784,887

Get email alerts

Don't miss out: be the first to know about new properties

The alert was correctly created

On subscribing you accept the conditions of use and the privacy policy
Alert
Receive new ads in your inbox
Save this search
Receive alerts for new listings

We'll send you an email when we have new properties for: "Properties for sale in Middleridge"

The alert was correctly created

Halemhurst
City of Fairfax Historic District
Get email alerts and be the first to see new listings
Required field
On subscribing I accept the terms of the privacy policy
Perfect! You'll soon start receiving new listings via email
Alert
Receive an email when we have new ads for Properties for sale in Middleridge
Save this search
Filters

Bedrooms

Size (sq.ft)

sq.ft
sq.ft

Price

USD
USD

Property type

Bathrooms

Clear all filters
Receive notifications when new entries are published.