119 apartments for sale in Midwest Country Estates

1004 SW 5th Court
View photo
Condo · for sale
USD 375,000
USD 233/sq.ft
1004 SW 5th Court
Midwest Country Estates
· 1,604 sq.ft · 3 Bedrooms · 3 Baths · Condo
· Patio · Deck
Midwest Country Estates · 1,604 sq.ft · 3 Bedrooms · 3 Baths · Condo · Patio · Deck
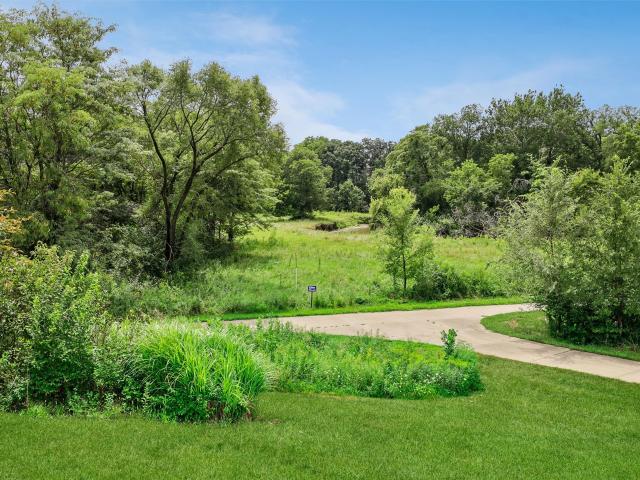
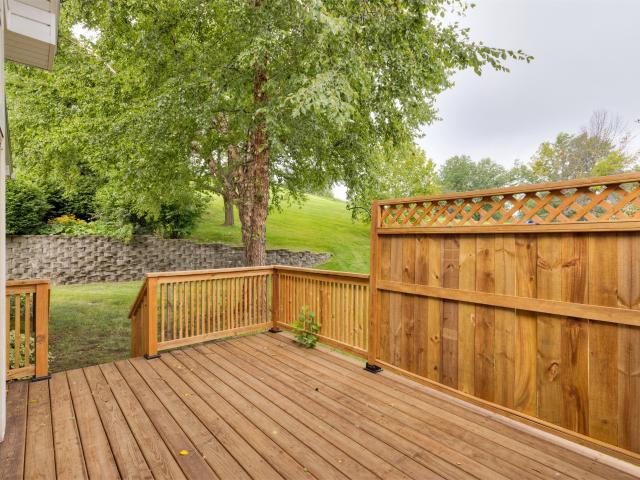
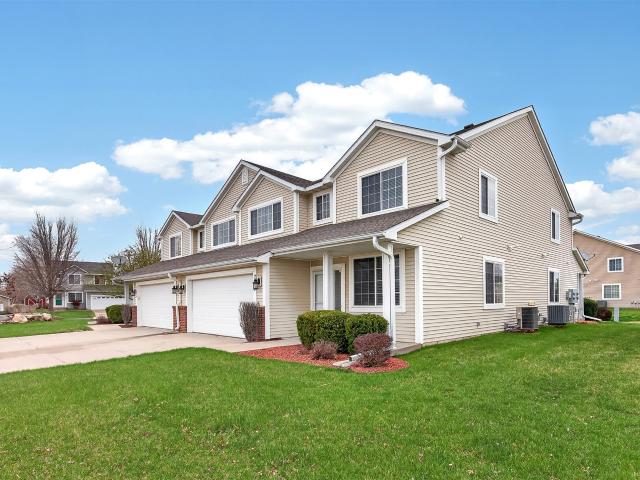
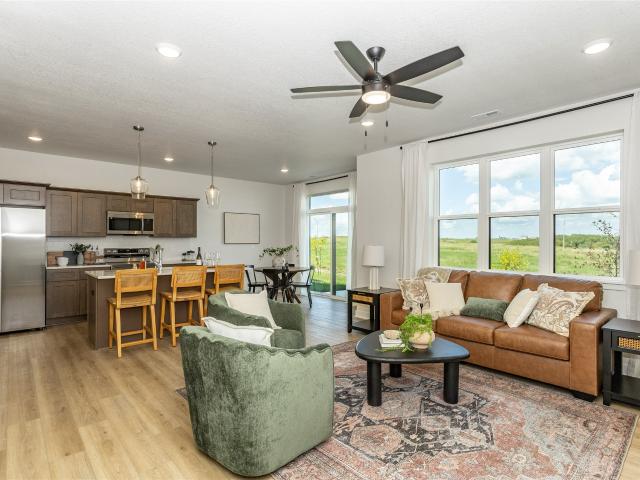
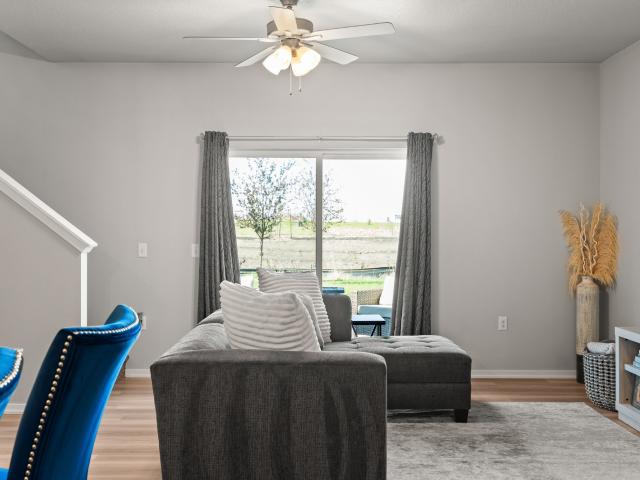
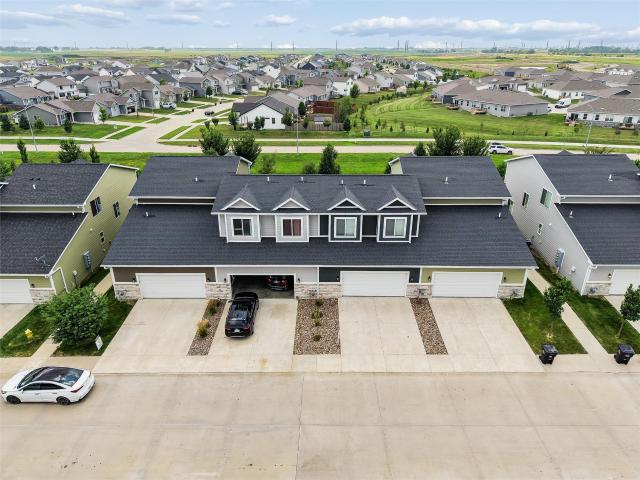
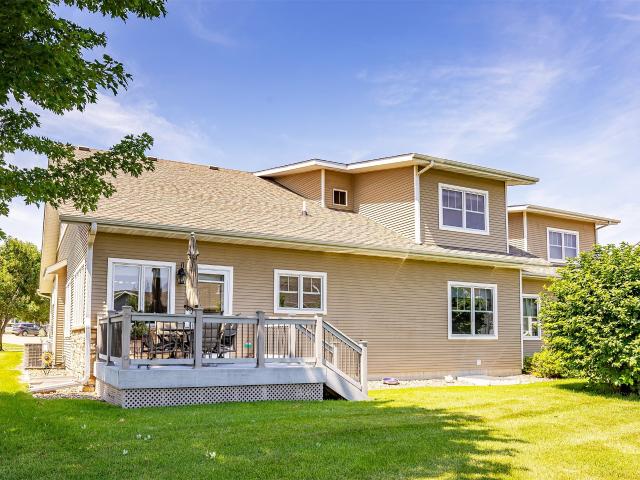
Do not miss this lovely, well maintained townhome with sunroom, deck, open patio and finished walkout backing to trees. In addition to special, custom features such as wood beams in the great room, surround sound, and central vac, this home has updated new carpet in the lower level, new water heater and smoke detectors throughout. In this private setting, enjoy the sunroon and privacy. The home features two bedrooms and 2 baths up and bath and bedroom in the finished lower level with additional family room so plenty of room for guests. The primary suite includes the laundry adjoing the master which also features a walk-in closet. Compare to other end unit walkouts to trees in the metro and you'll find this at the top of the list. Do not wait
USD 375,000
1313 SE University Avenue 102
View photo
Condo · for sale
USD 165,000
USD 150/sq.ft
1313 SE University Avenue 102
Midwest Country Estates
· 1,098 sq.ft · 2 Bedrooms · 2 Baths · Condo
· Patio · Gym · Swimming pool
Midwest Country Estates · 1,098 sq.ft · 2 Bedrooms · 2 Baths · Condo · Patio · Gym · Swimming pool
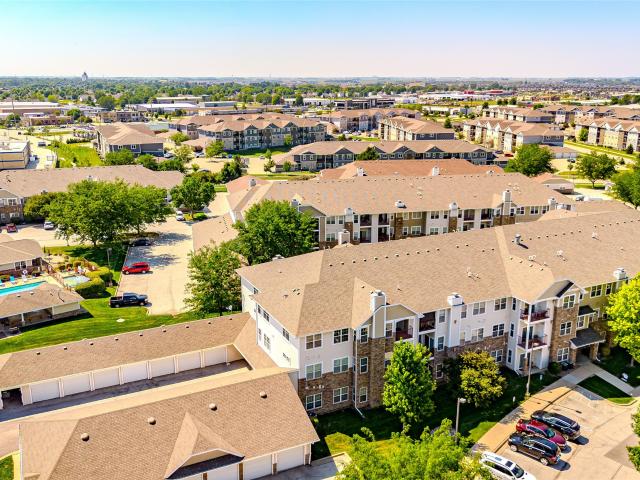
Spacious, elegant, and meticulously maintained, this ground-floor corner unit offers highly desirable split-bedroom floorplan. Featuring 2 bedrooms and 2 full baths, the condo has been freshly updated with new light fixtures, new paint and flooring throughout. Enjoy seamless indoor-outdoor living with patio access from both the family room and the primary bedroom. One of the standout features is the abundant natural light streaming into every room, creating a bright and inviting atmosphere. Exterior maintenance is fully taken care of, allowing you to relax and enjoy the community amenities, including a pool, gym, and clubhouse, or explore nearby attractions with ease
USD 165,000
1331 SE University Avenue 207
View photo
Condo · for sale
USD 155,000
USD 141/sq.ft
1331 SE University Avenue 207
Midwest Country Estates
· 1,098 sq.ft · 2 Bedrooms · 2 Baths · Condo
· Deck · Equipped kitchen · Parking · Swimming pool · Lift
Midwest Country Estates · 1,098 sq.ft · 2 Bedrooms · 2 Baths · Condo · Deck · Equipped kitchen · Parking · Swimming pool · Lift
2 bedroom/2 bath with one of the best views in the complex. Open and bright floorplan with high ceilings and large windows. Deck area with storage room. Kitchen offers granite countertops and stainless steel appliances. Convenient laundry room with newer washer/dryer. The building offers an elevator and attached heated garage. The common are of the building has just been updated with new carpet and paint. The HOA offers community swimming pool, fitness center, picnic shelter and clubhouse. Close to shopping, restaurants, and trails. All information obtained from seller and public records
USD 155,000
14114 Timberline Drive
View photo
Condo · for sale
USD 875,000
USD 364/sq.ft
14114 Timberline Drive
Midwest Country Estates
· 2,400 sq.ft · 3 Bedrooms · 3 Baths · Condo
· Equipped kitchen · Parking
Midwest Country Estates · 2,400 sq.ft · 3 Bedrooms · 3 Baths · Condo · Equipped kitchen · Parking
Enjoy the benefits of first floor living, plus the privacy/seclusion of backing to a forest preserve. One of a kind custom ranch townhome with a finished walkout. Downsizing doesn't mean you have to sacrifice square footage nor amenities. 3,659 sf finish offering 2 bedrooms and 2 baths per floor. New (2025) dual-zoned geothermal system provides low utilities averaging $158 for the past year. Spacious and open plan offering ceiling heights from 9' to 13'. Beautiful cherry kitchen with granite tops. New roof (2025) and new driveway (2023). Private master bedroom offering his/her closets, tiled shower, double vanities, etc. Convenient 1st floor laundry area with popular locker set-up. Lower level features a theater room with stadium seating, family/rec room, 2 bedrooms, 2 baths, and a storage/shop/hobby room. Wonderful greenbelt views of the preserve behind which offers access to the trail system for exercise/walking/hiking/etc. Dual 3+ attached garages featuring epoxy floors, drains, fau
USD 875,000
1422 S Banks Street
View photo
Condo · for sale
USD 302,990
USD 182/sq.ft
1422 S Banks Street
Midwest Country Estates
· 1,658 sq.ft · 4 Bedrooms · 2 Baths · Condo
· Fireplace · Equipped kitchen
Midwest Country Estates · 1,658 sq.ft · 4 Bedrooms · 2 Baths · Condo · Fireplace · Equipped kitchen
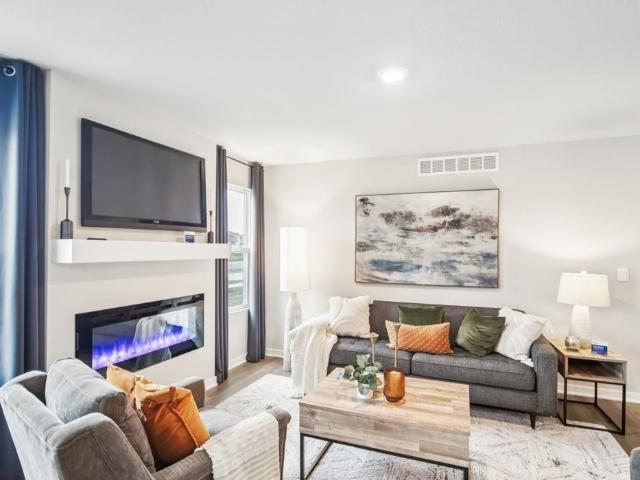
Welcome to the Pattison, a townhome in Banks Landing. Offering 4 bedrooms, 2.5 bathrooms, and 1,658 sq. Ft. of beautifully crafted space with appliances included. Enter through the charming front porch into a welcoming foyer that flows into the open-concept main level. The kitchen boasts white cabinetry, stainless steel appliances, and a large island overlooking the dining and living area, complete with a cozy electric fireplace. A half bath adds extra convenience. Upstairs, enjoy a spacious primary suite with a walk-in closet and en-suite featuring dual sinks and a walk-in shower. Three additional bedrooms—including a flexible study/4th bedroom—plus a full bath and laundry room complete the second floor. Visit today and see why the Pattison is built for the way you live! Photos similar to
USD 302,990
811 burr oaks drive 806
View photo
Condo · for sale
USD 189,900
USD 149/sq.ft
811 burr oaks drive 806
Midwest Country Estates
· 1,270 sq.ft · 2 Bedrooms · 1 Bath · Condo
· Equipped kitchen
Midwest Country Estates · 1,270 sq.ft · 2 Bedrooms · 1 Bath · Condo · Equipped kitchen
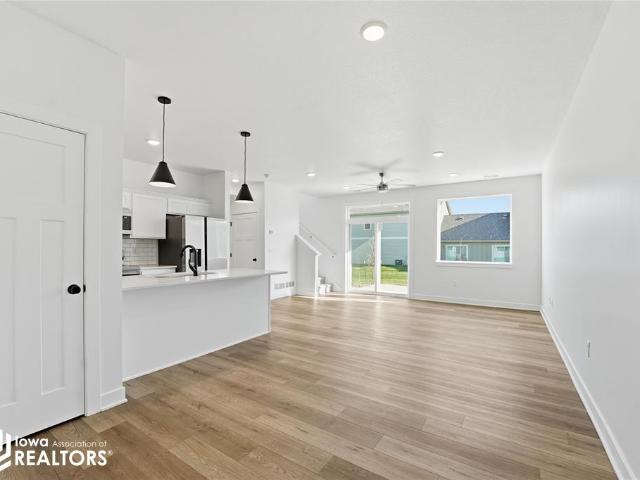
Wonderful opportunity to own this fantastic townhome in Glen Oaks! Located at the back of the townhome section, this unit offers added privacy and a peaceful setting. Step inside and enjoy the updated kitchen featuring solid-surface countertops, a tiled backsplash, and stainless-steel appliances. Upstairs, you'll find two spacious bedrooms along with a convenient laundry area. This move-in-ready townhome is located within a gated community and offers low-maintenance living in a desirable location. Don't miss the opportunity to make this Glen Oaks townhome your new home!
USD 189,900
4400 EP True Parkway 31
View photo
Condo · for sale
USD 275,000
USD 216/sq.ft
4400 EP True Parkway 31
Midwest Country Estates
· 1,270 sq.ft · 2 Bedrooms · 2 Baths · Condo
· Parking · Deck · Fireplace · Equipped kitchen
Midwest Country Estates · 1,270 sq.ft · 2 Bedrooms · 2 Baths · Condo · Parking · Deck · Fireplace · Equipped kitchen
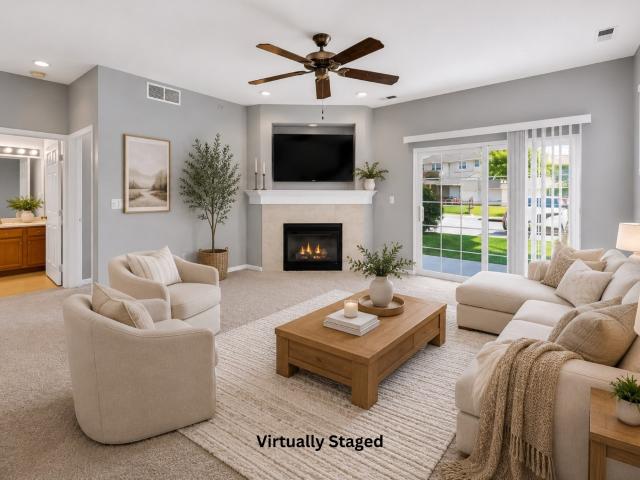
Check out this end unit ranch style townhome in a great West Des Moines location! Enjoy a maintenance free lifestyle (no mowing or shoveling snow! )near shopping and restaurants. This tucked away townhome has a big outdoor deck overlooking lots of green space. It's a very open floor plan with 1st floor laundry, and an eat-in kitchen overlooking your family room with fireplace. There's a sunny den/office with French doors for extra living space. The primary bedroom has a shower and walk-in closet, and there's another full bath and bedroom for your guests. The 2 car garage is attached to keep you out of the rain. Lower level is unfinished for plenty of storage
USD 275,000
1090 Daisy Lane
View photo
Condo · for sale
USD 327,990
USD 262/sq.ft
1090 Daisy Lane
Midwest Country Estates
· 1,249 sq.ft · 3 Bedrooms · 3 Baths · Condo
· Office room · Fireplace · Equipped kitchen · Cellar
Midwest Country Estates · 1,249 sq.ft · 3 Bedrooms · 3 Baths · Condo · Office room · Fireplace · Equipped kitchen · Cellar
Welcome to the Jack in Spring Crest Twinhomes. A ranch-style duplex featuring 3 bedrooms, 3 bathrooms, and 1,899 sq. Ft. of finished living space including a finished basement. Step inside to find a bright layout with a front secondary bedroom and full bath—ideal for guests or a home office. The open-concept kitchen shines with white cabinetry, stainless steel appliances, and a large island. The kitchen flows into the dining area and great room, complete with an electric fireplace and large windows. At the rear, the primary suite offers privacy with a walk-in closet, dual vanity, and walk-in shower. Downstairs, enjoy a spacious rec room, a third bedroom, and third full bath. Visit today and see why the Jack is built for the way you live! Ask about builder incentives with preferred lender. Photos similar to
USD 327,990
1309 SE University Avenue 207
View photo
Condo · for sale
USD 190,000
USD 134/sq.ft
1309 SE University Avenue 207
Midwest Country Estates
· 1,410 sq.ft · 3 Bedrooms · 2 Baths · Condo
· Balcony · Fireplace · Equipped kitchen · Swimming pool
Midwest Country Estates · 1,410 sq.ft · 3 Bedrooms · 2 Baths · Condo · Balcony · Fireplace · Equipped kitchen · Swimming pool
Welcome home to this freshly painted condo in the heart of Waukee, offering easy, single-level living in a secure-access building. New carpet was installed in both bedrooms in 2026, making this move-in-ready home feel fresh and inviting. Built in 2005, this spacious 3-bedroom, 2-bath condo features an open-concept layout filled with natural light. The primary suite offers a walk-in closet, step-in shower, and private access to the balcony, while the second bedroom also includes its own walk-in closet. Relax by the cozy gas fireplace, enjoy the convenience of in-unit laundry, and appreciate the kitchen's abundant cabinet and counter space. Dual sliding glass doors provide easy access to your private outdoor space and the community's outstanding amenities, including a clubhouse, swimming pool, fitness center, pavilion, and dog park. The HOA takes care of lawn care, snow removal, exterior maintenance, and more, allowing for truly low-maintenance living. Ideally located near shopping, rest
USD 190,000
767 SE Willow Brook Drive
View photo
Condo · for sale
USD 213,000
USD 153/sq.ft
767 SE Willow Brook Drive
Midwest Country Estates
· 1,389 sq.ft · 2 Bedrooms · 2 Baths · Condo
· Parking · Equipped kitchen
Midwest Country Estates · 1,389 sq.ft · 2 Bedrooms · 2 Baths · Condo · Parking · Equipped kitchen
This 2 bed, 2.5 bath home features an open-concept layout with high ceilings and abundant natural light. The kitchen offers a breakfast bar, ample cabinet and counter space, stainless steel appliances, a pantry, and tile flooring. Upstairs, the spacious primary suite includes a tiled shower and a large walk-in closet, while the second bedroom also features its own walk-in closet and generous space. A second floor laundry and full bathroom add everyday convenience. Enjoy low-maintenance living with snow removal and exterior care included, plus a covered front porch and an attached two car garage with durable epoxy flooring. Located near interstate access, Warrior Trail, and Waukee’s Towne Center with shopping, dining, trails, and year-round activities
USD 213,000
1357 Meadow Rose Place
View photo
Condo · for sale
USD 668,000
USD 248/sq.ft
1357 Meadow Rose Place
Midwest Country Estates
· 2,691 sq.ft · 3 Bedrooms · 3 Baths · Condo
· Patio · Fireplace · Equipped kitchen · Parking
Midwest Country Estates · 2,691 sq.ft · 3 Bedrooms · 3 Baths · Condo · Patio · Fireplace · Equipped kitchen · Parking
Fall in love with this gorgeous; barley lived in two story in Waukee’s Prairie Village development! Step inside and discover an inviting open-concept main level, perfect for everyday living and entertaining. The spacious living room features an electric fireplace and flows seamlessly into the dining area and eat-in kitchen. A convenient half bath and sliding glass doors leading to the patio complete the main level. Upstairs, you'll find three spacious bedrooms, a full bathroom, a laundry area, and the primary suite featuring a walk-in closet and private ensuite bath. The attached two-car garage provides plenty of storage and keeps your vehicles protected from the elements year-round. Whether you're looking to relax in a peaceful setting or host family and friends, this home offers the perfect backdrop. Combining comfort, functionality, and an excellent location, this is a home you won't want to miss! HOA dues cover lawn care, snow removal, and irrigation
USD 668,000
5925 Ep True Parkway 8
View photo
Condo · for sale
Request Details
5925 Ep True Parkway 8
Midwest Country Estates
· 1,701 sq.ft · 3 Bedrooms · 2 Baths · Condo
· Office room
Midwest Country Estates · 1,701 sq.ft · 3 Bedrooms · 2 Baths · Condo · Office room
Tucked away in one of West Des Moines' hidden gems and most convenient locations, this 1.5 story townhome offers one of the most desirable settings in the Jordan Creek North Townhome community, backing to a peaceful creek, mature trees, and the walking trail. Enjoy your morning coffee or unwind in the evening while taking in the private, wooded views. The functional floor plan features a main-floor primary suite with a private bath, while upstairs you'll find two additional bedrooms and a full bathroom, offering flexible space for family, guests, or a home office. The walk out lower level provides both additional living space and generous of storage. Thoughtfully priced with its next chapter in mind, this home presents a rare opportunity to transform the interior while enjoying a setting that simply can't be recreated. Enjoy added peace of mind with many major mechanical updates already completed, including a newer roof, HVAC system and water heater. Additional features include a water
Request Details
226 SE Booth Avenue
View photo
Condo · for sale
USD 250,000
USD 149/sq.ft
226 SE Booth Avenue
Midwest Country Estates
· 1,668 sq.ft · 3 Bedrooms · 2 Baths · Condo
· Equipped kitchen · Swimming pool
Midwest Country Estates · 1,668 sq.ft · 3 Bedrooms · 2 Baths · Condo · Equipped kitchen · Swimming pool
Experience effortless living in this 2-story Waukee townhome! Perfectly situated in Glynn Village, this 3-bedroom, 3-bathroom home offers over 1,600 sq. Ft. of bright, open living space. You’ll love the spacious kitchen with a dedicated pantry, a primary suite with a large walk-in closet, and the convenience of second-floor laundry. Save on monthly costs with the high-efficiency Geothermal HVAC system! Enjoy your weekends again the HOA covers all lawn care, snow removal, and exterior maintenance. Plus, you'll have exclusive access to the Glynn Village clubhouse, pool, and trails. All appliances included just move in and enjoy!
USD 250,000
248 NW Common Place
View photo
Condo · for sale
USD 219,900
USD 146/sq.ft
248 NW Common Place
Midwest Country Estates
· 1,496 sq.ft · 3 Bedrooms · 2 Baths · Condo
· Office room · Parking · Equipped kitchen
Midwest Country Estates · 1,496 sq.ft · 3 Bedrooms · 2 Baths · Condo · Office room · Parking · Equipped kitchen
Welcome to this beautifully cared for end-unit townhome offering comfort, style, and convenience. The open-concept main level features a seamless flow between the living, dining, and kitchen areas, perfect for everyday living and entertaining. The kitchen includes granite countertops and stainless steel appliances, while a large living room window, not found in all units, brings in abundant natural light and creates a bright, airy feel. Upstairs you will find three bedrooms, including a spacious primary suite with a walk-in closet and private en-suite bathroom. The additional bedrooms offer flexibility for family, guests, or a home office. This home also includes a two-car detached garage, providing ample parking and extra storage. Located just off Hickman Road, this home provides easy access to schools, shopping, dining, and major highways for a convenient commute. The community is pet-friendly and investor-friendly, making it a great option for homeowners or investors. Do not miss yo
USD 219,900
1360 SE Florence Drive 49
View photo
Condo · for sale
USD 139,900
USD 141/sq.ft
1360 SE Florence Drive 49
Midwest Country Estates
· 990 sq.ft · 2 Bedrooms · 2 Baths · Condo
· Patio · Fireplace · Equipped kitchen · Parking
Midwest Country Estates · 990 sq.ft · 2 Bedrooms · 2 Baths · Condo · Patio · Fireplace · Equipped kitchen · Parking
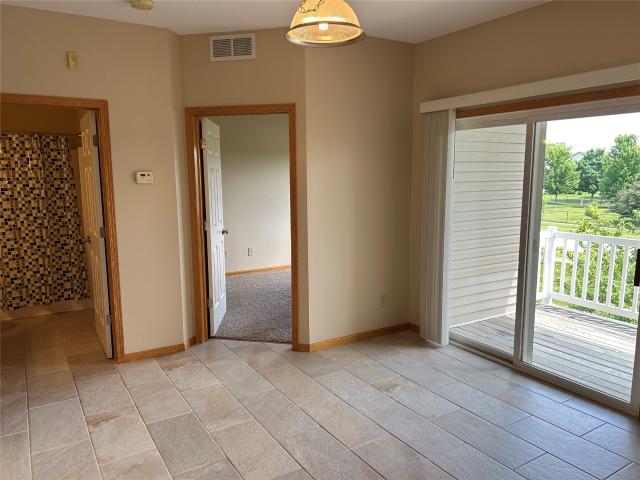
2 bed, 2 bath ground floor unit. Move in ready with SS appliances. Primary bedroom with en suite and large walk-in closet. Nice size family area with fireplace. Garage directly across the patio. Newer furnace and air. New dishwasher and kitchen sink. Conveniently located near Waukee High School, Centennial Park and many shopping, dining and entertainment options. Pet and investor friendly! All information obtained from seller and public record
USD 139,900
495 S 51st Street 6
View photo
Condo · for sale
USD 228,900
USD 189/sq.ft
495 S 51st Street 6
Midwest Country Estates
· 1,206 sq.ft · 2 Bedrooms · 2 Baths · Condo
· Patio · Parking
Midwest Country Estates · 1,206 sq.ft · 2 Bedrooms · 2 Baths · Condo · Patio · Parking
Enjoy easy, zero-entry living in this rare end-unit ranch townhome in a prime West Des Moines location! Filled with natural light, the open floor plan features vaulted ceilings, creating a bright, airy, and inviting feel throughout. The primary suite includes a private ¾ bath, while the second bedroom is conveniently located near the full hall bath, offering flexibility for guests. Step outside to the peaceful front patio, perfect for morning coffee or relaxing at the end of the day. The oversized 24' x 24' attached two-car garage provides exceptional space for vehicles, storage, and hobbies. Just minutes from shopping, dining, parks, walking trails, and everyday conveniences. This move-in ready home offers the perfect blend of comfort, convenience, and low-maintenance living!
USD 228,900
1329 SE University Avenue 106
View photo
Condo · for sale
USD 167,500
USD 145/sq.ft
1329 SE University Avenue 106
Midwest Country Estates
· 1,152 sq.ft · 2 Bedrooms · 2 Baths · Condo
· Patio · Equipped kitchen · Swimming pool · Lift
Midwest Country Estates · 1,152 sq.ft · 2 Bedrooms · 2 Baths · Condo · Patio · Equipped kitchen · Swimming pool · Lift
This well-maintained ground-floor condo offers 2 spacious bedrooms, 2 full bathrooms, and over 1,100 square feet of comfortable living space. The open-concept layout features a bright living area, functional kitchen with ample cabinetry, and a private patio perfect for relaxing outdoors. The primary suite includes an en-suite bathroom and generous closet space. New carpet this year, plus new fridge. Enjoy low-maintenance living with building amenities including an elevator, fitness center, clubhouse, and pool. Conveniently located near shopping, restaurants, trails, and quick interstate access, this condo combines comfort, convenience, and affordability in one of Waukee's most desirable locations. All information obtained from seller and public record
USD 167,500
1331 SE University Avenue 302
View photo
Condo · for sale
USD 194,500
USD 146/sq.ft
1331 SE University Avenue 302
Midwest Country Estates
· 1,324 sq.ft · 3 Bedrooms · 2 Baths · Condo
· Parking · Balcony · Fireplace · Equipped kitchen · Swimming pool
Midwest Country Estates · 1,324 sq.ft · 3 Bedrooms · 2 Baths · Condo · Parking · Balcony · Fireplace · Equipped kitchen · Swimming pool
Welcome home to this incredible turnkey 3-bedroom, 2-bath end-unit condo in the heart of Waukee! Offering 1,328 square feet of comfortable living space, this beautifully maintained third-floor home features fresh paint and brand-new carpet throughout, making it truly move-in ready. The spacious living room is highlighted by a cozy gas fireplace and opens to a private balcony with additional storage. Enjoy direct balcony access from both the family room and the primary bedroom through sliding glass doors, creating the perfect space to relax. The kitchen includes all appliances, and the washer and dryer stay with the home for added convenience. A newer water heater provides extra peace of mind. Residents enjoy outstanding community amenities, including a clubhouse, swimming pool, fitness center, and picnic area. The unit also includes a one car garage (#21). Ideally located near shopping, dining, entertainment, and all that Waukee has to offer, this condo combines comfort, convenience, a
USD 194,500
1380 SE Florence Drive 48U
View photo
Condo · for sale
USD 142,900
USD 144/sq.ft
1380 SE Florence Drive 48U
Midwest Country Estates
· 990 sq.ft · 2 Bedrooms · 2 Baths · Condo
· Deck · Fireplace · Equipped kitchen · Parking
Midwest Country Estates · 990 sq.ft · 2 Bedrooms · 2 Baths · Condo · Deck · Fireplace · Equipped kitchen · Parking
Quartz countertops in the kitchen and bathrooms! New paint and tile floors! Welcome to this well-maintained 2-bedroom, 2-bathroom condo located in the heart of Waukee, Iowa. Very close to Waukee High School and Middle School. Freshly painted, new kitchen backsplash and new lighting throughout. Perfect for those seeking comfort and convenience, this condo offers a modern, open-concept living space with plenty of natural light and a cozy fireplace. Condo features a covered back deck facing trees for privacy. Perfect for enjoying a cookout and relaxing. The living area is awesome for entertaining, and the fully-equipped kitchen features included appliances and plenty of counter space. Both bedrooms are generously sized, with the primary suite featuring its own private bathroom for added privacy. The second bathroom is conveniently located for guests or family members. Residents will enjoy a low-maintenance lifestyle with a garage, and easy access to local shops, restaurants, and parks. Lo
USD 142,900
213 NW Waverly Drive
View photo
Condo · for sale
USD 238,900
USD 168/sq.ft
213 NW Waverly Drive
Midwest Country Estates
· 1,421 sq.ft · 2 Bedrooms · 1 Bath · Condo
· Office room · Equipped kitchen · Parking
Midwest Country Estates · 1,421 sq.ft · 2 Bedrooms · 1 Bath · Condo · Office room · Equipped kitchen · Parking
Signature Companies of Iowa presents the Whitfield Townhome a stylish two-story with 2 bedrooms, a loft, 1.5 baths, and an oversized 2-car garage. The open main level features 9' ceilings, LVP flooring, and large windows that fill the space with natural light. The kitchen impresses with an oversized pantry, large island, quartz countertops, and stainless steel appliances ALL INCLUDED. A convenient half bath completes the main floor. Upstairs, the primary suite offers a walk-in closet with direct access to the full bath, plus another spacious bedroom and a versatile loft for an office or flex space. Laundry area includes washer and dryer. Irrigation, lawn care, and snow removal are all handled for you. Centrally located in Waukee with a bike trail just outside the development. Pet-friendly community
USD 238,900
270 NW Greenwood Place
View photo
Condo · for sale
USD 234,900
USD 170/sq.ft
270 NW Greenwood Place
Midwest Country Estates
· 1,378 sq.ft · 2 Bedrooms · 1 Bath · Condo
· Office room · Equipped kitchen · Parking
Midwest Country Estates · 1,378 sq.ft · 2 Bedrooms · 1 Bath · Condo · Office room · Equipped kitchen · Parking
CALL OWNER FOR SHOWING 515-518-0- A highly desirable end-unit Whitfield plan, this two-story townhome offers a great sense of privacy, an oversized 2-car garage. The open main level features beautiful LVP flooring, a convenient half bath, and a kitchen designed to impress. The kitchen boasts stainless steel appliances, beautiful upper and under-cabinet lighting, and upgraded sink fixtures that elevate the space. Thoughtfully selected, upgraded lighting fixtures run throughout the rest of the home, giving it a sophisticated, polished feel. Plus, custom blinds are already fully installed on every window, saving you the massive out-of-pocket expense and hassle of dealing with window treatments after closing. Upstairs, you will find a versatile loft that is perfect for an office or flex space, a convenient laundry area, and two spacious bedrooms—including a primary suite with a large walk-in closet. Enjoy truly maintenance-free, pet-friendly living with lawn care and snow removal completel
USD 234,900
1057 Maywood Lane
View photo
Condo · for sale
USD 249,900
USD 156/sq.ft
1057 Maywood Lane
Midwest Country Estates
· 1,593 sq.ft · 3 Bedrooms · 2 Baths · Condo
· Parking
Midwest Country Estates · 1,593 sq.ft · 3 Bedrooms · 2 Baths · Condo · Parking
Why settle for just another townhome? This move-in ready 2 Story End Unit TH gives you something most can't—extra windows, more natural light, 9 ft ceilings! Larger green space, beautiful sunset views, Smart Home technology, epoxy garage floors and seller-paid closing costs up to $1000.00, with an acceptable offer. You get 3 beds, 3 baths, 2 car-attached garage and low HOA & lower property taxes! Also Mid American's 24 month average is $128.00 for 1600 sq ft of living space! Much better than new construction by far! Make an appt to see the home. You won’t be disappointed!
USD 249,900
505 10th Street
View photo
Condo · for sale
USD 289,900
USD 201/sq.ft
505 10th Street
Midwest Country Estates
· 1,442 sq.ft · 3 Bedrooms · 3 Baths · Condo
· Office room · Fireplace · Equipped kitchen · Parking
Midwest Country Estates · 1,442 sq.ft · 3 Bedrooms · 3 Baths · Condo · Office room · Fireplace · Equipped kitchen · Parking
Welcome home to this well-maintained 2-story townhome in a prime Waukee location! A dramatic vaulted living room welcomes you inside, creating a bright and spacious first impression. The open layout flows into the dining area and kitchen, making everyday living and entertaining a breeze. Convenient first-floor laundry adds to the home's functionality. Upstairs, you'll find two bedrooms, including a spacious primary suite with an oversized bathroom offering plenty of room to relax. The finished lower level provides exceptional flexibility with space for a family room, guest bedroom, home office, or workout area. Enjoy the cozy electric fireplace, wet bar, large closet, bathroom with a walk-in shower, and abundant storage. The attached 2-car garage includes a heater and WiFi-enabled garage door opener for added comfort and convenience. Ideally located near Waukee's vibrant Triangle district, you'll enjoy easy access to restaurants, parks, shopping, and nearby bike trails. The association
USD 289,900
1665 SE Holiday Crest Circle
View photo
Condo · for sale
USD 425,000
USD 212/sq.ft
1665 SE Holiday Crest Circle
Midwest Country Estates
· 2,002 sq.ft · 4 Bedrooms · 3 Baths · Condo
· Garden · Deck · Parking
Midwest Country Estates · 2,002 sq.ft · 4 Bedrooms · 3 Baths · Condo · Garden · Deck · Parking
Spacious townhome living with convenient floor plan highlighted with custom Knotty Alderwood finished trim work throughout. Only one small step at front entrance/garage. You can live comfortably on the main level with two bedrooms, two baths, sunroom, laundry, with maintenance-free deck overlooking beautifully landscaped yards designed by master gardeners. Cathedral ceiling in living room that includes lovely open stairs to upper level loft, guest bedroom and full bath. Plenty of room for visiting family and guests in lower level too including family room, room for crafts or office, BR and bath. Large storage area with extra shelving, whole house air ventilation system and new sump pump. Laundry room on the main floor. Large main bedroom with tray ceiling, walk-in closet, updated bathroom with beautiful tiled walk-in shower with bench and heated bathroom floor. Other upgrades include central vacuum, epoxy garage flooring, higher stools, and remote controlled shades and Ring doorbell. T
USD 425,000
515 10th Street
View photo
Condo · for sale
USD 284,900
USD 167/sq.ft
515 10th Street
Midwest Country Estates
· 1,701 sq.ft · 4 Bedrooms · 3 Baths · Condo
· Equipped kitchen · Parking
Midwest Country Estates · 1,701 sq.ft · 4 Bedrooms · 3 Baths · Condo · Equipped kitchen · Parking
Welcome home to this 2 sty townhome w/ nearly 2400 sqft finished including the finished lower level. Situated in Waukee school district and near the heart of the Warrior Trail, local parks, amenities & shopping, and Waukee Ice Cream Shoppe. Step inside this stunning home through your attached garage & be impressed by the spacious floor plan including a convenient half bath, an eat in kitchen at the center island, walk in pantry, & spacious living room. Upstairs you will find 3 beds, including the primary suite w/ it's own full bath in addition to the full hall bath & walk in laundry room. The finished lower level features a large family room, storage/mechanical room, full hall bath, & a 4th bedroom. All kitchen appliances, washer, dryer, window coverings will all stay. Move right in to this well cared for/1 owner home and enjoy!
USD 284,900

Get email alerts

Don't miss out: be the first to know about new properties

The alert was correctly created

On subscribing you accept the conditions of use and the privacy policy
Alert
Receive new ads in your inbox
Save this search
Receive alerts for new listings

We'll send you an email when we have new properties for: "Apartments for sale in Midwest Country Estates"

The alert was correctly created

Rosewood, Urbandale city Webster township Polk County Iowa
Lake Pointe Townhomes
Get email alerts and be the first to see new listings
Required field
On subscribing I accept the terms of the privacy policy
Perfect! You'll soon start receiving new listings via email
Alert
Receive an email when we have new ads for Apartments for sale in Midwest Country Estates
Save this search
Filters

Bedrooms

Size (sq.ft)

sq.ft
sq.ft

Price

USD
USD

Property type

Bathrooms

Clear all filters
Receive notifications when new entries are published.