119 apartments for sale in Midwest Country Estates

1431 Dover Bay Drive
View photo
Condo · for sale
USD 312,000
USD 214/sq.ft
1431 Dover Bay Drive
Midwest Country Estates
· 1,453 sq.ft · 2 Bedrooms · 3 Baths · Condo
· Deck
Midwest Country Estates · 1,453 sq.ft · 2 Bedrooms · 3 Baths · Condo · Deck
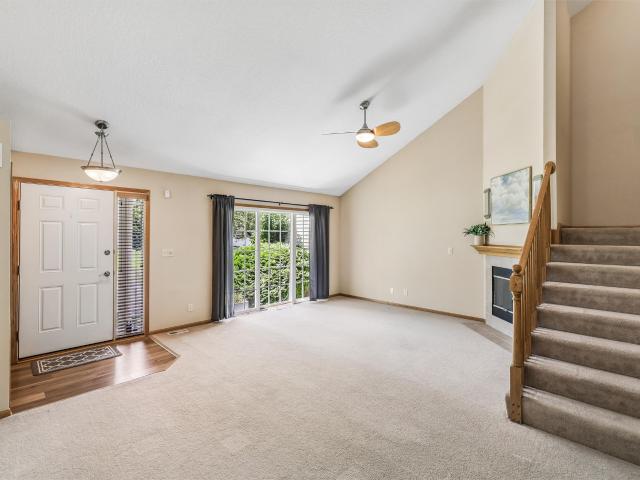
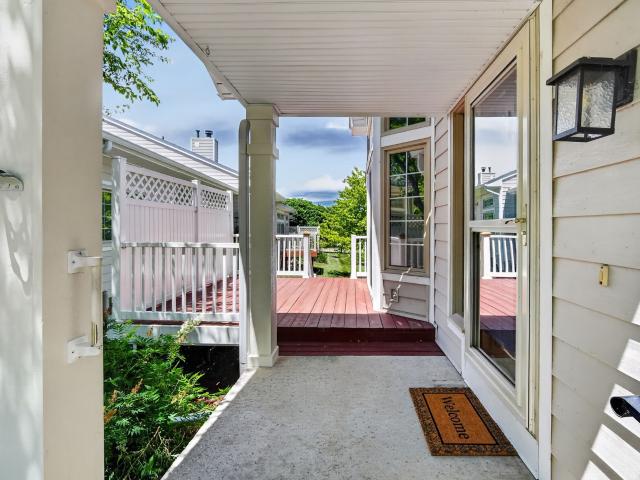
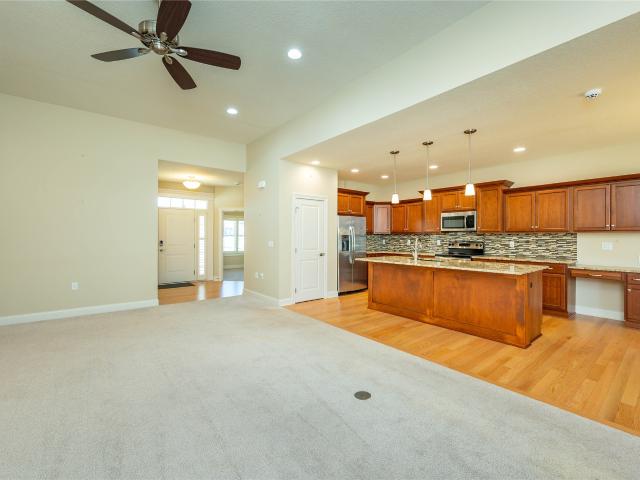
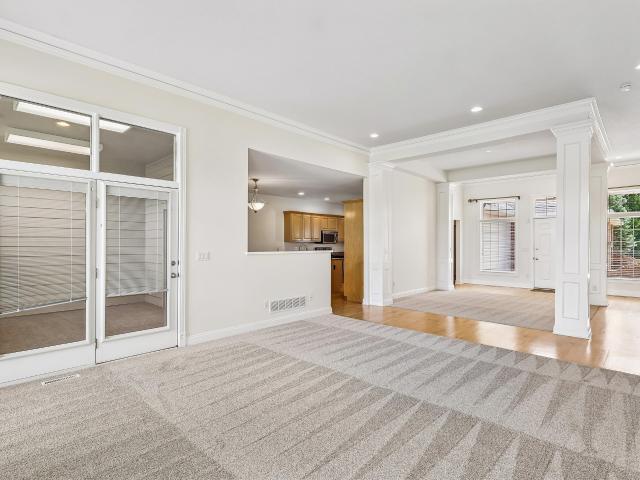
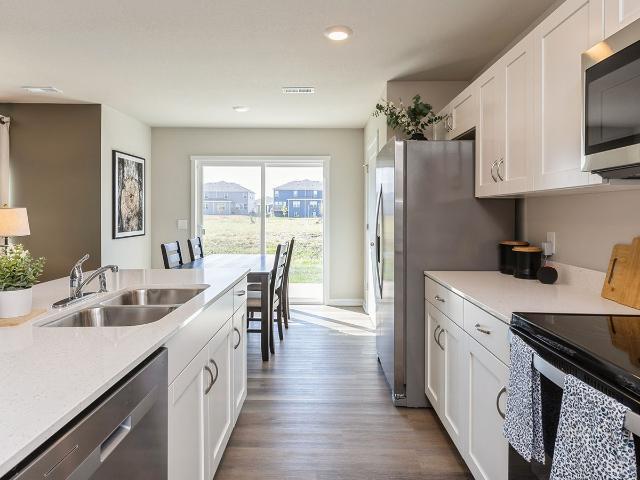
Well-maintained RANCH townhome in the desirable Country Club Clive offering true main-level living with added flexibility in the partially finished lower level. The main floor features 2 bedrooms and 2 full bathrooms, including convenient main-level laundry. A spacious primary suite with a recently remodeled bathroom provides comfort and style. Bright, open layout with a large dining area ideal for hosting family and guests, plus generous living space filled with natural light from multiple windows overlooking green space. Recent updates include newer windows, a low-maintenance Trex deck, and updated primary suite bathroom. Enjoy a semi-private setting with mature trees—perfect for relaxing outdoors. The lower level includes a full bathroom and offers room to expand, providing excellent potential to add value over time. A strong opportunity within the community combining updates, privacy, and functionality. HOA provides exterior maintenance, lawn care, snow removal, newer roof, gutters
USD 312,000
1760 se l.a. Grant Parkway 44
View photo
Condo · for sale
USD 164,900
USD 136/sq.ft
1760 se l.a. Grant Parkway 44
Midwest Country Estates
· 1,206 sq.ft · 3 Bedrooms · 2 Baths · Condo
· Office room · Parking · Deck · Equipped kitchen
Midwest Country Estates · 1,206 sq.ft · 3 Bedrooms · 2 Baths · Condo · Office room · Parking · Deck · Equipped kitchen
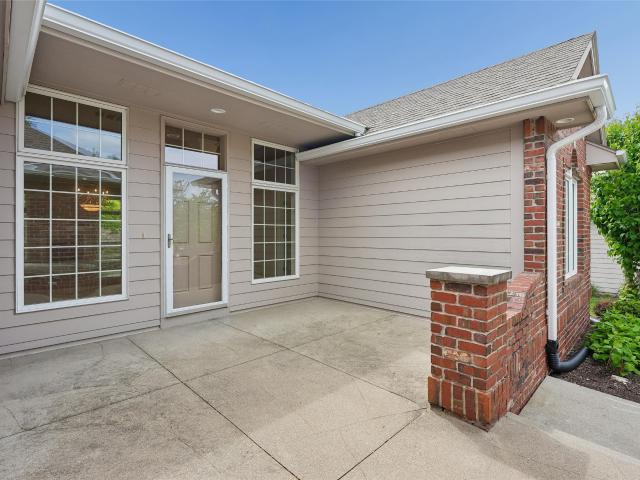
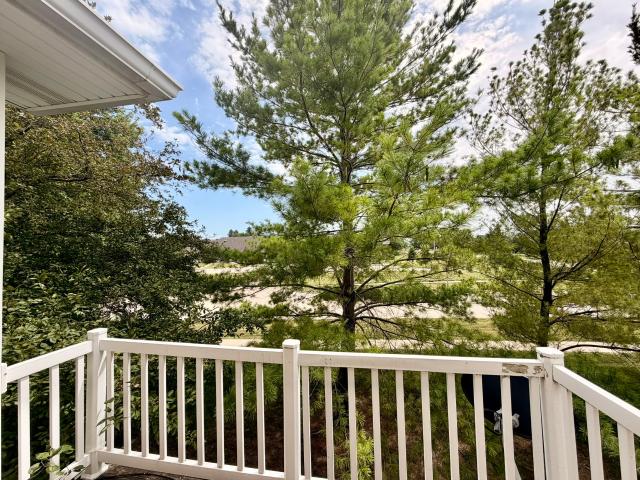
Spacious 3 bedroom, second floor condo in a convenient Waukee location with a private, tree lined view. The open concept floor plan features a spacious kitchen with breakfast bar seating that flows into the living room and private deck overlooking mature trees. The primary suite offers a large closet and private bath, while the two additional bedrooms provide flexibility for guests, a home office, or additional living space. You'll also appreciate the convenience of in unit laundry and a detached one car garage. Located near Waukee Schools, parks, trails, shopping, and the Vibrant Music Hall district. Rentals are allowed, subject to the HOA rental cap, and pets are permitted. Three bedroom units in this development do not come available often. Schedule your showing today
USD 164,900
1410 S Banks Street
View photo
Condo · for sale
USD 299,990
USD 180/sq.ft
1410 S Banks Street
Midwest Country Estates
· 1,658 sq.ft · 4 Bedrooms · 2 Baths · Condo
· Fireplace · Equipped kitchen
Midwest Country Estates · 1,658 sq.ft · 4 Bedrooms · 2 Baths · Condo · Fireplace · Equipped kitchen
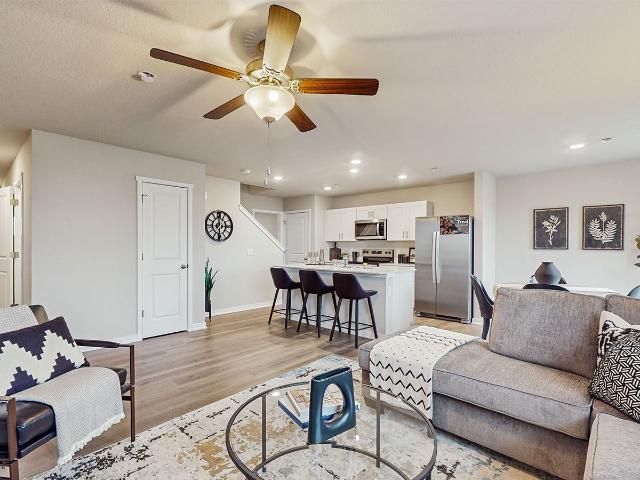
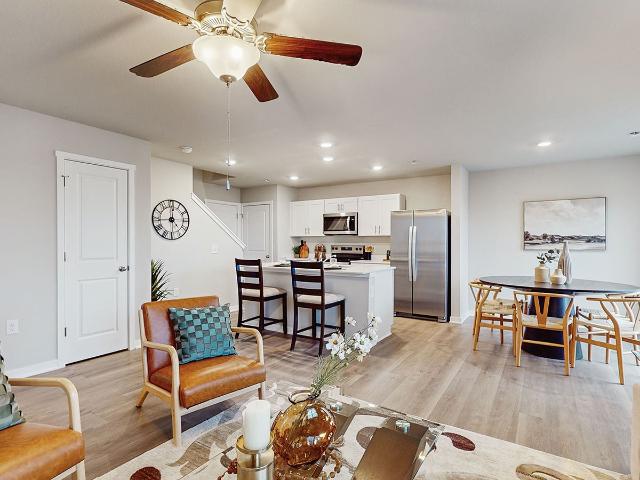
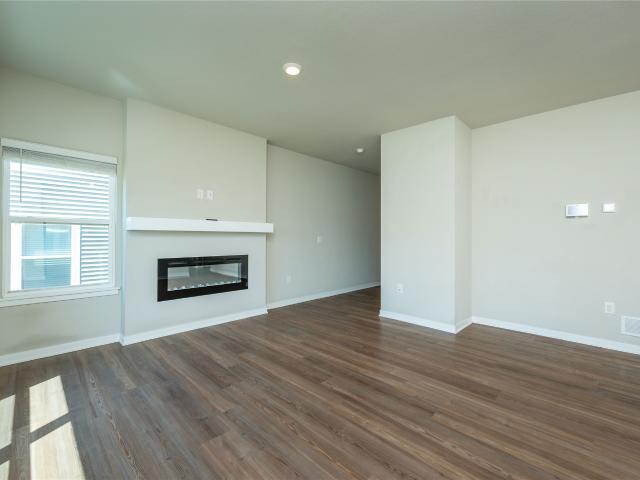
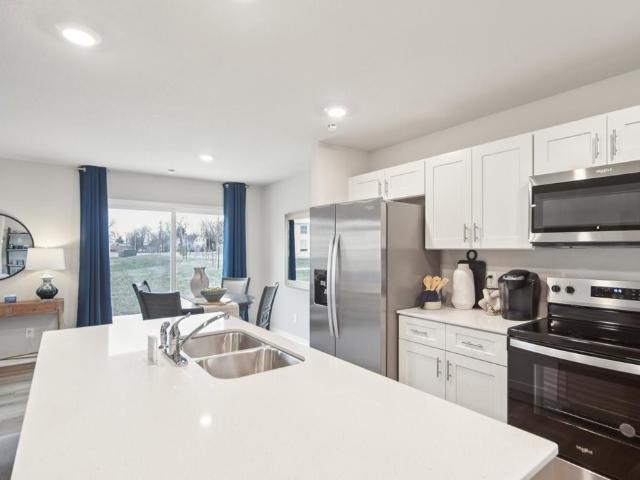
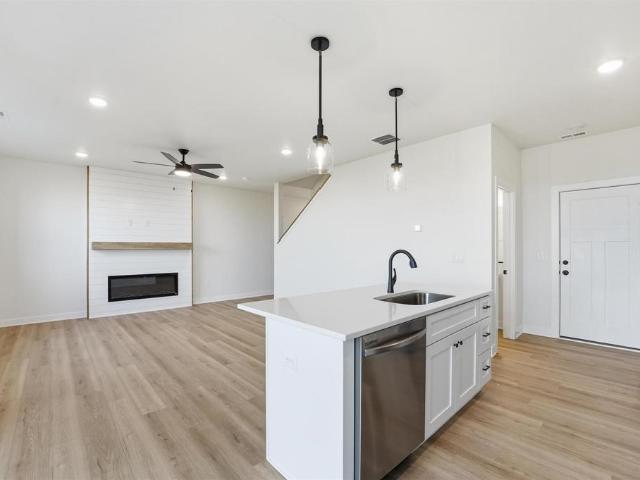
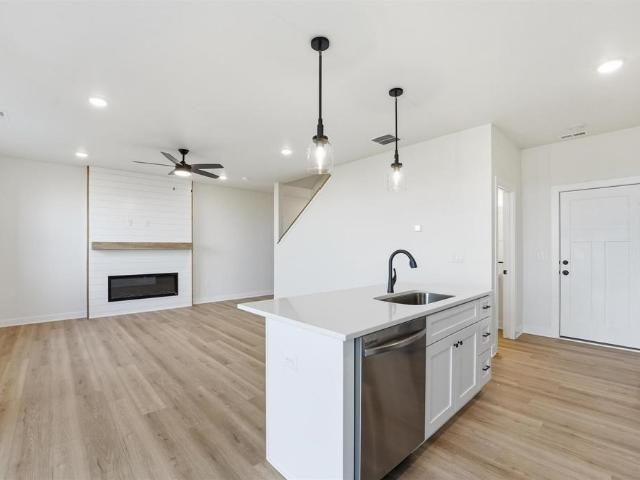
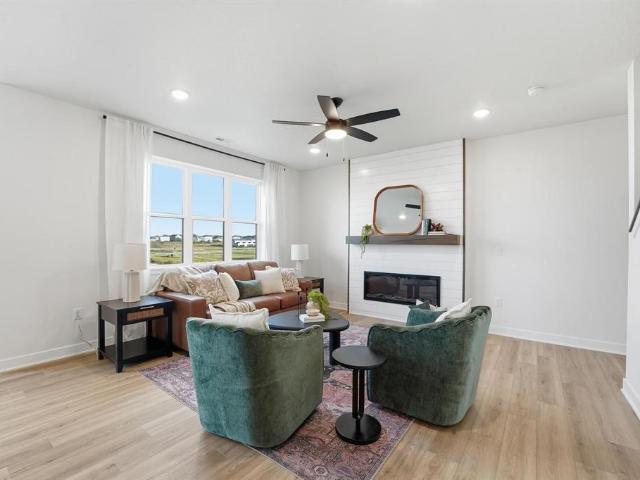
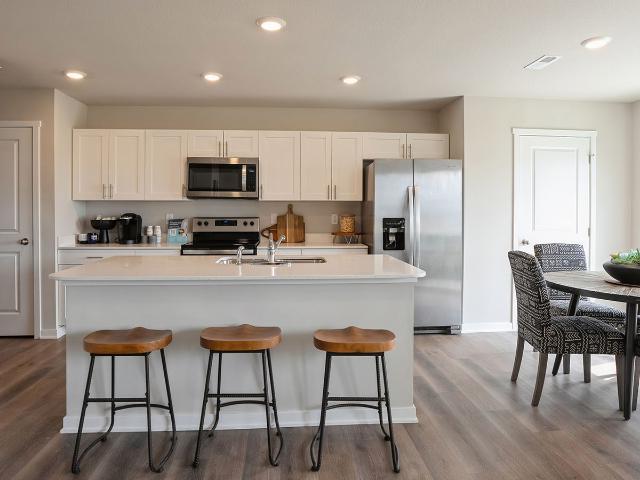
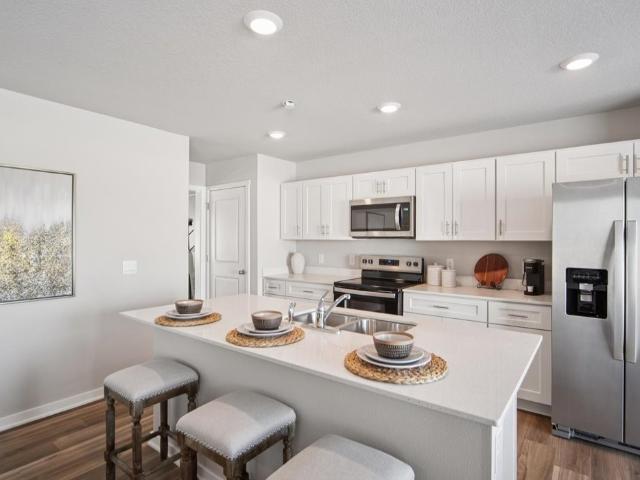
Welcome to the Pattison, a townhome in Banks Landing. Offering 4 bedrooms, 2.5 bathrooms, and 1,658 sq. Ft. of beautifully crafted space with appliances included. Enter through the charming front porch into a welcoming foyer that flows into the open-concept main level. The kitchen boasts white cabinetry, stainless steel appliances, and a large island overlooking the dining and living area, complete with a cozy electric fireplace. A half bath adds extra convenience. Upstairs, enjoy a spacious primary suite with a walk-in closet and en-suite featuring dual sinks and a walk-in shower. Three additional bedrooms—including a flexible study/4th bedroom—plus a full bath and laundry room complete the second floor. Visit today and see why the Pattison is built for the way you live! Ask about builder incentives with preferred lender. Photos similar to
USD 299,990
13619 Bay Hill Drive
View photo
Condo · for sale
USD 975,000
USD 545/sq.ft
13619 Bay Hill Drive
Midwest Country Estates
· 1,787 sq.ft · 3 Bedrooms · 2 Baths · Condo
· Office room · Parking · Deck · Equipped kitchen
Midwest Country Estates · 1,787 sq.ft · 3 Bedrooms · 2 Baths · Condo · Office room · Parking · Deck · Equipped kitchen
Executive townhome in Bay Hill ON THE LAKE at County Club. Total Remodel top to bottom in 2020-21 by Tony Hufford. Hight end finishes throughout. Primary Suite and office on the main floor. 2 additional bedrooms and bath in finished walk out lower level. Very large kitchen island has room for 5 counter stools. 2nd family room with wet bar and enclosed 3 season porch off lower level family room is the icing on this amazing cake. Oversized 2 car garage. Amazing east facing deck with gorgeous view of County Club Lake. This is a rare opportunity, don't wait to take a look!
USD 975,000
1414 S Banks Street
View photo
Condo · for sale
USD 281,990
1414 S Banks Street
Midwest Country Estates
· 3 Bedrooms · 2 Baths · Condo
· Fireplace · Equipped kitchen
Midwest Country Estates · 3 Bedrooms · 2 Baths · Condo · Fireplace · Equipped kitchen
Welcome to the Tatum a townhome in Banks Landing. Offering 3 bedrooms, 2.5 bathrooms, and 1,498 sq. Ft. of beautifully crafted space with appliances included. Enter through the charming front porch into a welcoming foyer that flows into the open-concept main level. The kitchen boasts white cabinetry, stainless steel appliances, and a large island overlooking the dining and living area, complete with a cozy electric fireplace. A half bath adds extra convenience. Upstairs, enjoy a spacious primary suite with a walk-in closet and en-suite featuring dual sinks and a walk-in shower. Two additional bedrooms—plus a full bath and laundry room complete the second floor. Visit today and see why the Tatum is built for the way you live! Ask about builder incentives with preferred lender. Photos similar to
USD 281,990
1026 Maywood Lane
View photo
Condo · for sale
USD 264,000
USD 165/sq.ft
1026 Maywood Lane
Midwest Country Estates
· 1,593 sq.ft · 3 Bedrooms · 2 Baths · Condo
· Patio · Parking · Fireplace · Equipped kitchen
Midwest Country Estates · 1,593 sq.ft · 3 Bedrooms · 2 Baths · Condo · Patio · Parking · Fireplace · Equipped kitchen
Better than new End Unit in a wonderful Waukee location. This popular 2-story floor plan has an open floor concept and over 1600 S. F. The main level includes beautiful LVP throughout, a spacious living area with lots of natural light and electric fireplace; an open kitchen with quartz countertops, oversized island, pantry, and stainless steel appliances; and a dining area that opens to the private back patio area with greenspace. The upstairs has a large landing area, spacious master bedroom with ensuite master bath with dual vanity, and a separate walk-in closet; 2 nicely sized spare bedrooms; full spare bath; and convenient upstairs laundry room with washer/dryer included. The attached 2 car garage provides ample parking plus potential storage. No maintenance living (snow removal, lawn care, and exterior) with low HOA fees and located just a short distance from all the amenities a growing community like Waukee has to offer!
USD 264,000
1416 S Banks Street
View photo
Condo · for sale
USD 302,990
USD 182/sq.ft
1416 S Banks Street
Midwest Country Estates
· 1,658 sq.ft · 4 Bedrooms · 2 Baths · Condo
· Fireplace · Equipped kitchen
Midwest Country Estates · 1,658 sq.ft · 4 Bedrooms · 2 Baths · Condo · Fireplace · Equipped kitchen
Welcome to the Pattison, a townhome in Banks Landing. Offering 4 bedrooms, 2.5 bathrooms, and 1,658 sq. Ft. of beautifully crafted space with appliances included. Enter through the charming front porch into a welcoming foyer that flows into the open-concept main level. The kitchen boasts white cabinetry, stainless steel appliances, and a large island overlooking the dining and living area, complete with a cozy electric fireplace. A half bath adds extra convenience. Upstairs, enjoy a spacious primary suite with a walk-in closet and en-suite featuring dual sinks and a walk-in shower. Three additional bedrooms—including a flexible study/4th bedroom—plus a full bath and laundry room complete the second floor. Visit today and see why the Pattison is built for the way you live! Photos similar to
USD 302,990
936 Elderberry Place
View photo
Condo · for sale
USD 279,900
USD 165/sq.ft
936 Elderberry Place
Midwest Country Estates
· 1,690 sq.ft · 3 Bedrooms · 2 Baths · Condo
· Fireplace · Equipped kitchen
Midwest Country Estates · 1,690 sq.ft · 3 Bedrooms · 2 Baths · Condo · Fireplace · Equipped kitchen
One look at the Maple and it's easy to understand why these homes don't stay available for long. This end unit townhome by Signature Homes offers 3 bedrooms, extra natural light, and a thoughtfully designed open floor plan. The kitchen features crisp white cabinetry, quartz countertops, black fixtures and hardware, a fireplace, and all appliances included. Built with durable cement board siding, this low maintenance home includes lawn care, snow removal, and irrigation through the HOA, with fencing allowed. Located near trails, golf, shopping, dining, and within the Waukee School District. Estimated completion October 31. Photos similar to
USD 279,900
946 Elderberry Place
View photo
Condo · for sale
USD 269,900
USD 159/sq.ft
946 Elderberry Place
Midwest Country Estates
· 1,690 sq.ft · 3 Bedrooms · 2 Baths · Condo
· Fireplace
Midwest Country Estates · 1,690 sq.ft · 3 Bedrooms · 2 Baths · Condo · Fireplace
The Maple plan by Signature Homes has quickly become a buyer favorite in Prairie Village, and for good reason. Offering 3 bedrooms and a functional layout that makes everyday living easy, this home features stained cabinetry, quartz countertops, black fixtures and hardware, a cozy fireplace, and all appliances included. Designed for low-maintenance living, the HOA covers lawn care, snow removal, and irrigation, while allowing fencing for added convenience. Built with durable cement board siding and located near trails, golf, shopping, dining, and Waukee Schools. Estimated completion October 31. Photos similar to
USD 269,900
942 Elderberry Place
View photo
Condo · for sale
USD 269,900
USD 159/sq.ft
942 Elderberry Place
Midwest Country Estates
· 1,690 sq.ft · 3 Bedrooms · 2 Baths · Condo
· Fireplace
Midwest Country Estates · 1,690 sq.ft · 3 Bedrooms · 2 Baths · Condo · Fireplace
Thoughtfully designed and easy to love, the Maple plan by Signature Homes continues to be one of Prairie Village's most popular floor plans. This 3-bedroom townhome features an open layout with warm stained cabinetry, quartz countertops, black fixtures and hardware, a fireplace, and all appliances included, making move-in simple. Maintenance-free living includes lawn care, snow removal, and irrigation through the HOA, with fencing allowed. Built with durable cement board siding and ideally located near community trails, Sugar Creek Golf Course, shopping, dining, and easy interstate access within the Waukee School District. Estimated completion October 31. Photos similar to
USD 269,900
3591 Pershing Lane
View photo
Condo · for sale
USD 239,990
USD 158/sq.ft
3591 Pershing Lane
Midwest Country Estates
· 1,518 sq.ft · 3 Bedrooms · 2 Baths · Condo
· Fireplace · Equipped kitchen
Midwest Country Estates · 1,518 sq.ft · 3 Bedrooms · 2 Baths · Condo · Fireplace · Equipped kitchen
Welcome to the Sydney, a two-story townhome in Painted Woods West Townhomes. Offering 3 bedrooms, 2.5 bathrooms, and 1,523 sq. Ft. of thoughtfully designed space with appliances included. Step through the foyer into a bright, open-concept main level that flows seamlessly from the kitchen to the dining and great room, complete with a cozy electric fireplace. The kitchen shines with white cabinetry, stainless steel appliances, and a large island perfect for cooking and entertaining. Upstairs, the primary suite features a walk-in closet and en-suite with dual vanities and a walk-in shower. Two additional bedrooms with large closets, a full bathroom, and an upstairs laundry area provide flexibility and convenience. All D.R. Horton homes include smart home features. Move-in ready! Visit today and see why the Sydney is built for the way you live! Photos similar to. The neighborhood features Painted Woods West Park is an 8.5-acre park with a series of treehouse-style play structures, some rea
USD 239,990
686 SE Williams Court
View photo
Condo · for sale
USD 250,000
USD 219/sq.ft
686 SE Williams Court
Midwest Country Estates
· 1,141 sq.ft · 3 Bedrooms · 3 Baths · Condo
· Garden · Office room · Fireplace · Equipped kitchen
Midwest Country Estates · 1,141 sq.ft · 3 Bedrooms · 3 Baths · Condo · Garden · Office room · Fireplace · Equipped kitchen
100% move in ready townhome in one of Waukee's most convenient locations. The main level features a vaulted living room with natural light and a cozy gas fireplace, creating an inviting space for everyday living or entertaining. The functional kitchen offers plenty of workspace, and all appliances are included. Upstairs, you will find comfortable bedrooms and the convenience of second-floor laundry. The fully finished lower level adds valuable flexibility with a spacious family or recreation room, wet bar, additional bathroom, and room for guests, movie nights, a home office, or workout space. With 3 bedrooms and 4 bathrooms, this home is a fantastic value in today's market and provides space and privacy across all three finished levels. Step outside and enjoy the peaceful pond setting without the time and expense of maintaining a large yard. The location is hard to beat, with quick access to Waukee’s bike trail system, the dog park, multiple city parks, shopping, dining, entertainment
USD 250,000
5221 Boulder Drive 7
View photo
Condo · for sale
USD 138,000
USD 154/sq.ft
5221 Boulder Drive 7
Midwest Country Estates
· 893 sq.ft · 2 Bedrooms · 2 Baths · Condo
· Office room · Deck · Fireplace · Equipped kitchen · Parking
Midwest Country Estates · 893 sq.ft · 2 Bedrooms · 2 Baths · Condo · Office room · Deck · Fireplace · Equipped kitchen · Parking
Experience the comfort, convenience, and value of homeownership in this beautifully maintained 2-bedroom, 2-bath condo located in one of West Des Moines' most desirable residential neighborhoods. Each bedroom features its own private full bath, offering an ideal layout for roommates, guests, or a private home office. The spacious great room features a cozy fireplace and opens to a private deck—the perfect place to enjoy your morning coffee or unwind after a long day. The kitchen offers rich espresso cabinetry, a breakfast nook, and newer appliances, including a range that has never been used. Numerous recent updates provide peace of mind, including newer Pella windows, roof, gutters, deck, HVAC system, recently repainted building exterior and garages, new kitchen and bathroom faucet fixtures, and new bathroom flooring (2026). The home includes a detached one-car garage plus an additional dedicated parking space. Enjoy exceptionally low HOA dues and economical utility costs. Located jus
USD 138,000
4400 Ep True Parkway 64
View photo
Condo · for sale
USD 274,000
USD 215/sq.ft
4400 Ep True Parkway 64
Midwest Country Estates
· 1,270 sq.ft · 3 Bedrooms · 3 Baths · Condo
· Fireplace · Equipped kitchen
Midwest Country Estates · 1,270 sq.ft · 3 Bedrooms · 3 Baths · Condo · Fireplace · Equipped kitchen
Welcome home to the ease of one level living in this stunning, end unit ranch townhome. The heart of the home is an open concept great room, where abundant natural light and a cozy gas fireplace create an inviting space to relax or entertain. Thoughtfully designed for modern life, the main floor features a convenient laundry room just off the kitchen, a flexible front room ideal for a home office, and a private primary suite complete with a dual vanity and a generous walk-in closet. A third main floor bedroom and full guest bath ensure plenty of space for everyone. The finished lower level vastly expands your living space, offering a massive family/rec room, a private bedroom, a 3/4 bath, and an abundance of storage space. Nestled in a prime neighborhood just minutes from major highways, shopping, schools, and local parks, this home truly has it all. Schedule your private tour today!
USD 274,000
14147 Wilden Drive
View photo
Condo · for sale
USD 445,000
USD 227/sq.ft
14147 Wilden Drive
Midwest Country Estates
· 1,959 sq.ft · 4 Bedrooms · 3 Baths · Condo
· Garden · Equipped kitchen
Midwest Country Estates · 1,959 sq.ft · 4 Bedrooms · 3 Baths · Condo · Garden · Equipped kitchen
Stunning executive 4-bedroom townhome in a premier Urbandale location offering 2,700 sq ft of finished living space. This meticulously maintained residence features an open-concept layout with abundant natural light, upscale finishes, and numerous upgrades throughout, including an entryway pantry, custom closet shelving and smart blinds. The gourmet kitchen provides ample cabinetry and workspace, ideal for everyday living and entertaining. Spacious bedrooms include a luxurious primary suite with private bath and walk-in closet. Finished lower level adds versatile living space with an additional bedroom and full bath. Enjoy a beautifully landscaped backyard backing to mature trees for added privacy. Conveniently located near bike trails, shopping, and quick interstate access. Call your favorite realtor today to come take a look!
USD 445,000
1240 49th Street 6
View photo
Condo · for sale
USD 139,500
USD 129/sq.ft
1240 49th Street 6
Midwest Country Estates
· 1,076 sq.ft · 2 Bedrooms · 2 Baths · Condo
· Patio · Equipped kitchen
Midwest Country Estates · 1,076 sq.ft · 2 Bedrooms · 2 Baths · Condo · Patio · Equipped kitchen
Welcome home to this beautifully updated first-floor condo, ideally located in a quiet and convenient setting with a charming park area just steps from your front door. Featuring brand-new luxury vinyl plank flooring throughout, this spacious 2-bedroom, 2-bathroom home offers comfortable, low-maintenance living with no snow removal or lawn care responsibilities. The large living room provides plenty of space to relax or entertain and opens to a private patio, perfect for enjoying your morning coffee or unwinding in the evening. The functional kitchen flows seamlessly into the living area, creating an open and inviting feel. Both bedrooms are generously sized with ample closet space. The primary suite features a private en-suite bathroom complete with a walk-in shower, while the second full bathroom provides added convenience for guests or family members. A dedicated mudroom includes a washer, dryer, water softener, and abundant additional storage that can easily serve as a walk-in pant
USD 139,500
4849 Woodland Avenue 1
View photo
Condo · for sale
USD 147,500
USD 128/sq.ft
4849 Woodland Avenue 1
Midwest Country Estates
· 1,152 sq.ft · 2 Bedrooms · 2 Baths · Condo
· Patio · Parking · Equipped kitchen
Midwest Country Estates · 1,152 sq.ft · 2 Bedrooms · 2 Baths · Condo · Patio · Parking · Equipped kitchen
This ground floor condo is a must see with an open floor plan. From the kitchen you can access the large living room and dining area. All appliances included. From the dining area you can enjoy the west facing patio. There are two-bedrooms and two baths. The primary bedroom includes a nice double sized closet with a private 3/4 bathroom that has been updated to include a step-in shower, raised toilet and new vanity. The guest bath has a newer raised toilet and vanity also. The owner has installed LVP flooring throughout. There is a large laundry room includes a wash sink and washer and dryer. Windows and slider have been replaced and HVAC new in 2014. 1-car detached garage and storage closet included in the common hallway
USD 147,500
150 S Prairie View Drive 311
View photo
Condo · for sale
USD 170,000
USD 139/sq.ft
Updated
150 S Prairie View Drive 311
Midwest Country Estates
· 1,216 sq.ft · 2 Bedrooms · 1 Bath · Condo
· Equipped kitchen
Midwest Country Estates · 1,216 sq.ft · 2 Bedrooms · 1 Bath · Condo · Equipped kitchen
Why rent when you can buy? !This is the perfect place to start earning equity! This lightly lived in, 2-story townhome in West Des Moines is located just 5 minutes from Jordan Creek and West Glen. Close to all of your amenities! A few updates include, a new dryer, dishwasher, new roof put on by the HOA in 2023, and a new driveway for this unit as well. The bathroom just got a refresh with a new tiled shower, vanity, and flooring! Enjoy some peace of mind with a full year home warranty too offered by the seller. Walking distance to trails, parks and the West Glen area. Schedule your showing today!
USD 170,000
1990 NW 126th Street
View photo
Condo · for sale
USD 379,900
USD 233/sq.ft
Updated
1990 NW 126th Street
Midwest Country Estates
· 1,625 sq.ft · 2 Bedrooms · 1 Bath · Condo
· Parking · Cellar
Midwest Country Estates · 1,625 sq.ft · 2 Bedrooms · 1 Bath · Condo · Parking · Cellar
A rare opportunity awaits you at Woodlands Creek Retirement Community. This custom-designed 1629 sq. Ft. ranch offers the perfect balance of independent home ownership and resort-style community benefits. Designed with accessibility in mind, this villa features an open, zero-entry layout—there are no steps from the front or back doors, no steps to the screened-in porch, and no basement stairs to navigate. The home’s layout is as practical as it is beautiful, featuring 12' tray ceilings, true hardwood flooring, granite countertops, and stainless steel appliances. You will love the master bathroom’s walk-in, zero-entry tiled shower and dual vanities, as well as the unique, concrete-enclosed finished closet that serves as an integrated tornado shelter. One of the standout features is the custom, climate-controlled'breezeway' connecting the extra-large two-car garage to the living space. Located in the heart of Clive, you are perfectly positioned near grocery stores, parks, bike trials, an
USD 379,900
1070 50th Street 4C
View photo
Condo · for sale
USD 175,000
USD 162/sq.ft
1070 50th Street 4C
Midwest Country Estates
· 1,076 sq.ft · 2 Bedrooms · 1 Bath · Condo
· Deck · Fireplace · Equipped kitchen · Swimming pool
Midwest Country Estates · 1,076 sq.ft · 2 Bedrooms · 1 Bath · Condo · Deck · Fireplace · Equipped kitchen · Swimming pool
Perfectly positioned in West Des Moines this townhome offers an unbeatable location to fantastic amenities! A charming front porch welcomes you into a living space that features a brick fireplace. A spacious kitchen with ample counter space features a eat in dining area. The second level has two comfortable bedrooms with a full bath and a versatile loft space for flexible living options. The lower level is great for storage or potential finish! Don't miss the back deck perfect for relaxing in the evenings. Residents enjoy a swimming pool and clubhouse! Don't miss this great opportunity!
USD 175,000
1902 NW 126th Street
View photo
Condo · for sale
USD 360,000
USD 194/sq.ft
1902 NW 126th Street
Midwest Country Estates
· 1,851 sq.ft · 2 Bedrooms · 2 Baths · Condo
· Office room · Cellar
Midwest Country Estates · 1,851 sq.ft · 2 Bedrooms · 2 Baths · Condo · Office room · Cellar
Welcome to easy, low-maintenance living in one of Clive's most desirable 55+ communities! Located at 1902 NW 126th St, this well-maintained 2 bed, 3 bath home offers 1,856 square feet of comfortable, thoughtfully designed space in a highly convenient central location. Step inside to find a bright, open layout with generous living and dining areas, perfect for both everyday living and entertaining. The spacious bedrooms provide plenty of room to relax and both bedrooms have an en-suite. There's a conveniently located half bath as well for your guests. With ample square footage in the basement, there's flexibility for a home office, hobby space, bedroom and additional living area. Enjoy the benefits of a welcoming, active community featuring a community center, hair salon and fitness facility, making it easy to stay connected and engaged. The central Clive location puts you just minutes from shopping, dining, medical facilities, and everything the metro has to offer. If you're looking fo
USD 360,000
3605 Pershing Lane
View photo
Condo · for sale
USD 249,990
USD 164/sq.ft
3605 Pershing Lane
Midwest Country Estates
· 1,518 sq.ft · 3 Bedrooms · 2 Baths · Condo
· Fireplace · Equipped kitchen
Midwest Country Estates · 1,518 sq.ft · 3 Bedrooms · 2 Baths · Condo · Fireplace · Equipped kitchen
Welcome to the Sydney, a two-story townhome in Painted Woods West. Featuring 3 bedrooms, 2.5 bathrooms, and 1,523 sq. Ft. of comfortable living space with appliances included. The inviting foyer leads to an open-concept main level where the kitchen, dining, and great room seamlessly connect—complete with a cozy electric fireplace. The kitchen is a showstopper with white cabinetry, stainless steel appliances, and a spacious island ideal for gatherings. Upstairs, all bedrooms are thoughtfully located for privacy. The primary suite offers a large walk-in closet and en-suite bath with dual vanities and a walk-in shower. Two additional bedrooms, a full bath, and an upstairs laundry area add convenience for any lifestyle. All D.R. Horton homes include smart home features. Move-in ready! Visit today and see why the Sydney is built for the way you live! Photos similar to. The neighborhood features Painted Woods West Park is an 8.5-acre park with a series of treehouse-style play structures, som
USD 249,990
1911 NW 126th Street
View photo
Condo · for sale
USD 408,900
USD 220/sq.ft
1911 NW 126th Street
Midwest Country Estates
· 1,851 sq.ft · 2 Bedrooms · 2 Baths · Condo
· Parking · Equipped kitchen
Midwest Country Estates · 1,851 sq.ft · 2 Bedrooms · 2 Baths · Condo · Parking · Equipped kitchen
This charming townhome in a premier 55+ community cannot be missed! This is one of the rare units with a three car garage and a four season porch offering additional room for living, storage and hobbies. You'll find soaring ceilings and timeless hardwood floors plus plenty of living space in this centrally located, beautiful ranch townhome. You are just a short walk to the club house where there are activities galore and friends to be made, free ice cream, a movie room, workout room, and meals that may be purchased. The kitchen offers plenty of space, maple cabinets and granite countertops, and each bedroom has an ensuite plus there is a powder room. The interior has been freshly painted and has a brand new carpet, all the work taken care of for you to start your life in this gem. Call for a showing today!
USD 408,900
1070 50th Street 12A
View photo
Condo · for sale
USD 230,000
USD 220/sq.ft
1070 50th Street 12A
Midwest Country Estates
· 1,044 sq.ft · 2 Bedrooms · 1 Bath · Condo
· Garden · Office room · Deck · Fireplace · Swimming pool
Midwest Country Estates · 1,044 sq.ft · 2 Bedrooms · 1 Bath · Condo · Garden · Office room · Deck · Fireplace · Swimming pool
Fantastic 2-story townhome with a finished lower level and a private backyard in the desirable West Cove community! Conveniently located near I-235, shopping, dining, parks, trails, and countless West Des Moines amenities. The main level features hardwood floors, a dramatic 2-story living room, wood-burning fireplace, updated lighting, and access to a large deck overlooking the landscaped backyard. Upstairs, the versatile loft provides an ideal home office, reading area, or additional living space. The finished lower level offers a spacious family room with built-in speakers, plus an impressive storage room with built-in shelving. All appliances are included. Recent community improvements include updated exterior paint and newer roofs. Low monthly HOA dues cover exterior maintenance, lawn care, and snow removal, while also providing access to the community swimming pool and clubhouse. Easy to show with immediate possession available—schedule your private tour today!
USD 230,000
3590 Pershing Lane
View photo
Condo · for sale
USD 244,990
USD 161/sq.ft
3590 Pershing Lane
Midwest Country Estates
· 1,518 sq.ft · 3 Bedrooms · 2 Baths · Condo
· Fireplace · Equipped kitchen
Midwest Country Estates · 1,518 sq.ft · 3 Bedrooms · 2 Baths · Condo · Fireplace · Equipped kitchen
Welcome to the Sydney, a two-story townhome in Painted Woods West Townhomes. Offering 3 bedrooms, 2.5 bathrooms, and 1,523 sq. Ft. of thoughtfully designed space with appliances included. Step through the foyer into a bright, open-concept main level that flows seamlessly from the kitchen to the dining and great room, complete with a cozy electric fireplace. The kitchen shines with white cabinetry, stainless steel appliances, and a large island perfect for cooking and entertaining. Upstairs, the primary suite features a walk-in closet and en-suite with dual vanities and a walk-in shower. Two additional bedrooms with large closets, a full bathroom, and an upstairs laundry area provide flexibility and convenience. All D.R. Horton homes include smart home features. Move-in ready! Visit today and see why the Sydney is built for the way you live! Photos similar to. The neighborhood features Painted Woods West Park is an 8.5-acre park with a series of treehouse-style play structures, some rea
USD 244,990

Get email alerts

Don't miss out: be the first to know about new properties

The alert was correctly created

On subscribing you accept the conditions of use and the privacy policy
Alert
Receive new ads in your inbox
Save this search
Receive alerts for new listings

We'll send you an email when we have new properties for: "Apartments for sale in Midwest Country Estates"

The alert was correctly created

Rosewood, Urbandale city Webster township Polk County Iowa
Lake Pointe Townhomes
Get email alerts and be the first to see new listings
Required field
On subscribing I accept the terms of the privacy policy
Perfect! You'll soon start receiving new listings via email
Alert
Receive an email when we have new ads for Apartments for sale in Midwest Country Estates
Save this search
Filters

Bedrooms

Size (sq.ft)

sq.ft
sq.ft

Price

USD
USD

Property type

Bathrooms

Clear all filters
Receive notifications when new entries are published.