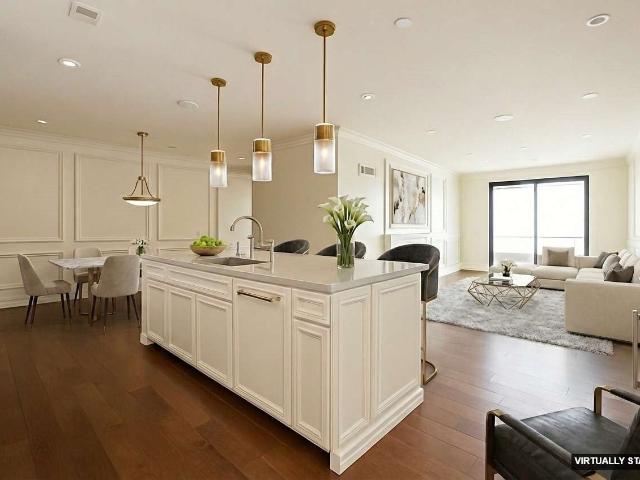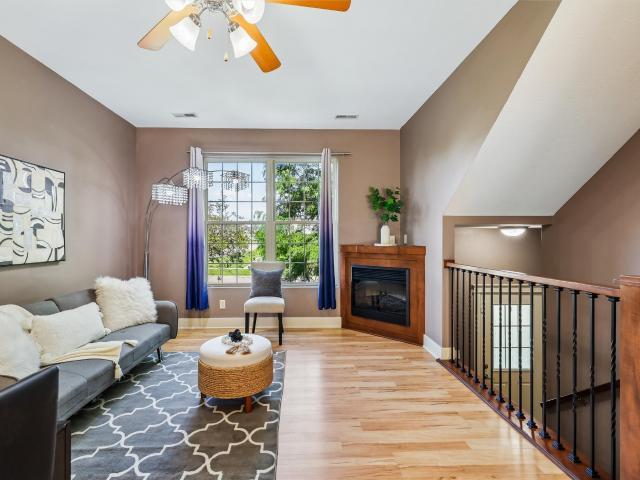
119 apartments for sale in Midwest Country Estates

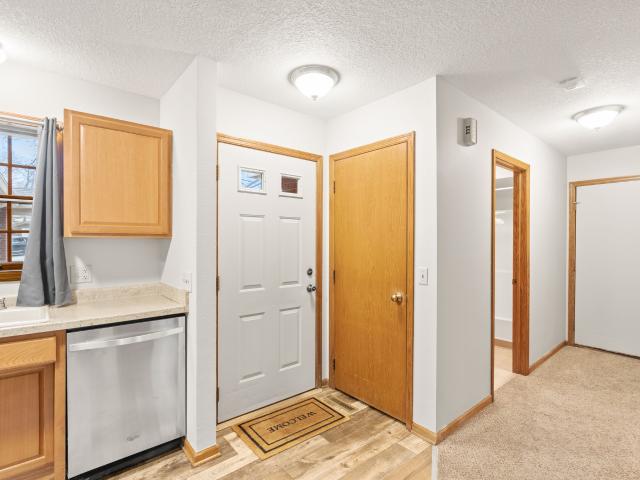
3600 SE Glenstone Drive 206
View photo
Condo · for sale
USD 204,900
USD 161/sq.ft
3600 SE Glenstone Drive 206
Midwest Country Estates
· 1,270 sq.ft · 2 Bedrooms · 2 Baths · Condo
· Office room · Equipped kitchen · Parking
Midwest Country Estates · 1,270 sq.ft · 2 Bedrooms · 2 Baths · Condo · Office room · Equipped kitchen · Parking
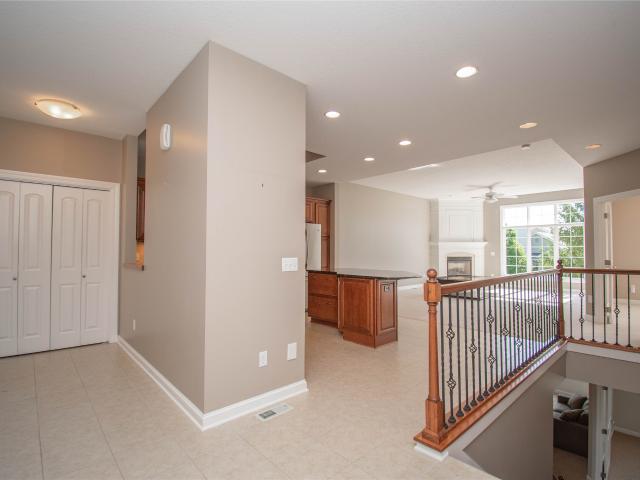
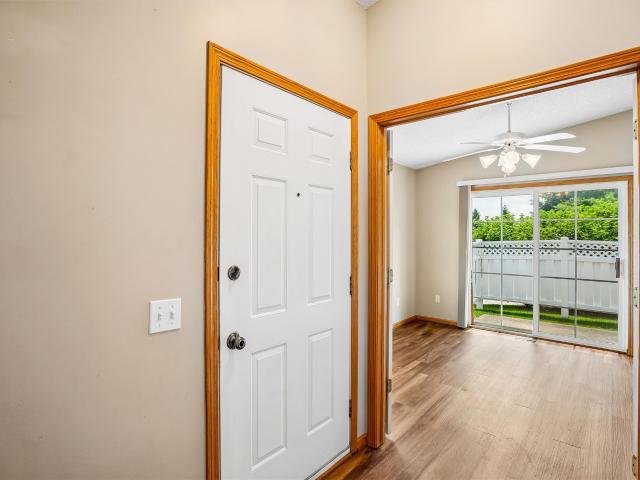
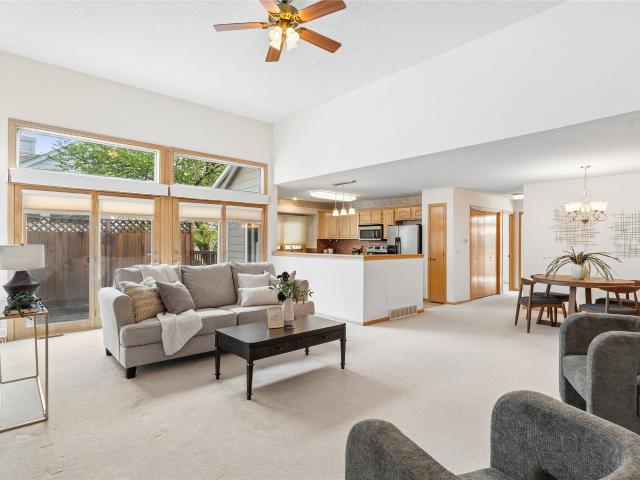
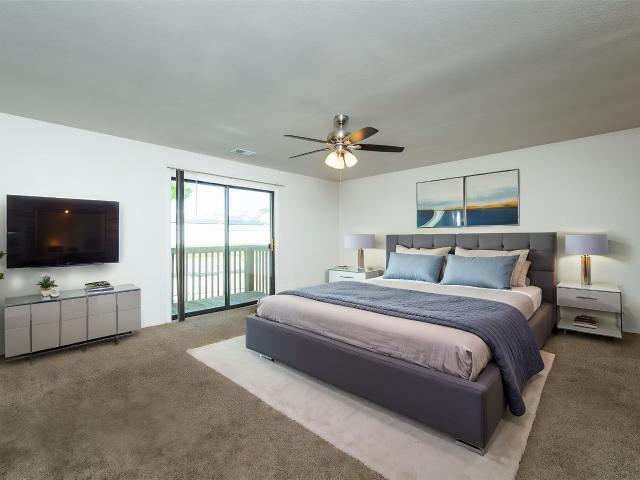
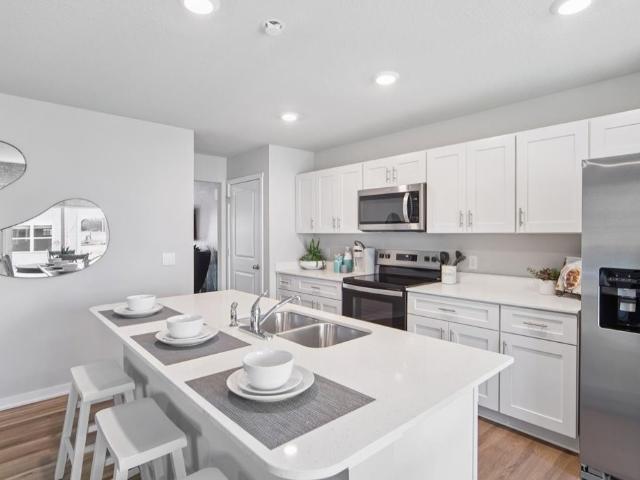
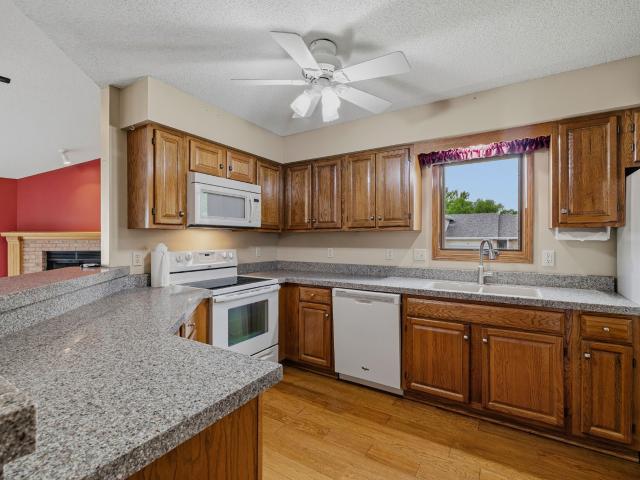
Move-in ready and beautifully maintained! This inviting 2-bedroom, 2.5-bath townhome offers over 1,280 sq ft of comfortable living space, plus a finished lower level for added flexibility. Recent updates include brand-new carpet and fresh paint in both upstairs bedrooms, creating a clean, refreshed feel throughout. The open-concept main floor features a spacious living area, functional kitchen, and convenient half bath. Upstairs, you’ll find two generously sized bedrooms, each with access to its own full bathroom. The finished lower level is perfect for a family room, home office, workout space, or hobby room. Complete with a 2-car attached garage and conveniently located near shopping, dining, parks, and Highway 141, this home offers comfort, convenience, and exceptional value in the heart of Grimes
USD 204,900
1405 S Banks Street
View photo
Condo · for sale
USD 306,990
USD 185/sq.ft
1405 S Banks Street
Midwest Country Estates
· 1,658 sq.ft · 4 Bedrooms · 2 Baths · Condo
· Fireplace · Equipped kitchen
Midwest Country Estates · 1,658 sq.ft · 4 Bedrooms · 2 Baths · Condo · Fireplace · Equipped kitchen
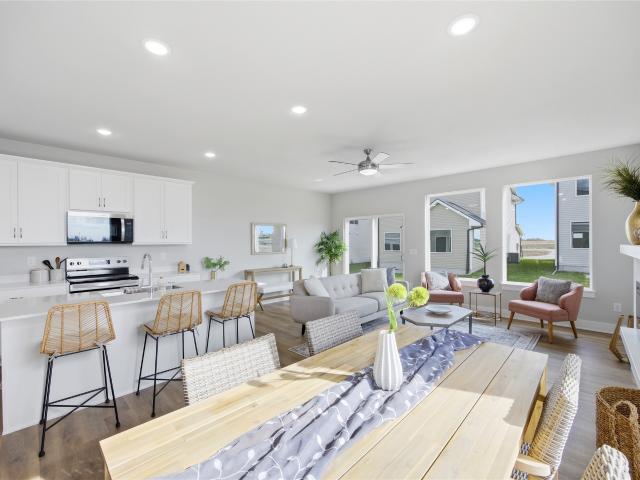
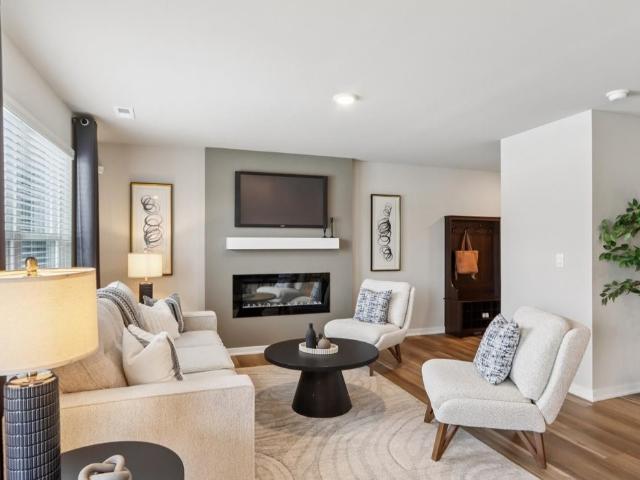
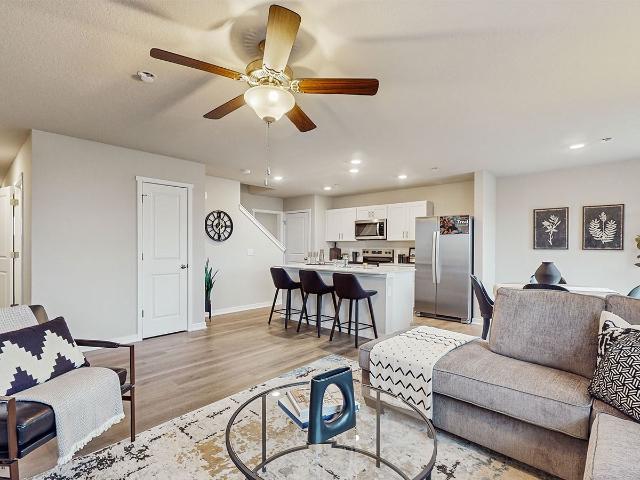
Welcome to the Pattison, a townhome in Banks Landing. Offering 4 bedrooms, 2.5 bathrooms, and 1,658 sq. Ft. of beautifully crafted space with appliances included. Enter through the charming front porch into a welcoming foyer that flows into the open-concept main level. The kitchen boasts white cabinetry, stainless steel appliances, and a large island overlooking the dining and living area, complete with a cozy electric fireplace. A half bath adds extra convenience. Upstairs, enjoy a spacious primary suite with a walk-in closet and en-suite featuring dual sinks and a walk-in shower. Three additional bedrooms—including a flexible study/4th bedroom—plus a full bath and laundry room complete the second floor. Visit today and see why the Pattison is built for the way you live! Ask about builder incentives with preferred lender. Photos similar to
USD 306,990
136 NW Sunrise Dr, Waukee, IA
View photo
Condo · for sale
USD 549,900
136 NW Sunrise Dr, Waukee, IA
Midwest Country Estates
· 3 Bedrooms · 3 Baths · Condo
· Parking · Fireplace · Equipped kitchen
Midwest Country Estates · 3 Bedrooms · 3 Baths · Condo · Parking · Fireplace · Equipped kitchen
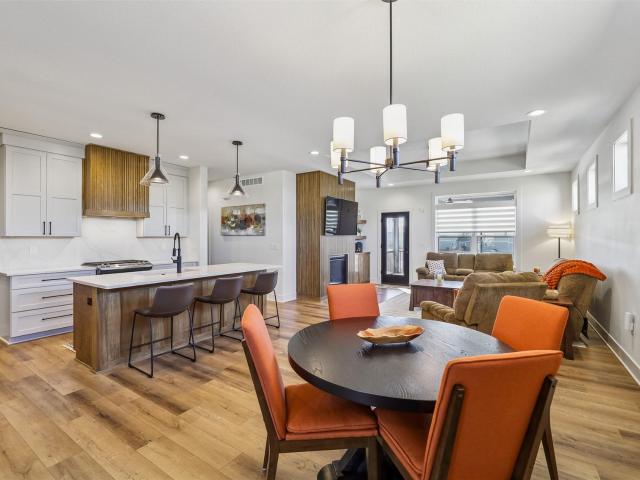
THREE car garage, yes, three car garage in this BETTER than new three bedroom, three bath walk out townhome with nearly 2900 finished square feet! Gorgeous one owner townhome nestled on cul-de-sac and backing to a pond! First floor features gourmet kitchen with custom upgraded cabinets, walk in pantry, custom shelving and GE Profile refrigerator with soft close drawers. Spacious open family room boasts tons of natural light, custom woodwork surround on gas fireplace, built-in shelves and leads to private screened in porch overlooking the pond. Main bedroom ensuite includes gorgeous bathroom with dual vanities, large walk-in tile shower and huge walk in closet. Dont miss the first floor office, full bath and generous sized dining room area! Finished walk out lower level is airy and bright with full wet bar and second fridge. Plus huge rec room area, 3rd bedroom with walk in closet, full bath and tons of storage. Custom Hunter-Douglas blind with remote control featured in the main family
USD 549,900
1408 NW 141st Street 8
View photo
Condo · for sale
USD 359,900
USD 355/sq.ft
1408 NW 141st Street 8
Midwest Country Estates
· 1,012 sq.ft · 2 Bedrooms · 2 Baths · Condo
· Patio · Fireplace · Equipped kitchen · Parking
Midwest Country Estates · 1,012 sq.ft · 2 Bedrooms · 2 Baths · Condo · Patio · Fireplace · Equipped kitchen · Parking
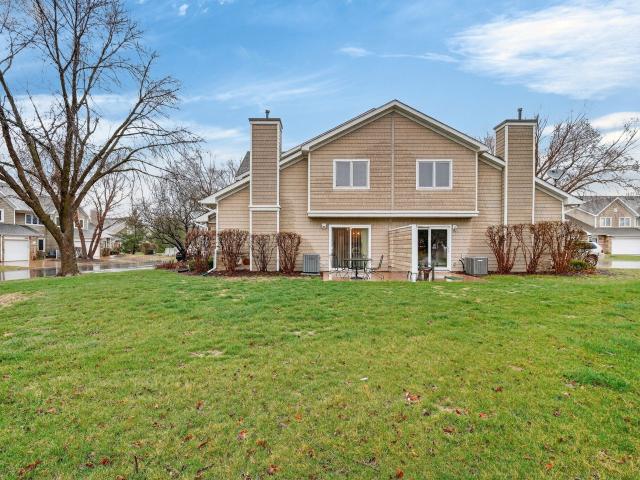
Rare opportunity to own this immaculate, one-owner ranch townhome in The Pinnacle! Meticulously maintained and move-in ready, this spacious walkout home offers over two levels of comfortable living with 2 bedrooms, 3 bathrooms, and a 2-car attached garage. The inviting open-concept floor plan features a beautifully appointed kitchen with cherry cabinetry, granite countertops, tile flooring, stainless steel appliances, and ample workspace for cooking and entertaining. The adjoining great room is highlighted by a cozy fireplace, creating the perfect gathering space. The finished walkout lower level provides additional living space with a large family room, a second bedroom, a ¾ bath, and a generous office that could easily serve as a non-conforming third bedroom, hobby room, or exercise space. Additional parking directly behind the home near the back patio door. Ideally located just north of University Avenue on the east side of 142nd Street, you'll enjoy convenient access to shopping, d
USD 359,900
12503 Douglas Parkway
View photo
Condo · for sale
USD 317,000
USD 218/sq.ft
12503 Douglas Parkway
Midwest Country Estates
· 1,453 sq.ft · 3 Bedrooms · 3 Baths · Condo
· Equipped kitchen · Parking · Cellar
Midwest Country Estates · 1,453 sq.ft · 3 Bedrooms · 3 Baths · Condo · Equipped kitchen · Parking · Cellar
Desirable townhome offers plenty of space, privacy, and convenience. Three bedrooms, three baths, sunroom, finished basement, large kitchen with quality appliances. Plenty of storage, 2-car attached garage. Beautiful home in excellent condition
USD 317,000
1402 NW 3rd Lane
View photo
Condo · for sale
USD 295,000
USD 224/sq.ft
1402 NW 3rd Lane
Midwest Country Estates
· 1,313 sq.ft · 2 Bedrooms · 2 Baths · Condo
Midwest Country Estates · 1,313 sq.ft · 2 Bedrooms · 2 Baths · Condo
Destiny Homes presents its Ava plan in Grimes? Hope Timber Villas. The Ava plan features 2 bedrooms, 2.5 baths and just over 1,300 sq ft of living space. This two story home has everything a home should. The main level features beautiful open concept living, quartz countertops, center island and corner pantry. Upstairs, the primary ensuite includes a walk-in closet, an additional bedroom, bathroom and laundry room. Hope Timber Villas is located just east of Dallas Center Grimes High School. Enjoy the comfort of a close-knit community while being just minutes from schools, shopping, dining, and everything Grimes has to offer. All Destiny Homes have a 2 year builder warranty. Striking the perfect balance between quality and efficiency, your path to homeownership starts right now! Ask about $2,000 in closing costs provided by our preferred lender. All information obtained from seller and public records
USD 295,000
1451 Dover Bay Drive
View photo
Condo · for sale
USD 312,500
USD 226/sq.ft
1451 Dover Bay Drive
Midwest Country Estates
· 1,378 sq.ft · 2 Bedrooms · 2 Baths · Condo
· Equipped kitchen
Midwest Country Estates · 1,378 sq.ft · 2 Bedrooms · 2 Baths · Condo · Equipped kitchen
Highly desirable Country Club location in Clive! This well-maintained ranch townhome offers easy, low-maintenance living as an end unit with added privacy. The main level features 2 spacious bedrooms, 2 full baths, and convenient laundry. Enjoy a large, open kitchen that flows seamlessly into the dining and living areas, highlighted by expansive windows that bring in abundant natural light. The unfinished lower level offers abundant storage and additional space ideal for a rec room, hobby area, or future finish—providing flexibility to fit your lifestyle. Nicely maintained and move-in ready, this home is ideally situated near Des Moines Golf, scenic bike trails, restaurants, and beautiful pond settings—perfect for enjoying an active and connected lifestyle
USD 312,500
787 My Way
View photo
Condo · for sale
USD 1,199,690
USD 379/sq.ft
787 My Way
Midwest Country Estates
· 3,165 sq.ft · 3 Bedrooms · 3 Baths · Condo
· Patio · Equipped kitchen
Midwest Country Estates · 3,165 sq.ft · 3 Bedrooms · 3 Baths · Condo · Patio · Equipped kitchen
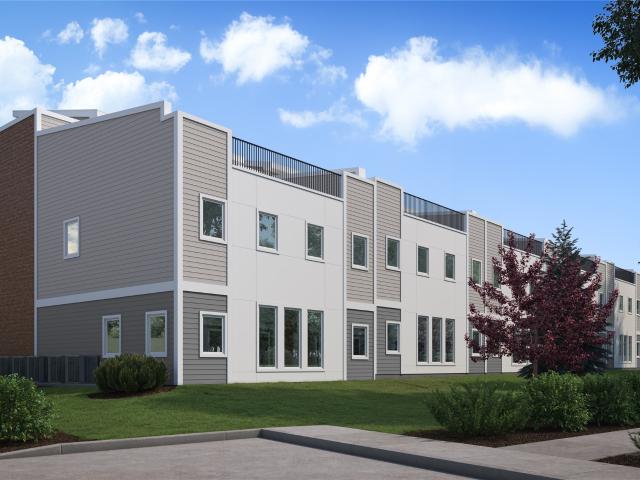
Experience elevated living with these fully customizable 3 & 4 bedroom luxury rowhomes located in the beautiful Glen Oaks Country Club community. Designed to blend sophistication, comfort, and modern elegance, these residences offer an exceptional lifestyle opportunity. Each home features high-end finishes including triple-pane windows, gourmet kitchens, spacious open-concept floor plans and private rooftop patios overlooking Glen Oaks. Whether you're looking to downsize without compromise or elevate your everyday living, these rowhomes deliver the perfect balance of luxury, location and flexibility. Now accepting reservations. Secure your place at The Pines of Glen Oaks today and enjoy the opportunity to customize your home!
USD 1,199,690
9547 University Avenue 23
View photo
Condo · for sale
USD 90,000
USD 81/sq.ft
9547 University Avenue 23
Midwest Country Estates
· 1,109 sq.ft · 2 Bedrooms · 2 Baths · Condo
· Patio · Parking · Equipped kitchen · Air conditioning · Swimming pool
Midwest Country Estates · 1,109 sq.ft · 2 Bedrooms · 2 Baths · Condo · Patio · Parking · Equipped kitchen · Air conditioning · Swimming pool
Aspen Ridge Condo! This top-floor, corner-unit condo offers 1,112 sq. Ft. larger than many condos in the area, with 2 bedrooms and 1¾ baths. Features include an open living and dining area, kitchen with appliances included, covered front patio, detached garage, and central air replaced in 2024. The investor-friendly association offers a pool, clubhouse/community room, shared laundry, and green space. HOA dues are just $345/month and include gas heat, water, trash, exterior maintenance, lawn care, and snow removal for easy, low-maintenance living. Conveniently located with quick access to I-235, shopping, restaurants, the new bus route, and the exciting Valley West Mall redevelopment. Low taxes help make your monthly payment less than rent! Perfect for first-time buyers, downsizers, or investors. All information obtained from seller and public records
USD 90,000
3585 Pershing Lane
View photo
Condo · for sale
USD 249,990
USD 165/sq.ft
Updated
3585 Pershing Lane
Midwest Country Estates
· 1,507 sq.ft · 3 Bedrooms · 2 Baths · Condo
· Fireplace · Equipped kitchen
Midwest Country Estates · 1,507 sq.ft · 3 Bedrooms · 2 Baths · Condo · Fireplace · Equipped kitchen
Welcome to the Sydney, a two-story townhome in Painted Woods West Townhomes. Offering 3 bedrooms, 2.5 bathrooms, and 1,523 sq. Ft. of thoughtfully designed space with appliances included. Step through the foyer into a bright, open-concept main level that flows seamlessly from the kitchen to the dining and great room, complete with a cozy electric fireplace. The kitchen shines with white cabinetry, stainless steel appliances, and a large island perfect for cooking and entertaining. Upstairs, the primary suite features a walk-in closet and en-suite with dual vanities and a walk-in shower. Two additional bedrooms with large closets, a full bathroom, and an upstairs laundry area provide flexibility and convenience. All D.R. Horton homes include smart home features. Move-in ready! Visit today and see why the Sydney is built for the way you live! Photos similar to. The neighborhood features Painted Woods West Park is an 8.5-acre park with a series of treehouse-style play structures, some rea
USD 249,990
3601 Pershing Lane
View photo
Condo · for sale
USD 244,990
USD 162/sq.ft
3601 Pershing Lane
Midwest Country Estates
· 1,507 sq.ft · 3 Bedrooms · 2 Baths · Condo
· Fireplace · Equipped kitchen
Midwest Country Estates · 1,507 sq.ft · 3 Bedrooms · 2 Baths · Condo · Fireplace · Equipped kitchen
Move in ready. Welcome to the Sydney, a two-story townhome in Painted Woods West Townhomes. Offering 3 bedrooms, 2.5 bathrooms, and 1,511 sq. Ft. of thoughtfully designed space with appliances included. Step through the foyer into a bright, open-concept main level that flows seamlessly from the kitchen to the dining and great room, complete with a cozy electric fireplace. The kitchen shines with white cabinetry, stainless steel appliances, and a large island perfect for cooking and entertaining. Upstairs, the primary suite features a walk-in closet and en-suite with dual vanities and a walk-in shower. Two additional bedrooms with large closets, a full bathroom, and an upstairs laundry area provide flexibility and convenience. All D.R. Horton homes include smart home features. Visit today and see why the Sydney is built for the way you live! Photos similar to
USD 244,990
150 S Prairie View Drive 306
View photo
Condo · for sale
USD 214,000
USD 164/sq.ft
150 S Prairie View Drive 306
Midwest Country Estates
· 1,302 sq.ft · 2 Bedrooms · 1 Bath · Condo
· Patio · Office room · Fireplace · Equipped kitchen · Parking
Midwest Country Estates · 1,302 sq.ft · 2 Bedrooms · 1 Bath · Condo · Patio · Office room · Fireplace · Equipped kitchen · Parking
Completely updated and very well-maintained end unit two-story townhome in the heart of West Des Moines! The open-concept main level features soaring vaulted ceilings, abundant natural light, and a beautiful fireplace that creates a warm, inviting living space. The beautifully remodeled kitchen boasts stylish gray cabinetry, quartz countertops, farmhouse sink, stainless steel appliances, & a built-in wine fridge. Features a newly painted decorative chalkboard wall in kitchen and new LVP flooring throughout first level. The dining area opens to a private patio overlooking a spacious green space, offering a peaceful setting to relax or entertain. A beautifully updated half bath with a designer accent wall completes the main level. Upstairs, you'll find two spacious bedrooms, a loft ideal for a home office or play area, convenient second-floor laundry, and a renovated full bath. The primary bedroom includes a walk-in closet. Additional features include a two-car attached garage, newer roo
USD 214,000
13000 Iltis Drive
View photo
Condo · for sale
USD 335,000
USD 230/sq.ft
13000 Iltis Drive
Midwest Country Estates
· 1,453 sq.ft · 3 Bedrooms · 3 Baths · Condo
· Garden · Deck · Fireplace · Equipped kitchen
Midwest Country Estates · 1,453 sq.ft · 3 Bedrooms · 3 Baths · Condo · Garden · Deck · Fireplace · Equipped kitchen
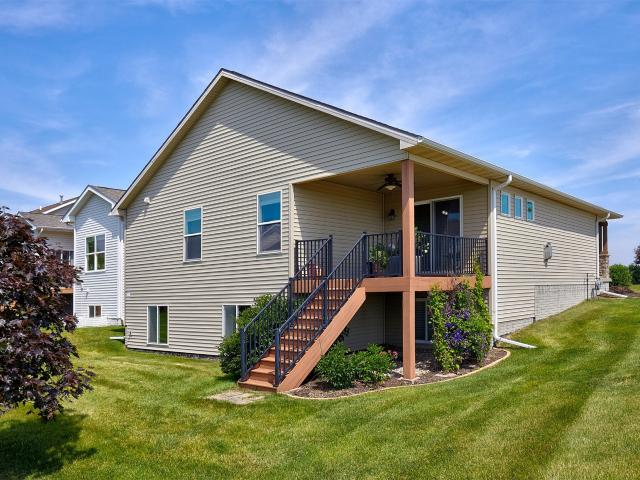
Enjoy sitting on the front porch of this well cared-for ranch townhome in Urbandale. The vaulted ceilings create such an open, airy feel. It's an end unit, so you can enjoy green space in the front, side, and back yard. There's also a covered deck with stairs in the back of the house. Your living space on the main floor has LVP floors, a cozy fireplace, and open to your dining area and kitchen. Everything you need is also on the main floor, including the primary bedroom/bath area with a big, relaxing tub and shower with walk-in closets, a laundry room and guest bedroom and full bath. Lower level has so much more finish, and daylight! A third bedroom and 4th non-conforming bedroom. (Which would be perfect for an office) and huge family room for entertaining overflow guests finish out that living area. There's also an enormous workshop with shelving that flows into the storage/HVAC room. Don't miss this one!
USD 335,000
595 60th Street S #305, West Des Moines, US, IA
View photo
Condo · for sale
USD 3,575,000
595 60th Street S #305, West Des Moines, US, IA
Midwest Country Estates
· 3 Bedrooms · 4 Baths · Condo
· Balcony · Fireplace · Equipped kitchen
Midwest Country Estates · 3 Bedrooms · 4 Baths · Condo · Balcony · Fireplace · Equipped kitchen
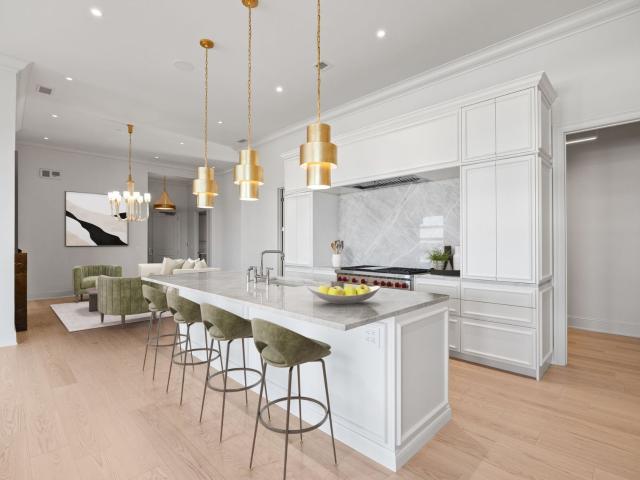
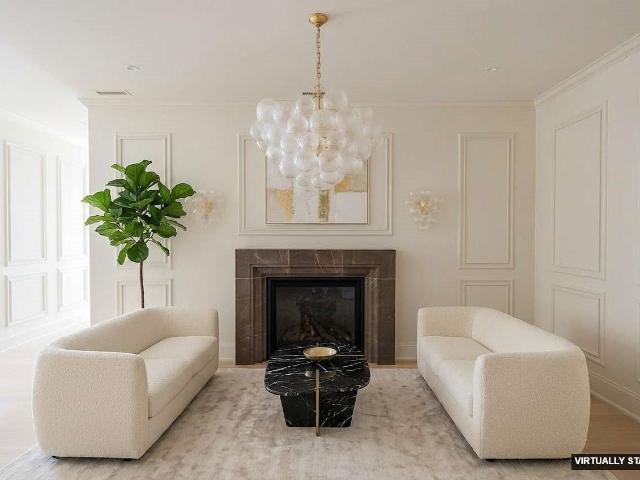
An exceptionally rare penthouse opportunity awaits at 595 Tower, home to just nine private residences, designed for those who value discretion, design, & elevated living. Residence 305 offers a grand entry that sets the tone w/ elegant paneling, custom millwork, & statement fireplace, creating a sense of calm sophistication from the moment you arrive. The chef’s kitchen is impeccably appointed w/ Sub-Zero paneled refrigeration, a Wolf range, Kohler fixtures, premium countertops, custom white oak cabinetry, a spacious hidden pantry designed for effortless entertaining and everyday ease. The expansive living room, anchored by a second fireplace, opens to a sweeping balcony perfect for quiet mornings or evening relaxation. The primary suite is a true sanctuary, featuring hardwood floors, abundant natural light, a spa-inspired ensuite with dual vanities, steam shower, soaking tub, & generous walk-in closet. Additional spaces are equally well-considered, offering comfort, privacy, & functio
USD 3,575,000
5408 Vista Drive
View photo
Condo · for sale
USD 179,000
USD 151/sq.ft
5408 Vista Drive
Midwest Country Estates
· 1,184 sq.ft · 2 Bedrooms · 2 Baths · Condo
· Patio · Fireplace · Cellar
Midwest Country Estates · 1,184 sq.ft · 2 Bedrooms · 2 Baths · Condo · Patio · Fireplace · Cellar
Seller willing to pay up to one year of hoa dues! Welcome to easy living in this well-maintained ranch-style townhome in the desirable Vista Drive community of West Des Moines—where neighbors tend to stay for years thanks to the comfortable lifestyle and convenient location. This move-in ready home features 2 bedrooms and 2 full bathrooms, including a recently updated en-suite bathroom in the spacious primary suite. The layout offers a bright and inviting living room centered around a cozy fireplace, along with a formal dining area that’s perfect for everyday meals or entertaining guests. Step outside to enjoy the private back patio, an ideal space for relaxing or enjoying morning coffee. Downstairs, you’ll find a large unfinished basement offering excellent storage and the opportunity to finish the space to suit your needs—whether that’s a family room, hobby space, or additional living area. Homes in this community rarely become available because residents love the quiet setting, low-
USD 179,000
1044 Bradford Place
View photo
Condo · for sale
USD 249,900
USD 148/sq.ft
1044 Bradford Place
Midwest Country Estates
· 1,679 sq.ft · 3 Bedrooms · 2 Baths · Condo
· Patio · Deck · Equipped kitchen · Air conditioning · Cellar
Midwest Country Estates · 1,679 sq.ft · 3 Bedrooms · 2 Baths · Condo · Patio · Deck · Equipped kitchen · Air conditioning · Cellar
End unit townhome, 3 bedrooms 2 baths with unfinished basement. Kitchen has newer counters tops and all appliances stay including washer & dryer. Also on the main level are 2 bedrooms and full bath and laundry area. Upstairs you will find a loft area and a large bedroom with 2 closets and its own bathroom. New patio door steps out to the maintenance free composite deck perfect for entertaining. HVAC/AC and water heater new 2023. New window treatments through out the home. Information obtained from seller and public records. Seller will not mitigate for radon. Property is being sold as it
USD 249,900
595 S 60th St UNIT 303, West Des Moines, IA
View photo
Condo · for sale
USD 3,750,000
595 S 60th St UNIT 303, West Des Moines, IA
Midwest Country Estates
· 3 Bedrooms · 4 Baths · Condo
· Balcony · Fireplace · Equipped kitchen
Midwest Country Estates · 3 Bedrooms · 4 Baths · Condo · Balcony · Fireplace · Equipped kitchen
Residence 303 at 595 Tower offers over 3,600 sq ft of refined, low-maintenance living designed for those seeking quiet luxury, simplified routines, and beautifully crafted space. A grand entry welcomes you with elegant paneling, custom millwork, and a centered fireplace that sets a calm, sophisticated tone. The kitchen features Sub-Zero paneled refrigeration, a Wolf range, Kohler fixtures, premium countertops, custom white oak cabinetry, and a spacious hidden pantryideal for effortless, organized living. The expansive living room includes a second fireplace and opens to a sweeping wraparound balcony perfect for relaxed mornings or unwinding at days end. A private den with its own fireplace provides flexible space for work or retreat. The primary suite offers hardwood floors, abundant natural light, a private balcony, and an ensuite with dual vanities, steam shower, soaking tub, and a generous walk-in closet. Constructed with poured concrete, steel framing, slab-on-deck floors, a gypcre
USD 3,750,000
811 Burr Oaks Drive 1201
View photo
Condo · for sale
USD 279,900
USD 211/sq.ft
811 Burr Oaks Drive 1201
Midwest Country Estates
· 1,324 sq.ft · 2 Bedrooms · 2 Baths · Condo
· Fireplace · Equipped kitchen · Parking
Midwest Country Estates · 1,324 sq.ft · 2 Bedrooms · 2 Baths · Condo · Fireplace · Equipped kitchen · Parking
Welcome to this completely updated, end-unit townhome in the sought-after Glen Oaks community, just minutes from Jordan Creek shopping, dining, and entertainment. This open layout features a vaulted living room with a cozy gas fireplace and abundant natural light. The completely updated kitchen shines with granite countertops, new appliances, custom cabinetry, and refreshed finishes throughout. New flooring and paint create a clean, modern feel in every room. You’ll notice the French-style railings as you head upstairs to find two spacious bedrooms, including a light-filled primary suite with custom closet shelving and newly updated bath featuring a tiled shower. A second full bath w/grab bars and convenient upper-level laundry complete the space. UPDATES/FEATURES: 2-car attached garage w/epoxy flooring, brand new cement driveway, humidifier-’23, water heater-’22, HVAC-’20, Roof: 2019. Pets & rental restrictions. See covenants
USD 279,900
595 S 60th St UNIT 402, West Des Moines, IA
View photo
Condo · for sale
USD 2,450,000
595 S 60th St UNIT 402, West Des Moines, IA
Midwest Country Estates
· 2 Bedrooms · 3 Baths · Condo
· Fireplace · Equipped kitchen
Midwest Country Estates · 2 Bedrooms · 3 Baths · Condo · Fireplace · Equipped kitchen
Residence 402 at 595 Tower blends timeless design with beautifully simplified living in a boutique building of only 10 homesideal for empty nesters, executives, or relocation buyers seeking calm, turn-key elegance. The entry opens to a warm living area with custom millwork, hardwood floors, a centered fireplace, and soft natural light through Pella Impervia windows. The kitchen is thoughtfully designed with Sub-Zero paneled refrigeration, a Wolf range, Kohler fixtures, premium countertops, custom cabinetry, and a spacious hidden pantry that keeps the space effortlessly organized. The primary suite offers a serene retreat with a generous sitting area, walk-in closet, and an ensuite featuring dual vanities, a soaking tub, and a full tile steam shower. The secondary bedroom includes its own walk-in closet and ensuite bath, ideal for guests or flexible work needs. Built with poured concrete walls, steel framing, slab-on-deck floors, a gypcrete sound mat, and reinforced structural component
USD 2,450,000

Get email alerts

Don't miss out: be the first to know about new properties

The alert was correctly created

On subscribing you accept the conditions of use and the privacy policy
Alert
Receive new ads in your inbox
Save this search
Receive alerts for new listings

We'll send you an email when we have new properties for: "Apartments for sale in Midwest Country Estates"

The alert was correctly created

Lake Pointe Townhomes
Country Club, Clive city Walnut township Dallas County Iowa
Get email alerts and be the first to see new listings
Required field
On subscribing I accept the terms of the privacy policy
Perfect! You'll soon start receiving new listings via email
Alert
Receive an email when we have new ads for Apartments for sale in Midwest Country Estates
Save this search
Filters

Bedrooms

Size (sq.ft)

sq.ft
sq.ft

Price

USD
USD

Property type

Bathrooms

Clear all filters
Receive notifications when new entries are published.