119 apartments for sale in Midwest Country Estates

SE University Ave
View photo
Condo · for sale
Request Details
Updated
SE University Ave
Midwest Country Estates
· 1,378 sq.ft · 3 Bedrooms · 2 Baths · Condo
Midwest Country Estates · 1,378 sq.ft · 3 Bedrooms · 2 Baths · Condo
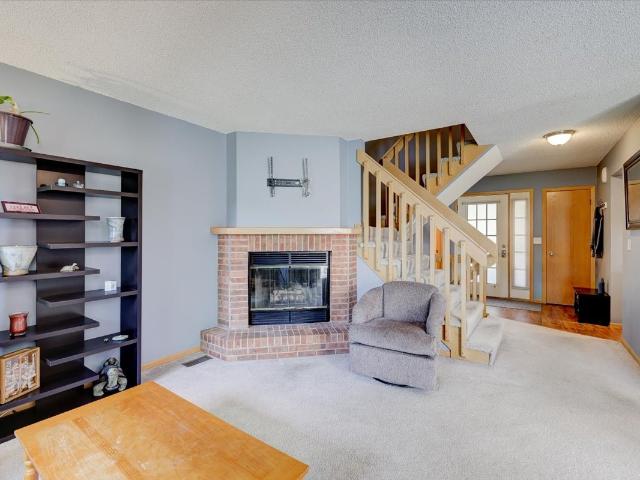
This home is in preforeclosure, which means the homeowner is in default (missed payments). Therefore, there could be an opportunity to strike a great deal with the owner and the bank
Request Details
Ep True Pkwy
View photo
Condo · for sale
Request Details
Updated
Ep True Pkwy
Midwest Country Estates
· 1,572 sq.ft · 2 Bedrooms · 1 Bath · Condo
Midwest Country Estates · 1,572 sq.ft · 2 Bedrooms · 1 Bath · Condo
This home is in preforeclosure, which means the homeowner is in default (missed payments). Therefore, there could be an opportunity to strike a great deal with the owner and the bank
Request Details
NW 156th St
View photo
Condo · for sale
Request Details
Updated
NW 156th St
Midwest Country Estates
· 969 sq.ft · 2 Bedrooms · 2 Baths · Condo
Midwest Country Estates · 969 sq.ft · 2 Bedrooms · 2 Baths · Condo
This home is in preforeclosure, which means the homeowner is in default (missed payments). Therefore, there could be an opportunity to strike a great deal with the owner and the bank
Request Details
100th St
View photo
Condo · for sale
Request Details
Updated
100th St
Midwest Country Estates
· Condo
Midwest Country Estates · Condo
This is a Real Estate-Owned (REO)/post-foreclosure home owned or managed by a bank. All offers are considered; however, the highest and best will most likely be accepted
Request Details
S 52nd St
View photo
Condo · for sale
Request Details
Updated
S 52nd St
Midwest Country Estates
· 1,722 sq.ft · 2 Bedrooms · 2 Baths · Condo
Midwest Country Estates · 1,722 sq.ft · 2 Bedrooms · 2 Baths · Condo
This home is in preforeclosure, which means the homeowner is in default (missed payments). Therefore, there could be an opportunity to strike a great deal with the owner and the bank
Request Details
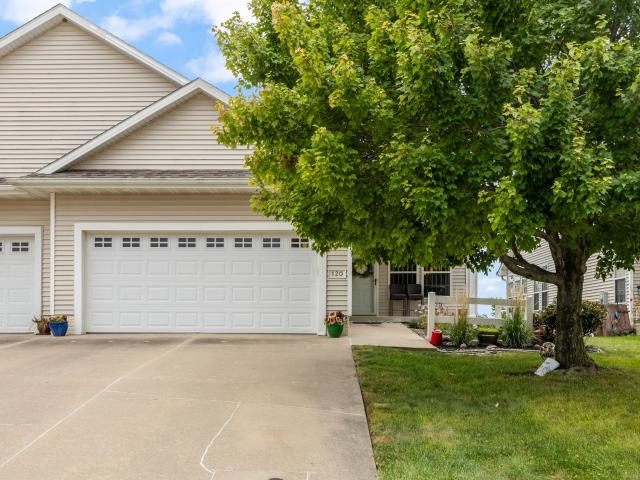
120 NE Sunrise Drive
View photo
Condo · for sale
USD 349,900
USD 253/sq.ft
New
120 NE Sunrise Drive
Midwest Country Estates
· 1,378 sq.ft · 3 Bedrooms · 3 Baths · Condo
· Equipped kitchen · Parking · Air conditioning · Cellar
Midwest Country Estates · 1,378 sq.ft · 3 Bedrooms · 3 Baths · Condo · Equipped kitchen · Parking · Air conditioning · Cellar
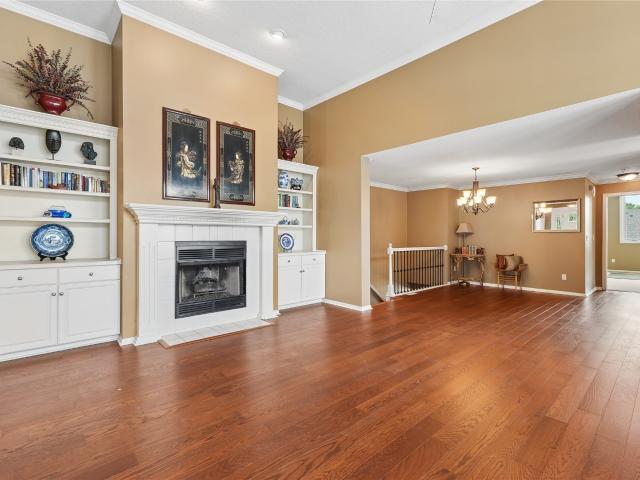
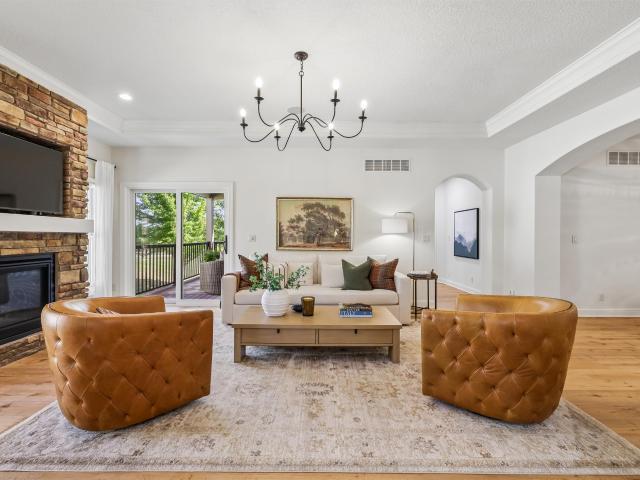
Welcome to this well-maintained ranch townhome in a convenient Waukee location with NO HOA! This spacious home offers an open-concept main level featuring a comfortable living room, kitchen, and dining area. Perfect for everyday living and entertaining. The main floor includes two bedrooms and two full bathrooms, while the finished walkout basement adds a third bedroom, full bathroom, large family room, and additional recreation space complete with a pool table. Enjoy the convenience of a two-car attached garage and walkout access to the outdoors. Recent improvements include a new roof, newer furnace, newer A/C, and newer water heater. With plenty of finished living space, a functional layout, and no HOA fees, this is an excellent opportunity in growing Waukee!
USD 349,900
1434 S Banks Street
View photo
Condo · for sale
USD 284,990
USD 190/sq.ft
New
1434 S Banks Street
Midwest Country Estates
· 1,496 sq.ft · 3 Bedrooms · 2 Baths · Condo
· Fireplace · Equipped kitchen
Midwest Country Estates · 1,496 sq.ft · 3 Bedrooms · 2 Baths · Condo · Fireplace · Equipped kitchen
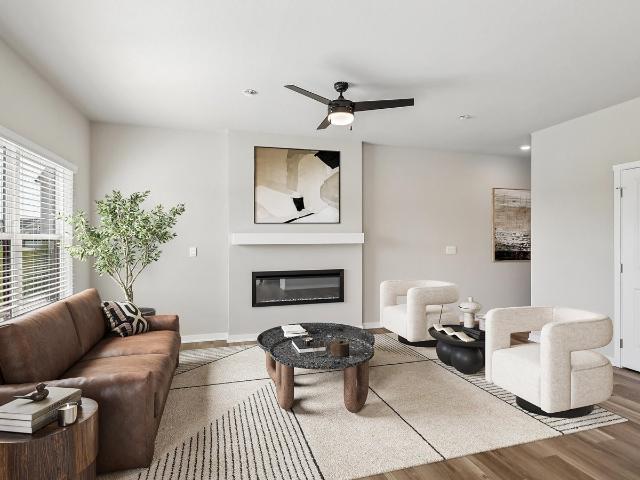
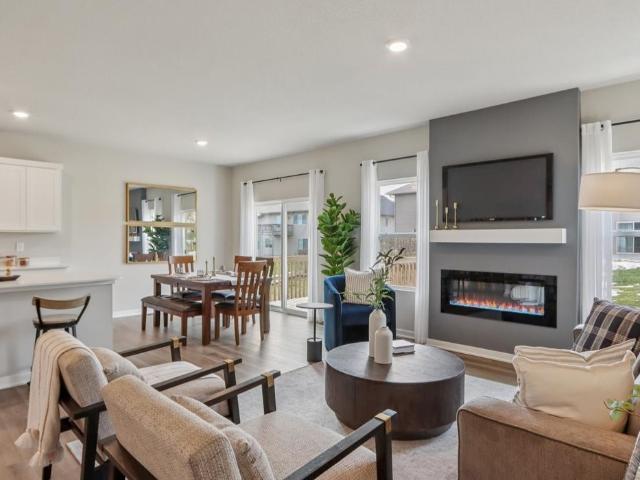
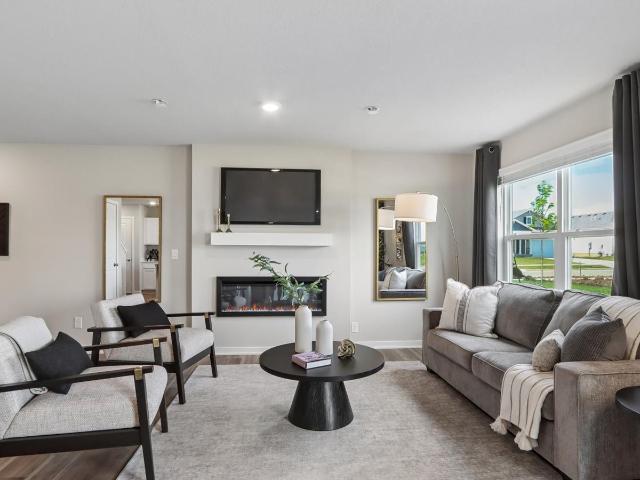
Welcome to the Tatum a townhome in Banks Landing. Offering 3 bedrooms, 2.5 bathrooms, and 1,498 sq. Ft. of beautifully crafted space with appliances included. Enter through the charming front porch into a welcoming foyer that flows into the open-concept main level. The kitchen boasts white cabinetry, stainless steel appliances, and a large island overlooking the dining and living area, complete with a cozy electric fireplace. A half bath adds extra convenience. Upstairs, enjoy a spacious primary suite with a walk-in closet and en-suite featuring dual sinks and a walk-in shower. Two additional bedrooms—plus a full bath and laundry room complete the second floor. Visit today and see why the Tatum is built for the way you live! Photos similar to
USD 284,990
4817 Woodland Avenue 2
View photo
Condo · for sale
USD 155,000
USD 134/sq.ft
New
4817 Woodland Avenue 2
Midwest Country Estates
· 1,152 sq.ft · 2 Bedrooms · 2 Baths · Condo
· Patio · Equipped kitchen · Parking
Midwest Country Estates · 1,152 sq.ft · 2 Bedrooms · 2 Baths · Condo · Patio · Equipped kitchen · Parking
Fresh, updated & move-in ready! This 2-bedroom, 2-bath West Des Moines condo offers 1,152 sq. Ft. of easy, low-maintenance living with new flooring, fresh paint & stainless steel appliances. The spacious layout features an inviting living area, eat-in kitchen, separate laundry, covered patio, extra storage and a detached 1-car garage. HOA dues are just $250 per month! Conveniently located near shopping, dining and everything West Des Moines has to offer! The updates are done. Move right in and make it yours!
USD 155,000
4120 th Street 4
View photo
Condo · for sale
USD 150,000
USD 167/sq.ft
New
4120 th Street 4
Midwest Country Estates
· 893 sq.ft · 2 Bedrooms · 2 Baths · Condo
· Patio · Office room · Parking · Equipped kitchen
Midwest Country Estates · 893 sq.ft · 2 Bedrooms · 2 Baths · Condo · Patio · Office room · Parking · Equipped kitchen
Welcome home to this FIRST FLOOR 2-bedroom, 2-bathroom condo located in a secured building. Offering 902 square feet of comfortable living space, this condo combines convenience, functionality, and low-maintenance living. The open and inviting layout provides plenty of space for everyday living and entertaining, while two bedrooms and two bathrooms offer flexibility for homeowners, guests, or a home office. The spacious kitchen comes fully equipped, with all appliances staying with the home, making move-in a breeze. Enjoy the added convenience of in-unit laundry, eliminating the hassle of shared laundry facilities. Step outside and relax on the covered patio, a great spot for morning coffee or unwinding at the end of the day. The 1-car detached garage is conveniently located near the sliding doors and provides secure parking and additional storage space. Located in the heart of Urbandale, you'll be close to shopping, dining, parks, schools, and major roadways, making everyday errands a
USD 150,000
1309 SE University Avenue 108
View photo
Condo · for sale
USD 164,900
USD 139/sq.ft
1309 SE University Avenue 108
Midwest Country Estates
· 1,184 sq.ft · 2 Bedrooms · 2 Baths · Condo
· Patio · Fireplace · Equipped kitchen · Swimming pool
Midwest Country Estates · 1,184 sq.ft · 2 Bedrooms · 2 Baths · Condo · Patio · Fireplace · Equipped kitchen · Swimming pool
This well-maintained ground-floor condo in Waukee offering easy, single-level living with zero-step entry and secure building access. Built in 2005, this 2 bed, 2 bath unit features a spacious primary suite with step-in shower and private patio access, plus walk-in closets in both bedrooms. Enjoy an open layout filled with natural light, a cozy gas fireplace, in-unit laundry, and a kitchen with plenty of cabinet space. Dual sliding doors lead directly to top-notch amenities including the clubhouse, pool, fitness center, pavilion, and dog park. The HOA covers lawn care, snow removal, and more for low-maintenance living. Conveniently located near shopping, restaurants, golf, schools, and quick access to Highway 6, SE University Ave, and I-80
USD 164,900
1428 Pompano Drive
View photo
Condo · for sale
USD 329,900
USD 243/sq.ft
1428 Pompano Drive
Midwest Country Estates
· 1,356 sq.ft · 3 Bedrooms · 2 Baths · Condo
· Deck · Equipped kitchen · Parking
Midwest Country Estates · 1,356 sq.ft · 3 Bedrooms · 2 Baths · Condo · Deck · Equipped kitchen · Parking
Location, updates, and easy ranch-style living come together in this beautifully refreshed 3-bedroom, 2.5-bath walkout ranch in desirable Lake Country Club. With almost 2,500 sq ft of finished living space, this home offers room to spread out while maintaining a warm, inviting feel throughout. Extensive 2021 upgrades bring modern comfort and peace of mind, including new windows throughout, stylish new hardwood floors, brand-new deck, and updated tile in the entry, kitchen, and half bath. The updated kitchen and primary suite bath (both 2021) anchor the main level, complemented by automatic window shades in the primary suite added in 2022. The spacious ranch layout delivers exceptional everyday functionality, including a huge non-conforming bedroom that provides flexible bonus space for a home office, guest suite, workout room, or extra living area. A 2-car garage adds convenience and storage, while the location puts you just minutes from the interstate and moments from Des Moines Golf
USD 329,900
4541 Woodland Avenue 6
View photo
Condo · for sale
USD 138,000
USD 119/sq.ft
4541 Woodland Avenue 6
Midwest Country Estates
· 1,152 sq.ft · 2 Bedrooms · 1 Bath · Condo
· Equipped kitchen · Parking
Midwest Country Estates · 1,152 sq.ft · 2 Bedrooms · 1 Bath · Condo · Equipped kitchen · Parking
Welcome to effortless, low-maintenance living in the heart of West Des Moines! Conveniently located just off 45th Street, this move-in-ready, ground-floor condo offers 1,152 square feet of thoughtfully designed living space with 2 bedrooms and 2 bathrooms (one 3/4 bath and one 1/2 bath). Step inside to a functional layout with plenty of thoughtful extras. The kitchen offers additional lower cabinetry and countertop space, along with a dedicated mini-bar area featuring a built-in sink. The utility room provides even more storage with a generous pantry/closet. The primary bedroom features a spacious walk-in closet, while the second bedroom includes convenient built-in shelving. The updated 3/4 bath features a custom tile shower with unique LED lighting. Storage is no problem here, with an additional private storage closet located just outside the unit in the hallway. Enjoy the convenience of parking right in front of Unit 4541 or use the detached one-car garage for additional parking and
USD 138,000
255 41st Street 162
View photo
Condo · for sale
USD 542,000
USD 342/sq.ft
255 41st Street 162
Midwest Country Estates
· 1,582 sq.ft · 3 Bedrooms · 3 Baths · Condo
· Deck · Equipped kitchen
Midwest Country Estates · 1,582 sq.ft · 3 Bedrooms · 3 Baths · Condo · Deck · Equipped kitchen
Experience elevated living in desirable Vineyard Ridge with this stunning 3-bedroom, 3-bath walkout ranch, thoughtfully designed with sophisticated finishes and exceptional indoor-outdoor living. Soaring 10-ft tray ceilings and expansive windows frame views of the private, professionally landscaped oasis. The gourmet kitchen features 42” cabinetry, quartz countertops, center island, and built-in oven and microwave. Wide-plank engineered hardwood spans both levels, complemented by designer lighting and upscale finishes throughout. The main level offers 2 bedrooms and 2 baths, including an inviting primary suite with newly tiled shower and walk-in closet. The finished walkout lower level is an entertainer’s dream with a spacious family room, wet bar with full-size refrigerator, dishwasher and microwave, plus a 3rd bedroom, full bath and versatile flex space ideal for an office, fitness area, salon or storage. Enjoy the covered composite deck, pergola, irrigation and serene landscaped set
USD 542,000
1059 Daisy Lane
View photo
Condo · for sale
USD 259,990
USD 172/sq.ft
1059 Daisy Lane
Midwest Country Estates
· 1,507 sq.ft · 3 Bedrooms · 3 Baths · Condo
· Fireplace · Equipped kitchen
Midwest Country Estates · 1,507 sq.ft · 3 Bedrooms · 3 Baths · Condo · Fireplace · Equipped kitchen
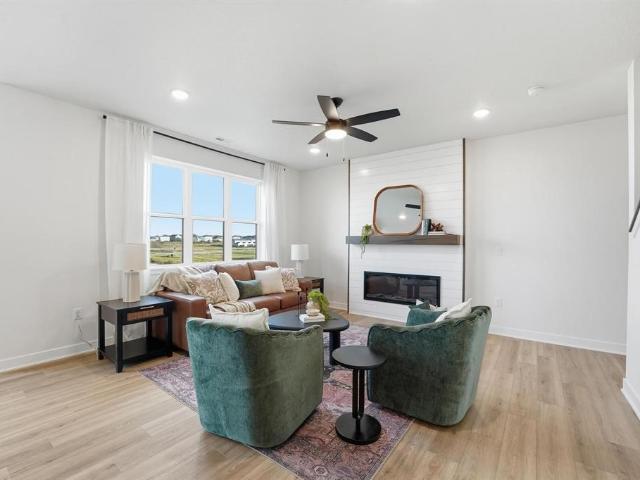
Welcome to the Sydney, a two-story townhome in Spring Crest. Featuring 3 bedrooms, 2.5 bathrooms, and 1,511 sq. Ft. of comfortable living space with appliances included. The inviting foyer leads to an open-concept main level where the kitchen, dining, and great room seamlessly connect—complete with a cozy electric fireplace. The kitchen is a showstopper with white cabinetry, stainless steel appliances, and a spacious island ideal for gatherings. Upstairs, all bedrooms are thoughtfully located for privacy. The primary suite offers a large walk-in closet and en-suite bath with dual vanities and a walk-in shower. Two additional bedrooms, a full bath, and an upstairs laundry area add convenience for any lifestyle. All D.R. Horton homes include smart home features. Visit today and see why the Sydney is built for the way you live! Photos similar to
USD 259,990
1053 Daisy Lane
View photo
Condo · for sale
USD 249,990
USD 165/sq.ft
1053 Daisy Lane
Midwest Country Estates
· 1,507 sq.ft · 3 Bedrooms · 3 Baths · Condo
· Fireplace · Equipped kitchen
Midwest Country Estates · 1,507 sq.ft · 3 Bedrooms · 3 Baths · Condo · Fireplace · Equipped kitchen
Welcome to the Sydney, a two-story townhome in Spring Crest. Featuring 3 bedrooms, 2.5 bathrooms, and 1,511 sq. Ft. of comfortable living space with appliances included. The inviting foyer leads to an open-concept main level where the kitchen, dining, and great room seamlessly connect—complete with a cozy electric fireplace. The kitchen is a showstopper with white cabinetry, stainless steel appliances, and a spacious island ideal for gatherings. Upstairs, all bedrooms are thoughtfully located for privacy. The primary suite offers a large walk-in closet and en-suite bath with dual vanities and a walk-in shower. Two additional bedrooms, a full bath, and an upstairs laundry area add convenience for any lifestyle. All D.R. Horton homes include smart home features. Visit today and see why the Sydney is built for the way you live! Photos similar to
USD 249,990
4928 Cedar Drive 43
View photo
Condo · for sale
USD 274,900
USD 252/sq.ft
4928 Cedar Drive 43
Midwest Country Estates
· 1,087 sq.ft · 2 Bedrooms · 2 Baths · Condo
· Patio · Deck · Equipped kitchen
Midwest Country Estates · 1,087 sq.ft · 2 Bedrooms · 2 Baths · Condo · Patio · Deck · Equipped kitchen
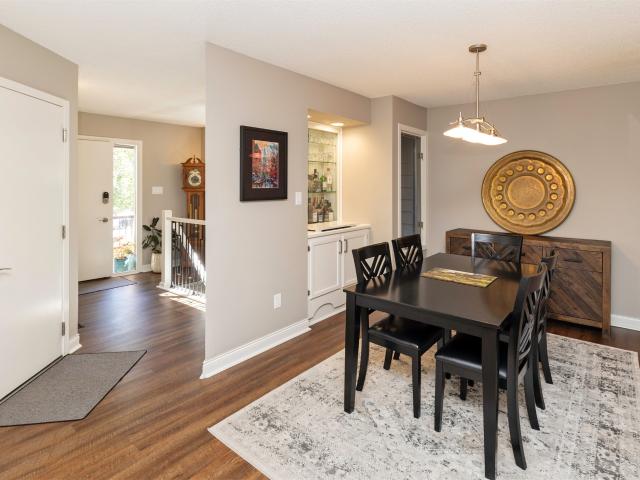
Enjoy peaceful pond views and easy West Des Moines living in this beautifully updated ranch townhome! Thoughtfully maintained and move-in ready, this home offers a long list of updates, including newer flooring, an updated kitchen, a beautifully new deck, and a new HVAC system in 2025 for added peace of mind! The main level welcomes you with an open entryway leading into dining room with built in dry bar and continues through to a spacious living room featuring vaulted ceilings and sliding doors that open to the updated deck—an ideal spot to relax, entertain, and take in the serene pond views! The updated kitchen offers a functional layout with plenty of space for both everyday living and hosting with pass-through bar seating connecting to living room! A spacious bedroom with an updated ensuite 3/4 bathroom completes the main level. The finished lower level provides even more room to spread out with a second living space, second bedroom, and bathroom, plus a walkout to a covered patio
USD 274,900
1070 50th Street 13D
View photo
Condo · for sale
USD 195,000
USD 188/sq.ft
1070 50th Street 13D
Midwest Country Estates
· 1,033 sq.ft · 2 Bedrooms · 2 Baths · Condo
· Fireplace · Swimming pool
Midwest Country Estates · 1,033 sq.ft · 2 Bedrooms · 2 Baths · Condo · Fireplace · Swimming pool
Welcome to this inviting 2-story townhome featuring 2 bedrooms and 3 bathrooms. The main level offers an open feel with a cozy fireplace, while the finished lower level provides additional living space, a bonus room, 3/4 bath, and plenty of storage. Enjoy the large open green space just outside your door. Conveniently located across from the community center and pool, with easy access to the freeway, shopping, restaurants, and everyday amenities. A great combination of comfort, convenience, and community living!
USD 195,000
1973 S Warrior Lane
View photo
Condo · for sale
USD 355,000
USD 279/sq.ft
1973 S Warrior Lane
Midwest Country Estates
· 1,270 sq.ft · 3 Bedrooms · 3 Baths · Condo
· Patio · Office room · Fireplace · Equipped kitchen · Swimming pool
Midwest Country Estates · 1,270 sq.ft · 3 Bedrooms · 3 Baths · Condo · Patio · Office room · Fireplace · Equipped kitchen · Swimming pool
Welcome to Glynn Village! This immaculate ranch-style townhome is a mix of modern luxury and low-maintenance living. Boasting 3 bedrooms and 3 bathrooms, this home features a freshly painted interior and a spacious, open-concept design for comparable living and effortless entertaining! The inviting main level centers around a cozy stone fireplace, seamlessly connecting the living room to the kitchen. You will love the abundance of cabinets, 2 designated pantries, quartz countertops, stainless steel appliances and a stylish back splash. Retreat to the primary suite, complete with dual vanities, tile shower and generous walk in closet. The lower level expands your living space with a large family room, spacious third bedroom, and a bathroom. Perfect for guests, or a home office! Step outside and enjoy the front porch or the side patio perfect for grilling or lounging! This community features wonderful amenities including a clubhouse, 2 pools, walking trails, and park! Close to restaurant
USD 355,000
1088 Daisy Lane
View photo
Condo · for sale
USD 324,990
USD 260/sq.ft
1088 Daisy Lane
Midwest Country Estates
· 1,249 sq.ft · 3 Bedrooms · 3 Baths · Condo
· Office room · Fireplace · Equipped kitchen · Cellar
Midwest Country Estates · 1,249 sq.ft · 3 Bedrooms · 3 Baths · Condo · Office room · Fireplace · Equipped kitchen · Cellar
Welcome to the Jack in Spring Crest Twinhomes. A ranch-style duplex featuring 3 bedrooms, 3 bathrooms, and 1,899 sq. Ft. of finished living space including a finished basement. Step inside to find a bright layout with a front secondary bedroom and full bath—ideal for guests or a home office. The open-concept kitchen shines with white cabinetry, stainless steel appliances, and a large island. The kitchen flows into the dining area and great room, complete with an electric fireplace and large windows. At the rear, the primary suite offers privacy with a walk-in closet, dual vanity, and walk-in shower. Downstairs, enjoy a spacious rec room, a third bedroom, and third full bath. Visit today and see why the Jack is built for the way you live! Photos similar to
USD 324,990
13671 Bay Hill Drive
View photo
Condo · for sale
USD 1,095,000
USD 454/sq.ft
13671 Bay Hill Drive
Midwest Country Estates
· 2,411 sq.ft · 2 Bedrooms · 2 Baths · Condo
· Office room · Parking · Deck · Fireplace · Equipped kitchen · Cellar
Midwest Country Estates · 2,411 sq.ft · 2 Bedrooms · 2 Baths · Condo · Office room · Parking · Deck · Fireplace · Equipped kitchen · Cellar
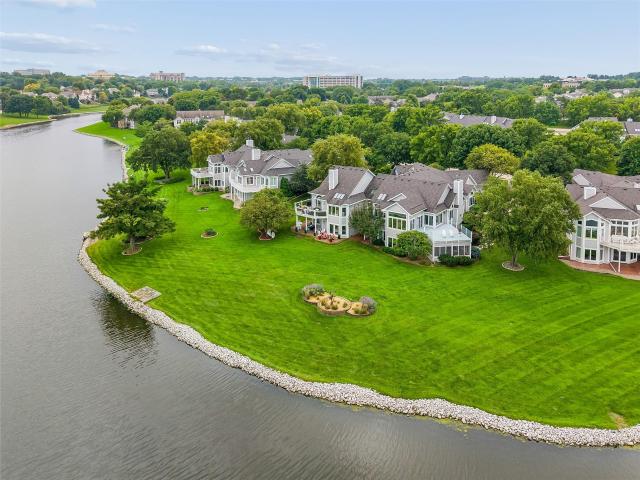
Welcome to one of the most extraordinary waterfront residences ever offered in the Des Moines area. Positioned on the coveted Point of Country Club Lake, this beautifully remodeled Bay Hill townhome offers over 4,315 square feet of luxury living with breathtaking 180-degree panoramic lake views and the largest floor plan in this town home community. The 2,415 SF main floor features a large great room open to the kitchen with deluxe appliances and large island, so it’s perfect for entertaining. Also on the first floor are hardwood maple floors, an office that also makes a great TV room, formal dining area, family room with direct vent fireplace, primary bedroom with it’s own deck and his & her closets, primary bath with two sinks and tile shower, main floor laundry room and half bath. The 1,900 SF finished walk-out basement has a walk-behind wet bar with kitchen appliances, a second family room with wood burning fireplace, guest BR, full bath and an office. The oversized 3 car garage ha
USD 1,095,000
952 Elderberry Place
View photo
Condo · for sale
USD 169,500
USD 100/sq.ft
952 Elderberry Place
Midwest Country Estates
· 1,690 sq.ft · 3 Bedrooms · 2 Baths · Condo
· Fireplace
Midwest Country Estates · 1,690 sq.ft · 3 Bedrooms · 2 Baths · Condo · Fireplace
It's easy to see why the Maple continues to be one of Prairie Village's most requested floor plans. This thoughtfully designed 3-bedroom townhome by Signature Homes offers the perfect blend of space, style, and maintenance-free living. The open-concept main level features warm stained cabinetry, quartz countertops, black fixtures and hardware, a fireplace, and all appliances included for an easy move. Built with durable cement board siding, the HOA includes lawn care, snow removal, and irrigation, with fencing allowed for added flexibility. Conveniently located near community trails, Sugar Creek Golf Course, shopping, dining, and within the Waukee School District. Estimated completion October 31. Photos similar to
USD 169,500
1331 SE University Avenue 201
View photo
Condo · for sale
USD 155,000
USD 141/sq.ft
1331 SE University Avenue 201
Midwest Country Estates
· 1,098 sq.ft · 2 Bedrooms · 2 Baths · Condo
· Deck · Fireplace · Parking
Midwest Country Estates · 1,098 sq.ft · 2 Bedrooms · 2 Baths · Condo · Deck · Fireplace · Parking
Move-in ready second-floor condo in the desirable Williams Pointe community! This well-maintained 2-bedroom, 2-bath home features an open floor plan with vaulted ceilings, a cozy gas fireplace, and all appliances included. The spacious primary suite offers a walk-in closet and sliding door leading to the private deck with a pool view and large outdoor storage area. Enjoy the convenience of a secured building with key fob access and an intercom system for guests, plus a 1-car attached garage. Community amenities include a swimming pool, 24-hour fitness center, clubhouse, and conference room. Conveniently located near shopping, restaurants, and within the Waukee School District. Monthly HOA dues are $300 and include lawn care, snow removal, and access to the community pool, fitness center, clubhouse, and conference room. Move right in and enjoy low-maintenance living!
USD 155,000
1420 S Banks Street
View photo
Condo · for sale
USD 282,990
USD 189/sq.ft
1420 S Banks Street
Midwest Country Estates
· 1,496 sq.ft · 3 Bedrooms · 2 Baths · Condo
· Fireplace · Equipped kitchen
Midwest Country Estates · 1,496 sq.ft · 3 Bedrooms · 2 Baths · Condo · Fireplace · Equipped kitchen
Welcome to the Tatum a townhome in Banks Landing. Offering 3 bedrooms, 2.5 bathrooms, and 1,498 sq. Ft. of beautifully crafted space with appliances included. Enter through the charming front porch into a welcoming foyer that flows into the open-concept main level. The kitchen boasts white cabinetry, stainless steel appliances, and a large island overlooking the dining and living area, complete with a cozy electric fireplace. A half bath adds extra convenience. Upstairs, enjoy a spacious primary suite with a walk-in closet and en-suite featuring dual sinks and a walk-in shower. Two additional bedrooms—plus a full bath and laundry room complete the second floor. Visit today and see why the Tatum is built for the way you live! Photos similar to
USD 282,990
5962 EP True Parkway
View photo
Condo · for sale
USD 345,000
USD 244/sq.ft
5962 EP True Parkway
Midwest Country Estates
· 1,410 sq.ft · 3 Bedrooms · 3 Baths · Condo
· Office room · Parking · Deck · Fireplace · Equipped kitchen · Cellar
Midwest Country Estates · 1,410 sq.ft · 3 Bedrooms · 3 Baths · Condo · Office room · Parking · Deck · Fireplace · Equipped kitchen · Cellar
Pride in ownership shines throughout this bright end-unit townhome with 2,000+ square feet of living space and a 2 car attached garage. With windows facing east, south, and north, natural light fills the home throughout the day. The vaulted ceiling and transom windows in the living room (with gas fireplace) and primary bedroom make these spaces feel especially inviting. The main level features an open kitchen that flows easily into the living and dining rooms, a spacious primary suite with walk-in shower, a 2nd bedroom and 2nd full bathroom. Side-by-side laundry adds everyday convenience. Enjoy coffee from the east-facing deck accessible from the dining room. A den with french doors provides a quiet and flexible space for a home office or cozy retreat. The basement (with daylight windows) expands your living and storage options with a large finished family room, 3rd bedroom and 3rd bathroom. You'll also find a generous storage room with easy access to the mechanicals, plus ample space
USD 345,000
4160 th Street 17
View photo
Condo · for sale
USD 225,000
USD 165/sq.ft
4160 th Street 17
Midwest Country Estates
· 1,356 sq.ft · 2 Bedrooms · 2 Baths · Condo
· Patio · Equipped kitchen · Parking
Midwest Country Estates · 1,356 sq.ft · 2 Bedrooms · 2 Baths · Condo · Patio · Equipped kitchen · Parking
Beautifully maintained 2-story townhome in a convenient Urbandale location close to parks, trails, shopping, restaurants and interstate access. The open main level features a spacious living room with newer carpet, an eat-in kitchen with a pantry and sliders to a private patio overlooking green space. Upstairs offers two spacious bedrooms, each with its own private bath, walk-in closet and linen closet, plus convenient second-floor laundry. New roof, gutters and shutters in May 2024, along with three comfort-height toilets and newer window treatments. All appliances stay, and the garage offers additional built-in storage. Great layout, tons of storage and pride of ownership throughout! All information obtained from seller and public record
USD 225,000

Get email alerts

Don't miss out: be the first to know about new properties

The alert was correctly created

On subscribing you accept the conditions of use and the privacy policy
Alert
Receive new ads in your inbox
Save this search
Receive alerts for new listings

We'll send you an email when we have new properties for: "Apartments for sale in Midwest Country Estates"

The alert was correctly created

Rosewood, Urbandale city Webster township Polk County Iowa
Lake Pointe Townhomes
Get email alerts and be the first to see new listings
Required field
On subscribing I accept the terms of the privacy policy
Perfect! You'll soon start receiving new listings via email
Alert
Receive an email when we have new ads for Apartments for sale in Midwest Country Estates
Save this search
Filters

Bedrooms

Size (sq.ft)

sq.ft
sq.ft

Price

USD
USD

Property type

Bathrooms

Clear all filters
Receive notifications when new entries are published.