483 apartments for sale in Mill Neck village

46102 Silver Birch Lane
View photo
Condo · for sale
USD 1,999,990
USD 893/sq.ft
46102 Silver Birch Lane
Mill Neck village
· 2,239 sq.ft · 3 Bedrooms · 2 Baths · Condo
· Patio · Equipped kitchen
Mill Neck village · 2,239 sq.ft · 3 Bedrooms · 2 Baths · Condo · Patio · Equipped kitchen
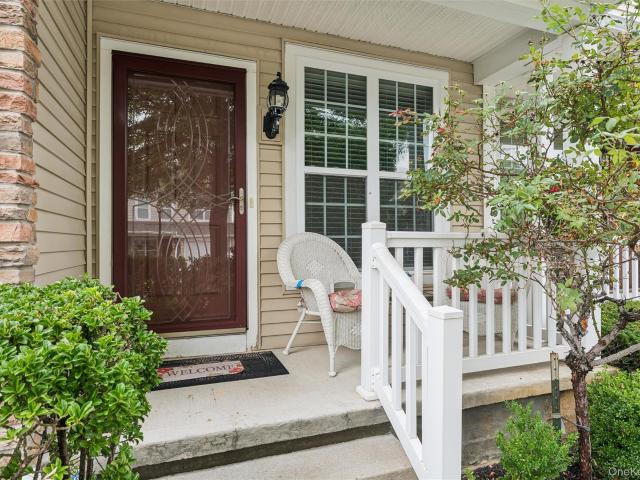
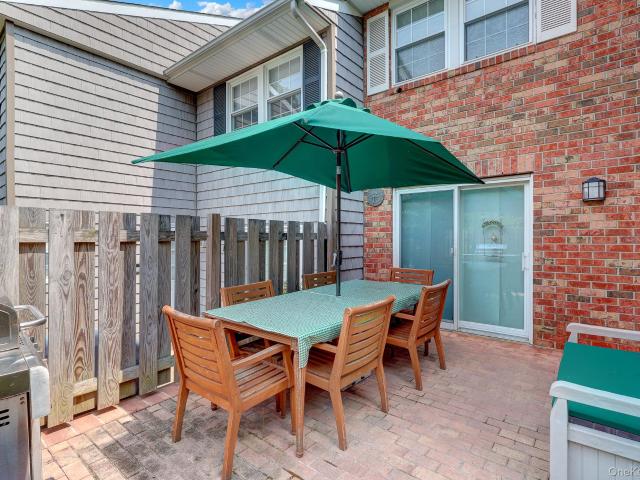
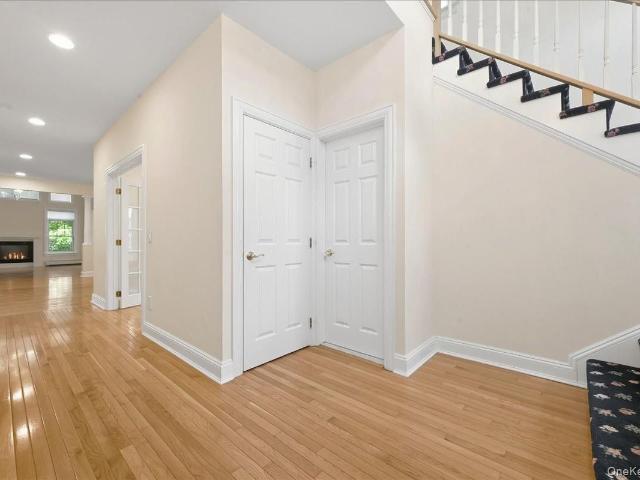
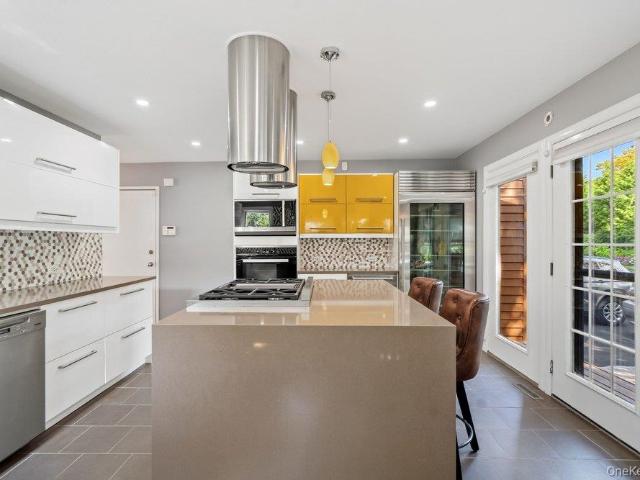
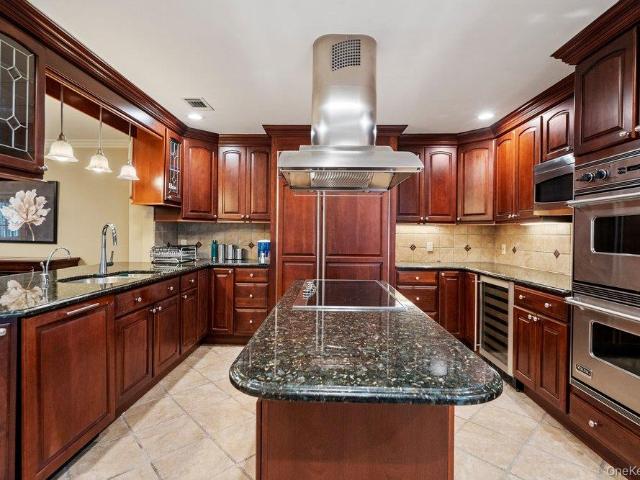
A Fabulous Jamestown Townhouse has a dramatic 2 Story Grand Entry with an open floor plan! It features gourmet eat-in kitchen with quartz countertops, an oversized center island with a double sink, added pantry with pull out drawers, sub zero refrigerator-freezer, wolf gas range with a convection and regular self cleaning oven, microwave, aksa dishwasher. High ceilings, wide moldings-wooden floors, large dining room, large living room which opens o a large brick patio with a spectacular pond view! First floor primary bedroom Includes walk-in closet, brand new Carrera marble ensuite bath featuring a double vanity, custom linen closet. Upstairs loft has a den plus 2 additional large family bedrooms with customized closets. This townhouse is wired for sound and media throughout the house. Enjoy a luxurious lifestyle with a serene location over looking the pond in one of the most sought after developments of Long Island! Landscaping, snow removal and exterior maintenance are taken care by
USD 1,999,990
45104 Silver Birch Lane
View photo
Condo · for sale
USD 1,750,000
USD 1,062/sq.ft
45104 Silver Birch Lane
Mill Neck village
· 1,647 sq.ft · 2 Bedrooms · 2 Baths · Condo
· Parking · Fireplace · Equipped kitchen
Mill Neck village · 1,647 sq.ft · 2 Bedrooms · 2 Baths · Condo · Parking · Fireplace · Equipped kitchen
Desirable Corner Fairfax Villa In Premium Private Location With Every Upgrade Available, Truly Magazine Cover Worthy. Including Additional Sprawling Designer Living Space On the Lower Level With Egress. Complete With Attached 1 Car Garage, Rich Wood Floors Seamlessly Throughout Entire Home Creating Warmth & Elegance. Chefs Kitchen With Oversized Waterfall Center Island, Quartz Countertops, State Of The Art Appliances & Custom Cabinets. Crown Molding Throughout, Adjoining Light & Bright Great Room With Gas Fireplace, Sliders To Private Paved Oasis. Main Level Primary Bedroom With Custom Walk In Closet And Spa Bathroom Featuring Doubble Sink, Frameless Walk In Shower & Soaking Tub. Main Level Laundry Room. Beautiful And Functional Lower-Level Feathers Welcoming Den, Egress And An Abundance Of Closets. Sophisticated Built Ins Perfect For Organized Living. This Stunning Home Is Truly Move In Ready Not Age Restricted! Country Pointe Offers Every Amenity One May Ask for in a Luxury Community
USD 1,750,000
1 Atlantic Avenue 56
View photo
Condo · for sale
USD 499,000
USD 572/sq.ft
1 Atlantic Avenue 56
Mill Neck village
· 872 sq.ft · 1 Bedroom · 1 Bath · Condo
· Garden · Equipped kitchen · Air conditioning
Mill Neck village · 872 sq.ft · 1 Bedroom · 1 Bath · Condo · Garden · Equipped kitchen · Air conditioning
Welcome to this spacious 1-bedroom condo located in the heart of Farmingdale. Step inside to find a bright, sun-drenched living space featuring brand-new, modern laminate flooring, fresh designer paint, central air, new moldings, and new light fixtures throughout. The kitchen boasts premium quartz countertops, a new stainless-steel sink and faucet, and brand-new stainless-steel appliances. The spacious bedroom has new carpeting and an oversized walk-in closet. Fully remodeled bathroom features all-new, contemporary fixtures and finishes. Bosch heating/cooling unit 1yr. Old. Hot water heater 1 yr old. Plenty of attic storage. Situated in an absolute commuter’s paradise, you are just three short blocks from Farmingdale’s vibrant downtown Main Street, and the LIRR station is in your backyard for an effortless commute
USD 499,000
78 Hidden Ridge Drive
View photo
Condo · for sale
USD 1,199,000
USD 633/sq.ft
78 Hidden Ridge Drive
Mill Neck village
· 1,894 sq.ft · 3 Bedrooms · 2 Baths · Condo
· Patio · Garden · Equipped kitchen · Parking · Swimming pool · Cellar
Mill Neck village · 1,894 sq.ft · 3 Bedrooms · 2 Baths · Condo · Patio · Garden · Equipped kitchen · Parking · Swimming pool · Cellar
This fabulous Summit model home is located on the highly sought-after Greenbelt section of Hidden Ridge, a private gated community offering privacy and controlled access. This pristine home is flooded with natural light and has vaulted ceilings, creating an airy and inviting atmosphere. The home showcases gleaming hardwood floors, along with a beautiful custom kitchen complete with granite countertops and sliding glass doors that open to a beautiful stone patio and backyard overlooking the wonderfully landscaped Greenbelt. Additional highlights include a finished basement providing versatile living space, a two-car garage, and thoughtful upgrades including a new electrical panel and electric vehicle charging capability. Residents of Hidden Ridge enjoy exclusive access to private community amenities, including an outdoor pool, kiddie pool, clubhouse, and newly renovated tennis courts and playground. Just a 15-minute walk to Syosset LIRR, for NYC commuters. Seize this opportunity to own
USD 1,199,000
37 Santa Barbara Drive
View photo
Condo · for sale
USD 639,000
USD 373/sq.ft
37 Santa Barbara Drive
Mill Neck village
· 1,711 sq.ft · 2 Bedrooms · 2 Baths · Condo
· Swimming pool
Mill Neck village · 1,711 sq.ft · 2 Bedrooms · 2 Baths · Condo · Swimming pool
Spacious Ardsley Model Townhouse in Need of TLC. The complex offers: out door pool, basketball & tennis courts and playground. All information is appx. And must be verified
USD 639,000
88 Hidden Ridge Drive
View photo
Condo · for sale
USD 1,220,000
USD 636/sq.ft
88 Hidden Ridge Drive
Mill Neck village
· 1,916 sq.ft · 3 Bedrooms · 2 Baths · Condo
· Deck · Fireplace · Equipped kitchen
Mill Neck village · 1,916 sq.ft · 3 Bedrooms · 2 Baths · Condo · Deck · Fireplace · Equipped kitchen
Welcome to one of the most desirable locations in Hidden Ridge! Ideally situated on the coveted greenbelt, this beautifully renovated Vale end-unit condo offers the perfect blend of luxury, comfort, and convenience within a sought-after gated community featuring 24-hour security. Step inside to a completely open-concept main floor designed for today’s lifestyle, featuring a stunning updated kitchen with a large center island with quartz countertops, stainless steel appliances, beautiful finishes, and seamless flow for entertaining and daily enjoyment. Flooded with natural light and enhanced by the skylight, the living space feels bright and airy. The inviting living area is highlighted by a charming wood-burning fireplace, creating the perfect gathering space. A convenient powder room is also located on the main level. Sliding glass doors off the dining area lead to a spacious trex deck, offering the ideal outdoor living space for dining, relaxing, and entertaining with plenty of room
USD 1,220,000
1 Atlantic Avenue 79
View photo
Condo · for sale
USD 439,000
USD 608/sq.ft
1 Atlantic Avenue 79
Mill Neck village
· 721 sq.ft · 1 Bedroom · 1 Bath · Condo
Mill Neck village · 721 sq.ft · 1 Bedroom · 1 Bath · Condo
Enjoy the convenience of village living in this one-bedroom condominium just minutes from the heart of Farmingdale. Ideally located near the LIRR station, Main Street restaurants and local amenities. This residence offers a rare opportunity to enjoy a vibrant lifestyle with exceptional accessibility. An excellent opportunity for first-time buyers, commuters or anyone seeking low maintenance living in a prime location
USD 439,000
15 Manors Drive
View photo
Condo · for sale
USD 899,000
USD 542/sq.ft
15 Manors Drive
Mill Neck village
· 1,658 sq.ft · 3 Bedrooms · 2 Baths · Condo
· Swimming pool
Mill Neck village · 1,658 sq.ft · 3 Bedrooms · 2 Baths · Condo · Swimming pool
Welcome to this beautifully renovated home, thoughtfully designed with style and comfort in mind. The interior showcases elegant finishes, modern upgrades, and a warm, inviting atmosphere throughout. This spacious property offers 3 generously sized bedrooms and 2.5 well-appointed bathrooms, providing both functionality and convenience for everyday living. The open layout allows for abundant natural light, enhancing the beauty of every room. Located in a desirable community, residents enjoy access to premium amenities including a swimming pool and tennis courts, offering a resort-style lifestyle right at your doorstep. Perfectly suited for both relaxing and entertaining, this move-in ready home delivers the ideal blend of charm, comfort, and modern living
USD 899,000
125 Country Club Drive
View photo
Condo · for sale
USD 1,225,000
USD 484/sq.ft
125 Country Club Drive
Mill Neck village
· 2,530 sq.ft · 3 Bedrooms · 2 Baths · Condo
· Office room · Deck · Fireplace · Equipped kitchen
Mill Neck village · 2,530 sq.ft · 3 Bedrooms · 2 Baths · Condo · Office room · Deck · Fireplace · Equipped kitchen
Welcome to this exceptional Ensenada model in the prestigious Hamlet, offering approximately 3,200 square feet of elegant living space designed for both everyday comfort and effortless entertaining. A dramatic open floor plan with soaring ceilings and gleaming wood floors throughout creates an inviting and sophisticated atmosphere. The main level features a beautifully updated powder room, an expansive living room highlighted by a cozy fireplace, and a formal dining room perfect for hosting family and friends. The spacious eat-in kitchen opens through sliding glass doors to a private Trex deck, providing the ideal setting for outdoor dining and relaxation. Also on the first floor is a versatile multi-purpose room with its own access to the deck, perfect as a home office, den, playroom, or guest space. Upstairs, retreat to the oversized primary suite featuring a large walk-in closet, additional closets, and a beautifully appointed en-suite bath. Two additional generously sized bedrooms
USD 1,225,000
123 Links Court
View photo
Condo · for sale
USD 1,299,000
USD 603/sq.ft
123 Links Court
Mill Neck village
· 2,153 sq.ft · 3 Bedrooms · 2 Baths · Condo
· Office room · Equipped kitchen
Mill Neck village · 2,153 sq.ft · 3 Bedrooms · 2 Baths · Condo · Office room · Equipped kitchen
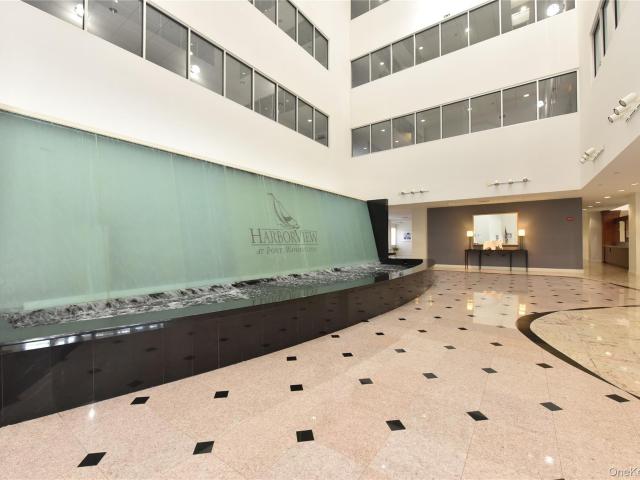
Welcome to this beautifully maintained 3-bedroom, 2.5-bath condominium in the sought after Harbor View community in Port Washington. Thoughtfully designed for comfortable living, this home offers a spacious and inviting layout with abundant natural light throughout. The bright eat-in kitchen features a cozy breakfast area, and sliding glass doors that opens to a private outdoor sitting space-perfect for enjoying your morning coffee or relaxing with a good book. The first floor boasts an open-concept living and dining area, creating an ideal setting for both everyday living and entertaining. A centrally located staircase leading to the second level, where you'll find two generously sized bedrooms, a versatile office or loft area, and a full bath that provides comfortable accommodations for family and guests. Conveniently located on the main level, the primary suite, offers two spacious walk-in closets and a luxurious en-suite bathroom complete with a soaking tub, separate shower, and am
USD 1,299,000
24 Chestnut Lane
View photo
Condo · for sale
USD 1,488,878
USD 684/sq.ft
24 Chestnut Lane
Mill Neck village
· 2,174 sq.ft · 3 Bedrooms · 2 Baths · Condo
· Sauna · Gym · Equipped kitchen · Cellar
Mill Neck village · 2,174 sq.ft · 3 Bedrooms · 2 Baths · Condo · Sauna · Gym · Equipped kitchen · Cellar
Back on market! Showstopping and better than new, this completely gutted and fully renovated 3-bedroom, 2.5-bath Aspen model with a full basement showcases ultra-luxurious finishes throughout, seamlessly blending sleek modern design with the comfort of living in the highly desirable Woodbury Greens community. The home features radiant heated floors throughout, rich hardwood flooring, all-new insulation, and abundant natural light enhanced by skylights for both style and energy efficiency. At the heart of the home is a chef’s kitchen, thoughtfully designed with high-end finishes and functionality ideal for both everyday living and entertaining. The finished lower level is a true standout, offering a private sauna, media room, and home gym—creating an exceptional resort-style living experience. The primary suite is a serene retreat, complete with a spa-like bathroom featuring a luxurious steam shower. Additional highlights include a whole-home water filtration system, electric access to
USD 1,488,878
54 Stratford Green
View photo
Condo · for sale
USD 709,000
USD 409/sq.ft
54 Stratford Green
Mill Neck village
· 1,733 sq.ft · 4 Bedrooms · 2 Baths · Condo
· Office room · Equipped kitchen
Mill Neck village · 1,733 sq.ft · 4 Bedrooms · 2 Baths · Condo · Office room · Equipped kitchen
Welcome to a rarely offered, fully updated residence in one of the community’s most desirable townhouse developments. This exceptional home features a custom open-concept main level, uniquely redesigned to create an expansive, sun-filled living and dining space unlike others in the community. The designer kitchen is the centerpiece, boasting custom cabinetry, granite countertops, premium tile backsplash, stainless steel appliances, and a center island with seating—perfect for both everyday living and entertaining. Beautiful floors and recessed lighting flow seamlessly throughout the main level. Both bathrooms have been beautifully renovated with high-end finishes, including stone countertops, custom vanities, and elegant tilework, offering a true spa-like feel. Upstairs features spacious bedrooms, including a primary suite with vaulted ceilings and abundant natural light, plus additional flexible living space ideal for a home office or den. Additional highlights include: Recently updat
USD 709,000
109 Foxwood Drive
View photo
Condo · for sale
USD 1,469,000
USD 612/sq.ft
109 Foxwood Drive
Mill Neck village
· 2,400 sq.ft · 3 Bedrooms · 3 Baths · Condo
· Garden · Office room · Equipped kitchen · Swimming pool
Mill Neck village · 2,400 sq.ft · 3 Bedrooms · 3 Baths · Condo · Garden · Office room · Equipped kitchen · Swimming pool
Renovated Crossfield Model with a fully finished lower level, located in the rear of the community. Upon entering the two-story entrance there are wood floors leading to the opened chef's kitchen with lots of wood cabinets, center island and all stainless appliances. Opening to the Living/Dining Room, there are views of the backyard offering peace and tranquility. French doors open to the Den which also looks out to the backyard. Upstairs to the Primary Suite with 3 closets with closet systems and renovated bath. Down the hall to 2 additional bedrooms, one of which has a custom built in office, bath and the laundry area. The finished lower level, has a bath, tile flooring, storage and two more rooms. This well cared for home is available immediately for your Summer enjoyment with all the amenities including, pool, fitness, racquet, basket and pickle ball courts, dog park, teen room, card and party rooms and playground. Offering year'round enjoyment for all!
USD 1,469,000
26 Jennings Lane
View photo
Condo · for sale
USD 1,088,000
USD 463/sq.ft
26 Jennings Lane
Mill Neck village
· 2,347 sq.ft · 3 Bedrooms · 2 Baths · Condo
· Garden · Deck · Equipped kitchen
Mill Neck village · 2,347 sq.ft · 3 Bedrooms · 2 Baths · Condo · Garden · Deck · Equipped kitchen
The largest model in the highly sought-after Woodlands community, this beautifully renovated end-unit residence offers approximately 2,355 square feet of well-designed living space with an open floor plan, soaring two-story ceilings, and the privacy and abundant natural light of a desirable end-unit location. The spacious living and dining rooms flow effortlessly together and open through sliding glass doors to a private Trex deck, extending the living space outdoors to the backyard. A versatile den features a large walk-in storage closet plus an additional windowed alcove, ideal for a workspace or extra storage. The renovated kitchen opens to the main living areas, while the expanded primary suite includes a beautifully enlarged bath with a soaking tub, separate shower, and exceptional storage, a rare enhancement unique to this model. The oversized finished lower level offers exceptional flexibility with expansive recreation space, abundant storage, and a separate room ideal for a hom
USD 1,088,000
100 Harbor View Drive SW 335
View photo
Condo · for sale
USD 1,199,000
USD 543/sq.ft
100 Harbor View Drive SW 335
Mill Neck village
· 2,207 sq.ft · 3 Bedrooms · 3 Baths · Condo
· Terrace · Sauna · Gym · Security · Swimming pool · Parking
Mill Neck village · 2,207 sq.ft · 3 Bedrooms · 3 Baths · Condo · Terrace · Sauna · Gym · Security · Swimming pool · Parking
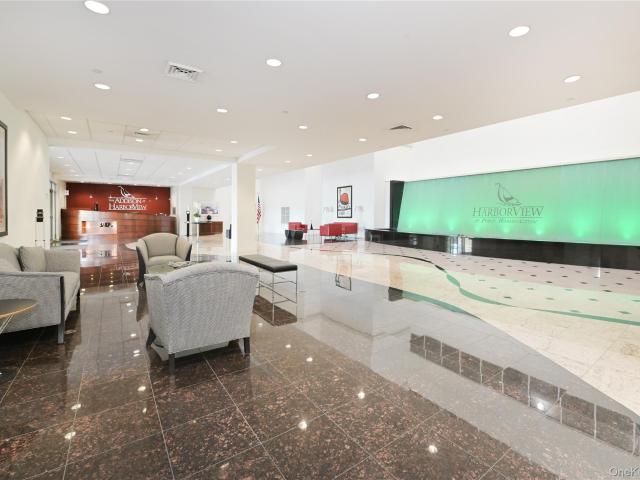
Luxury and Carefree living awaits you in this Stunning 3 Bedroom 3 Bathroom Condo at Harbor View in Port Washington. Move in ready, hardwood floors throughout. Harbor View is one of the Most Sought After 55+ Gated Communities on the North Shore. Enjoy early morning sunrise, afternoon tea and evening sunsets on your beautiful terrace. This sunlit condo comes with every imaginable amenity including around the clock Concierge service. Enjoy swimming in the indoor or outdoor pool, Full service gym, sauna and billiards room are also a part of this exclusive development. This Condo has 3 Full Baths and 2 Parking Spaces! Parking #130 & 219. Storage #, 12 Additional information: Min Age: 55
USD 1,199,000
37 Maple Court
View photo
Condo · for sale
USD 1,099,000
USD 445/sq.ft
37 Maple Court
Mill Neck village
· 2,465 sq.ft · 3 Bedrooms · 2 Baths · Condo
· Deck · Fireplace · Equipped kitchen
Mill Neck village · 2,465 sq.ft · 3 Bedrooms · 2 Baths · Condo · Deck · Fireplace · Equipped kitchen
Welcome to the prestigious Maple Run Gated Community. Nestled on a private cul-de-sac, this elegant Chadwick Model end unit offers luxury, comfort, and exceptional amenities. A grand two-story entry foyer welcomes you into a fabulous den featuring a cozy wood-burning fireplace, creating the perfect space for relaxing, entertaining, and gatherings. The gourmet eat-in kitchen is beautifully appointed with granite countertops, a large center island, hardwood floors, and a charming breakfast nook overlooking the private deck. Enjoy morning coffee, outdoor dining, or a relaxing evening glass of wine in this tranquil outdoor setting. The elegant formal living room showcases designer details, custom moldings, and hardwood floors, providing a sophisticated space for entertaining. The sun-drenched formal dining room is ideal for hosting dinner parties and special occasions, with sliding glass doors leading to a spacious deck perfect for barbecues, outdoor gatherings, and relaxation. A convenien
USD 1,099,000
30 Pondview Road K
View photo
Condo · for sale
USD 595,000
USD 666/sq.ft
30 Pondview Road K
Mill Neck village
· 893 sq.ft · 2 Bedrooms · 1 Bath · Condo
· Garden · Parking · Swimming pool
Mill Neck village · 893 sq.ft · 2 Bedrooms · 1 Bath · Condo · Garden · Parking · Swimming pool
Discover the perfect combination of charm, convenience, and opportunity in this two-story townhouse in Rye. Offering the character of a classic home with the low-maintenance lifestyle of a condominium, this residence features a private fenced yard, dedicated garage, and a floor plan that lives like a single-family home. Just 14 units and located less than a mile from downtown Rye and the Metro-North train station, you'll enjoy easy access to restaurants, shopping, and everyday conveniences. As a Rye resident, you'll have access to the city's sought-after amenities, including parks, beaches, golf, pool, recreation programs, and more. Ready for your personal updates, this home presents an exceptional opportunity to add value while creating a space that reflects your style. Whether you're looking for a full-time residence, a low-maintenance lifestyle, or a home in one of Westchester's most desirable communities, this property offers location, charm, outdoor space, and endless potential
USD 595,000
19303 Aspenwood Drive
View photo
Condo · for sale
USD 1,148,000
USD 859/sq.ft
19303 Aspenwood Drive
Mill Neck village
· 1,335 sq.ft · 2 Bedrooms · 2 Baths · Condo
· Balcony · Fireplace
Mill Neck village · 1,335 sq.ft · 2 Bedrooms · 2 Baths · Condo · Balcony · Fireplace
Location Location and when it comes to desirability this condo has a third floor view which is unsurpassed! Welcome to this turn-key, masterfully designed residence blending contemporary luxury with everyday comfort. The bright, open living space features wide-plank light oak floors, recessed LED lighting, and a contemporary fireplace with a custom media console. The primary suite serves as a serene sanctuary with plush carpeting, high ceilings, and direct access to a private, covered balcony offering elevated views. The spa-inspired en-suite bathroom boasts a gray shaker double vanity, stone countertops, integrated LED backlit mirrors, geometric accent wallpaper, and an oversized seamless glass walk-in shower. No detail has been overlooked on this third floor Country Pointe Park like view. Key Property Features Living Room: Light oak wide-plank floors, electric fireplace, custom media surround, and recessed lighting. Primary Suite: (plush carpeting, crown molding). Private Balcony: Co
USD 1,148,000
22302 Aspenwood Drive 22302
View photo
Condo · for sale
USD 1,788,000
USD 869/sq.ft
22302 Aspenwood Drive 22302
Mill Neck village
· 2,056 sq.ft · 3 Bedrooms · 2 Baths · Condo
· Equipped kitchen
Mill Neck village · 2,056 sq.ft · 3 Bedrooms · 2 Baths · Condo · Equipped kitchen
The Essington (E) model has over 2000 square feet of luxury living space. It is an end unit located on the third floor, which is most desirable. This was the builder's model and has designer upgrades throughout with no cost spared. This magazine worthy home is located in the prestigious 55 plus Country Pointe, Plainview community. Designed to enhance daily life, this stunning E-Essington model offers the finest in upgrades curated with today's lifestyle in mind. A 3-bedroom, 2 bath home which features panoramic views through its oversized windows and abundance of natural light. Features include an oversized living room with custom white oak engineered floors, hi. Hat lighting, views to outdoor living space and an open concept to a center island kitchen and dining room. A chef's kitchen features an oversized center quartz island with seating for four, stainless steel appliances, including a 5-burner gas range, draw microwave and designer backsplash. Enjoy morning coffee on the outdoor b
USD 1,788,000
54 Estate Court 54
View photo
Condo · for sale
USD 1,069,000
USD 499/sq.ft
54 Estate Court 54
Mill Neck village
· 2,142 sq.ft · 4 Bedrooms · 2 Baths · Condo
· Equipped kitchen
Mill Neck village · 2,142 sq.ft · 4 Bedrooms · 2 Baths · Condo · Equipped kitchen
Magnificent, spacious and beautifully updated, this rare 4 Bedroom | 3 Full Bath Woodlands Condo offers comfortable, move-in ready living in one of Woodbury’s most sought-after communities. The home features a luxurious open floor plan highlighted by a renovated eat-in kitchen with quartzite countertops, designer tile backsplash, updated flooring, and LED lighting throughout. A first-floor full bath with shower adds convenience and flexibility for guests or extended living. The sun-filled dining area flows seamlessly to a private outdoor setting, creating the perfect space for relaxing or entertaining. The generously sized primary suite offers a thoughtful layout, privacy, and ample storage. Updates completed within the most recent 3–4 years include refreshed vanities, modern appliances, mechanical improvements including boiler and tank, and continued interior enhancements that reflect pride of ownership. Residents enjoy The Woodlands lifestyle with resort-style amenities including ten
USD 1,069,000
120 Old Post Rd, Unit PHE303, Rye, NY 10580 | MLS #981336
View photo
Condo · for sale
USD 1,850,000
USD 1,385/sq.ft
120 Old Post Rd, Unit PHE303, Rye, NY 10580 | MLS #981336
Mill Neck village
· 1,335 sq.ft · 2 Bedrooms · 3 Baths · Condo
· Garden · Balcony · Fireplace · Equipped kitchen · Swimming pool
Mill Neck village · 1,335 sq.ft · 2 Bedrooms · 3 Baths · Condo · Garden · Balcony · Fireplace · Equipped kitchen · Swimming pool
This is the unit you have been waiting for! Top floor unit with courtyard views. Welcome to the St. Regis Residences, Rye, a 55+ luxury lifestyle community. This exquisitely-designed collection of condominium residences offers a full-service St. Regis staff and an oasis of signature amenities including three club rooms, indoor pool, exercise room, screening room, and golf simulator. Beautifully landscaped courtyard and grounds with walking path, water features, outdoor fire pits, and flowering gardens. This 2-bedroom, 2 full bath, plus powder room residence features gracious, open-plan living with ten-foot ceilings, wood and stone flooring, double-pane Anderson windows, gas fireplace, French doors leading to outdoor balcony. Kitchen with contemporary Italian cabinets, quartz countertops, travertine marble backsplash, Sub Zero refrigerator, Wolf range, wine refrigerator. Marble-clad master bathroom with heated floors, double-sink vanity, walk-in shower, soaking tub. Full-size washeru002
USD 1,850,000
5 Pond Path 13
View photo
Condo · for sale
USD 728,000
USD 493/sq.ft
5 Pond Path 13
Mill Neck village
· 1,475 sq.ft · 3 Bedrooms · 2 Baths · Condo
· Deck · Fireplace · Swimming pool
Mill Neck village · 1,475 sq.ft · 3 Bedrooms · 2 Baths · Condo · Deck · Fireplace · Swimming pool
Enjoy the Lifestyle of Woodbury Village, a sought after townhouse community in the Syosset School district offering exceptional amenities including a pool, tennis courts and playground. This 3 Bedroom(currently configured as 2 bedrooms plus a loft that can easily be converted back to 3rd bedroom), 2.5 Bath home features all New Flooring, New Primary Bathroom and Deck. The Main Level offers a Powder Room, an EIK with all SS Appliances, Granite Countertops and Abundant Cabinetry. The Sun filled Open Dining Room and Living Room is Ideal for Entertaining, Featuring a Striking Stone Fireplace and Sliding Glass Doors to the New Deck. Upstairs, the Spacious Primary Bedroom boasts 2 Closets and a Beautifully Renovated En-Suite Bath. A Second Bedroom, Versatile Loft/Bedroom, and a Full Bathroom complete the Second Level. Move Right in and enjoy comfortable, low maintenance living with resort style amenities in a prime location
USD 728,000
29 Jennings Lane
View photo
Condo · for sale
USD 868,000
USD 405/sq.ft
29 Jennings Lane
Mill Neck village
· 2,142 sq.ft · 3 Bedrooms · 2 Baths · Condo
· Deck · Equipped kitchen · Parking
Mill Neck village · 2,142 sq.ft · 3 Bedrooms · 2 Baths · Condo · Deck · Equipped kitchen · Parking
Welcome to a rare opportunity in the highly sought-after Woodlands community! This 3-bedroom, 2.5-bath townhouse offers space, light, and potential in a prime Syosset location within the top-rated Syosset School District, serving Baylis Elementary and H. B. Thompson Middle School. Offered in original condition, this home presents a rare opportunity to bring your vision to life and create a space tailored to your personal style. With great bones, a spacious layout, and abundant natural light, the potential is undeniable. The main level features an airy, open floor plan with soaring ceilings in the living room and sliding glass doors in both the living room and dining room leading to a private deck—ideal for seamless indoor-outdoor living and entertaining. A formal dining room and generously sized eat-in kitchen provide flexibility for both everyday living and hosting. The kitchen also offers direct access from the garage and includes a convenient laundry area. A standout feature is the
USD 868,000
190 Alta Terrace
View photo
Condo · for sale
USD 1,160,000
USD 549/sq.ft
190 Alta Terrace
Mill Neck village
· 2,110 sq.ft · 3 Bedrooms · 2 Baths · Condo
· Office room · Terrace · Equipped kitchen · Parking · Air conditioning · Swimming pool
Mill Neck village · 2,110 sq.ft · 3 Bedrooms · 2 Baths · Condo · Office room · Terrace · Equipped kitchen · Parking · Air conditioning · Swimming pool
This highly desirable unit is perfectly positioned in a quiet, located within the prestigious and award-winning Jericho School District, a proud recipient of the Blue Ribbon Award. This beautifully maintained 3-bedroom, 2.5-bath residence is filled with natural light and features an airy, open layout enhanced by numerous updated Andersen windows. A versatile second-floor loft area with a skylight provides the perfect opportunity for a fourth bedroom, home office, or additional living space to suit your needs. Recent upgrades include a new two-zone central air conditioning system. Updated kitchen with marble countertop and tons of storage cabinets. A one-car garage adds everyday convenience. Residents of the exclusive Hamlet community enjoy resort-style living with exceptional amenities, including 24-hour gated security, a newly renovated clubhouse with fitness center, card and party rooms, two swimming pools, eight tennis courts, two pickleball courts, a basketball court, playground, a
USD 1,160,000
Outlook Ave # 1
View photo
Condo · for sale
Request Details
Updated
Outlook Ave # 1
Mill Neck village
· 1,033 sq.ft · 2 Bedrooms · 1 Bath · Condo
Mill Neck village · 1,033 sq.ft · 2 Bedrooms · 1 Bath · Condo
This is a Real Estate-Owned (REO)/post-foreclosure home owned or managed by a bank. All offers are considered; however, the highest and best will most likely be accepted
Request Details

Get email alerts

Don't miss out: be the first to know about new properties

The alert was correctly created

On subscribing you accept the conditions of use and the privacy policy
Alert
Receive new ads in your inbox
Save this search
Receive alerts for new listings

We'll send you an email when we have new properties for: "Apartments for sale in Mill Neck village"

The alert was correctly created

11765
Mill Neck, Mill Neck village Oyster Bay town Nassau County New York
Get email alerts and be the first to see new listings
Required field
On subscribing I accept the terms of the privacy policy
Perfect! You'll soon start receiving new listings via email
Alert
Receive an email when we have new ads for Apartments for sale in Mill Neck village
Save this search
Filters

Bedrooms

Size (sq.ft)

sq.ft
sq.ft

Price

USD
USD

Property type

Bathrooms

Clear all filters
Receive notifications when new entries are published.