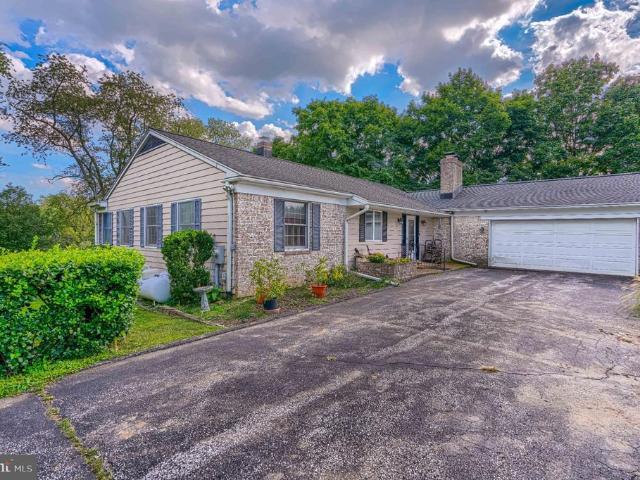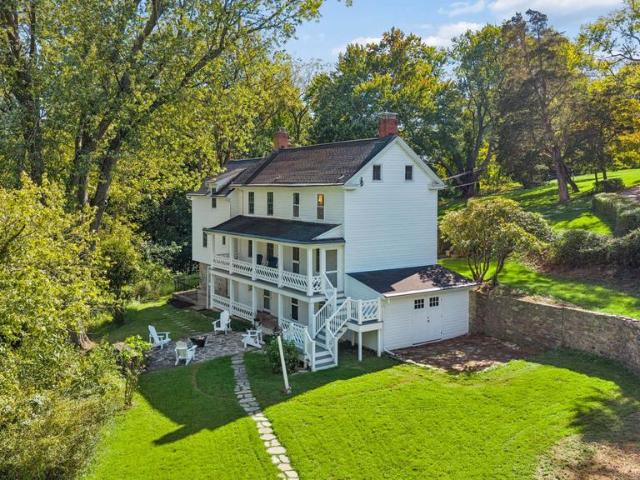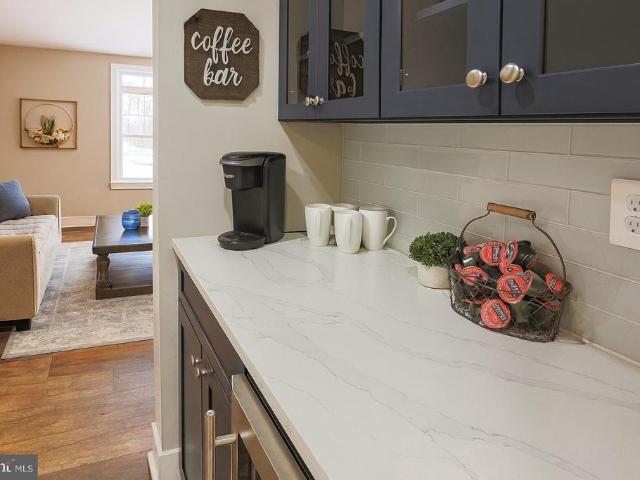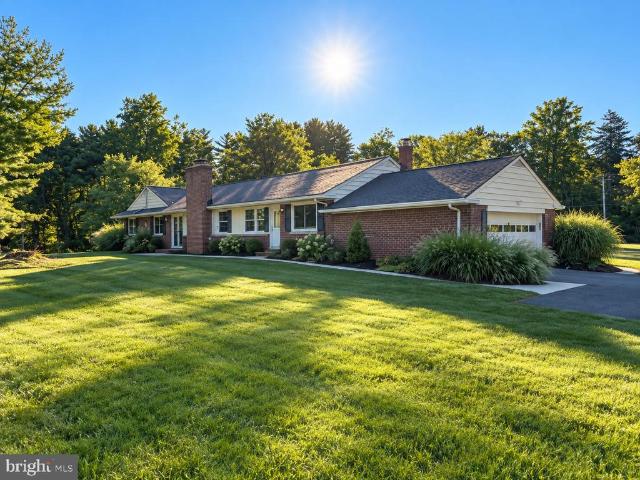
110 houses for sale in Mill Run Estates

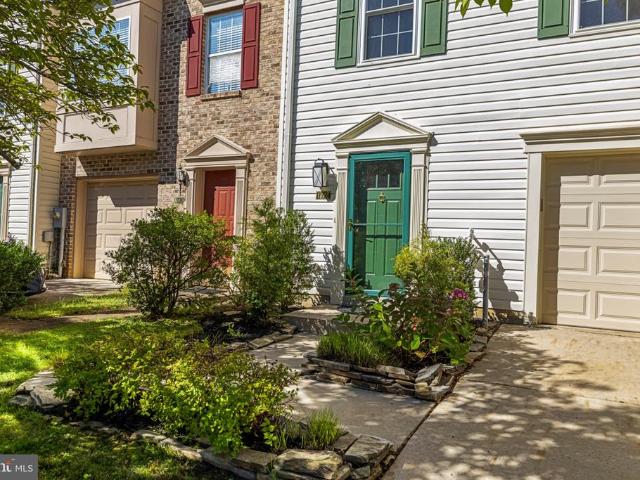
1030 Hidden Moss Drive
View photo
Townhouse · for sale
USD 484,900
USD 214/sq.ft
1030 Hidden Moss Drive
Mill Run Estates
· 2,260 sq.ft · 4 Bedrooms · 2 Baths · Townhouse
· Patio · Garden · Office room · Deck · Fireplace · Equipped kitchen
Mill Run Estates · 2,260 sq.ft · 4 Bedrooms · 2 Baths · Townhouse · Patio · Garden · Office room · Deck · Fireplace · Equipped kitchen
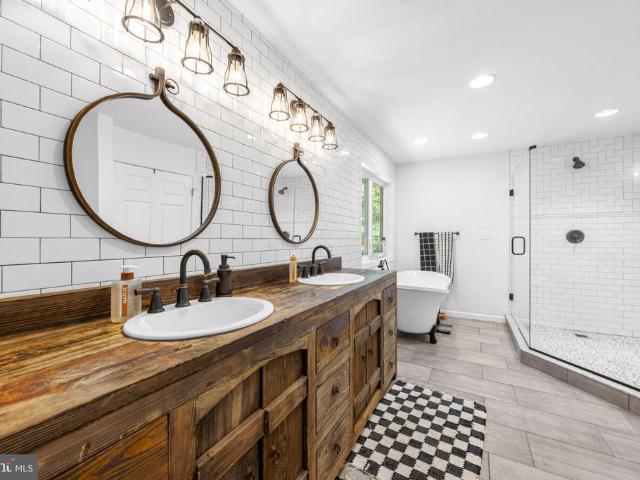
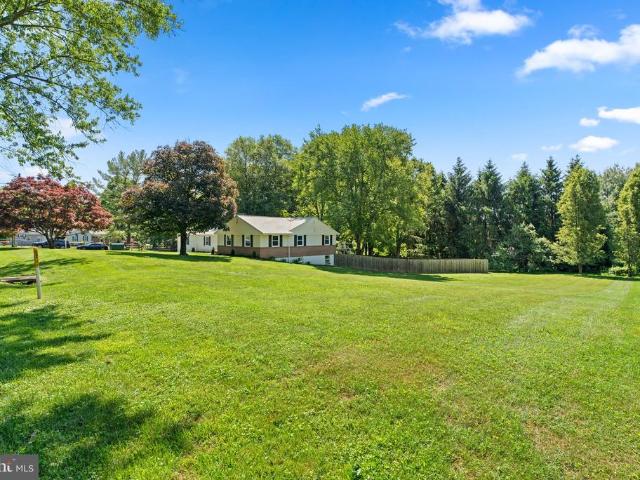
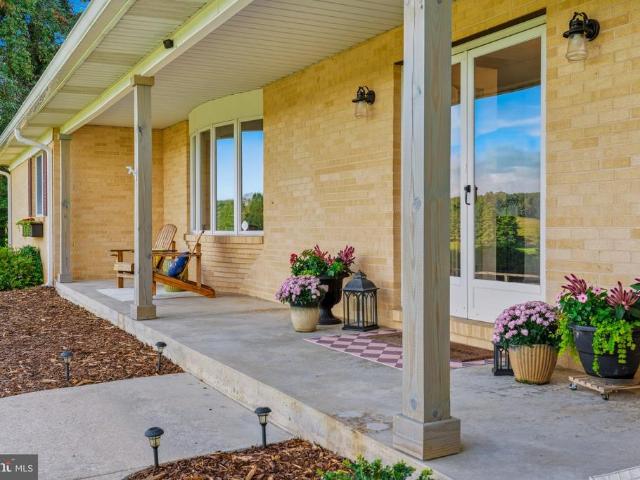
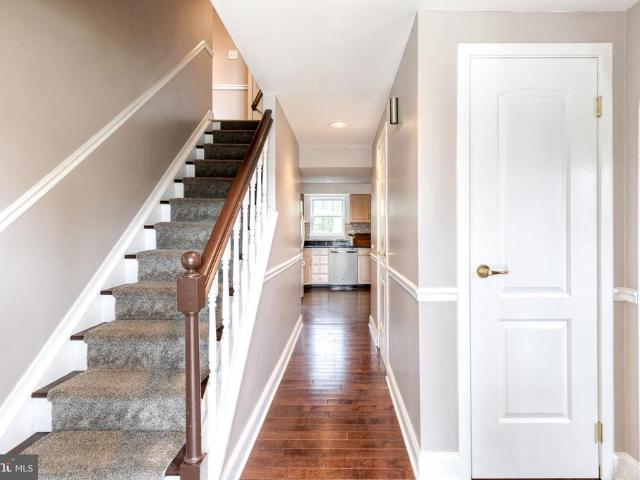
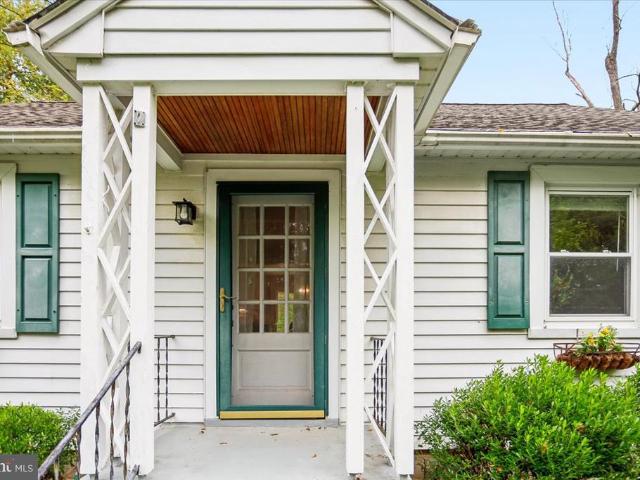
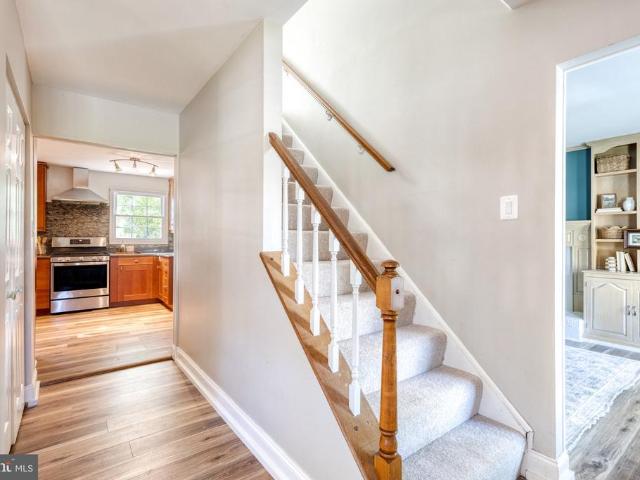
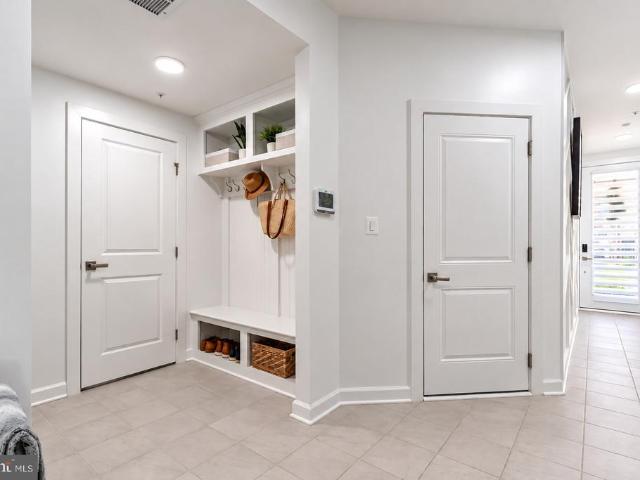
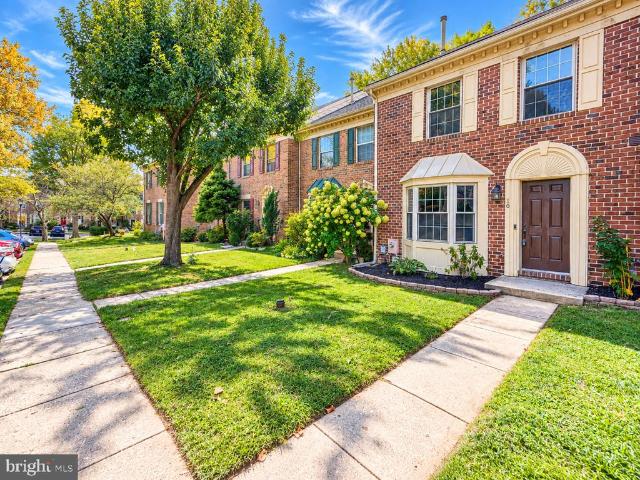
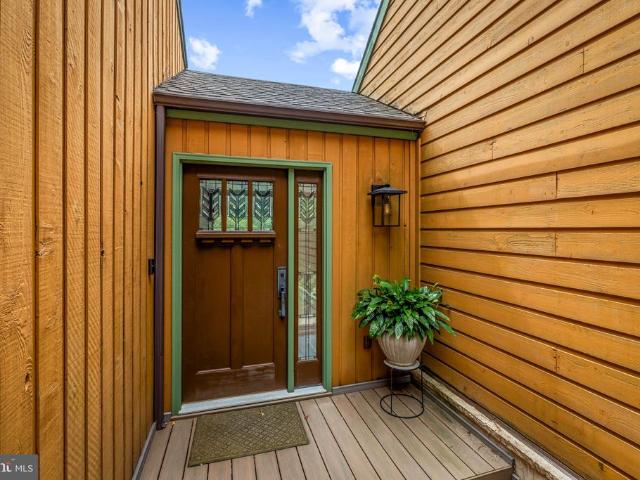
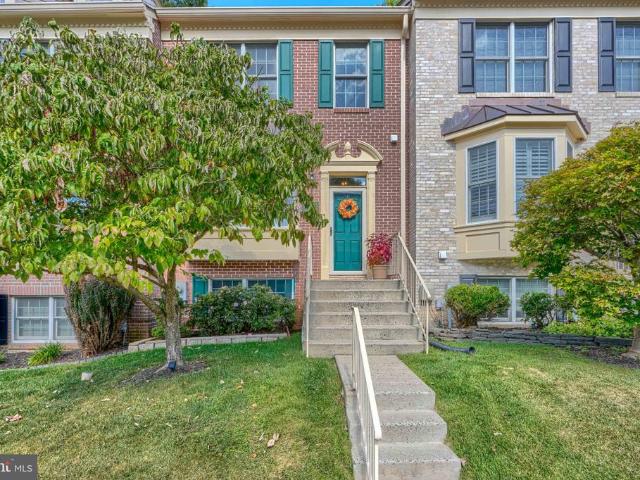
This lovely townhouse in desirable Hunters Run offers the perfect blend of style and ease of living. Step inside to discover an inviting, fresh, open floor plan! The main floor offers great space for living and formal dining plus a powder room and generously sized eat-in kitchen with upgraded countertops, island and extensive storage. Directly off the kitchen sits a spacious deck. Perfect for grilling or enjoying a quiet evening. Upstairs, the primary bedroom features a cathedral ceiling and attached primary bath with soaking tub and separate shower. Two additional bedrooms and full bathroom complete this level. Downstairs, the finished lower level family room is the perfect spot for cozy nights in front of the fireplace while the additional bedroom works for guests or a home office. A lovely patio and yard invites you to unwind outdoors, while a shed provides extra storage. Don't miss this wonderful sanctuary, close to Hunt Valley and 83! New roof, gutters, downspouts. And gutter guar
USD 484,900
25 Highfield Court
View photo
House · for sale
USD 2,295,000
USD 284/sq.ft
25 Highfield Court
Mill Run Estates
· 8,062 sq.ft · 6 Bedrooms · 5 Baths · House
· Fireplace
Mill Run Estates · 8,062 sq.ft · 6 Bedrooms · 5 Baths · House · Fireplace
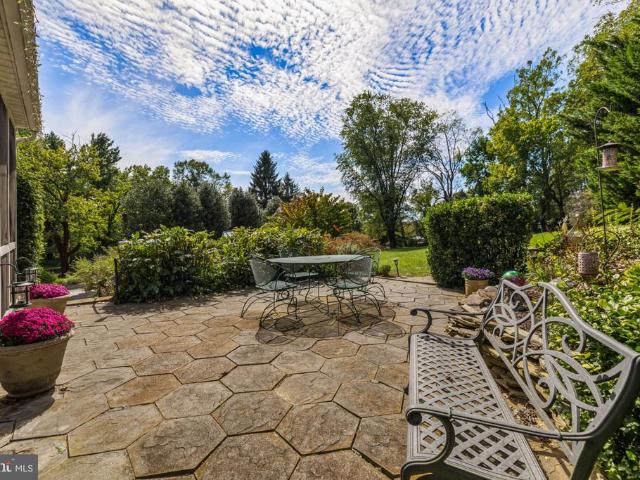
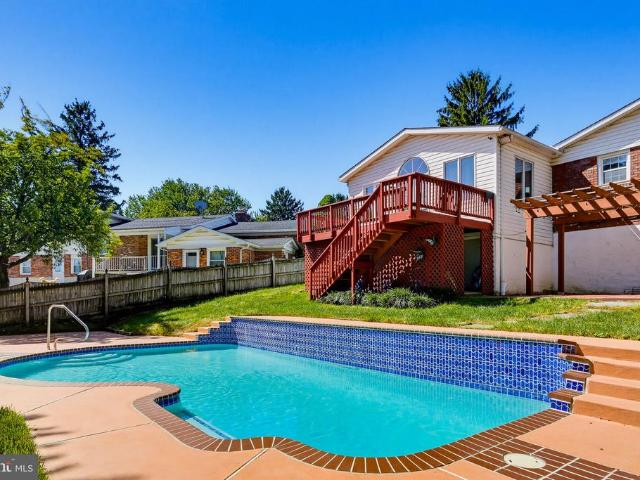
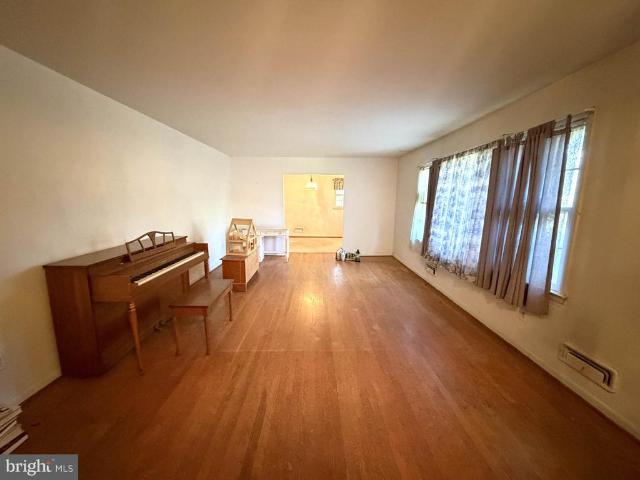
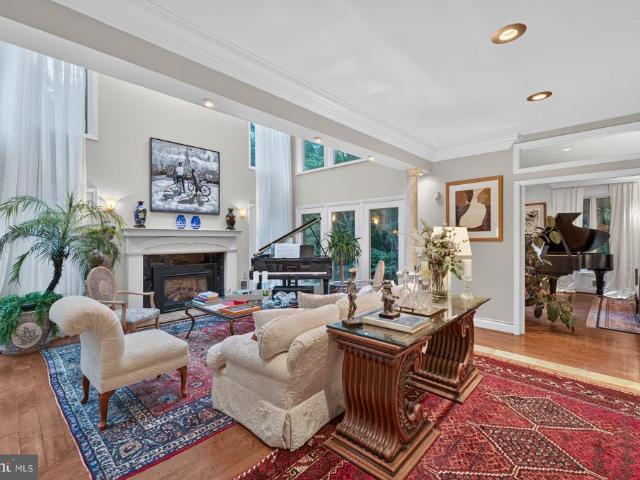
Lease option to purchase available. Nestled at the quiet end of a private enclave within an exclusive gated community, this magnificent, modernized Tudor estate is a true symphony of luxury and natural beauty. Home to a world-renowned concert pianist, the nearly 8,592-square-foot residence resonates with elegance, artistry, and an unmatched sense of romance. Spanning approximately 4.63 private acres, the estate offers direct access to the enchanting trails, whispering streams, and trickling waterfall of Loch Raven Reservoir. Here, life is framed by breathtaking, forest-like views and absolute serenity. It is truly an overture of grandeur! Beyond custom mahogany doors lies a dramatic two-story foyer featuring a sweeping curved staircase that immediately captures the imagination. European-style moldings, stately chandeliers, rich marble and walnut flooring, and seven warm fireplaces weave a continuous thread of timeless sophistication throughout the home. The main level unfolds gracefull
USD 2,295,000
11924 White Heather Road
View photo
Townhouse · for sale
USD 530,000
USD 190/sq.ft
11924 White Heather Road
Mill Run Estates
· 2,777 sq.ft · 3 Bedrooms · 2 Baths · Townhouse
· Patio · Gym · Deck · Equipped kitchen · Parking
Mill Run Estates · 2,777 sq.ft · 3 Bedrooms · 2 Baths · Townhouse · Patio · Gym · Deck · Equipped kitchen · Parking
Beautifully renovated Hunt Valley garage townhome adjacent to the NCR Trail! Highlights include a large main-level recreation room/gym, custom built-ins throughout, and an open kitchen to family room with gleaming hardwood floors! Renovated baths, updated decking, roof and patio add to the appeal. Schedule your appointment today and discover the full list of amenities and improvements! Upscale finishes throughout! Like new!
USD 530,000
4807 Long Green Road
View photo
House · for sale
USD 618,000
USD 213/sq.ft
4807 Long Green Road
Mill Run Estates
· 2,895 sq.ft · 6 Bedrooms · 3 Baths · House
· Patio · Garden · Parking · Fireplace · Equipped kitchen
Mill Run Estates · 2,895 sq.ft · 6 Bedrooms · 3 Baths · House · Patio · Garden · Parking · Fireplace · Equipped kitchen
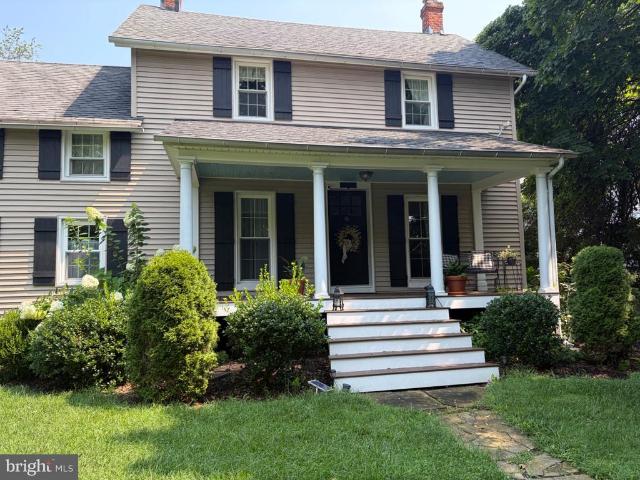
Historic charm meets comfortable living at Hinder House, a distinctive Queen Anne-style farmhouse dating to 1910. Set privately on 1.5 acres, this character-filled six-bedroom, 3.5-bath home showcases the timeless details and gracious proportions of an earlier era, including hardwood floors throughout, an inviting front porch, and a wonderful sense of warmth and history. The three-level home offers an entrance sitting room, living room, formal dining room, kitchen with stainless steel appliances and quintessential second back staircase, powder room/laundry, and a spacious family room addition with vaulted ceiling and wood-burning fireplace. The second floor includes a generous primary suite with large bathroom, two additional bedrooms, and a full bath with claw-foot tub. The third floor offers three additional bedrooms, including one ensuite, plus a full walk-up attic. A screened porch off the kitchen leads to a stone patio and private backyard. 1 1/2. Car garage. An additional adjacen
USD 618,000
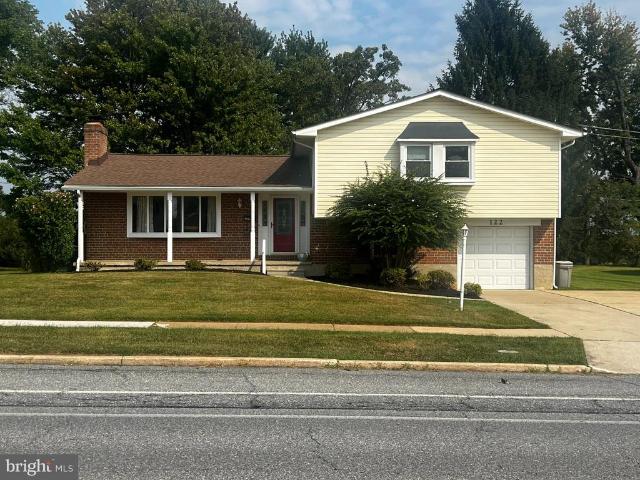
122 E Padonia Road
View photo
House · for sale
USD 435,500
USD 187/sq.ft
122 E Padonia Road
Mill Run Estates
· 2,325 sq.ft · 4 Bedrooms · 2 Baths · House
· Deck · Fireplace
Mill Run Estates · 2,325 sq.ft · 4 Bedrooms · 2 Baths · House · Deck · Fireplace
Conveniently located in the desirable Coachford neighborhood in Timonium, this charming 4-bedroom split-level home offers comfortable living spaces and classic character. The spacious living room features a cozy fireplace, while the traditional separate dining room provides an inviting setting for gatherings and meals. The lower-level rear family room offers additional living space and features a second fireplace, creating a warm and welcoming atmosphere. Beautiful hardwood floors add timeless appeal throughout the home. Step outside to enjoy the rear ground-level deck, perfect for relaxing or entertaining. A wonderful opportunity to make this inviting Timonium home your own!
USD 435,500
34 Glen Alpine Road
View photo
House · for sale
USD 860,000
USD 192/sq.ft
34 Glen Alpine Road
Mill Run Estates
· 4,478 sq.ft · 5 Bedrooms · 4 Baths · House
· Deck · Fireplace · Equipped kitchen · Parking
Mill Run Estates · 4,478 sq.ft · 5 Bedrooms · 4 Baths · House · Deck · Fireplace · Equipped kitchen · Parking
Set at the back of the neighborhood on a private wooded lot, 34 Glen Alpine Rd is the kind of house you do not see from the road. The driveway runs back through the trees and opens onto a large paved turnaround with parking for everyone you would ever have over. Woods wrap the property on every side. Brick front, black shutters, and a two story wing off one end holding the garage and a second living room below with the primary suite above. Nearly everything here has been updated over the last six years. A covered front entry with room for a pair of rockers leads to a solid wood door with leaded glass sidelights. Inside is a slate tile foyer with wainscoting and a staircase with black iron balusters. Off the foyer, the family room runs almost 26 feet. Whitewashed brick fireplace floor to ceiling, recessed lighting, wide plank floors, and French doors out to the deck. A pair of barn doors slides open into the kitchen. The kitchen is 26 feet long. Cream shaker cabinets with glass fronts o
USD 860,000
14906 Dunstan Lane
View photo
House · for sale
USD 679,900
USD 241/sq.ft
14906 Dunstan Lane
Mill Run Estates
· 2,820 sq.ft · 5 Bedrooms · 3 Baths · House
· Garden · Deck
Mill Run Estates · 2,820 sq.ft · 5 Bedrooms · 3 Baths · House · Garden · Deck
This charming ranch-style home has been fully updated, offering modern amenities and stylish finishes throughout. This spacious home features 5 bedrooms and 3.5 bathrooms, with the convenience of 3 bedrooms located on the main level. Designed for comfortable living, the main floor offers easy accessibility and a practical layout. The additional bedrooms and bathrooms provide ample space. With its thoughtful design and generous accommodations, this home is perfect for those seeking both functionality and comfort. Nestled on a beautiful lot, the property features a spacious deck, perfect for outdoor entertaining and relaxation. The yard is partially fenced, providing a balance of openness and privacy. The single-story layout ensures convenience and accessibility, while the recent upgrades guarantee a move-in ready experience. Don't miss out on this incredible opportunityschedule your visit today! Total land is. 64. Land outside of the fenced in area up to the neighbor's fence is on this
USD 679,900
13639 Pleasantville Road
View photo
House · for sale
USD 775,000
USD 347/sq.ft
13639 Pleasantville Road
Mill Run Estates
· 2,228 sq.ft · 3 Bedrooms · 2 Baths · House
· Fireplace · Equipped kitchen · Parking
Mill Run Estates · 2,228 sq.ft · 3 Bedrooms · 2 Baths · House · Fireplace · Equipped kitchen · Parking
25,000. Price improvement. Welcome Home to a sun-drenched 3-bedroom, 2.5-bath brick rancher farmette, set atop a sunny knoll on 4.16 acres in Baldwin, Maryland. Sweeping panoramic views stretch across more than 300 acres of adjacentfarm land. From the front porch, you can watch the sunset over the rolling pasture and admire the wild life as the evening settles in. Inside, a versatile open floor plan features hardwood floors, crown molding, and a fresh, crisp palette. The 2023 kitchen remodel includes quartzite countertops, custom 42-inch cabinetry, a subway tile backsplash, a navy beadboard island, and Thor appliances with a 6-burner range and built-in beverage cooler. The kitchen opens to a casual dining area and a family room, both anchored by a double-arched brick wall with a wood-burning fireplace and hearth seating from end to end. The primary suite offers a private ensuite bath and a walk-in closet. A mudroom/laundry room connects the attached garage to the foyer with a bank of w
USD 775,000
10708 Anglo Hill Road
View photo
House · for sale
USD 615,000
USD 211/sq.ft
10708 Anglo Hill Road
Mill Run Estates
· 2,906 sq.ft · 4 Bedrooms · 2 Baths · House
· Garden · Office room · Parking · Fireplace
Mill Run Estates · 2,906 sq.ft · 4 Bedrooms · 2 Baths · House · Garden · Office room · Parking · Fireplace
Exceptional Properties. Exceptional Clients. Welcome to 10708 Anglo Hill Road, a spacious 4-bedroom, 2.5-bath single-family home tucked away at the end of a peaceful cul-de-sac in the desirable Springdale community. Offering a wonderful combination of comfort, privacy, and practical updates, this home is ready for its next chapter. Step inside to find a freshly painted interior with expansive living spaces and a welcoming fireplace that creates the perfect gathering spot. The home features four generously sized bedrooms and two and a half bathrooms, providing plenty of space for everyday living, guests, or a home office. Enjoy relaxing or entertaining outdoors from the screened-in back porch, offering a comfortable retreat overlooking the backyard. A large detached garage provides exceptional flexibility for parking, storage, a workshop, or recreational equipment. Recent improvements provide added peace of mind, including a new HVAC system installed in 2025, water heater replaced in 20
USD 615,000
16617 Wesley Chapel Road
View photo
House · for sale
USD 485,000
USD 321/sq.ft
16617 Wesley Chapel Road
Mill Run Estates
· 1,507 sq.ft · 3 Bedrooms · 2 Baths · House
· Patio · Fireplace · Equipped kitchen
Mill Run Estates · 1,507 sq.ft · 3 Bedrooms · 2 Baths · House · Patio · Fireplace · Equipped kitchen
Welcome to this adorable home in Monkton. Your greeting starts with the sweetest, covered side porch a perfect place to begin and end your day. Stepping inside, the bright main level opens into a comfortable living room anchored by a classic white brick fireplace and beautiful hardwood floors. The living space flows seamlessly into a beautiful dining room and updated kitchen boasting striking navy cabinetry, stainless steel appliances, and a convenient mudroom. Two bedrooms and one full bathroom complete the main floor layout. Upstairs, the second level is dedicated entirely to a private primary suite featuring its own full bathroom, while the extra-large, unfinished lower level provides ample storage space. Peaceful, outdoor living is a true highlight of the property, offering a relaxing back patio accessible directly through the dining room's sliding glass doors. A versatile second structure perched at the top of the property (and the property's original chicken coop) now serves as a
USD 485,000
1027 Trickling Brook Road
View photo
House · for sale
USD 685,000
USD 198/sq.ft
1027 Trickling Brook Road
Mill Run Estates
· 3,455 sq.ft · 5 Bedrooms · 3 Baths · House
· Patio · Garden · Parking · Fireplace · Equipped kitchen · Cellar
Mill Run Estates · 3,455 sq.ft · 5 Bedrooms · 3 Baths · House · Patio · Garden · Parking · Fireplace · Equipped kitchen · Cellar
Five above grade bedrooms and a two car garage make this Springdale home a rare find for the area! The classic floor plan includes spacious living and dining rooms. The dining room opens to a large kitchen with abundant cabinet storage, and a cozy family room with fireplace. A covered front porch, entertainer's basement, screened porch and multiple backyard patios add even more space to enjoy and entertain. Upstairs, the oversized primary suite is a standout with a huge walk-in closet and private bathroom featuring a dual sink vanity, large shower and soaking tub. Located in the highly sought after Springdale community, you'll be part of an active neighborhood with plenty happenings throughout the year. Springdale Swim Club and regular neighborhood events give those looking for community tons of opportunities to meet neighbors and find community, while the trails at Loch Raven Reservoir are within walking distance when you want to spend some time outside!
USD 685,000
64 English Run Circle
View photo
Townhouse · for sale
USD 450,000
USD 229/sq.ft
64 English Run Circle
Mill Run Estates
· 1,959 sq.ft · 3 Bedrooms · 2 Baths · Townhouse
· Deck · Fireplace · Equipped kitchen
Mill Run Estates · 1,959 sq.ft · 3 Bedrooms · 2 Baths · Townhouse · Deck · Fireplace · Equipped kitchen
This brick townhome is ideally located in the Hereford Zone just minutes from Hunt Valley. Enjoy beautiful views of the surrounding green space from the spacious deck. The main level features hardwood flooring, a renovated kitchen and spacious living/dining room. Upstairs offers vaulted ceilings and a renovated primary bathroom. The lower level provides a flexible room for a possible 4th bedroom or hobby room, half bath and recreation room with wet bar and wood-burning fireplace. A wonderful opportunity in a convenient location! Roof replaced in 2024 and a list of other amenities available at your private showing!
USD 450,000
12115 Manor Road
View photo
House · for sale
USD 1,250,000
USD 204/sq.ft
12115 Manor Road
Mill Run Estates
· 6,125 sq.ft · 6 Bedrooms · 4 Baths · House
· Equipped kitchen · Parking · Cellar
Mill Run Estates · 6,125 sq.ft · 6 Bedrooms · 4 Baths · House · Equipped kitchen · Parking · Cellar
This impressive 6-bedroom, 4.5-bath farmhouse-style home offers generous living space, upscale finishes, and a private setting surrounded by mature trees and abundant wildlife. The oversized covered front porch with metal roof creates a welcoming first impression, while the 3-car garage and expansive driveway provide plenty of parking. Inside, the spacious kitchen is designed for serious cooking and entertaining with a 48-inch range featuring a griddle and double ovens, stainless steel appliances, large island, quartz countertops and backsplash, walk in pantry, plus a wine refrigerator. The oversized primary suite offers exceptional space, a huge walk-in closet, and a luxurious bath with a large walk-in shower, soaking tub, and double-sink vanity. The main-level sixth bedroom is currently being used as an office and also offers flexibility as a bedroom, den, or playroom. The finished basement is an entertainers dream, highlighted by an approximately 18-foot granite wet bar with seating
USD 1,250,000
926 Hidden Moss Drive
View photo
Townhouse · for sale
USD 475,000
USD 211/sq.ft
926 Hidden Moss Drive
Mill Run Estates
· 2,250 sq.ft · 4 Bedrooms · 3 Baths · Townhouse
· Patio · Garden · Deck · Fireplace · Equipped kitchen
Mill Run Estates · 2,250 sq.ft · 4 Bedrooms · 3 Baths · Townhouse · Patio · Garden · Deck · Fireplace · Equipped kitchen
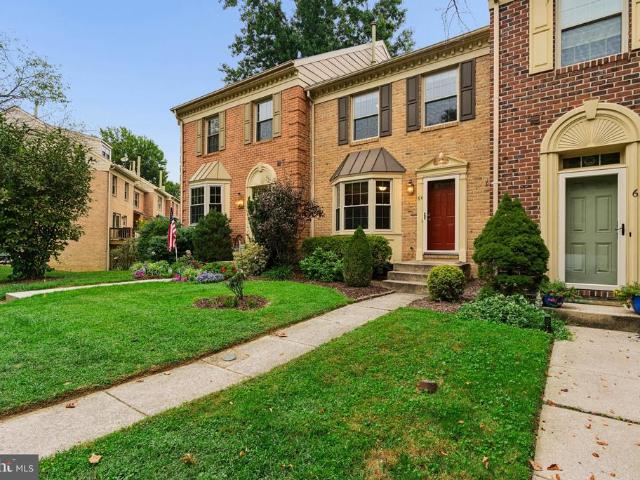
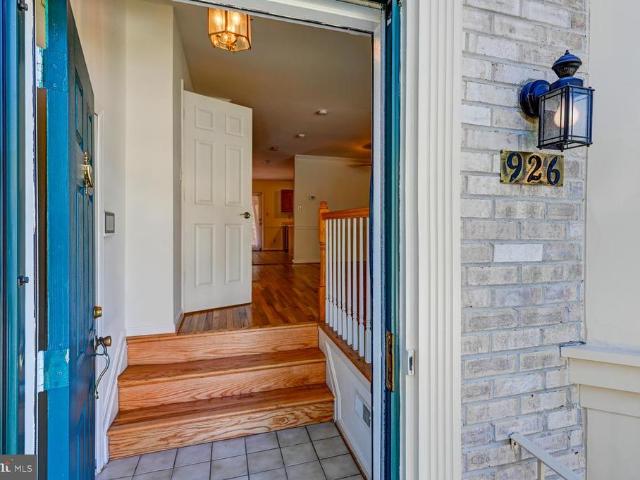
Don't miss this beautiful 4-bedroom, 3.5-bath all-brick townhouse in Hunter's Run, featuring hardwood floors in the living and dining rooms. The bright rear kitchen offers an island, stainless steel appliances, and a dining area. Enjoy evenings on the large deck overlooking the woods. The primary bedroom features a walk-in closet and full bath with a separate soaking tub. The fully finished lower level includes a bedroom, full bath, and family room with a wood-burning fireplace. Walk out to a private patio and fenced yard
USD 475,000
13805 Hunt Valley Court
View photo
Townhouse · for sale
USD 780,000
USD 280/sq.ft
13805 Hunt Valley Court
Mill Run Estates
· 2,777 sq.ft · 4 Bedrooms · 3 Baths · Townhouse
· Deck · Fireplace · Equipped kitchen
Mill Run Estates · 2,777 sq.ft · 4 Bedrooms · 3 Baths · Townhouse · Deck · Fireplace · Equipped kitchen
Four levels + custom finishes + multi-gen living + energy efficient. Welcome to Longview Ridge-where comfort, convenience, and an active lifestyle come together. Featuring 4 spacious bedrooms and 3 full, plus 1 half bathrooms, this thoughtfully designed floor plan is ideal for families, guests, or anyone seeking space wit privacy. Generously sized bedroom suites and well-separated living spaces. The heart of the home is the oversized kitchen, offering abundant cabinetry, expansive counter space, and exceptional storageperfect for meal prep, entertaining, or everyday living. The large pantry is a wonderful bonus! The open layout flows effortlessly into the main living area, complete with fireplace. Hosting is easy with the large dining space, or step out to a covered lanai and deck overlooking peaceful green space, creating the perfect setting for morning coffee or unwinding at the end of the day. The primary bedroom is bright and spacious, featuring tray ceilings, picture windows, and
USD 780,000
2313 Harcroft Road
View photo
House · for sale
USD 599,900
USD 225/sq.ft
2313 Harcroft Road
Mill Run Estates
· 2,659 sq.ft · 4 Bedrooms · 2 Baths · House
· Deck · Fireplace · Equipped kitchen
Mill Run Estates · 2,659 sq.ft · 4 Bedrooms · 2 Baths · House · Deck · Fireplace · Equipped kitchen
Start the day with coffee in the skylit family room and end it with dinner beneath the pergola. With four bedrooms, three full baths, and inviting spaces indoors and out, this home gives both quiet routines and lively gatherings room to unfold. Warm hardwood floors run through a living room anchored by a brick fireplace with a white mantel and distinctive arched niche. A broad archway frames the adjoining dining room, keeping conversation flowing while giving each space its own character. The kitchen combines white cabinetry, a black-and-white tile backsplash, stainless steel appliances, and gas cooking, with generous cabinet storage and counter space for everything from weekday meal prep to a holiday baking session. Just beyond the kitchen, the vaulted family room is a natural place to linger. Skylights and tall windows fill the space with daylight, while French doors beneath an arched transom open onto the deck. Take your coffee outside, gather for an afternoon cookout, or move the e
USD 599,900
2313 Pot Spring Road
View photo
House · for sale
USD 250,000
USD 130/sq.ft
2313 Pot Spring Road
Mill Run Estates
· 1,916 sq.ft · 3 Bedrooms · 2 Baths · House
· Cellar
Mill Run Estates · 1,916 sq.ft · 3 Bedrooms · 2 Baths · House · Cellar
Online real estate auction! Online Bidding Opens. Monday, October 19, 2026. Online Bidding Closes. Tuesday, October 20, 2026 at 11:00 AM. List price is opening bid only. A $30,000 deposit, payable by cashiers check or wire transfer, is due from all bidders prior to bidding platform approval. After 40 years of ownership, the property owners have directed A. J. Billig to offer the home at 2313 Pot Spring Road at auction. The brick ranch home on a 0.68 acre lot features 3 bedrooms, 2 baths and 1,920 interior square feet on each of the main living level and unfinished basement. The home retains many of the original improvements and is in need of updating and cosmetic repair. The auction provides an opportunity to both homebuyers and investors to improve the property to their own specifications, all while retaining one of the most desirable locations in Baltimore County
USD 250,000
10 The Strand
View photo
Townhouse · for sale
USD 480,000
USD 253/sq.ft
10 The Strand
Mill Run Estates
· 1,894 sq.ft · 3 Bedrooms · 2 Baths · Townhouse
· Office room · Deck · Fireplace · Equipped kitchen · Cellar
Mill Run Estates · 1,894 sq.ft · 3 Bedrooms · 2 Baths · Townhouse · Office room · Deck · Fireplace · Equipped kitchen · Cellar
Welcome home to a absolutely gorgeous updated townhome in the always popular Loveton Farms. Home has been lovingly kept and thoughtfully updated by long-time owners. Entering via the new front door the foyer, you'll be greeted by new flooring throughout the home, leading you first into the nicely sized eat-in kitchen with stainless appliances. It will also lead you to the huge living room area, with plenty of space for any configuration. Home has been completely repainted throughout. It's move-in ready! Large rear deck is a perfect spot to enjoy a fall evening with friends. Head upstairs, and there's three large bedrooms, with the primary suite beckoning you to come in and get away from it all. From the large space to the perfectly updated primary bathroom. It'll be your oasis from the long day! Don't miss checking out the updated hall bath as well. Venture down to the basement, and discover the potential office or 4th bedroom space. The main basement living space features a fireplace
USD 480,000
16331 Markoe
View photo
House · for sale
USD 450,000
USD 165/sq.ft
16331 Markoe
Mill Run Estates
· 2,713 sq.ft · 4 Bedrooms · 3 Baths · House
· Deck · Fireplace · Equipped kitchen · Parking
Mill Run Estates · 2,713 sq.ft · 4 Bedrooms · 3 Baths · House · Deck · Fireplace · Equipped kitchen · Parking
List price is Opening Bid at The Online Only Auction Sale to Be Held on The Auctioneers Website Bidding begins Thursday, October 1st and ends Tuesday, October 6, 2026 at 12:00 PM. Spacious Rancher on a Beautiful 3.5 Acre Lot in the Desirable Monkton Area of Baltimore County. Offering approximately 3,841 total square feet, this spacious rancher provides generous living, entertaining, and storage space in a private setting. The main level features wood floors throughout, 4 bedrooms, and 2 full baths. The inviting floor plan includes an entry foyer, living room, formal dining room, and family room with a fireplace. The large eat-in kitchen features a center island and ample space for dining and gathering, while a separate laundry/mud room provides convenient access to the attached garage. The dining room opens directly to a large rear deck overlooking the expansive grounds. The lower level adds valuable living and entertaining space with a large recreation room featuring a built-in bar, f
USD 450,000
1412 Monkton Road
View photo
House · for sale
USD 1,174,900
USD 398/sq.ft
1412 Monkton Road
Mill Run Estates
· 2,949 sq.ft · 4 Bedrooms · 2 Baths · House
· Patio · Equipped kitchen
Mill Run Estates · 2,949 sq.ft · 4 Bedrooms · 2 Baths · House · Patio · Equipped kitchen
Welcome to Beauvoir, an updated historic Monkton home tucked amid 22.48 pastoral acres framed by woodlands. Enjoy the private setting from any of the three porches that grace the front and rear of the house, or take in the natural beauty while hiking the fields and woods. Then enjoy relaxing on the patio with your favorite beverage, surrounded by stately old shade trees. The original home was built in the late 1800s. Two later additions create ample living space on three levels. Historic details like hardware, heart pine wide-plank flooring, stonework, and the double rear porch are lovingly preserved. Important updates by the current ownersuch as a full kitchen remodel, bathroom remodeling, new flooring as needed, light fixtures, and interior and exterior paintingbring modern comforts into the mix. Many of the infrastructure elements have been replaced, such as the roof, windows, electrical service, insulation, plumbing fixtures, well, and well equipmentall with an eye for detail using
USD 1,174,900
4712 Carroll Manor Road
View photo
House · for sale
USD 849,900
USD 303/sq.ft
4712 Carroll Manor Road
Mill Run Estates
· 2,799 sq.ft · 4 Bedrooms · 2 Baths · House
· Parking · Equipped kitchen
Mill Run Estates · 2,799 sq.ft · 4 Bedrooms · 2 Baths · House · Parking · Equipped kitchen
A rare find! 1.7 Acre Lot! This is a'TO BE BUILT' Beautiful Two-Story Colonial, 4 Bedrooms, 2 1/2 Baths; TWO Car Garage with Glass Pane Doors. 9ft First Floor Ceilings, Grand 2 Story Entry, 1st FloorStudy, Flex Space with option for First Floor Primary Bedroom Suite. Owners Suite features Luxury Owners Bath and dual walk-in closets, Generous Bedroom sizes. 42' Painted Kitchen Cabinets with Crown Molding, Granite or Quartz Counters (Level 1 Option), Breakfast Island / Cabinet Workspace with overhang, Stainless Steel Appliances, Recessed Lighting and so much more! Approximate Finished Sq. Ft. 2800 with many expansion options available. Pictures shown are of a previously built Kingston Model and may show additional options
USD 849,900
414 Ivy Church Road
View photo
House · for sale
USD 759,000
USD 302/sq.ft
414 Ivy Church Road
Mill Run Estates
· 2,508 sq.ft · 4 Bedrooms · 2 Baths · House
· Equipped kitchen
Mill Run Estates · 2,508 sq.ft · 4 Bedrooms · 2 Baths · House · Equipped kitchen
Public Remarks (Bright MLS): *. Welcome to this beautifully renovated 4-bedroom, 2.5-bath ranch-style home offering the ease of one-level living with a spacious, open-concept design. Thoughtfully updated from top to bottom, this move-in ready residence combines modern finishes with timeless style. The heart of the home is the stunning gourmet kitchen featuring quartz countertops, an oversized center island with seating, custom cabinetry, stainless steel appliances, double wall ovens, a gas range with designer vent hood, stylish tile backsplash, and elegant pendant lighting. The kitchen flows seamlessly into the expansive living and dining areas, creating an ideal space for both everyday living and entertaining. The private primary suite offers a spacious retreat complete with a beautifully renovated en-suite bath featuring a freestanding soaking tub, oversized walk-in shower, dual vanity, heated towel warmer, and designer finishes. Three additional generously sized bedrooms provide fle
USD 759,000
2802 Pocock Road
View photo
House · for sale
USD 724,900
USD 254/sq.ft
2802 Pocock Road
Mill Run Estates
· 2,852 sq.ft · 4 Bedrooms · 3 Baths · House
· Fireplace · Equipped kitchen · Parking
Mill Run Estates · 2,852 sq.ft · 4 Bedrooms · 3 Baths · House · Fireplace · Equipped kitchen · Parking
Historic Hunt Country Charm Meets Modern Comfort! Welcome to this beautifully maintained historic Hunt Country home, offering timeless character with thoughtful modern upgrades throughout. Featuring three bedrooms, two of which are oversized, withthree full baths, two walk-in closets, and two additional upstairs closets. This unique andspacious home showcases gorgeous hardwood floors, modern kitchen, gas fireplace, antiquechandeliers, and 2staircases, one of which is spiral. In addition to the meticulous care by owner, this home hasupgraded mechanical systems, a whole house generator, 2 car spacious garage, a huge storage shed and a purification system for extrahealthy wellwater. The master bedroomsuite presents a magnificent view and features cathedral ceilingswhile the hall bathroom offersa soothing soak in the modern, French Style, bath tub! Step outside onto thecountry style front porch, aperfect spot for morning coffee while the clip clopof horses catches your attention and camera
USD 724,900
2105 Laurel Brook Road
View photo
House · for sale
USD 539,000
USD 182/sq.ft
2105 Laurel Brook Road
Mill Run Estates
· 2,960 sq.ft · 4 Bedrooms · 2 Baths · House
· Garden · Deck · Fireplace · Equipped kitchen · Parking · Cellar
Mill Run Estates · 2,960 sq.ft · 4 Bedrooms · 2 Baths · House · Garden · Deck · Fireplace · Equipped kitchen · Parking · Cellar
Welcome to 2105 Laurel Brook Road in Fallston! Set on a beautiful 1.3-acre lot, this spacious 4-bedroom, 2.5-bath split-level offers nearly 3,000 square feet of finished living space, a 2-car garage, and room to spread out both inside and out. The open and inviting floor plan features a large eat-in kitchen with ample cabinet and counter space and plenty of room for everyday meals or entertaining. The generously sized primary suite is a true retreat, complete with its own sitting room. With three finished levels, there is wonderful flexibility for gathering, working from home, relaxing, or creating spaces that fit your lifestyle. This living space also features a cozy fireplace and convenient walk-out to the yard. Enjoy the outdoors from the screened deck overlooking the expansive 1.3-acre settingperfect for relaxing, entertaining, or simply enjoying a little extra privacy and breathing room. Need storage? An additional 784-square-foot unfinished basement provides an abundance of space
USD 539,000
15930 Irish Avenue
View photo
House · for sale
USD 709,000
USD 170/sq.ft
15930 Irish Avenue
Mill Run Estates
· 4,155 sq.ft · 4 Bedrooms · 3 Baths · House
· Garden · Fireplace · Equipped kitchen · Swimming pool
Mill Run Estates · 4,155 sq.ft · 4 Bedrooms · 3 Baths · House · Garden · Fireplace · Equipped kitchen · Swimming pool
Price reduction of $46,000! Welcome to My Ladys Manor! This spacious 4-bedroom ranch offers over 4,000 square feet of finished living space, set on nearly 3 beautifully manicured, tree-studded acres at the end of a long paved driveway. Designed for both everyday living and entertaining, the home features generously sized rooms throughout, including formal living and dining rooms with wood flooring and a welcoming family room with fireplace that opens directly to the expansive country kitchen. A wall of windows in the kitchen brings in abundant natural light and provides a beautiful view of the backyard and pool. The main level offers three bedrooms and two full bathrooms, while the fully finished lower level provides exceptional additional living space, including a large recreation room, full bathroom, separate laundry room with cabinetry and storage, utility room, and a versatile fourth room currently used as a hobby room that could serve as a fourth bedroom, office, or guest space. S
USD 709,000
235 Chantrey Road
View photo
House · for sale
USD 525,000
USD 258/sq.ft
235 Chantrey Road
Mill Run Estates
· 2,034 sq.ft · 4 Bedrooms · 2 Baths · House
· Patio · Garden · Office room · Fireplace · Equipped kitchen
Mill Run Estates · 2,034 sq.ft · 4 Bedrooms · 2 Baths · House · Patio · Garden · Office room · Fireplace · Equipped kitchen
Nestled in the charming Timonium neighborhood, this exquisite freshly painted 4 level split home offers a perfect blend of comfort and sophistication. With 4 spacious bedrooms and 2 full bathrooms, this residence spans 2,036 square feet, providing ample space for relaxation and entertainment. Step inside to discover a warm and inviting atmosphere, accentuated by rich hardwood floors and new carpeting that flow seamlessly throughout the home. The open floor plan invites natural light to dance through the double-pane windows, creating a bright and airy ambiance. The cozy living area boasts a gas fireplace with mantels, perfect for those chilly evenings spent indoors. The dining area, conveniently located adjacent to the kitchen, is ideal for festive gatherings. An entry-level bedroom offers flexibility for guests or can serve as a private home office. Enclosed sun porch to enjoy the private yard. Outside, the property sits on a generous 0.31-acre fenced corner lot with 2 patios, beautifu
USD 525,000
7 Fila Way
View photo
Townhouse · for sale
USD 599,900
USD 231/sq.ft
7 Fila Way
Mill Run Estates
· 2,594 sq.ft · 3 Bedrooms · 3 Baths · Townhouse
· Balcony · Fireplace · Equipped kitchen · Parking
Mill Run Estates · 2,594 sq.ft · 3 Bedrooms · 3 Baths · Townhouse · Balcony · Fireplace · Equipped kitchen · Parking
Located in the highly sought-after Hereford School Zone, this truly turnkey townhome in Hunt Valley Overlook offers newer construction, thoughtful upgrades, an oversized 2-car garage, and three beautifully finished levels. Built in 2018 and meticulously maintained, this 3-bedroom, 3.5-bath home offers style, convenience, and low-maintenance living at an exceptional value. The main level features 9 ceilings and a bright, open floor plan with generous living and dining spaces. The beautifully appointed kitchen offers granite countertops, stainless steel appliances, abundant cabinetry, a separate pantry, and an easy connection to the inviting family room. A stacked-stone corner gas fireplace, added in 2023, creates a warm focal point, while custom plantation shutters throughout add timeless style and privacy. Just off the kitchen, a private balcony with a retractable awning added in 2024 provides the perfect spot for outdoor dining or relaxing in the shade. The entry level offers wonderfu
USD 599,900
2512 Greene Road
View photo
House · for sale
USD 424,000
USD 175/sq.ft
Updated
2512 Greene Road
Mill Run Estates
· 2,422 sq.ft · 3 Bedrooms · 2 Baths · House
· Patio · Garden · Parking · Air conditioning
Mill Run Estates · 2,422 sq.ft · 3 Bedrooms · 2 Baths · House · Patio · Garden · Parking · Air conditioning
Nicely cared-for all-brick ranch situated on a beautiful 1/2-acre lot in the desirable Fallston School District. This spacious home offers approximately 2,500 square feet of finished living space, including 3 bedrooms and 2 full baths. The main level features a comfortable layout with replacement windows and central air conditioning. The lower level provides a large recreation room, separate laundry area, and plenty of additional living and storage space. An oversized two-car garage offers excellent parking and storage options. Outside, enjoy the beautifully landscaped grounds, paved driveway, and inviting brick patio with garden wallideal for relaxing or entertaining. Conveniently located near shopping, churches, and recreational activities, with Youth Benefit Elementary School nearby. A solid, well-maintained home offering generous living space, a wonderful lot, and a convenient location
USD 424,000
156 Kelly Way
View photo
Townhouse · for sale
USD 769,990
USD 310/sq.ft
156 Kelly Way
Mill Run Estates
· 2,476 sq.ft · 3 Bedrooms · 3 Baths · Townhouse
· Deck · Equipped kitchen
Mill Run Estates · 2,476 sq.ft · 3 Bedrooms · 3 Baths · Townhouse · Deck · Equipped kitchen
Great location near the fire pit and grilling area! This stunning home offers two beautifully finished levels with 3 bedrooms and 3 full baths. Enjoy an open, thoughtfully designed layout featuring a large deck with stairs and an areaway. The gourmet kitchen showcases navy cabinetry, Iced White quartz countertops, two wall ovens, and a separate microwave. High-level wide-plank flooring adds an elegant finishing touch throughout. With an incredible location and desirable floor plan, this home is a must-see. Don't miss the opportunity to bring your buyers! Photos are for illustration purposes. Agents must accompany buyer during first visit to the community
USD 769,990
4 Turner Wood Court
View photo
House · for sale
USD 698,000
USD 249/sq.ft
4 Turner Wood Court
Mill Run Estates
· 2,799 sq.ft · 3 Bedrooms · 2 Baths · House
· Fireplace
Mill Run Estates · 2,799 sq.ft · 3 Bedrooms · 2 Baths · House · Fireplace
Set on a quiet culdesac in Baldwin, 4 Turner Wood Court blends contemporary architecture with passivesolar efficiency across its wooded 1.33acre lot. The main level is anchored by a dramatic great room featuring vaulted ceilings and a striking doublesided wood-burning fireplace that creates an inviting connection between the living and dining spaces. Expansive windows frame the natural surroundings, enhancing the homes warm, organic aesthetic. A beautifully renovated 2024 screened porch extends the living space outdoors, offering a peaceful retreat overlooking the trees. The main level also includes a wellappointed primary suite with a doublesink vanity, soaking tub, and walkin shower. Upstairs, a spacious game room and family room provide flexible gathering areas, with the family room centered around a woodburning fireplace for added character and comfort. Two additional bedrooms and a full bath complete the upper level. With its thoughtful layout, passivesolar design, and blend of co
USD 698,000

Get email alerts

Don't miss out: be the first to know about new properties

The alert was correctly created

On subscribing you accept the conditions of use and the privacy policy
Alert
Receive new ads in your inbox
Save this search
Receive alerts for new listings

We'll send you an email when we have new properties for: "Houses for sale in Mill Run Estates"

The alert was correctly created

Valley View, District 10 Baltimore County Maryland
Holly Knoll Estates
Get email alerts and be the first to see new listings
Required field
On subscribing I accept the terms of the privacy policy
Perfect! You'll soon start receiving new listings via email
Alert
Receive an email when we have new ads for Houses for sale in Mill Run Estates
Save this search
Filters

Bedrooms

Size (sq.ft)

sq.ft
sq.ft

Price

USD
USD

Property type

Bathrooms

Clear all filters
Receive notifications when new entries are published.