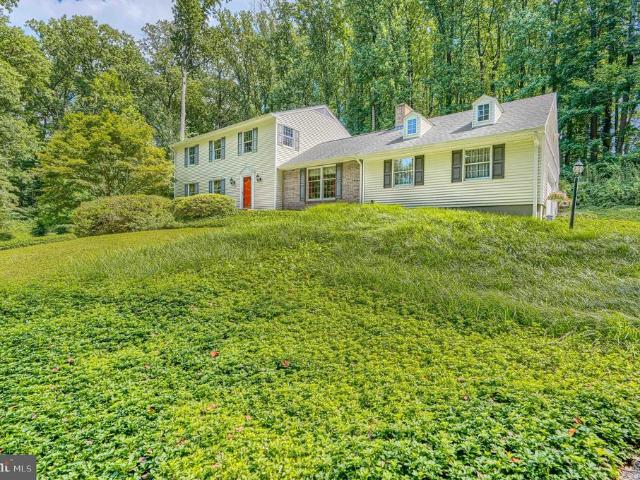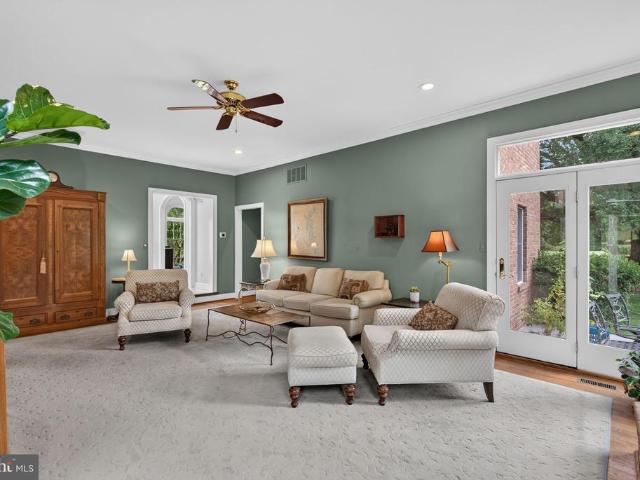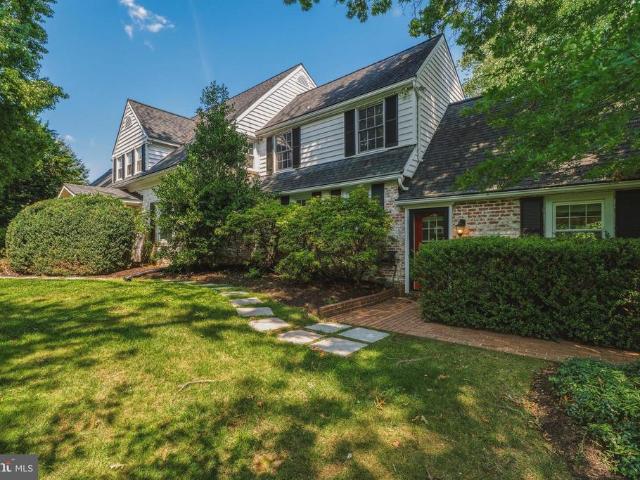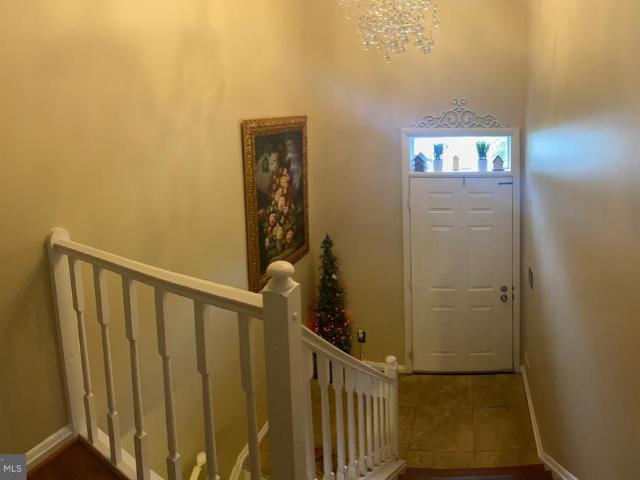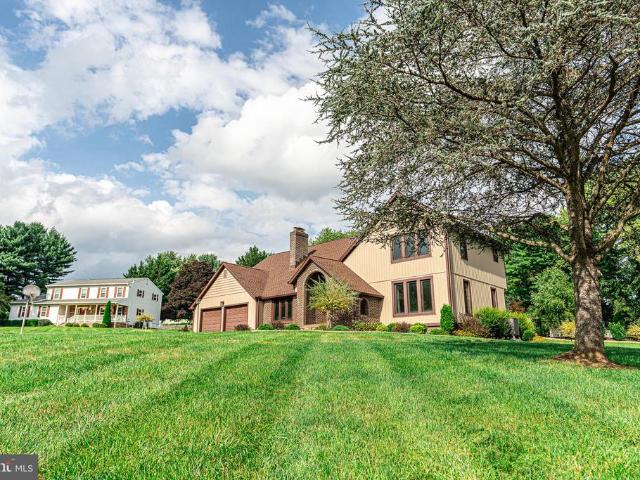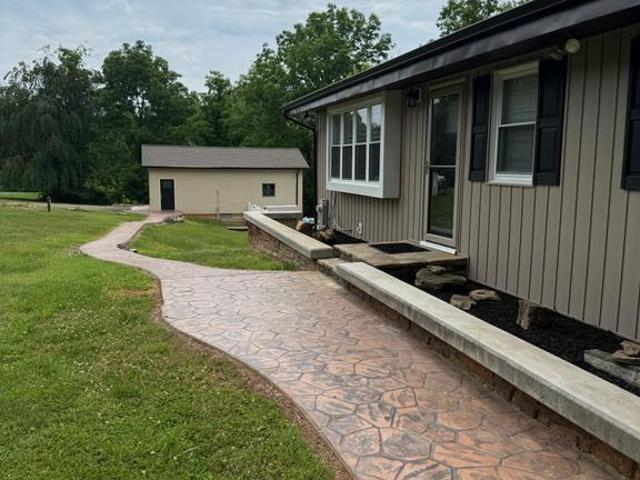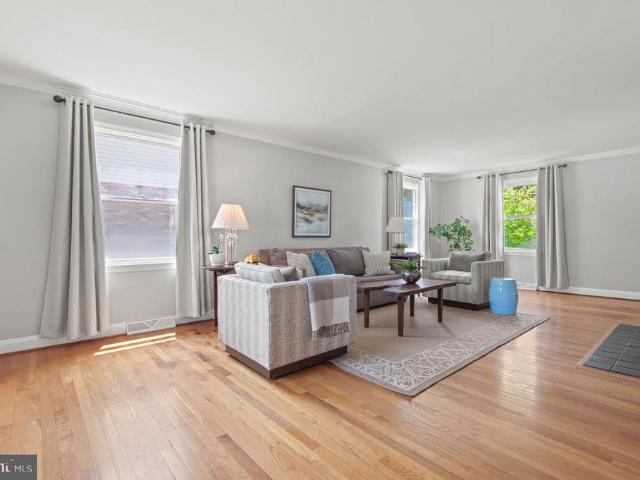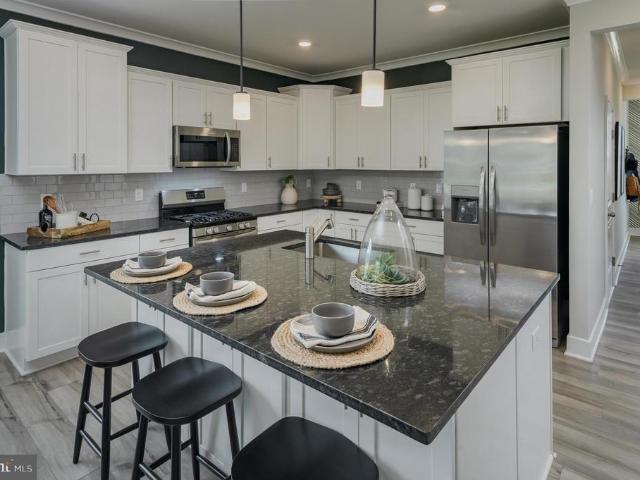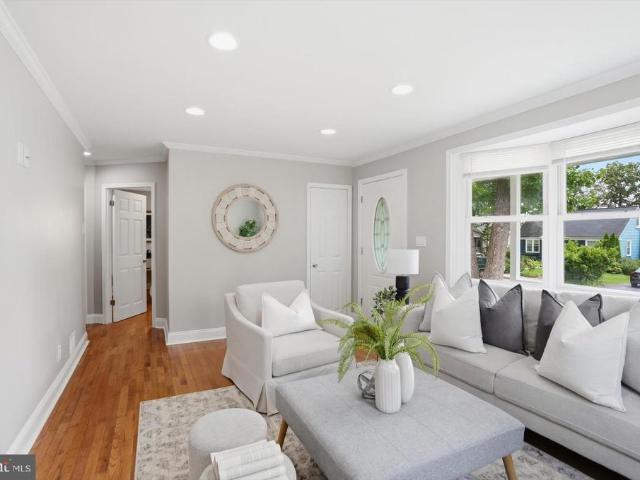
110 houses for sale in Mill Run Estates

12600 Jarrettsville Pike
View photo
House · for sale
USD 3,499,000
USD 264/sq.ft
12600 Jarrettsville Pike
Mill Run Estates
· 13,240 sq.ft · 13 Bedrooms · 11 Baths · House
· Garden · Fireplace · Equipped kitchen · Swimming pool
Mill Run Estates · 13,240 sq.ft · 13 Bedrooms · 11 Baths · House · Garden · Fireplace · Equipped kitchen · Swimming pool
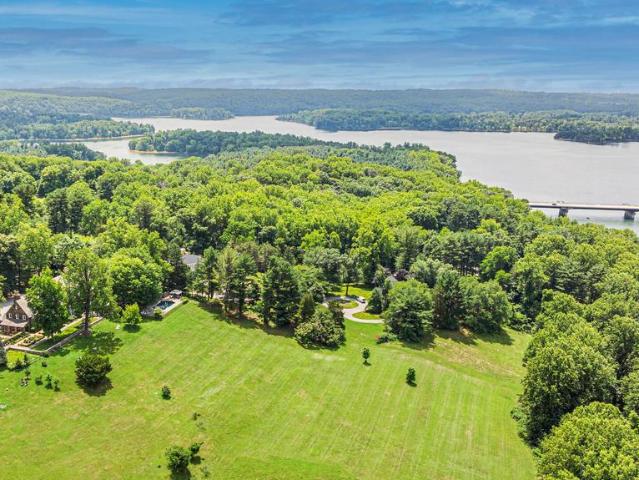
ESSENCE Live authentically. Hewn from ashlar stone between 1926 and 1930, Wynddon Estate rises above nearly seven acres of sculpted grounds overlooking the glittering expanse of Loch Raven Reservoir. A French manor estate steeped in history, whose architecture will endure. Six fireplaces anchor rooms dressed in original wood paneling and ornate millwork, where craftsman-era proportions quietly command every space. Old soul intact. Unrivaled setting. Walled gardens spill into sweeping lawn and panoramic vistas as koi ponds catch the light. Raised herb beds sit steps from your kitchen door. Revel in the joy of growing your own herbs and veg. Outdoor living aesthetics were inspired by the Chartres Cathedral in France. A crystal pool perches at the landscape's edge, framing summer reservoir vistas with cinematic ease. Expansive stone terraces reach into the landscape and invite you to slow the pace of life. Lovingly restored, thoughtfully modernized, the primary suite offers genuine repose
USD 3,499,000
2212 Corbett Road
View photo
House · for sale
USD 810,000
USD 279/sq.ft
Updated
2212 Corbett Road
Mill Run Estates
· 2,895 sq.ft · 5 Bedrooms · 3 Baths · House
· Office room · Fireplace · Equipped kitchen
Mill Run Estates · 2,895 sq.ft · 5 Bedrooms · 3 Baths · House · Office room · Fireplace · Equipped kitchen
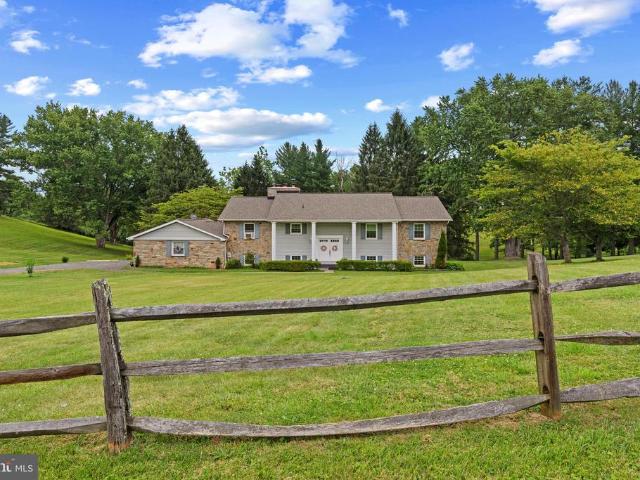
Custom-Built Stone Retreat in Prestigious My Ladys Manor NEW PRICE! Welcome to this exceptional custom-built stone home, beautifully situated on 4.88 tree-lined acres in the highly sought-after My Ladys Manor. Offering a rare combination of timeless character, generous living spaces, and a picturesque natural setting, this distinctive property provides privacy, flexibility, and an inviting lifestyle surrounded by nature. The main level features three bedrooms and two full baths, with beautiful stone accents and a warm wood-burning fireplace creating an inviting focal point. The kitchen offers a unique stone rotisserie/fireplace feature along with new stainless-steel appliances, blending character and functionality. All bathrooms have been recently remodeled. The lower level adds remarkable versatility with two additional bedrooms, a full bath, stone fireplace, bar, living room, and dining area. This spacious level could potentially serve as an in-law suite, guest quarters, home office,
USD 810,000
6109 Fork Woods Road
View photo
House · for sale
USD 665,000
USD 280/sq.ft
6109 Fork Woods Road
Mill Run Estates
· 2,368 sq.ft · 4 Bedrooms · 2 Baths · House
· Office room · Fireplace · Equipped kitchen
Mill Run Estates · 2,368 sq.ft · 4 Bedrooms · 2 Baths · House · Office room · Fireplace · Equipped kitchen
This well-maintained 4-bedroom, 2.5-bath colonial is set on a private 2.43-acre wooded lot on a quiet court, offering a rare combination of privacy, space, and convenience. Lovingly cared for by the owners for more than 40 years, the home has been thoughtfully updated while retaining its timeless appeal. The main level features a large, updated kitchen with new quartz countertops, white cabinetry, a wet bar, and modern lighting. The kitchen flows into an elegant dining room and spacious living room, where warm hardwood floors and sophisticated molding create an ideal setting for both everyday living and formal entertaining. The main level also includes an updated half bath and a cozy family room with custom built-ins and a wood-burning fireplace. Upstairs, the oversized primary bedroom provides a comfortable private retreat with a recently updated en-suite bath. Three additional generously sized bedrooms offer flexibility for family, guests, or a home office. The second full bathroom w
USD 665,000
13111 Beaver Dam Road
View photo
House · for sale
USD 1,099,000
USD 257/sq.ft
13111 Beaver Dam Road
Mill Run Estates
· 4,263 sq.ft · 5 Bedrooms · 3 Baths · House
· Fireplace · Equipped kitchen · Parking
Mill Run Estates · 4,263 sq.ft · 5 Bedrooms · 3 Baths · House · Fireplace · Equipped kitchen · Parking
This exquisite Colonial residence, custom-built in 1995, embodies luxury and sophistication across its expansive 4,269 square feet. Nestled on nearly two acres, the property features a stunning brick faade that exudes timeless elegance. Step inside to discover a grand curved staircase that gracefully anchors the traditional floor plan, leading to five spacious bedrooms and three and a half bathrooms. The heart of the home is a family room seamlessly connected to the gourmet kitchen, perfect for entertaining. Indulge in the spa-like master bath, complete with a soaking tub and walk-in shower, offering a serene retreat. Two inviting fireplaces create a warm ambiance throughout the living spaces, enhancing the home's charm. Additional highlights include a main-floor laundry for convenience and an oversized side-entry 3-car garage, ensuring ample parking. This residence not only offers luxurious living but also a lifestyle of exclusivity and comfort, making it a true sanctuary for discerni
USD 1,099,000
10518 Pot Spring Road
View photo
House · for sale
USD 850,000
USD 228/sq.ft
10518 Pot Spring Road
Mill Run Estates
· 3,714 sq.ft · 3 Bedrooms · 3 Baths · House
· Office room · Deck · Balcony · Fireplace · Air conditioning · Cellar
Mill Run Estates · 3,714 sq.ft · 3 Bedrooms · 3 Baths · House · Office room · Deck · Balcony · Fireplace · Air conditioning · Cellar
Nestled on a hilltop in the charming Cockeysville community of Clearfield Estates, this stunning Colonial 3 Bedroom. 3.5 Bath home exudes warmth and character, perfect for those seeking a serene retreat. Set on a generous 1.75-acre lot, the property adjoins open space and backs onto parkland, offering a picturesque backdrop for outdoor enjoyment. Enjoy the large Primary En-Suite with luxury bath, bonus room, 2 walk-in closets and office. Not to forget 2 additional bedrooms with bathroom. Upper Level Laundry makes life easier. Many features and updates of the home are: brand new central air (2026), Roof (2015). Interior recently painted, recessed lighting, 2 fireplaces, gas heat, crown moldings, gleaming hardwood floors and exterior veranda, deck & balcony you will fall in love with. Especially the view. Please Note: The basement is unfinished but great for storage. This home is being Sold'As Is' The one you've been waiting for!
USD 850,000
3 Sugar Tree Place
View photo
Townhouse · for sale
USD 390,000
USD 256/sq.ft
3 Sugar Tree Place
Mill Run Estates
· 1,518 sq.ft · 4 Bedrooms · 3 Baths · Townhouse
· Deck · Equipped kitchen
Mill Run Estates · 1,518 sq.ft · 4 Bedrooms · 3 Baths · Townhouse · Deck · Equipped kitchen
Price reduction! No Homeowner association in this community! Welcome to this beautifully updated 4-bedroom, 3.5-bath brick-front townhome in the heart of desirable Cockeysville! This spacious home features an open-concept floor plan with abundant natural light, making it perfect for both everyday living and entertaining. The beautifully updated kitchen boasts custom upgraded cabinetry, granite countertops, stainless steel appliances, and a functional layout that opens seamlessly to the dining and living areas. Enjoy gorgeous hardwood flooring throughout the main and upper levels, adding warmth and elegance to the home. Step through the sliding glass doors onto the expansive deck, where you'll be greeted by breathtaking wooded views and peaceful open spacethe perfect setting for morning coffee, outdoor dining, or simply relaxing while surrounded by nature. Upstairs, the spacious primary suite offers a private en-suite bath, while two additional generously sized bedrooms and a full hall
USD 390,000
2308 Shepherd Court
View photo
House · for sale
USD 799,000
USD 180/sq.ft
2308 Shepherd Court
Mill Run Estates
· 4,424 sq.ft · 5 Bedrooms · 3 Baths · House
· Garden · Deck · Equipped kitchen · Swimming pool
Mill Run Estates · 4,424 sq.ft · 5 Bedrooms · 3 Baths · House · Garden · Deck · Equipped kitchen · Swimming pool
Welcome to 2308 Shepherd Ct, where nearly 4,500 square feet of finished living space, a true first-floor in-law suite and a standout backyard come together on a beautifully landscaped one-acre lot in Jarrettsville. Designed for enjoying the outdoors, the backyard features a private inground pool with a new liner and new pump, an expansive deck and extensive new hardscaping surrounded by manicured lawn and mature landscaping. Whether you're entertaining a crowd, spending the afternoon poolside or simply relaxing at home, this is a backyard made to be enjoyed. Inside, the 5-bedroom home offers a spacious and flexible floor plan highlighted by a true first-floor in-law suite with its own private entrance, living room, kitchen, bedroom and full bath. New LVP flooring gives the suite a fresh, updated look and makes it an excellent option for extended family, guests or multi-generational living. Upstairs you'll find the owner's suite along with three additional bedrooms and a recently update
USD 799,000
4538 Long Green Road
View photo
House · for sale
USD 659,900
USD 360/sq.ft
4538 Long Green Road
Mill Run Estates
· 1,830 sq.ft · 4 Bedrooms · 2 Baths · House
· Equipped kitchen · Swimming pool
Mill Run Estates · 1,830 sq.ft · 4 Bedrooms · 2 Baths · House · Equipped kitchen · Swimming pool
Excellent opportunity! Nestled in the heart of Marylands breathtaking Long Green Valley Historic District, 4538 Long Green Road offers a rare and enchanting retreat where rolling farmlands, wooded ridges, and timeless rural beauty create an everyday sanctuary just a short drive from Baltimore. This versatile single-family home sits gracefully on 2.65 partially wooded acres, offering privacy, natural light, and a true connection to the seasons. A shared private driveway leads you into this peaceful setting, where mature trees frame the property and invite quiet mornings, evening strolls, and a deep sense of escape. A built-in swimming pool provides the perfect centerpiece for relaxed entertaining amid the surrounding greenery. Inside, the home shines with thoughtful updates and flexible living. Upstairs, a spacious country kitchen with dining space opens to a bright living room and family room, all filled with natural light, plus a full bathroom and bedroom. Downstairs offers additional
USD 659,900
264 E Padonia Road
View photo
House · for sale
USD 579,000
USD 243/sq.ft
264 E Padonia Road
Mill Run Estates
· 2,379 sq.ft · 4 Bedrooms · 2 Baths · House
· Garden · Deck · Fireplace · Equipped kitchen · Parking
Mill Run Estates · 2,379 sq.ft · 4 Bedrooms · 2 Baths · House · Garden · Deck · Fireplace · Equipped kitchen · Parking
Open house sat oct 24 10am to 12pm. A true Springlake classic! Four bedrooms, two full and one half baths. Large, updated kitchen and gorgeously updated bathrooms. Powder room on main level. Original hardwood floors. Fireplace in living room and kitchen. Sun room overlooking deck and large, flat, fenced back yard. Large, bright bedrooms. Walk to Pot Spring Elementary and Springlake Pond, and of course to the soon-to-be brand new Dulaney High School. No HOA restrictions, yet access to Springlake Swim Club for a nominal fee. Ample off-street parking. Only seconds to Timonium shops and restaurants and minutes to Towson, 695 and 83. Come see!
USD 579,000
186 Kelly Way
View photo
Townhouse · for sale
USD 659,990
USD 303/sq.ft
186 Kelly Way
Mill Run Estates
· 2,174 sq.ft · 3 Bedrooms · 3 Baths · Townhouse
· Garden · Deck · Equipped kitchen · Cellar
Mill Run Estates · 2,174 sq.ft · 3 Bedrooms · 3 Baths · Townhouse · Garden · Deck · Equipped kitchen · Cellar
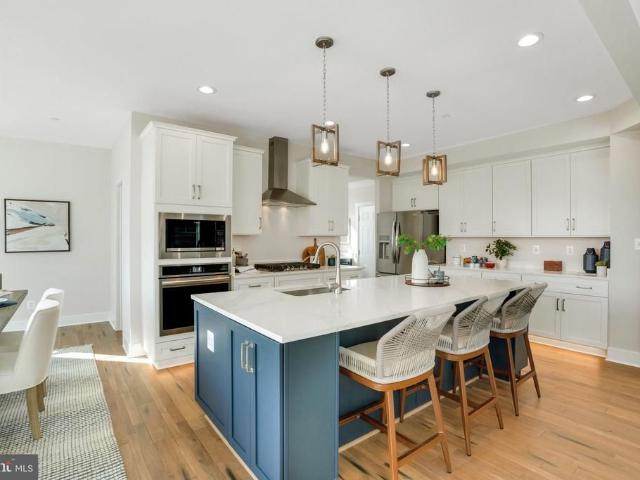
The Hamlin for a May move-in, is conveniently laid out on a single floor for maximum comfort and convenience. At its heart stands an open-plan layout connecting a multi-functional kitchen, with island seating, quartz countertops and light gray staggered height cabinets. The lovely dining room adjoins the welcoming Great Room, which features sliding-glass doors to your deck thats perfect for morning coffee and starlight dining. A luxurious owners suite features a spa-inspired bathroom. Topping off the suite is a walk-in closet, double vanity and a walk-in shower with seat. A secondary bedroom and full bath off the foyer provides a secluded retreat for family members or overnight guests. The basement has a convenient areaway to the back yard, a finished rec room, 3rd bedroom and a full bath. Photos are for reference only and may differ from actual home being offered
USD 659,990
131 Cinder Road
View photo
House · for sale
USD 585,000
USD 231/sq.ft
131 Cinder Road
Mill Run Estates
· 2,530 sq.ft · 3 Bedrooms · 2 Baths · House
· Office room · Deck · Equipped kitchen
Mill Run Estates · 2,530 sq.ft · 3 Bedrooms · 2 Baths · House · Office room · Deck · Equipped kitchen
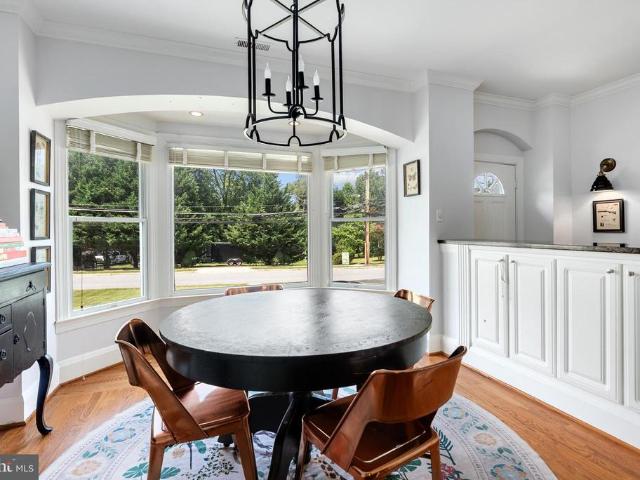
Welcome to this charming 3-bedroom, 2 full, 2 half-bath home, beautifully situated on a nearly half-acre, landscaped lot in the heart of Timonium. Warm, inviting, and thoughtfully updated, this home offers a wonderful combination of character, flexible living space, and amenities that are hard to find. The main level features beautiful hardwood floors, a spacious living room, and a sun-filled dining room with a gorgeous bay window. The open kitchen creates an easy flow for everyday living and entertaining, with direct access to a large rear deck. Perfect for outdoor dining and gathering. Two generously sized bedrooms and a beautifully renovated full bath provide convenient main-level living, while a tucked-away half bath and excellent storage add to the functionality. Upstairs, a spacious primary suite offers a private retreat with a large bedroom, beautifully updated full bath, multiple walk-in closets, and a versatile loft. Perfect for a home office, sitting area, reading nook, or wo
USD 585,000
2114 Oaklyn Drive
View photo
House · for sale
USD 665,000
USD 168/sq.ft
2114 Oaklyn Drive
Mill Run Estates
· 3,950 sq.ft · 5 Bedrooms · 3 Baths · House
· Garden · Fireplace · Equipped kitchen · Parking · Swimming pool
Mill Run Estates · 3,950 sq.ft · 5 Bedrooms · 3 Baths · House · Garden · Fireplace · Equipped kitchen · Parking · Swimming pool
Stunning brand-new renovation with an oversized two-car garage now available in sought after Fallston community! Main level features custom two-tone cabinetry, high-end stainless steel appliance package, designer chefs kitchen which includes an oversized breakfast bar with quartz countertops. Loads of natural light. High ceilings. Tons of storage. Walk-in showers. Walk-in closets. Spacious 5 bedrooms with 3 full bathrooms. Expansive sunroom off rear of home with completely flat fenced in back yard with beautiful pool. Great for entertaining. Gigantic family room with beautiful brick fireplace and custom wet bar. Finished lower level includes two additional bedrooms, 1 full bath, secondary great room, laundry room, and utilities. Close proximity to retail shopping, local dining, and all major highways. Schedule a private tour today!
USD 665,000
Falls, sparks, us, md
View photo
House · for sale
USD 774,990
Falls, sparks, us, md
Mill Run Estates
· 4 Bedrooms · 3 Baths · House
· Office room · Parking · Cellar
Mill Run Estates · 4 Bedrooms · 3 Baths · House · Office room · Parking · Cellar
THE SOUTHILL is a stunning home with unbelievable standard features. Are you looking to retire in place or perhaps need a 2nd Owner’s Suite this house can make the perfect multi-generational home with all the open living space you could want with a choice room on the first level; make it your office or a formal dining room. The 1st floor Owner’s Suite has space to accommodate a sitting area along with an oversized closet and luxury shower bath. Upstairs bedrooms have fantastic space along with an upstairs loft to keep the entertainment from trickling down the stairs. The hall bath has a double vanity standard and you can opt to do the upstairs laundry for added convenience. A standard THREE car garage and full front covered porch are standard along with a full unfinished basement. Associated Land listing #MDBC2120
USD 774,990
2207 Eastlake Road
View photo
House · for sale
USD 2,200,000
USD 200/sq.ft
2207 Eastlake Road
Mill Run Estates
· 10,990 sq.ft · 7 Bedrooms · 6 Baths · House
· Terrace · Swimming pool · Cellar
Mill Run Estates · 10,990 sq.ft · 7 Bedrooms · 6 Baths · House · Terrace · Swimming pool · Cellar
ESSENCE Live authentically. Pot Spring House, circa 1854, rises majestically above the canopy. Originally part of a 327 acre tract, Judge McMechen undoubtedly sited his estate in the best spot. This stone and stucco Federal style estate has commanding views of the Towson skyline and beyond. A grand living hall welcomes you to an architectural experience. Thirteen foot ceilings create an expansive scale for living. Windows that span to frame the landscape like a painting. A charming stone cottage anchors the grounds nearby, unhurried and complete unto itself. Beyond, an ironwork terrace oversees ancient trees and pool, all of it rolling gently towards the horizon. A regal aesthetic permeates the primary suite. Thoughtfully renovated in keeping with the history of the house. A collectors wine cellar. The views are, in a word, epic and entirely yours. The pool is in need of restoration. Additional parcels included, four total. Cultivate your existence. The art of uniting human and home. L
USD 2,200,000
6 Candlelight Court
View photo
House · for sale
USD 1,049,000
USD 324/sq.ft
6 Candlelight Court
Mill Run Estates
· 3,229 sq.ft · 4 Bedrooms · 2 Baths · House
· Patio · Garden · Swimming pool
Mill Run Estates · 3,229 sq.ft · 4 Bedrooms · 2 Baths · House · Patio · Garden · Swimming pool
Rarely available colonial in the desirable Fox Chapel community. Exceptional scale, comfort, and functionality can be found in this beautifully renovated home. A thoughtful design and open floor plan lends itself to entertaining. The indoor spaces flow seamlessly to the outdoors. Private backyard oasis with saltwater pool (built in 2014), large patio with pergola, fruit trees, raspberry patch, and hot tub for year round enjoyment. Placement of the pool allows for comfortable swimming through September. Since 2013, this home has undergone a complete transformation featuring new roof, windows and doors, large mudroom addition (rough-in plumbing and drain for bath add-on), built in book shelves with storage bench in living room offering the perfect setting for books, art, photographs, and treasured collections. The living room also features a large pellet stove with separate thermostat, creating a warm and elegant gathering space, and reducing utilities. The four season family/sunroom is
USD 1,049,000
2240 Rutledge Road
View photo
House · for sale
USD 725,000
USD 230/sq.ft
2240 Rutledge Road
Mill Run Estates
· 3,143 sq.ft · 3 Bedrooms · 2 Baths · House
Mill Run Estates · 3,143 sq.ft · 3 Bedrooms · 2 Baths · House
Live authentically. Excellent opportunity to purchase 12.18 acres consisting of four parcels three that are land and the fourth. Solid rancher with panoramic vistas in sought after Fallston. Two outbuildings with a plethora of possibilities. Stamp your vision. Ripe with potential to either update existing home or start over and build new. House is perfectly livable and occupied. Ready for its next aesthetic chapter. Wonderful setting. Enchanting. With just the right mix of open and mature trees. Original family still owns. It's been a magical spot for many years. The three land parcels will need well perc and build envelopes established See plat. Rancher is also listed separately. MLS# MDHR2057-. Cultivate your existence. The art of uniting human and home
USD 725,000
110 Galewood Road
View photo
House · for sale
USD 625,000
USD 153/sq.ft
110 Galewood Road
Mill Run Estates
· 4,080 sq.ft · 4 Bedrooms · 3 Baths · House
· Garden · Office room · Deck · Fireplace · Equipped kitchen
Mill Run Estates · 4,080 sq.ft · 4 Bedrooms · 3 Baths · House · Garden · Office room · Deck · Fireplace · Equipped kitchen
Welcome to this rarely available ranch-style home, ideally situated in the heart of Timonium. Tucked well within the sought-after Coachford neighborhood, this spacious residence offers far more than meets the eye. Designed for both comfortable everyday living and effortless entertaining, the main level features a formal living room with a cozy wood-burning fireplace, a dining room, and an open kitchen with a breakfast area that flows seamlessly into the family room. Step outside to the expansive 18' x 12' covered deck, where you can relax while overlooking the private, tree-lined backyard. The main living area offers three bedrooms and two beautifully renovated full bathrooms. Adding to the home's versatility is a thoughtfully designed additional living area featuring its own living room, dining space, full kitchen, bedroom, and full bathroomproviding exceptional flexibility for multigenerational living, extended guests, a home office setup, or a private retreat. The expansive lower le
USD 625,000
2510 Roy Terrace
View photo
House · for sale
USD 525,000
USD 206/sq.ft
2510 Roy Terrace
Mill Run Estates
· 2,540 sq.ft · 4 Bedrooms · 3 Baths · House
· Office room · Terrace · Deck · Equipped kitchen · Parking · Cellar
Mill Run Estates · 2,540 sq.ft · 4 Bedrooms · 3 Baths · House · Office room · Terrace · Deck · Equipped kitchen · Parking · Cellar
Assumable mortgage rate at 2.75%. Private Rancher Retreat on Nearly 2 Acres in Fallston with NO HOA! Tucked away at the end of a quiet cul-de-sac and backing to serene woods, this beautifully updated rancher offers the perfect blend of privacy, comfort, and modern living on almost 2 acres. The main level features a bright, open-concept layout with gleaming hardwood floors, a fully renovated kitchen with modern finishes, and updated bathrooms. Enjoy true one-level living with 3 spacious bedrooms, 2 full baths, and a convenient main-level laundry room (with option to relocate back to the finished basement, if desired). The fully finished lower level adds incredible flexibility with a full bedroom and bathroom, plus a walkout to the backyardideal for guests, in-laws, or additional living space. A converted garage now serves as a sun-filled bonus room, perfect for a home office, playroom, or second family room. Whether you're relaxing on your deck or entertaining inside, this peaceful home
USD 525,000
12303 Long Green Pike
View photo
House · for sale
USD 799,300
USD 177/sq.ft
12303 Long Green Pike
Mill Run Estates
· 4,499 sq.ft · 5 Bedrooms · 4 Baths · House
· Office room · Equipped kitchen
Mill Run Estates · 4,499 sq.ft · 5 Bedrooms · 4 Baths · House · Office room · Equipped kitchen
Extraordinary New Construction Home Overlooking the Iconic Long Green Valley. Set gracefully on 2 breathtaking acres with panoramic, unobstructed views, this newly constructed luxury colonial is a masterclass in refined livingoffering over 4,500 square feet of impeccably curated space where timeless elegance meets modern sophistication. From the moment you enter, youre greeted by rich hardwood flooring, and an abundance of natural light that highlights the homes open yet purposeful design. The main level is both grand and inviting, featuring a spacious living room ideal for entertaining, and a stunning formal dining room centered around a dramatic stacked stone electric fireplacecreating a warm, elevated ambiance for memorable gatherings. A private executive office provides a quiet retreat for work or study, while a stylishly appointed powder room adds convenience. At the heart of the home lies a showstopping gourmet kitchen designed to impress even the most discerning chef. Anchored b
USD 799,300
74 Northwood Drive
View photo
House · for sale
USD 424,900
USD 253/sq.ft
74 Northwood Drive
Mill Run Estates
· 1,679 sq.ft · 4 Bedrooms · 1 Bath · House
· Office room · Equipped kitchen
Mill Run Estates · 1,679 sq.ft · 4 Bedrooms · 1 Bath · House · Office room · Equipped kitchen
Motivated seller! Bring all offers! Welcome home to this beautifully updated Cape Cod, where classic charm meets modern convenience in a highly desirable Lutherville location. Featuring a brand-new roof, fresh paint throughout, a brand new kitchen with new appliances, this move-in-ready home is filled with warmth, natural light, and thoughtful updates. The main level offers a spacious living room and dining room with beautiful hardwood floors and a cozy wood stove, creating the perfect setting for everyday living and entertaining. The stunning new kitchen is designed to impress, featuring white cabinetry, quartz countertops, stainless steel appliances, recessed lighting, and luxury vinyl plank flooring. A convenient half bath completes the main level. Two generously sized bedrooms are located on the main floor, providing flexibility for family, guests, or a home office. One bedroom features hardwood flooring and a ceiling fan, while the second offers plush carpeting. Both rooms are enh
USD 424,900

Get email alerts

Don't miss out: be the first to know about new properties

The alert was correctly created

On subscribing you accept the conditions of use and the privacy policy
Alert
Receive new ads in your inbox
Save this search
Receive alerts for new listings

We'll send you an email when we have new properties for: "Houses for sale in Mill Run Estates"

The alert was correctly created

Valley View, District 10 Baltimore County Maryland
Holly Knoll Estates
Get email alerts and be the first to see new listings
Required field
On subscribing I accept the terms of the privacy policy
Perfect! You'll soon start receiving new listings via email
Alert
Receive an email when we have new ads for Houses for sale in Mill Run Estates
Save this search
Filters

Bedrooms

Size (sq.ft)

sq.ft
sq.ft

Price

USD
USD

Property type

Bathrooms

Clear all filters
Receive notifications when new entries are published.