226 houses for sale in Mission San Jose District

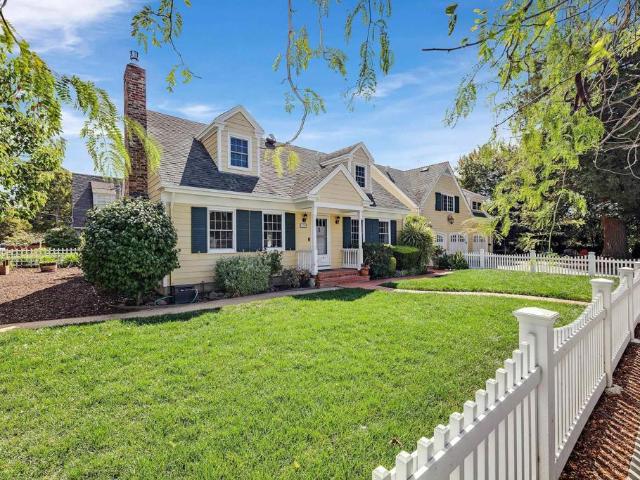
210 D St
View photo
House · for sale
USD 2,399,000
USD 902/sq.ft
210 D St
Mission San Jose District
· 2,659 sq.ft · 5 Bedrooms · 4 Baths · House
· Parking
Mission San Jose District · 2,659 sq.ft · 5 Bedrooms · 4 Baths · House · Parking
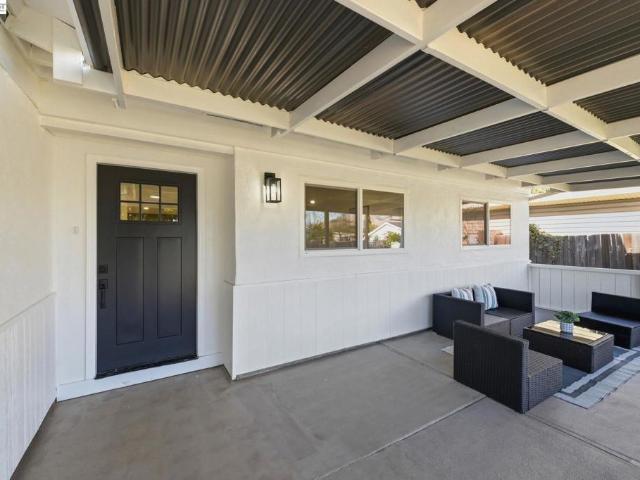
A rare and exceptional Niles estate offering. Blending timeless architectural with true multi-generational living. Stunning Cape Cod with elegant Carriage-house influence, offers classic charm and refined craftsmanship. Throughout. The main home features 1,750 sq. Ft. 3 bedrooms, 2 baths (1 bed & full bath downstairs) and a 2-car garage, Classic vintage charm with beautiful built-in cabinetry in formal dining room, all set on a white-picket fenced ¼-acre lot. Complementing is a fully permitted 900 sq. Ft. gorgeous 2-bedroom, 2-bath (1 bed & full bath downstairs) apartment built in 2009, complete with vaulted ceilings and privately situated above its own single-car garage. The ADU offers its own address, separate utilities, and exceptional flexibility—ideal for extended family, guests, or premium income potential. A short 1 block stroll will find you in the heart of historic downtown Niles, known for its antique shops, restaurants, cozy cafés, farmers market, and year-round events inclu
USD 2,399,000
3701 Gettysburg Cmn
View photo
Townhouse · for sale
USD 1,158,000
USD 672/sq.ft
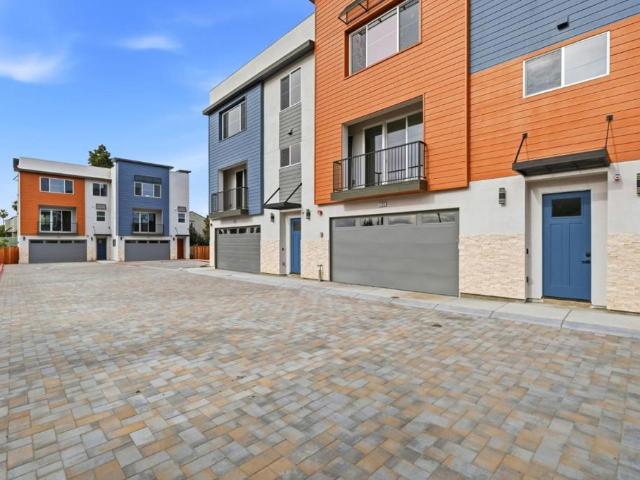
3701 Gettysburg Cmn
Mission San Jose District
· 1,722 sq.ft · 4 Bedrooms · 2 Baths · Townhouse
· Equipped kitchen · Parking
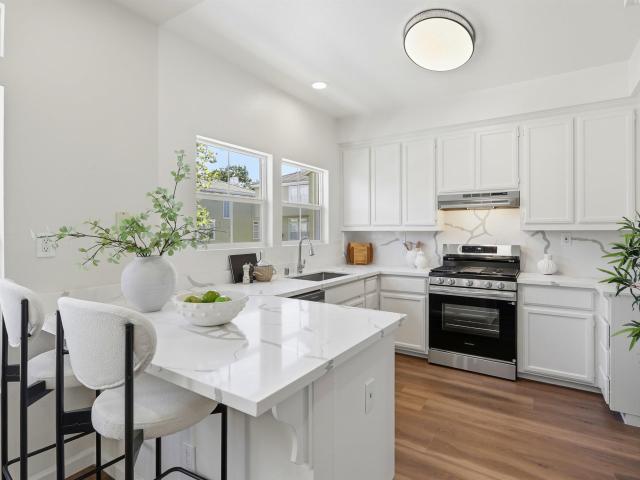
Mission San Jose District · 1,722 sq.ft · 4 Bedrooms · 2 Baths · Townhouse · Equipped kitchen · Parking
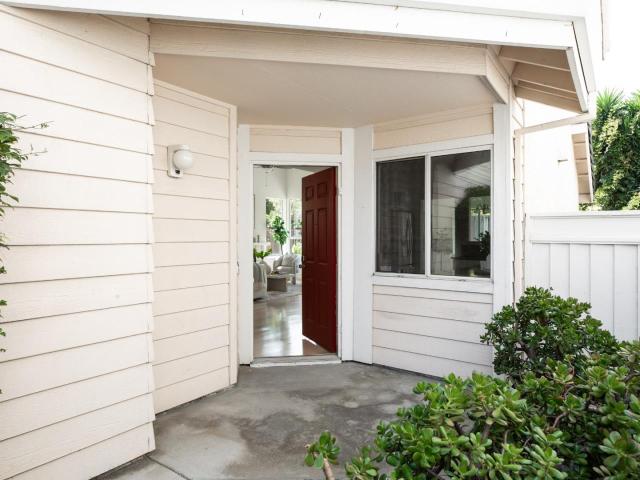
Welcome to this Northeast facing 3701 Gettysburg Common, in a brand new townhome community located near the Fremont Irvington Five Corners, the commercial heart of the Irvington District. Fremont Central Park, Kaiser and Washington Hospital, Safeway, Apni Mandi, and the future Irvington BART station, are all nearby. It's the most convenient location you can find, and yet it's on a quiet street. Excellent Durham elementary. 5 brand new townhomes are in this community, with guest parking and onsite electric charging stations, although each townhome unit is already pre-installed with a high voltage electric car charging outlets for high-speed mobile charging cables. The natural lighting of these East and Northeast facing townhomes is excellent. Each unit has a first level bedroom. Very spacious 2nd level great room boasts a large kitchen and a central island. 3 additional bedrooms overlook the community on the third level, with great views and plenty of sun light. Solar system is already
USD 1,158,000
3581 Braxton Cmn
View photo
Townhouse · for sale
USD 1,100,000
USD 774/sq.ft
3581 Braxton Cmn
Mission San Jose District
· 1,421 sq.ft · 3 Bedrooms · 2 Baths · Townhouse
· Fireplace · Equipped kitchen · Parking · Air conditioning
Mission San Jose District · 1,421 sq.ft · 3 Bedrooms · 2 Baths · Townhouse · Fireplace · Equipped kitchen · Parking · Air conditioning
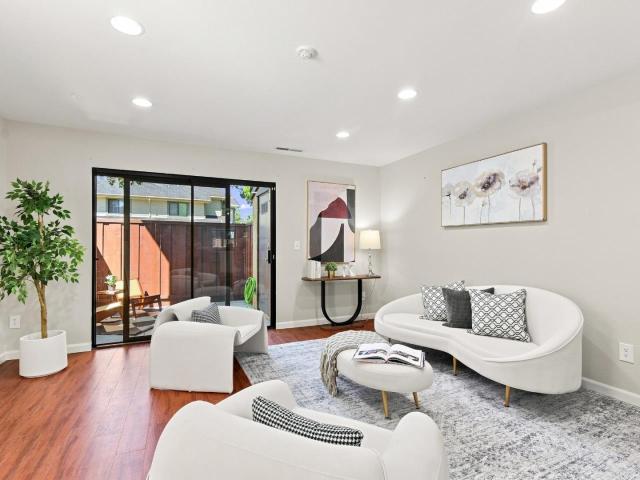
Just Reduced $48,000. Updated price to sell. A beautifully TOWNHOUSE with modern upgrades, located in the desirable Liberty Commons gated Community. It offers a 1,430 sq ft living space with 3 bedrooms, 2.5 baths, 2-car attached garage, central A/C and heating. Recent upgrades include luxury vinyl floors thought the living room and the kitchen, with fresh paint to feature the townhouse's very bright and airy floor plan. More in-house amenities boast a working living room with gas fireplace, updated kitchen with new countertops, new dishwasher, new oven, and a new range hood. Upstairs features 3 beds and 2 baths, the primary bedroom includes a fully update bathroom with dual sinks, a new combined, bathtub and separate shower. Lower HOA of $305/month. Community amenities include a swimming, clubhouse, greenbelts and abundant guest parking. The location is conveniently near Central Park, Lake Elizabeth, library, Palo Alto Medical Foundation, and just minutes from BART, Easy access to high
USD 1,100,000
38940 Cherry Ct
View photo
House · for sale
USD 1,390,000
USD 812/sq.ft
38940 Cherry Ct
Mission San Jose District
· 1,711 sq.ft · 3 Bedrooms · 2 Baths · House
· Patio · Garden · Fireplace · Equipped kitchen
Mission San Jose District · 1,711 sq.ft · 3 Bedrooms · 2 Baths · House · Patio · Garden · Fireplace · Equipped kitchen
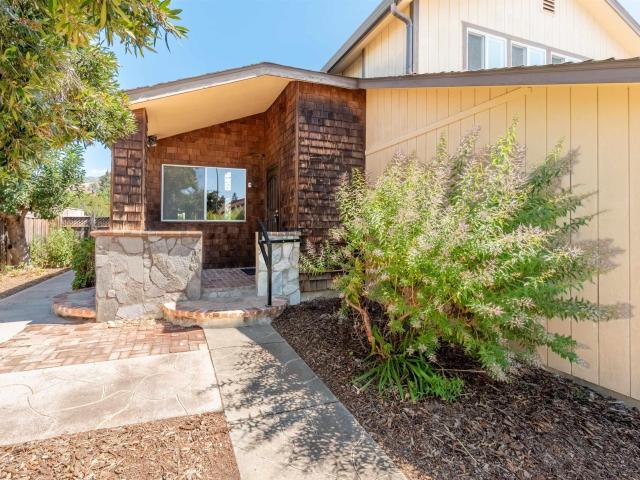
Spacious 3 Bedrooms 2 1/2 Baths Home Located in the Desirable Cherry-Guardino Neighborhood. Living Room with Fireplace & Vaulted Ceiling. Kitchen with Ample Cabinets & Counter Space. Family Room with Free-standing Fireplace, Vaulted Ceiling, Built-in Cabinetry & Slider to Patio. Primary Bedroom with Bath. Inside Laundry Room Includes Washer & Dryer. Attractive Landscaping in Front Yard. Backyard with Storage/Tool Sheds plus Fruit Trees. Easy Access to Freeways, Schools, Shopping, Lake Elizabeth Central Park with Softball, Soccer, Cricket, Tennis, Pickleball & Tons of Additional Activities including Walking Trail, Water Park, Playgrounds and Picnic Areas
USD 1,390,000
48925 Ventura Drive
View photo
House · for sale
USD 2,999,000
USD 1,079/sq.ft
48925 Ventura Drive
Mission San Jose District
· 2,777 sq.ft · 4 Bedrooms · 3 Baths · House
· Equipped kitchen · Parking
Mission San Jose District · 2,777 sq.ft · 4 Bedrooms · 3 Baths · House · Equipped kitchen · Parking
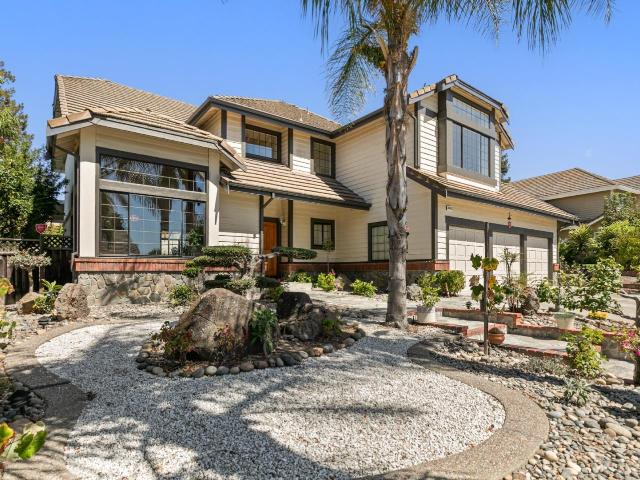
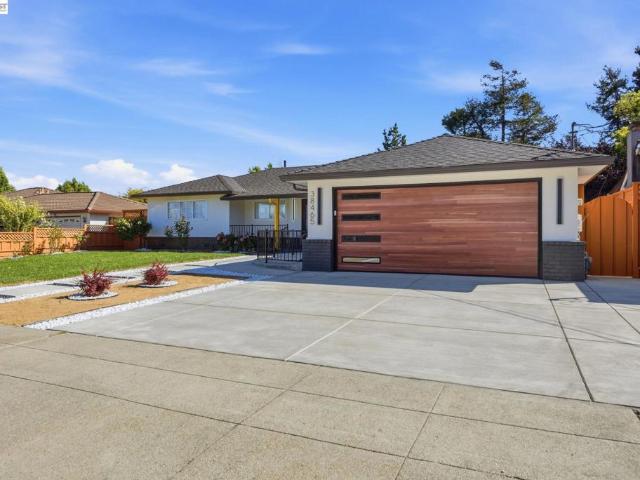
Welcome to 48925 Ventura, an exquisite single-family residence situated in a highly desirable Warm Spring neighborhood. This stunning property seamlessly blends modern elegance w/ everyday comfort, feat. A fresh exterior color palette, refined flooring, & high-end finishes throughout. Step inside to discover light-filled living spaces illuminated by abundant natural light, feat. Vaulted & high ceilings throughout that create an inviting, luxurious feel, along w/ sophisticated & contemporary fixtures. The beautifully appointed kitchen & pristine bathrooms are details that have been meticulously crafted to enhance the curb appeal. The home features 1 bed & 1 full bath on the ground floor, offering ideal accommodations for visiting guests or added everyday convenience. Offering true turn-key convenience, this home has been well taken care of & loved by the orig. Homeowners. A spacious 3-car garage provides versatile storage & parking space to suit your needs. It provides an extraordinary
USD 2,999,000
1515 N Milpitas Blvd SPC 28
View photo
House · for sale
USD 385,000
USD 415/sq.ft
1515 N Milpitas Blvd SPC 28
Mission San Jose District
· 926 sq.ft · 2 Bedrooms · 2 Baths · House
· Equipped kitchen
Mission San Jose District · 926 sq.ft · 2 Bedrooms · 2 Baths · House · Equipped kitchen
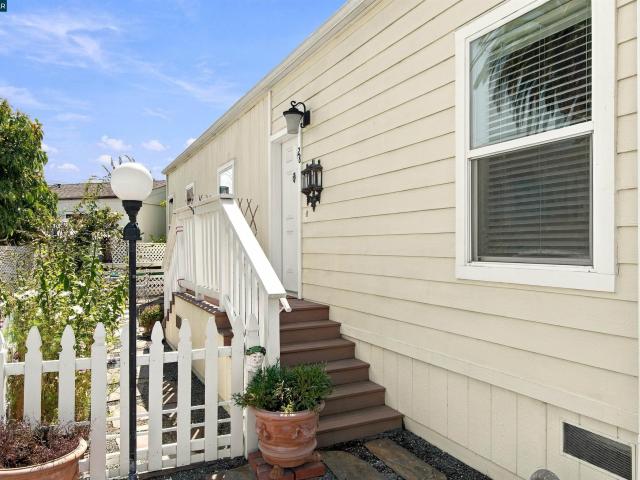
Welcome to this inviting home located in a desirable 55+ mobile home community in the heart of Milpitas. The comfortable floor plan offers bright living spaces, with a beautifully updated kitchen with island seating. Generous room sizes and plenty of opportunity to personalize and make it your own. Enjoy the convenience of a well-established community with easy access to shopping, dining, parks, transportation, and major commuter routes. A wonderful opportunity to enjoy comfortable, low-maintenance living in a convenient Silicon Valley location. Don't miss this opportunity to make it yours!
USD 385,000
36230 San Pedro Drive
View photo
House · for sale
USD 1,450,000
USD 752/sq.ft
36230 San Pedro Drive
Mission San Jose District
· 1,927 sq.ft · 3 Bedrooms · 2 Baths · House
· Garden · Equipped kitchen
Mission San Jose District · 1,927 sq.ft · 3 Bedrooms · 2 Baths · House · Garden · Equipped kitchen
Charming Stone-Accented Ranch in the heart of Fremont with lots of improvements. A Perfect Blend of Space, Location, Comfort & Convenience. This 3-bedroom, 2-bathroom home spans 1,930 square feet on a 5,496 sq ft lot, offering warm curb appeal with its stacked stone fa ade & wrought iron gated courtyard leading to the front door. Inside, terracotta tile flooring flows through the sunlit living & dining areas, where a bay window and ceiling fan create a bright, airy feel. The kitchen retains classic oak cabinetry with tile countertops & backsplash, complemented by stainless steel appliances. A versatile family room opens through sliding glass doors to the backyard. The primary bedroom is generously sized with a walk-in closet. Updated primary bathroom features a wood-toned vanity, quartz countertop, and a glass-enclosed shower with warm tiled surround. A low-maintenance, backyard with Spanish-style tiles is built for weekend relaxation. Freshly painted inside/outside. Remodeled hallway
USD 1,450,000
1515 Milpitas Boulevard 111
View photo
House · for sale
USD 380,000
USD 346/sq.ft
1515 Milpitas Boulevard 111
Mission San Jose District
· 1,098 sq.ft · 2 Bedrooms · 2 Baths · House
Mission San Jose District · 1,098 sq.ft · 2 Bedrooms · 2 Baths · House
Well-maintained, super low space rent 2-bedroom, 2-bathroom residence nestled in the highly coveted Mobilodge Park. Boasting generously sized living areas and bedrooms, this home offers comfort and space. Situated in Milpitas, it provides convenient access to dining, grocery shopping, and major highways 680 and 880. With a remarkably affordable space rental fee of just $530.22, don't miss your chance to view this home!
USD 380,000
1703 Corte De Orinda
View photo
House · for sale
USD 3,000,000
USD 1,339/sq.ft
1703 Corte De Orinda
Mission San Jose District
· 2,239 sq.ft · 4 Bedrooms · 3 Baths · House
· Deck · Fireplace · Equipped kitchen
Mission San Jose District · 2,239 sq.ft · 4 Bedrooms · 3 Baths · House · Deck · Fireplace · Equipped kitchen
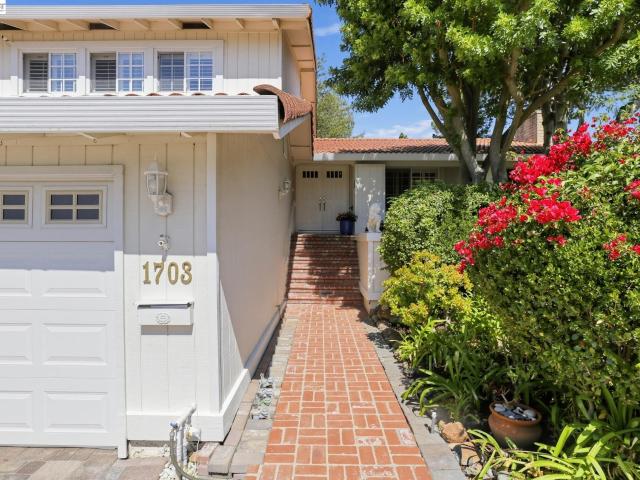
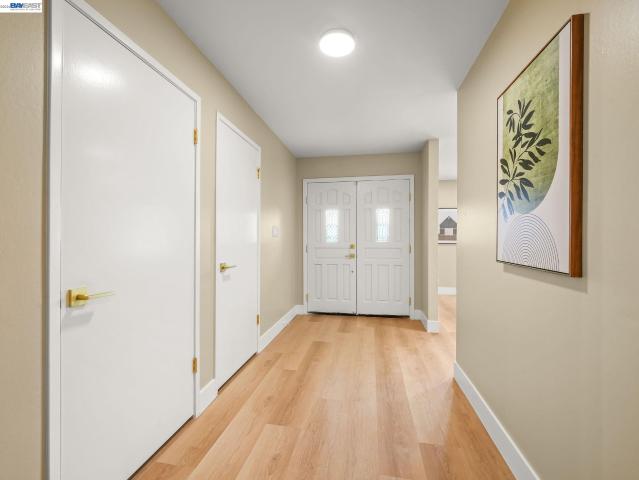
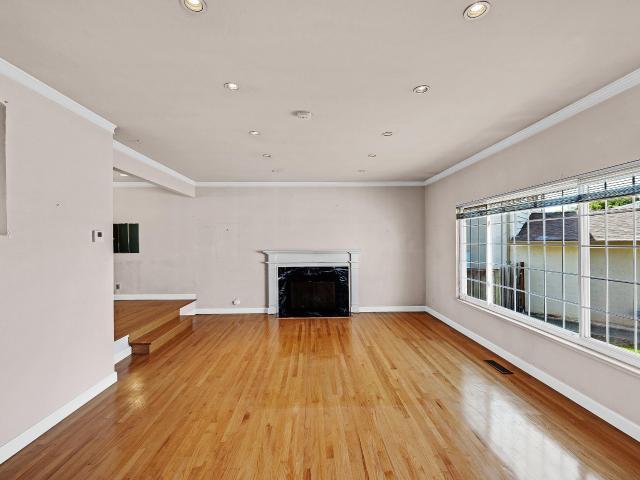
Tucked at the very end of the court on a spacious nearly 1/3 of acre lot in the prestigious Cameron Hills community of Mission San Jose sits the beautifully updated and lovingly maintained split level sanctuary known as 1703 Corte De Orinda. Step through the double entry doors into a bright, traditional floor plan with warm hardwood floors, plantation shutters and crown molding throughout. The formal living & dining rooms offer vaulted ceilings, porthole window, recessed lights, large sprawling windows and a prestine marble fireplace & mantle to brighten the atmosphere for any occassion. The kitchen offers granite counter tops fully backsplashed, retro chic modern pearl white luxurious JennAir built in double oven, a 5 burner ss built in gas cooktop, ss exhaust hood, a built-in breakfast bar below the wine rack & additonal cabinetry and a convenient sliding glass door to the spacious elevated deck overlooking the beautifully manicured grounds and mature trees. Lower level offers a full
USD 3,000,000
38399 Birch Street
View photo
House · for sale
USD 1,598,000
USD 802/sq.ft
38399 Birch Street
Mission San Jose District
· 1,991 sq.ft · 4 Bedrooms · 2 Baths · House
· Garden · Equipped kitchen · Parking
Mission San Jose District · 1,991 sq.ft · 4 Bedrooms · 2 Baths · House · Garden · Equipped kitchen · Parking
Welcome to this thoughtfully updated semi-custom Hobbs Estates home in Newark’s desirable Mowry West neighborhood. Offering 2,001 square feet of living space, this spacious single-level home features four bedrooms and two bathrooms and is set on a generous 8,800-square-foot corner lot, just one block from Birch Grove Park and Birch Grove Primary Elementary School. Curb appeal is highlighted by a wide double-door entry with updated matte porcelain tile and light fixtures, an attached oversized two-car garage, additional driveway parking, and potential for two gated side accesses to the backyard for convenient storage of toys and recreational equipment. The inviting entry leads to a light-filled living room featuring a charming bay window with new blinds, new luxury vinyl plank flooring, and recessed lighting. The wide galley kitchen features quartz countertops, stainless steel appliances, recessed lighting, and brushed brass fixtures, complemented by an adjacent dining area. The bright
USD 1,598,000
38475 Jacaranda Dr
View photo
House · for sale
USD 1,498,000
USD 898/sq.ft
38475 Jacaranda Dr
Mission San Jose District
· 1,668 sq.ft · 4 Bedrooms · 3 Baths · House
· Garden · Deck · Equipped kitchen
Mission San Jose District · 1,668 sq.ft · 4 Bedrooms · 3 Baths · House · Garden · Deck · Equipped kitchen
Welcome to a beautifully updated single-story home offering 4 bedrooms, 3 bathrooms, a thoughtfully improved interior, and an inviting indoor-outdoor lifestyle. Bright and welcoming, the home features abundant natural light, fresh interior and exterior paint, wide-plank flooring, recessed lighting, and contemporary finishes throughout. The redesigned kitchen is both stylish and functional, with custom cabinetry, upgraded countertops, modern appliances, and a layout designed for everyday living and entertaining. Beyond the cosmetic updates, the home has benefited from meaningful improvements designed to enhance comfort and efficiency, including a relocated attic HVAC system with improved airflow, enlarged dual-pane windows, and a tankless water heater. The backyard is one of the home's standout features—a private, beautifully landscaped retreat with a spacious deck, gazebo, multiple sitting areas, mature jacaranda trees, fruit trees, grapevines, and plenty of room to relax, entertain, g
USD 1,498,000
178 Buskirk Street
View photo
House · for sale
USD 1,380,000
USD 1,244/sq.ft
178 Buskirk Street
Mission San Jose District
· 1,109 sq.ft · 3 Bedrooms · 2 Baths · House
· Garden · Fireplace · Equipped kitchen · Parking
Mission San Jose District · 1,109 sq.ft · 3 Bedrooms · 2 Baths · House · Garden · Fireplace · Equipped kitchen · Parking
Turnkey perfection in a prime Milpitas location! Situated on an expansive 6,016 sq ft lot, this beautifully upgraded single-story home blends modern design with functional comfort. Inside, enjoy fresh interior/exterior paint, durable Coretec flooring, recessed lighting, and Milgard windows with custom wood trim throughout. The chefs kitchen boasts custom cabinetry, premium countertops, GE stainless steel appliances, under-cabinet lighting, and a custom pantry/coffee bar. The spacious living room features an updated fireplace façade and remote-controlled fan. Retreat to the primary suite with custom Shaker closet doors and a spa-like bath featuring dual vanities, custom tiled shower, sliding glass door, and a sleek barn door. The guest bath is equally refreshed with a new vanity and custom shower. The private backyard is an entertainer's dream with updated landscaping, automated drip system, side gates, and a new Tuff Shed. Additional highlights include an insulated garage with 220V out
USD 1,380,000
38793 Fenton Way
View photo
House · for sale
USD 1,900,000
USD 860/sq.ft
38793 Fenton Way
Mission San Jose District
· 2,207 sq.ft · 4 Bedrooms · 3 Baths · House
· Swimming pool · Deck · Equipped kitchen
Mission San Jose District · 2,207 sq.ft · 4 Bedrooms · 3 Baths · House · Swimming pool · Deck · Equipped kitchen
Desirable GLENMOOR neighborhood. Fresh paint inside and out, refinished hardwood floors throughout, recent addition includes a grand master suite with vaulted ceiling, skylights and bathroom that has tub with jets, double sinks and a separate stall shower PLUS a great room addition with vaulted ceiling and skylights. Upgraded electrical, recent sewer line from front to back, recessed lighting, eat in kitchen, breakfast bar, rear decking, high end hot tub with jets and cover, solar system installed(leased), also an additional en-suite with marble stall shower
USD 1,900,000
39155 Sutter Dr
View photo
House · for sale
USD 1,098,000
USD 1,109/sq.ft
39155 Sutter Dr
Mission San Jose District
· 990 sq.ft · 3 Bedrooms · 2 Baths · House
· Garden · Equipped kitchen
Mission San Jose District · 990 sq.ft · 3 Bedrooms · 2 Baths · House · Garden · Equipped kitchen
Desirable Northeasr. Facing orientation. Beautiful 3-bedroom, 2-bath home offering a thoughtfully designed floor plan, an updated kitchen with rich cherry cabinetry and granite countertops, and stylishly remodeled bathrooms. The spacious backyard provides exciting potential for a future ADU, creating an opportunity for additional rental income, a private guest suite, or flexible living space. Ideally located near Mowry Avenue, schools, Fremont Hub, shopping, dining, and everyday conveniences
USD 1,098,000
3531 Independence Rd
View photo
House · for sale
USD 1,498,000
USD 1,054/sq.ft
3531 Independence Rd
Mission San Jose District
· 1,421 sq.ft · 3 Bedrooms · 2 Baths · House
· Garden · Fireplace · Equipped kitchen · Air conditioning · Heating
Mission San Jose District · 1,421 sq.ft · 3 Bedrooms · 2 Baths · House · Garden · Fireplace · Equipped kitchen · Air conditioning · Heating
Opportunity to own a fully updated home with top-rated Fremont schools, including Irvington High School (rated 10/10)! Thoughtfully updated throughout, this move-in-ready home features new flooring, fresh interior and exterior paint, a beautifully remodeled kitchen with new cabinets, new appliances and a spacious island perfect for everyday meals, entertaining or gathering with family and friends. The remodeled bathrooms offer a fresh and stylish feel, while the separate living room and family room provide plenty of space to relax and make the home your own. Cozy up by the electric fireplace on cooler evenings or enjoy your morning coffee on the spacious front porch before starting the day. The home also features central heating and AC for year-round comfort. Outside, the updated front yard landscaping creates inviting curb appeal while the low-maintenance backyard offers an easy space to unwind, entertain or enjoy the Bay Area weather. Located close to top-rated Fremont schools, inclu
USD 1,498,000
2775 Barrington Terrace
View photo
House · for sale
USD 1,398,000
USD 1,022/sq.ft
2775 Barrington Terrace
Mission San Jose District
· 1,367 sq.ft · 2 Bedrooms · 2 Baths · House
· Garden · Terrace · Fireplace · Equipped kitchen
Mission San Jose District · 1,367 sq.ft · 2 Bedrooms · 2 Baths · House · Garden · Terrace · Fireplace · Equipped kitchen
Welcome to 2775 Barrington Terrace in Fremonts desirable Southwycke neighborhood, where comfortable living meets convenience and outdoor recreation. Step inside to a bright, welcoming interior with recently painted walls. Vaulted ceilings create an open, airy feeling throughout the living and dining areas. The fireplace provides a warm focal point, while the natural flow between the living room, dining area, and kitchen makes the home well suited for both everyday living and entertaining. The updated kitchen features engineered quartz countertops, shaker-style cabinetry with soft-close drawers, nickel-finished hardware, recessed lighting, tile flooring, a freestanding gas range, GE microwave, dishwasher, LG stainless steel refrigerator, and stainless-steel sink. Upstairs, two private bedroom suites offer comfortable retreats. Outside, enjoy a refreshed yard with new sod and a newly installed sprinkler system, ideal for relaxing, gardening, or outdoor dining. The Southwycke community of
USD 1,398,000
6084 Amador Place
View photo
House · for sale
USD 1,296,888
USD 948/sq.ft
6084 Amador Place
Mission San Jose District
· 1,367 sq.ft · 3 Bedrooms · 3 Baths · House
· Office room · Equipped kitchen · Parking · Air conditioning · Heating
Mission San Jose District · 1,367 sq.ft · 3 Bedrooms · 3 Baths · House · Office room · Equipped kitchen · Parking · Air conditioning · Heating
Welcome to this beautifully remodeled, move-in ready home with a Northeast-facing front door, nestled on a quiet cul-de-sac in the heart of Newark. Thoughtfully redesigned throughout, this stunning residence showcases a brand-new kitchen with stylish shaker cabinetry, quartz countertops, stainless steel appliances, three designer-updated bathrooms, new flooring throughout, and fresh paint. Designed for comfortable everyday living, the functional floor plan features a separate living room and an open-concept kitchen that flows seamlessly into the dining area and spacious family room with a convenient breakfast bar. A rare highlight of the home is its two spacious ensuite bedrooms, offering exceptional comfort and flexibility for multigenerational living, guests, or a private home office. The generous primary suite features a walk-in closet and a beautifully remodeled en-suite bathroom. Additional highlights include central heating and air conditioning, an attached two-car garage, a priv
USD 1,296,888
6274 Joaquin Murieta Avenue A
View photo
Townhouse · for sale
USD 629,000
USD 567/sq.ft
6274 Joaquin Murieta Avenue A
Mission San Jose District
· 1,109 sq.ft · 2 Bedrooms · 1 Bath · Townhouse
· Patio · Swimming pool · Fireplace · Equipped kitchen · Heating · Parking
Mission San Jose District · 1,109 sq.ft · 2 Bedrooms · 1 Bath · Townhouse · Patio · Swimming pool · Fireplace · Equipped kitchen · Heating · Parking
Move in ready corner townhouse facing an open green belt features 2 bedrooms and 1.5 bathrooms, 1112 square feet of living area. Light-filled open-concept floor plan boasts over 30k in upgrades: fresh interior paint touch ups, tile flooring throughout, central heating and recessed lighting. Remodeled kitchen features white cabinets, granite countertops, tile backsplash, and stainless steel appliances. Updated bathrooms include a large tub with tile wall & floor, a new vanity, light fixtures and mirrors. Upstairs laundry room adds everyday convenience. The living room has a cozy fireplace. A large sliding glass door connects the living space to spacious patio with tile floors & storage closet, perfect for quiet mornings or entertaining. 2 Parking Spots include one covered Carport. Nestled in desirable Newpark Village, residents enjoy access to amenities such as clubhouse, swimming pool, hot tub/spa, and tennis court. Close distance to Newark High School and Ohlone College Newark Center.
USD 629,000
38465 Blacow rd
View photo
House · for sale
USD 1,798,000
USD 1,120/sq.ft
38465 Blacow rd
Mission San Jose District
· 1,604 sq.ft · 5 Bedrooms · 3 Baths · House
· Garden · Equipped kitchen
Mission San Jose District · 1,604 sq.ft · 5 Bedrooms · 3 Baths · House · Garden · Equipped kitchen
Agent Owner' Welcome to your North facing beautiful 5-bedroom dream home! This stunning single-story residence offers 5 bedrooms, 3 bathrooms, and a thoughtfully updated living space on a generous 7,593 sq ft lot. Meticulously renovated with pride of ownership throughout, this move-in-ready home features a chef-inspired kitchen with elegant porcelain slab countertops, sleek black cabinetry, and high-end stainless steel appliances—perfect for everyday living and entertaining. Enjoy new flooring, fully remodeled bathrooms with modern vanities, and fresh interior paint that creates a bright, contemporary feel. Major upgrades include a new roof, new concrete, and beautifully landscaped front and backyard with a combination of natural grass and low-maintenance turf. With its spacious layout, stylish finishes, and extensive updates, this exceptional home is ready for you to move in and start making lasting memories. Don't miss this incredible opportunity!
USD 1,798,000
41551 Denise Street
View photo
House · for sale
USD 2,198,000
USD 1,115/sq.ft
41551 Denise Street
Mission San Jose District
· 1,970 sq.ft · 4 Bedrooms · 3 Baths · House
· Equipped kitchen
Mission San Jose District · 1,970 sq.ft · 4 Bedrooms · 3 Baths · House · Equipped kitchen
Welcome to 41551 Denise Street! This northeast facing charming single-family residence is situated in Fremont's highly sought-after Mission San Jose school district, just a short stroll from all three top-tier neighborhood schools. This stunning home offers 1,973 sq ft of light-filled, flexible living space on a spacious 5,900 sq ft lot, effortlessly blending classic mid-century architectural character with modern luxury enhancements. Floor plan includes 4 bedrooms and 3 full baths, delivering ample privacy and space for relaxation, formal entertaining, or multi-generational living. Recent updates feature rich, fresh interior and exterior paint, a modernized electrical system with contemporary energy-efficient LED fixtures, upgraded outlets and switches. This captivating home includes energy saving heat pump with Nest thermostat for year-round comfort. Enjoy views of Mission Hills from kitchen/dining while being tucked away from noise of main streets, surrounded by warm and friendly ne
USD 2,198,000
41008 Asilomar Ter
View photo
House · for sale
USD 1,350,000
USD 646/sq.ft
41008 Asilomar Ter
Mission San Jose District
· 2,088 sq.ft · 4 Bedrooms · 3 Baths · House
· Equipped kitchen
Mission San Jose District · 2,088 sq.ft · 4 Bedrooms · 3 Baths · House · Equipped kitchen
The ONE you've been waiting for! Located on a prime corner lot overlooking tranquil greenbelt views, this crisp, bright, East-facing single-family home beautifully blends elegance & versatility. Sun-drenched interiors welcome you with fresh paint, new lighting, and several large windows that fill every corner with natural light. The heart of this home is the kitchen, featuring new quartz countertops, rich walnut cabinetry, a glass tile backsplash, gas cooking, and an oversized center island built for entertaining. It flows effortlessly into the spacious living and dining areas, creating a fluid layout designed for today’s preferences. Upstairs, the primary suite features a generous walk-in closet, an ensuite bath with separate tub + shower, and a dual-sink vanity, alongside two additional well-sized bedrooms. What truly sets this home apart is the rare ground-level junior suite, complete with its own private exterior access that offers immense flexibility as guest quarters, a quiet rem
USD 1,350,000
40249 San Sebastian Place
View photo
House · for sale
USD 2,399,800
USD 1,211/sq.ft
40249 San Sebastian Place
Mission San Jose District
· 1,981 sq.ft · 4 Bedrooms · 3 Baths · House
· Patio · Garden · Equipped kitchen
Mission San Jose District · 1,981 sq.ft · 4 Bedrooms · 3 Baths · House · Patio · Garden · Equipped kitchen
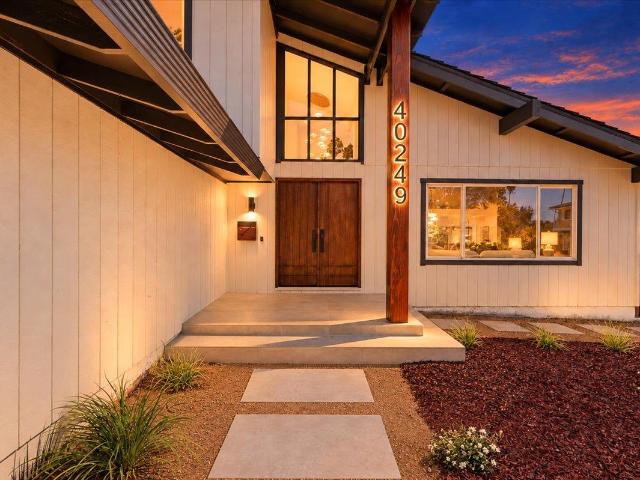
Fully reimagined in 2026 and finished to a level rarely seen in Mission San Jose. Custom wood double doors open to a dramatic arched entry soaring ceilings and a sculptural chandelier cascading over LED-lit stairs set the tone for the entire home. The layout is what buyers look for and seldom find: a light-filled living room flowing into a separate formal dining room, a built-in wet bar, and a designer kitchen with custom oak cabinetry, quartz counters, full-height slab backsplash and stainless appliances. Wide-plank floors and recessed lighting throughout. The serene primary suite is anchored with enlarged shower, artisan tile and elegant nickel fixtures. All work completed with permits brand-new HVAC, new dual-pane windows & doors, electrical subpanel, all-new kitchen and baths. Both yards are fully finished: level lawn, wide entertaining patio, stone pathways, drought-tolerant landscaping. Nothing left to do but move in. Top-rated Gomes Elementary, Hopkins Middle and Mission San Jos
USD 2,399,800
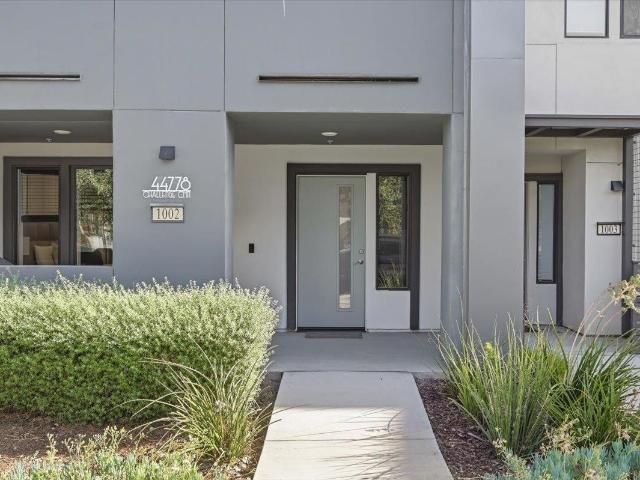
44778 Challenge Common 1002
View photo
Townhouse · for sale
USD 1,188,999
USD 521/sq.ft
44778 Challenge Common 1002
Mission San Jose District
· 2,282 sq.ft · 4 Bedrooms · 3 Baths · Townhouse
· Balcony · Equipped kitchen · Swimming pool
Mission San Jose District · 2,282 sq.ft · 4 Bedrooms · 3 Baths · Townhouse · Balcony · Equipped kitchen · Swimming pool
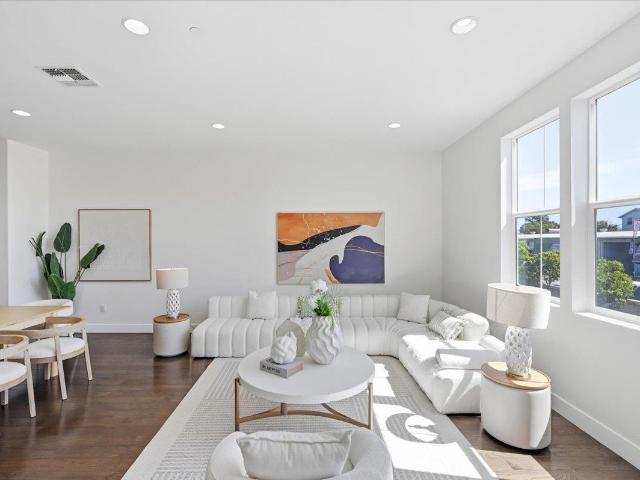
Welcome home to this beautifully appointed residence, built in 2019 by Lennar Homes. From the moment you step inside, soaring 9-foot ceilings greet you with an abundance of natural light and space. The gourmet kitchen is designed for both everyday living and effortless entertaining, anchored by a spacious island and outfitted with stainless steel appliances, shaker-style cabinetry, and elegant quartz countertops. The main living area features rich hardwood flooring and a sliding door that opens to your private outdoor balcony perfect for morning coffee or evening relaxation. On the ground floor, a private en-suite bedroom with its own full bathroom offers an ideal retreat for guests or in-laws, adding both flexibility and privacy to this thoughtfully designed floor plan. The community offers resort style amenities, including a sparkling pool and clubhouse. Ideally situated in Fremont's vibrant Warm Springs Innovation District, this home places you at the center of one of the Bay Area's
USD 1,188,999
5420 Brophy Dr
View photo
House · for sale
USD 1,300,000
USD 678/sq.ft
5420 Brophy Dr
Mission San Jose District
· 1,916 sq.ft · 4 Bedrooms · 2 Baths · House
· Garden
Mission San Jose District · 1,916 sq.ft · 4 Bedrooms · 2 Baths · House · Garden
An Investor's Dream in Fremont! Welcome to 5420 Brophy Drive, a beloved Fremont original that has been filled with love and family memories for years, and is now ready for its next chapter. The grown kids who spent their childhood here are sentimental about letting it go, and once you see this lot, you will understand why the family held on as long as they did. Curb appeal welcomes you before you even reach the door. Inside, the home retains its original charm with a primary suite offering ensuite convenience, plus an approximate 200 square foot addition off the family room that expanded the living space. The hall bath features a soaking tub, ready for a shower to be added to complete the space. This is a true cosmetic fixer, and that is the opportunity: bring your vision and make this home your own. The real headline is the lot. At 12,180 square feet, this is one of the more generous parcels you will find in the area, with a side yard offering genuine potential for an ADU or RV parkin
USD 1,300,000
37818 Taro Terrace
View photo
Townhouse · for sale
USD 1,088,000
USD 580/sq.ft
37818 Taro Terrace
Mission San Jose District
· 1,873 sq.ft · 3 Bedrooms · 3 Baths · Townhouse
· Office room · Terrace · Equipped kitchen · Parking
Mission San Jose District · 1,873 sq.ft · 3 Bedrooms · 3 Baths · Townhouse · Office room · Terrace · Equipped kitchen · Parking
Welcome to this bright, turn-key townhouse in Newark! Designed for modern living, this home features three private bedroom suites each with its own full bath plus a main-floor guest powder room. The ground floor offers a private suite ideal for guests or a home office, alongside a side-by-side 2-car garage. Upstairs, enjoy an open-concept living and dining area paired with a gourmet kitchen boasting a massive island and stainless steel appliances. The top floor features two spacious primary suites with large walk-in closets and luxurious baths. Located in a community with low HOA fees and ample guest parking, with seamless access to Hwy 880, dining, and shopping!
USD 1,088,000
35924 Nicolet Ct
View photo
House · for sale
USD 1,900,000
USD 882/sq.ft
35924 Nicolet Ct
Mission San Jose District
· 2,153 sq.ft · 4 Bedrooms · 3 Baths · House
· Garden · Equipped kitchen
Mission San Jose District · 2,153 sq.ft · 4 Bedrooms · 3 Baths · House · Garden · Equipped kitchen
Open House 9/26 & 9/27/26. 1:00. 4:00 pm. Note: Seller price reduction given to buyer as credit for misc. Repairs and/or upgrades on this lovely home on a quiet cul-de-sac in the highly sought-after Westridge neighborhood. It's beautiful & inviting light-filled open & updated tri-level floor plan is ready for you to move in. It features an expansive 8,353 sqft lot containing 2,160 sq ft of tasteful living space offering an ideal layout for both formal and casual living. The lower level features a sought-after generational bedroom, bathroom & a den with a mini bar, bookshelf & rear yard access. This spacious home also features 4 bedrooms, 3 bathrooms, wooden stair case leading from entry way to the lower & upper-level floors. A upgraded kitchen offers a gas range & cook-top, pantry, large dual sinks, granite counter tops & back-splash, generous cabinetry, tiled floors, ceiling fan, recessed lighting & access to the formal dining room. The large living room features a wood-burning firepl
USD 1,900,000
35950 Wellington Place
View photo
House · for sale
USD 1,899,000
USD 1,062/sq.ft
35950 Wellington Place
Mission San Jose District
· 1,787 sq.ft · 4 Bedrooms · 2 Baths · House
· Equipped kitchen · Parking
Mission San Jose District · 1,787 sq.ft · 4 Bedrooms · 2 Baths · House · Equipped kitchen · Parking
Beautifully renovated Centerville area of Fremont home feeds into the American High School attendance area. Prime corner lot offers fantastic side access for RV or boat parking, all situated on a spacious 7,038 square foot lot. Step through the breathtaking courtyard entrance, offering approximately 1,800 sq. Ft. of thoughtfully designed living space with 4 bedrooms and 2 bathrooms. The bright, open-concept layout seamlessly connects the kitchen, dining, family, and living areas, perfect for everyday living and entertaining. The fully rebuilt kitchen features all-new cabinetry, countertops, appliances, and custom layered lighting, while all bathrooms have been redesigned with new vanities, tile, fixtures, and finishes. The renovation goes far beyond the finishes, featuring a brand-new HVAC, all-new plumbing and electrical wiring, and refreshed landscaping
USD 1,899,000
38785 Altura St
View photo
House · for sale
USD 1,575,000
USD 897/sq.ft
38785 Altura St
Mission San Jose District
· 1,755 sq.ft · 3 Bedrooms · 2 Baths · House
Mission San Jose District · 1,755 sq.ft · 3 Bedrooms · 2 Baths · House
Welcome to 38785 Altura Street, a wonderful opportunity to call one of Fremont’s desirable neighborhoods ‘home. ’ Situated in the scenic Canyon Heights area at the base of Fremont’s Diablo Range, this inviting single-family residence offers approximately 1,762 square feet of living space on a generous 8,100+ square foot lot, creating an appealing combination of comfortable indoor living and abundant outdoor space. Step inside and discover a thoughtfully designed floor plan offering plenty of room for everyday living, entertaining and relaxing. Generous living areas provide the flexibility today’s buyers appreciate, whether gathering with friends and family, working from home or simply enjoying a quiet evening in. Large windows bring in natural light and help create a bright, welcoming atmosphere throughout the home. Featuring soaring ceilings, the open and expansive floorplan provides a sense of openness and space. The living room connects to the dining area, and the extra family room
USD 1,575,000
47 Palacio Ct
View photo
House · for sale
USD 3,598,000
USD 966/sq.ft
47 Palacio Ct
Mission San Jose District
· 3,724 sq.ft · 5 Bedrooms · 4 Baths · House
· Equipped kitchen
Mission San Jose District · 3,724 sq.ft · 5 Bedrooms · 4 Baths · House · Equipped kitchen
Stunningly renovated with a sophisticated contemporary aesthetic, this exceptional Kimber Park residence in Mission San Jose showcases nearly $250,000 in thoughtful renovations and improvements throughout. Offering approximately 3,735 sq. Ft. of beautifully designed living space, the home features 5 bedrooms and 4 bathrooms, including a desirable main-level bedroom and full bath. Set on a prime court, the home welcomes you with soaring vaulted ceilings and dramatic formal living and dining rooms filled with natural light. Fresh interior paint, wide-plank luxury flooring throughout the main level, new carpeting upstairs, extensive recessed lighting, refreshed cabinetry and new dual-pane windows create a refined and cohesive aesthetic throughout. The beautifully renovated kitchen features quartz countertops, a generous center island, new backsplash and updated appliances, opening seamlessly to the spacious family room and creating an effortless flow for everyday living and entertaining.
USD 3,598,000
1180 Kilkare Road
View photo
House · for sale
USD 2,198,000
USD 714/sq.ft
1180 Kilkare Road
Mission San Jose District
· 3,078 sq.ft · 3 Bedrooms · 2 Baths · House
· Deck · Equipped kitchen · Parking · Cellar
Mission San Jose District · 3,078 sq.ft · 3 Bedrooms · 2 Baths · House · Deck · Equipped kitchen · Parking · Cellar
Exceptional Sunol property with perfect combination of space, privacy & modern amenities! Situated on an expansive 2.63-acre (114,563 sq. Ft) lot, this home features 3 bedrooms, 2.5 baths & 3,086 sq. Ft. of living space. Built in 1977, this well-maintained home welcomes you with soaring cathedral ceilings in the living room & a functional floor plan featuring separate living, dining & family rooms. Updated kitchen boasts granite countertops, stainless steel appliances, hardwood flooring & spacious family room, which is preconfigured for a home theater. Brand-new deck extends from the family room. All bedrooms are conveniently located on the same level. Additional amenities include a Tesla Powerwall, EV charger, wine cellar, smart home features, detached storage shed with flexible use potential & an extended driveway providing ample parking for multiple vehicles, RV, or boat. Enjoy the tranquility of country living while remaining just minutes from local parks, vineyards, hiking & eques
USD 2,198,000

Get email alerts

Don't miss out: be the first to know about new properties

The alert was correctly created

On subscribing you accept the conditions of use and the privacy policy
Alert
Receive new ads in your inbox
Save this search
Receive alerts for new listings

We'll send you an email when we have new properties for: "Houses for sale in Mission San Jose District"

The alert was correctly created

Brookvale, Fremont city Fremont CCD Alameda County California
Niles, Fremont city Fremont CCD Alameda County California
Get email alerts and be the first to see new listings
Required field
On subscribing I accept the terms of the privacy policy
Perfect! You'll soon start receiving new listings via email
Alert
Receive an email when we have new ads for Houses for sale in Mission San Jose District
Save this search
Filters

Bedrooms

Size (sq.ft)

sq.ft
sq.ft

Price

USD
USD

Property type

Bathrooms

Clear all filters
Receive notifications when new entries are published.