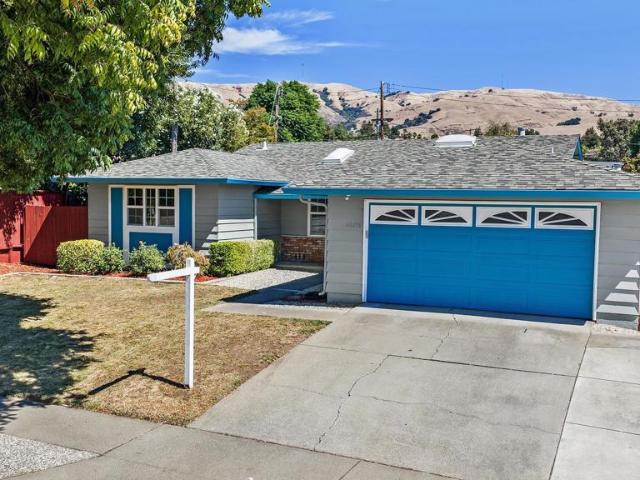
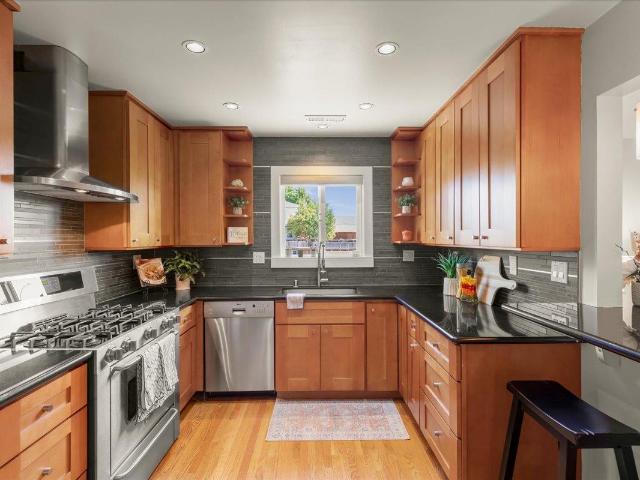
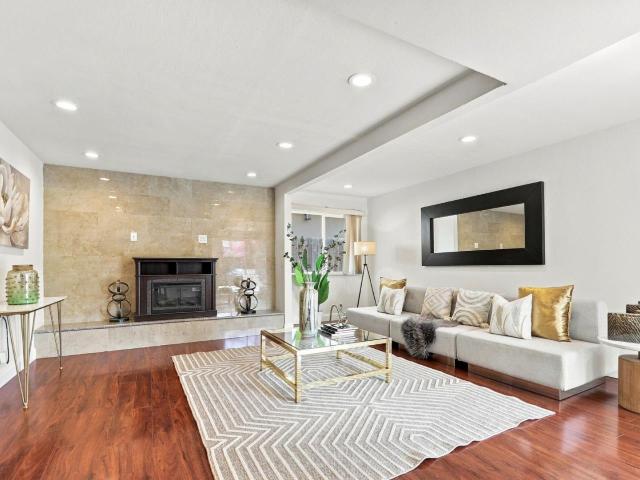
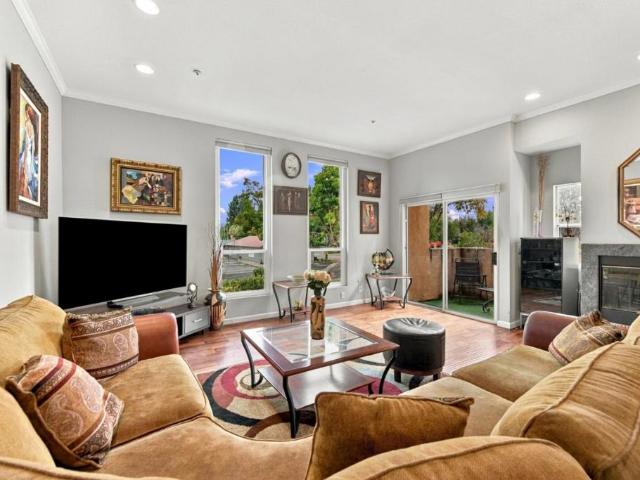
258 houses for sale in Warm Springs District

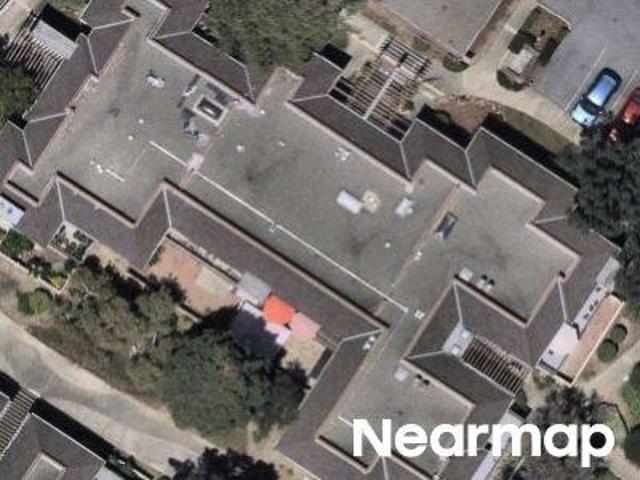
Mohave Cmn
View photo
House · for sale
Request Details
Updated
Mohave Cmn
Warm Springs District
· 1,195 sq.ft · 2 Bedrooms · 2 Baths · House
Warm Springs District · 1,195 sq.ft · 2 Bedrooms · 2 Baths · House
This home is in preforeclosure, which means the homeowner is in default (missed payments). Therefore, there could be an opportunity to strike a great deal with the owner and the bank
Request Details
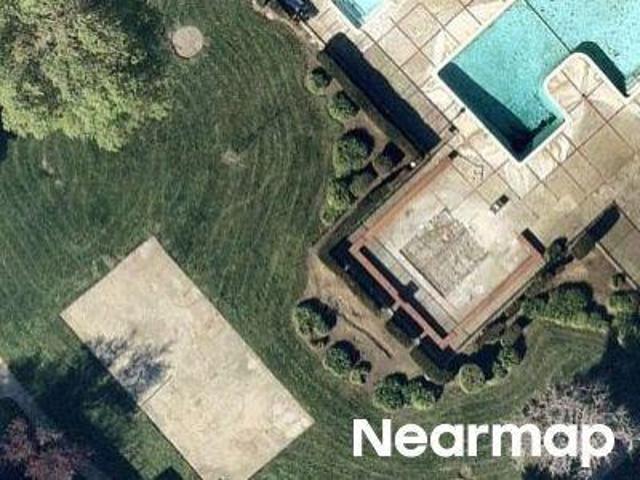
Miwok Ct
View photo
House · for sale
Request Details
Updated
Miwok Ct
Warm Springs District
· House
Warm Springs District · House
This home is in preforeclosure, which means the homeowner is in default (missed payments). Therefore, there could be an opportunity to strike a great deal with the owner and the bank
Request Details
397 Farley Common, Fremont, US, CA
View photo
House · for sale
USD 1,699,000
397 Farley Common, Fremont, US, CA
Warm Springs District
· 4 Bedrooms · 4 Baths · House
· Office room · Equipped kitchen
Warm Springs District · 4 Bedrooms · 4 Baths · House · Office room · Equipped kitchen
Immaculate 4-bedroom, 3.5-bath home in the highly sought-after Presidio community of Warm Springs, prized for its top-rated Fremont schools and exceptional commuter access. This light-filled residence features a spacious eat-in kitchen with premium stainless steel Viking appliances, center island, and ample cabinetryideal for busy households and entertaining. The expansive primary suite offers a spa-inspired en-suite bath with separate shower and soaking tub. Generously sized secondary bedrooms and a spacious loft provide flexibility for growing families, guests, or dedicated home office space. Ideally located near Warm Springs Park and highly regarded local schools, with convenient access to Warm Springs BART, major tech employers, dining, and shopping. Easy connections to Highways 680 and 880 make commuting throughout the Bay Area seamless. A rare opportunity to own a move-in-ready home in one of Fremonts most desirable school. And commuter-focused neighborhoods
USD 1,699,000
774 Iroquois Way
View photo
House · for sale
USD 1,999,888
USD 1,858/sq.ft
774 Iroquois Way
Warm Springs District
· 1,076 sq.ft · 4 Bedrooms · 2 Baths · House
· Equipped kitchen · Parking
Warm Springs District · 1,076 sq.ft · 4 Bedrooms · 2 Baths · House · Equipped kitchen · Parking
Discover this move in ready gem on a prime, tree lined street in the heart of Warm Springs. Step inside to a bright and open layout, with a high vaulted ceiling and large windows that fill the living space with natural light. Thoughtful updates at every turn include fresh interior paint, modern light fixtures, upgraded hardware, new outlets and switches, a newly poured concrete driveway, and sleek epoxy garage flooring. The inviting kitchen is equipped with brand new stainless steel appliances, a deep sink, subway tile backsplash, granite countertops, and generous cabinet storage. Centrally located, the kitchen flows smoothly into the family room and dining areas, providing adaptable spaces to relax or entertain. Rounding out the main level, a versatile bedroom with double doors and built in cabinetry sits right beside the powder room, offering potential to convert to a full bath. Upstairs, the primary suite offers dual closets and a renovated bath complete with a granite vanity, a new
USD 1,999,888
46935 Aloe Ct
View photo
House · for sale
USD 3,499,000
USD 1,190/sq.ft
46935 Aloe Ct
Warm Springs District
· 2,939 sq.ft · 4 Bedrooms · 3 Baths · House
· Fireplace · Equipped kitchen
Warm Springs District · 2,939 sq.ft · 4 Bedrooms · 3 Baths · House · Fireplace · Equipped kitchen
Welcome to a stunning, East-facing luxury retreat nestled on a prime view lot spanning nearly 3/4 of an acre in the prestigious Weibel neighborhood of the Fremont hills at 46935 Aloe Ct, Fremont, CA 94539. Epitomizing modern elegance with panoramic bay views and a tranquil ambiance, this meticulously remodeled home seamlessly blends sophisticated indoor living with resort-style outdoor entertaining. Step inside to find fresh interior paint, modern doors with lever-style handles, and new luxury waterproof flooring throughout the main areas. Dramatic vaulted beam ceilings with custom hanging LED light fixtures anchor the family room, formal living room, and primary suite, while bright skylights and LED recessed lighting highlight every detail. Gather around two distinct fireplaces, including a family room feature wall tiled to the ceiling with an electric insert. The gourmet chef’s kitchen boasts new shaker golden oak and white soft-close cabinets, elegant quartz countertops, new stainle
USD 3,499,000
46696 Bradley St
View photo
House · for sale
USD 1,625,000
USD 1,078/sq.ft
46696 Bradley St
Warm Springs District
· 1,507 sq.ft · 4 Bedrooms · 2 Baths · House
· Garden · Fireplace
Warm Springs District · 1,507 sq.ft · 4 Bedrooms · 2 Baths · House · Garden · Fireplace
Charming Fremont Home with Hardwood Floors & Hill Views Welcome home to this bright and inviting 4-bedroom, 2-bathroom single-family residence, offering 1,516 square feet of comfortable living space in a location that's hard to beat. Just under 2 miles from Mission Peak, this home is perfect for those who love easy access to trails, fresh air, and outdoor adventure right in their backyard. Commuters will love the easy access to the 880 corridor, making trips throughout the Bay Area a breeze. Step inside to find beautifully refinished hardwood floors flowing throughout, filling the home with warmth and natural light. Cozy up by the fireplace in the spacious living room, or host memorable gatherings in the separate dining room — a perfect setting for holidays and everyday meals alike. Out back, unwind and take in stunning views of the Fremont Hills, creating a peaceful backdrop for morning coffee or evening relaxation. This is more than a house — it's a place to put down roots and make l
USD 1,625,000
47628 Fortner Street
View photo
House · for sale
USD 1,688,000
USD 1,255/sq.ft
47628 Fortner Street
Warm Springs District
· 1,345 sq.ft · 3 Bedrooms · 2 Baths · House
· Garden
Warm Springs District · 1,345 sq.ft · 3 Bedrooms · 2 Baths · House · Garden
Charming single-story home in Fremonts desirable Warm Springs neighborhood. Situated on an approximately 0.15-acre lot, this well-maintained residence offers a functional layout with multiple bedrooms and two bathrooms, ideal for comfortable living and entertaining. The spacious yard provides excellent potential for outdoor enjoyment, gardening, or future expansion. Located in a quiet, established community near top-rated schools, parks, shopping, and dining. Convenient access to I-680, I-880, and Hwy 237 makes commuting to Silicon Valley a breeze. A fantastic opportunity for homeowners or investors to own in one of Fremonts most sought-after areas
USD 1,688,000
48326 Purpleleaf Street
View photo
House · for sale
USD 1,999,888
USD 1,067/sq.ft
48326 Purpleleaf Street
Warm Springs District
· 1,873 sq.ft · 4 Bedrooms · 3 Baths · House
· Patio · Equipped kitchen
Warm Springs District · 1,873 sq.ft · 4 Bedrooms · 3 Baths · House · Patio · Equipped kitchen
Charming home in Warm Springs! If you've been searching for a home in a particular school district, this one deserves a walkthrough. Home is located in highly desirable Warm Springs Elementary & Irvington School District. This two-story home offers 1,874 square feet of living space with 4 bedrooms and 3.5 bathrooms, separate living & family rooms, giving families a comfortable layout to grow into. 2 master suites. One at ground floor, perfect for families with parents visiting often, a spacious family room that opens to back patio, remodeled kitchen w/ white cabinets, granite countertops & stainless steel appliances, remodeled bathrooms. The primary bedroom has a walk-in closet. Set on a 6,384 square foot lot, there's meaningful outdoor space to enjoy beyond the home's footprint, whether for gardening, play, or simply unwinding outside. There are several fruit trees lining the fence. Fremont's blend of suburban calm and proximity to the broader Bay Area job centers makes this a practic
USD 1,999,888
Praderia Cir
View photo
House · for sale
Request Details
Updated
Praderia Cir
Warm Springs District
· 1,647 sq.ft · 2 Bedrooms · 2 Baths · House
Warm Springs District · 1,647 sq.ft · 2 Bedrooms · 2 Baths · House
This home is in preforeclosure, which means the homeowner is in default (missed payments). Therefore, there could be an opportunity to strike a great deal with the owner and the bank
Request Details
Argonaut Way Apt 215
View photo
House · for sale
Request Details
Updated
Argonaut Way Apt 215
Warm Springs District
· 1,206 sq.ft · 2 Bedrooms · 2 Baths · House
Warm Springs District · 1,206 sq.ft · 2 Bedrooms · 2 Baths · House
This home is in preforeclosure, which means the homeowner is in default (missed payments). Therefore, there could be an opportunity to strike a great deal with the owner and the bank
Request Details
Cherry Ln Apt 171
View photo
House · for sale
Request Details
Updated
Cherry Ln Apt 171
Warm Springs District
· House
Warm Springs District · House
This home is in preforeclosure, which means the homeowner is in default (missed payments). Therefore, there could be an opportunity to strike a great deal with the owner and the bank
Request Details
Davis St
View photo
House · for sale
Request Details
Updated
Davis St
Warm Springs District
· 947 sq.ft · 3 Bedrooms · 1 Bath · House
Warm Springs District · 947 sq.ft · 3 Bedrooms · 1 Bath · House
This home is in preforeclosure, which means the homeowner is in default (missed payments). Therefore, there could be an opportunity to strike a great deal with the owner and the bank
Request Details
Royal Ann Cmn
View photo
House · for sale
Request Details
Updated
Royal Ann Cmn
Warm Springs District
· 1,001 sq.ft · 2 Bedrooms · 1 Bath · House
Warm Springs District · 1,001 sq.ft · 2 Bedrooms · 1 Bath · House
This home is in preforeclosure, which means the homeowner is in default (missed payments). Therefore, there could be an opportunity to strike a great deal with the owner and the bank
Request Details
Adams Ave
View photo
House · for sale
Request Details
Updated
Adams Ave
Warm Springs District
· 1,378 sq.ft · 3 Bedrooms · 2 Baths · House
Warm Springs District · 1,378 sq.ft · 3 Bedrooms · 2 Baths · House
This home is in preforeclosure, which means the homeowner is in default (missed payments). Therefore, there could be an opportunity to strike a great deal with the owner and the bank
Request Details
38251 Eggers
View photo
Townhouse · for sale
USD 1,150,000
USD 693/sq.ft
38251 Eggers
Warm Springs District
· 1,658 sq.ft · 3 Bedrooms · 2 Baths · Townhouse
· Patio · Fireplace · Equipped kitchen · Parking · Air conditioning
Warm Springs District · 1,658 sq.ft · 3 Bedrooms · 2 Baths · Townhouse · Patio · Fireplace · Equipped kitchen · Parking · Air conditioning
Looking for a well-located Fremont townhouse with low HOA dues? This desirable end unit offers abundant natural light, hardwood flooring, a cozy fireplace, central air conditioning, and an attached two-car garage. The well-appointed kitchen features stone countertops, gas cooking, ample storage, and generous workspace. A private patio provides additional space for outdoor dining and relaxation. Enjoy convenient access to highly regarded educational options, BART, major routes, everyday essentials, restaurants, and green spaces. Come check it during open house and see everything this home has to offer
USD 1,150,000
4833 Claremont Park Court
View photo
House · for sale
USD 1,648,888
USD 1,035/sq.ft
4833 Claremont Park Court
Warm Springs District
· 1,593 sq.ft · 3 Bedrooms · 2 Baths · House
· Patio · Garden · Equipped kitchen · Swimming pool
Warm Springs District · 1,593 sq.ft · 3 Bedrooms · 2 Baths · House · Patio · Garden · Equipped kitchen · Swimming pool
Fully updated | thermador smart kitchen | 200a electrical + ev charger | full copper repipe | pool & gazebo | cul-de-sac | fremont unified schools. Not a flip. A true turnkey gem tucked on a quiet cul-de-sac! This beautifully remodeled 3BR/2BA, 1,599 SF home offers generously sized bedrooms & smart upgrades throughout. Full electrical rewire w/ WiFi smart switches, 200A panel, & built-in EV charger. All-electric HVAC, full copper repipe, water softener & new water heater. Chef's kitchen boasts Thermador smart appliances, Valore Lusso cabinetry & quartz island. Spa-like baths feature Bedrosians tile & Toto washlets. New SPC flooring, smooth level-5 walls, Yale smart locks & SimpliSafe security w/ 5 cameras. Entertain by the sparkling pool, new gazebo & covered patio. Minutes to top employers & commute routes. Fremont Unified Schools. Truly move-in ready! Set on a 7,169 SF lot, the backyard feels like a private resort-ideal for summer gatherings, weekend lounging & effortless indoor-outd
USD 1,648,888
4530 Doane Street
View photo
House · for sale
USD 1,399,999
USD 1,301/sq.ft
4530 Doane Street
Warm Springs District
· 1,076 sq.ft · 3 Bedrooms · 2 Baths · House
· Equipped kitchen · Parking
Warm Springs District · 1,076 sq.ft · 3 Bedrooms · 2 Baths · House · Equipped kitchen · Parking
Won't last long! North-facing! Walking distance to Top-Rated Irvington Schools. Move-in-ready home and turnkey. Conveniently located in the desirable Irvington prime neighborhood. Just remodeled a few years ago. Newly remodeled Kitchen with newer cabinets, countertop, and all appliances. Double pane windows. Central HVAC. LED lighting throughout. Two-car garage with ample storage space. Beautiful Flooring throughout the home. Large lot with a lot of potential for an ADU or additions. Easy access to freeway 680/880/Bart and other public transit. Close to all major high-tech firms. No HOA and no rental restrictions
USD 1,399,999
38454 Glenview Dr
View photo
House · for sale
USD 2,099,950
USD 995/sq.ft
38454 Glenview Dr
Warm Springs District
· 2,110 sq.ft · 3 Bedrooms · 2 Baths · House
· Equipped kitchen · Parking
Warm Springs District · 2,110 sq.ft · 3 Bedrooms · 2 Baths · House · Equipped kitchen · Parking
A lovely, open-concept glenmoor home! A spacious home with a huge Great Room. Updated Kitchen with gas range and an extended Kitchen Prep Area with extensive storage and Breakfast Bar. A lovely combination of style and function. Remodeled baths, recessed lighting, electric heat pump and paid-for solar. Master Bedroom with large vanity Master Bath with walk-in closet. Workout Area / Storage Room in Garage. Beautiful grounds, front and rear. Lush landscaping, play area in rear corner and gazebo dining. A lovely, large 2,119 sq ft home (per county records). Near all levels of Glenmoor-serving schools. *twilight open: fri, 9/25 from 5pm-7pm*.*OPEN HOUSES: Sat, 9/26 and Sun, 9/27, both from 1pm-4pm.
USD 2,099,950
43677 Ellsworth St
View photo
House · for sale
USD 2,299,900
Updated
43677 Ellsworth St
Warm Springs District
· 2 Baths · House
· Equipped kitchen · Parking
Warm Springs District · 2 Baths · House · Equipped kitchen · Parking
Rare opportunity to own a fourplex in Fremont’s highly sought-after Mission San Jose neighborhood, one of the Bay Area’s most desirable communities known for its top-rated schools, strong rental demand and exceptional long-term investment potential. Situated on a 7,500± SF lot, this approximately 3,746± SF multifamily property consists of four spacious 2-bedroom, 1.5-bath units with functional two-story floor plans. Each residence features a comfortable living area, kitchen, half bath, and convenient in-unit laundry on the main level, with two bedrooms and a full bath upstairs. Units 1 and 2 showcase tasteful updates including durable laminate flooring, remodeled kitchens with custom shaker-style cabinetry, subway tile backsplash, stainless steel appliances, updated bathrooms and fresh interior paint in Unit 1. The property also offers four covered carport parking spaces plus additional uncovered parking spaces, providing ample off-street parking for residents. Perfectly positioned nea
USD 2,299,900
43143 Gatewood St
View photo
House · for sale
USD 1,870,000
USD 923/sq.ft
43143 Gatewood St
Warm Springs District
· 2,024 sq.ft · 5 Bedrooms · 2 Baths · House
· Equipped kitchen
Warm Springs District · 2,024 sq.ft · 5 Bedrooms · 2 Baths · House · Equipped kitchen
Fully Updated Single Family Home Located in the Highly Sought After Irvington District of Fremont. Situated on Quiet Street. Modern Open Floor Plan with Open Kitchen/Dining & Family-Room & Separate Great-Room off the Kitchen: 5 Bedrooms 3 down Stairs & 2 Upstairs. With 2.5 Baths Total. One Full Bath & One 1/2 Bath on the First Floor. One Full Bathroom on 2nd Floor. Updated Electrical Panel: Updated Full Stucco Exterior: Dual Paned Windows: Sun Room: High-end 40 Year Roof (approx. 13 years ago) with Plenty of Life Left: All New Improvement's Completed in August of 2026 Include: Brand New Kitchen with New Custom Cabinets (Arctic White Shaker Style Cabinets) Quartz Counters & Subway Tile Back Splash: Stainless Steel Appliances with Gas Stove: All Done with City of Fremont Permits) Down Stairs Half Bathroom Updated with New Vanity, Sink, Faucet, Lighting & Mirror: BRAND NEW Bathroom on 2nd floor with Quartz Marble Shower Enclosure, New Shower Pan, New Toilet, New Glass Shower Doors, New Ex
USD 1,870,000
40884 Blacow Rd
View photo
House · for sale
USD 1,499,888
USD 967/sq.ft
40884 Blacow Rd
Warm Springs District
· 1,550 sq.ft · 4 Bedrooms · 2 Baths · House
· Office room
Warm Springs District · 1,550 sq.ft · 4 Bedrooms · 2 Baths · House · Office room
Beautifully reimagined from top to bottom, this stunning four-bedroom, two-bath residence effortlessly blends elegance, craftsmanship, and modern comfort. Thoughtfully renovated with Permits, with impeccable attention to detail, the home showcases beautiful finishes throughout, luxury vinyl plank flooring, recessed lighting, and a seamless flow designed for everyday living and entertaining. In addition to the spacious living and family rooms, you'll enjoy a generously sized sunroom offering endless possibilities, whether as a game room, home office, fitness space, or additional entertaining area. The property also features desirable side access with ample space to accommodate an RV, boat, or other recreational vehicles, a rare and valuable feature for those seeking flexibility and convenience. Perfectly positioned near schools, shopping, dining, and major commuter routes, this exceptional home offers the ideal balance of convenience and sophistication. Some homes simply check the boxes
USD 1,499,888
5354 Granville Ct
View photo
House · for sale
USD 1,900,000
USD 865/sq.ft
5354 Granville Ct
Warm Springs District
· 2,196 sq.ft · 4 Bedrooms · 2 Baths · House
· Garden
Warm Springs District · 2,196 sq.ft · 4 Bedrooms · 2 Baths · House · Garden
Glenmoor is one of Fremont's most beloved neighborhoods — tree-lined streets, a strong sense of community, excellent schools, and a location convenient to everything while still retaining its charm. 5354 Granville Court is wonderfully tucked in a quiet cul-de-sac with one of the largest lots in the area at over 13,000 sq ft— a genuine rarity in today's market. The home offers 4 bedrooms, 2 baths, and 2,200 sq ft of living space, and the oversized lot with side yard access opens the door to something really special. Potentially build an ADU, create a multigenerational setup, expand the existing footprint, or simply enjoy the kind of outdoor space, full of a variety of fruit trees, that is nearly impossible to find at this price point in Fremont. Easy access to I-880, Highway 84, Dumbarton Bridge, and the Centerville Train Station makes commuting throughout the Bay Area straightforward for just about any destination. The foundation is solid, the location is exceptional, and the potential
USD 1,900,000
5528 Maravilla Way
View photo
House · for sale
USD 1,760,000
USD 672/sq.ft
5528 Maravilla Way
Warm Springs District
· 2,616 sq.ft · 4 Bedrooms · 3 Baths · House
· Equipped kitchen · Parking · Air conditioning · Heating
Warm Springs District · 2,616 sq.ft · 4 Bedrooms · 3 Baths · House · Equipped kitchen · Parking · Air conditioning · Heating
Located in Newark, this 4-bedroom, 3-bath home offers 2,624 square feet of living space. The kitchen features electric cooktop and oven range, quartz countertops, and a pantry, seamlessly connected to the family room and dining area, which includes a breakfast bar. Flooring throughout combines carpet, laminate, tile, and wood surfaces. The primary suite includes a walk-in closet and a marble bathroom with a stall shower. Additional bathrooms feature tile, stone, and shower-over-tub options, including a half bath on the ground floor. Laundry is conveniently located in the utility room with a 220V electricity hookup. The home has central AC, central forced air heating with electric heat pump and solar energy features, plus insulation and water-saving fixtures. A 2-car garage includes a Level 2 (240V) electric vehicle hookup. The property is within the Newark Unified elementary school district
USD 1,760,000
4403 Amador Rd
View photo
House · for sale
USD 1,450,000
USD 748/sq.ft
4403 Amador Rd
Warm Springs District
· 1,938 sq.ft · 4 Bedrooms · 2 Baths · House
· Parking · Equipped kitchen
Warm Springs District · 1,938 sq.ft · 4 Bedrooms · 2 Baths · House · Parking · Equipped kitchen
YOU will fall in love with this beautifully REMODELED expansive 4-bedroom, 2-bathroom, 1948 sq ft living area, 6000 sq st lot home close to the Fremont Hub! Immaculate condition and ready for you & your loved ones to move in & enjoy! Completely renovated in 2023 & 2024 with more than 100K upgrades including a new front sidewalk, new walkway & new driveway. The home features 3 bedrooms and 1 bathroom, a brand-new white shaker kitchen on the upper level, and a 2nd new kitchen & the master suite bedroom with bathroom on the lower level. Both kitchens have stainless steel appliances including new gas stoves, new dishwashers and new refrigerators! New interior and exterior paint and a new roof! New SPC floor throughout the whole house! Detached 3 car garage/port space serves as a retreat for activities! This versatile single-family residence offers multiple living options to suit your needs, whether you’re looking for space for a large family, an in-law unit. Located in a quiet, family-frie
USD 1,450,000
4837 Valpey Park Ave
View photo
House · for sale
USD 1,490,000
USD 1,017/sq.ft
4837 Valpey Park Ave
Warm Springs District
· 1,464 sq.ft · 3 Bedrooms · 2 Baths · House
· Equipped kitchen
Warm Springs District · 1,464 sq.ft · 3 Bedrooms · 2 Baths · House · Equipped kitchen
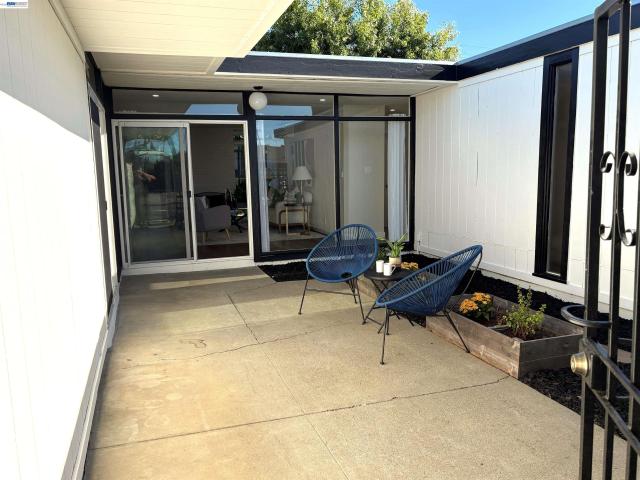
Rare mid-century architectural masterpiece. Welcome to 4837 Valpey Park Ave, a striking Eichler-style home in Fremont's highly sought-after Irvington/Kennedy neighborhood. Striking the perfect balance between classic mid-century design and modern efficiency, this home greets you with an enchanting PRIVATE GATED FRONT COURTYARD before opening up to a bright, airy floor plan framed by dramatic FLOOR-TO-CEILING WINDOWS. Buy with total confidence: section one termite work is complete, and all roof work is finished! The property also features brand-new luxury vinyl plank flooring throughout, a pristine updated kitchen equipped with new stainless steel appliances, and beautifully renovated bathrooms. Enjoy maximum energy efficiency and quiet comfort with brand-new dual-paned windows installed in the bedrooms, bathrooms, and kitchen. Mini splitters throughout for heating and air conditioning. True to its architectural heritage, FOUR LARGE SLIDING GLASS DOORS seamlessly merge the interior spac
USD 1,490,000
43163 Starr St
View photo
House · for sale
USD 1,679,000
USD 1,772/sq.ft
43163 Starr St
Warm Springs District
· 947 sq.ft · 3 Bedrooms · 1 Bath · House
· Patio · Garden · Office room · Fireplace · Equipped kitchen
Warm Springs District · 947 sq.ft · 3 Bedrooms · 1 Bath · House · Patio · Garden · Office room · Fireplace · Equipped kitchen
Beautifully remodeled and thoughtfully redesigned, this exceptional Fremont home features an additional permitted 300 sq. Ft. detached bonus room, bringing the property to approximately 1,251 sq. Ft. of combined space and offering modern luxury, exceptional versatility, and an outstanding location. From the moment you arrive, striking curb appeal, fresh landscaping, and contemporary design create an impressive first impression. Inside, an open, light-filled floor plan showcases a stunning modern fireplace, beautifully remodeled kitchen, stylish finishes, and inviting living areas designed for everyday comfort and entertaining. The detached bonus room is a standout feature, offering incredible flexibility as an executive home office, private fitness studio, art or music room, hobby space, personalized retreat or game room. Step outside to a beautifully landscaped backyard offering a private setting for relaxation and gatherings, with an expansive patio and plenty of room to enjoy the Ca
USD 1,679,000
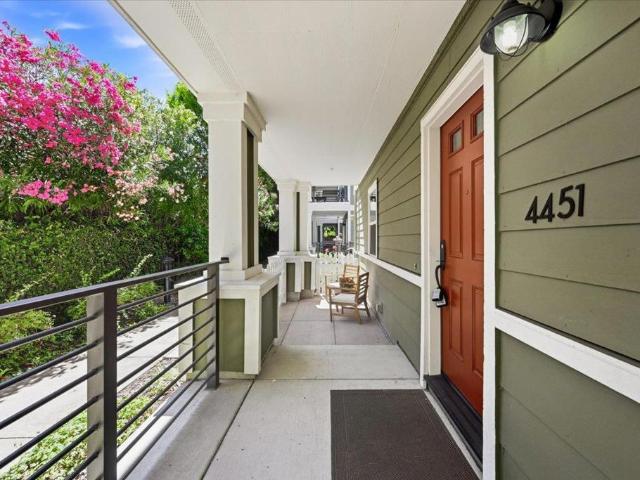
4451 Westerly
View photo
Townhouse · for sale
USD 888,888
USD 625/sq.ft
4451 Westerly
Warm Springs District
· 1,421 sq.ft · 2 Bedrooms · 2 Baths · Townhouse
· Equipped kitchen · Parking · Air conditioning · Swimming pool · Heating
Warm Springs District · 1,421 sq.ft · 2 Bedrooms · 2 Baths · Townhouse · Equipped kitchen · Parking · Air conditioning · Swimming pool · Heating
Best Value, lower $/sqft in the highly sought-after, top-rated Irvington school neighborhood! This delightful, sun-drenched townhome-style condo in the desirable Park Lane community is a rare find. As a coveted end unit with NO neighbors above or below you, enjoy the ultimate peace, privacy, and natural light. The bright open floor plan flows into a spacious kitchen with rich wood cabinetry, granite countertops, pendant and under-cabinet lighting, and recessed lights. The generous master suite serves as a true retreat with a large walk-in closet. Premium comforts include dual-pane windows, central heat/AC, an inside laundry suite, and an oversized 2-car tandem garage. Enjoy resort-style HOA amenities, including a well-maintained clubhouse and sparkling pool. This location is a commuter and lifestyle dream: walking distance to all schools (Hirsch Elem/Horner Middle/Irvington High) and minutes to 680, 880, BART, and Auto Mall Pkwy. Plus, you're close to local dining, shopping, the Farmer
USD 888,888
421 Escobar Street
View photo
House · for sale
USD 3,198,000
USD 952/sq.ft
421 Escobar Street
Warm Springs District
· 3,358 sq.ft · 5 Bedrooms · 4 Baths · House
· Swimming pool · Fireplace · Equipped kitchen · Air conditioning
Warm Springs District · 3,358 sq.ft · 5 Bedrooms · 4 Baths · House · Swimming pool · Fireplace · Equipped kitchen · Air conditioning
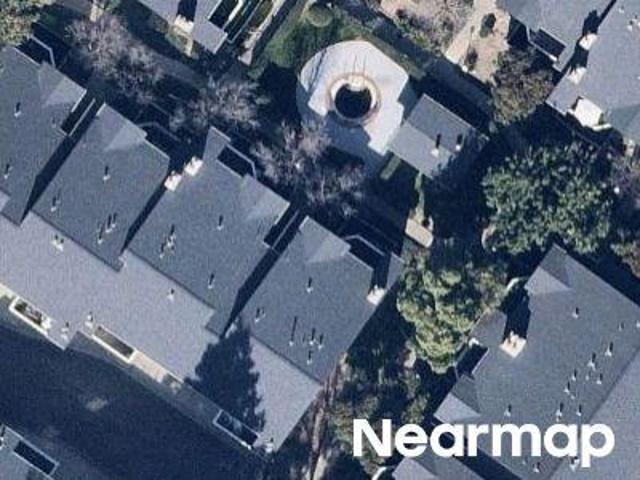
421 Escobar St is a custom-designed home rebuilt in 2003. The rare 5BD/4BA floor plan includes 3 private suites: a ground-level 1BD/1BA suite, one additional upstairs suite, and a 750 sqft primary retreat with jacuzzi tub, oversized shower stall, generous vanity space, and excellent storage. Thoughtful bedroom zoning supports multi-generational living, guests, WFH needs, or kids at different ages, including two upstairs secondary bedrooms connected by an optional interior door. The main level offers a vaulted front living room, separate media room with fireplace, formal dining room, breakfast area, and a large kitchen with oversized granite island, abundant cabinetry, and high-end Thermador, Miele, and Monogram appliances. Solid wood French doors, a wrought-iron curved staircase, and layered recessed lighting add warmth and quality. Additional features include a long-lasting tile roof, two AC systems serving upstairs/downstairs, built-in projector wiring with custom screen, smart bath
USD 3,198,000
38451 Amaranto Street
View photo
House · for sale
USD 1,447,000
USD 634/sq.ft
38451 Amaranto Street
Warm Springs District
· 2,282 sq.ft · 4 Bedrooms · 3 Baths · House
· Office room · Deck · Equipped kitchen · Parking
Warm Springs District · 2,282 sq.ft · 4 Bedrooms · 3 Baths · House · Office room · Deck · Equipped kitchen · Parking
Experience the perfect blend of luxury, functionality, and location in the Sidonia plan at Marabel. With its exceptional design and prime location near schools, shopping, dining, and major commuter routes including the Dumbarton Bridge and Hwy 880, Marabel offers an unparalleled living experience in the Bay Area. The Sidonia is a beautifully designed 4br, 3.5ba duet-style single-family home with 2,200+ sf of refined living space across three levels. The main level includes a private bedroom with full bath, ideal for guests or a home office, plus a mudroom and attached 2-car garage. The second floor boasts a great room, dining room, and gourmet kitchen equipped with Bosch appliances, a large island, and custom cabinetry. A covered deck extends your living space outdoors, while a tucked-away powder room and laundry alcove with office nook add functionality. The third floor features a luxurious primary suite with a spa-inspired bath with dual-vanities, along with two additional bedrooms a
USD 1,447,000
3940 Paul Terrace
View photo
Townhouse · for sale
USD 1,198,000
USD 588/sq.ft
3940 Paul Terrace
Warm Springs District
· 2,034 sq.ft · 3 Bedrooms · 2 Baths · Townhouse
· Terrace · Fireplace · Equipped kitchen
Warm Springs District · 2,034 sq.ft · 3 Bedrooms · 2 Baths · Townhouse · Terrace · Fireplace · Equipped kitchen
Welcome to your new home! Step inside to find Acacia wood floors spanning the first and second floorsincluding the lower staircasebeautifully transitioning to high-quality, durable laminate on the third level and upper stairs. The flexible floor plan features a main-level den professionally converted into a bedroom behind elegant French doors. Perfect for entertaining, the gourmet kitchen boasts custom-made natural wood cabinets in a rich cherry color, premium granite countertops, and a new dishwasher. The granite seamlessly coordinates with the custom surround on the living room fireplace, accented by elegant crown moldings and modern recessed lighting throughout all rooms (except the master). Every detail has been premium-upgraded, featuring all replaced energy-efficient windows, a new entrance door, 13 new birch wood interior doors, and all mirror closet doors. The bathrooms are completely transformed, including a fully redesigned first-floor half-bath, a second bath with a larger a
USD 1,198,000

Get email alerts

Don't miss out: be the first to know about new properties

The alert was correctly created

On subscribing you accept the conditions of use and the privacy policy
Alert
Receive new ads in your inbox
Save this search
Receive alerts for new listings

We'll send you an email when we have new properties for: "Houses for sale in Warm Springs District"

The alert was correctly created

Agnew, Santa Clara city San Jose CCD Santa Clara County California
Niles Junction, Fremont city Fremont CCD Alameda County California
Get email alerts and be the first to see new listings
Required field
On subscribing I accept the terms of the privacy policy
Perfect! You'll soon start receiving new listings via email
Alert
Receive an email when we have new ads for Houses for sale in Warm Springs District
Save this search
Filters

Bedrooms

Size (sq.ft)

sq.ft
sq.ft

Price

USD
USD

Property type

Bathrooms

Clear all filters
Receive notifications when new entries are published.