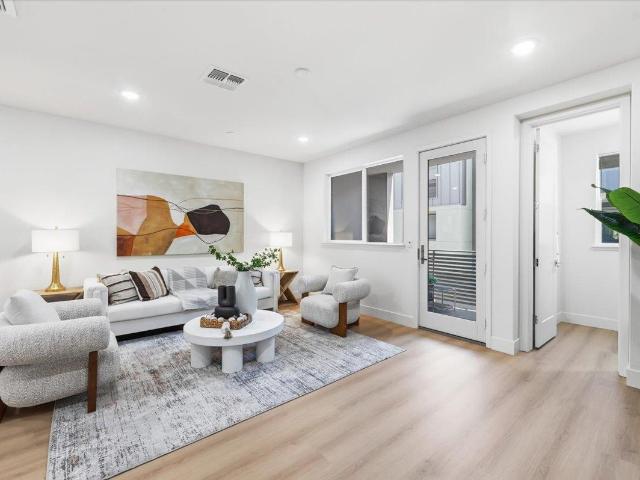
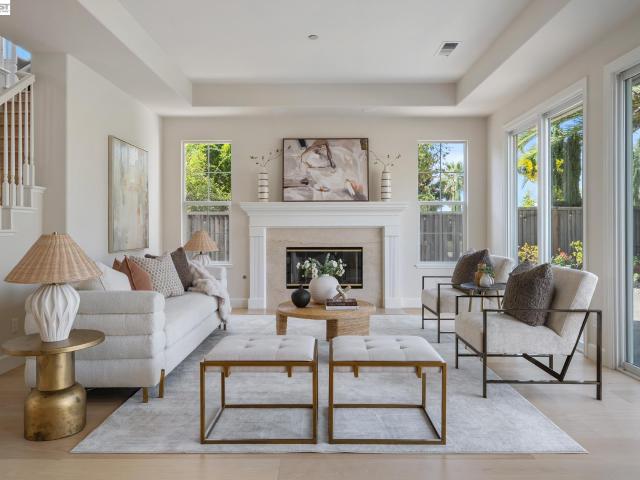
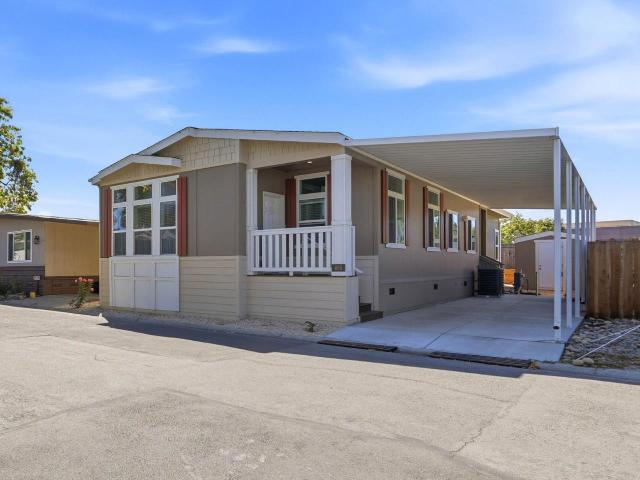
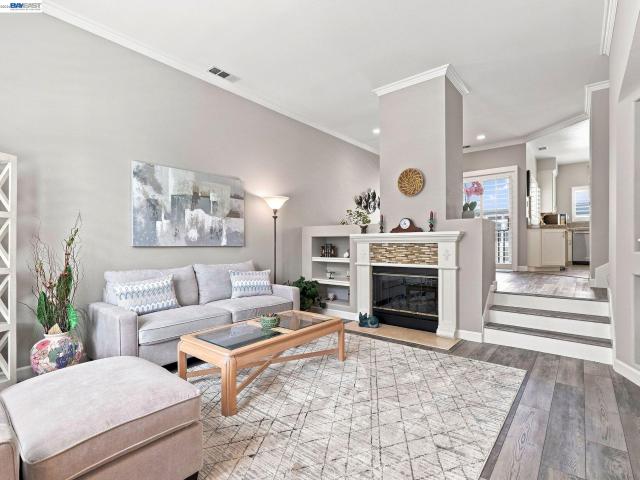
259 houses for sale in Warm Springs District

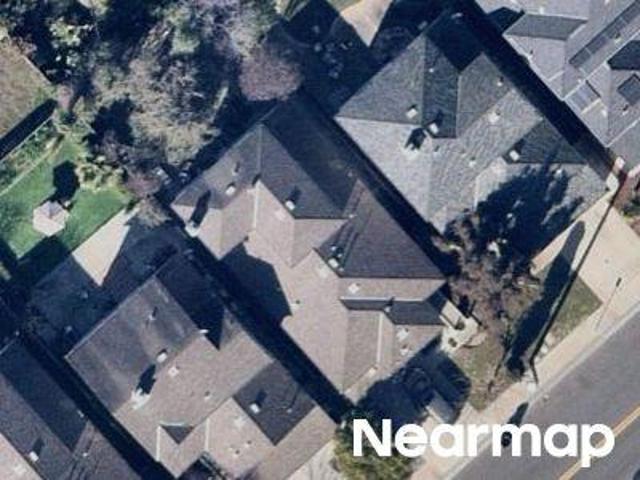
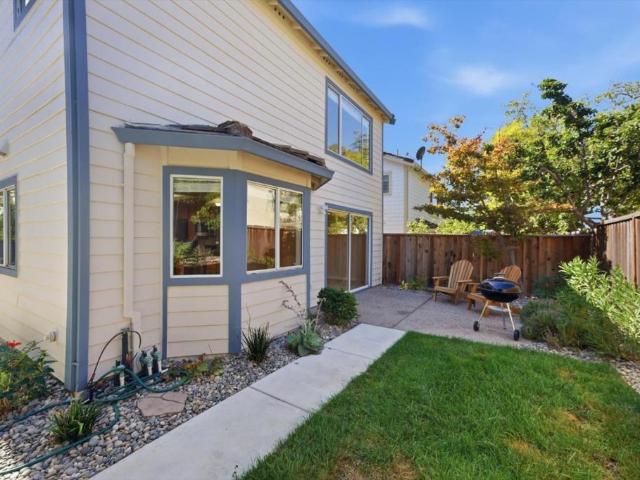
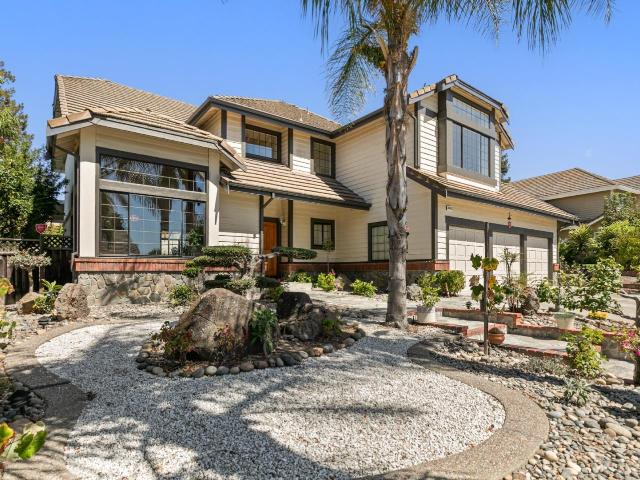
Washington Dr
View photo
House · for sale
Request Details
Updated
Washington Dr
Warm Springs District
· 1,389 sq.ft · 3 Bedrooms · 2 Baths · House
Warm Springs District · 1,389 sq.ft · 3 Bedrooms · 2 Baths · House
This home is in preforeclosure, which means the homeowner is in default (missed payments). Therefore, there could be an opportunity to strike a great deal with the owner and the bank
Request Details
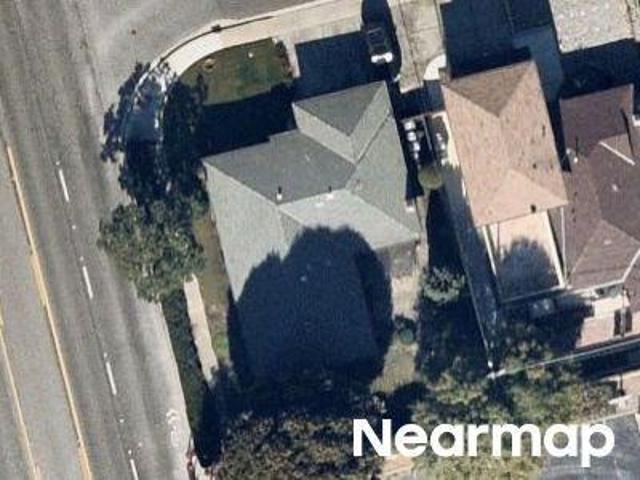
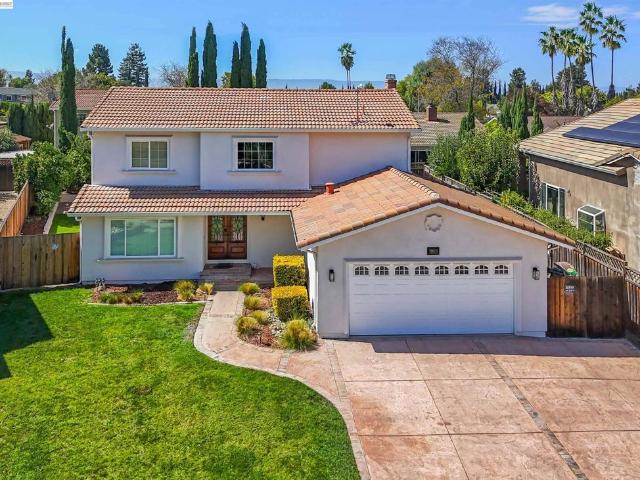
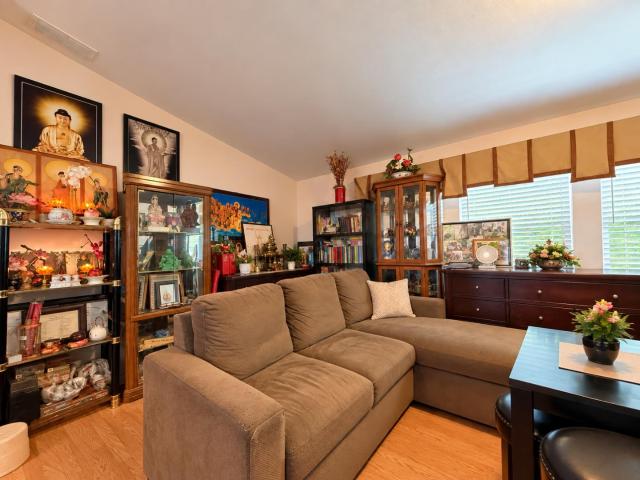
Moretti Ln
View photo
House · for sale
Request Details
Updated
Moretti Ln
Warm Springs District
· 1,518 sq.ft · 3 Bedrooms · 2 Baths · House
Warm Springs District · 1,518 sq.ft · 3 Bedrooms · 2 Baths · House
This home is in preforeclosure, which means the homeowner is in default (missed payments). Therefore, there could be an opportunity to strike a great deal with the owner and the bank
Request Details
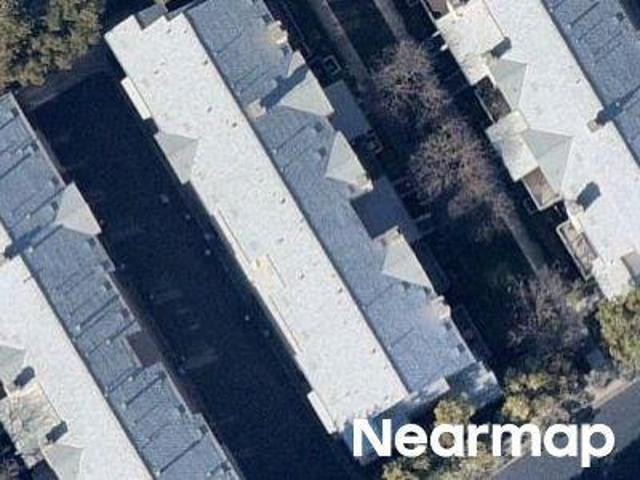
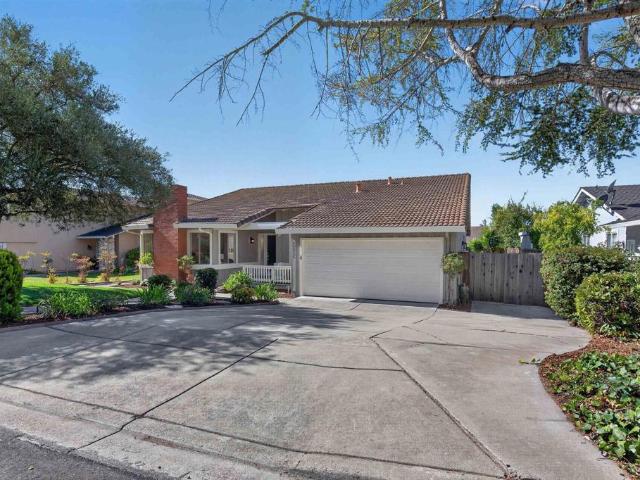
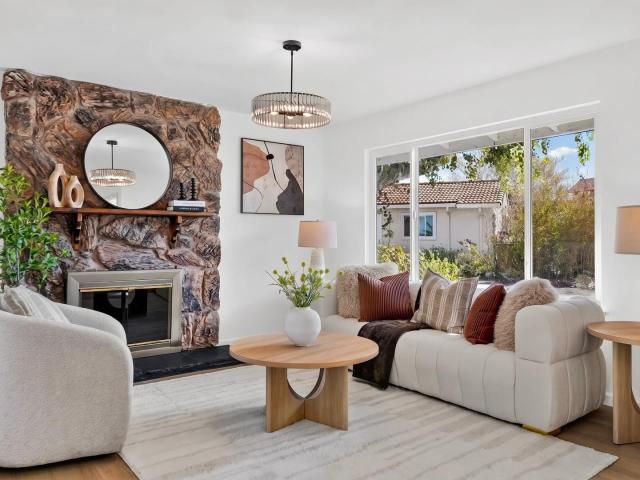
Chysis Rd
View photo
House · for sale
Request Details
Updated
Chysis Rd
Warm Springs District
· 2,713 sq.ft · 5 Bedrooms · 3 Baths · House
Warm Springs District · 2,713 sq.ft · 5 Bedrooms · 3 Baths · House
This home is in preforeclosure, which means the homeowner is in default (missed payments). Therefore, there could be an opportunity to strike a great deal with the owner and the bank
Request Details
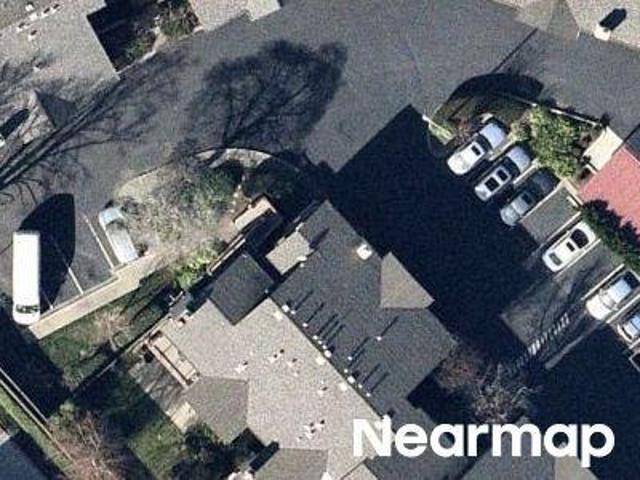
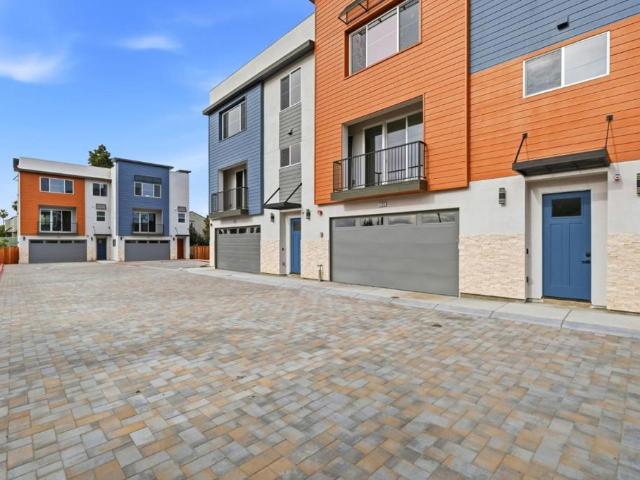
Grand Blvd
View photo
House · for sale
Request Details
Updated
Grand Blvd
Warm Springs District
· 2,594 sq.ft · 4 Bedrooms · 3 Baths · House
Warm Springs District · 2,594 sq.ft · 4 Bedrooms · 3 Baths · House
This home is in preforeclosure, which means the homeowner is in default (missed payments). Therefore, there could be an opportunity to strike a great deal with the owner and the bank
Request Details
Sonoma Dr
View photo
House · for sale
Request Details
Updated
Sonoma Dr
Warm Springs District
· 1,518 sq.ft · 4 Bedrooms · 2 Baths · House
Warm Springs District · 1,518 sq.ft · 4 Bedrooms · 2 Baths · House
This home is in preforeclosure, which means the homeowner is in default (missed payments). Therefore, there could be an opportunity to strike a great deal with the owner and the bank
Request Details
Bass Cmn
View photo
House · for sale
Request Details
Updated
Bass Cmn
Warm Springs District
· 1,173 sq.ft · 2 Bedrooms · 2 Baths · House
Warm Springs District · 1,173 sq.ft · 2 Bedrooms · 2 Baths · House
This home is in preforeclosure, which means the homeowner is in default (missed payments). Therefore, there could be an opportunity to strike a great deal with the owner and the bank
Request Details
Cherry Glen Cmn
View photo
House · for sale
Request Details
Updated
Cherry Glen Cmn
Warm Springs District
· House
Warm Springs District · House
This home is in preforeclosure, which means the homeowner is in default (missed payments). Therefore, there could be an opportunity to strike a great deal with the owner and the bank
Request Details
3 bedroom, Milpitas CA 95035 LS103500969
View photo
House · for sale
USD 990,000
USD 792/sq.ft
3 bedroom, Milpitas CA 95035 LS103500969
Warm Springs District
· 1,249 sq.ft · 3 Bedrooms · 3 Baths · House
· Swimming pool · Balcony · Equipped kitchen · Parking · Air conditioning
Warm Springs District · 1,249 sq.ft · 3 Bedrooms · 3 Baths · House · Swimming pool · Balcony · Equipped kitchen · Parking · Air conditioning
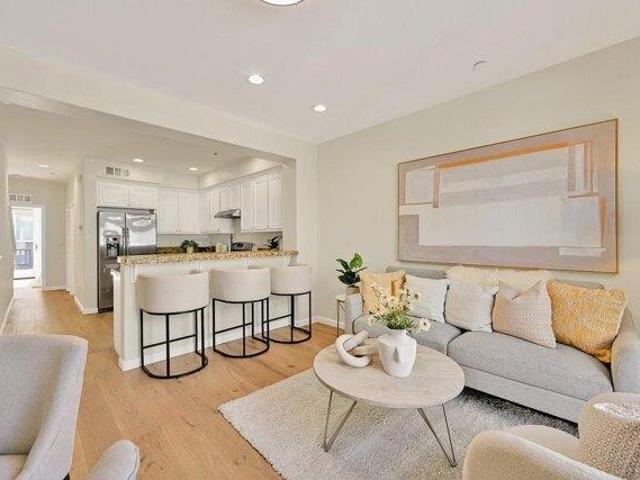
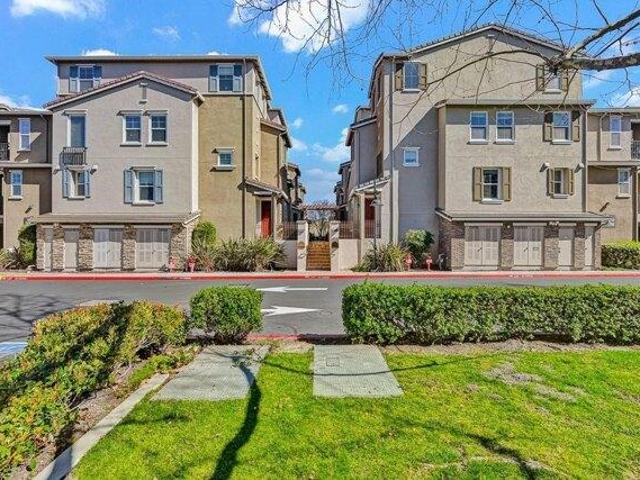
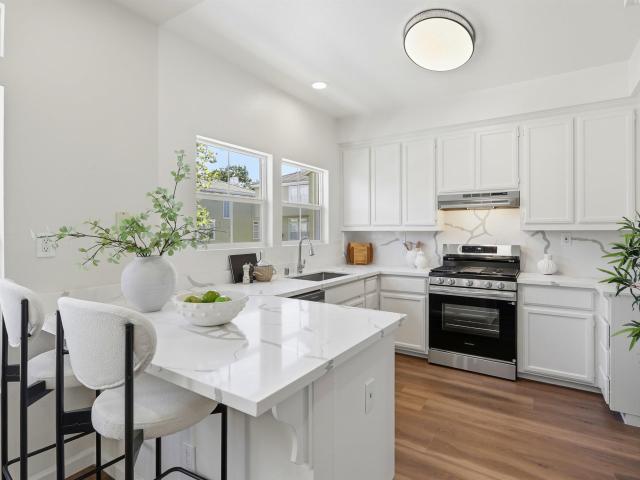
JUST REMODELED with an Excellent Location! This beautiful 3 bed, 3 bath townhouse features a desirable floor plan with an abundance of natural light, two balconies, and a 1 bed, 1 full bath on the main floor. Enjoy brand-new carpeting and modern lighting fixtures. The open kitchen is a chef's dream, boasting stainless steel appliances and a gas cooktop. Dual-pane windows, central AC and heating, and an in-unit laundry room on the second floor ensure effortless living. The attached 2-car garage provides ample storage space. High-efficiency appliances, including a refrigerator, washer, and dryer, are included. Perfectly situated in the sought-after Milpitas community, with easy access to freeways 880, 680, and 237, you'll be just minutes from Milpitas BART station, VTA, Trader Joes, the Great Mall, 99 Ranch, H-Mart, Kaiser Medical Center, top dining, shopping, and beautiful parks. HOA includes garbage, pool, hot tub, kids playground, clubhouse, and etc. Ideal for families, commuters and
USD 990,000
house with 3 bedroom, Milpitas CA ELS103500969
View photo
House · for sale
USD 990,000
USD 792/sq.ft
house with 3 bedroom, Milpitas CA ELS103500969
Warm Springs District
· 1,249 sq.ft · 3 Bedrooms · House
· Swimming pool · Balcony · Equipped kitchen · Parking · Air conditioning
Warm Springs District · 1,249 sq.ft · 3 Bedrooms · House · Swimming pool · Balcony · Equipped kitchen · Parking · Air conditioning
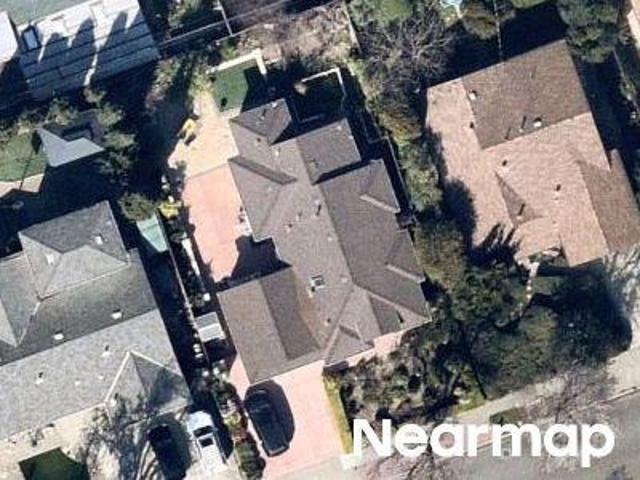
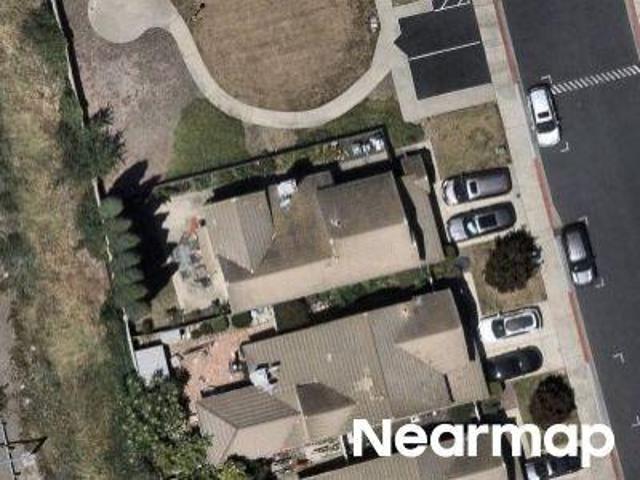
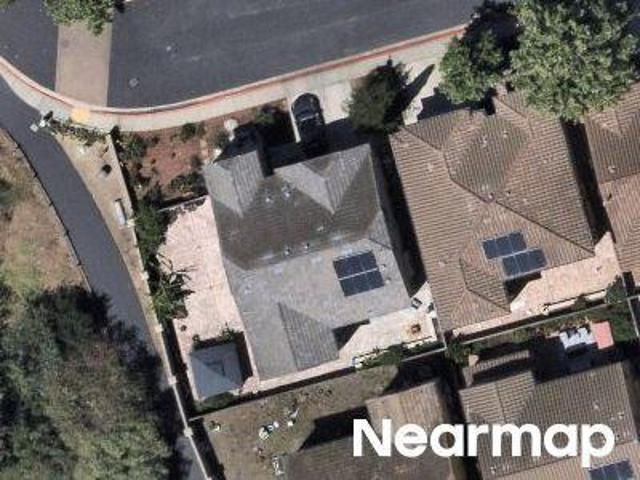
JUST REMODELED with an Excellent Location! This beautiful 3 bed, 3 bath townhouse features a desirable floor plan with an abundance of natural light, two balconies, and a 1 bed, 1 full bath on the main floor. Enjoy brand-new carpeting and modern lighting fixtures. The open kitchen is a chef's dream, boasting stainless steel appliances and a gas cooktop. Dual-pane windows, central AC and heating, and an in-unit laundry room on the second floor ensure effortless living. The attached 2-car garage provides ample storage space. High-efficiency appliances, including a refrigerator, washer, and dryer, are included. Perfectly situated in the sought-after Milpitas community, with easy access to freeways 880, 680, and 237, you'll be just minutes from Milpitas BART station, VTA, Trader Joes, the Great Mall, 99 Ranch, H-Mart, Kaiser Medical Center, top dining, shopping, and beautiful parks. HOA includes garbage, pool, hot tub, kids playground, clubhouse, and etc. Ideal for families, commuters and
USD 990,000
602 Hermitage Street 602
View photo
House · for sale
USD 299,000
USD 283/sq.ft
New
602 Hermitage Street 602
Warm Springs District
· 1,055 sq.ft · 2 Bedrooms · 2 Baths · House
· Equipped kitchen
Warm Springs District · 1,055 sq.ft · 2 Bedrooms · 2 Baths · House · Equipped kitchen
Located in San Jose, this 2-bedroom, 2-bathroom home offers 1,064 square feet of living space. The layout features a combined kitchen and family room, creating an open and functional area for daily living. The kitchen includes an eat-in dining space, providing convenience for meals. Heating is provided by a gas system, while the home does not have cooling. The property falls within the San Jose Unified elementary school district. This residence presents practical living in a San Jose neighborhood, with essential amenities and straightforward design elements. This property includes two bonus rooms that were built without or with unknown permits
USD 299,000
44500 Parkmeadow Drive
View photo
House · for sale
USD 4,188,000
USD 930/sq.ft
New
44500 Parkmeadow Drive
Warm Springs District
· 4,499 sq.ft · 6 Bedrooms · 4 Baths · House
· Garden · Fireplace · Equipped kitchen
Warm Springs District · 4,499 sq.ft · 6 Bedrooms · 4 Baths · House · Garden · Fireplace · Equipped kitchen
Thoughtfully reimagined from top to bottom, this expansive residence offers over 4,500 sq. Ft. of total space, with 6 bedrooms, 4 baths, including a fully finished permitted sunroom, pairing contemporary design, exceptional scale, and remarkable views. The chefs kitchen centers around a Porcelanosa waterfall island with Thermador appliances, built-in refrigeration, Zephyr hood, hidden pantry, and Hansgrohe fixtures. Vaulted and open-beam ceilings, expansive windows, designer lighting, a glass staircase railing, and a modern gas fireplace create light-filled interiors. Three bedrooms and two baths on each level offer flexibility for family, guests, multigenerational living, or working from home. An upstairs family room adds gathering space, while the primary suite features a spa-inspired bath, floating vanity, and walk-in closet. Enjoy Mission Peak hillside and city-light views from multiple sides of the home. The private backyard features expansive lawns, mature redwoods, porcelain pat
USD 4,188,000
3879 Improvement Terrace 1005
View photo
Townhouse · for sale
USD 1,198,000
USD 43/sq.ft
New
3879 Improvement Terrace 1005
Warm Springs District
· 27,792 sq.ft · 3 Bedrooms · 3 Baths · Townhouse
· Terrace · Balcony · Equipped kitchen
Warm Springs District · 27,792 sq.ft · 3 Bedrooms · 3 Baths · Townhouse · Terrace · Balcony · Equipped kitchen
Prime Location with Easy Access to Fremont, the South Bay & Silicon Valley! Convenient access to BART, major highways, shopping, dining, and major employers, this home offers an excellent combination of convenience and connectivity for both commuters and families! Step inside to a fresh, bright, and move-in-ready interior, recently updated with brand-new flooring, freshly painted walls, and new bright lighting throughout. The spacious floor plan features three bedroom suites, offering excellent flexibility for guests, multigenerational living, or working from home. The first floor features a private junior suite. The second floor offers an open-concept layout with a kitchen featuring a center island, dining area, spacious living room, and private balcony, perfect for everyday living and entertaining. The third floor features the primary suite, another junior suite, and a conveniently located laundry room. Residents can enjoy a variety of resort-style community amenities, including a pl
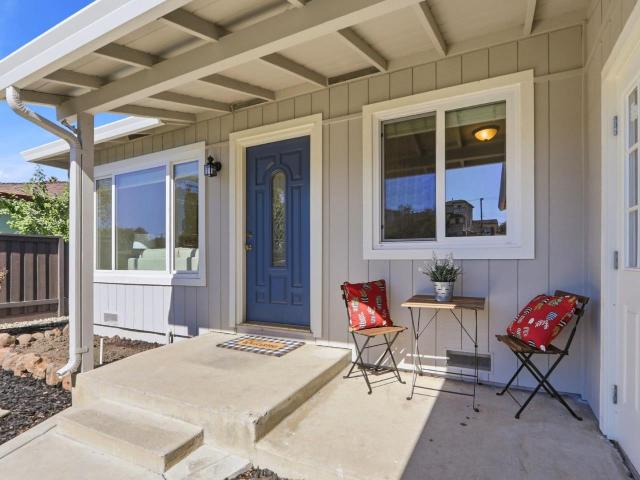
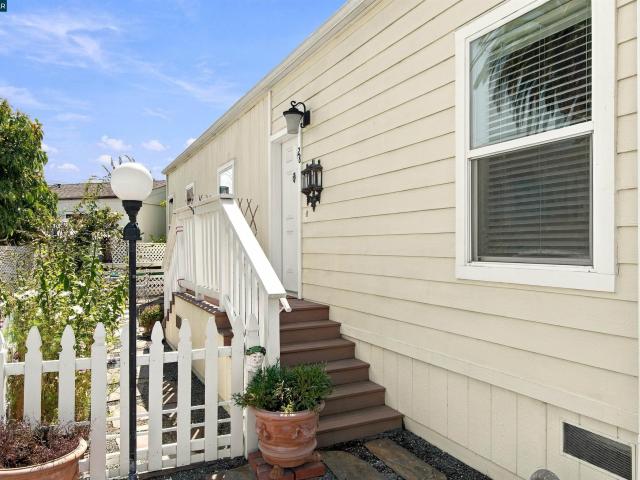
USD 1,198,000
3396 Woodside Ter
View photo
House · for sale
USD 4,898,000
USD 1,200/sq.ft
New
3396 Woodside Ter
Warm Springs District
· 4,080 sq.ft · 5 Bedrooms · 4 Baths · House
· Equipped kitchen
Warm Springs District · 4,080 sq.ft · 5 Bedrooms · 4 Baths · House · Equipped kitchen
Privately positioned behind the gates of prestigious Avalon Heights, this exceptional estate pairs commanding architectural presence with expansive level grounds and captivating city lights and Mission Peak views. Set on an extraordinarily rare, nearly level 22,281 sq ft lot, the residence encompasses approximately 4,082 sq ft with five bedrooms, four and one-half bathrooms, and an additional media room. Soaring ceilings, expansive windows, abundant natural light, and graciously proportioned living spaces create an elegant environment for sophisticated entertaining and everyday comfort. Beautifully enhanced for modern living, the home showcases new wide-plank engineered hardwood flooring throughout the main level, complemented by hardwood flooring upstairs, designer lighting, recessed LEDs, and fresh interior paint. The chef’s kitchen has been thoughtfully updated with new quartz countertops, designer backsplash, undermount stainless steel sink, updated hardware, and top-of-the-line st
USD 4,898,000
406 Los Encinos Avenue 406
View photo
House · for sale
USD 459,000
USD 306/sq.ft
New
406 Los Encinos Avenue 406
Warm Springs District
· 1,496 sq.ft · 3 Bedrooms · 2 Baths · House
· Office room · Equipped kitchen · Air conditioning · Heating
Warm Springs District · 1,496 sq.ft · 3 Bedrooms · 2 Baths · House · Office room · Equipped kitchen · Air conditioning · Heating
You just found the one you've been looking for! Welcome to 406 Los Encinos, ideally located in Silicon Valley Village Park in North San Jose. This is likely the newest home in the community. Featuring 3 bedrooms, 2 bathrooms, and a studio/office, this inviting residence offers approximately 1,503 square feet of comfortable living space, paired with affordable space rent. Abundant natural light, high ceilings, and an open-concept floor plan create a bright, welcoming feel. The kitchen, dining area, and living room flow together beautifully, and the well-equipped kitchen features beautiful quartz countertops, an island with a sink, a walk-in pantry, and ENERGY STAR appliances, including a gas range and oven, microwave, dishwasher, and refrigerator. Laminate flooring runs throughout the house, and both bathrooms feature upscale finishes, with a stall shower in one and a tub in the other. Enjoy central heating and A/C, ceiling fans, and the convenience of an included washer and dryer. Ener
USD 459,000
3423 Ellery Cmn
View photo
Townhouse · for sale
USD 1,050,000
USD 701/sq.ft
Updated
3423 Ellery Cmn
Warm Springs District
· 1,496 sq.ft · 2 Bedrooms · 2 Baths · Townhouse
· Office room · Fireplace · Equipped kitchen
Warm Springs District · 1,496 sq.ft · 2 Bedrooms · 2 Baths · Townhouse · Office room · Fireplace · Equipped kitchen
Welcome to 3423 Ellery Common! This beautifully maintained, light-filled home offers a spacious and inviting floor plan with soaring ceilings, a cozy fireplace, custom built-ins, and abundant natural light. The open dining area connects to a well-appointed kitchen featuring crisp white cabinetry, granite countertops, stainless steel appliances, generous storage, and a convenient breakfast bar. Upstairs, spacious bedrooms offer flexibility for family, guests, or a home office, while the primary suite provides a comfortable private retreat. Plantation shutters, neutral finishes, ample storage, and thoughtful details throughout make this home both stylish and functional. Ideally situated for commuters, this home offers convenient access to major transportation routes while being just moments from The Fremont Hub and an array of shopping, dining, and everyday amenities. A wonderful opportunity to enjoy comfortable, move-in-ready living in a desirable community
USD 1,050,000
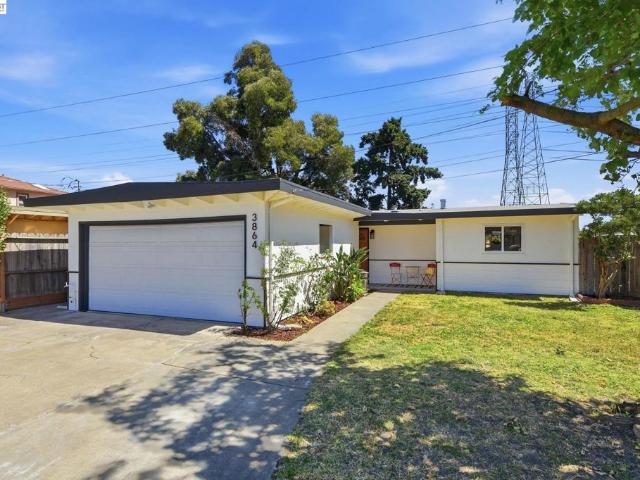
3864 Jamestown Road
View photo
House · for sale
USD 1,324,999
USD 1,194/sq.ft
New
3864 Jamestown Road
Warm Springs District
· 1,109 sq.ft · 3 Bedrooms · 2 Baths · House
· Equipped kitchen · Parking
Warm Springs District · 1,109 sq.ft · 3 Bedrooms · 2 Baths · House · Equipped kitchen · Parking
Welcome to 3864 Jamestown Road, a beautifully updated, turn-key ready 3-bedroom, 2-bath Fremont residence situated on a spacious 5,310 sq. Ft. lot. Inside, you’ll find an updated kitchen featuring elegant new quartz countertops, updated bathrooms, new LVP flooring throughout, and modern LED recessed lighting. The home also features water-efficient plumbing fixtures, adding both convenience and efficiency to the thoughtfully updated interior. The generous lot offers ample room for RV or boat parking, with potential for future expansion. Located in a desirable neighborhood within Fremont’s top-rated Irvington school district, you’ll enjoy easy access to shopping, grocery stores, popular restaurants, parks, and nearby retail destinations. The home is conveniently located near I-680, I-880, and BART, providing easy access throughout the Bay Area. This move-in-ready home offers the perfect blend of modern updates, location, and opportunity
USD 1,324,999
76 Smithwood Street
View photo
House · for sale
USD 1,198,000
USD 876/sq.ft
New
76 Smithwood Street
Warm Springs District
· 1,367 sq.ft · 4 Bedrooms · 2 Baths · House
· Patio · Garden · Fireplace · Air conditioning · Heating
Warm Springs District · 1,367 sq.ft · 4 Bedrooms · 2 Baths · House · Patio · Garden · Fireplace · Air conditioning · Heating
Endless Potential in a Prime Location! *. This charming 4-bedroom, 2-bath home is ready for your personal touch. Featuring a spacious layout with a separate living room and family room complete with a cozy wood-burning fireplace, this home offers a great foundation to create your dream space. Hardwood flooring lies beneath the carpet, waiting to be uncovered, and solid double-pane windows are already in place. Step outside to enjoy the patio with a built-in brick BBQperfect for entertaining and a large backyard with a generous storage shed. Additional features include central heating and A/C for year-round comfort. Ideally located in the highly sought-after, award-winning Milpitas school district, and just minutes from shopping, parks, and convenient highway access. Bring your vision and make this home your own
USD 1,198,000
1867 Mccandless Drive
View photo
Townhouse · for sale
USD 1,499,999
USD 703/sq.ft
New
1867 Mccandless Drive
Warm Springs District
· 2,131 sq.ft · 4 Bedrooms · 3 Baths · Townhouse
· Balcony · Equipped kitchen · Parking
Warm Springs District · 2,131 sq.ft · 4 Bedrooms · 3 Baths · Townhouse · Balcony · Equipped kitchen · Parking
This modern townhouse is situated in the premium corner lot in the desirable Harmony Community. One minute walk to top rated Mabel Mattos school and McCandless Park. 2135 sq. Ft. living space! The best floor plan in the community with open concept, tons of windows & extended balcony with mountain views. 4 Spacious bedrooms with 2nd master suite conveniently located downstairs. Expansive gourmet kitchen loaded with upgrades: quartz counters, soft closing cabinets with pull-outs for daily convenience, upgraded dishwasher, hood & gas range. Water Softener and R/O Water filter. Upgraded bathrooms with Piedrafina Marble stone counters & travertine mosaic backsplash. Luxury vinyl flooring main level and bedrooms. Private porch and balcony. Master Suite with large walk-in closet with custom organizers. 3-zone HVAC with washable air filter. Formal entry w/ built-in shoe bench. Side by side Garage w/ epoxy floors & overhead storage rack. Super LOW monthly HOA includes amenities like trash remov
USD 1,499,999
2314 Farmcrest Street
View photo
House · for sale
USD 2,028,000
USD 1,041/sq.ft
New
2314 Farmcrest Street
Warm Springs District
· 1,948 sq.ft · 3 Bedrooms · 2 Baths · House
· Garden · Equipped kitchen
Warm Springs District · 1,948 sq.ft · 3 Bedrooms · 2 Baths · House · Garden · Equipped kitchen
Nestled in the prestigious Hillcrest Villas community, this exceptional residence blends timeless elegance with modern comfort in one of Milpitas most sought-after neighborhoods. Soaring ceilings, abundant natural light, and oversized polished marble tile flooring create a bright and inviting atmosphere throughout the thoughtfully designed floor plan. Spacious living areas offer flexibility for both entertaining and everyday living, while the well-appointed kitchen features granite countertops, stainless steel appliances, and ample cabinetry. The landscaped backyard offers a private outdoor retreat. Fully owned solar enhances value and energy efficiency. Residents enjoy resort-style amenities including a community pool, spa, clubhouse, and BBQ area. Low HOA dues cover exterior painting, front yard maintenance, and community amenities. Located within the Milpitas Unified School District, the home offers access to award winning schools: John Sinnott Elementary, Rancho Milpitas Middle Sch
USD 2,028,000
2327 Pinard Street
View photo
House · for sale
USD 1,728,000
USD 887/sq.ft
New
2327 Pinard Street
Warm Springs District
· 1,948 sq.ft · 3 Bedrooms · 2 Baths · House
· Fireplace · Parking
Warm Springs District · 1,948 sq.ft · 3 Bedrooms · 2 Baths · House · Fireplace · Parking
Tucked away in a hidden Shapell-built neighborhood nestled against the Milpitas foothills, this inviting home has been thoughtfully prepared by the home seller so the next homeowner can move in and enjoy. Recent fumigation with a Section 1 termite clearance, a new roof clearance, fresh interior and exterior paint, new carpet and pad, and professional cleaning of the house and windows make this Shapell home truly move-in ready. The smart floor plan enhances everyday living and entertaining, with a separate dining room, a breakfast nook, and a separate family room featuring a gas fireplace. Beautiful real hardwood floors add warmth and timeless character. An attached 2-car garage and a 2-car driveway provide ample parking. Enjoy living near the foothills with convenient access to Ed R. Levin County Park, Hillcrest Park, the Great Mall, BART, and the 680, 880, and 237 commuter routes leading to Silicon Valley's top employers. Nearby sought-after schools include John Sinnott Elementary, Ra
USD 1,728,000
45399 Little Foot Pl
View photo
House · for sale
USD 2,488,000
USD 1,167/sq.ft
45399 Little Foot Pl
Warm Springs District
· 2,131 sq.ft · 4 Bedrooms · 2 Baths · House
· Garden · Fireplace · Equipped kitchen
Warm Springs District · 2,131 sq.ft · 4 Bedrooms · 2 Baths · House · Garden · Fireplace · Equipped kitchen
Introducing this rarely available NE-facing Weibel home in one of Fremont’s most sought-after neighborhoods. This property is situated in a serene and private court location with beautiful views of the Mission Hills. The desirable 4-bedroom, 2.5-bathroom home boasts extensive upgrades and a modern floor plan. The custom double-door entry with soaring ceilings opens to a very bright formal living room and a large formal dining room. You will love the gourmet kitchen featuring custom cabinetry, granite slab countertops and backsplash, a breakfast bar center island, and quality stainless-steel appliances. The generous family room with a beautifully updated gas fireplace opens to the professionally landscaped backyard. Relax in the spacious primary suite featuring a completely remodeled bathroom with new tile, dual-sink vanity, and a walk-in shower with dual shower heads and body sprays. The remodeled hall bathroom offers new tile, dual-sink vanity, and a deep cast-iron soaking tub. Additi
USD 2,488,000
40361 Loro Pl
View photo
House · for sale
USD 2,400,000
USD 1,281/sq.ft
40361 Loro Pl
Warm Springs District
· 1,873 sq.ft · 3 Bedrooms · 2 Baths · House
· Garden · Fireplace
Warm Springs District · 1,873 sq.ft · 3 Bedrooms · 2 Baths · House · Garden · Fireplace
Open Houses are 9/26 2:00 to 4:00, and 9/27 1:00 to 4:00. Welcome to 40361 Loro Pl. A beautifully maintained single-story home in Fremont’s highly desirable Mission San Jose community of Kimber Park. This inviting 3-bedroom, 2-bath home features new flooring, fresh interior and exterior paint. The living room offers a cozy fireplace with an insert, while new lighting and beautifully updated front and backyard landscaping enhance the home’s appeal. A stunning heritage olive tree welcomes you from the front yard. With highly regarded schools, parks, shopping, dining, and commuter routes nearby, this exceptional home offers comfortable living in one of Fremont’s most desirable communities. Enjoy the Mission Hills foothill setting near Lake Elizabeth, Central Park and the Historic Niles District
USD 2,400,000
3701 Gettysburg Cmn
View photo
Townhouse · for sale
USD 1,158,000
USD 672/sq.ft
3701 Gettysburg Cmn
Warm Springs District
· 1,722 sq.ft · 4 Bedrooms · 2 Baths · Townhouse
· Equipped kitchen · Parking
Warm Springs District · 1,722 sq.ft · 4 Bedrooms · 2 Baths · Townhouse · Equipped kitchen · Parking
Welcome to this Northeast facing 3701 Gettysburg Common, in a brand new townhome community located near the Fremont Irvington Five Corners, the commercial heart of the Irvington District. Fremont Central Park, Kaiser and Washington Hospital, Safeway, Apni Mandi, and the future Irvington BART station, are all nearby. It's the most convenient location you can find, and yet it's on a quiet street. Excellent Durham elementary. 5 brand new townhomes are in this community, with guest parking and onsite electric charging stations, although each townhome unit is already pre-installed with a high voltage electric car charging outlets for high-speed mobile charging cables. The natural lighting of these East and Northeast facing townhomes is excellent. Each unit has a first level bedroom. Very spacious 2nd level great room boasts a large kitchen and a central island. 3 additional bedrooms overlook the community on the third level, with great views and plenty of sun light. Solar system is already
USD 1,158,000
48925 Ventura Drive
View photo
House · for sale
USD 2,999,000
USD 1,079/sq.ft
48925 Ventura Drive
Warm Springs District
· 2,777 sq.ft · 4 Bedrooms · 3 Baths · House
· Equipped kitchen · Parking
Warm Springs District · 2,777 sq.ft · 4 Bedrooms · 3 Baths · House · Equipped kitchen · Parking
Welcome to 48925 Ventura, an exquisite single-family residence situated in a highly desirable Warm Spring neighborhood. This stunning property seamlessly blends modern elegance w/ everyday comfort, feat. A fresh exterior color palette, refined flooring, & high-end finishes throughout. Step inside to discover light-filled living spaces illuminated by abundant natural light, feat. Vaulted & high ceilings throughout that create an inviting, luxurious feel, along w/ sophisticated & contemporary fixtures. The beautifully appointed kitchen & pristine bathrooms are details that have been meticulously crafted to enhance the curb appeal. The home features 1 bed & 1 full bath on the ground floor, offering ideal accommodations for visiting guests or added everyday convenience. Offering true turn-key convenience, this home has been well taken care of & loved by the orig. Homeowners. A spacious 3-car garage provides versatile storage & parking space to suit your needs. It provides an extraordinary
USD 2,999,000
213 Sylvia Avenue
View photo
House · for sale
USD 1,400,000
USD 977/sq.ft
213 Sylvia Avenue
Warm Springs District
· 1,432 sq.ft · 3 Bedrooms · 2 Baths · House
· Garden · Office room · Fireplace · Equipped kitchen · Parking · Air conditioning
Warm Springs District · 1,432 sq.ft · 3 Bedrooms · 2 Baths · House · Garden · Office room · Fireplace · Equipped kitchen · Parking · Air conditioning
Move right into this beautifully updated single-level 3BD/2BA ranch-style home in one of Milpitas' most convenient neighborhoods. Tucked on a quiet street with refreshed landscaping and great curb appeal, this home offers an easy, comfortable flow from the living room to the dining area and family room. The permitted family room addition brings in natural light with open beam ceilings, and offers easy access to the back yard, perfect for everyday living, relaxing, and entertaining. Enjoy a cozy fireplace, fresh interior/exterior paint, newer luxury vinyl plank flooring, central AC/heat, and updated baths with new toilets and freshly painted vanities. The kitchen was completely renovated in September 2026 and features new cabinets, countertops, farmhouse sink, recessed lighting, new appliances, and new flooring. Attached garage with automatic opener. Close to Milpitas schools, Highways 237/880/-, transportation, specialty groceries, restaurants, post office, library, and Great Mall. Thi
USD 1,400,000
1515 N Milpitas Blvd SPC 28
View photo
House · for sale
USD 385,000
USD 415/sq.ft
1515 N Milpitas Blvd SPC 28
Warm Springs District
· 926 sq.ft · 2 Bedrooms · 2 Baths · House
· Equipped kitchen
Warm Springs District · 926 sq.ft · 2 Bedrooms · 2 Baths · House · Equipped kitchen
Welcome to this inviting home located in a desirable 55+ mobile home community in the heart of Milpitas. The comfortable floor plan offers bright living spaces, with a beautifully updated kitchen with island seating. Generous room sizes and plenty of opportunity to personalize and make it your own. Enjoy the convenience of a well-established community with easy access to shopping, dining, parks, transportation, and major commuter routes. A wonderful opportunity to enjoy comfortable, low-maintenance living in a convenient Silicon Valley location. Don't miss this opportunity to make it yours!
USD 385,000
1515 Milpitas Boulevard 111
View photo
House · for sale
USD 380,000
USD 346/sq.ft
1515 Milpitas Boulevard 111
Warm Springs District
· 1,098 sq.ft · 2 Bedrooms · 2 Baths · House
Warm Springs District · 1,098 sq.ft · 2 Bedrooms · 2 Baths · House
Well-maintained, super low space rent 2-bedroom, 2-bathroom residence nestled in the highly coveted Mobilodge Park. Boasting generously sized living areas and bedrooms, this home offers comfort and space. Situated in Milpitas, it provides convenient access to dining, grocery shopping, and major highways 680 and 880. With a remarkably affordable space rental fee of just $530.22, don't miss your chance to view this home!
USD 380,000
443 Donahe Place
View photo
House · for sale
USD 1,488,000
USD 785/sq.ft
443 Donahe Place
Warm Springs District
· 1,894 sq.ft · 4 Bedrooms · 3 Baths · House
· Garden · Equipped kitchen
Warm Springs District · 1,894 sq.ft · 4 Bedrooms · 3 Baths · House · Garden · Equipped kitchen
Welcome to 443 Donahe Place, an east-facing home tucked into a cul-de-sac on a rare 9,301-square-foot lot. With 4 bedrooms, 3.5 bathrooms, and 1,903 square feet of living space, this home offers plenty of room to settle in and make lasting memories. Fresh interior and exterior paint create an inviting first impression. The upgraded kitchen features Taj Mahal quartzite countertops and updated appliances, while laminate flooring, stylish light fixtures, and dual-pane windows add comfort and appeal throughout. Outside, the expansive backyard is full of possibilities. New landscaping and fruit trees including orange, lemon, lime, pomegranate, fig, tangerine, and apple create the beginnings of a charming home orchard. The generous lot also offers room to explore an ADU, subject to city approval. Enjoy being close to Milpitas City Hall, the public library, Starbucks, and supermarkets, with Milpitas High School within walking distance. Highways 237, 680, and 880 provide convenient routes to m
USD 1,488,000
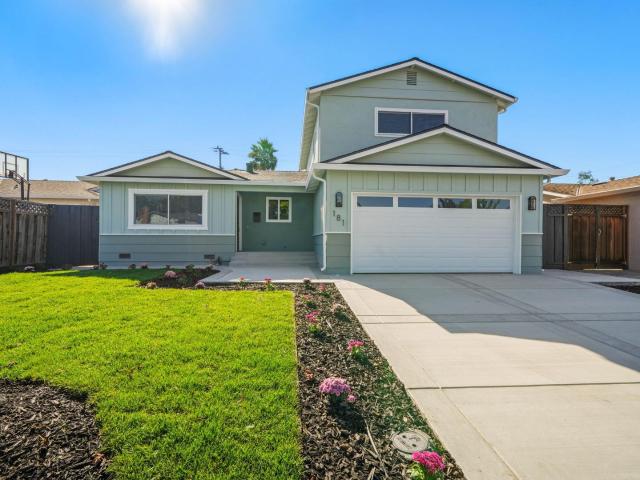
181 Park Hill Drive
View photo
House · for sale
USD 2,198,888
USD 916/sq.ft
181 Park Hill Drive
Warm Springs District
· 2,400 sq.ft · 5 Bedrooms · 3 Baths · House
· Garden · Office room · Gym · Equipped kitchen · Parking
Warm Springs District · 2,400 sq.ft · 5 Bedrooms · 3 Baths · House · Garden · Office room · Gym · Equipped kitchen · Parking
A rare opportunity in one of Milpitas most coveted neighborhoods, offering an exceptional combination of expansive living space, generous outdoor space, and access to top-rated schools. With over 2,400 sq. Ft. of living space, this home features a versatile floor plan with separate living and family rooms, a spacious kitchen with abundant cabinetry, and 4 bedrooms and 2 bathrooms downstairs, including a primary bedroom. Upstairs, an impressive primary suite creates a private retreat with dual vanities, walk-in shower, separate soaking tub, private water closet, and an expansive walk-in closet. The large backyard offers exceptional space to entertain and enjoy, with freshly poured concrete, a shaded pergola, grass area, additional artificial turf, and a Tuff Shed for storage. A fully finished garage with laundry hookups provides additional flexibility for a home office, gym, or more. An exceptionally rare combination of indoor and outdoor space in Milpitas. Extensively remodeled from th
USD 2,198,888
3581 Braxton Cmn
View photo
Townhouse · for sale
USD 1,100,000
USD 774/sq.ft
3581 Braxton Cmn
Warm Springs District
· 1,421 sq.ft · 3 Bedrooms · 2 Baths · Townhouse
· Fireplace · Equipped kitchen · Parking · Air conditioning
Warm Springs District · 1,421 sq.ft · 3 Bedrooms · 2 Baths · Townhouse · Fireplace · Equipped kitchen · Parking · Air conditioning
Just Reduced $48,000. Updated price to sell. A beautifully TOWNHOUSE with modern upgrades, located in the desirable Liberty Commons gated Community. It offers a 1,430 sq ft living space with 3 bedrooms, 2.5 baths, 2-car attached garage, central A/C and heating. Recent upgrades include luxury vinyl floors thought the living room and the kitchen, with fresh paint to feature the townhouse's very bright and airy floor plan. More in-house amenities boast a working living room with gas fireplace, updated kitchen with new countertops, new dishwasher, new oven, and a new range hood. Upstairs features 3 beds and 2 baths, the primary bedroom includes a fully update bathroom with dual sinks, a new combined, bathtub and separate shower. Lower HOA of $305/month. Community amenities include a swimming, clubhouse, greenbelts and abundant guest parking. The location is conveniently near Central Park, Lake Elizabeth, library, Palo Alto Medical Foundation, and just minutes from BART, Easy access to high
USD 1,100,000

Get email alerts

Don't miss out: be the first to know about new properties

The alert was correctly created

On subscribing you accept the conditions of use and the privacy policy
Alert
Receive new ads in your inbox
Save this search
Receive alerts for new listings

We'll send you an email when we have new properties for: "Houses for sale in Warm Springs District"

The alert was correctly created

Agnew, Santa Clara city San Jose CCD Santa Clara County California
Niles Junction, Fremont city Fremont CCD Alameda County California
Get email alerts and be the first to see new listings
Required field
On subscribing I accept the terms of the privacy policy
Perfect! You'll soon start receiving new listings via email
Alert
Receive an email when we have new ads for Houses for sale in Warm Springs District
Save this search
Filters

Bedrooms

Size (sq.ft)

sq.ft
sq.ft

Price

USD
USD

Property type

Bathrooms

Clear all filters
Receive notifications when new entries are published.