259 houses for sale in Warm Springs District

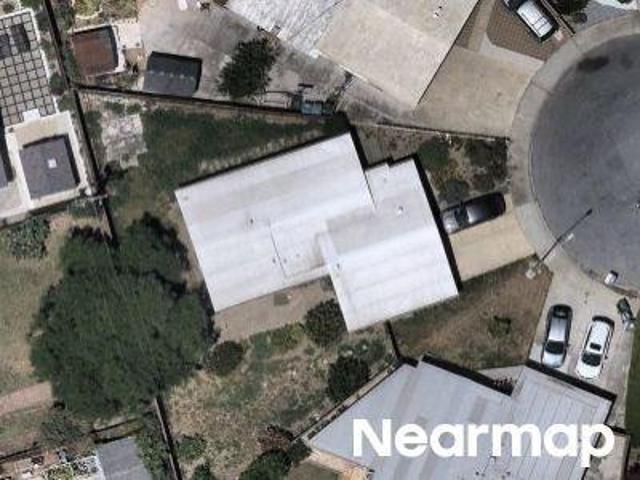
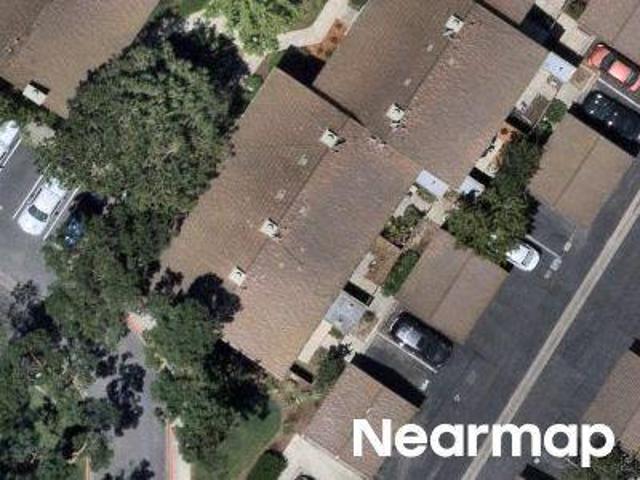
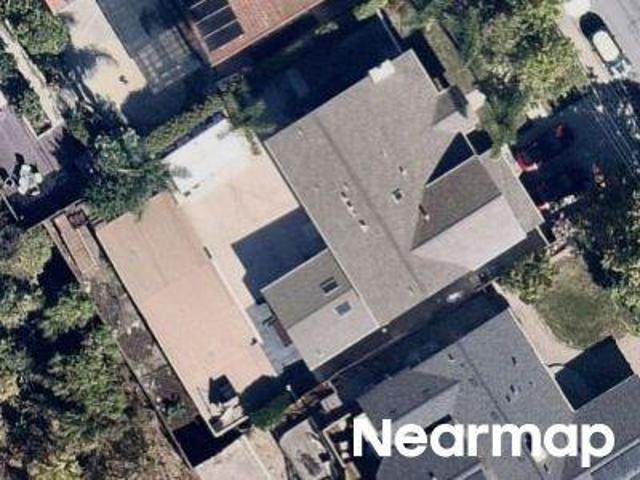
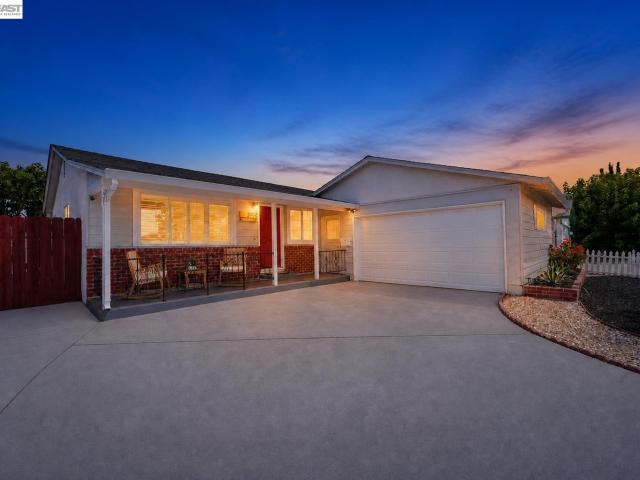
39912 Wyatt Ln
View photo
House · for sale
USD 1,499,999
USD 1,040/sq.ft
39912 Wyatt Ln
Warm Springs District
· 1,442 sq.ft · 3 Bedrooms · 2 Baths · House
· Equipped kitchen
Warm Springs District · 1,442 sq.ft · 3 Bedrooms · 2 Baths · House · Equipped kitchen
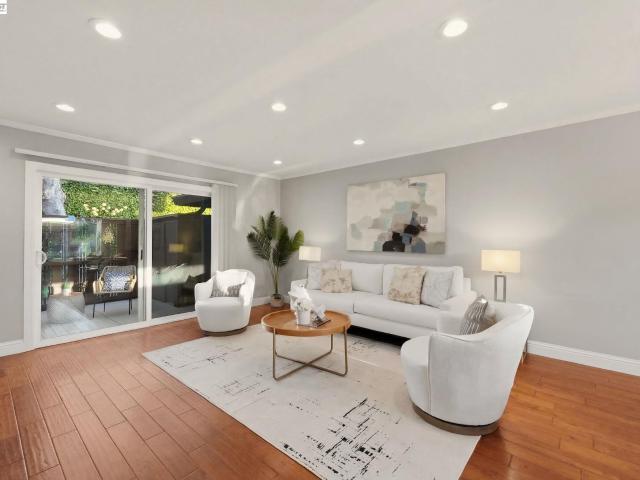
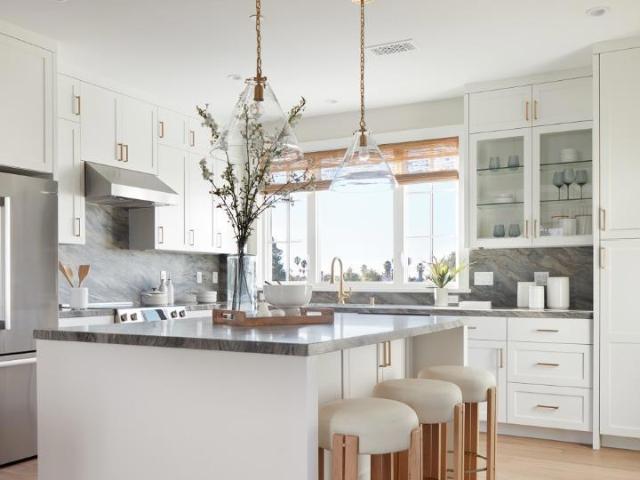
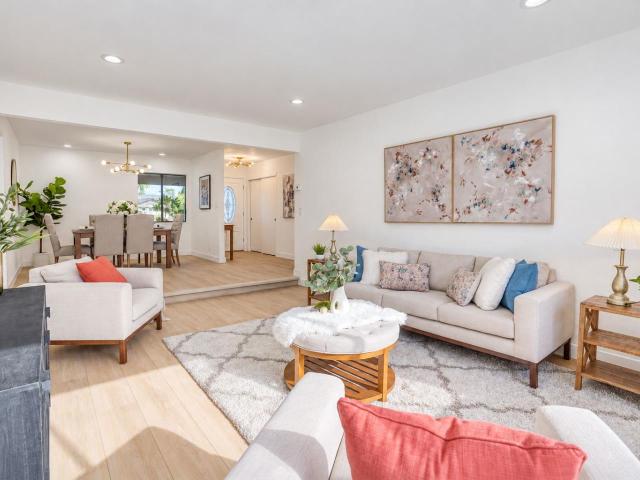
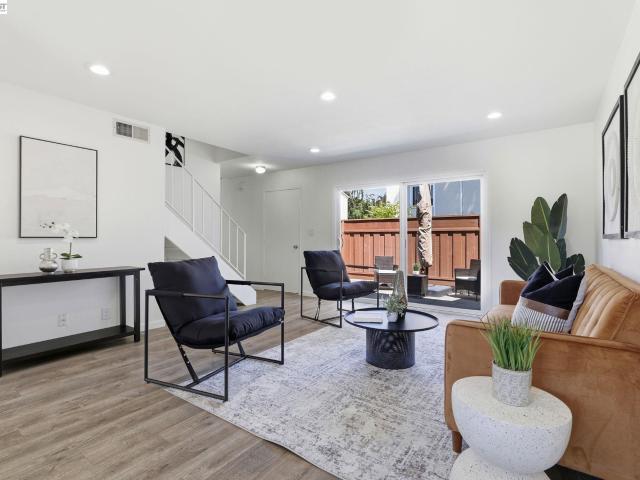
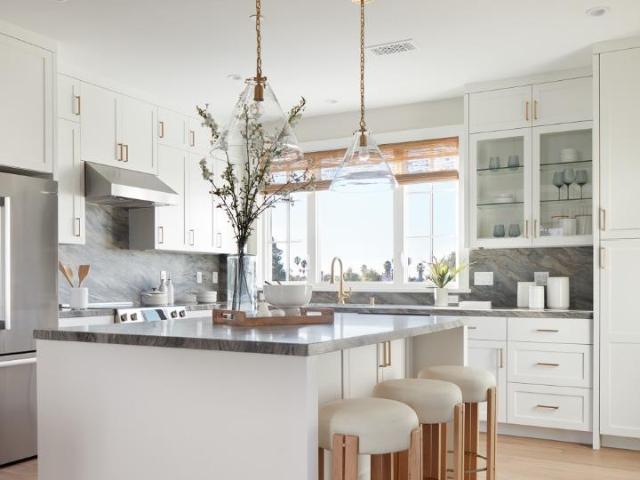
Upside potential! T&t supermarket east bay location coming to newpark mall! Top rated schools (7/8/7). Single-story home in the desirable SUNDALE NEIGHBORHOOD! Turnkey with designer upgrades! Thoughtfully updated throughout with a stylish blend of modern finishes and timeless details. The inviting interior showcases engineered wood floors, modern wood paneling, plantation-style window shutters, recessed lighting, and designer fixtures throughout. The beautifully updated kitchen is a true centerpiece, featuring classic elegant white cabinetry, quartz countertops, an expansive kitchen island with retro-style pendant lighting, gas cooktop, stainless steel appliances, pantry, and abundant storage. The luxuriously updated bathrooms showcase striking floor-to-ceiling tilework, elegant fixtures and hardware, led mirrors, floating vanities, and a stunning freestanding soaking tub, creating a sophisticated, spa-inspired atmosphere. Additional improvements include an airy, sun-drenched family ro
USD 1,499,999
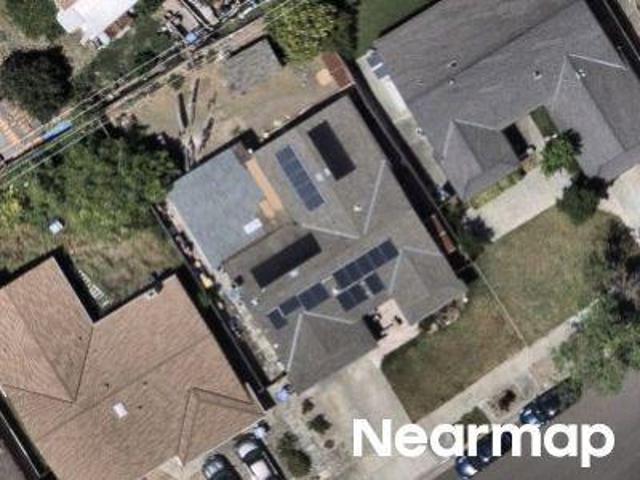
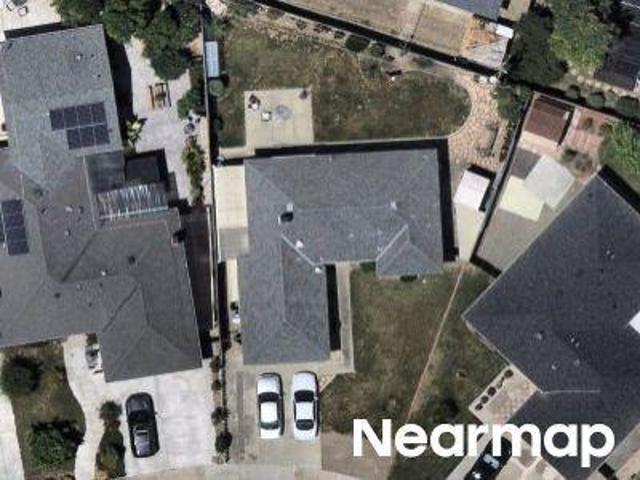
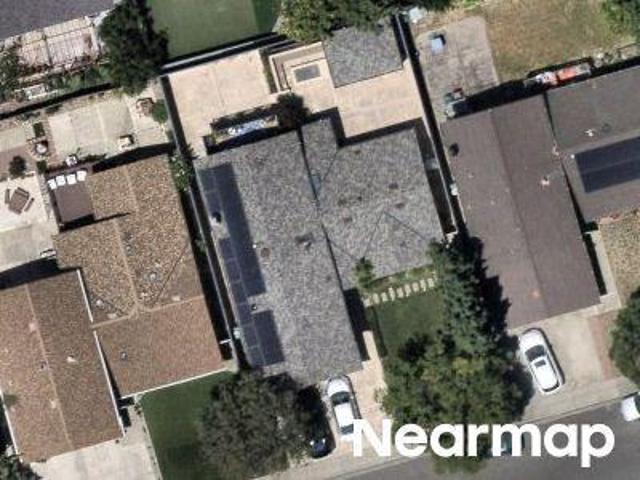
38300 Acacia St
View photo
House · for sale
USD 1,390,000
USD 1,008/sq.ft
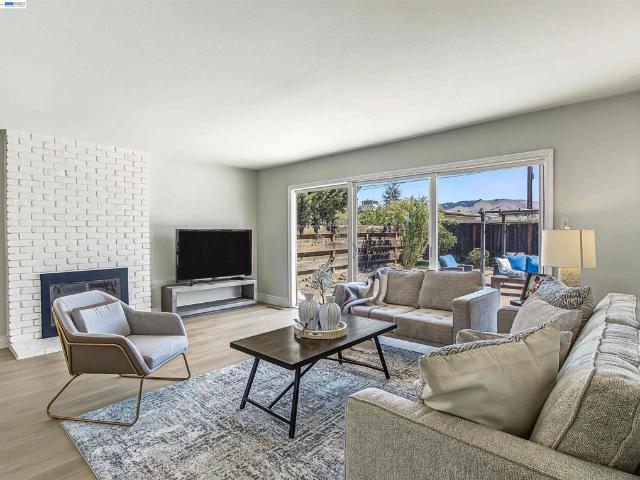
38300 Acacia St
Warm Springs District
· 1,378 sq.ft · 3 Bedrooms · 2 Baths · House
· Patio · Garden · Equipped kitchen · Swimming pool · Heating
Warm Springs District · 1,378 sq.ft · 3 Bedrooms · 2 Baths · House · Patio · Garden · Equipped kitchen · Swimming pool · Heating
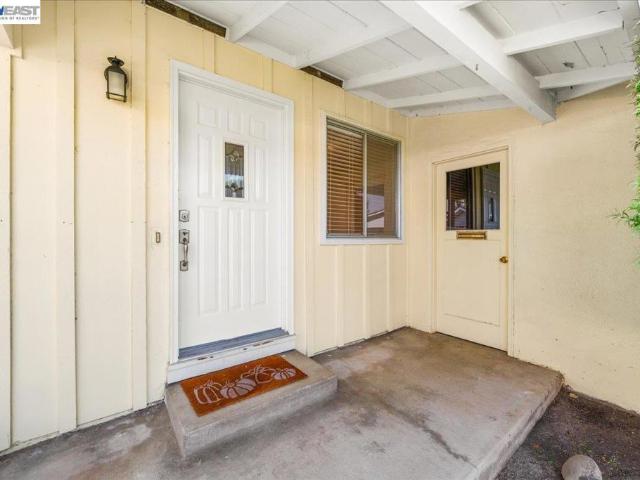
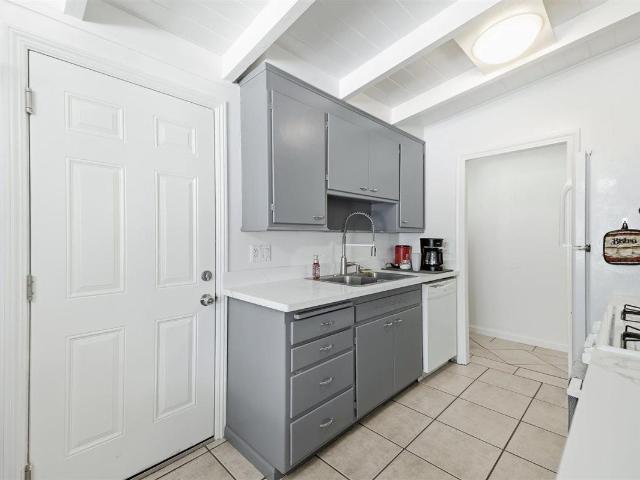
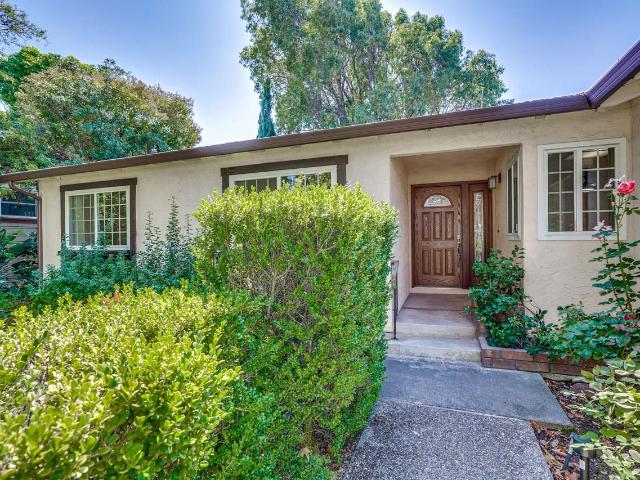
Welcome to this beautifully refreshed home in the highly desirable Parkmont neighborhood of Fremont, nestled on a spacious 7,440 sq. Ft. lot along a charming tree-lined residential street. This inviting 3-bedroom, 2-bathroom home offers 1,386 sq. Ft. of comfortable living space, featuring new flooring, fresh interior and exterior paint, and an updated kitchen. The home is equipped with a central heating system for year-round comfort. The generous backyard offers plenty of space for outdoor enjoyment, with paver patio areas and established fruit trees, creating an ideal setting for gardening, entertaining, or relaxing with family and friends. Enjoy the exceptional Parkmont lifestyle surrounded by mature trees, common greenbelts, nearby parks, and a community park with pool and spa, all with a low HOA fee of approximately $75 per month. The home is within walking distance to Parkmont Elementary School, adding everyday convenience for families. The peaceful, tree-lined streets and beautif
USD 1,390,000
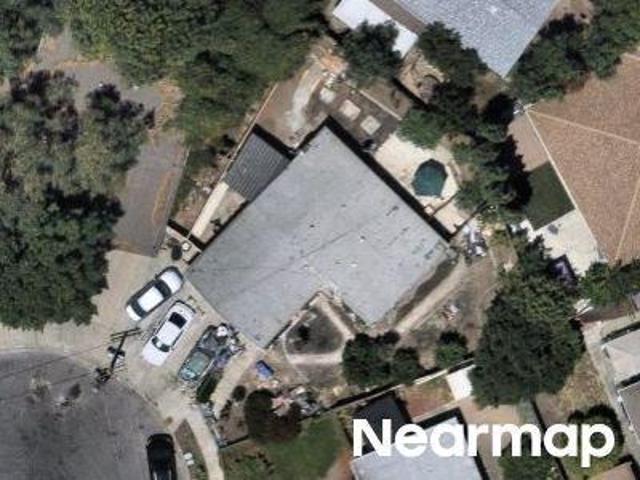
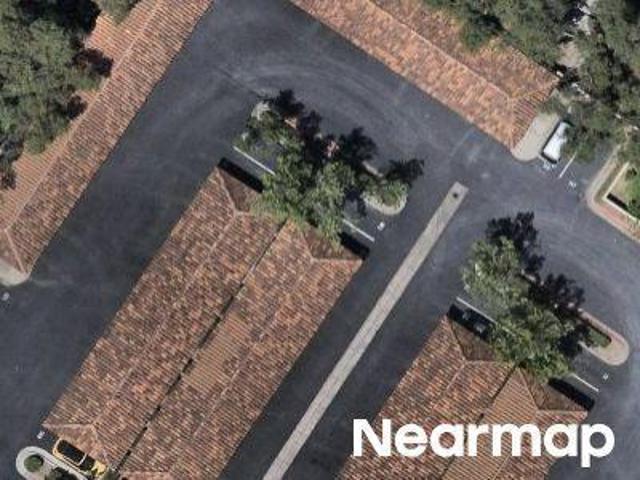
206 Manitoba Terrace
View photo
House · for sale
USD 248,000
USD 173/sq.ft
206 Manitoba Terrace
Warm Springs District
· 1,432 sq.ft · 3 Bedrooms · 2 Baths · House
· Office room · Terrace · Sauna · Equipped kitchen · Swimming pool · Parking
Warm Springs District · 1,432 sq.ft · 3 Bedrooms · 2 Baths · House · Office room · Terrace · Sauna · Equipped kitchen · Swimming pool · Parking
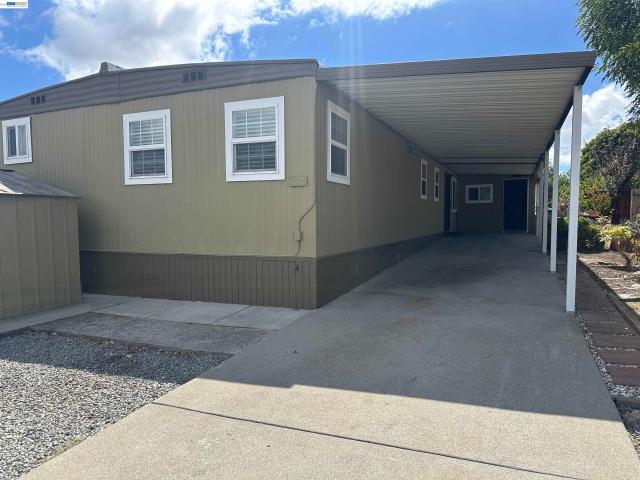
Spacious 3-bedroom, 2-bath mobile home in desirable Southlake Mobile Estates in Fremont! This affordable 1972 home offers no property tax and a low space rent of $1,258.67 per month, which includes water, sewer, and park amenities. The home features a light and bright interior, dual-pane windows, an L-shaped living and dining area, galley kitchen, and a family room that has been converted into a versatile bonus/office room. A long covered driveway provides parking for several cars, while a large storage shed and additional exterior bonus room offer plenty of extra space. The exterior has been freshly painted. Enjoy resort-style community amenities including a clubhouse, two pools, spa, sauna, and billiards. Conveniently located near I-880, I-680, Pacific Commons, shopping, dining, and Tesla. Must be owner occupied; this home cannot be purchased as a rental. Come see it Sunday from 1:00–4:00 PM!
USD 248,000
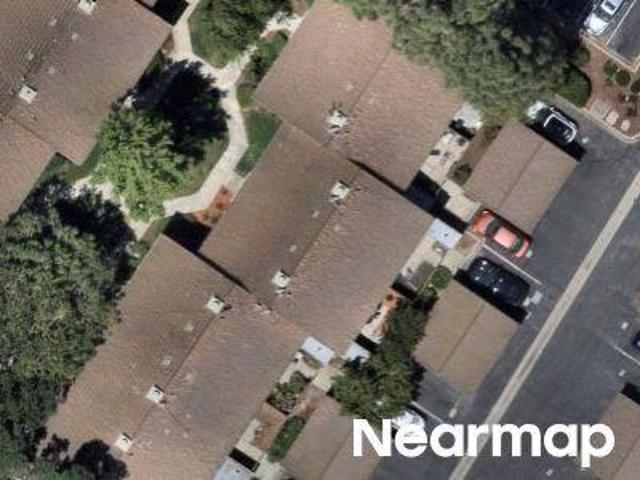
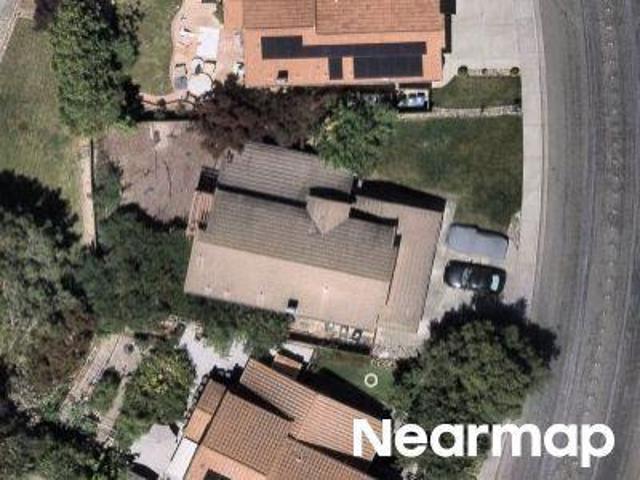
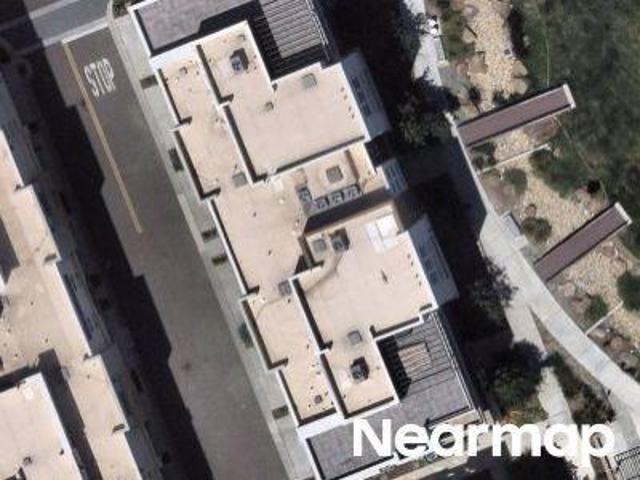
4408 Billings Circle
View photo
Townhouse · for sale
USD 1,599,800
USD 935/sq.ft
4408 Billings Circle
Warm Springs District
· 1,711 sq.ft · 3 Bedrooms · 2 Baths · Townhouse
· Office room · Balcony · Fireplace · Equipped kitchen · Parking
Warm Springs District · 1,711 sq.ft · 3 Bedrooms · 2 Baths · Townhouse · Office room · Balcony · Fireplace · Equipped kitchen · Parking
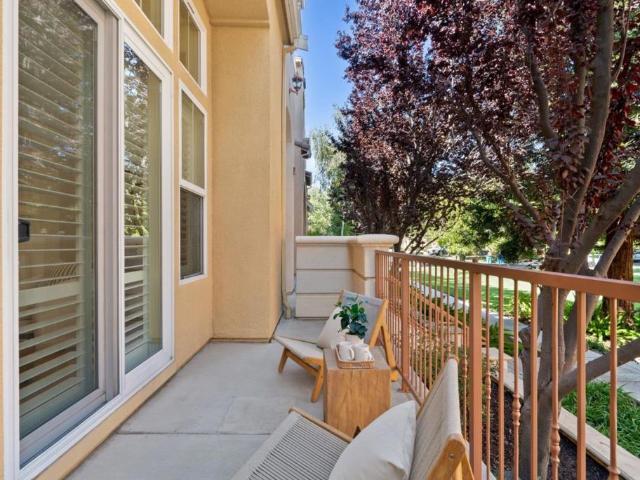
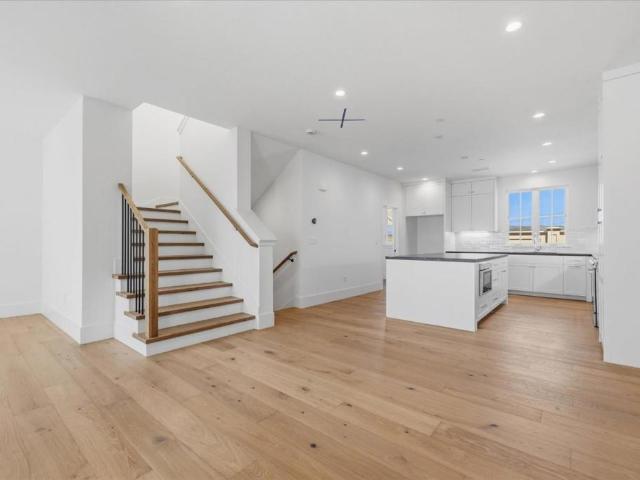
Beautifully updated Rivermark home with peaceful greenbelt views. The inviting living room features soaring ceilings, abundant natural light, a fireplace, and stylish new flooring. Plantation shutters, LED recessed lighting, and modern black finishes create a cohesive contemporary look throughout. The updated kitchen offers white cabinetry, brand new quartz countertops with full backsplash, stainless-steel appliances, and a separate breakfast area with abundant storage. The spacious primary suite enjoys serene greenbelt views through large arched windows, while the primary bath features dual vanities, a soaking tub, new fixtures, and a separate shower with a brand-new glass enclosure. Two additional bedrooms provide flexibility for family, guests, or a home office. Additional highlights include a private balcony overlooking the greenery and a two-car side-by-side garage with an EV charger. Conveniently located near Rivermark shopping, dining, parks, trails, Levis Stadium, and minutes t
USD 1,599,800
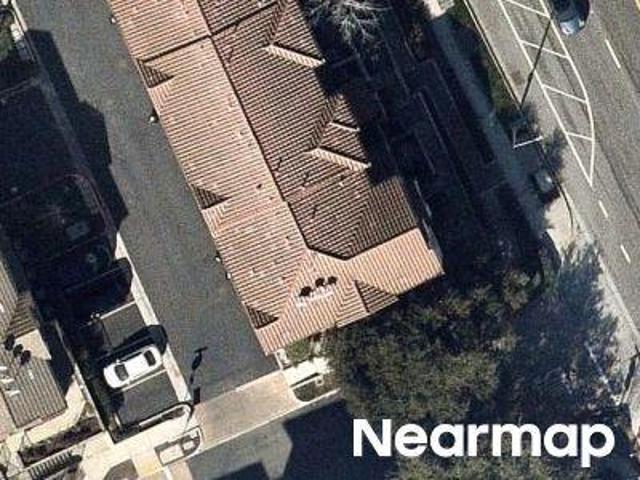
222 Corte San Pablo
View photo
Townhouse · for sale
USD 999,800
USD 807/sq.ft
222 Corte San Pablo
Warm Springs District
· 1,238 sq.ft · 3 Bedrooms · 2 Baths · Townhouse
· Patio · Equipped kitchen · Air conditioning
Warm Springs District · 1,238 sq.ft · 3 Bedrooms · 2 Baths · Townhouse · Patio · Equipped kitchen · Air conditioning
Beautifully renovated true two-story townhome in the highly sought-after Mission San Jose School District! This move-in-ready 3-bedroom, 2-bath home offers approximately 1,242 sq. Ft. of stylish and modern living space. The bright, open floor plan features a remodeled kitchen with an upgraded range/oven with built-in air fryer, and all stainless steel appliances are included. Thoughtful upgrades throughout the home include LED recessed lighting, hardwood flooring, updated bathroom vanities, and a central 1 zone AC and heating system for year-round comfort. A dedicated laundry room adds everyday convenience. Step outside to a spacious private patio, ideal for relaxing or entertaining, complete with bonus storage for added functionality. Residents also enjoy access to the community pool/spa and beautifully maintained common areas. HOA includes water/sewer. Ideally located near award-winning schools (Chadbourne elementary, Hopkins Junior High, and Mission San Jose High), parks, shopping,
USD 999,800
648 Kirby
View photo
House · for sale
USD 1,995,000
USD 1,188/sq.ft
648 Kirby
Warm Springs District
· 1,679 sq.ft · 3 Bedrooms · 2 Baths · House
· Equipped kitchen
Warm Springs District · 1,679 sq.ft · 3 Bedrooms · 2 Baths · House · Equipped kitchen
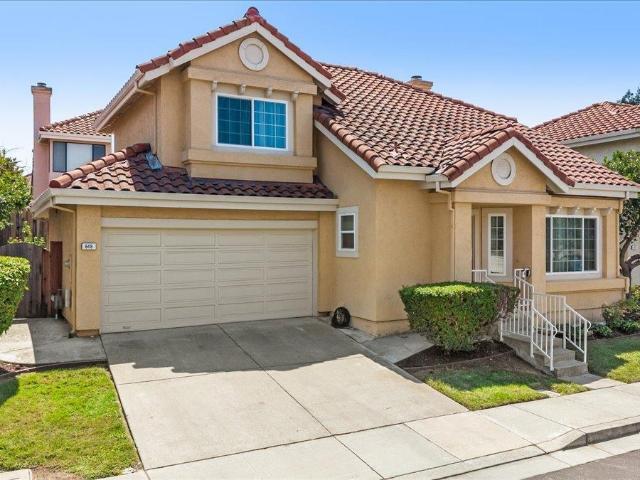
Welcome to 648 Kirby Common, a special opportunity in Fremont’s established Mission Palms community. Held by the same family since originally purchased, this 3-bedroom, 2.5-bath detached home is now ready for its next chapter. Step inside to soaring ceilings and abundant natural light, creating an impressive sense of openness in the two-story living room. Rich hardwood flooring brings warmth and character to the main living areas, while the functional kitchen offers generous cabinet and counter space with convenient access to the adjacent dining and living spaces. A half bath downstairs adds everyday convenience. Upstairs, the primary suite offers a comfortable retreat with an ensuite bath featuring dual vanities, a soaking tub over shower, and ample storage. Two additional bedrooms and a full bath complete the upper level. Well cared for over the years, the home offers a wonderful opportunity to enjoy its existing character while thoughtfully updating and personalizing finishes over t
USD 1,995,000
38415 Amaranto Street
View photo
House · for sale
USD 110,000
USD 42/sq.ft
Updated
38415 Amaranto Street
Warm Springs District
· 2,594 sq.ft · 4 Bedrooms · 3 Baths · House
· Office room · Deck · Equipped kitchen · Parking
Warm Springs District · 2,594 sq.ft · 4 Bedrooms · 3 Baths · House · Office room · Deck · Equipped kitchen · Parking
If you have been waiting for the perfect time to buy, this is it. As Silicon Valleys best-selling new home community, Marabel offers an unbeatable Newark location with an easy commute to Menlo Park, San Jose, and the entire Bay Area. Homesite 54 is our lowest-priced detached home and end of year move-in. Spacious layout with 2,046 sf, ground floor bedroom suite, office nook, covered deck for indoor-outdoor living. Premium Upgrades Included: Hardwood flooring on the stairs, main living areas, ground floor bedroom and primary bedroom, marble-look quartz kitchen countertops, designer backsplash, kitchen pendant lighting, Kohler plumbing fixtures, multi-zone HVAC with Nest thermostat, pre-wire for EV charging. Complete with a finished 2-car garage, plus Bosch appliances. Light & Airy Design: Tall ceilings, abundant windows, and a charming exterior with a hand-painted deco tile door surround. Great Location: East-facing, interior homesite steps away from the park. This high-value home will
USD 110,000
43365 Ellsworth St
View photo
House · for sale
USD 988,000
USD 1,733/sq.ft
43365 Ellsworth St
Warm Springs District
· 570 sq.ft · 2 Bedrooms · 1 Bath · House
Warm Springs District · 570 sq.ft · 2 Bedrooms · 1 Bath · House
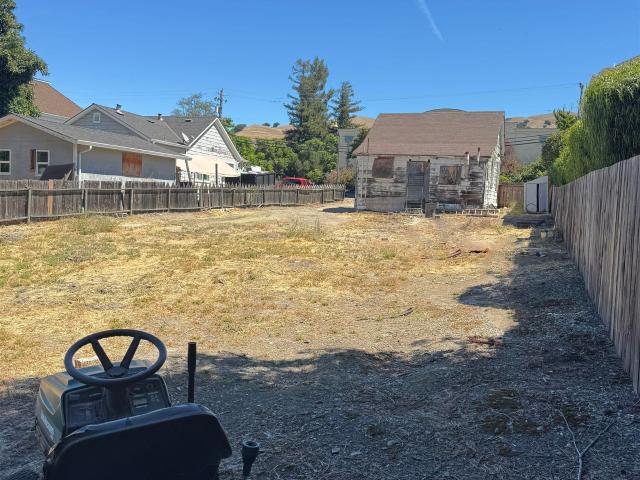
Prime land & development opportunity in mission san jose! Don't miss the ultimate builder's opportunity. Massive, flat 7,492 Sq. Ft. Lot with absolute potential to build big, expand, or customize with City's approval. Tucked inside Fremont’s most prestigious historic village, featuring world-class schools (Mission San Jose High). Steps away from the recently approved Villa Ellsworth Mixed-Use Project, bringing new luxury townhomes, pedestrian streetscapes, and fresh retail to the immediate block! Whether you want to construct a brand-new masterpiece, add a multi-unit compound, or hold land in a supply-constrained market, this location is evolving rapidly. Values are poised for the future—secure this rare plot today!
USD 988,000
40152 Margery Ct
View photo
House · for sale
USD 1,499,000
USD 974/sq.ft
40152 Margery Ct
Warm Springs District
· 1,539 sq.ft · 3 Bedrooms · 2 Baths · House
· Equipped kitchen
Warm Springs District · 1,539 sq.ft · 3 Bedrooms · 2 Baths · House · Equipped kitchen
Welcome to this beautifully maintained 1960 single-level ranch-style home, ideally situated deep within a quiet court in Fremont’s desirable South Sundale Manor neighborhood. Offering 3 bedrooms, 2 bathrooms, and approximately 1,547 square feet of comfortable living space, this charming home combines classic character, thoughtful updates, and everyday functionality. Step inside to spacious living areas and a versatile floor plan designed for both comfortable living and entertaining. The bright kitchen features newly painted cabinets completed in September 2026, while the generously sized bedrooms provide plenty of space for family and guests. A wonderful bonus room addition with beamed ceilings and a built-in wet bar creates a versatile gathering space for entertaining, relaxing, or enjoying time with family and friends. The well-proportioned primary bedroom offers two closets and a private bathroom with a vanity area and glass-enclosed shower. Original hardwood floors throughout the l
USD 1,499,000
38369 Acacia St
View photo
House · for sale
USD 1,588,000
USD 1,010/sq.ft
New
38369 Acacia St
Warm Springs District
· 1,572 sq.ft · 3 Bedrooms · 2 Baths · House
· Garden · Equipped kitchen · Swimming pool
Warm Springs District · 1,572 sq.ft · 3 Bedrooms · 2 Baths · House · Garden · Equipped kitchen · Swimming pool
Welcome to this beautifully updated North East facing home in one of Fremont's most sought-after neighborhoods! With 3 bedrooms, 2 bathrooms, 1,576 sq. Ft. of living space, and a 6,389 sq. Ft. lot, this move-in ready residence offers comfort, functionality, and stylish upgrades throughout. Featuring new flooring, fresh interior paint, bathroom updated and a brand new kitchen, the home shines from the moment you step inside. The updated kitchen showcases high-end appliances and seamlessly connects to multiple living spaces, including a breakfast area, formal dining area, spacious living room, and separate family room ideal for everyday living and entertaining. Step outside to enjoy the beautifully enhanced backyard with flowers, mature fruit trees, and ample space for gardening and play. This single family home is located in a peaceful community with a sparkling pool and an unbelievably low HOA just $75 a month. Conveniently located within the highly regarded Fremont school district and
USD 1,588,000
4529 Capewood Terrace
View photo
Townhouse · for sale
USD 829,800
USD 670/sq.ft
4529 Capewood Terrace
Warm Springs District
· 1,238 sq.ft · 3 Bedrooms · 2 Baths · Townhouse
· Patio · Terrace · Equipped kitchen · Heating · Parking
Warm Springs District · 1,238 sq.ft · 3 Bedrooms · 2 Baths · Townhouse · Patio · Terrace · Equipped kitchen · Heating · Parking
WOW! Remodeled townhome in the desirable top rated Irvington attendance schools (all three nearby), offering 3 bedrooms and 2 full bathrooms. The home features an upgraded gourmet kitchen with gas range, open-concept living space, updated flooring, modern lighting, refreshed cabinetry, fresh interior paint, energy-efficient windows, and central heating. Enjoy abundant natural light, added privacy, in-unit laundry, and a designated two parking space. Private patio with shed and a bonus storage. Located in the award-winning Irvington school district with easy access to BART, shopping, dining, and major freeways. Lowest HOA dues include water, plus access to the community pool. A move-in-ready opportunity in one of Fremont's most sought-after neighborhoods
USD 829,800
4336 Cahill Street
View photo
House · for sale
USD 978,800
USD 1,069/sq.ft
4336 Cahill Street
Warm Springs District
· 915 sq.ft · 3 Bedrooms · 1 Bath · House
· Patio · Garden · Equipped kitchen
Warm Springs District · 915 sq.ft · 3 Bedrooms · 1 Bath · House · Patio · Garden · Equipped kitchen
Located in the heart of Fremont, this 925 sq ft home features three bedrooms and one full bathroom with a shower over tub. The flooring throughout combines laminate and tile, providing a durable and easy-to-maintain surface. New paint throughout, and new exterior paint recently completed. New fresh paint of kitchen cabinets and new quartz countertops. The layout includes a separate family room and a dining area, offering versatile living spaces. The backyard covered patio perfect for relaxing and enjoying the beautiful flowers and listening to the birds sing, plus a spa to enjoy after work or weekend for extra relaxing and entertaining. Conveniently located near shopping, dining, movie theaters, BART, major commuter routes including I-680, I-880, and the Dumbarton Bridge. Just minutes from Lake Elizabeth, Farmer's market, Central Park, library and nearby schools
USD 978,800
38660 Moore Dr
View photo
House · for sale
USD 1,598,000
USD 1,236/sq.ft
38660 Moore Dr
Warm Springs District
· 1,292 sq.ft · 3 Bedrooms · 2 Baths · House
· Garden · Fireplace · Equipped kitchen
Warm Springs District · 1,292 sq.ft · 3 Bedrooms · 2 Baths · House · Garden · Fireplace · Equipped kitchen
Welcome to 38660 Moore Drive, a beautifully updated Fremont home located in an established neighborhood. Thoughtfully refreshed throughout, this three-bedroom residence features bright living spaces, modern finishes, and comfortable indoor-outdoor living. Fresh interior paint, new baseboards, waterproof SPC flooring, dual-pane windows, and updated fixtures and hardware create a clean, cohesive feel throughout the home. The spacious living room features vaulted ceilings, a fireplace with a new mantel, and large dual-pane windows overlooking the backyard, filling the space with natural light. The updated kitchen features quartz countertops, new stainless-steel appliances, ample cabinetry, recessed lighting, and large dual-pane windows overlooking the backyard. An open connection to the dining area and direct access to the backyard provide a seamless flow for everyday living and entertaining. The primary suite offers vaulted ceilings, two closets, and an updated bathroom with a glass-encl
USD 1,598,000
38451 Amaranto Street
View photo
House · for sale
USD 1,447,000
USD 634/sq.ft
Updated
38451 Amaranto Street
Warm Springs District
· 2,282 sq.ft · 4 Bedrooms · 3 Baths · House
· Office room · Deck · Equipped kitchen · Parking
Warm Springs District · 2,282 sq.ft · 4 Bedrooms · 3 Baths · House · Office room · Deck · Equipped kitchen · Parking
This is a Move-in Ready'Sidonia' plan at Marabel with beautiful designer upgrades included. Prime location near schools, shopping, and major commuter routes including the Dumbarton Bridge and Hwy 880. Come see why so many have chosen to call Marabel home. It is a wonderful place to come home to! The Sidonia is a light-filled, 4br/3.5ba duet-style single-family home with 2,200+ sf of refined living space across three levels. The main level includes a private bedroom with full bath, ideal for guests or a home office, plus a mudroom and attached 2-car garage. The second floor boasts a great room, dining room, and gourmet kitchen equipped with Bosch appliances, a large eat-in island, and custom cabinetry that runs to the ceiling. A covered deck extends your living space outdoors, while a tucked-away powder room and laundry alcove with office nook add functionality. The third floor features a luxurious primary suite with dual-vanity bathroom and walk-in closet with custom shelving, along wi
USD 1,447,000
38415 Amaranto Street
View photo
House · for sale
USD 1,450,000
USD 709/sq.ft
38415 Amaranto Street
Warm Springs District
· 2,045 sq.ft · 4 Bedrooms · 3 Baths · House
· Office room · Deck · Equipped kitchen · Parking
Warm Springs District · 2,045 sq.ft · 4 Bedrooms · 3 Baths · House · Office room · Deck · Equipped kitchen · Parking
If you have been waiting for the perfect time to buy, this is it. As Silicon Valleys best-selling new home community, Marabel offers an unbeatable Newark location with an easy commute to Menlo Park, San Jose, and the entire Bay Area. Homesite 54 is our lowest-priced detached home and end of year move-in. Spacious layout with 2,046 sf, ground floor bedroom suite, office nook, covered deck for indoor-outdoor living. Premium Upgrades Included: Hardwood flooring on the stairs, main living areas, ground floor bedroom and primary bedroom, marble-look quartz kitchen countertops, designer backsplash, kitchen pendant lighting, Kohler plumbing fixtures, multi-zone HVAC with Nest thermostat, pre-wire for EV charging. Complete with a finished 2-car garage, plus Bosch appliances. Light & Airy Design: Tall ceilings, abundant windows, and a charming exterior with a hand-painted deco tile door surround. Great Location: East-facing, interior homesite steps away from the park. This high-value home will
USD 1,450,000
37735 Blacow Road
View photo
House · for sale
USD 1,350,000
USD 819/sq.ft
37735 Blacow Road
Warm Springs District
· 1,647 sq.ft · 3 Bedrooms · 3 Baths · House
· Patio · Garden · Fireplace · Equipped kitchen · Swimming pool
Warm Springs District · 1,647 sq.ft · 3 Bedrooms · 3 Baths · House · Patio · Garden · Fireplace · Equipped kitchen · Swimming pool
Discover the possibilities at this single-story Fremont home! Offering approximately 1,652 square feet of living space, this 3-bedroom, 2.5-bath residence sits on a generous 9,016-square-foot lot. The step-down living room features a vaulted ceiling, abundant natural light, and views of the backyard. Adjacent to the living room is a formal dining room with convenient access to the kitchen. The spacious family room features a fireplace and direct access to the backyard and swimming pool, ideal for indoor-outdoor living and entertaining. The primary bedroom is situated at the rear of the home, offering a quiet retreat away from the street, with a sliding glass door opening directly onto the patio and swimming pool. Two generously sized secondary bedrooms offer ample closet space. An indoor laundry room and conveniently located half bath for guests add to the home's functionality. With its spacious layout, swimming pool, and generous lot, this property offers a wonderful opportunity to ma
USD 1,350,000
Technology Dr
View photo
House · for sale
Request Details
Updated
Technology Dr
Warm Springs District
· 2 Baths · House
Warm Springs District · 2 Baths · House
This home is in preforeclosure, which means the homeowner is in default (missed payments). Therefore, there could be an opportunity to strike a great deal with the owner and the bank
Request Details
Canada Dr
View photo
House · for sale
USD 54,000
USD 18/sq.ft
Updated
Canada Dr
Warm Springs District
· 2,874 sq.ft · 4 Bedrooms · 3 Baths · House
Warm Springs District · 2,874 sq.ft · 4 Bedrooms · 3 Baths · House
This home is in preforeclosure, which means the homeowner is in default (missed payments). Therefore, there could be an opportunity to strike a great deal with the owner and the bank
USD 54,000
Jupiter Ct
View photo
House · for sale
Request Details
Updated
Jupiter Ct
Warm Springs District
· 1,152 sq.ft · 4 Bedrooms · 2 Baths · House
Warm Springs District · 1,152 sq.ft · 4 Bedrooms · 2 Baths · House
This home is in preforeclosure, which means the homeowner is in default (missed payments). Therefore, there could be an opportunity to strike a great deal with the owner and the bank
Request Details
Kermath Dr
View photo
House · for sale
Request Details
Updated
Kermath Dr
Warm Springs District
· 1,475 sq.ft · 4 Bedrooms · 2 Baths · House
Warm Springs District · 1,475 sq.ft · 4 Bedrooms · 2 Baths · House
This home is in preforeclosure, which means the homeowner is in default (missed payments). Therefore, there could be an opportunity to strike a great deal with the owner and the bank
Request Details
Philadelphia Pl
View photo
House · for sale
Request Details
Updated
Philadelphia Pl
Warm Springs District
· 990 sq.ft · 3 Bedrooms · 1 Bath · House
Warm Springs District · 990 sq.ft · 3 Bedrooms · 1 Bath · House
This is a Real Estate-Owned (REO)/post-foreclosure home owned or managed by a bank. All offers are considered; however, the highest and best will most likely be accepted
Request Details
Joaquin Murieta Ave
View photo
Townhouse · for sale
Request Details
Updated
Joaquin Murieta Ave
Warm Springs District
· 1,453 sq.ft · 3 Bedrooms · 2 Baths · Townhouse
Warm Springs District · 1,453 sq.ft · 3 Bedrooms · 2 Baths · Townhouse
This home is in preforeclosure, which means the homeowner is in default (missed payments). Therefore, there could be an opportunity to strike a great deal with the owner and the bank
Request Details
Joaquin Murieta Ave Apt F
View photo
House · for sale
Request Details
Updated
Joaquin Murieta Ave Apt F
Warm Springs District
· House
Warm Springs District · House
This home is in preforeclosure, which means the homeowner is in default (missed payments). Therefore, there could be an opportunity to strike a great deal with the owner and the bank
Request Details
Silvera St
View photo
House · for sale
Request Details
Updated
Silvera St
Warm Springs District
· 1,109 sq.ft · 3 Bedrooms · 2 Baths · House
Warm Springs District · 1,109 sq.ft · 3 Bedrooms · 2 Baths · House
This home is in preforeclosure, which means the homeowner is in default (missed payments). Therefore, there could be an opportunity to strike a great deal with the owner and the bank
Request Details
Cedar Blvd Unit 131
View photo
House · for sale
Request Details
Updated
Cedar Blvd Unit 131
Warm Springs District
· 1,281 sq.ft · 3 Bedrooms · 2 Baths · House
Warm Springs District · 1,281 sq.ft · 3 Bedrooms · 2 Baths · House
This home is in preforeclosure, which means the homeowner is in default (missed payments). Therefore, there could be an opportunity to strike a great deal with the owner and the bank
Request Details
S Moray St
View photo
House · for sale
Request Details
Updated
S Moray St
Warm Springs District
· 2,067 sq.ft · 4 Bedrooms · 2 Baths · House
Warm Springs District · 2,067 sq.ft · 4 Bedrooms · 2 Baths · House
This home is in preforeclosure, which means the homeowner is in default (missed payments). Therefore, there could be an opportunity to strike a great deal with the owner and the bank
Request Details
Middlefield Ave
View photo
House · for sale
Request Details
Updated
Middlefield Ave
Warm Springs District
· 3,617 sq.ft · 3 Bedrooms · 2 Baths · House
Warm Springs District · 3,617 sq.ft · 3 Bedrooms · 2 Baths · House
This home is in preforeclosure, which means the homeowner is in default (missed payments). Therefore, there could be an opportunity to strike a great deal with the owner and the bank
Request Details
Mesa Verde Dr
View photo
House · for sale
Request Details
Updated
Mesa Verde Dr
Warm Springs District
· 2,648 sq.ft · 4 Bedrooms · 2 Baths · House
Warm Springs District · 2,648 sq.ft · 4 Bedrooms · 2 Baths · House
This home is in preforeclosure, which means the homeowner is in default (missed payments). Therefore, there could be an opportunity to strike a great deal with the owner and the bank
Request Details
Volt Terrace 101
View photo
House · for sale
Request Details
Updated
Volt Terrace 101
Warm Springs District
· House
· Terrace
Warm Springs District · House · Terrace
This home is in preforeclosure, which means the homeowner is in default (missed payments). Therefore, there could be an opportunity to strike a great deal with the owner and the bank
Request Details
Lady Fern Cmn
View photo
House · for sale
Request Details
Updated
Lady Fern Cmn
Warm Springs District
· House
Warm Springs District · House
This home is in preforeclosure, which means the homeowner is in default (missed payments). Therefore, there could be an opportunity to strike a great deal with the owner and the bank
Request Details

Get email alerts

Don't miss out: be the first to know about new properties

The alert was correctly created

On subscribing you accept the conditions of use and the privacy policy
Alert
Receive new ads in your inbox
Save this search
Receive alerts for new listings

We'll send you an email when we have new properties for: "Houses for sale in Warm Springs District"

The alert was correctly created

Agnew, Santa Clara city San Jose CCD Santa Clara County California
Niles Junction, Fremont city Fremont CCD Alameda County California
Get email alerts and be the first to see new listings
Required field
On subscribing I accept the terms of the privacy policy
Perfect! You'll soon start receiving new listings via email
Alert
Receive an email when we have new ads for Houses for sale in Warm Springs District
Save this search
Filters

Bedrooms

Size (sq.ft)

sq.ft
sq.ft

Price

USD
USD

Property type

Bathrooms

Clear all filters
Receive notifications when new entries are published.