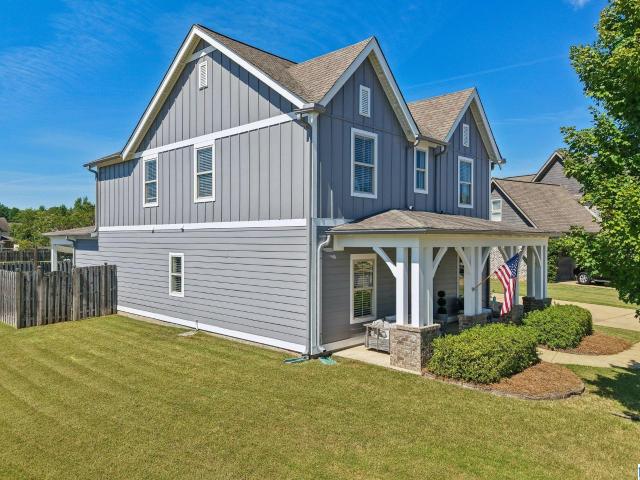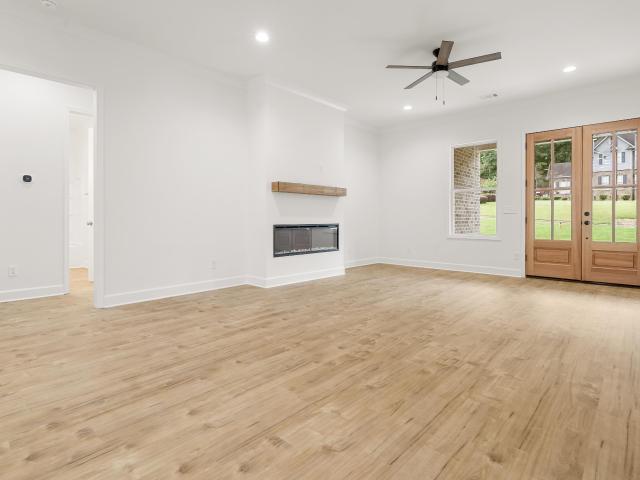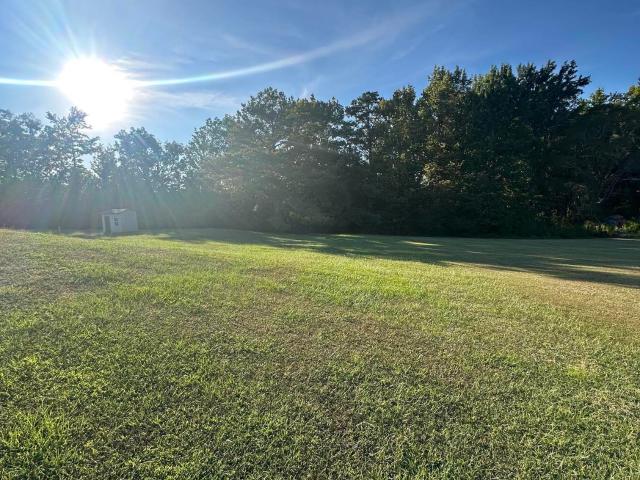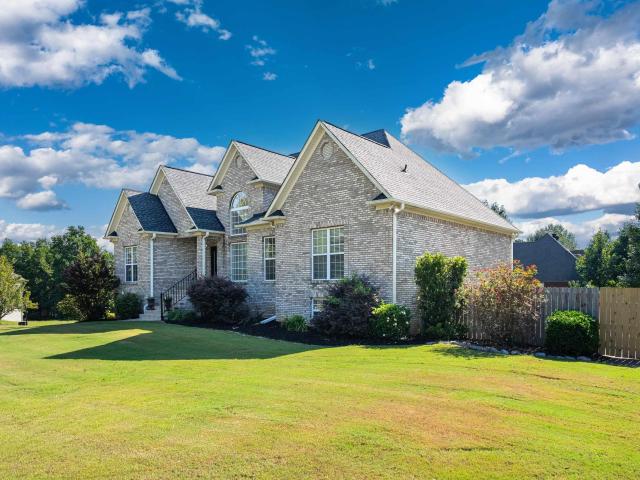
211 properties for sale in Misty Pines

250 New Haven Circle
View photo
House · for sale
USD 248,550
USD 172/sq.ft
250 New Haven Circle
Misty Pines
· 1,442 sq.ft · 3 Bedrooms · 2 Baths · House
· Equipped kitchen
Misty Pines · 1,442 sq.ft · 3 Bedrooms · 2 Baths · House · Equipped kitchen
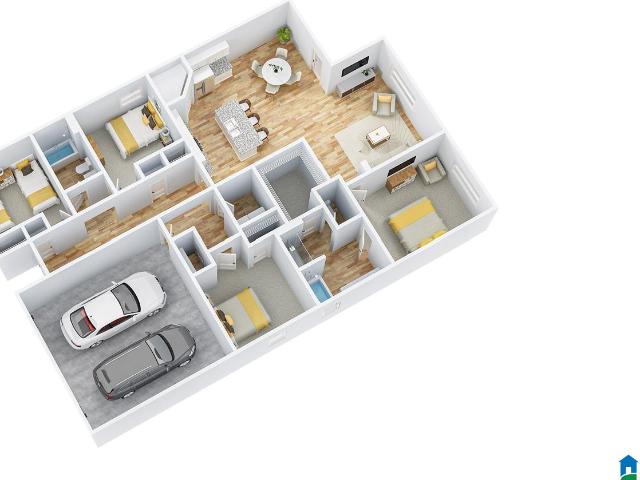
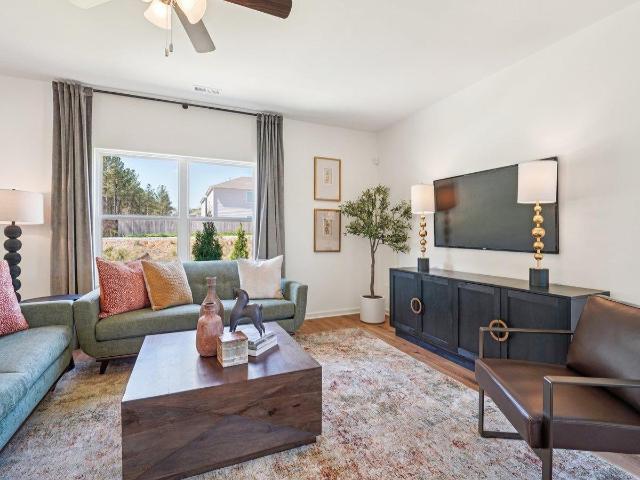
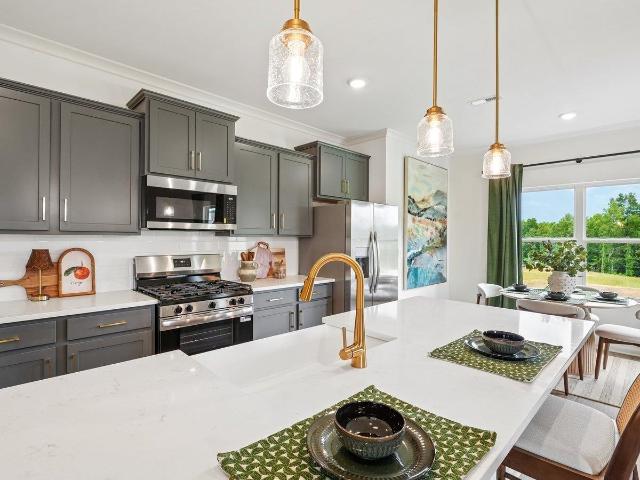
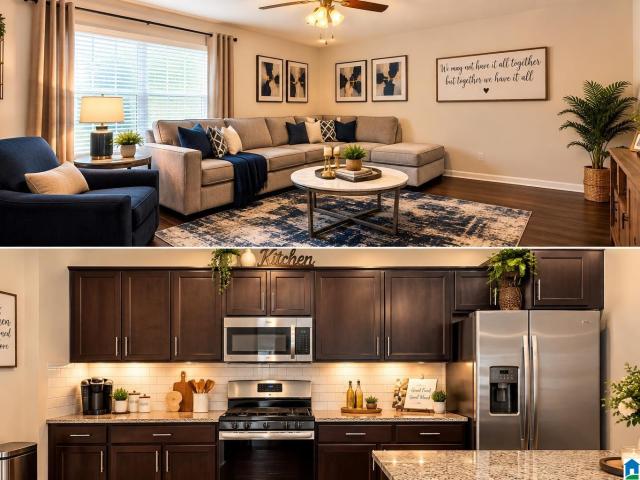
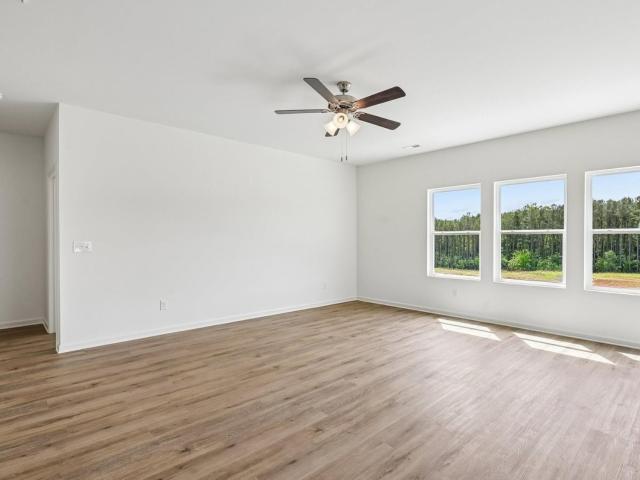
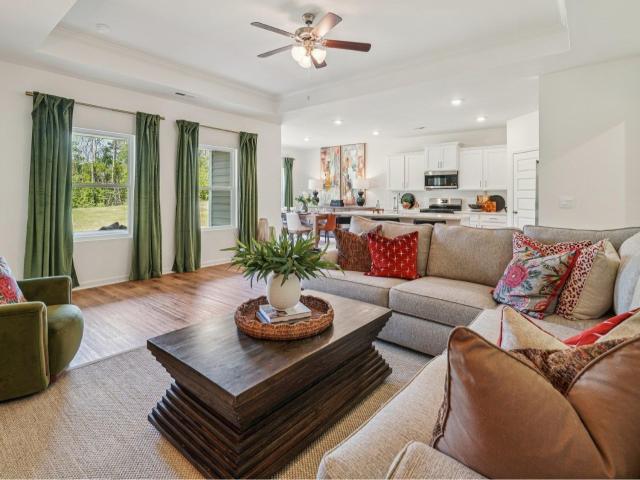
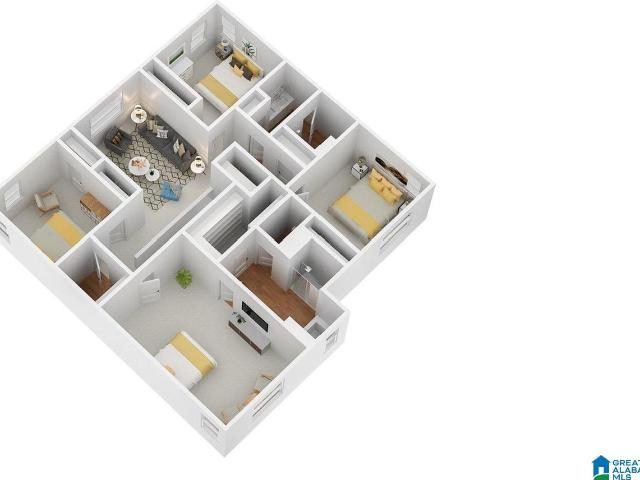
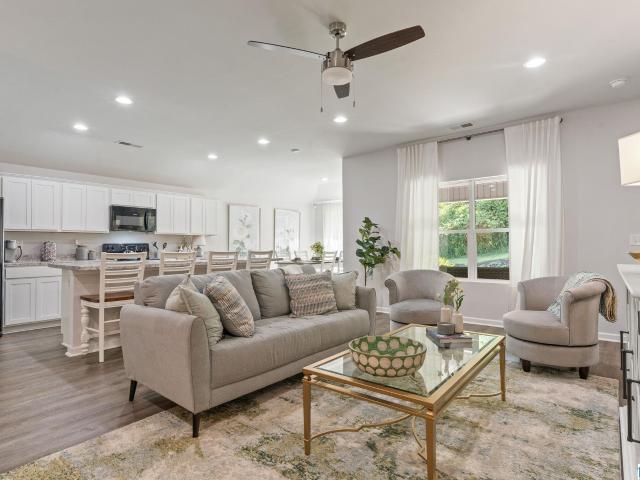
If you love to entertain then this is the home for YOU! This breathtaking open concept floorplan will make you feel right at home. Everything flows seamlessly: the living room to the kitchen to the dining space, what's not to love about this floorplan? The beautiful kitchen features a HUGE island, generous counter space, and a roomy pantry. PLUS, a wonderful COVERED back porch for entertaining and relaxing. Learn more about this home today! Ask about our current specials! Photos are renderings and stock photos of a completed âFenwayâ floor plan. Colors and features may be different than what is featured in the photos
USD 248,550
245 New Haven Circle
View photo
House · for sale
USD 275,250
USD 133/sq.ft
245 New Haven Circle
Misty Pines
· 2,056 sq.ft · 4 Bedrooms · 2 Baths · House
· Equipped kitchen
Misty Pines · 2,056 sq.ft · 4 Bedrooms · 2 Baths · House · Equipped kitchen
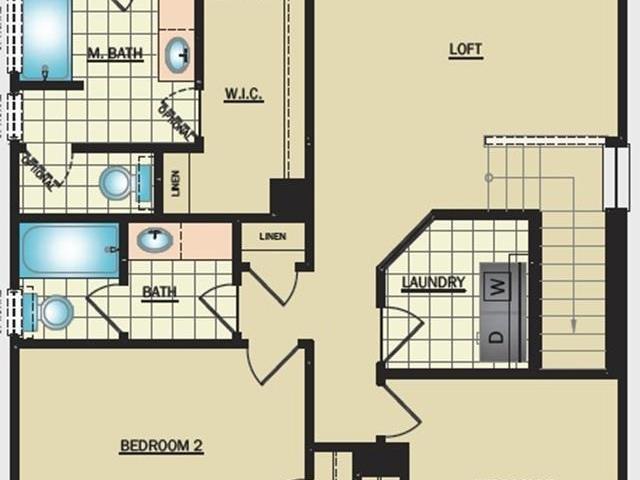
The RC Chelsey floor plan by Lennar is a two-story home featuring 4 bedrooms and 2.5 bathrooms, with all bedrooms and the laundry conveniently located upstairs. Enjoy a very large living space on the main level, along with a loft upstairs for flexible living or entertainment. The open kitchen, dining, and living areas create a seamless space perfect for everyday living. Located in the Brookhaven community, this home combines modern design with small-town charm. Contact a listing agent today to schedule a showing and secure your future home!
USD 275,250
288 Archers Brook Way
View photo
House · for sale
USD 312,900
USD 177/sq.ft
288 Archers Brook Way
Misty Pines
· 1,765 sq.ft · 4 Bedrooms · 2 Baths · House
· Equipped kitchen
Misty Pines · 1,765 sq.ft · 4 Bedrooms · 2 Baths · House · Equipped kitchen
Ask about our interest rates, paid closing cost and easily added options. The Rhett plan is a single-level layout that offers a practical design with 4 bedrooms and 2 bathrooms within 1,774 square feet. A standout feature is the seamless integration of the kitchen, breakfast area, and great room in an open concept layout, ideal for hosting guests. Throughout the home, you'll find quality materials and superior workmanship, with meticulous attention to detail, all backed by a one-year builder's warranty for peace of mind. Your new home also includes our smart home technology package! For more information, please speak to a New Home Sales Agent
USD 312,900
180 Legacy Ridge W
View photo
House · for sale
USD 319,900
USD 200/sq.ft
180 Legacy Ridge W
Misty Pines
· 1,593 sq.ft · 3 Bedrooms · 3 Baths · House
· Garden · Gym · Equipped kitchen · Cellar
Misty Pines · 1,593 sq.ft · 3 Bedrooms · 3 Baths · House · Garden · Gym · Equipped kitchen · Cellar
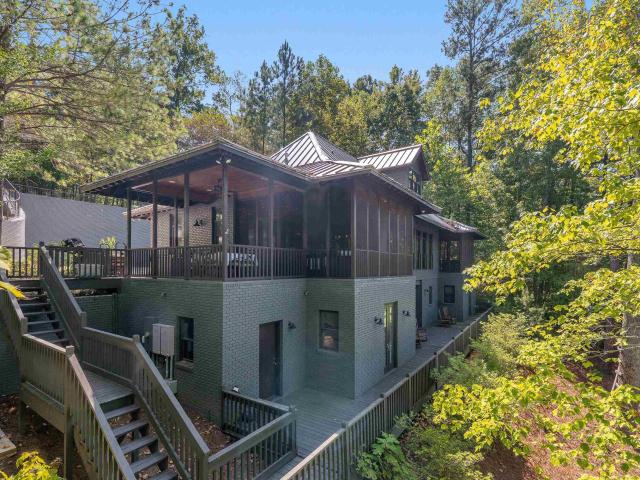
This spacious legacy springs home has privacy, flexibility & room to grow. Also zoned to the popular springville schools! This 3-bedroom, 3 bath home features a desirable split bedroom floor plan designed for both comfort and privacy. The spacious layout offers plenty of functional living space, making this home ideal for everyday living and entertaining. The updated kitchen is sure to impress with white cabinetry, granite countertops, hardwood floors, and a convenient eat-in area. The DAYLIGHT basement offers endless possibilities for additional bedrooms, a media room, home gym, recreation space, second living area, or other flexible uses. Step outside to the screened porch and enjoy the peaceful wooded setting and spacious fenced yard. Priced RIGHT and won't last long!
USD 319,900
190 Andrew Lane
View photo
House · for sale
USD 224,900
USD 165/sq.ft
190 Andrew Lane
Misty Pines
· 1,356 sq.ft · 3 Bedrooms · 2 Baths · House
· Patio · Parking · Equipped kitchen
Misty Pines · 1,356 sq.ft · 3 Bedrooms · 2 Baths · House · Patio · Parking · Equipped kitchen
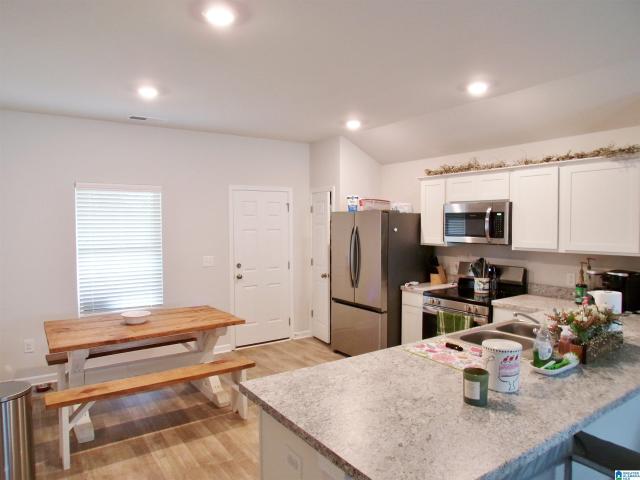
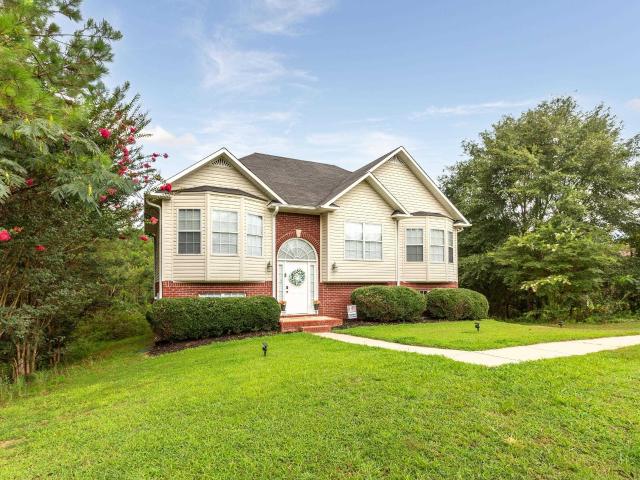
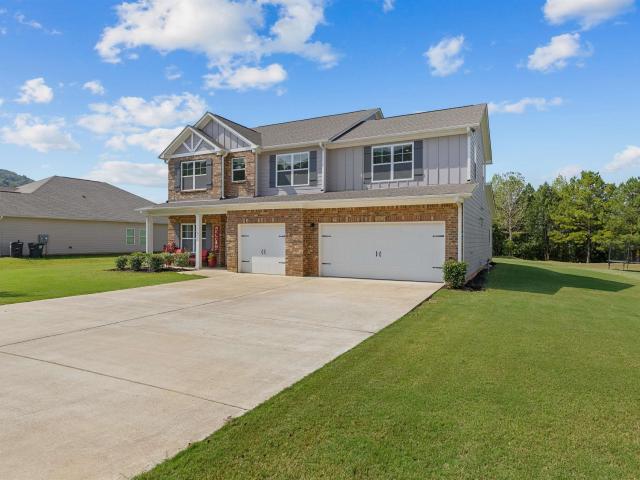
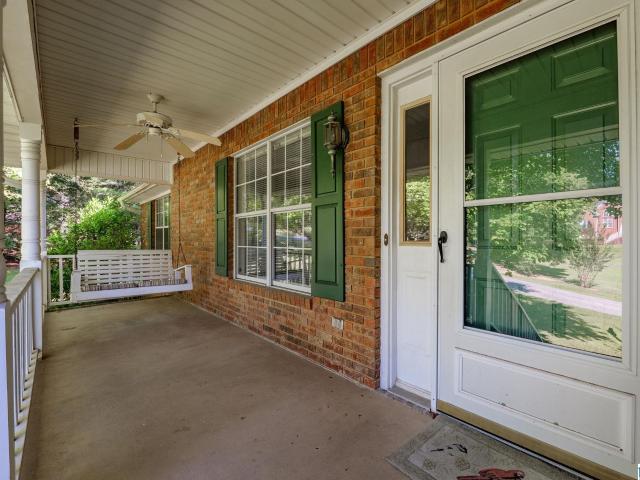
Welcome to your new home! This three year-old brick and vinyl Home is in immaculate condition. This home offers zero entry into the home. The home offers 3 bedrooms 2 full bathrooms The living space is on an open concept, the kitchen the dining room and the living room are open together. The spacious kitchen offers stainless appliances, plenty of cabinets and encounter space and a pantry. Living room is very spacious for the family gathering space. The master bedroom is huge and offers plenty of space for everything, thereâs a big walk-in closet and a larger than most master bathroom. The other two bedrooms are larger than most offering plenty of space for the kids and the hall bathroom offers plenty of space. Outback is a built-in patio under roof with views of the mountain. 2 Car garage is a plus. All this itâs on a nice flat lot in Brookhaven subdivision call now for your appointment
USD 224,900
7541 Echo Lake Lane
View photo
House · for sale
USD 1,250,000
USD 322/sq.ft
7541 Echo Lake Lane
Misty Pines
· 3,875 sq.ft · 4 Bedrooms · 4 Baths · House
· Deck · Equipped kitchen
Misty Pines · 3,875 sq.ft · 4 Bedrooms · 4 Baths · House · Deck · Equipped kitchen
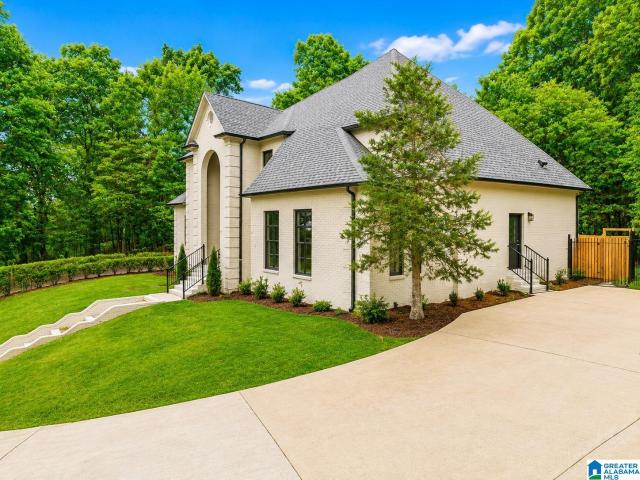
Rare opportunity to own a private lake retreat on Echo Lake, just 30 minutes from downtown Birmingham! Designed to comfortably sleep 16+, this spacious home offers gorgeous lake views & incredible indoor/outdoor living. The main level features an open living & dining area, kitchen, primary suite w/en-suite bath, 2nd bedroom w/full bath & screened porch access. Downstairs offers a den & game room, 8-bed bunk room, 2 additional bedrooms & 2 full baths. Enjoy 3 screened porches, multiple entertaining spaces & a large dock overlooking the lake. At the water, a screened porch w/swing bed creates the perfect place to unwind, along w/a 2-stall boathouse, covered boat slips & open deck seating for sunset views. Home features generator. Sellers have updated flooring, added a full bath, painted, new door, front steps, gas grill, added boat house sides, & canoe rack. One of only 23 properties on Echo Lake, this special retreat is ideal as a primary residence or weekend getaway!
USD 1,250,000
5609 Ridgeview Drive
View photo
House · for sale
USD 999,900
USD 206/sq.ft
5609 Ridgeview Drive
Misty Pines
· 4,833 sq.ft · 5 Bedrooms · 5 Baths · House
· Office room · Gym · Deck · Equipped kitchen · Swimming pool · Cellar
Misty Pines · 4,833 sq.ft · 5 Bedrooms · 5 Baths · House · Office room · Gym · Deck · Equipped kitchen · Swimming pool · Cellar
Completely renovated and loaded with space! This stunning home offers 5 bedrooms, 5.5 bathrooms, and room for everyone both inside and out. The spacious floor plan features beautiful hardwood floors, multiple living areas, a large finished basement den, and a bonus room that could serve as a 6th bedroom, office, gym, or media room. The updated kitchen includes a gas stove and opens to the main living spaces, making it ideal for entertaining. Step outside to your own private retreat with an in-ground pool, massive deck, and over 2.5 acres of property offering privacy and endless possibilities. Whether you're hosting large gatherings or simply enjoying the extra space, this home truly has it all!
USD 999,900
7065 Old Acton Road
View photo
House · for sale
USD 279,500
USD 158/sq.ft
7065 Old Acton Road
Misty Pines
· 1,765 sq.ft · 3 Bedrooms · 2 Baths · House
· Garden · Parking · Deck · Equipped kitchen
Misty Pines · 1,765 sq.ft · 3 Bedrooms · 2 Baths · House · Garden · Parking · Deck · Equipped kitchen
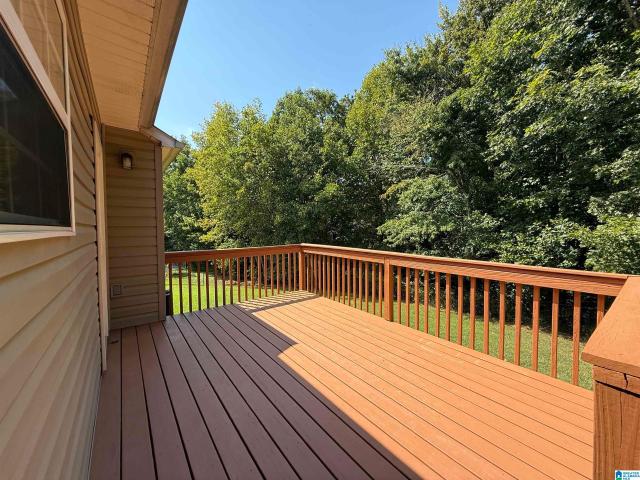
Bright, beautifully remodeled and ready for its next owner. Enjoy carpet free living with a mix of hardwood, laminate and tile throughout. The living room welcomes you with tray ceilings and a bay window that pulls in wonderful natural light. The kitchen is just as bright and opens to an eat in dining area that makes everyday meals easy. The master suite carries the same tray ceiling detail and includes an ensuite bath with a walk in shower, soaking tub and double bowl vanity. Two additional bedrooms share a full bath. Downstairs you will find a large bonus room, a half bath and a two car garage. Out back, the wood deck overlooks a wooded backyard that feels private and peaceful, perfect for morning coffee or evenings with friends. Come see this one in person before it's gone!
USD 279,500
225 Crooked Creek Lane
View photo
House · for sale
USD 249,900
USD 177/sq.ft
225 Crooked Creek Lane
Misty Pines
· 1,410 sq.ft · 3 Bedrooms · 2 Baths · House
· Garden · Deck
Misty Pines · 1,410 sq.ft · 3 Bedrooms · 2 Baths · House · Garden · Deck
Discover this charming three-bedroom, two-bathroom home tucked away in a peaceful, quiet neighborhood. Ideal for anyone seeking a serene retreat, this inviting residence balances comfort, functionality, and outdoor enjoyment with ease. Step through the front door into an oversized living room with vaulted ceilings. Three well-proportioned bedrooms and two full bathrooms are thoughtfully arranged for privacy and convenience. The open living areas flow naturally, providing plenty of space to relax, work from home, or gather with loved ones. Natural light fills the rooms, creating a bright and cheerful atmosphere throughout the day. Outside, the true highlight awaits: a large back deck perfect for morning coffee, evening barbecues, or simply unwinding under the stars. Beyond the deck lies a fully fenced yard, offering a secure outdoor oasis for children to play, pets to roam freely, or for cultivating a garden of your own. Donât miss the opportunity to make this delightful home
USD 249,900
7000 Chula Vista Way
View photo
House · for sale
USD 494,000
USD 177/sq.ft
7000 Chula Vista Way
Misty Pines
· 2,777 sq.ft · 5 Bedrooms · 2 Baths · House
· Deck · Fireplace · Equipped kitchen · Swimming pool
Misty Pines · 2,777 sq.ft · 5 Bedrooms · 2 Baths · House · Deck · Fireplace · Equipped kitchen · Swimming pool
Executive home in trussville schools! This beautifully well maintained home boast of 5 bedrooms. 2.5 baths. 1/2 bath on main level for guest. Open foyer. Oversized kitchen with granite countertops, pantry, eating area and breakfast bar. Formal dining room. Great room with brick, gas fireplace. Tons of natural lighting. Recessed lighting. Main level Master Suite with separate shower and jetted tub. 2nd Den on main level. Large entertaining sunroom just off the great room. Upstairs is just as stunning as the main level with 4 bedrooms and full bath. Pool is surrounded with a large and relaxing deck. Whole house filtration system. 8 zone sprinkler system. This is an amazing home located near interstates, restaurants, churches and anything else you would need or want. Or you can just stay at home and enjoy the privacy this home has to offer
USD 494,000
6350 Steeplechase Trail
View photo
House · for sale
USD 469,000
USD 128/sq.ft
6350 Steeplechase Trail
Misty Pines
· 3,638 sq.ft · 4 Bedrooms · 3 Baths · House
· Patio · Office room · Fireplace · Equipped kitchen · Parking
Misty Pines · 3,638 sq.ft · 4 Bedrooms · 3 Baths · House · Patio · Office room · Fireplace · Equipped kitchen · Parking
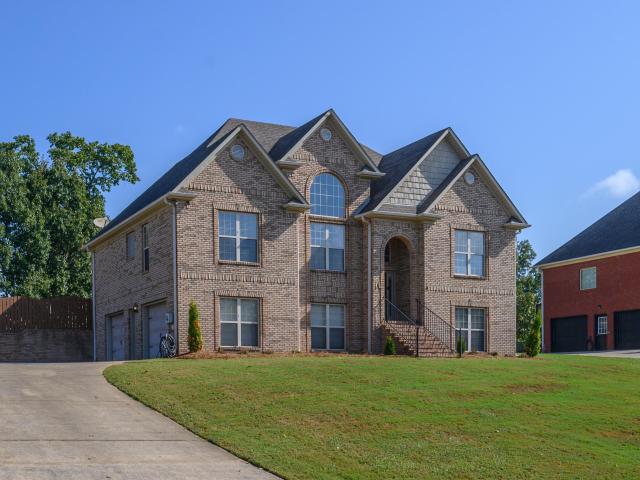
Welcome to 6350 Steeplechase Trail! Built just 3 years ago and exceptionally well maintained, this spacious home offers a great floor plan for everyday living and entertaining. Step inside to a two-story foyer opening to the formal dining room with a coffered ceiling. The eat-in kitchen flows into the family room, while the covered back patio with outdoor fireplace is perfect for relaxing, watching the game, and entertaining. The main-level primary suite features a soaking tub, separate shower, and large walk-in closet that conveniently connects to the laundry room. Upstairs you'll find 3 spacious bedrooms with walk-in closets, a large bonus room, and a loft perfect for a home office or additional living space. All finished living space is above grade, plus an attached 2-car garage. Move-in ready and conveniently located near shopping, dining, schools, and major roadways!
USD 469,000
1198 Old Margaret Road
View photo
House · for sale
USD 339,000
USD 168/sq.ft
1198 Old Margaret Road
Misty Pines
· 2,013 sq.ft · 3 Bedrooms · 2 Baths · House
Misty Pines · 2,013 sq.ft · 3 Bedrooms · 2 Baths · House
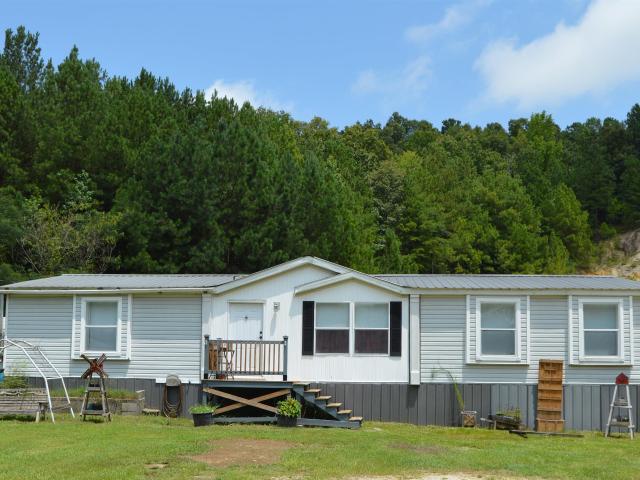
Country living with room to grow. This spacious 3 bedroom, 2 bath manufactured home on 13.6 acres offers over 2,000 square feet of living space. It features established chicken coops, established trails, and an additional 3+ homesites! Great for future possibilities! This property has so many great features that it is a MUST SEE! Come see what country living could look like for you! Only minutes from town but with views that are a must see!
USD 339,000
7640 Paine Drive
View photo
House · for sale
USD 440,000
USD 171/sq.ft
7640 Paine Drive
Misty Pines
· 2,562 sq.ft · 4 Bedrooms · 2 Baths · House
· Equipped kitchen · Parking
Misty Pines · 2,562 sq.ft · 4 Bedrooms · 2 Baths · House · Equipped kitchen · Parking
Welcome home to this inviting craftsman property offering great bones and an open-concept layout! Step past the covered front porch into a spacious living area featuring rich dark hardwood floors, crisp trim work, and natural light throughout. The functional kitchen comes equipped with a large central island, white shaker cabinetry, custom tile backsplash, and stainless steel appliancesâperfect for everyday living and easy entertaining. The private primary suite includes a spa-inspired bath complete with a freestanding soaking tub, dual-sink vanity, and a walk-in tile shower. Convenient features like a main-floor half bath, dedicated laundry room with built-in shelving, plush carpeted stairs, and a two-car garage round out the floor plan. Ready for your personal touch, this well-maintained, move in ready home offers incredible potential to customize and instantly make it your own!
USD 440,000
6509 Little Goose Drive
View photo
House · for sale
USD 428,075
USD 183/sq.ft
6509 Little Goose Drive
Misty Pines
· 2,336 sq.ft · 4 Bedrooms · 2 Baths · House
· Office room · Equipped kitchen
Misty Pines · 2,336 sq.ft · 4 Bedrooms · 2 Baths · House · Office room · Equipped kitchen
Ask about our interest rates, paid closing cost and easily added options. The Galen presents a floor plan with 4 bedrooms and 2.5 bathrooms, spanning across 2,338 square feet. It boasts a generously sized kitchen with a breakfast island, ample cabinet space, granite countertops, and a spacious walk-in pantry. The kitchen seamlessly connects to the expansive living room, providing abundant space for hosting gatherings. Additionally, the main level offers a versatile flex room, ideal for a formal dining area or a home office. Quality materials and workmanship throughout, with superior attention to detail, plus a one-year builderâs warranty. Your new home also includes our smart home technology package!
USD 428,075
6516 Little Goose Drive
View photo
House · for sale
USD 439,900
USD 167/sq.ft
6516 Little Goose Drive
Misty Pines
· 2,626 sq.ft · 5 Bedrooms · 2 Baths · House
· Parking
Misty Pines · 2,626 sq.ft · 5 Bedrooms · 2 Baths · House · Parking
Ask about our interest rates, paid closing cost and easily added options. Welcome to the Salem Plan. Just over 2,600 square feet, this beautiful two. Story home offers 5-bedrooms with 2.5-bathrooms, and a 2-car garage with a gorgeous open floor layout. In addition, each home comes with a one-year builder's warranty to provide extra peace of mind. It's worth noting that our smart home technology package is also part of the deal. The included Smart Home Technology Package is designed for easy use and offers unparalleled convenience, enabling you to effortlessly control various key features with just a simple touch. Some of the highlighted conveniences of this package comprise lighting automation, an IQ panel, a video doorbell, keyless front door entry, and the ability to manage the temperature from the comfort of your phone. Call to schedule your personal guided tour of the Salem today!
USD 439,900
1507 Archers Cove Way
View photo
House · for sale
USD 399,000
USD 180/sq.ft
1507 Archers Cove Way
Misty Pines
· 2,207 sq.ft · 4 Bedrooms · 2 Baths · House
Misty Pines · 2,207 sq.ft · 4 Bedrooms · 2 Baths · House
Agent to verify anything of importance, school zoning, tax info Fathom Realty LLC does not hold Earnest Money
USD 399,000
4965 Natalie Way
View photo
House · for sale
USD 599,900
USD 186/sq.ft
4965 Natalie Way
Misty Pines
· 3,218 sq.ft · 5 Bedrooms · 4 Baths · House
· Patio · Garden · Equipped kitchen · Swimming pool
Misty Pines · 3,218 sq.ft · 5 Bedrooms · 4 Baths · House · Patio · Garden · Equipped kitchen · Swimming pool
Picture Friday nights on the screened porch, string lights glowing, dinner grilling under the covered pergola while laughter drifts across the yard. That's life at 4965 Natalie Way, a 5-bedroom, 4-bath retreat in Stockton. Step inside to wood beams, a reclaimed wood feature wall, and custom built-ins that set the tone before you reach the hardwood floors running through the main level. The kitchen delivers: granite counters, farmhouse sink, gas range. Two bedrooms down, including the owner's suite, give room to host, work from home, or grow into for years. Out back, a private, fenced yard and extended patio turn ordinary evenings into an occasion. And Stockton doesn't stop at the front door: 3 pools (including zero-entry), 3 clubhouses, a fitness center, golf simulator, tennis and pickleball courts, a wiffle ball field, and a calendar full of food trucks and neighborhood events. This is the home, and the neighborhood, people spend years searching for
USD 599,900
7528 Misty Lane
View photo
House · for sale
USD 280,000
USD 211/sq.ft
7528 Misty Lane
Misty Pines
· 1,324 sq.ft · 3 Bedrooms · 2 Baths · House
· Garden · Cellar
Misty Pines · 1,324 sq.ft · 3 Bedrooms · 2 Baths · House · Garden · Cellar
Step inside this inviting 3 bedroom, 2 full bath home in Clay where comfort and charm come together. The generous living room offers plenty of space to relax, while the beautiful screened-back porch is the perfect spot to sip your morning coffee or enjoy crisp fall evenings. A full basement provides endless possibilities for hobbies, storage, a workshop, or entertaining. The fenced-in backyard offers a great space to enjoy the outdoors, while light, neutral colors and updated light fixtures throughout give the home a fresh, bright feel! Welcome Home!
USD 280,000
1790 Cedar Creek Road
View photo
House · for sale
USD 350,000
USD 204/sq.ft
1790 Cedar Creek Road
Misty Pines
· 1,711 sq.ft · 3 Bedrooms · 2 Baths · House
· Deck · Fireplace · Parking
Misty Pines · 1,711 sq.ft · 3 Bedrooms · 2 Baths · House · Deck · Fireplace · Parking
OPEN HOUSE SUNDAY 10/04 1:00-3:00 Welcome Home to Dogwood Hills Neighborhood! Nestled on 0.9 acres, this four-sided brick home offers a wonderful combination of space and privacy in a beautiful wooded setting. With 3 bedrooms, 2 full baths, a 2-car garage, beautiful fireplace in the living room, with a separate dining room perfect for your special occassions. Huge garage for parking as well as expansion of living space! Enjoy the front porch swing on the covered porch as well as the back screened deck with separate grilling / sun deck extension. School Zoning for Margaret Elementary and Springville Middle School & Springville High School. Get ready to fall in love with this home and community! This established neighborhood will immediately feel like home!
USD 350,000
6584 Little Goose Drive
View photo
House · for sale
USD 476,900
USD 147/sq.ft
6584 Little Goose Drive
Misty Pines
· 3,229 sq.ft · 4 Bedrooms · 3 Baths · House
· Equipped kitchen · Parking
Misty Pines · 3,229 sq.ft · 4 Bedrooms · 3 Baths · House · Equipped kitchen · Parking
Ask about our interest rates, paid closing cost and easily added options. The Hampshire offers four bedrooms, three bathrooms and a two-car garage. Step inside to discover an expansive living space that caters to the needs of modern living. The heart of this home is the gourmet kitchen, it features high-end stainless-steel appliances, elegant granite countertops with tile backsplash. Escape to the primary suite, a spacious sanctuary completed with a comfortable bedroom area, en-suite bathroom with a soaking tub, a separate shower, and dual vanity. It also includes a walk-in closet and a sitting room. Quality materials and workmanship throughout, with superior attention to detail, plus a one-year builders warranty. Your new home also includes our smart home technology package!
USD 476,900
93 Valley Ridge
View photo
House · for sale
USD 209,000
USD 124/sq.ft
93 Valley Ridge
Misty Pines
· 1,679 sq.ft · 3 Bedrooms · 2 Baths · House
· Garden · Deck · Equipped kitchen
Misty Pines · 1,679 sq.ft · 3 Bedrooms · 2 Baths · House · Garden · Deck · Equipped kitchen
6.2 USEABLE PRIVATE ACRES with 3 bedroom 2 bath doublewide manufactured home on a permanent foundation. You cannot even see the home from the culdesac, and it is surrounded by tree lines to provide even more privacy. You will love the split bedroom floor plan, spacious laundry room, island in the kitchen and NEW stove and NEW microwave! Master Bathroom has a garden tub, separate shower, and nice sized double vanity plus an extra makeup vanity. No carpet in this one and several recent updates, including fresh paint, spacious open deck, and more. This ACREAGE is on 2 separate parcels which means you could put another home on this piece of property. And there is a nice sized storage building that remains
USD 209,000
333 Archers Brook Way
View photo
House · for sale
USD 339,900
USD 175/sq.ft
333 Archers Brook Way
Misty Pines
· 1,938 sq.ft · 4 Bedrooms · 3 Baths · House
· Patio · Garden · Equipped kitchen · Parking
Misty Pines · 1,938 sq.ft · 4 Bedrooms · 3 Baths · House · Patio · Garden · Equipped kitchen · Parking
Ask about our interest rates and easily added options. The gorgeous Madison plan presents a charming single-level home with 4 bedrooms, 3 bathrooms, a generous covered patio, and a 3-car garage. This home boasts a spacious breakfast nook, a separate dining area, and a large living area, creating an inviting open design perfect for effortless entertaining. The kitchen features a sizable island bar and a convenient corner pantry. Bedroom 1 offers ample space and is accompanied by an adjoining bath that includes a double vanity, a luxurious garden tub, a separate shower, and a sizable walk-in closet. Additionally, there are 3 other bedrooms throughout the home, accompanied by 2 bathrooms. Quality materials and workmanship throughout, with superior attention to detail, plus a one-year builderâs warranty. Your new home also includes our smart home technology package!
USD 339,900
328 Archers Brook Way
View photo
House · for sale
USD 354,900
USD 141/sq.ft
328 Archers Brook Way
Misty Pines
· 2,508 sq.ft · 5 Bedrooms · 3 Baths · House
· Office room · Equipped kitchen
Misty Pines · 2,508 sq.ft · 5 Bedrooms · 3 Baths · House · Office room · Equipped kitchen
Ask about our interest rates and easily added options. The Carol is a two-story plan with 5 bedrooms and 3 bathrooms in 2,511 square feet. The main level features a flex room adjacent to the foyer, ideal for a formal dining room or home office. The gourmet kitchen has an oversized island for extra seating and a large pantry, and it opens to the dining area and a spacious living room. A bedroom with a full bathroom completes the main level. Bedroom One is on the second level and offers a separate shower, private bathroom, double vanities and a large walk-in closet. There are 3 additional bedrooms, a full bathroom, a walk-in laundry room, and a loft-style living room on the second level. Your new home also includes our smart home technology package!
USD 354,900
418 Archers Brook Way
View photo
House · for sale
USD 309,900
USD 175/sq.ft
418 Archers Brook Way
Misty Pines
· 1,765 sq.ft · 4 Bedrooms · 2 Baths · House
· Patio · Equipped kitchen · Parking
Misty Pines · 1,765 sq.ft · 4 Bedrooms · 2 Baths · House · Patio · Equipped kitchen · Parking
Ask about our interest rates, paid closing cost and easily added options. The one-level Cali plan provides an efficient, four-bedroom, two-bath design in 1,774 square feet. One of the unique features is the integration of the kitchen, breakfast area and great room in an open concept design perfect for entertaining. Enjoy early morning coffee or quiet evenings under the shaded covered patio. The bedroom on-suite is your private getaway with a shower, double vanity and large walk-in closet. A two-car garage, laundry room and pantry provide utility and storage. Quality materials and workmanship throughout, with superior attention to detail, plus a one-year builders' warranty. Your new home also includes our smart home technology package!
USD 309,900
245 Bayberry Lane
View photo
House · for sale
USD 230,000
USD 105/sq.ft
245 Bayberry Lane
Misty Pines
· 2,174 sq.ft · 3 Bedrooms · 2 Baths · House
Misty Pines · 2,174 sq.ft · 3 Bedrooms · 2 Baths · House
Price to sell! Donât miss this beautiful, only 4 year-old manufactured home nestled on 3.3 private acres with peaceful scenery and plenty of room to enjoy the outdoors. This spacious home features a desirable split bedroom floor plan, Three large bedrooms, walk-in closets in all three bedrooms. The oversized primary suite offers a luxurious bath with double vanity, huge soaking tub, and separate walk in shower. Enjoy the convenience of a extra large laundry room with plenty of space for storage and organization. Relax and unwind on the private covered back porch while taking in the tranquil surroundings. A storage shed also conveys with the property, providing additional storage for tools, equipment, and outdoor items. Newer construction, ACREAGE, privacy, space, and comfort all in oneâthis one is a must see!
USD 230,000
925 Levine Road
View photo
House · for sale
USD 159,000
USD 117/sq.ft
925 Levine Road
Misty Pines
· 1,356 sq.ft · 3 Bedrooms · 2 Baths · House
Misty Pines · 1,356 sq.ft · 3 Bedrooms · 2 Baths · House
This charming 3-bedroom, 2-bath home sits on nearly half an acre and with some minor cosmetic updates it is move-in ready! The spacious split-bedroom floor plan offers a large primary suite with a walk-in closet, jetted tub, and private bath. Enjoy relaxing on the oversized covered front porch with plenty of room for rocking chairs. Conveniently located in Margaret near local dining, shopping, and more. This home is ready for you to make it your own!
USD 159,000
5160 Cruise Street
View photo
House · for sale
USD 549,900
USD 165/sq.ft
5160 Cruise Street
Misty Pines
· 3,315 sq.ft · 5 Bedrooms · 3 Baths · House
· Office room · Equipped kitchen · Swimming pool
Misty Pines · 3,315 sq.ft · 5 Bedrooms · 3 Baths · House · Office room · Equipped kitchen · Swimming pool
Welcome to this timeless home in Stockton, where a welcoming foyer opens to a spacious great room that seamlessly connects the kitchen, living, and dining areas perfect for both everyday living and entertaining. The kitchen features an abundance of cabinets and granite countertops, a huge island with seating for 4-5, stainless steel appliances, an undermount sink, a large pantry, and a tile backsplash. You'll love hosting here thanks to the home's wonderful open flow. The main level offers the primary suite along with an additional bedroom/bathroom, ideal for a home office, guest room, or nursery. Upstairs, you'll discover a huge den along with three more spacious bedrooms and full bath, offering plenty of room to spread out. Community features 3 pools w/ zero entry, wiffleball field, sports den, fitness facility, tennis/basketball. Be in downtown Trussville in just a few minutes and also it is close to dining, shopping, medical and interstates
USD 549,900
6698 Clayton Cove Parkway
View photo
House · for sale
USD 385,000
USD 175/sq.ft
6698 Clayton Cove Parkway
Misty Pines
· 2,196 sq.ft · 4 Bedrooms · 2 Baths · House
· Equipped kitchen
Misty Pines · 2,196 sq.ft · 4 Bedrooms · 2 Baths · House · Equipped kitchen
This beautiful brand-new construction home offers modern style, thoughtful design, and the convenience of one-story living. Featuring 4 spacious bedrooms and 2.5 bathrooms, the home provides plenty of room for comfortable everyday living and entertaining. Step inside to discover a brand-new modern kitchen featuring stylish finishes and a functional layout designed for both cooking and gathering. The bathrooms have been beautifully updated with a fresh, contemporary look that complements the homeâs modern aesthetic. All bedrooms and living spaces are conveniently located on the main level, creating an easy, open-flow floor plan with no stairs required for daily living. Outside, enjoy brand-new landscaping that adds to the homeâs curb appeal and creates a welcoming first impression. With its new construction, modern finishes, one-level floor plan, and beautifully landscaped exterior, this move-in-ready home is the perfect combination of style, comfort, and convenience
USD 385,000
10121 Mize Road
View photo
House · for sale
USD 475,000
USD 182/sq.ft
10121 Mize Road
Misty Pines
· 2,605 sq.ft · 4 Bedrooms · 2 Baths · House
· Fireplace · Equipped kitchen · Parking · Swimming pool · Cellar
Misty Pines · 2,605 sq.ft · 4 Bedrooms · 2 Baths · House · Fireplace · Equipped kitchen · Parking · Swimming pool · Cellar
2.5 acres and personal pool! Blount County Taxes! No hoa! Welcome to 10121 Mize Road! This stately 4-bedroom, 2.5-bath home is situated on a spacious 2.5-acre lot, offering plenty of room to enjoy both indoors and out. The large living room features a cozy gas fireplace, while the well-appointed kitchen offers granite countertops, stainless steel appliances, an island, breakfast bar, and dine-in area. The spacious primary suite includes dual vanities, a soaking tub, and walk-in closet. Outside, enjoy the in-ground pool with a new liner. A large basement den provides additional living and entertaining space, while the oversized 2-car garage offers abundant storage with plenty of room for a boat or ATVs. Schedule your showing today!
USD 475,000
1000 Terri Lane
View photo
House · for sale
USD 369,900
USD 133/sq.ft
1000 Terri Lane
Misty Pines
· 2,777 sq.ft · 4 Bedrooms · 3 Baths · House
· Patio · Garden · Office room · Swimming pool · Deck · Equipped kitchen · Parking · Cellar
Misty Pines · 2,777 sq.ft · 4 Bedrooms · 3 Baths · House · Patio · Garden · Office room · Swimming pool · Deck · Equipped kitchen · Parking · Cellar
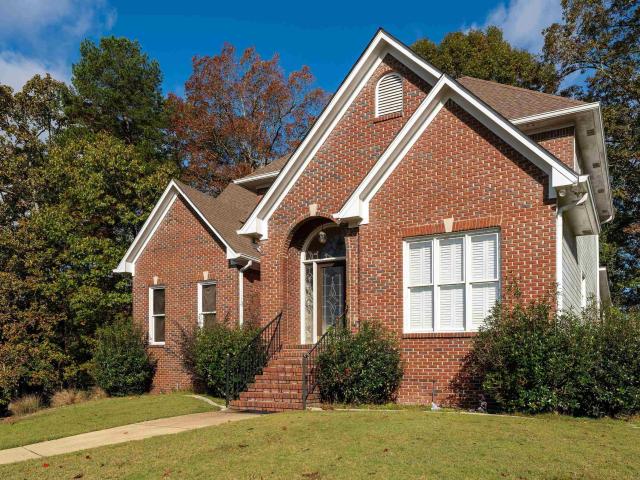
Featuring a brand-new roof and over 2,700 sq ft of updated living space, this full-brick Brookhaven beauty sits on a prime corner lot with a side-entry 2-car garage. Inside, enjoy fresh paint throughout, new bedroom carpet, and a spacious living room with hardwood floors, a double trey ceiling, and surround sound. The kitchen impresses with granite counters, stainless appliances, double ovens, and a pantry. The primary suite boasts hardwood and marble floors, dual closets, double vanities, and a custom body-jet shower. Downstairs, the finished basement includes a 4th bedroom, office, bonus room, 3rd full bath, storage, and a garage workshop. Outdoor living shines with a covered back deck, huge fenced yard with pergola, entertainment patio and fire pit, and a back patio with a hot tub that remains! Fantastic neighborhood amenities include a community pool and basketball court. Move-in ready and built for entertaining!
USD 369,900

Get email alerts

Don't miss out: be the first to know about new properties

The alert was correctly created

On subscribing you accept the conditions of use and the privacy policy
Alert
Receive new ads in your inbox
Save this search
Receive alerts for new listings

We'll send you an email when we have new properties for: "Properties for sale in Misty Pines"

The alert was correctly created

Sherman Oaks, Trussville city Trussville CCD Jefferson County Alabama
Southern Acres, Trussville city Trussville CCD Jefferson County Alabama
Get email alerts and be the first to see new listings
Required field
On subscribing I accept the terms of the privacy policy
Perfect! You'll soon start receiving new listings via email
Alert
Receive an email when we have new ads for Properties for sale in Misty Pines
Save this search
Filters

Bedrooms

Size (sq.ft)

sq.ft
sq.ft

Price

USD
USD

Property type

Bathrooms

Clear all filters
Receive notifications when new entries are published.