211 properties for sale in Misty Pines

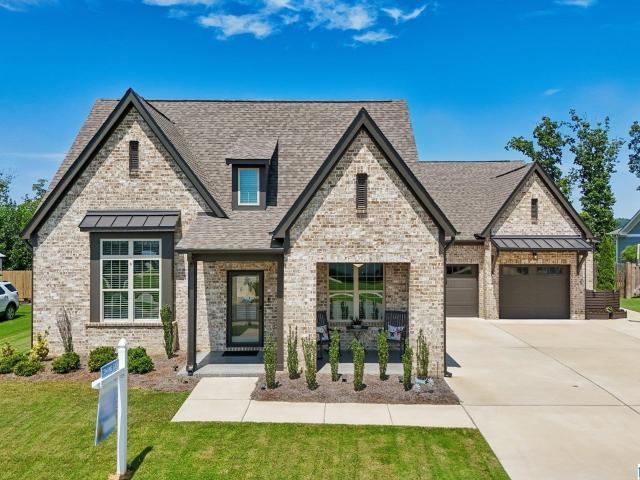
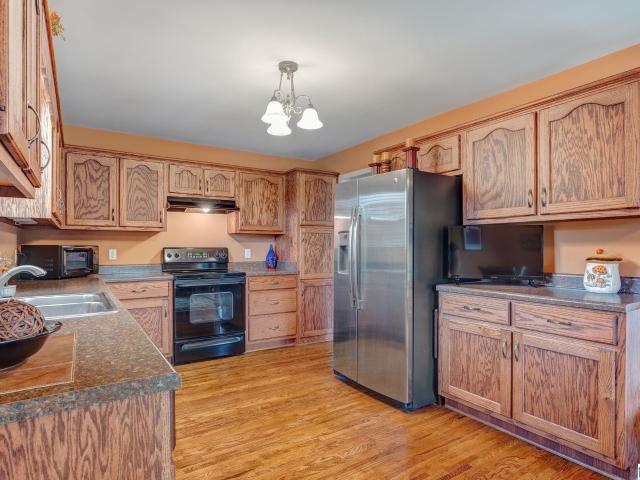
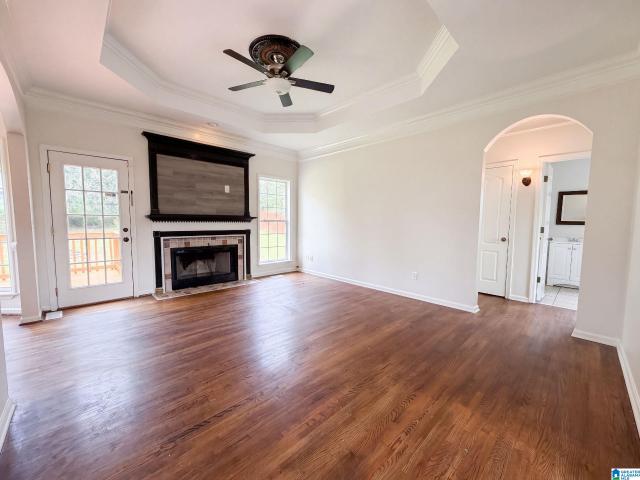
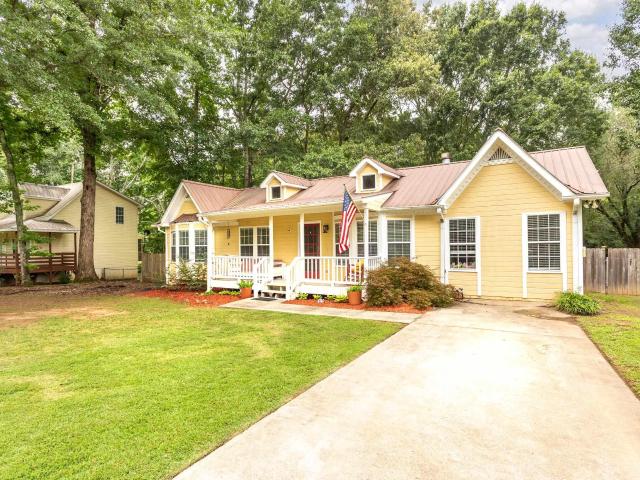
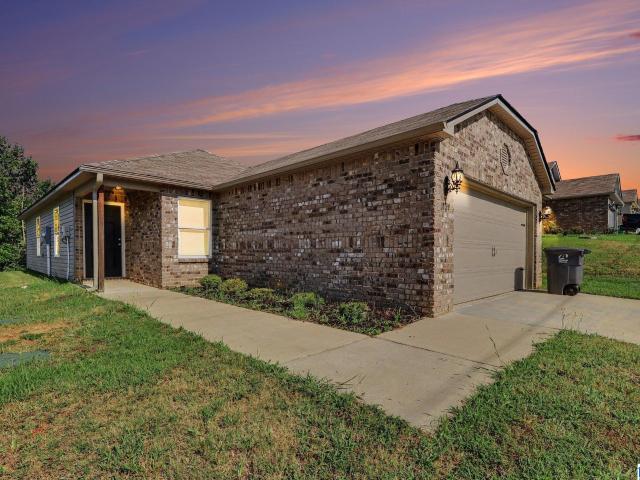
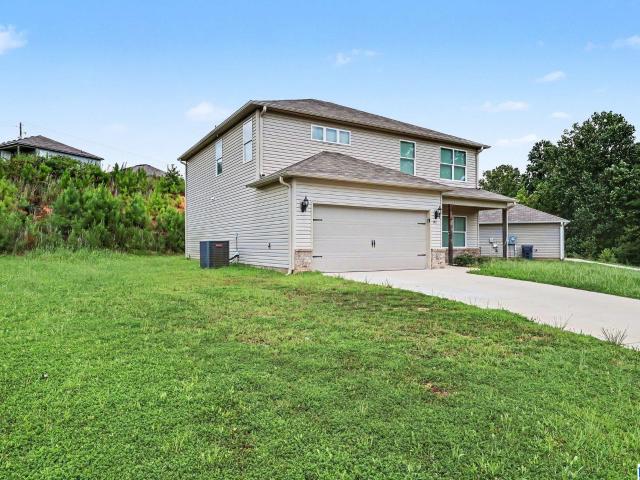
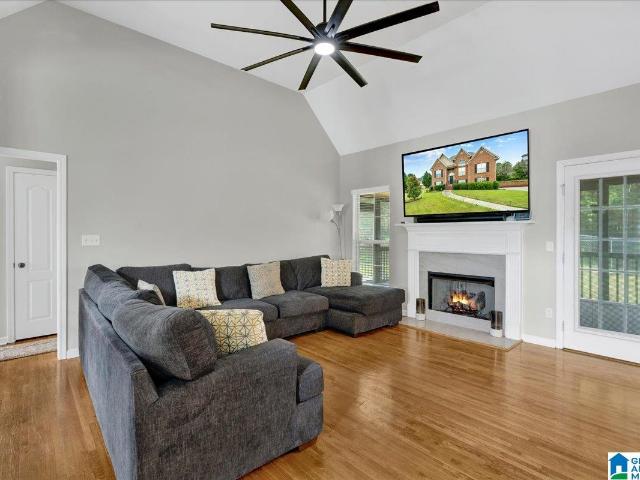
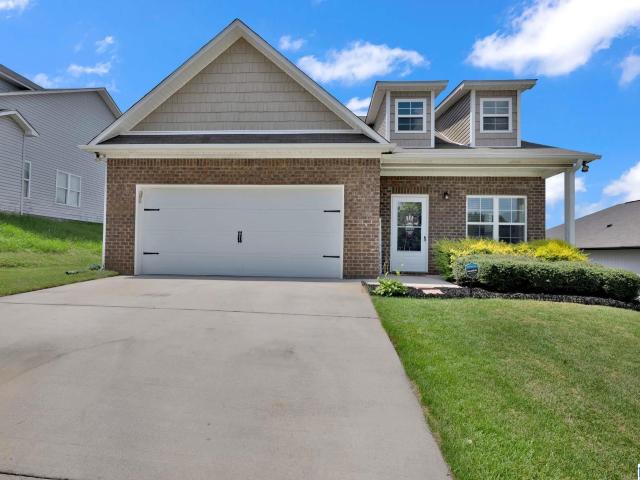

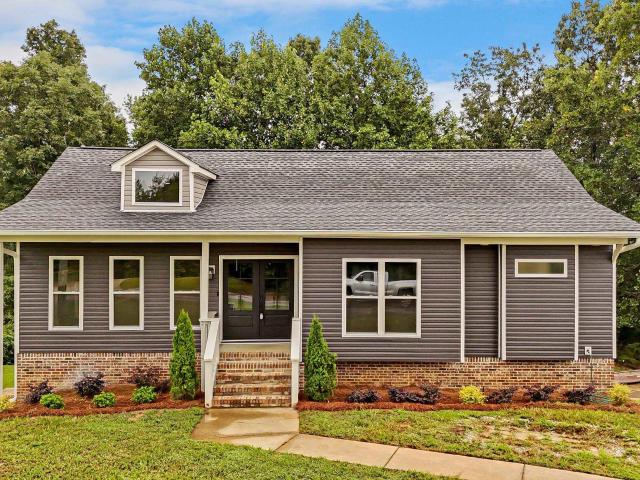
477 Levine Road
View photo
House · for sale
USD 318,900
USD 163/sq.ft
477 Levine Road
Misty Pines
· 1,948 sq.ft · 4 Bedrooms · 3 Baths · House
· Office room · Equipped kitchen
Misty Pines · 1,948 sq.ft · 4 Bedrooms · 3 Baths · House · Office room · Equipped kitchen
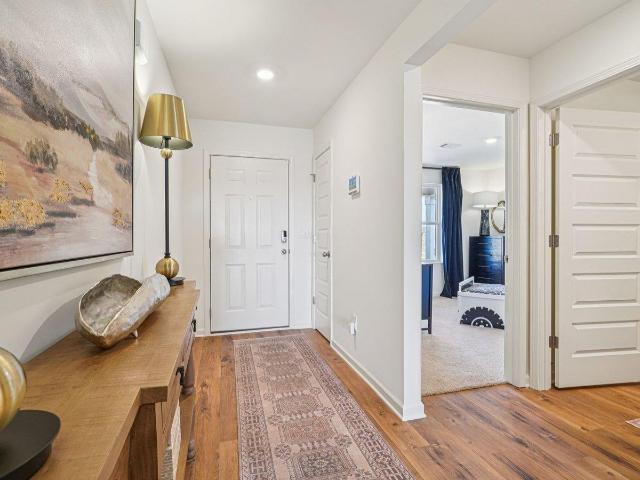
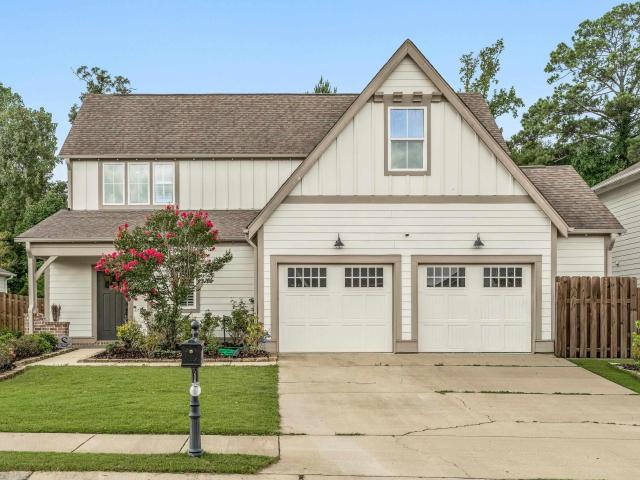
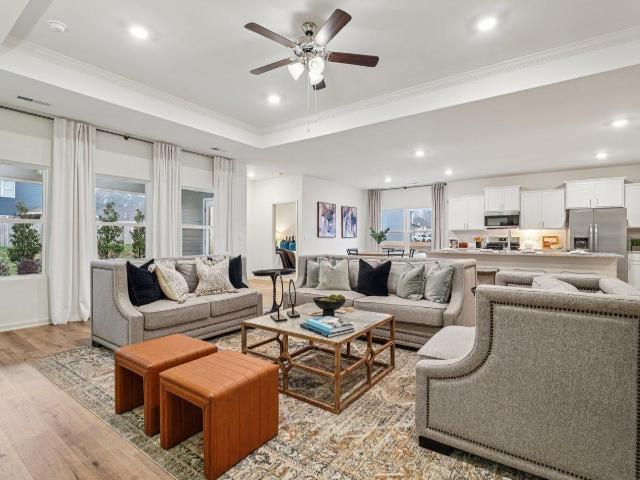
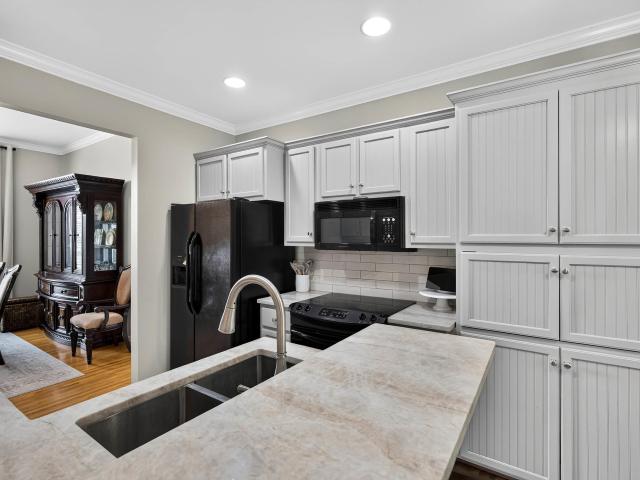
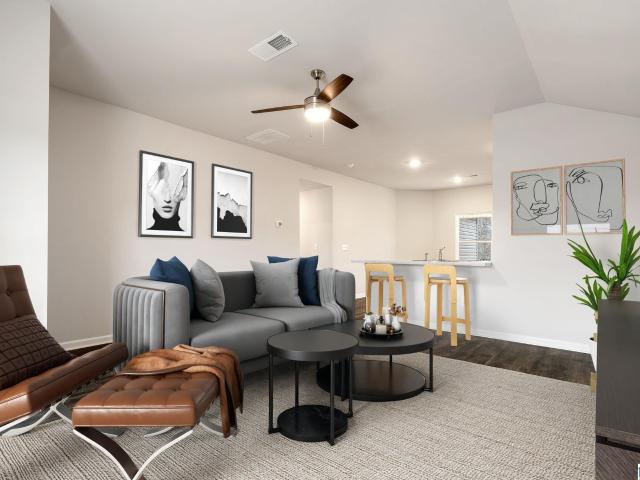
Pretty, practical, and ready for its next chapter! This 4-bedroom, 3-full-bath Odenville beauty has been updated from top to bottom, so you can skip the renovation headaches and get straight to enjoying your new home. Think new roof, new windows, fresh paint, updated fixtures, updated bathrooms, LVP flooring, and new carpet downstairsâplus an updated kitchen with appliances ready to stay! And with an extra room, thereâs plenty of space for a playroom, office, movie room, or whatever your family needs. Basically, the big stuff? Already done. The only thing missing is you. Come see why this one is giving effortlessly beautiful AND completely move-in ready!
USD 318,900
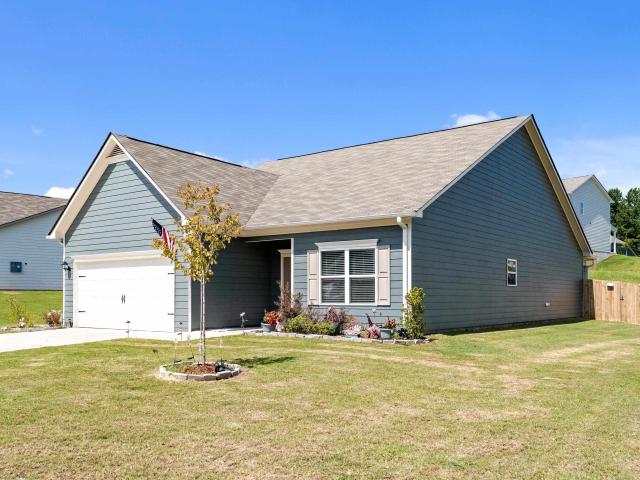
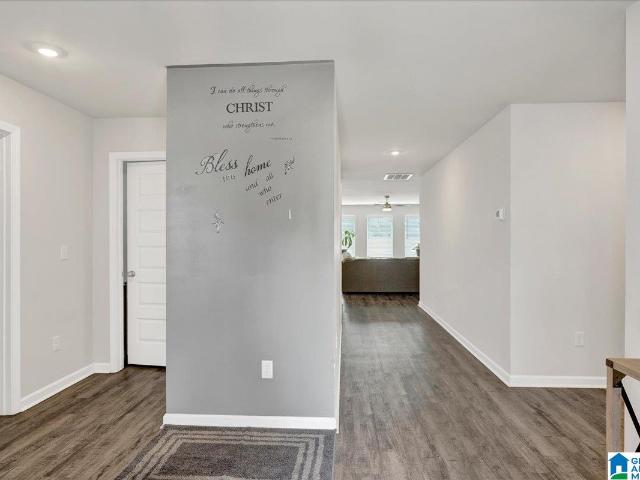
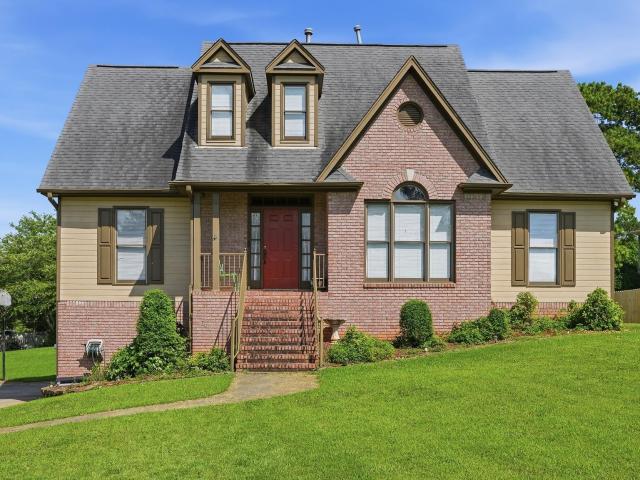
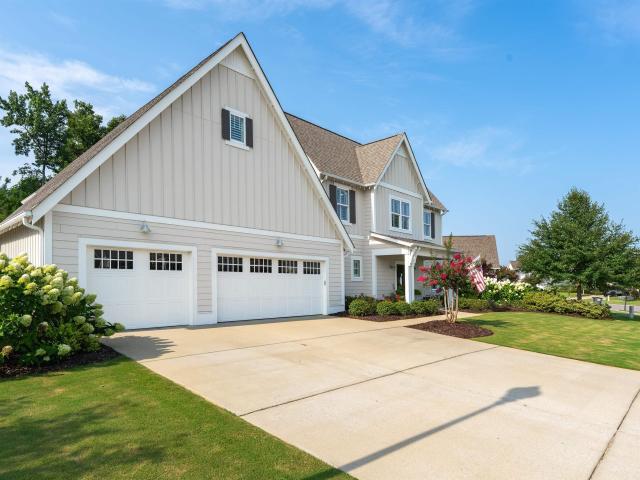
1600 Argo Margaret Road
View photo
House · for sale
USD 275,000
USD 136/sq.ft
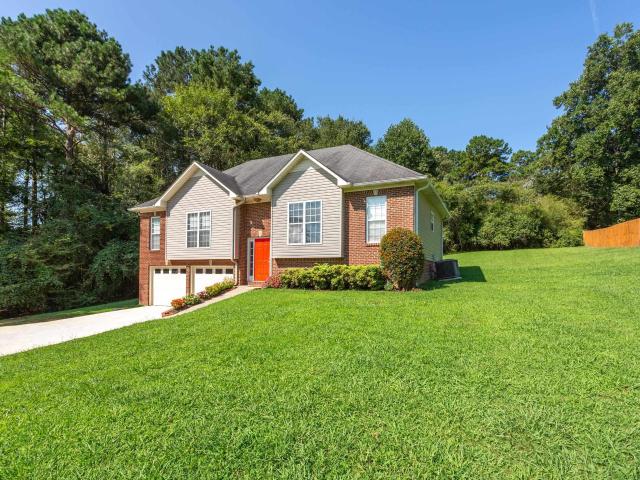
1600 Argo Margaret Road
Misty Pines
· 2,013 sq.ft · 3 Bedrooms · 3 Baths · House
· Garden · Office room · Fireplace · Equipped kitchen
Misty Pines · 2,013 sq.ft · 3 Bedrooms · 3 Baths · House · Garden · Office room · Fireplace · Equipped kitchen
Youâll love this home conveniently located in Argo! The main level features 3 bedrooms, 2 full baths, a welcoming living room with fireplace, kitchen with built in appliances, tile flooring, and newly installed LVP hardwood-style flooring. Downstairs offers even more living space with a large den, full bath, and a large bonus room which is perfect an additional bedroom, home office, playroom, or guest space. This home is situated on a large lot with a nice backyard and offers plenty of room both inside and out
USD 275,000
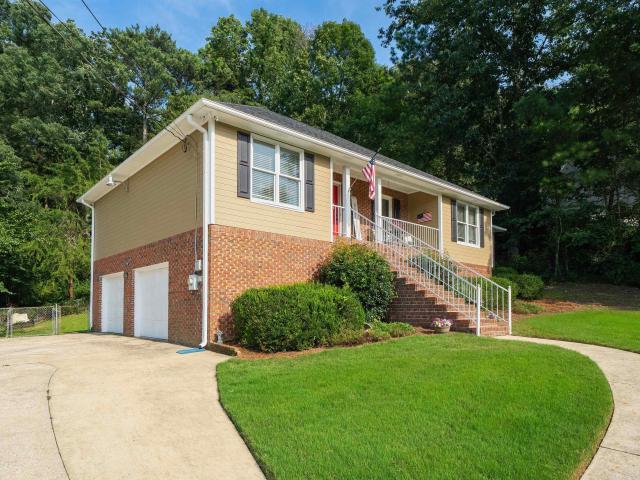
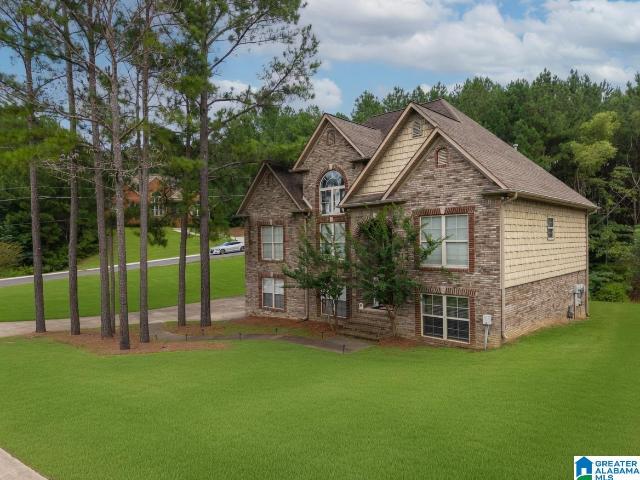
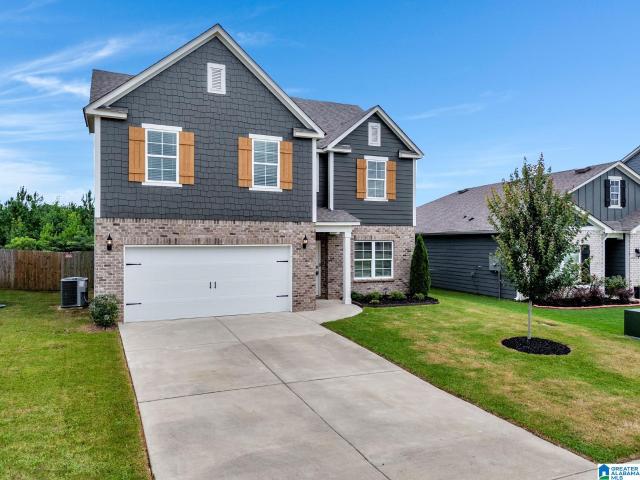
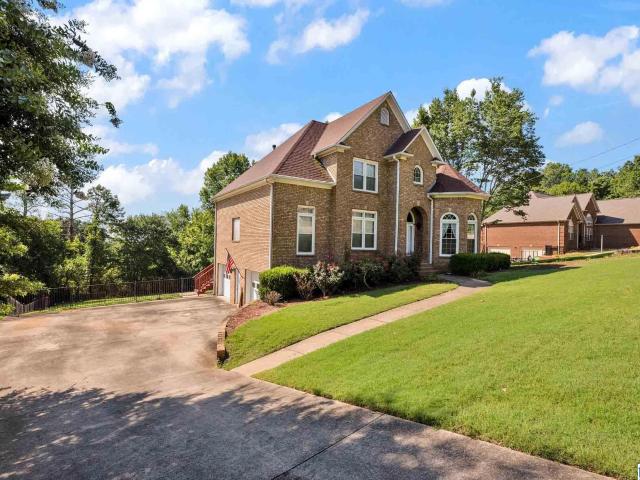
4580 Brexton Street
View photo
House · for sale
USD 599,900
USD 201/sq.ft
4580 Brexton Street
Misty Pines
· 2,971 sq.ft · 4 Bedrooms · 2 Baths · House
· Garden · Deck · Parking · Swimming pool
Misty Pines · 2,971 sq.ft · 4 Bedrooms · 2 Baths · House · Garden · Deck · Parking · Swimming pool
This exceptional single-level Stockton home with a POOL is truly one of a kind, offering effortless indoor-outdoor living, and breathtaking ridge and sunset views. Soaring 10+ foot volume ceilings create an impressive sense of space, while motion-activated light switches add modern convenience. A custom den with expansive sliding doors opens to an incredible outdoor retreat featuring retractable screen doors; perfect for enjoying the fresh air while keeping the space comfortable. The beautiful pool overlooks the ridge and is surrounded by elegant stone paver decking. Relax in the dedicated sitting area and take in spectacular sunsets, or gather under the covered outdoor TV area. A greenhouse/covered garden adds charm and function. Inside, LVP and tile flooring flow throughout with no carpet in sight. The 2.5-car garage includes a dedicated golf cart space, EV charger, and professionally finished floors. From the thoughtful details to the stunning setting, this one is truly special
USD 599,900
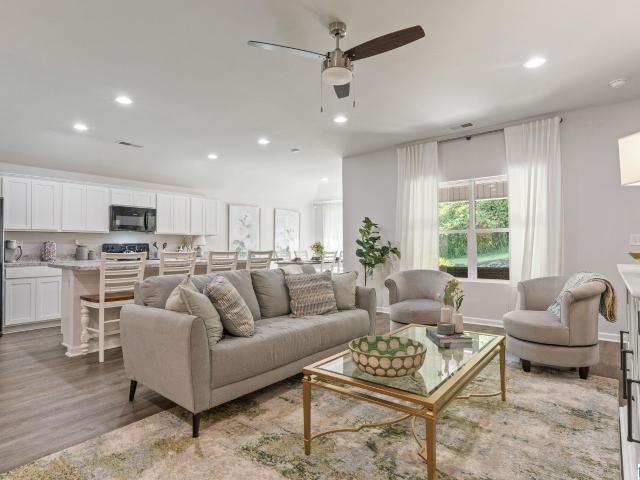
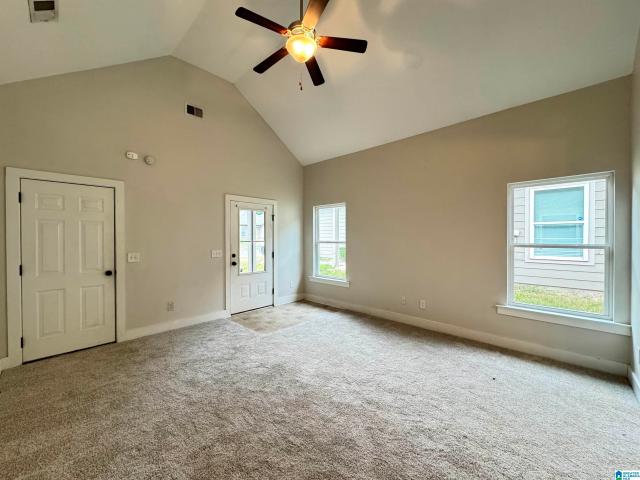
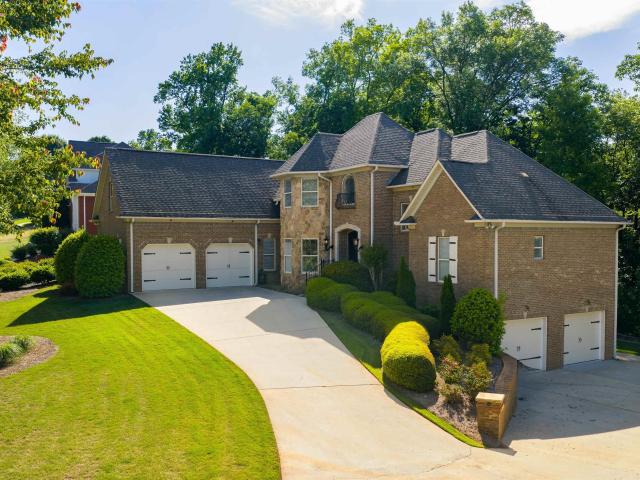
555 Ridge Circle
View photo
House · for sale
USD 275,000
USD 152/sq.ft
555 Ridge Circle
Misty Pines
· 1,798 sq.ft · 4 Bedrooms · 2 Baths · House
· Patio · Garden · Office room · Fireplace · Equipped kitchen
Misty Pines · 1,798 sq.ft · 4 Bedrooms · 2 Baths · House · Patio · Garden · Office room · Fireplace · Equipped kitchen
Welcome to this 2024 single-level home in The Pines at Ridgefield! Featuring a large kitchen island, open concept floor plan, and 9+ foot ceilings throughout, enjoy low maintenance living with great entertainment space. Relax by the indoor electric fireplace or step out to the covered patio and fully fenced in backyard, creating a kid and pet friendly space. The front room is a perfect office / 4th bedroom while the master suite is graciously sized. The home welcomes you, schedule your showing today!
USD 275,000
6238 Eagle Ridge Circle
View photo
House · for sale
USD 309,000
USD 132/sq.ft
Updated
6238 Eagle Ridge Circle
Misty Pines
· 2,325 sq.ft · 3 Bedrooms · 3 Baths · House
· Garden · Office room · Deck · Fireplace · Equipped kitchen · Parking
Misty Pines · 2,325 sq.ft · 3 Bedrooms · 3 Baths · House · Garden · Office room · Deck · Fireplace · Equipped kitchen · Parking
Beautiful 3-bedroom, 3 full-bath home with HUGE garage workshop/storage area and 2 BONUS ROOMS in highly sought-after Eagle Ridge subdivision in Clay! This all brick beauty has a manicured lawn, partially-fenced backyard, and driveway big enough for 8 vehicles! An oversized foyer leads to a spacious livingroom with gas-log fireplace, Colonial-style mantle, and access to a large back deck. The eat-in kitchen has solid-wood cabinetry, pantry, tons of natural light, and opens to the diningroom, currently serving as a Library/Office, with a second, French door entry. The HUGE Master bedroom has sitting area & oversized walk-in closet, and it's ensuite has separate vanities, separate shower, and a soaking tub. A split-floorplan offers 2 additional bedrooms and full-bath at the opposite end of the house. Downstairs are 2 large Bonus rooms and a full-bath, perfect for a second den, craft room or private bedroom suite. New windows, new roof, 3-yr old hvac, new water proofing, new paint!
USD 309,000
230 New Haven Circle
View photo
House · for sale
USD 241,400
USD 167/sq.ft
230 New Haven Circle
Misty Pines
· 1,442 sq.ft · 3 Bedrooms · 2 Baths · House
· Equipped kitchen
Misty Pines · 1,442 sq.ft · 3 Bedrooms · 2 Baths · House · Equipped kitchen
If you love to entertain then this is the home for YOU! This breathtaking open concept floorplan will make you feel right at home. Everything flows seamlessly: the living room to the kitchen to the dining space, what's not to love about this floorplan? The beautiful kitchen features a HUGE island, generous counter space, and a roomy pantry. PLUS, a wonderful COVERED back porch for entertaining and relaxing. Learn more about this home today! Ask about our current specials! Photos are renderings and stock photos of a completed âFenwayâ floor plan. Colors and features may be different than what is featured in the photos
USD 241,400
433 Archers Brook Way
View photo
House · for sale
USD 324,900
USD 162/sq.ft
433 Archers Brook Way
Misty Pines
· 2,002 sq.ft · 5 Bedrooms · 3 Baths · House
· Equipped kitchen · Parking
Misty Pines · 2,002 sq.ft · 5 Bedrooms · 3 Baths · House · Equipped kitchen · Parking
Ask about our interest rates, paid closing cost and easily added options. The spacious Lakeside offers 5 bedrooms and 3 bathrooms in 2,012 square feet â all on one level. It also features a two-car garage. The chef-inspired kitchen has an oversized breakfast island and a pantry, then opens onto a spacious great room. The expansive Bedroom One features a luxurious bathroom with a walk-in shower, double vanities, and an oversized walk-in closet. The additional bedrooms all have generous closets, a laundry room and linen closet completes the plan. Quality materials and workmanship throughout, with superior attention to detail, plus a one-year builders' warranty. Your new home also includes our smart home technology package!
USD 324,900
4998 Natalie Way
View photo
House · for sale
USD 439,900
USD 220/sq.ft
4998 Natalie Way
Misty Pines
· 1,991 sq.ft · 4 Bedrooms · 2 Baths · House
Misty Pines · 1,991 sq.ft · 4 Bedrooms · 2 Baths · House
Welcome home where comfort, convenience, and community come together. Nestled in the Stockton neighborhood, this home offers the perfect blend of easy living and the lifestyle so many buyers are searching for. Imagine mornings spent enjoying your coffee on the porch, afternoons taking advantage of nearby parks, shopping, and dining, and evenings relaxing in a peaceful setting just minutes from everything Trussville has to offer. With easy access to major highways, award-winning schools, and all the conveniences of the Birmingham metro area, this location makes everyday life effortless. Inside, you'll find a home designed for comfortable living and making memories, while outside you'll enjoy the sense of community that makes this neighborhood feel like home. Whether you're looking for your first home or simply searching for a place where life feels a little easier, 4998 Natalie Way is ready to welcome you. Come experience why so many people love calling Trussville home!
USD 439,900
200 New Haven Circle
View photo
House · for sale
USD 269,787
USD 131/sq.ft
200 New Haven Circle
Misty Pines
· 2,056 sq.ft · 4 Bedrooms · 2 Baths · House
· Equipped kitchen
Misty Pines · 2,056 sq.ft · 4 Bedrooms · 2 Baths · House · Equipped kitchen
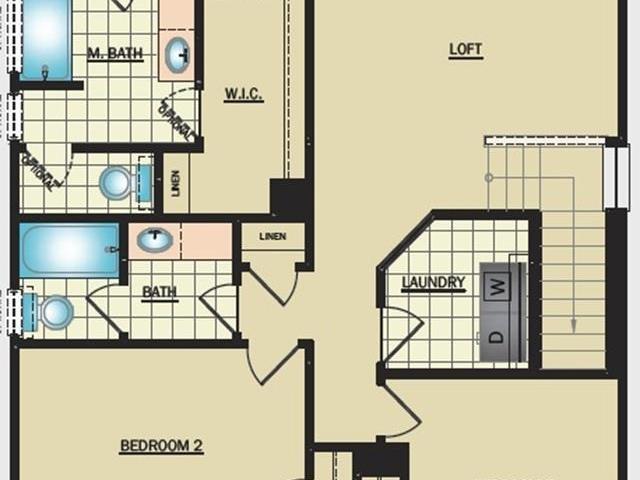
The RC Chelsey floor plan by Lennar is a two-story home featuring 4 bedrooms and 2.5 bathrooms, with all bedrooms and the laundry conveniently located upstairs. Enjoy a very large living space on the main level, along with a loft upstairs for flexible living or entertainment. The open kitchen, dining, and living areas create a seamless space perfect for everyday living. Located in the Brookhaven community, this home combines modern design with small-town charm. Contact a listing agent today to schedule a showing and secure your future home!
USD 269,787
90 Archers Brook Drive
View photo
House · for sale
USD 369,900
USD 162/sq.ft
90 Archers Brook Drive
Misty Pines
· 2,271 sq.ft · 4 Bedrooms · 3 Baths · House
· Parking · Equipped kitchen
Misty Pines · 2,271 sq.ft · 4 Bedrooms · 3 Baths · House · Parking · Equipped kitchen
Ask about our interest rates and easily added options. Welcome to the Destin Plan, offering 4 bedrooms, 3 bathrooms and 3 car garage. Beautiful custom kitchen with granite counters, stainless appliances, crown molding and 9ft ceilings. Open to huge family room and covered porch, making this the perfect layout for entertaining! Master suite with soaking tub and stand-up shower, and huge walk-in closet. Quality materials and workmanship throughout, with superior attention to detail, plus a one-year builders' warranty. Your new home also includes our smart home technology package!
USD 369,900
255 Crooked Creek Lane
View photo
House · for sale
USD 272,000
USD 179/sq.ft
255 Crooked Creek Lane
Misty Pines
· 1,518 sq.ft · 3 Bedrooms · 2 Baths · House
· Garden · Deck · Fireplace · Equipped kitchen
Misty Pines · 1,518 sq.ft · 3 Bedrooms · 2 Baths · House · Garden · Deck · Fireplace · Equipped kitchen
Main level living with three bedrooms, two bathrooms, 4 sided brick home. Sunset Meadows Subdivision is located in the heart of Odenville. Incredible vaulted ceiling allows for so much natural light across the spacious kitchen highlighting the beautiful wood cabinets. Great Room has brick gas fire place that leads out to the deck facing private wooded backyard. Lower level is ready your own design as a game room, den, or craft room. Studded with electrical already in place, the downstairs just needs the sheetrock and the ceiling of your choice to make it even more wonderful. Step out back on your deck for a morning cup of coffee or watch the sunset with your favorite adult beverage and take-in the peace and quiet of nature. Schedule your showing today
USD 272,000
655 S Hillcrest Road
View photo
House · for sale
USD 257,000
USD 130/sq.ft
655 S Hillcrest Road
Misty Pines
· 1,970 sq.ft · 4 Bedrooms · 3 Baths · House
· Garden · Deck · Fireplace · Equipped kitchen · Parking · Cellar
Misty Pines · 1,970 sq.ft · 4 Bedrooms · 3 Baths · House · Garden · Deck · Fireplace · Equipped kitchen · Parking · Cellar
655 S Hillcrest Rd is a single-story Odenville home built in 2004 with a finished lower level that adds flexible living space. The kitchen features dark cabinetry, stainless steel appliances, and ample counter space for everyday cooking, opening toward the main living area anchored by a fireplace with hardwood floors and a bay window that adds natural light. Four bedrooms provide comfortable carpeted rooms served by three full bathrooms that include a double-vanity layout and tub-and-shower combinations for added function. The finished basement extends the usable space for work or recreation. Out back, a raised deck overlooks the yard for outdoor relaxing. A two-car attached garage completes this well-maintained residence with practical room sizes throughout. Included 100-Day Home Warranty with buyer activation
USD 257,000
200 Crawford Drive
View photo
House · for sale
USD 249,900
USD 185/sq.ft
200 Crawford Drive
Misty Pines
· 1,345 sq.ft · 3 Bedrooms · 2 Baths · House
· Office room · Fireplace · Equipped kitchen
Misty Pines · 1,345 sq.ft · 3 Bedrooms · 2 Baths · House · Office room · Fireplace · Equipped kitchen
Welcome to Springville. Camel Rock. Experience the charm of country living in this inviting 3-bedroom, 2-bath ranch-style home nestled on a fenced lot that's perfect for enjoying the outdoors. With its welcoming feel and comfortable one-level layout, this home offers the ideal blend of rustic charm and everyday convenience. Inside, you'll find spacious living areas filled with natural light, creating a warm and cozy place to gather with family and friends. The kitchen provides space for preparing home-cooked meals, while the dining room has a fireplace for cozy evening meals. The primary suite offers a peaceful retreat with a private bath with new tile shower. Two additional bedrooms provide flexibility for guests, a home office, or hobbies. Don't miss this home!
USD 249,900
5805 Deerfoot Court
View photo
House · for sale
USD 1,279,900
USD 213/sq.ft
5805 Deerfoot Court
Misty Pines
· 5,985 sq.ft · 6 Bedrooms · 5 Baths · House
· Patio · Garden · Parking · Deck · Fireplace · Equipped kitchen · Swimming pool · Cellar
Misty Pines · 5,985 sq.ft · 6 Bedrooms · 5 Baths · House · Patio · Garden · Parking · Deck · Fireplace · Equipped kitchen · Swimming pool · Cellar
Immaculate Trussville home with almost 6,000 sf in the exclusive community of Crossings at Deerfoot. Boasting 4 sides brick with 5 car main level and basement garage parking. Pine hardwood flooring throughout main level. Formal dining room, laundry room, powder bath, mudroom, and study on main level. Master suite on main with freestanding tub, walk-in shower, custom closeting, and his/hers vanities. Second bedroom on main and ensuite bath. Vaulted ceiling in living room with stacked stone fireplace. Kitchen boasts ZLine range with double oven, farmhouse sink, walk in pantry, oversized island and eat in kitchen. Upstairs 3 beds 2 full baths with walk in attic storage, playroom, loft and second laundry room. Downstairs kitchenette, safe room, 2nd living room, home theater, full bath, and 6th bedroom. 3 car garage on basement level. Covered & screened main level deck with covered downstairs patio and fenced back yard. Neighborhood pool and clubhouse. We'll see you there!
USD 1,279,900
1120 Brookhaven Drive
View photo
House · for sale
USD 200,000
USD 158/sq.ft
1120 Brookhaven Drive
Misty Pines
· 1,259 sq.ft · 3 Bedrooms · 2 Baths · House
· Garden · Equipped kitchen · Parking
Misty Pines · 1,259 sq.ft · 3 Bedrooms · 2 Baths · House · Garden · Equipped kitchen · Parking
Step inside 1120 Brookhaven Drive and youâll find a bright, open interior with a comfortable flow between the living room, dining area, and kitchen. Wood-look flooring runs throughout the main living spaces, while the kitchen features white cabinetry, black appliances, and a center island for added workspace. The bedrooms offer neutral finishes and carpeted floors, with plenty of natural light. The bathrooms feature clean, functional finishes and ample storage. Outside, the home offers a brick-accented exterior, attached garage, and a spacious backyard with room to enjoy the outdoors. A straightforward, move-in-ready home with a layout designed for everyday living
USD 200,000
145 Hunters Cove
View photo
House · for sale
USD 250,000
USD 103/sq.ft
145 Hunters Cove
Misty Pines
· 2,411 sq.ft · 4 Bedrooms · 2 Baths · House
· Garden · Equipped kitchen · Parking
Misty Pines · 2,411 sq.ft · 4 Bedrooms · 2 Baths · House · Garden · Equipped kitchen · Parking
Welcome to 145 Hunters Cove, a clean and functional two-story home with a well-designed layout and plenty of natural light. The main level features an open living area with wood-look flooring, a ceiling fan, and a seamless connection to the kitchen. The kitchen offers white cabinetry, stainless steel appliances, and ample counter space. Upstairs, the carpeted bedrooms provide comfortable private spaces, while the bathrooms feature updated finishes and wood-look flooring. Outside, the home offers a level lawn, attached two-car garage, and a spacious backyard. A practical home with a fresh, neutral interior and room to make it your own
USD 250,000
1080 Summit Ridge Way
View photo
House · for sale
USD 329,900
USD 160/sq.ft
1080 Summit Ridge Way
Misty Pines
· 2,056 sq.ft · 4 Bedrooms · 3 Baths · House
· Patio · Garden · Office room · Deck · Equipped kitchen · Cellar
Misty Pines · 2,056 sq.ft · 4 Bedrooms · 3 Baths · House · Patio · Garden · Office room · Deck · Equipped kitchen · Cellar
NEW PRICE and ready for its next chapter! Zoned for Springville schools and just 5-10 minutes from the interstate, this 4BR/3BA home gives you the space you want without giving up convenience. Inside, the updated kitchen is ready for everything from busy mornings to weekend gatherings, while the renovated primary bath creates a relaxing place to unwind. Need room to spread out? The finished basement offers a private bedroom, full bath, and bonus room-perfect for guests, a teen hangout, home office, or movie nights. Outside may become your favorite spot! Enjoy coffee on the screened-in deck, fire up the grill on the patio, or let kids and pets play in the fully fenced backyard. Updated, versatile, and move-in ready-come see why this one feels like home!
USD 329,900
220 New Haven Circle
View photo
House · for sale
USD 225,700
USD 187/sq.ft
220 New Haven Circle
Misty Pines
· 1,206 sq.ft · 3 Bedrooms · 2 Baths · House
· Patio
Misty Pines · 1,206 sq.ft · 3 Bedrooms · 2 Baths · House · Patio
The Wright was thoughtfully designed with todayâs lifestyle in mind. Featuring 3 bedrooms, 2 bathrooms, and an open, welcoming layout. The spacious ownerâs suite includes a private bathroom and walk-in closet, creating the perfect retreat. Entertaining is easy with an open living and dining area that flows to the kitchenâand right out to your covered patio for relaxing evenings. With its smart design and modern finishes, itâs no surprise this is one of our most popular floor plans. Ask about our current specials! Photos are renderings and stock photos of a completed Wright floor plan. Colors and features may be different than what is featured in the photos
USD 225,700
140 Reuben Circle
View photo
House · for sale
USD 359,900
USD 162/sq.ft
140 Reuben Circle
Misty Pines
· 2,217 sq.ft · 4 Bedrooms · 3 Baths · House
· Garden · Gym · Deck · Equipped kitchen · Parking
Misty Pines · 2,217 sq.ft · 4 Bedrooms · 3 Baths · House · Garden · Gym · Deck · Equipped kitchen · Parking
New roof (2022) + water heater (2024)! Enjoy this beautiful home tucked away on a quiet cul-de-sac on a half-acre lot. Inside, youâll find vaulted ceilings, an open-concept floor plan, fresh neutral paint, new blinds, hardwood floors and BRAND-NEW CARPET in all bedrooms. The updated kitchen features stainless steel appliances, stone countertops and beautiful cabinetry, with tile flooring in the kitchen, bathrooms and laundry room. The main level includes a HUGE PRIMARY ENSUITE plus 2 additional bedrooms. Enjoy a screened-in covered deck, open grilling deck and private fenced backyard lined with mature trees. Downstairs offers a MASSIVE FINISHED DEN/BONUS ROOM perfect for entertaining, a game room, home theater or a gym. Plenty of closet space adds even more storage. The oversized 2-car garage offers nearly 3-car space plus EXTRA STORAGE. Owner is including a new mounted 75-inch tv! Convenient to the freeway, while still offering the privacy and tranquility youâve been looking for
USD 359,900
2225 W Middlebrook Crossing
View photo
House · for sale
USD 250,900
USD 135/sq.ft
2225 W Middlebrook Crossing
Misty Pines
· 1,851 sq.ft · 4 Bedrooms · 2 Baths · House
· Equipped kitchen
Misty Pines · 1,851 sq.ft · 4 Bedrooms · 2 Baths · House · Equipped kitchen
Welcome to your new home where comfort & community come together in the heart of the Brookhaven neighborhood. Nestled in a quiet neighborhood, this spacious 4 bedroom, 2 bath home is perfect for growing families, work-from-home lifestyles, or anyone who loves to entertain. Inside youâll find an open-concept kitchen, a stunning dining area, and a gorgeous kitchen fully equipped with energy-efficient appliances, an island, and a spacious pantry. It also features a large family room thatâs open to the kitchen for entertaining. This one will not last long. Schedule your showings today!
USD 250,900
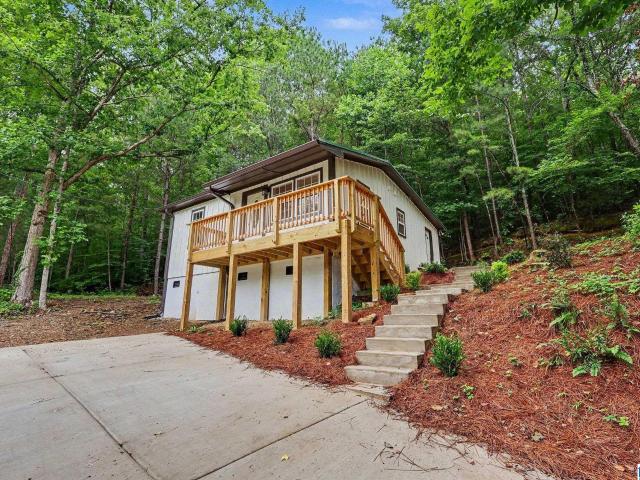
1332 Roulain Road
View photo
House · for sale
USD 160,000
USD 198/sq.ft
1332 Roulain Road
Misty Pines
· 807 sq.ft · 3 Bedrooms · 1 Bath · House
· Deck
Misty Pines · 807 sq.ft · 3 Bedrooms · 1 Bath · House · Deck
Fully renovated and full of charm, this 3-bedroom, 1-bath home blends modern updates with timeless character. Featuring real hardwood floors, all-new appliances, new siding, a new roof, and a brand-new deck, every detail has been thoughtfully updated for easy living. Situated on a generous lot with room to enjoy the outdoors, this move-in ready home offers style, comfort, and convenience all in one
USD 160,000
15 Lakeside Drive
View photo
House · for sale
USD 357,000
USD 137/sq.ft
15 Lakeside Drive
Misty Pines
· 2,594 sq.ft · 4 Bedrooms · 3 Baths · House
· Patio · Deck · Equipped kitchen · Parking · Cellar
Misty Pines · 2,594 sq.ft · 4 Bedrooms · 3 Baths · House · Patio · Deck · Equipped kitchen · Parking · Cellar
Beautiful 4-bedroom, 3-bath home in the desirable Brookhaven community of Odenville! This spacious home features beautiful hardwood flooring and a fully finished basement complete with a second kitchen, living area, bonus space, bedroom, and full bathroom with a walk-in shower, perfect for guests or multi-generational living. Enjoy relaxing on the covered patio or screened-in deck, along with the convenience of a 2-car garage featuring built-in cabinets and an additional storage closet. Recent updates include a brand-new stainless steel stove and microwave, a new hot water heater installed in 2025, and an HVAC system replaced in 2020. Seller has also maintained monthly septic service for added peace of mind. Seller is offering $10,000 toward the buyerâs closing costs! Donât miss this incredible opportunity to own a well-maintained home with plenty of space and thoughtful updates
USD 357,000
365 Deer Creek Way
View photo
House · for sale
USD 256,000
USD 177/sq.ft
365 Deer Creek Way
Misty Pines
· 1,442 sq.ft · 3 Bedrooms · 2 Baths · House
· Patio · Garden · Equipped kitchen
Misty Pines · 1,442 sq.ft · 3 Bedrooms · 2 Baths · House · Patio · Garden · Equipped kitchen
Welcome home to this beautifully maintained 3-bedroom, 2-bath, one-level home offering the perfect blend of comfort & functionality. The spacious open-concept floor plan creates an inviting atmosphere that's ideal for both everyday living and entertaining. The kitchen features a center island & abundant cabinet space. The generously sized living and dining areas flow seamlessly together, making the home feel bright and open. The large primary suite offers a relaxing retreat with a private ensuite bathroom and a walk-in closet complete with custom shelving. The additional bedrooms are generously sized, providing flexibility for family, guests, or a home office. Outside, enjoy the covered, screened-in back patio overlooking a large, flat, fenced backyard. Tucked away in a wonderful community, this home has been meticulously cared for and is conveniently located within the highly desirable Margaret Elementary, Springville Middle, and Springville High School districts
USD 256,000
7505 Bob White Lane
View photo
House · for sale
USD 330,000
USD 129/sq.ft
7505 Bob White Lane
Misty Pines
· 2,551 sq.ft · 4 Bedrooms · 2 Baths · House
· Garden · Office room · Deck · Cellar · Parking
Misty Pines · 2,551 sq.ft · 4 Bedrooms · 2 Baths · House · Garden · Office room · Deck · Cellar · Parking
You can purchase this house with zero down payment and Seller is giving $5,000 towards closing cost or rate buy down and house qualifies for 100% financing upon approval. This 4 bedroom 2 1/2 bath is located in an established neighborhood. The exterior has a blend of brick and vinyl siding. The main level is designed to accommodate modern living and functionality with the primary suite, laundry and half bath conveniently located on the main level. Step outside to a screed in deck, where you can enjoy morning coffee and reading. The upper level provides three additional bedrooms with comfortable space. The finished basement can be used for a home office, man cave, or recreation space. With an expansive yard and generous parking, this property delivers the space and functionality buyers are seeking. Make your appointment to view it today!
USD 330,000
40 Cambridge Way
View photo
House · for sale
USD 309,900
USD 134/sq.ft
40 Cambridge Way
Misty Pines
· 2,303 sq.ft · 4 Bedrooms · 2 Baths · House
· Garden · Equipped kitchen
Misty Pines · 2,303 sq.ft · 4 Bedrooms · 2 Baths · House · Garden · Equipped kitchen
Professional pictures to be uploaded Wednesday! Welcome to 40 Cambridge Way! This beautifully maintained 4-bedroom, 2.5-bath home offers a spacious open floor plan with a bright living room, dining area, and kitchen on the main level. Upstairs features all bedrooms, 2 full baths, and a convenient laundry room. Enjoy a large, flat, fenced backyard, whole-home water filtration system, and USDA financing eligibility for qualified buyers. Move-in ready and a must-see!
USD 309,900
860 Maple Trace
View photo
House · for sale
USD 199,900
USD 158/sq.ft
Updated
860 Maple Trace
Misty Pines
· 1,259 sq.ft · 3 Bedrooms · 2 Baths · House
· Garden · Office room · Equipped kitchen · Parking
Misty Pines · 1,259 sq.ft · 3 Bedrooms · 2 Baths · House · Garden · Office room · Equipped kitchen · Parking
Move-in ready 3 bedroom, 2 bath home offering convenient one-level living and a spacious, open floor plan! The interior has been freshly painted with brand new carpet throughout, giving the home a clean, refreshed feel. The large living room features a vaulted ceiling and flows into the dining area and kitchen, creating an open and functional main living space. The kitchen offers plenty of cabinet and counter space along with a center island for additional prep and storage. The spacious master suite includes a private bath with double vanity and an impressively large walk-in closet. Two additional bedrooms and a second full bath provide plenty of flexibility for family, guests or a home office. Outside, enjoy a level backyard with a wooded backdrop, while the attached 2-car garage provides convenient parking and additional storage. Fresh, clean and ready for its next owner!
USD 199,900
5967 Old Acton Road
View photo
House · for sale
USD 220,000
USD 158/sq.ft
Updated
5967 Old Acton Road
Misty Pines
· 1,389 sq.ft · 3 Bedrooms · 2 Baths · House
· Office room
Misty Pines · 1,389 sq.ft · 3 Bedrooms · 2 Baths · House · Office room
Welcome to this charming Moody home offering comfort, space, and the opportunity to enjoy a peaceful setting. Designed with a functional layout, this residence features inviting living areas that provide plenty of room for relaxing, entertaining, and making lasting memories. The bedrooms offer flexibility to accommodate a variety of lifestyles, whether used as private retreats, guest rooms, or a home office. With a welcoming atmosphere and plenty of potential, this home is ready for its next chapter. Conveniently located near local shopping, dining, parks, schools, and Interstate 20, this property offers easy access to everyday amenities while allowing you to enjoy the charm of the Moody community. Whether youâre looking for your first home, additional space, or a place to settle into, this residence offers a wonderful opportunity in a desirable location
USD 220,000
7874 Caldwell Drive
View photo
House · for sale
USD 585,000
USD 186/sq.ft
7874 Caldwell Drive
Misty Pines
· 3,132 sq.ft · 5 Bedrooms · 4 Baths · House
· Patio · Garden · Office room · Parking · Equipped kitchen · Swimming pool
Misty Pines · 3,132 sq.ft · 5 Bedrooms · 4 Baths · House · Patio · Garden · Office room · Parking · Equipped kitchen · Swimming pool
Welcome to 7874 Caldwell Drive in the highly sought-after Stockton community of Trussville! This beautiful 5 bedroom 4 bathroom home offers 3,138 sq ft of spacious, well-designed living space with two bedrooms on the main level and three additional bedrooms upstairs. The open-concept living room and designer kitchen create the perfect space for everyday living and entertaining, while hardwood flooring adds warmth and style throughout the home. Upstairs features a versatile loft/flex space that can serve as a second den, playroom, or home office. Enjoy the fenced backyard, covered patio, 3 car garage. And generous attic storage. Located within the popular Stockton community with multiple pools, fitness facilities, playgrounds, recreational facilities and even its own turf baseball field for the kids! This home offers the perfect combination of comfort, convenience, and community living!
USD 585,000
122 Fern Creek Circle
View photo
House · for sale
USD 494,500
USD 156/sq.ft
122 Fern Creek Circle
Misty Pines
· 3,165 sq.ft · 5 Bedrooms · 4 Baths · House
· Garden · Office room · Gym · Deck · Equipped kitchen · Cellar
Misty Pines · 3,165 sq.ft · 5 Bedrooms · 4 Baths · House · Garden · Office room · Gym · Deck · Equipped kitchen · Cellar
Beautiful home with a desirable floor plan featuring a main-level primary suite and spacious living areas throughout. The primary bedroom offers convenience and privacy, while the upper level includes three additional bedrooms. One bedroom features a private en-suite bath, and the other two share a Jack-and-Jill bathroom, providing an ideal layout for family or guests. The finished basement offers incredible flexibility with a full in-law suite complete with a kitchen, making it perfect for multigenerational living, extended family, guests, or potential rental opportunities. A dedicated office/study provides the ideal work-from-home space or could easily serve as a hobby room or home gym. Enjoy outdoor living in the level, fully fenced backyard with plenty of room for kids, pets, gardening, or entertaining. The spacious deck is perfect for grilling, relaxing, or hosting family and friends. This home offers the space and versatility today's buyers are looking for!
USD 494,500
5796 Carrington Lake Parkway
View photo
House · for sale
USD 709,900
USD 152/sq.ft
5796 Carrington Lake Parkway
Misty Pines
· 4,650 sq.ft · 5 Bedrooms · 4 Baths · House
· Garden · Office room · Balcony · Fireplace · Equipped kitchen · Cellar · Parking
Misty Pines · 4,650 sq.ft · 5 Bedrooms · 4 Baths · House · Garden · Office room · Balcony · Fireplace · Equipped kitchen · Cellar · Parking
5 acres with over 100 ft. Of water frontage in a gated community zoned for nationally ranked Trussville City Schools! Boasting 4 sides brick & 4 car main & lower level parking spaces. The presidential stone bay window draws you in on approach to the wrought iron double door. Polished oak hardwoods flow seamlessly throughout the common areas with formal dining, 2nd bedroom, full bath, and laundry room on main. Double pantries in kitchen and tons of storage in custom cabinetry with eating area. Living room with double height ceilings, stacked picture windows and balcony all overlooking the wooded nature in backyard. Master suite features engineered hardwood floors with double vanity, water closet, walk in closets, walk in shower, and garden tub. Upstairs 3 beds with jack & Jill bath with great home office space. In basement, massive storm shelter/ safe room, Den with fire place, surround audio, & full bath. Endless amenities, 3 levels of living, and a spacious estate!
USD 709,900

Get email alerts

Don't miss out: be the first to know about new properties

The alert was correctly created

On subscribing you accept the conditions of use and the privacy policy
Alert
Receive new ads in your inbox
Save this search
Receive alerts for new listings

We'll send you an email when we have new properties for: "Properties for sale in Misty Pines"

The alert was correctly created

Sherman Oaks, Trussville city Trussville CCD Jefferson County Alabama
Southern Acres, Trussville city Trussville CCD Jefferson County Alabama
Get email alerts and be the first to see new listings
Required field
On subscribing I accept the terms of the privacy policy
Perfect! You'll soon start receiving new listings via email
Alert
Receive an email when we have new ads for Properties for sale in Misty Pines
Save this search
Filters

Bedrooms

Size (sq.ft)

sq.ft
sq.ft

Price

USD
USD

Property type

Bathrooms

Clear all filters
Receive notifications when new entries are published.