211 properties for sale in Misty Pines

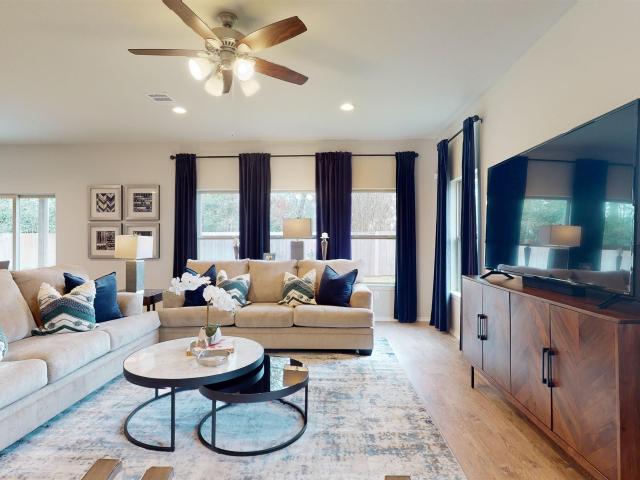
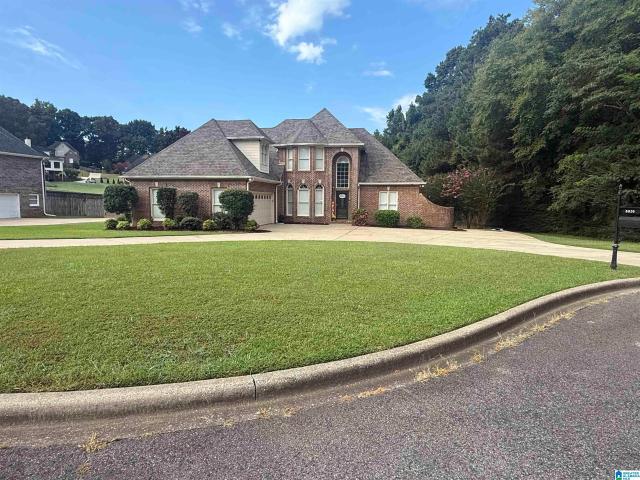
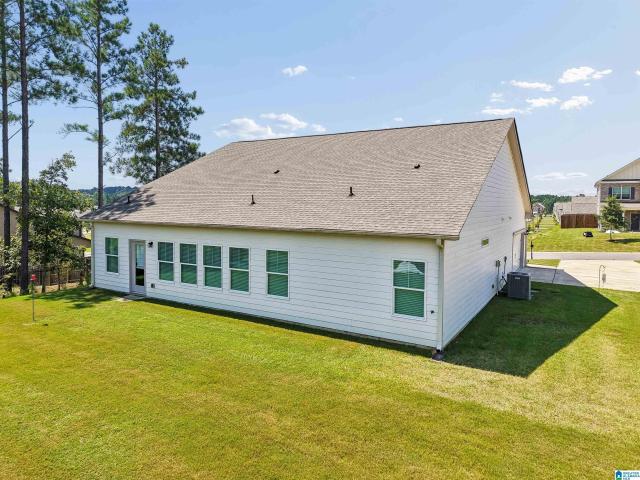
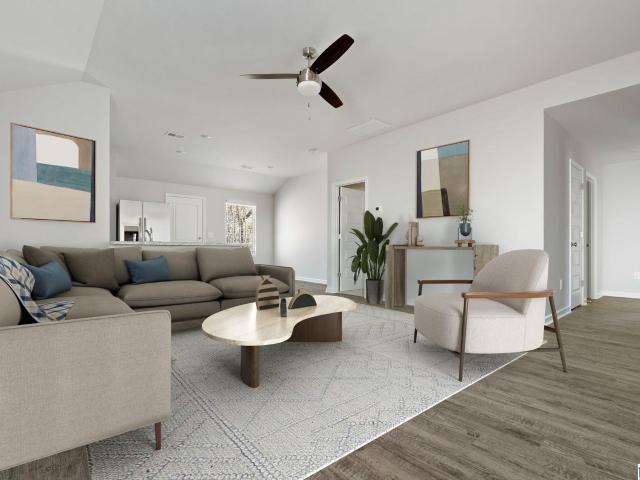
823 Kent Drive
View photo
House · for sale
USD 240,000
USD 142/sq.ft
823 Kent Drive
Misty Pines
· 1,679 sq.ft · 3 Bedrooms · 2 Baths · House
· Patio · Garden · Equipped kitchen
Misty Pines · 1,679 sq.ft · 3 Bedrooms · 2 Baths · House · Patio · Garden · Equipped kitchen
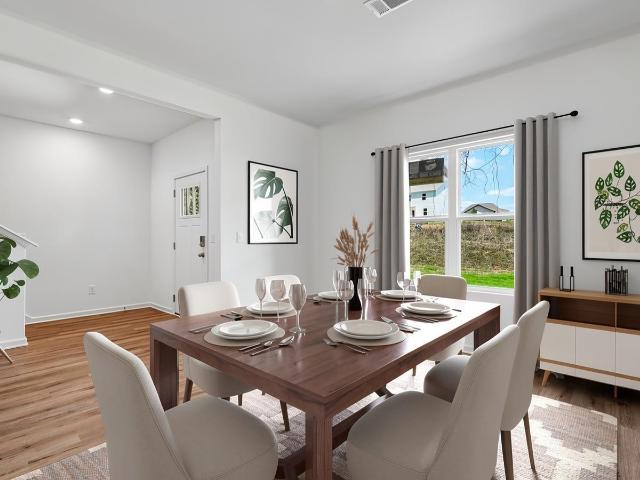
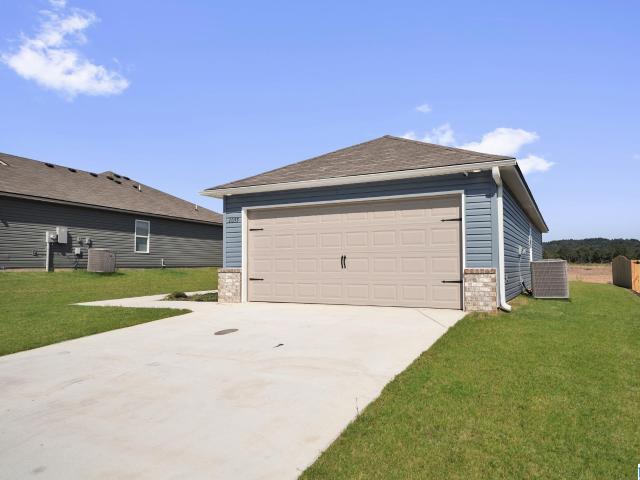
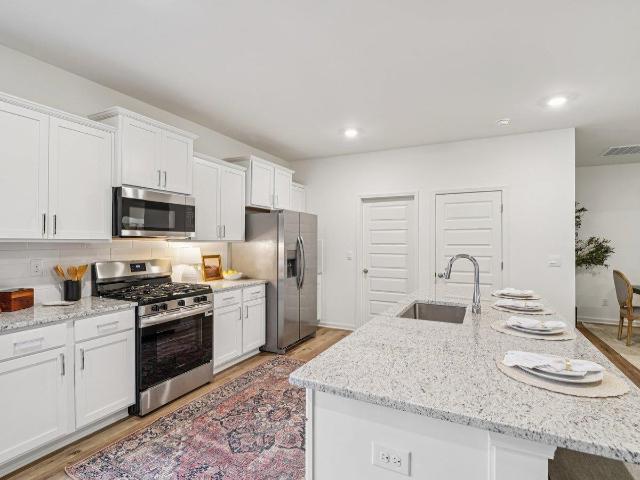
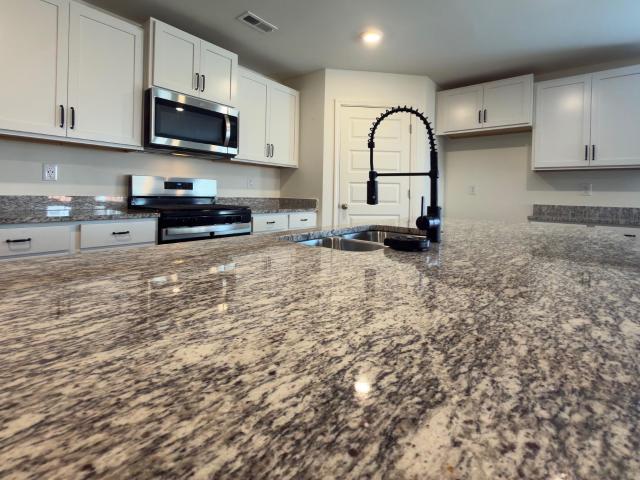
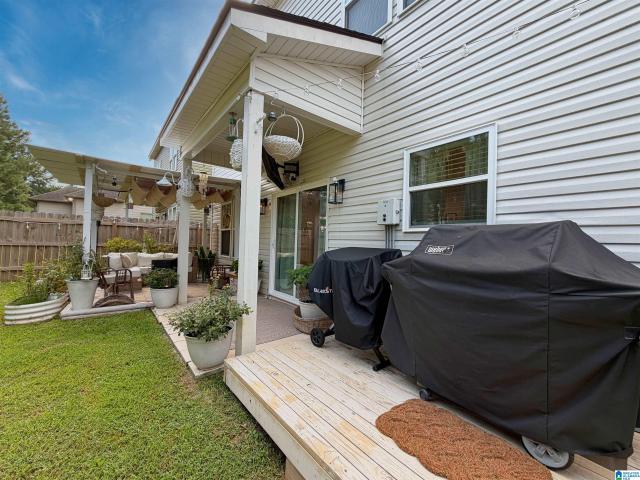
This meticulously maintained, 2023-built home offers the perfect blend of style and community living. Downstairs features an open living room/kitchen with high ceilings, granite countertop and stainless-steel appliances. You will also find a convenient half bath, abundant natural light and sliding glass doors leading to a covered patio. The fully fenced backyard, complete with privacy fence, is perfect for evening entertaining, fall grilling and gameday gatherings. Upstairs, the split floor plan gives the spacious primary suite privacy from the additional two bedrooms. The ensuite features an oversized walk-in tile shower, double vanity and a large walk-in closet. The laundry room is conveniently located on the upper level, eliminating the need to carry laundry between levels. Brookhaven also offers a clubhouse, community pool and playground, creating true neighborhood connection year-round. Don't miss your chance to own a great home in this highly desirable community!
USD 240,000
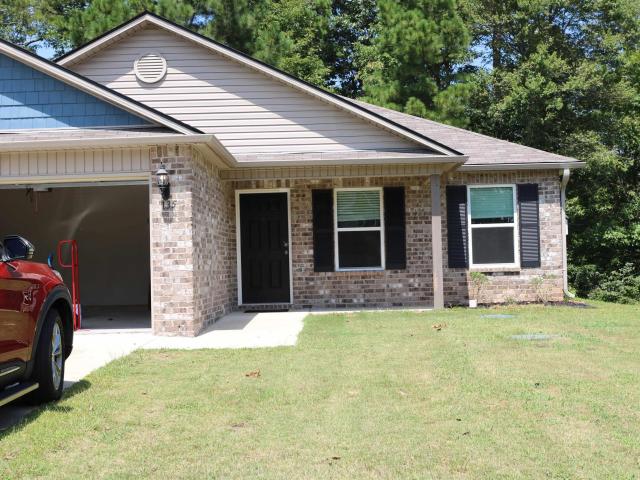
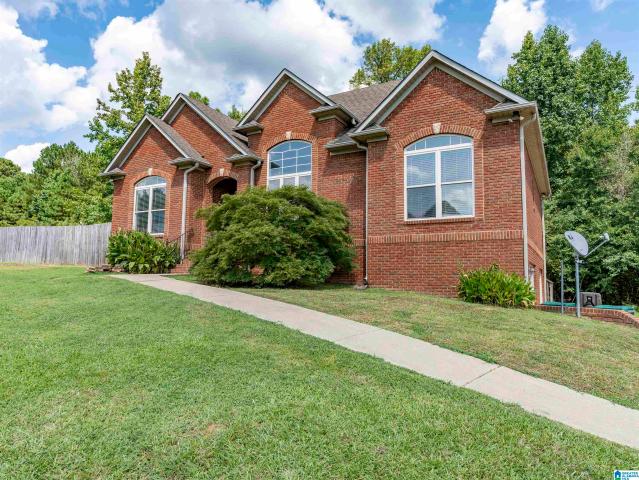
185 Bailey Farms Drive
View photo
House · for sale
USD 322,400
USD 166/sq.ft
185 Bailey Farms Drive
Misty Pines
· 1,938 sq.ft · 4 Bedrooms · 3 Baths · House
· Patio · Garden · Equipped kitchen · Parking
Misty Pines · 1,938 sq.ft · 4 Bedrooms · 3 Baths · House · Patio · Garden · Equipped kitchen · Parking
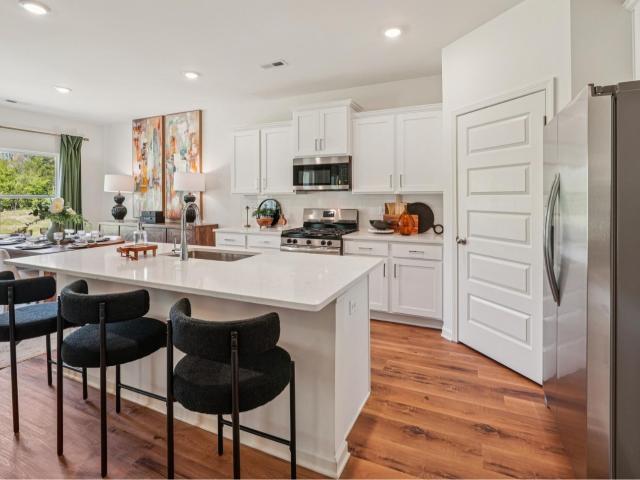
Ask about our interest rates, paid closing cost and easily added options. The gorgeous Matthew plan presents a charming single-level home with 4 bedrooms, 3 bathrooms, a generous covered patio, and a 3-car garage. This home boasts a spacious breakfast nook, a separate dining area, and a large living area, creating an inviting open design perfect for effortless entertaining. The kitchen features a sizable island bar and a convenient corner pantry. Bedroom 1 offers ample space and is accompanied by an adjoining bath that includes a double vanity, a luxurious garden tub, a separate shower, and a sizable walk-in closet. Additionally, there are 3 other bedrooms throughout the home, accompanied by 2 bathrooms. One-year builderâs warranty. Your new home also includes our smart home technology package! Talk to a New Home Sales Agent for details
USD 322,400
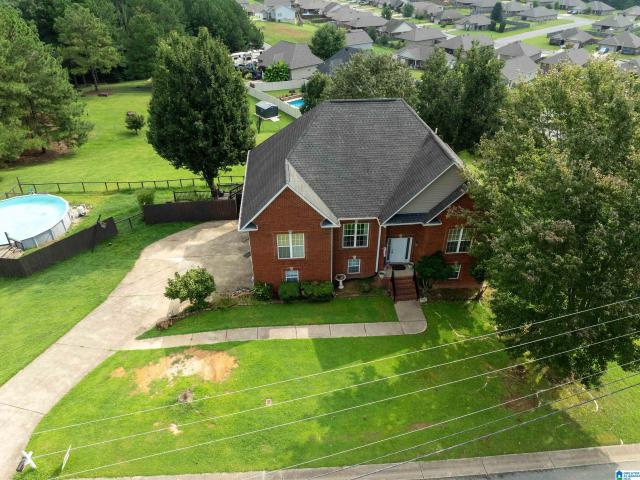
83 Park Avenue
View photo
House · for sale
USD 295,000
USD 133/sq.ft
83 Park Avenue
Misty Pines
· 2,207 sq.ft · 3 Bedrooms · 3 Baths · House
· Garden · Equipped kitchen
Misty Pines · 2,207 sq.ft · 3 Bedrooms · 3 Baths · House · Garden · Equipped kitchen
Walk to downtown Springville, then come home to your own private retreat! Tucked away on. 56+/. Acre, 83 Park Ave offers a hard-to-find combination of convenience, privacy, and space with 2,216+/. Sq ft, 3 bedrooms, and 3 full baths. Inside, hardwood floors flow through much of the main level, including the spacious living area. The kitchen offers abundant cabinetry, stainless appliances, and plenty of workspace. Two bedrooms and two full baths are conveniently located on the main level, along with the dining area and laundry. Upstairs, the oversized primary suite feels like its own private retreat with a full bath and large walk-in closet. Outside, mature trees surround the large yard, providing plenty of room to relax, entertain, garden, or play, plus a storage building for added space. All of this is within walking distance of downtown Springville, Springville Park, local restaurants, and more
USD 295,000
3424 County Road 12
View photo
House · for sale
USD 229,900
USD 173/sq.ft
3424 County Road 12
Misty Pines
· 1,324 sq.ft · 3 Bedrooms · 2 Baths · House
· Garden · Equipped kitchen · Parking
Misty Pines · 1,324 sq.ft · 3 Bedrooms · 2 Baths · House · Garden · Equipped kitchen · Parking
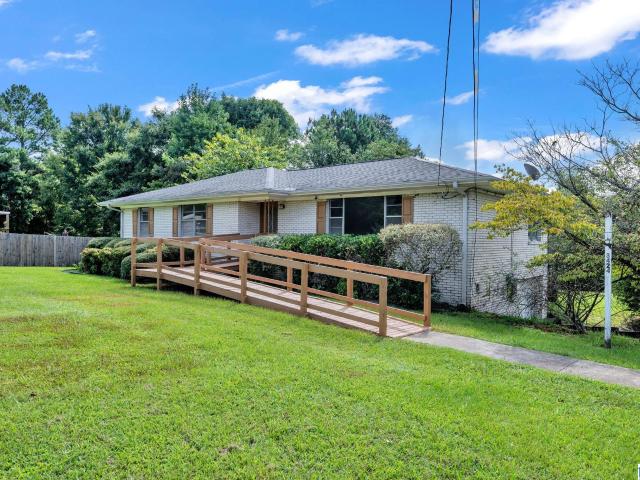
Welcome home to this charming one-level home in Odenville featuring 3 bedrooms and 2 full bathrooms on a spacious lot! Step inside to a large living room with plenty of room to relax and entertain. The kitchen flows into an expansive dining area, perfect for family meals and gatherings. Enjoy the outdoors year-round from the covered and screened back porch overlooking the backyard. The garage offers 1-car parking along with additional room for storage or a workshop. A ramp at the front provides easy entry and can be removed if desired. Recent updates, including fresh interior paint, make this home move-in ready and waiting for its new owners. Don't miss this great opportunity to enjoy comfortable one-level living in Odenville!
USD 229,900
6508 Little Goose Drive
View photo
House · for sale
USD 477,575
USD 147/sq.ft
6508 Little Goose Drive
Misty Pines
· 3,229 sq.ft · 5 Bedrooms · 3 Baths · House
· Office room
Misty Pines · 3,229 sq.ft · 5 Bedrooms · 3 Baths · House · Office room
Ask about our interest rates, paid closing cost and easily added options. The Halton is a two-story plan with 5 bedrooms and 3 bathrooms in 3,233 square feet. The main level features a flex room adjacent to the foyer, ideal for a formal dining room or home office. A bedroom with a full bathroom completes the main level. Bedroom One is on the second level and offers a separate shower, private bathroom, double vanities and a large walk-in closet. There are 3 additional bedrooms, a full bathroom, a walk-in laundry room, and a loft-style living room on the second level. Quality materials and workmanship throughout, with superior attention to detail, plus a one-year builders warranty. Your new home also includes our smart home technology package!
USD 477,575
5254 Stockton Pass
View photo
House · for sale
USD 544,999
USD 175/sq.ft
5254 Stockton Pass
Misty Pines
· 3,100 sq.ft · 4 Bedrooms · 3 Baths · House
· Garden · Parking · Fireplace · Equipped kitchen · Swimming pool
Misty Pines · 3,100 sq.ft · 4 Bedrooms · 3 Baths · House · Garden · Parking · Fireplace · Equipped kitchen · Swimming pool
Open Sunday 09/06 2-4 PM! Beautifully kept 3 sided brick home on a one way street in Trussville's Stockton Community. Open concept floor plan boasting engineered hardwoods with warm neutral paint tones throughout. Chef's kitchen with oversized island, pantry, stainless steel appliances, and eat-in kitchen. Trey ceilings in living room with gas log fireplace. Half bath on main level and large laundry room. Master suite on main level with walk in shower, garden tub, his/hers vanities, and walk in closet. Large loft upstairs with upgraded carpeting in all rooms, 3 guest beds and 2 full baths. Screened in porch outside with plush bermuda grass and 3 car garage! Amenities include 3 swimming pools with clubhouses, fitness facility, tennis/pickleball courts, golf simulator, wiffle ball field, playground, parks. All accessible in your neighborhood by golf cart! Family friendly community with a turnkey home. It's a no brainer!
USD 544,999
3125 East Middlebrooke Crossing
View photo
House · for sale
USD 266,560
USD 129/sq.ft
Updated
3125 East Middlebrooke Crossing
Misty Pines
· 2,056 sq.ft · 4 Bedrooms · 2 Baths · House
· Equipped kitchen
Misty Pines · 2,056 sq.ft · 4 Bedrooms · 2 Baths · House · Equipped kitchen
The RC Chelsey floor plan by Lennar is a two-story home featuring 4 bedrooms and 2.5 bathrooms, with all bedrooms and the laundry conveniently located upstairs. Enjoy a very large living space on the main level, along with a loft upstairs for flexible living or entertainment. The open kitchen, dining, and living areas create a seamless space perfect for everyday living. Located in the Brookhaven community, this home combines modern design with small-town charm. Contact a listing agent today to schedule a showing and secure your future home!
USD 266,560
135 Ross Drive
View photo
House · for sale
USD 220,000
USD 162/sq.ft
135 Ross Drive
Misty Pines
· 1,356 sq.ft · 3 Bedrooms · 1 Bath · House
· Patio · Equipped kitchen
Misty Pines · 1,356 sq.ft · 3 Bedrooms · 1 Bath · House · Patio · Equipped kitchen
One level living on a quiet, cul-de sac at the back of the subdivision. Home hosts a nice size open area with living room adorned with luxury hardwood flooring & eat in kitchen. Kitchen has a stainless electric stove, built in microwave, and dishwasher. Small covered patio off back of the house is secluded, great for morning coffee and lounging privately. Large master bedroom with neutral carpet & walk in closet. Master bath has dual vanities, tub/shower combo & open cut out linen area behind bath door. Two more good size bedrooms with neutral carpet. Full bath and laundry closet near bedrooms. This house is only 5 yrs new, but does need the inside painted. Seller will allow a painters concession, so your buyers can pick their colors. Home sits in a cul de sac, has underground utilities, a fenced inground community pool, a common area to sit and visit, also is adjacent to a fenced basketball court. This home is in the back of the subdivison if you like privacy
USD 220,000
3115 East Middlebrooke Crossing
View photo
House · for sale
USD 243,276
USD 151/sq.ft
Updated
3115 East Middlebrooke Crossing
Misty Pines
· 1,604 sq.ft · 4 Bedrooms · 2 Baths · House
· Patio · Equipped kitchen
Misty Pines · 1,604 sq.ft · 4 Bedrooms · 2 Baths · House · Patio · Equipped kitchen
The four-bedroom Magnolia Floor Plan offers convenient single-story living. An open-concept layout combines the kitchen, living and dining areas, with a nearby covered patio providing simple indoor-outdoor living. All four bedrooms are tucked away to the side of the home for optimal privacy and comfort, including the lavish ownerâs suite with a full bathroom and walk-in closet
USD 243,276
190 Trellis Circle
View photo
House · for sale
USD 279,900
USD 179/sq.ft
190 Trellis Circle
Misty Pines
· 1,561 sq.ft · 2 Bedrooms · 2 Baths · House
· Equipped kitchen
Misty Pines · 1,561 sq.ft · 2 Bedrooms · 2 Baths · House · Equipped kitchen
This lovely 2 bedroom 2 bath, with a walk in tub, hardwood floors and ceramic tile in the bathrooms. This house will not last long. Community pool. Roof is 2 years old, seller is leaving kitchen table and safe. Out door grill is also staying and is hooked up to natural gas. As per seller appliances are 5 years. Also there is a community pool. The doors measures 36' and 32' which qualifies for ADA, there is also grab bars
USD 279,900
8504 Woodview Lane
View photo
House · for sale
USD 399,900
USD 102/sq.ft
8504 Woodview Lane
Misty Pines
· 3,886 sq.ft · 4 Bedrooms · 3 Baths · House
· Office room · Parking · Deck · Fireplace · Equipped kitchen · Swimming pool
Misty Pines · 3,886 sq.ft · 4 Bedrooms · 3 Baths · House · Office room · Parking · Deck · Fireplace · Equipped kitchen · Swimming pool
Beautiful Custom Built Home-25 miles North of Downtown Birmingham: This home and community have it all! Gorgeous hilltop view of Emerald Lake with a Mountain View in the distance. This 4,000 sq foot home has a 6 car garage, 4 bedrooms, 3 baths with 2nd level plumbed for additional 2 bedrooms and 1 bath. The Kitchen has solid surface counter tops, stainless steel appliances, a slate fireplace sitting area, Large back deck to view the trees on your 3 plus acres. The master bedroom & bath is large with a huge walk in closest. A large great room with built in shelves, home is equipped with a security & sprinkler systems. The den downstairs is large enough for exercise equipment, an office, kitchenette-with refrigerator, sink and microwave. There is also a storm shelter & plenty of storage in walk in attic. The community has a pool, fishing lake with boat ramp, tennis courts, play grounds & practice fields. This home has been freshly painted on the interior with refinished hardwood floors
USD 399,900
2661 Summit Park Road
View photo
House · for sale
USD 798,000
USD 235/sq.ft
2661 Summit Park Road
Misty Pines
· 3,391 sq.ft · 6 Bedrooms · 4 Baths · House
· Garden · Equipped kitchen
Misty Pines · 3,391 sq.ft · 6 Bedrooms · 4 Baths · House · Garden · Equipped kitchen
Summit Park Estate. An Inspired Country Living Home with a touch of Southern Charm from the moment you see it's brick column with railed fenced entrance, to it's pebble rock driveway. It's feels like home. It offers 6 Bedrooms and 4 Full Baths. It's open floor plan designed for engaging with family and friends whether it's from the dining room, kitchen or Great Room, everyone can participate. It's side entrance hallway bench station makes this perfect for living the outdoor life. Master Bedroom is spacious and it's bath offers Separate tile shower, double vanities and garden tub. Large Kitchen Island for quick dinners or Thanksgiving spreads. Outside is your wonderland from it's nearly 7ft. Deep pond and Large 40x52 perimeter Barn with main level storage rooms and storage above. Nearly 1/2 mile of riding trails including going around the house for ATV's or Horses. Off in the distance there's possible garden spots or second home location midway toward the back. You'll enjoy the visit
USD 798,000
175 Kinnco Drive
View photo
House · for sale
USD 299,900
USD 132/sq.ft
175 Kinnco Drive
Misty Pines
· 2,260 sq.ft · 3 Bedrooms · 3 Baths · House
· Fireplace · Cellar
Misty Pines · 2,260 sq.ft · 3 Bedrooms · 3 Baths · House · Fireplace · Cellar
Lakefront opportunity in moody! One owner home situated on 1.74 +/. Acres with frontage on PEACEFUL Lake Melanie. This property offers a PRIVATE setting, while still being VERY CONVENIENT to Moody schools and everyday conveniences. The home FEATURES LR/DR, 3 bedrooms, 3 full bathrooms, and OVERSIZED den addition w/gas fireplace and built-ins. The primary suite is on the MAIN level, with additional bedrooms upstairs. Full, UNFINISHED BASEMENT great for storage, workshop or future expansion. Step outside on the COVERED BACK PORCH with natural surroudings and feel the SERENITY in a park like setting. EASY and LEVEL WALK to the LAKE-perfect for kayaking, canoeing, fishing or simply to just enjoy the view. There are several OUTBUILDINGS on the property including a greenhouse AND pergola area. Cosmetic updating is needed, but the setting, acreage, lake access and location OFFER SO MUCH to a potential buyer ready to make it their own. Do not walk on pier/dock.
USD 299,900
5013 Andrew Lane
View photo
House · for sale
USD 699,900
USD 221/sq.ft
5013 Andrew Lane
Misty Pines
· 3,165 sq.ft · 4 Bedrooms · 3 Baths · House
· Swimming pool · Deck · Fireplace · Equipped kitchen · Parking · Cellar
Misty Pines · 3,165 sq.ft · 4 Bedrooms · 3 Baths · House · Swimming pool · Deck · Fireplace · Equipped kitchen · Parking · Cellar
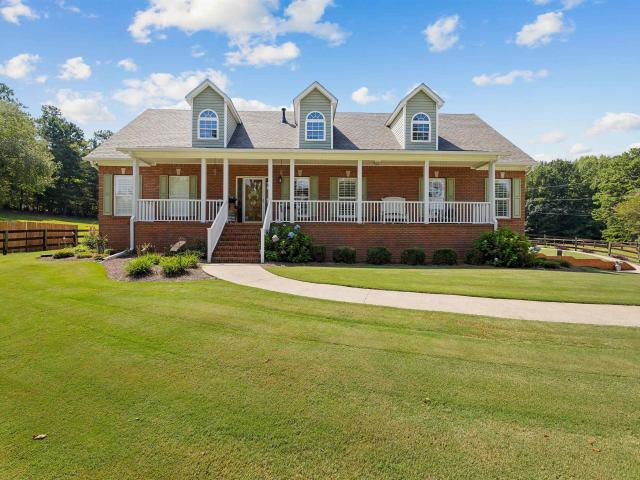
Set on a beautiful 2-acre lot in Trussville, this 4-sides brick home offers the space, updates, and extras that are hard to find! Hardwood floors flow throughout the home, while the spacious floor plan features a welcoming living room with a gas fireplace, large kitchen, and a main-level master suite complete with its own sitting area. A full basement provides additional finished living space and storage. The impressive 4-car garage offers 2 garage spaces on the main level plus 2 more on the basement level, providing plenty of room for vehicles, toys, or a workshop. Major updates includes a new roof, freshly painted soffits, and a newly refinished back deck. But the true showstopper is the separate HOT TUB HOUSE, complete with a sitting area and recessed hot tub, creating your own private retreat! Enjoy 2 acres of space and privacy while still being zoned for Trussville City Schools. A rare combination of space, updates, and unforgettable extras!
USD 699,900
515 Roulain Road
View photo
House · for sale
USD 109,900
USD 114/sq.ft
515 Roulain Road
Misty Pines
· 958 sq.ft · 3 Bedrooms · 2 Baths · House
Misty Pines · 958 sq.ft · 3 Bedrooms · 2 Baths · House
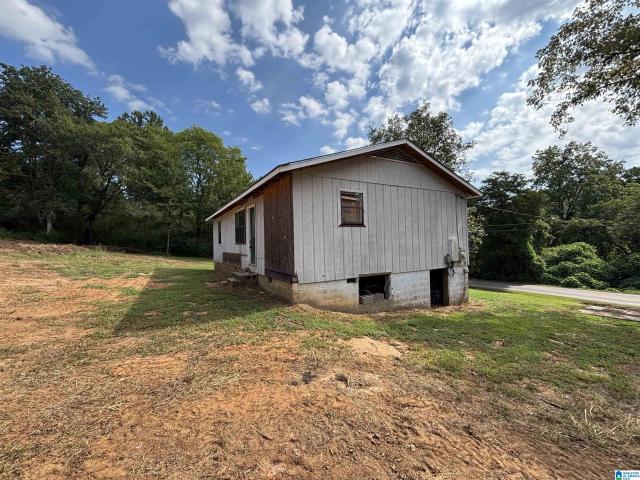
Fixer Upper! Convenient to Interstate. Dream and Redesign for Your Needs to Rent or Live. Opportunity to Fix up for your First Affordable Home in these Times. Sold As Is. Bare Home needing your Attention
USD 109,900
8401 Clayton Road
View photo
House · for sale
USD 725,000
USD 328/sq.ft
8401 Clayton Road
Misty Pines
· 2,207 sq.ft · 3 Bedrooms · 2 Baths · House
· Garden · Fireplace · Equipped kitchen · Cellar
Misty Pines · 2,207 sq.ft · 3 Bedrooms · 2 Baths · House · Garden · Fireplace · Equipped kitchen · Cellar
Prepare to be captivated by the breathtaking views surrounding this beautiful property set on 10+ acres. This spacious 3-bedroom, 2.5-bath home offers the perfect blend of comfort, character, and country living. A circular drive welcomes you home, while the fenced grounds and impressive barn with 6 stalls provide plenty of space for horses, hobbies, and outdoor enjoyment. Inside, natural light fills the home, highlighting hardwood floors, crown molding, and a stunning stone fireplace that creates a warm and inviting focal point. The open kitchen features ample cabinetry and a bay window in the eating area, while the formal dining room provides the perfect setting for gatherings. The spacious master suite includes a comfortable sitting area, garden tub, and separate vanities. Additional living space can be found in the partially finished basement, complete with a den. The sunroom offers a peaceful place to relax & take in the surrounding views. For even more storage or future expansion
USD 725,000
7571 Mack Hicks Road
View photo
House · for sale
USD 349,900
USD 212/sq.ft
7571 Mack Hicks Road
Misty Pines
· 1,647 sq.ft · 3 Bedrooms · 2 Baths · House
· Garden
Misty Pines · 1,647 sq.ft · 3 Bedrooms · 2 Baths · House · Garden
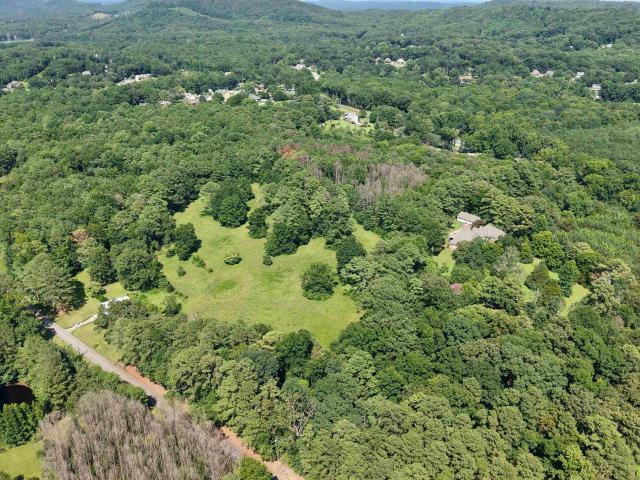
15.35 acres of opportunity! Beautiful rolling acreage with mostly level, usable topography, mature trees, and endless potential is waiting for its next visionary! A previous garden adds to the propertyâs appeal for anyone dreaming of a hobby farm, homestead or private retreat. Two extra-large exterior buildings are in great condition and provide excellent storage or workspace. The existing home has been damaged by fire and is being SOLD AS-IS, with the value primarily in the land and additional structures. The existing foundation may offer potential for reuse, subject to buyer verification, inspections and permittingâcreating an opportunity for a future rental, guest house or in-law suite. Build your custom dream home, create a private estate, establish a hobby farm, or explore the potential for a small residential development. 15.35 acres. Mature trees. Usable land. Existing buildings. Endless possibilities! *do not enter the property without prior approval from the listing agent
USD 349,900
205 Bailey Farms Drive
View photo
House · for sale
USD 369,400
USD 114/sq.ft
205 Bailey Farms Drive
Misty Pines
· 3,229 sq.ft · 5 Bedrooms · 3 Baths · House
· Office room
Misty Pines · 3,229 sq.ft · 5 Bedrooms · 3 Baths · House · Office room
Ask about our interest rates, paid closing cost and easily added options. The Warren is a two-story plan with 5 bedrooms and 3 bathrooms in 3,233 square feet. The main level features a flex room adjacent to the foyer, ideal for a formal dining room or home office. A bedroom with a full bathroom completes the main level. Bedroom One is on the second level and offers a separate shower, private bathroom, double vanities and a large walk-in closet. There are 3 additional bedrooms, a full bathroom, a walk-in laundry room, and a loft-style living room on the second level. Quality materials and workmanship throughout, with superior attention to detail, plus a one-year builders warranty. Your new home also includes our smart home technology package!
USD 369,400
8020 Creekstone Circle
View photo
House · for sale
USD 435,000
USD 159/sq.ft
8020 Creekstone Circle
Misty Pines
· 2,734 sq.ft · 4 Bedrooms · 3 Baths · House
· Garden · Deck · Equipped kitchen · Parking
Misty Pines · 2,734 sq.ft · 4 Bedrooms · 3 Baths · House · Garden · Deck · Equipped kitchen · Parking
Welcome to this stunning home also known as 8020 Creekstone Cir! As you walk into the foyer youâre greeted with phenomenal high ceilings! Letâs get into the features! Double staircase, huge kitchen with lots of cabinet space, bedrooms with so much space you donât have to worry if your furniture will fit but not just a master on the main, you have a master suite upstairs also, huge yard front and back and letâs not forget the amazing roundabout driveway especially if you love to entertain, have lots of cars or just love a nice roundabout! If the power ever go out due to unforeseen circumstances, the full generator got your back! The roof and hvac is only 2 yrs old plus this home has a full water softener system and a deck off the master! I also love that this home is the last home in the left so even more parking and play space! You havenât found the right home for you yet bc you have been waiting for this one! Come see this home for yourself!
USD 435,000
105 Brookwood Court
View photo
House · for sale
USD 170,000
USD 128/sq.ft
Updated
105 Brookwood Court
Misty Pines
· 1,324 sq.ft · 3 Bedrooms · 2 Baths · House
· Garden · Fireplace
Misty Pines · 1,324 sq.ft · 3 Bedrooms · 2 Baths · House · Garden · Fireplace
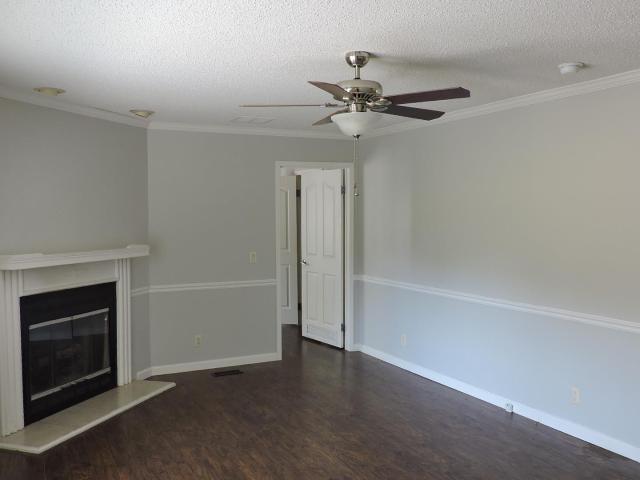
Nice 3BR 2BA manufactured home on permanent foundation. Laminate hardwoods in the living room with a electric fireplace. Master bath has a garden tub and double vanity with a shower. Peaceful cul-de-sac setting
USD 170,000
1095 Brookhaven Lane
View photo
House · for sale
USD 215,000
USD 175/sq.ft
1095 Brookhaven Lane
Misty Pines
· 1,227 sq.ft · 3 Bedrooms · 2 Baths · House
· Garden · Office room
Misty Pines · 1,227 sq.ft · 3 Bedrooms · 2 Baths · House · Garden · Office room
Welcome home to this charming one level residence featuring a spacious open-concept floor plan designed for comfortable everyday living and effortless entertaining. This home offers 3 bedrooms 2 full bathrooms, providing plenty for family, guests, or home office. Step outside to enjoy the backyard, offering space for outdoor relaxation, entertaining, gardening, or simply enjoying time outdoors
USD 215,000
160 Bailey Farms Drive
View photo
House · for sale
USD 342,400
USD 150/sq.ft
160 Bailey Farms Drive
Misty Pines
· 2,271 sq.ft · 4 Bedrooms · 3 Baths · House
· Patio · Equipped kitchen · Parking
Misty Pines · 2,271 sq.ft · 4 Bedrooms · 3 Baths · House · Patio · Equipped kitchen · Parking
Ask about our interest rates, paid closing cost and easily added options. Welcome to the McMillan Plan, a beautiful 4 bed, 3 bath home with a spacious covered patio and a 3-car garage â all on one level. Sitting just under 2,300 square feet, this home offers a large breakfast nook, a separate dining area, and a large living area making a very comfortable open design for easy entertaining. In the kitchen, you will find a large island bar and a corner pantry. As you enter the home, you are met with an inviting open floor plan with direct access to your living, dining and kitchen areas, a full guest bathroom, and the 2nd and 3rd secondary bedrooms. Enjoy easy maintenance in your home with our luxury vinyl plank flooring. In addition, each home is built with our Smart Home technology package, designed to bring the ease and convenience of life right to your fingertips. Call to schedule your personal guided tour of the McMillan today!
USD 342,400
680 Ridgefield Drive
View photo
House · for sale
USD 325,000
USD 135/sq.ft
680 Ridgefield Drive
Misty Pines
· 2,400 sq.ft · 3 Bedrooms · 3 Baths · House
· Equipped kitchen · Parking · Swimming pool
Misty Pines · 2,400 sq.ft · 3 Bedrooms · 3 Baths · House · Equipped kitchen · Parking · Swimming pool
Welcome to 680 Ridgefield Drive! Built in 2023, this spacious one-level home offers 2,410 square feet with 3 bedrooms and 3 full bathrooms. The split-bedroom floor plan provides added privacy, while the large primary suite features a walk-in closet, separate shower and plenty of room to unwind. Inside, youâll find an open living area with vaulted ceilings, recessed lighting and a functional kitchen equipped with stainless appliances. Additional highlights include a main-level laundry room, two-car side-entry garage, easy to maintain flat lot and generous driveway parking. Located in the desirable Ridgefield community, residents also enjoy access to the neighborhood pool. Call to schedule your showing today!
USD 325,000
3145 East Middlebrooke Crossing
View photo
House · for sale
USD 218,458
USD 178/sq.ft
3145 East Middlebrooke Crossing
Misty Pines
· 1,227 sq.ft · 3 Bedrooms · 2 Baths · House
· Equipped kitchen
Misty Pines · 1,227 sq.ft · 3 Bedrooms · 2 Baths · House · Equipped kitchen
MOVE IN READY | Looking for the perfect blend of space, function, and charm? Meet the Armstrong floor plan! A beautiful 3-bedroom home designed for both comfort and style. This open layout features a spacious living area that seamlessly flows into the kitchen, complete with bar seating and a generous pantry for all your storage needs. The master suite is a true retreat with a huge walk-in closet, offering plenty of space to stay organized. With thoughtful design and modern finishes throughout, this home has everything youâve been looking for
USD 218,458
810 Ridgefield Way
View photo
House · for sale
USD 299,900
USD 180/sq.ft
810 Ridgefield Way
Misty Pines
· 1,658 sq.ft · 3 Bedrooms · 2 Baths · House
· Garden · Deck · Fireplace · Equipped kitchen · Parking · Cellar
Misty Pines · 1,658 sq.ft · 3 Bedrooms · 2 Baths · House · Garden · Deck · Fireplace · Equipped kitchen · Parking · Cellar
Lovely 3-bedroom, 2-bath home situated on a large lot in a well-established neighborhood. The inviting living room features a gas fireplace, while the dining room offers a beautiful palladium window. Hardwood floors flow throughout the home. The eat-in kitchen features beautiful wood cabinetry and space for casual dining. Enjoy relaxing or entertaining on the screened-in back deck. The split-bedroom floor plan offers privacy, with a spacious primary suite featuring a trey ceiling, walk-in closet, and private bath with a garden tub and separate walk-in shower. Full basement with two garage bays provides plenty of room for storage and future expansion. Home is being sold AS IS
USD 299,900
545 Woodland Terrace
View photo
House · for sale
USD 425,000
USD 101/sq.ft
545 Woodland Terrace
Misty Pines
· 4,198 sq.ft · 4 Bedrooms · 3 Baths · House
· Garden · Terrace · Fireplace · Equipped kitchen · Cellar
Misty Pines · 4,198 sq.ft · 4 Bedrooms · 3 Baths · House · Garden · Terrace · Fireplace · Equipped kitchen · Cellar
1.8 acres! Home sits on a corner lot. 4 bedrooms and 3 full baths. Dining room with hardwoods and a double trey ceiling. Great room with hardwoods, a trey ceiling, and a gas log fireplace. Kitchen with hardwoods and a main level, laundry room with additional storage space. Master bedroom with a trey ceiling, dual vanities, a jetted, garden tub, a separate shower, and a walk in closet. Basement man cave with laminate hardwoods, 4th bedroom and 3rd bath. Additional room that could be finished
USD 425,000
256 Archers Brook Lane
View photo
House · for sale
USD 329,900
USD 163/sq.ft
256 Archers Brook Lane
Misty Pines
· 2,013 sq.ft · 5 Bedrooms · 3 Baths · House
· Equipped kitchen
Misty Pines · 2,013 sq.ft · 5 Bedrooms · 3 Baths · House · Equipped kitchen
Welcome Home to Comfort & Style! Built in 2024, this beautiful 5 BEDROOM, 3 FULL BATH, home offers you plenty of space with thoughtful upgrades, and comfortable living. Step inside to an inviting open-concept floor plan where the living room, dining area, and kitchen flow seamlessly togetherâperfect for entertaining or simply enjoying everyday life. Primary offers a spacious retreat complete with a beautifully appointed bathroom featuring a walk-in shower, double vanities, and an oversized walk-in closet. The additional bedrooms include generous closet space, and a conveniently located laundry room with a linen closet enhances everyday functionality. This home has been enhanced with tons of upgrades, giving it a custom feel without the wait of new construction. From the stylish finishes and upgrades to the beautifully designed kitchen and spacious living areas, attention to detail can be found throughout. Seller to contribute up to $10,000 toward buyer concessions, rate buy down or pp
USD 329,900
1740 Levine Road
View photo
House · for sale
USD 224,900
USD 168/sq.ft
1740 Levine Road
Misty Pines
· 1,335 sq.ft · 3 Bedrooms · 2 Baths · House
· Garden · Deck · Parking
Misty Pines · 1,335 sq.ft · 3 Bedrooms · 2 Baths · House · Garden · Deck · Parking
Say goodbye to cramped subdivisions with tiny yards! *. This move-in ready Margaret/Odenville home offers total privacy and complete peace of mind. Relax on your gorgeous, private covered back deck looking out over a large, fully fenced backyard lined with mature shade trees, and not your neighborâs windows! This home functions like a brand-new build, boasting a NEW Roof, UPDATED HVAC Systems, NEW Water Heater, NEW Gutter Shields, and a NEW Garage Door. Inside features NEW laminate hardwood flooring, crisp white cabinetry, and beautiful custom wood shelving in the pantry, and laundry room. Enjoy an established, quiet lot with like-new mechanics without the builder premium. USDA eligible! Schedule your private tour today before it's gone!
USD 224,900
26 Fawns Way
View photo
House · for sale
USD 345,000
USD 139/sq.ft
26 Fawns Way
Misty Pines
· 2,476 sq.ft · 4 Bedrooms · 2 Baths · House
· Garden · Office room · Gym · Fireplace · Parking · Cellar
Misty Pines · 2,476 sq.ft · 4 Bedrooms · 2 Baths · House · Garden · Office room · Gym · Fireplace · Parking · Cellar
Looking for a 4 bedroom home with room to spread out and a backyard made for enjoying Alabama evenings? This Odenville home brings together comfortable living, flexible space and a location convenient to everything you need. Inside, hardwood floors and a brick fireplace create a warm place to gather, while the finished daylight basement offers options for a game room, home office, gym, media room or additional living space. Step outside to a fenced backyard with a fire pit ready for football Saturdays, cool fall nights and evenings with friends and family. A 2 car basement garage provides additional parking and storage. Zoned for Margaret Elementary, Springville Middle and Springville High School. With space inside and out, this home is ready for its next chapter. Schedule your showing and come see the possibilities!
USD 345,000
121 Black Creek Way
View photo
House · for sale
USD 245,000
USD 154/sq.ft
121 Black Creek Way
Misty Pines
· 1,582 sq.ft · 3 Bedrooms · 2 Baths · House
· Garden · Equipped kitchen · Parking
Misty Pines · 1,582 sq.ft · 3 Bedrooms · 2 Baths · House · Garden · Equipped kitchen · Parking
Standout value in Woodland Ridge! Move-in-ready 3BD, 2BA offering an open-concept living area with room for a full dining room set. Kitchen has a convenient breakfast bar with stainless steel appliance package. Refrigerator included! Split-bedroom layout provides added privacy between the primary suite and secondary bedrooms. Outside, enjoy a fenced backyard with a private feel-perfect for relaxing, pets or play. Additional highlights: two-car garage, interior paint in 2022, cul-de-sac lot, and no HOA or dues! Comfortable, functional and ready for its next owner-Contact your favorite agent to schedule your showing today!
USD 245,000

Get email alerts

Don't miss out: be the first to know about new properties

The alert was correctly created

On subscribing you accept the conditions of use and the privacy policy
Alert
Receive new ads in your inbox
Save this search
Receive alerts for new listings

We'll send you an email when we have new properties for: "Properties for sale in Misty Pines"

The alert was correctly created

Sherman Oaks, Trussville city Trussville CCD Jefferson County Alabama
Southern Acres, Trussville city Trussville CCD Jefferson County Alabama
Get email alerts and be the first to see new listings
Required field
On subscribing I accept the terms of the privacy policy
Perfect! You'll soon start receiving new listings via email
Alert
Receive an email when we have new ads for Properties for sale in Misty Pines
Save this search
Filters

Bedrooms

Size (sq.ft)

sq.ft
sq.ft

Price

USD
USD

Property type

Bathrooms

Clear all filters
Receive notifications when new entries are published.