153 houses for sale in Montborne

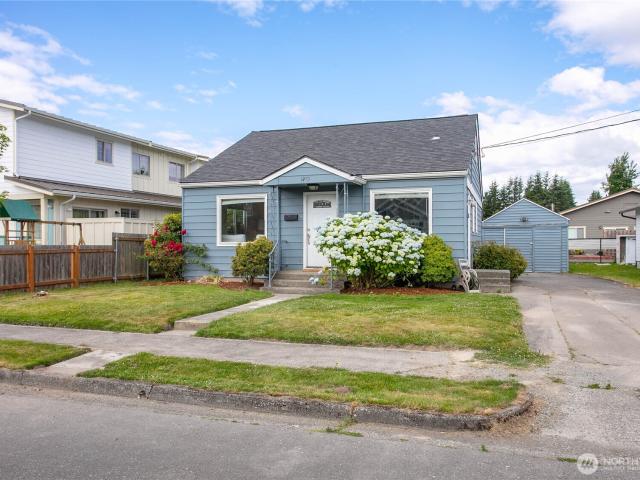
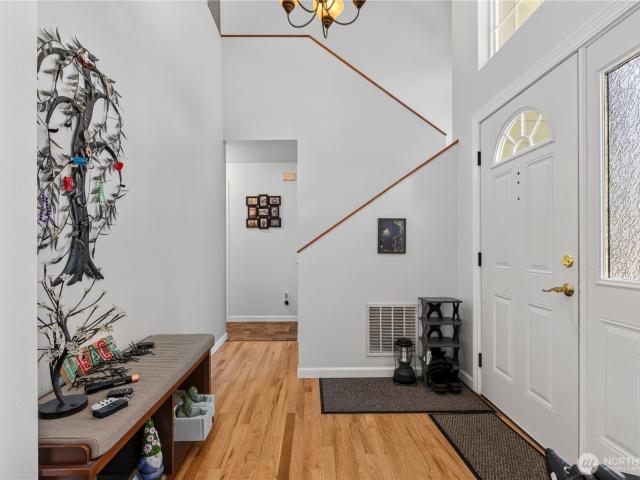
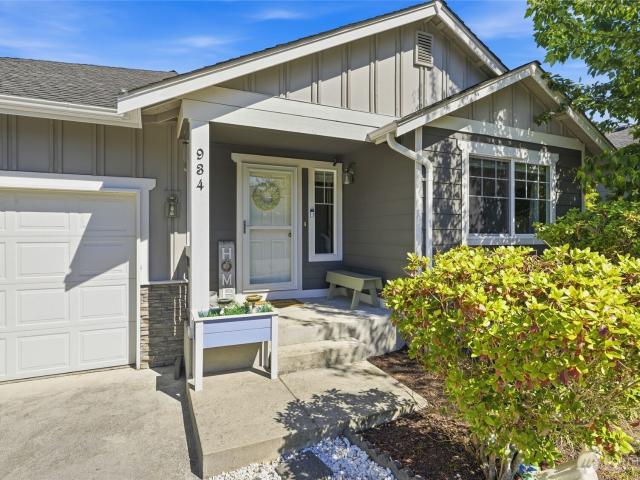
22955 Rose Road
View photo
House · for sale
USD 1,590,000
USD 316/sq.ft
22955 Rose Road
Montborne
· 5,027 sq.ft · 4 Bedrooms · 3 Baths · House
· Garden · Equipped kitchen · Parking
Montborne · 5,027 sq.ft · 4 Bedrooms · 3 Baths · House · Garden · Equipped kitchen · Parking
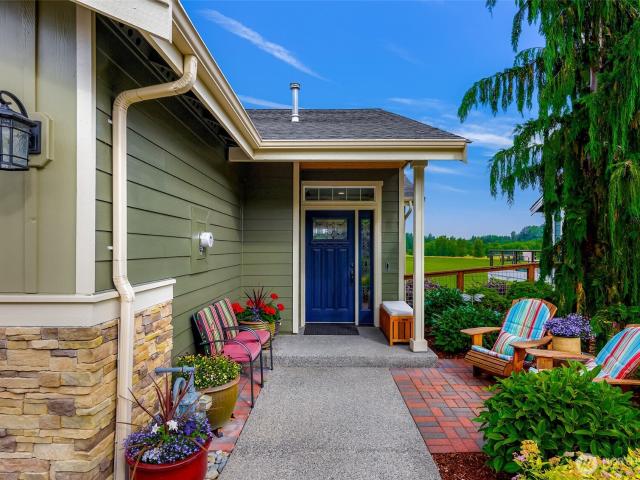
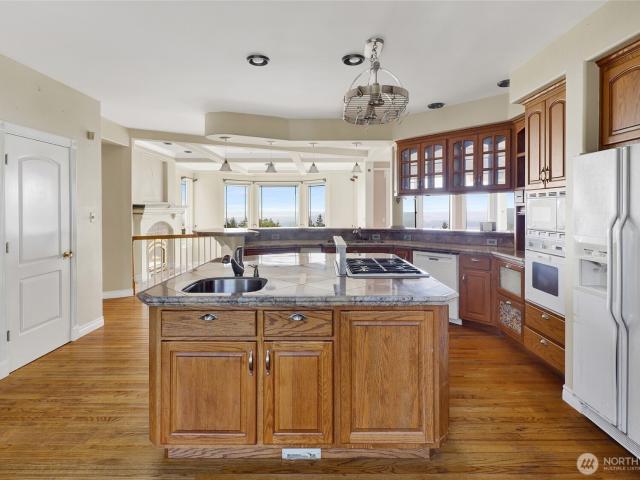
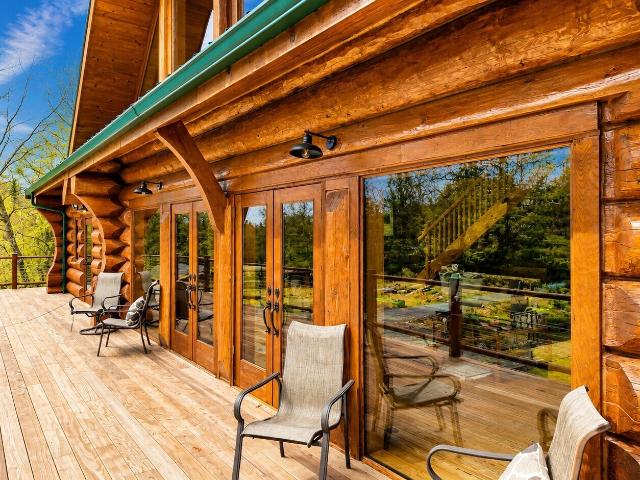
Leave the crowds behind and discover a level of privacy, space, and craftsmanship rarely found within an hour of Seattle. Set on 24 pristine acres, this extraordinary 5,027 SF custom estate offers the luxury of a private retreat with convenient access to the city. Designed to impress, the home showcases soaring timber-frame ceilings, dramatic floor-to-ceiling windows, and exceptional craftsmanship throughout. Expansive living spaces are ideal for entertaining and relaxing. The flexible floor plan features 4 bedrooms, 2.75 bathrooms, a spacious loft, and a second full kitchen, offering versatility for guests, multi-generational living, or extended stays. Every detail reflects the quality, scale, and character that discerning buyers seek but rarely find. Outside, enjoy 24+ acres of privacy with room for recreation, gardens, outdoor pursuits, or simply the peace that comes from owning your own private estate. A 2-car garage and additional covered parking provide ample space for vehicles,
USD 1,590,000
2301 Monica Drive
View photo
House · for sale
USD 659,900
USD 320/sq.ft
2301 Monica Drive
Montborne
· 2,056 sq.ft · 3 Bedrooms · 3 Baths · House
· Patio · Garden · Fireplace · Equipped kitchen · Parking
Montborne · 2,056 sq.ft · 3 Bedrooms · 3 Baths · House · Patio · Garden · Fireplace · Equipped kitchen · Parking
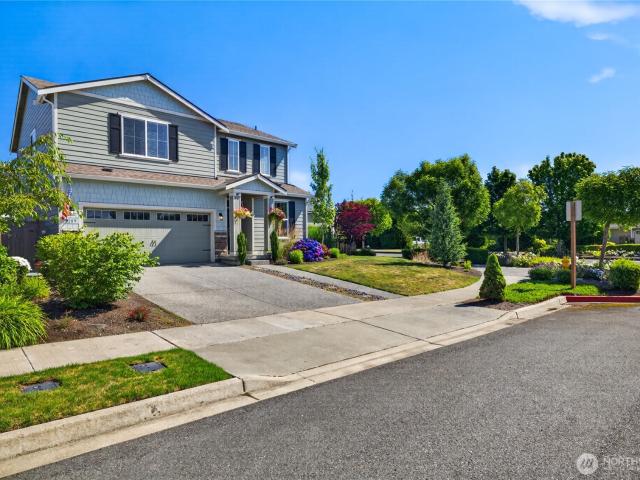
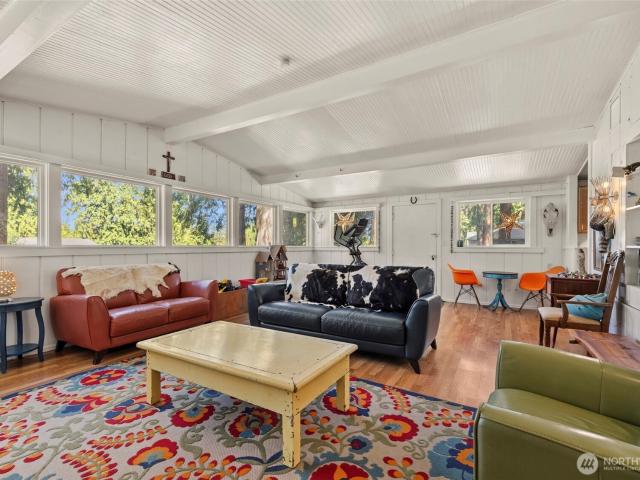
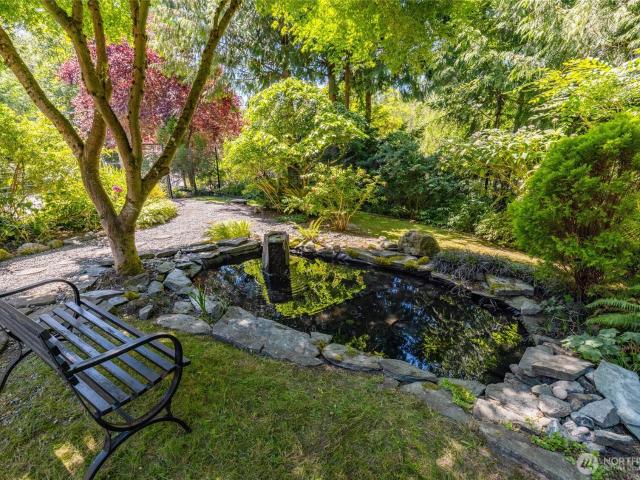
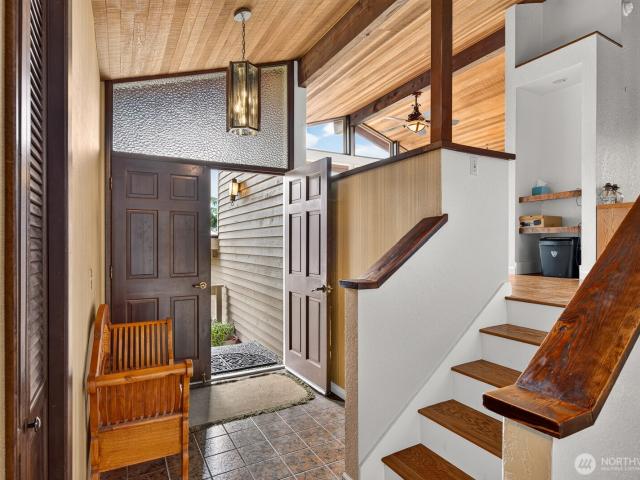
Quality craftsmanship & pride of ownership shine throughout this beautifully maintained & thoughtfully updated multi-level home. Soaring vaulted ceilings & a striking wood-burning fireplace anchor the light-filled living room, creating an inviting space to gather. Just beyond, the dining area flows effortlessly into the kitchen, where a breakfast nook, pantry, and slider to the upper deck invite mornings overlooking the private backyard & evenings spent entertaining. The main level offers a spacious primary retreat w/ dual closets & a private ¾ bath, accompanied by 2 additional bedrooms & full bath. Downstairs, the finished lower level offers exceptional flexibility w/ a spacious bonus room warmed by a pellet stove, a ¾ bath, utility closet, & seamless access to both the backyard & attached garage. Outside, discover your own peaceful escape featuring a covered patio sitting area, tranquil pond, & mature landscaping that creates a wonderfully secluded setting. A new 50-year roof (2025),
USD 659,900
325 N 21st Street
View photo
House · for sale
USD 1,655,000
USD 291/sq.ft
325 N 21st Street
Montborne
· 5,683 sq.ft · 13 Bedrooms · 8 Baths · House
Montborne · 5,683 sq.ft · 13 Bedrooms · 8 Baths · House
Nice eight unit complex on the hill in Mount Vernon. Six 2-bed, 1-bath units. One 1-bed, 1-bath unit. One studio. Central laundry. Great access to medical, schools retail. New roof recently installed
USD 1,655,000
100 Milwaukee Street
View photo
House · for sale
USD 455,000
USD 497/sq.ft
100 Milwaukee Street
Montborne
· 915 sq.ft · 2 Bedrooms · 2 Baths · House
· Equipped kitchen
Montborne · 915 sq.ft · 2 Bedrooms · 2 Baths · House · Equipped kitchen
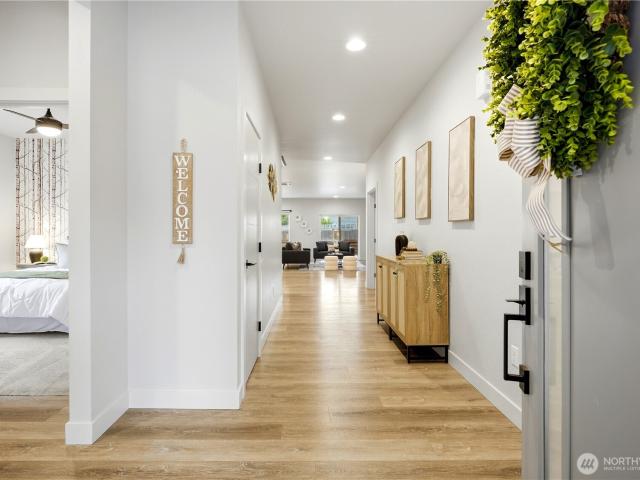
Welcome home to this beautifully remodeled 2-bedroom, 1.75-bath rambler, where every detail has been thoughtfully designed to create a space that feels both timeless and inviting. Situated on a desirable corner lot, this move-in-ready home welcomes you with an abundance of natural light, an open-concept layout, waterproof laminate flooring, recessed lighting, elegant black-trimmed windows. The heart of the home is the stunning kitchen, where friends will naturally gather around the spacious peninsula. Soft-close shaker cabinetry, quartz countertops, brand-new stainless steel appliances, and stylish fixtures create a space that is as beautiful as it is functional. The primary suite offers its own beautifully finished ¾ bath, while the second bedroom is still spacious. Beyond its beauty, this home offers the confidence of a complete renovation. From the new roof, siding, windows, plumbing, electrical, and insulation to the carefully selected finishes throughout, the work has been complet
USD 455,000
703 N 8th Street
View photo
House · for sale
USD 499,000
USD 445/sq.ft
703 N 8th Street
Montborne
· 1,119 sq.ft · 2 Bedrooms · 1 Bath · House
· Equipped kitchen · Cellar
Montborne · 1,119 sq.ft · 2 Bedrooms · 1 Bath · House · Equipped kitchen · Cellar
Charming 1940 cottage on a sunny corner lot with beautiful valley views! This inviting 2-bedroom home features hardwood floors in the living and dining areas, along with updated kitchen flooring and newer roof and siding. The home offers a full bath on the main level, plus a spacious basement with additional bath, utility room, and workshop area. Ideal for hobbies, storage, or future potential. Step outside and enjoy a gardener's dream with established landscaping, a greenhouse, multiple fruit trees including cherry, apple, and pear, and plenty of space to relax or entertain. Great outdoor space and room to grow!
USD 499,000
2601 Northwoods Loop Road
View photo
House · for sale
USD 550,000
USD 244/sq.ft
2601 Northwoods Loop Road
Montborne
· 2,250 sq.ft · 5 Bedrooms · 3 Baths · House
Montborne · 2,250 sq.ft · 5 Bedrooms · 3 Baths · House
Opportunity knocks in one of Mount Vernon's most desirable neighborhoods! This spacious 5-bedroom, 3-bath home offers over 2,200 square feet of living space on a large 9,500+ square foot lot & is priced well below what similar homes in the area have recently sold for. Whether you're an investor looking for your next project, a flipper searching for margin, or a savvy buyer ready to build instant equity through updates & improvements, this is the value-add opportunity you've been waiting for. The home features a functional floor plan, generous room sizes & solid bones, providing the perfect canvas for cosmetic upgrades & modernization. Comparable homes in the neighborhood & surrounding area have sold in the mid-$600,000s to low-$700,000s, creating a compelling opportunity for buyers willing to put in some work. Recent nearby sales include a smaller home on Northwoods Loop that sold for $645,000, while other similar-sized homes have sold between approximately $670,000 & $705,000. Located
USD 550,000
1909 Cleveland Avenue
View photo
House · for sale
USD 465,000
USD 329/sq.ft
Updated
1909 Cleveland Avenue
Montborne
· 1,410 sq.ft · 3 Bedrooms · 1 Bath · House
· Garden · Office room · Parking · Equipped kitchen
Montborne · 1,410 sq.ft · 3 Bedrooms · 1 Bath · House · Garden · Office room · Parking · Equipped kitchen
Welcome to 1909 Cleveland Ave, a beautifully updated 3-bedroom, 1.5-bath home in the heart of Mount Vernon, WA. This move-in-ready property features fresh interior paint, new luxury vinyl plank flooring, brand-new kitchen appliances, and a newer roof (installed 2022) — combining modern updates with timeless character. Inside, an inviting floor plan includes a spacious living room, a bright dining nook, and a kitchen full of classic charm. A standout feature is the expansive insulated attic space, fully floored and accessed via pull-down ladder — ideal for storage, a home office, creative studio, workout room, or playroom. This bonus space offers flexibility that's hard to find in homes of this size. Outside, you'll find a detached garage, a partially fenced backyard, and plenty of room to garden, relax, or entertain. Located just minutes from downtown Mount Vernon, this home offers easy access to local shops, restaurants, riverfront trails, community events, and the Skagit County Fairg
USD 465,000
14678 State Route 9
View photo
House · for sale
USD 700,000
USD 500/sq.ft
14678 State Route 9
Montborne
· 1,399 sq.ft · 3 Bedrooms · 2 Baths · House
· Garden · Deck · Parking
Montborne · 1,399 sq.ft · 3 Bedrooms · 2 Baths · House · Garden · Deck · Parking
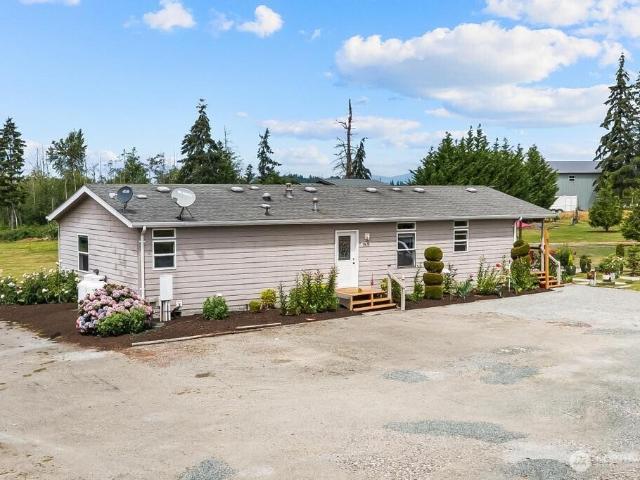
Enjoy the perfect blend of privacy, space, and convenience on 11.73 acres. This well-maintained 3-bedroom, 2-bath manufactured home offers 1,410 square feet of comfortable living with a spacious primary suite featuring a walk-in closet and private bath. Enjoy a bright dining area, French doors, and abundant natural light throughout. Approximately 3 acres are cleared and usable, while the remaining acreage provides a peaceful wooded setting with room to explore, garden, or recreate. Additional features include a deck, outbuildings, RV parking, propane service, public water, and a private septic system. Conveniently located near everyday amenities while still offering privacy and room to roam
USD 700,000
3289 Loch Ness Loop
View photo
House · for sale
USD 655,000
USD 291/sq.ft
3289 Loch Ness Loop
Montborne
· 2,250 sq.ft · 3 Bedrooms · 2 Baths · House
· Patio · Garden · Office room · Equipped kitchen · Parking
Montborne · 2,250 sq.ft · 3 Bedrooms · 2 Baths · House · Patio · Garden · Office room · Equipped kitchen · Parking
Better than new in Highland Greens! This beautifully maintained 3-bedroom, 2.5-bath home offers 2259 sq ft of thoughtfully upgraded living space. The open-concept main floor features a spacious great room, dining area, den/office, and an inviting kitchen enhanced with stylish pendant lighting, custom pantry shelving, and abundant storage. Upstairs you'll find a large bonus room and a spacious primary suite with an updated, remodeled toilet area, plus two additional bedrooms including custom accent walls and designer lighting. Since purchasing, the owners have added a stunning cedar accent wall, additional living room window, laundry room cabinetry, garage shelving, an outdoor storage shed, an expanded concrete patio, and three raised garden beds creating a home that's as functional as it is beautiful. Enjoy the covered front porch, fenced backyard, and convenient location close to schools, parks, shopping, and I-5. This move-in-ready home is packed with upgrades you won't find in a sta
USD 655,000
1014 N 15th St
View photo
House · for sale
USD 575,000
USD 306/sq.ft
1014 N 15th St
Montborne
· 1,873 sq.ft · 3 Bedrooms · 2 Baths · House
· Garden · Office room · Fireplace · Equipped kitchen · Parking
Montborne · 1,873 sq.ft · 3 Bedrooms · 2 Baths · House · Garden · Office room · Fireplace · Equipped kitchen · Parking
Embrace the perfect blend of mid-century charm and PNW beauty in this captivating 3-bedroom, 1.75-bath rambler. Spanning 1,881 square feet, the 1950 home sits on a generous, private lot adorned with towering, mature cedar trees that create a serene, treehouse-like sanctuary. Inside, large windows flood the living spaces with natural light, highlighting warm flooring and a cozy fireplace. The layout features an updated kitchen that balances vintage soul with modern functionality, alongside a spacious family room ideal for a creative studio or home office. Step outside to explore a sprawling, sloped backyard with stunning territorial views, a detached workshop perfect for hobbies, and a three-stall carport. It’s a peaceful, character-rich retreat just minutes from town
USD 575,000
701 S 1st Street
View photo
House · for sale
USD 2,300,000
USD 175/sq.ft
701 S 1st Street
Montborne
· 13,100 sq.ft · House
· Equipped kitchen
Montborne · 13,100 sq.ft · House · Equipped kitchen
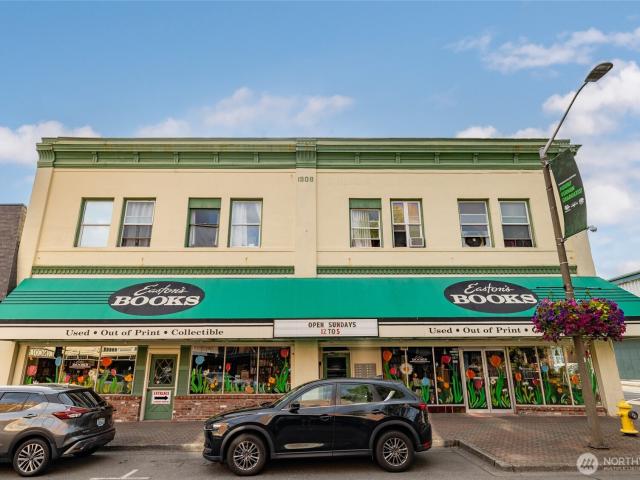
Fantastic investment opportunity in prime downtown Mount Vernon location. Fully rented, this 13,000 square foot property features a beloved, long-term retail tenant on the main floor with ample living space above. On the second floor you'll find a mix of 18 rental units which include full apartments and individual rooms along with communal kitchen, restrooms, and coin operated laundry. These units offer a great opportunity for low income housing and are in great demand. Located in the heart of downtown, this historic building is within easy walking distance of the Skagit Riverwalk, grocery stores, restaurants, the Lincoln Theatre, summer concerts, farmers markets, shops, and everything downtown Mount Vernon offers
USD 2,300,000
301 Barry Loop
View photo
House · for sale
USD 825,000
USD 266/sq.ft
301 Barry Loop
Montborne
· 3,100 sq.ft · 5 Bedrooms · 2 Baths · House
· Equipped kitchen · Parking
Montborne · 3,100 sq.ft · 5 Bedrooms · 2 Baths · House · Equipped kitchen · Parking
Situated on a desirable corner lot, this Mount Vernon property offers a functional layout with comfortable living spaces and plenty of flexibility. The home features generously sized rooms, abundant natural light throughout, and a dramatic living room with soaring vaulted ceilings that extend to the roofline, creating an open and airy feel. The kitchen connects conveniently to the main living and dining areas, allowing for an easy flow throughout the home. Outdoor space surrounds the property, providing room for relaxing, gardening, or gathering. Additional features include an attached garage, off-street parking, and the added openness and accessibility of a corner-lot setting
USD 825,000
1307 Fir Lane # 7
View photo
House · for sale
USD 1,628,500
USD 279/sq.ft
1307 Fir Lane # 7
Montborne
· 5,823 sq.ft · 14 Bedrooms · 7 Baths · House
· Garden · Parking
Montborne · 5,823 sq.ft · 14 Bedrooms · 7 Baths · House · Garden · Parking
1307. 1321 Fir Lane Well cared for 7 unit multifamily compound. All units are single story 2 bed 1 bath with yards. Many units have new flooring and ll units have an attached carport. The compound is comprised of 3 buildings all with new TPO roof. Complex is located on the hill out of the flood plain and close to schools, medical, retail and restaurants. Ownership of appliances to be confirmed at time of sale. All showings will be scheduled with a mutually accepted offer. Do not distrub tenants
USD 1,628,500
2515 River Vista Court # A
View photo
House · for sale
USD 549,950
USD 287/sq.ft
2515 River Vista Court # A
Montborne
· 1,916 sq.ft · 3 Bedrooms · 2 Baths · House
· Garden · Deck · Equipped kitchen · Parking
Montborne · 1,916 sq.ft · 3 Bedrooms · 2 Baths · House · Garden · Deck · Equipped kitchen · Parking
Beautifully maintained and impeccably cared for, this exceptional townhome offers the ease of main-level living paired with breathtaking valley views. Thoughtfully designed, the main floor features a spacious kitchen, dining area, inviting living room, powder room, and a serene primary suite complete with a beautifully updated ensuite bath and walk-in closet. The daylight lower level expands the living space with a generous great room, two oversized bedrooms, and a full guest bath—ideal for guests, hobbies, or multi-generational living. Extensive updates include an updated kitchen with newer appliances, refreshed flooring, a remodeled primary bath, and solar tubes that fill the home with abundant natural light. Step outside to the stunning new two-tiered deck, where spectacular sunsets and sweeping valley vistas create an unforgettable backdrop. Lush veranda gardens add to the enchanting atmosphere, making this home feel truly magical. Complete with a spacious two-car garage with addit
USD 549,950
18340 Osprey Court
View photo
House · for sale
USD 1,190,000
USD 230/sq.ft
18340 Osprey Court
Montborne
· 5,167 sq.ft · 4 Bedrooms · 3 Baths · House
· Equipped kitchen
Montborne · 5,167 sq.ft · 4 Bedrooms · 3 Baths · House · Equipped kitchen
Nearly 7 acres of private Pacific Northwest landscape, this expansive custom estate captures truly extraordinary panoramic views stretching across Skagit Valley, the San Juan Islands, Whidbey and Camano Islands, Bellingham Bay, Chuckanut Mountains, and the Olympic Peninsula. Designed with entertaining and large-scale living in mind, the 5,000+ sq ft home offers 4 bedrooms, 3.5 baths, soaring spaces filled with natural light, vaulted ceilings, and a gourmet kitchen featuring an oversized island and open-concept layout ideal for gatherings. The property offers a rare blend of seclusion, scale, and opportunity. Indoor recreation space with a full sports court creates year-round enjoyment, while multiple structures and ADU possibilities provide flexibility for multigenerational living, guest accommodations, creative workspaces, or future expansion. Set at the end of a cul-de-sac with elevated territorial, bay, mountain, and island views, the setting feels worlds away while remaining within
USD 1,190,000
118 N 38th Place
View photo
House · for sale
USD 580,000
USD 368/sq.ft
118 N 38th Place
Montborne
· 1,572 sq.ft · 3 Bedrooms · 2 Baths · House
· Garden · Equipped kitchen · Parking
Montborne · 1,572 sq.ft · 3 Bedrooms · 2 Baths · House · Garden · Equipped kitchen · Parking
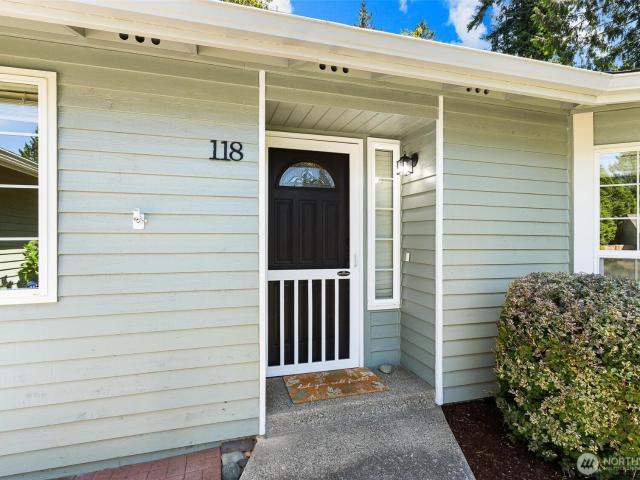
Welcome to this beautifully maintained home nestled in a quiet cul-de-sac in the heart of Mount Vernon! Situated on a large, beautifully landscaped lot, this immaculate property offers the perfect blend of privacy, space, and convenience. Inside, you'll find a spacious, thoughtfully designed layout, a cozy wood stove, and an open-concept kitchen that flows seamlessly into the dining. A separate formal living room provides additional flexible space for gathering or relaxing. The home has been exceptionally well cared for and features a freshly painted exterior, a new roof installed in 2025, and an insulated two-car garage. Step outside to enjoy the private backyard surrounded by mature fir trees, offering plenty of room to garden, play, or simply unwind. With ample parking, all appliances included, and a location just minutes from local parks, grocery stores, and other everyday amenities, this move-in-ready home is one you won't want to miss!
USD 580,000
1721 Hillcrest Pkwy
View photo
House · for sale
USD 715,000
USD 362/sq.ft
1721 Hillcrest Pkwy
Montborne
· 1,970 sq.ft · 3 Bedrooms · 2 Baths · House
· Patio · Garden · Equipped kitchen
Montborne · 1,970 sq.ft · 3 Bedrooms · 2 Baths · House · Patio · Garden · Equipped kitchen
Pre-inspected and move-in ready! Located on a well-lit street, this meticulously maintained OPEN-CONCEPT RAMBLER offers the perfect blend of comfort, style, and low-maintenance living. Conveniently located just minutes from Downtown Mount Vernon, I-5, Skagit Valley Hospital, parks and more, you’ll enjoy easy access to everything you need. Inside, you’ll find durable LVP flooring, granite countertops throughout, stainless steel appliances, and additional built-in kitchen storage. Windows are outfitted with'zebra' blinds, adding a clean look while giving you flexible light control. The spacious primary suite is a true retreat, featuring HEATED TILE FLOORS, a walk-in shower with a HEATED BENCH, a large soaking tub, and a generous WALK-IN CLOSET. Step outside to a FULLY FENCED backyard that prioritizes relaxation over maintenance, featuring a blend of gravel, pavers and turf. You’ll also find raised garden beds, a fenced patio and a pergola – creating the perfect setting for quiet mornings
USD 715,000
225 N 21st Street
View photo
House · for sale
USD 958,000
USD 321/sq.ft
225 N 21st Street
Montborne
· 2,982 sq.ft · 8 Bedrooms · 4 Baths · House
· Parking
Montborne · 2,982 sq.ft · 8 Bedrooms · 4 Baths · House · Parking
Well taken care of 4 Plex located on the hill in Mount Vernon. All units have garages and an exterior parking spot. Coin operated laundry on site and a new roof. Close to medical, schools, retail, Division St. And College Way
USD 958,000
2610 E Section Street # 88
View photo
House · for sale
USD 210,000
USD 169/sq.ft
2610 E Section Street # 88
Montborne
· 1,238 sq.ft · 2 Bedrooms · 2 Baths · House
· Garden · Parking · Deck · Fireplace · Equipped kitchen · Swimming pool
Montborne · 1,238 sq.ft · 2 Bedrooms · 2 Baths · House · Garden · Parking · Deck · Fireplace · Equipped kitchen · Swimming pool
Mount Vernon's premier 55+ community of Little Mountain Estates, featuring a clubhouse w/fireplace, library, indoor pool, gathering rooms, BBQ's, picnic and common areas. This home is located adjacent to the clubhouse and offers a private deck and backyard with mature landscaping. Well maintained and ready for you with a light filled open concept kitchen, living and dining rooms and includes a standalone gas fireplace for coziness and warmth. Stay cool in the summer with air conditioning! Enjoy the large primary bedroom with ensuite bathroom with beautiful, stained wood barn doors, walk-in shower and large walk-in closet with built-in dresser. Guest bedroom with large walk-in closet, guest bath with large walk-in shower. The large utility with laundry leads to a one car garage with extra enclosed shop area for hobbies, projects or storage. Move-in today and start enjoying the many benefits of this property
USD 210,000
420 Warren Street
View photo
House · for sale
USD 525,000
USD 235/sq.ft
Updated
420 Warren Street
Montborne
· 2,228 sq.ft · 5 Bedrooms · 3 Baths · House
· Garden · Equipped kitchen
Montborne · 2,228 sq.ft · 5 Bedrooms · 3 Baths · House · Garden · Equipped kitchen
Incredible Triplex Potential on Mount Vernon Hill! Unlock massive upside on an excellent corner lot in a highly desirable neighborhood. Perfect for investors or ambitious buyers looking to build substantial equity, this versatile property is primed for an effortless multi-family triplex conversion. The main level’s south side features a 1-bedroom setup with its own bathroom and a kitchen area ready for your finishing touches. The other half of the main floor hosts an additional full bath, while the upstairs level boasts four more bedrooms and another full bathroom. Add stairs to the upper level to complete a lucrative three-unit layout, or restore the entire space into a grand single-family estate. Cherished by the same owner for 21 years, the property features elegant French doors leading to a beautiful, cozy backyard. Selling as-is with low-maintenance leaf guard gutters!
USD 525,000
1808 Bakerview Court
View photo
House · for sale
USD 1,100,000
USD 310/sq.ft
1808 Bakerview Court
Montborne
· 3,541 sq.ft · 3 Bedrooms · 3 Baths · House
· Swimming pool · Fireplace · Equipped kitchen · Cellar
Montborne · 3,541 sq.ft · 3 Bedrooms · 3 Baths · House · Swimming pool · Fireplace · Equipped kitchen · Cellar
Extraordinary custom designed 1 story residence w/fully finished daylight basement, located in the scenic & peaceful Eaglemont Community. Sophisticated, bright, open architecture blends with solid craftsmanship creates an elegant & airy atmosphere, while soaring ceilings & oversized picture windows invite an abundance of natural light. Beautiful maple flooring extends throughout the main living area. Grand formal dining room w/built-in sideboard & serving counter flows seamlessly into a gracious living area, anchored by a cozy gas fireplace. Premier kitchen offers granite counters, abundant storage, maple hardwood soft close cabinetry w/pull outs, cook island with 5 burner gas cooktop, dual ovens, bar seating, butler’s pantry w/wine cooler & generous pantry. Expansive main level primary features a see-through gas fireplace shared with an elegant tiled bath, high stature dual vanity, jacuzzi tub, oversized walk-in shower with bench seating & spacious walk-in closet w/custom wardrobe. Ex
USD 1,100,000
803 S 10th Street
View photo
House · for sale
USD 365,000
USD 200/sq.ft
803 S 10th Street
Montborne
· 1,819 sq.ft · 2 Bedrooms · 1 Bath · House
· Garden · Office room · Parking · Fireplace · Equipped kitchen
Montborne · 1,819 sq.ft · 2 Bedrooms · 1 Bath · House · Garden · Office room · Parking · Fireplace · Equipped kitchen
Investors and sweat equity enthusiasts, this one is for you! Centrally located in the Heart of Mount Vernon is this adorable 1,824 square foot, 2 bed, 1 bathroom home, ready for your updates and customization. As they say, the bones are good but come with your HGTV imagination to unlock the full potential! With wonderful hardwoods throughout, you'll enter the bright living room complete with a cozy fireplace. Your large kitchen has fantastic white cabinets, and a built-in eating area with a bench. The wainscotting adds even more character, making this home absolutely charming. Both bedrooms along with the unique bathroom are on the main level while the downstairs has the most unfinished potential with your bonus room and office/flex room. Outside is your large 2 car garage, and level, sunny, fully fenced yard. Just minutes away from the best that Mount Vernon has to offer, don't miss out on this rare opportunity!
USD 365,000
2100 Fowler Place
View photo
House · for sale
USD 679,000
USD 394/sq.ft
2100 Fowler Place
Montborne
· 1,722 sq.ft · 3 Bedrooms · 2 Baths · House
· Garden · Parking · Swimming pool · Deck · Equipped kitchen
Montborne · 1,722 sq.ft · 3 Bedrooms · 2 Baths · House · Garden · Parking · Swimming pool · Deck · Equipped kitchen
Welcome to Fowler Place, this beautifully maintained 2-story home has been lovingly cared for and offers 3 bedrooms, 3 baths, and a finished 2 car garage. Room for RV. The main living room makes a memorable first impression with soaring ceilings and abundant natural light, creating an open and airy feel. The kitchen features a gas stove, casual seating area, and an easy connection to the spacious family room, an ideal setting for quiet mornings, relaxed evenings, and gathering with the people who matter most. Step outside to the covered deck and unwind in the hot tub while taking in peaceful views of Little Mountain, beloved for its scenic trails and breathtaking outlooks. The fully fenced backyard feels like a private retreat, with mature landscaping, fruit trees, garden space, a storage shed, and room to enjoy the outdoors through every season. Set in a quiet, well-kept community, this home offers a rare blend of warmth, character, natural beauty, and true pride of ownership
USD 679,000
934 Dallas Street
View photo
House · for sale
USD 534,950
USD 365/sq.ft
934 Dallas Street
Montborne
· 1,464 sq.ft · 3 Bedrooms · 2 Baths · House
· Garden · Office room · Equipped kitchen
Montborne · 1,464 sq.ft · 3 Bedrooms · 2 Baths · House · Garden · Office room · Equipped kitchen
Welcome to this inviting 3-bedroom, 2-bath home offering 1,466 square feet of comfortable single-level living. The thoughtfully designed floor plan with brand new carpet, provides an easy flow between the living, dining, and kitchen areas (brand new stove and range hood vent 7/26), creating a welcoming space for both everyday living and entertaining. The spacious primary suite offers a private retreat, while two additional bedrooms provide flexibility for guests, a home office, or hobbies. Situated on a 5,001-square-foot lot, this home offers a manageable yard with space to relax, garden, or enjoy the outdoors. Conveniently located in an established Mount Vernon neighborhood, you'll appreciate easy access to parks, schools, shopping, dining, healthcare, and I-5 for a smooth commute. Enjoy everything the Skagit Valley has to offer—from the annual Tulip Festival and local farmers markets to nearby hiking, waterfront recreation, and charming downtown Mount Vernon. This home is the perfect
USD 534,950
18915 Cascade Ridge Court
View photo
House · for sale
USD 839,950
USD 361/sq.ft
Updated
18915 Cascade Ridge Court
Montborne
· 2,325 sq.ft · 3 Bedrooms · 2 Baths · House
· Patio · Equipped kitchen
Montborne · 2,325 sq.ft · 3 Bedrooms · 2 Baths · House · Patio · Equipped kitchen
Custom Conway rambler, first time on market, perfectly situated on 2.5 secluded acres, minutes from I-5 and Downtown MV. This 3 bed 1.75 bath 2300 sq ft home is surrounded by natural beauty on all sides w/ mature & low-maintenance landscaping. Native plants and incredible seasonal color throughout. Enjoy the soothing sound of the custom waterfall from the stamped concrete seated patio area + stock your property's pond w/ Koi fish & enjoy watching them thrive in a protected enclosure area. The expansive covered front porch welcomes you home. Front door opens to recently refinished premium Ash wood floors + recent bright finishes all throughout. The front living room & dining room features a storybook alcove, great natural lighting & French doors opening to the covered porch. At the center of this home is the Great Room, it features vaulted ceilings, skylights & floor to ceiling windows opening up to the Foothill mountains & sizable entertainment area w/ kitchen w/ extensive granite coun
USD 839,950

Get email alerts

Don't miss out: be the first to know about new properties

The alert was correctly created

On subscribing you accept the conditions of use and the privacy policy
Alert
Receive new ads in your inbox
Save this search
Receive alerts for new listings

We'll send you an email when we have new properties for: "Houses for sale in Montborne"

The alert was correctly created

Sterling, Sedro-Woolley CCD Skagit County Washington
Totem Park, Arlington city Arlington CCD Snohomish County Washington
Get email alerts and be the first to see new listings
Required field
On subscribing I accept the terms of the privacy policy
Perfect! You'll soon start receiving new listings via email
Alert
Receive an email when we have new ads for Houses for sale in Montborne
Save this search
Filters

Bedrooms

Size (sq.ft)

sq.ft
sq.ft

Price

USD
USD

Property type

Bathrooms

Clear all filters
Receive notifications when new entries are published.