144 houses for sale in Montborne

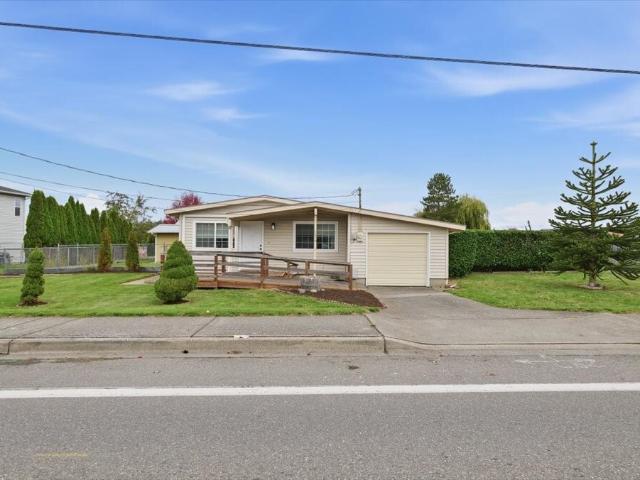
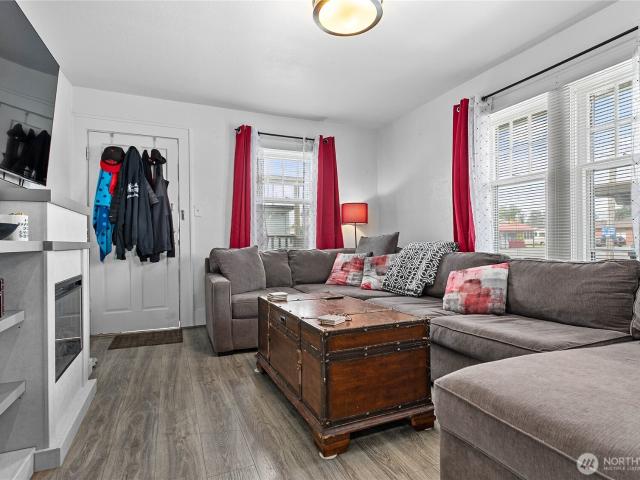
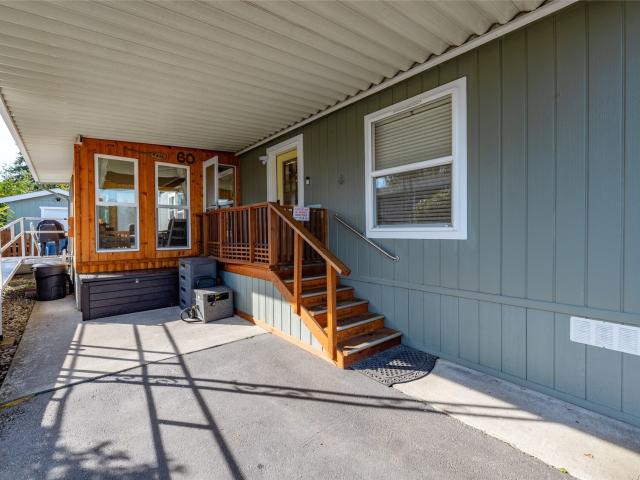
2725 E Fir Street # 60
View photo
House · for sale
USD 110,000
USD 88/sq.ft
2725 E Fir Street # 60
Montborne
· 1,238 sq.ft · 3 Bedrooms · 2 Baths · House
· Deck · Equipped kitchen
Montborne · 1,238 sq.ft · 3 Bedrooms · 2 Baths · House · Deck · Equipped kitchen
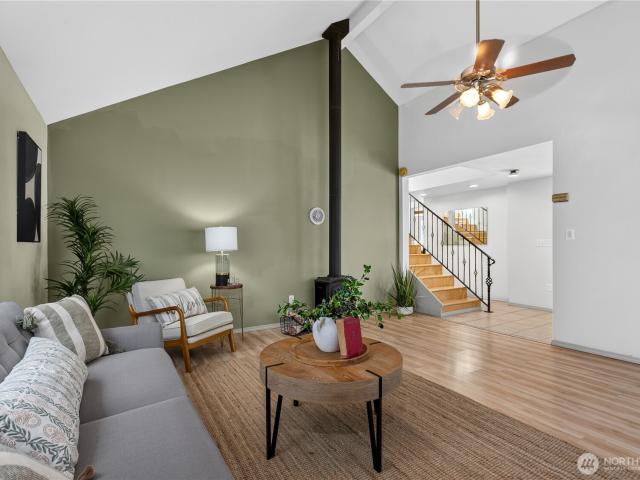
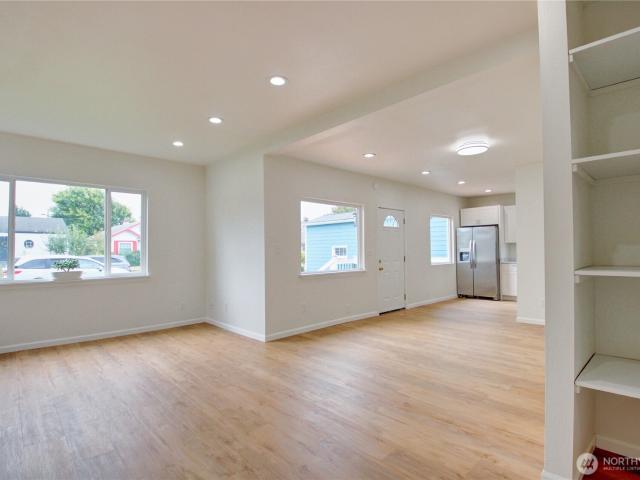
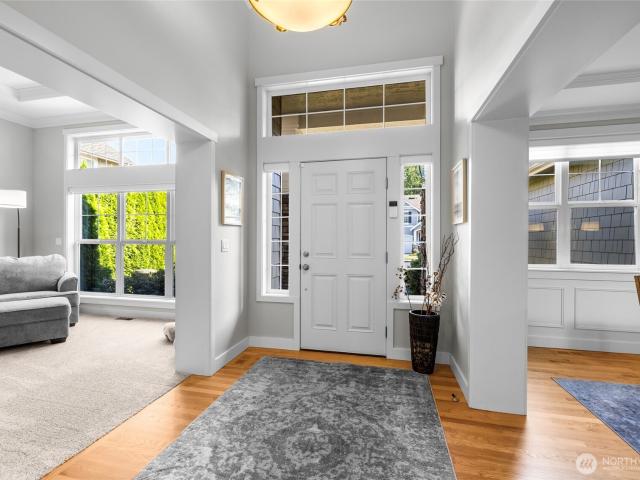
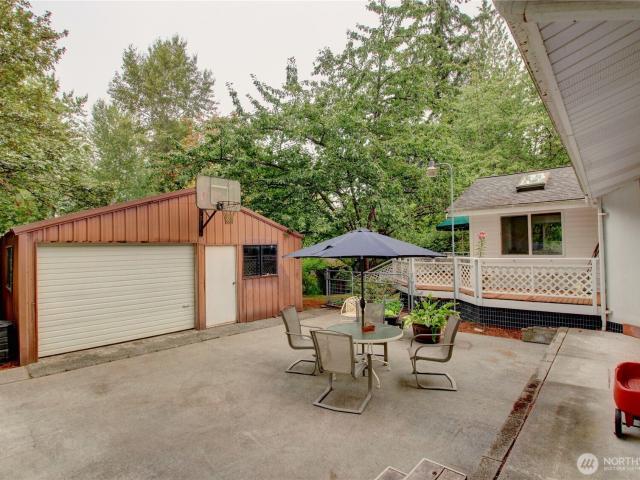
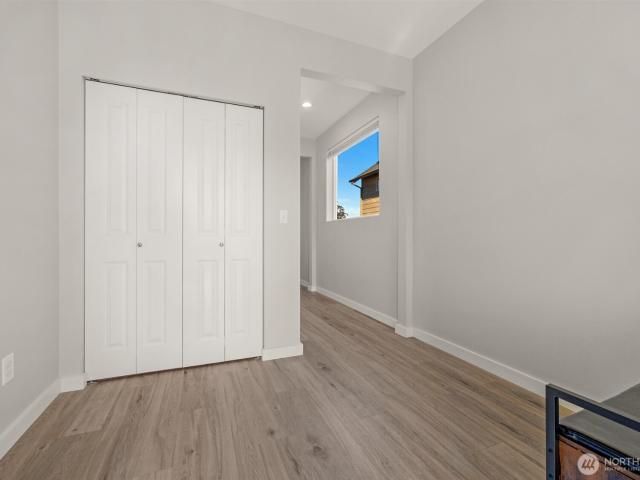
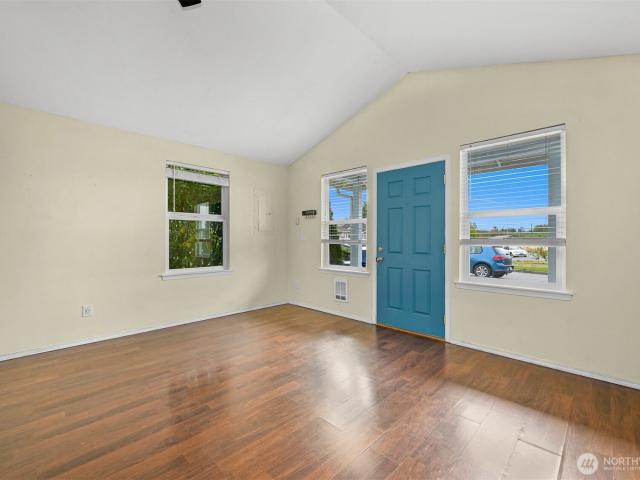
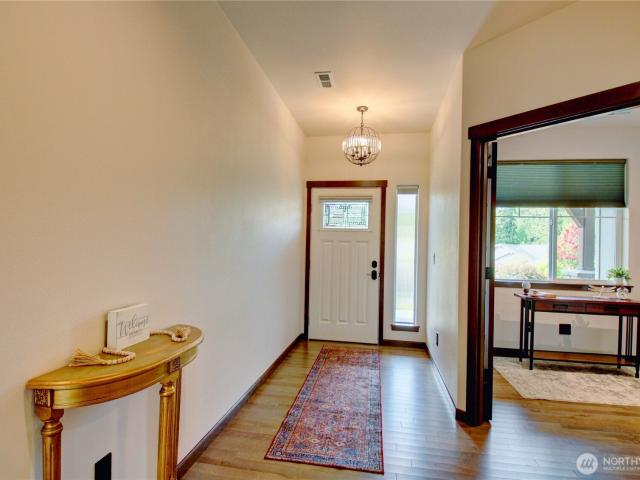
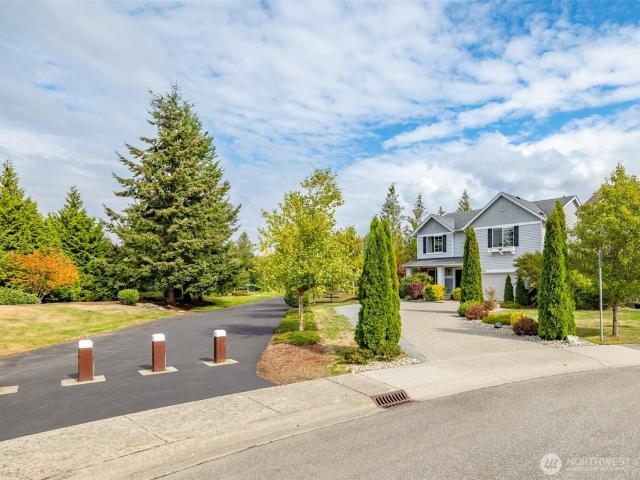
Welcome to Park Village, a 55+ gated community offering an exceptional location with easy access to I-5, medical facilities, shopping, parks, hiking/biking trails, and historic downtown with its charming restaurants and scenic riverwalk. Step inside to discover updated spacious living designed to accommodate all your furnishings with ease. Refreshed modern kitchen features abundant cabinetry, quartz counters, and stainless appliances. Spacious primary offers a generous walk-in closet and private ensuite bath complete with oversized step-in shower. Two perfect guest bedrooms and full guest bath and generous laundry room with additional storage provides plenty of room for visitors and all your wares. Energy-efficient tankless water heater, plus ductless heat pumps deliver both air conditioning for warm summer days and heat during cooler months. Outside find a wonderful covered deck to enjoy throughout the seasons. An 8x10 and 10x10 detached workshop sheds included! Excellent for your hob
USD 110,000
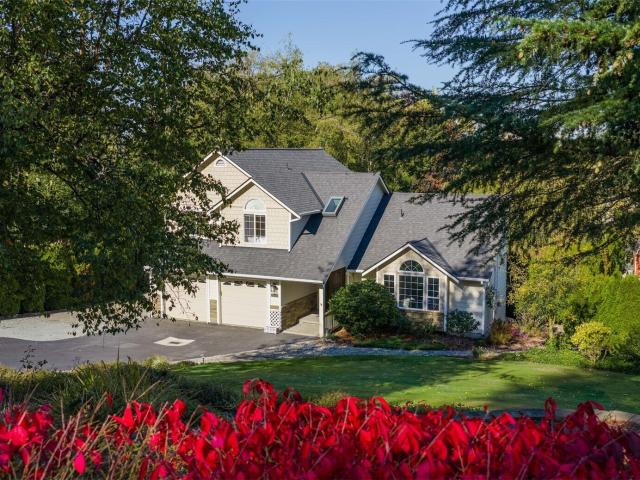
16674 Mountain View Road
View photo
House · for sale
USD 875,000
USD 366/sq.ft
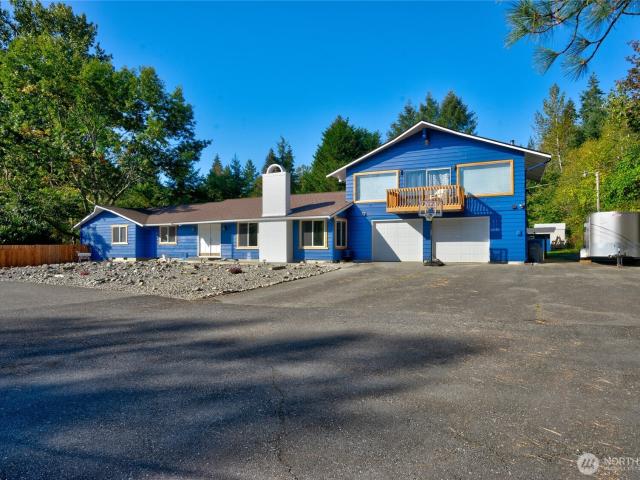
16674 Mountain View Road
Montborne
· 2,390 sq.ft · 3 Bedrooms · 2 Baths · House
· Patio · Garden · Deck · Equipped kitchen · Parking
Montborne · 2,390 sq.ft · 3 Bedrooms · 2 Baths · House · Patio · Garden · Deck · Equipped kitchen · Parking
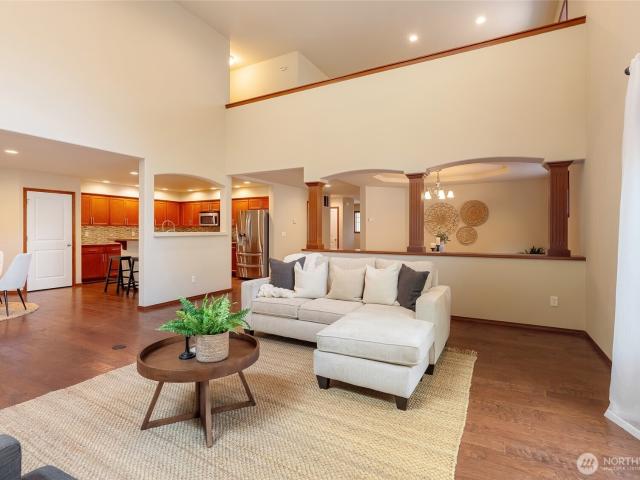
Property and Privacy! Just under 10 acres with everything you need. Garden space, fruit trees, outbuildings, pole barn, large rear patio. New Solar panels, New Roof, New Heat Pump, New Mini-split, New Laminate, added windows, Newer decking, etc. This 3 bedroom 2391 sf home is easy access. Large living room, great updated kitchen with granite countertops, new walk-in shower in master bath and new quartz countertops, New Propane insert in living room, New gutters, New sliders. A lot of value and improvements. Owner needs less and a smaller home. Come work your land and make this a dream property! Studio above garage with kitchen, bathroom, mini-split and rear private access
USD 875,000
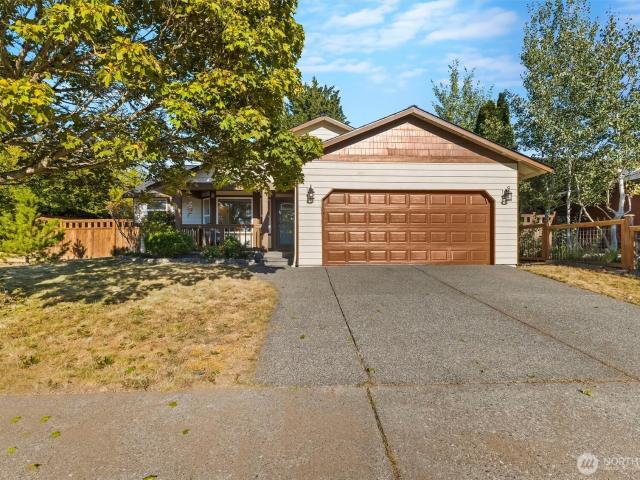
2379 E Section Street
View photo
House · for sale
USD 525,000
USD 478/sq.ft
2379 E Section Street
Montborne
· 1,098 sq.ft · 3 Bedrooms · 1 Bath · House
· Garden · Office room · Equipped kitchen · Parking
Montborne · 1,098 sq.ft · 3 Bedrooms · 1 Bath · House · Garden · Office room · Equipped kitchen · Parking
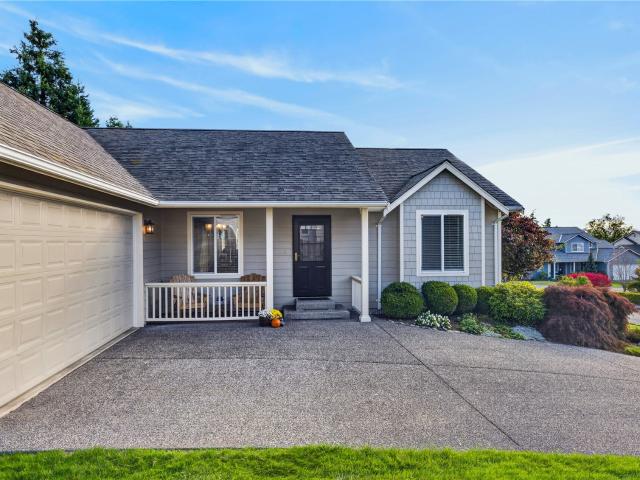
Welcome home to this beautifully updated 3-bedroom, 1-bath Mount Vernon property, offering comfortable living today and bright possibilities for the future with subdivision potential! The open kitchen, living, and dining areas create an inviting flow for everyday living and entertaining, while a versatile bonus room offers space for an office, playroom, or hobbies. The remodeled kitchen features custom JMC shaker cabinets, quartz countertops, subway tile backsplash, an undermount sink, and durable vinyl plank flooring. Fresh bedroom carpet, an updated bathroom, new door hardware, and a dedicated utility room complete the move-in-ready feel. Outside, the expansive, level lot invites you to garden, relax, or dream big, with established black currant bushes, plum trees, and blueberries. Dual driveways and a spacious outbuilding with garage access, workspace, and storage add flexibility. Per seller, the City has confirmed the lot is subdividable. Explore the possibilities of subdivision or
USD 525,000
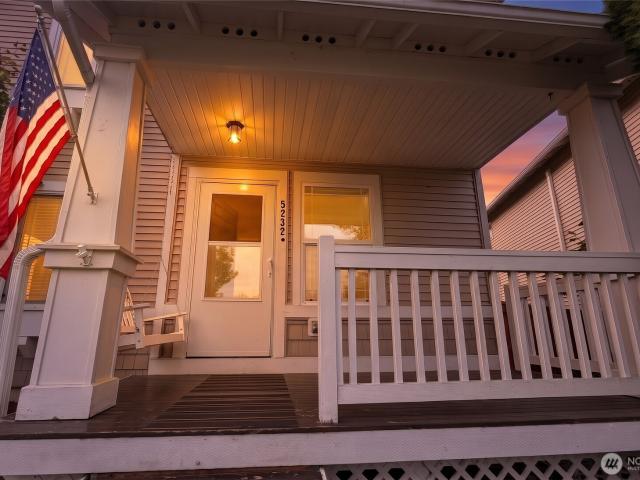
5232 Larrabee Way
View photo
House · for sale
USD 445,000
USD 281/sq.ft
5232 Larrabee Way
Montborne
· 1,582 sq.ft · 3 Bedrooms · 2 Baths · House
· Patio · Garden · Office room · Fireplace · Equipped kitchen · Parking
Montborne · 1,582 sq.ft · 3 Bedrooms · 2 Baths · House · Patio · Garden · Office room · Fireplace · Equipped kitchen · Parking
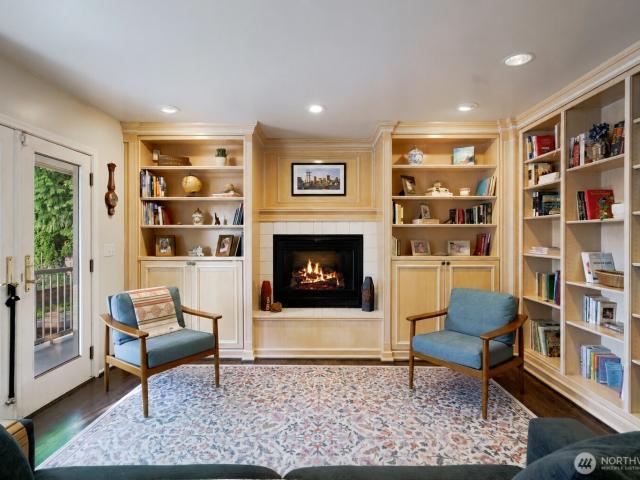
Fresh interior Paint & other stylish updates, flexible living spaces make this Skagit Highlands home ready for its next chapter! At the heart of the home is a beautifully renovated kitchen designed for both everyday meals and entertaining. The main floor offers an easy, functional layout with a welcoming living space and fireplace, plus a separate BONUS ROOM that can adapt to your needs—EXTRA BEDROOM, office, playroom, hobby space or second TV room. 3 options for heating to include a attractive electric fireplace, giving cozy vibes on the cold days and ductless mini-split for cooling on the hot days! Upstairs are three bedrooms, including a generous primary suite with its own private bath, along with an additional full bath. Outside, enjoy morning coffee from the covered front porch or take advantage of the easy-care backyard and patio with access to the alley and attached garage. Skagit Highlands offers neighborhood parks and an extensive trail system, while shopping, dining, schools,
USD 445,000
2412 S 15th Street
View photo
House · for sale
USD 559,000
USD 370/sq.ft
2412 S 15th Street
Montborne
· 1,507 sq.ft · 3 Bedrooms · 2 Baths · House
· Garden · Parking · Deck · Fireplace · Equipped kitchen · Air conditioning
Montborne · 1,507 sq.ft · 3 Bedrooms · 2 Baths · House · Garden · Parking · Deck · Fireplace · Equipped kitchen · Air conditioning
Well-cared for home in desirable neighborhood. This 3 bedroom, 2 bath home sits on a corner lot on shy 1/3 acre. One of the largest lots in this neighborhood. Home has 1509 sq ft, hardi-plank siding, new garage door, newer furnace w/ AC, newer fridge & range in kitchen, hardwood floors, engineered tile floor in kitchen, nice pantry, Corian countertops in kitchen, newer vanity in primary bath, which has double sinks & a large walk-in shower. Primary is on one side of the home while the other 2 bedrooms & full bath are on the opposite side of the home. Living room offers a gas fireplace, slider off the kitchen eating area & has covered deck with retractable awning. Backyard is spacious & fully fenced. Nice raised beds also. Attached 2 car garage w/ storage bench. Easy I-5 access & located close to schools & medical facilities. This home is in great condition & ready for it's new owners!
USD 559,000
2522 Old Hwy 99 Road S # 16
View photo
House · for sale
USD 35,000
USD 63/sq.ft
2522 Old Hwy 99 Road S # 16
Montborne
· 549 sq.ft · 2 Bedrooms · 1 Bath · House
Montborne · 549 sq.ft · 2 Bedrooms · 1 Bath · House
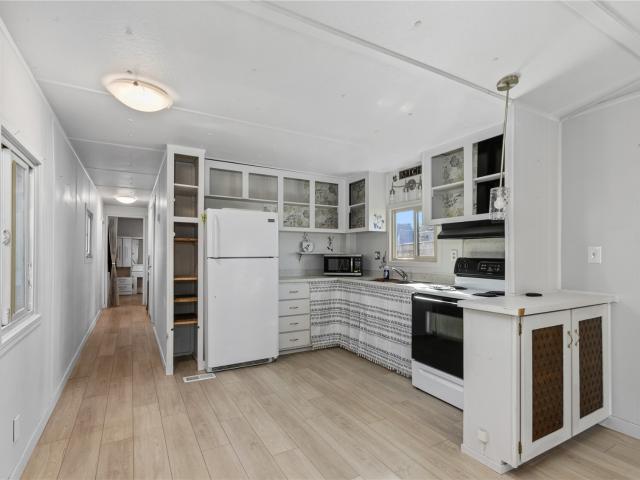
This remodeled two bedroom, one bathroom home has been updated to be light and bright! New LVP flooring throughout and fresh paint feel clean and fresh. The primary bedroom includes built-in storage and the bathroom features a new, low-barrier shower for comfort and safety. Keep the second bedroom for guests or use as an office or hobby room. Outside, take advantage of the enclosed, secure storage shed for all of your hobbies and toys. One of the larger lots in the park, there is lawn and room for planters! Enjoy being close to hospitals, shops, restaurants, and quick I-5 access with everything you need is just minutes away. With basic utilities included in the space rent this move-in-ready home makes living simple and stress-free. OR move this trailer to a space of your own and build up you dream property. Great for use as an ADU on property you already own
USD 35,000
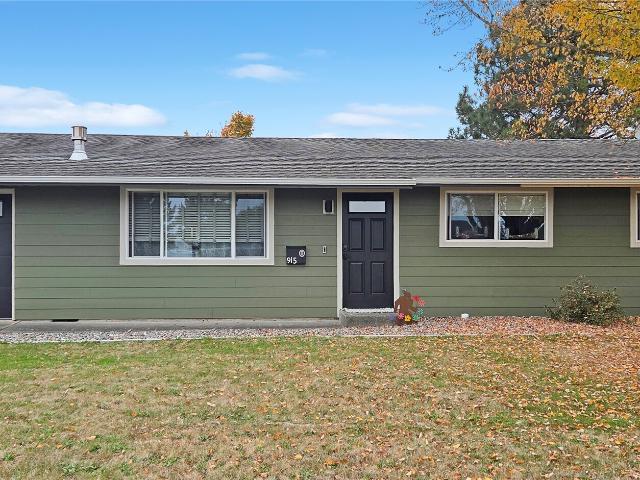
915 S 20th Street
View photo
House · for sale
USD 464,995
USD 454/sq.ft
915 S 20th Street
Montborne
· 1,023 sq.ft · 3 Bedrooms · 1 Bath · House
· Patio · Garden · Equipped kitchen · Parking
Montborne · 1,023 sq.ft · 3 Bedrooms · 1 Bath · House · Patio · Garden · Equipped kitchen · Parking
This inviting 3-bedroom Mount Vernon rambler offers easy one-level living, hardwood floors and a living-room gas stove for cozy Northwest evenings. Recent improvements include new siding, three front windows, front and garage doors, a newer refrigerator and updated kitchen sink, faucet, disposal and drain plumbing. Added under-home insulation, drainage improvements, a new sump pump and a newer water heater bring even more value. Outside, enjoy a new patio, refreshed landscaping, fenced backyard, garden space, storage shed and RV parking. An attached garage adds everyday convenience, while nearby Kiwanis Park, shopping and I-5 keep you connected. This is a fantastic opportunity to own a well-cared-for home in an established Mount Vernon neighborhood. Come see why this one deserves a spot at the top of your list!
USD 464,995
4517 Edgemont Place
View photo
House · for sale
USD 675,000
USD 344/sq.ft
4517 Edgemont Place
Montborne
· 1,959 sq.ft · 3 Bedrooms · 2 Baths · House
· Office room · Terrace · Deck · Fireplace · Equipped kitchen
Montborne · 1,959 sq.ft · 3 Bedrooms · 2 Baths · House · Office room · Terrace · Deck · Fireplace · Equipped kitchen
Welcome to the coveted Monte Vista Terrace neighborhood of Mount Vernon! This inviting 3-bedroom, 2.5-bath home offers timeless charm, spacious living areas, and room to make yourself at home. Step inside to a formal living and dining room featuring a cozy fireplace, perfect for gathering with friends. The kitchen boasts beautiful granite countertops, stainless steel appliances, abundant cabinetry, a spacious pantry, and a convenient breakfast bar with additional eating space. Just beyond, the spacious family room provides the perfect setting for relaxing or entertaining. Upstairs, the generous primary suite features a private en suite bath and a versatile bonus area ideal for a home office, reading nook, or morning retreat. Two additional bedrooms offer flexibility for guests or hobbies, including an oversized bedroom with extra space for a play area or workspace. Step outside and fall in love with the beautiful surroundings! Enjoy your covered deck overlooking an absolutely gorgeous
USD 675,000
1404 S 2nd Street
View photo
House · for sale
USD 361,000
USD 472/sq.ft
1404 S 2nd Street
Montborne
· 764 sq.ft · 2 Bedrooms · 1 Bath · House
· Garden · Deck
Montborne · 764 sq.ft · 2 Bedrooms · 1 Bath · House · Garden · Deck
Charming and move-in ready, one-story home just a short walk to the heart of downtown Mount Vernon! This 768 SF, 2-bedroom, 1-bath home lives larger than its size with a bright, open-concept layout that creates a comfortable and functional living space. Extensive recent upgrades provide peace of mind, including a complete electrical rewire with new panel and overhead power mast, full removal and replacement of original knob & tube wiring to current code compliance, fresh interior paint throughout (walls, ceilings, doors, and trim), and a new flat roof over the back porch. Step outside to enjoy the fully fenced backyard, perfect for pets, gardening, or entertaining, along with a charming front deck. The home offers great natural light and a simple, efficient layout ready for your personal touches. Whether you're a first-time buyer, downsizing, or looking for a rental or investment property, this home offers flexibility and potential. Located in a highly walkable, convenient location clo
USD 361,000
100 S 28th Street
View photo
House · for sale
USD 512,000
USD 432/sq.ft
100 S 28th Street
Montborne
· 1,184 sq.ft · 3 Bedrooms · 2 Baths · House
· Patio · Garden · Equipped kitchen · Parking
Montborne · 1,184 sq.ft · 3 Bedrooms · 2 Baths · House · Patio · Garden · Equipped kitchen · Parking
Move-in ready Mount Vernon rambler. Minutes to I-5, shopping, dining, schools, and parks. Vaulted ceilings and abundant natural light fill the spacious living room, flowing into the dining area and well-appointed kitchen. A slider leads to the spacious rear patio and fully fenced yard, perfect for entertaining, Barbecuing, gardening, or relaxing. Recent updates: new roof, exterior paint, flooring, new baseboards, bathroom vanities, and fascia. The finished two-car garage comes with an EV charging station installed, plus a detached storage shed for the ultimate workshop setup. Ask about the LENDER-PAID 1-0 BUYDOWN—an interest rate 1% LOWER your first year!
USD 512,000
4471 E Broadway Street
View photo
House · for sale
USD 495,000
USD 328/sq.ft
4471 E Broadway Street
Montborne
· 1,507 sq.ft · 3 Bedrooms · 2 Baths · House
· Patio · Garden · Deck · Fireplace · Equipped kitchen · Parking
Montborne · 1,507 sq.ft · 3 Bedrooms · 2 Baths · House · Patio · Garden · Deck · Fireplace · Equipped kitchen · Parking
Welcome to this inviting two-story home. A covered front porch welcomes you into a bright and thoughtfully designed interior featuring vaulted ceilings, bay windows, and easy layout. The kitchen flows naturally into the dining and living areas, creating an ideal setting for everyday meals and gatherings, while the cozy family room is anchored by a gas fireplace. Upstairs, the spacious primary suite offers a private bath and double closets, complemented by two additional bedrooms and a full bath. Outside, the fully fenced generous backyard provides a wonderful extension of the living space with a patio ready for summer barbecues, gardening, play, or relaxing evenings. There is a new furnace, new stairs on the front and back porch/deck along with new insulation scheduled to be installed the beginning of October. An attached two-car garage and convenient location near schools, shopping, I-5, and Hwy 9 add everyday practicality. A warm and welcoming home with character, functionality, and
USD 495,000
4316 Apache Drive
View photo
House · for sale
USD 750,000
USD 305/sq.ft
4316 Apache Drive
Montborne
· 2,454 sq.ft · 3 Bedrooms · 3 Baths · House
· Deck · Parking
Montborne · 2,454 sq.ft · 3 Bedrooms · 3 Baths · House · Deck · Parking
Discover a rare opportunity in Mount Vernon's desirable Thunderbird area! Offering approximately 3.35 acres within the city, this property combines the space and privacy of acreage living with the convenience of nearby amenities. Inside, you'll find a lovely 3-bedroom home featuring beautiful hard-surface flooring throughout, a welcoming interior and a well-appointed primary suite with a lovely ensuite. With one full bath and two ¾ baths, the home offers a flexible layout for everyday living. Step outside to enjoy the deck and inviting outdoor spaces, perfect for entertaining, relaxing or simply enjoying the peaceful surroundings. Bring your RV and utilize the 50-Amp hookup. A 2-car garage adds convenience and functionality. Properties offering this much acreage in Mount Vernon are exceptionally hard to find. Enjoy room to roam, space to entertain and the opportunity to experience a unique blend of country-style living and city convenience
USD 750,000
1508 Douglas Street
View photo
House · for sale
USD 535,000
USD 243/sq.ft
1508 Douglas Street
Montborne
· 2,196 sq.ft · 3 Bedrooms · 3 Baths · House
· Equipped kitchen
Montborne · 2,196 sq.ft · 3 Bedrooms · 3 Baths · House · Equipped kitchen
Buyer financing fell through. Back on market. Step back in time without giving up modern comfort in this beautifully maintained 1915 Craftsman. Come sit on the expansive front porch, just as neighbors did at the turn of the century, and enjoy a home where much of the original character has been lovingly preserved—from the fir floors and period lighting to charming decorative windows. Inside, 10-foot ceilings and large windows create bright, welcoming spaces. The thoughtfully renovated main level offers an excellent layout for one-level living, with a spacious primary bedroom and ensuite bath, living and dining rooms, plus a cozy den off the kitchen. Upstairs are two additional bedrooms, a ¾ bath and extra family room, offering wonderful flexibility and the opportunity for the next owner to renovate and personalize the space to their taste. Major improvements include a newer roof, exterior paint and foundation. The home has been pre-inspected and is in great condition. The oversized fen
USD 535,000
221 Jeff Street
View photo
House · for sale
USD 699,000
USD 241/sq.ft
221 Jeff Street
Montborne
· 2,895 sq.ft · 4 Bedrooms · 2 Baths · House
· Garden · Office room · Fireplace · Equipped kitchen · Air conditioning
Montborne · 2,895 sq.ft · 4 Bedrooms · 2 Baths · House · Garden · Office room · Fireplace · Equipped kitchen · Air conditioning
10K credit to Buyer for rate buy-down! Beautifully maintained Contemporary Craftsman home offers the perfect blend of elegant entertaining spaces & functional design. Situated on a premier lot in a highly desirable area, enjoy lovely gardens & manicured lawn with automatic sprinklers. This home showcases exceptional architectural details, custom wood pillars & trim, rich hardwood floors, cozy gas fireplace. Added A/C keeps you cool in the summer. The light-filled, open-concept floor plan seamlessly connects a spacious great room to a dreamy kitchen featuring granite countertops, stainless appliances, & custom cabinetry. The formal dining room, complete with elegant built-ins, stands ready for memorable gatherings, & main-floor bedroom provides flexibility for a quiet home office, den, or guest room. Upstairs, the sprawling primary suite serves as a private sanctuary, boasting vaulted ceilings, a huge walk-in closet, private bath with tub, separate shower, double basins. Two more bedroo
USD 699,000
2932 E Fir Street
View photo
House · for sale
USD 550,000
USD 283/sq.ft
2932 E Fir Street
Montborne
· 1,938 sq.ft · 4 Bedrooms · 2 Baths · House
· Garden · Office room · Parking · Fireplace
Montborne · 1,938 sq.ft · 4 Bedrooms · 2 Baths · House · Garden · Office room · Parking · Fireplace
This property combines privacy, functionality, and space both inside and out! Located on a spacious lot with exceptional privacy from the road, this thoughtfully expanded home offers flexible living spaces, abundant parking, and a large detached garage/shop. Perfect for hobbies, storage, or projects. Inside, you'll find a versatile 4BR, 1.75BA floor plan with an office nook ideal for working from home or as a study space. The inviting living room features vaulted ceilings and a cozy gas fireplace, creating a bright and comfortable gathering area. Upstairs, the private primary suite offers two closets and an updated attached ¾ bath. Outside, the garage/ shop has bays and enough room to house all of your toys and gear (plus the space to fix it all! ). Additionally, enjoy a large partially fenced yard with room to garden, play, entertain, or simply relax, plus an additional storage shed for tools and equipment. A circular U-shaped driveway provides easy access and room for RVs, boats, or
USD 550,000
1011 S 12th Street
View photo
House · for sale
USD 525,000
USD 375/sq.ft
1011 S 12th Street
Montborne
· 1,399 sq.ft · 3 Bedrooms · 2 Baths · House
· Deck · Parking
Montborne · 1,399 sq.ft · 3 Bedrooms · 2 Baths · House · Deck · Parking
Stunning Mount Vernon hilltop home with breathtaking valley views. Beautifully updated inside and out, featuring a brand-new roof, new deck, new appliances, new floorings, new insulation, and remodeled bathroom. Ideally located near schools, hospitals, shopping, and just minutes from freeway access for an easy commute. The property offers ample RV parking with convenient access, as well as a spacious storage building for all your extra storage needs, no HOA, and scenic surroundings, and an excellent location, this exceptional home is ready for you to enjoy
USD 525,000
18281 W Big Lake Boulevard
View photo
House · for sale
USD 1,400,000
USD 714/sq.ft
18281 W Big Lake Boulevard
Montborne
· 1,959 sq.ft · 2 Bedrooms · 2 Baths · House
· Parking
Montborne · 1,959 sq.ft · 2 Bedrooms · 2 Baths · House · Parking
Enjoy the best of Big Lake living with nearly an acre of flat land spread across five parcels and an impressive 144 feet of lakefront! This unique waterfront home offers plenty of room to relax, entertain, and enjoy life at the lake. The home features an open concept main living area and primary bedroom on the first floor. Upstairs you will find another room and a spacious loft. Outside, you’ll find a covered pavilion perfect for gatherings, a basketball court, abundant parking, multiple outbuildings, and plenty of space for all your recreational toys. An additional cabin offers exciting potential to be refreshed into a guest house, private retreat, or possible short-term rental. A two car attached garage adds even more convenience. With substantial waterfront, multiple parcels, and so many possibilities, this is a rare opportunity to create your own Big Lake retreat
USD 1,400,000
12949 S Front Street
View photo
House · for sale
USD 2,271,500
USD 346/sq.ft
12949 S Front Street
Montborne
· 6,555 sq.ft · 6 Bedrooms · 5 Baths · House
Montborne · 6,555 sq.ft · 6 Bedrooms · 5 Baths · House
Incredible opportunity on Clear Lake offering two homes, & one duplex. This unique property includes 4 separate parcels with endless possibilities, ideal for hosting large gatherings, creating a private recreational retreat, or maximizing income potential. The property features a spacious main home (5,047 SF, 3 bedrooms/1.75 bathrooms), a well-maintained duplex (each unit 1 bedroom/. 75 bathroom), a charming guest cottage (459 SF, 1 bedroom/. 75 bathroom), and an additional waterfront lot. Originally built in 1994, all structures have been thoughtfully updated, blending comfort with functionality. Enjoy lake living just steps from the water with boat slips and a convenient boat launch. Whether for personal enjoyment, multi-generational living, or investment, this property delivers a rare combination of recreation, entertainment, and income potential, all in a peaceful setting just 5 minutes to Mount Vernon and I-5
USD 2,271,500
4701 Parkview Lane
View photo
House · for sale
USD 849,900
USD 269/sq.ft
4701 Parkview Lane
Montborne
· 3,154 sq.ft · 4 Bedrooms · 2 Baths · House
· Patio · Garden · Office room · Terrace · Fireplace · Equipped kitchen · Parking
Montborne · 3,154 sq.ft · 4 Bedrooms · 2 Baths · House · Patio · Garden · Office room · Terrace · Fireplace · Equipped kitchen · Parking
Peaceful setting in The Terrace at Eaglemont. This two-story home opens through a charming entry to vaulted ceilings and hardwood floors that flow past the formal dining room into a gourmet kitchen with slab granite counters, double ovens, and a casual eating space. The main-floor primary suite includes a five-piece bath and walk-in closet. Completing this level you will find a comfortable living room, and expansive family room, each with a gas fireplace. Also a large private office, half bath and a spacious utility/mud room. French doors, skylights, large windows and high ceilings give an open airy feeling. The upper level offers three additional bedrooms, a full bath, and an oversized bonus-room loft for flexible use. Outdoors, an expansive covered patio allows year-round use and opens to a sweeping, manicured yard with garden space and a sprinkler system. Attached spacious 3-car garage plus driveway parking. About 10 minutes to downtown Mount Vernon for shopping and dining
USD 849,900
328 Barry Loop
View photo
House · for sale
USD 685,000
USD 220/sq.ft
328 Barry Loop
Montborne
· 3,100 sq.ft · 5 Bedrooms · 2 Baths · House
· Office room · Equipped kitchen
Montborne · 3,100 sq.ft · 5 Bedrooms · 2 Baths · House · Office room · Equipped kitchen
Looking for space? This beautifully maintained 3,105 sq. Ft. home in the desirable Digby Heights neighborhood offers 5 bedrooms (or 4 bedrooms plus a dedicated home office) and multiple living spaces, providing the flexibility today's buyers are looking for. Soaring ceilings greet you upon entry, creating a light-filled, open feel that flows seamlessly into the living room, dining area, and spacious kitchen which is ideal for everyday living and entertaining. The main level features a versatile bedroom or home office, while upstairs you'll find a generous loft/bonus room and four additional bedrooms, including a spacious primary suite complete with a private ensuite bath and large walk-in closet. The utility room is conveniently located on the upper level alongside the bedrooms, making laundry day a breeze. Just off the kitchen, the enclosed sunroom offers a wonderful flex space for relaxing, hobbies, or enjoying your morning coffee year-round. Step outside to the fully fenced, private
USD 685,000
415 Manito Drive
View photo
House · for sale
USD 650,000
USD 271/sq.ft
415 Manito Drive
Montborne
· 2,390 sq.ft · 4 Bedrooms · 3 Baths · House
· Garden · Deck · Fireplace · Parking
Montborne · 2,390 sq.ft · 4 Bedrooms · 3 Baths · House · Garden · Deck · Fireplace · Parking
If space is what you need, then check this out. Spacious home offering nearly 2,400 square feet with 4 bedrooms, 1 full bath and two ¾ baths. Located on a huge very private lot in the Thunderbird neighborhood with no formal HOA. The light-filled interior features four skylights, and 2 fireplaces (Gas and Electric). Hardwood flooring and lots of tile. A bright sunroom overlooks the backyard and provides a comfortable space to relax throughout the year. The generous. 4-acre lot offers mature landscaping, garden space, apple, cherry and Asian pear trees. Wooded areas provide privacy while allowing plenty of sunshine. Additional features include a deck, rustic playhouse, attached 2-car garage and a rare detached 22' x 22' WORKSHOP that is fully insulated and equipped with power. Conveniently located near shopping, schools and everyday services. The home offers plenty of space, a versatile floor plan and an opportunity to make updates to suit your own style. Take a second look!
USD 650,000
1115 Maddox Creek Lane
View photo
House · for sale
USD 459,000
USD 352/sq.ft
1115 Maddox Creek Lane
Montborne
· 1,302 sq.ft · 3 Bedrooms · 2 Baths · House
· Garden · Parking
Montborne · 1,302 sq.ft · 3 Bedrooms · 2 Baths · House · Garden · Parking
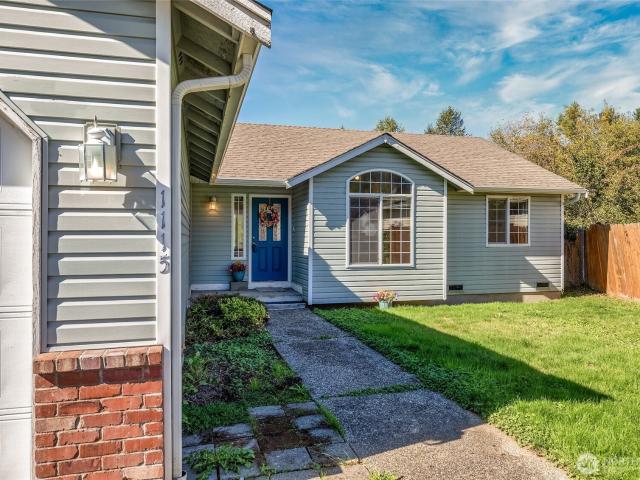
Opportunity is knocking in the desirable Maddox Creek area of Mount Vernon. Perfect for investor or a 1st time homebuyer. This sturdy East facing rambler was built in 2002 and has been well loved but is ready for a new owner to embrace it and polish it into perfetion. Bring you own style and design touches and build some equity as you refresh this great house. Offering 3 bedrooms, 2 bathrooms, a fenced backyard for your furry family members and backing to a green space overlooking a pond you will love the location and the beautiful Mount Vernon community. Served by well regarded Mount Vernon schools and close to shopping, dining and healhcare services this one checks all the right boxes. The extra deep garage offers potential for added finished living space or all the storage space you could hope for, buyer to verify. This home comes with a free 1 year Silver Plan home warranty through an Old Republic Home Warranty. Don't wait on this one because it is priced to sell!
USD 459,000
5541 Buckhorn Way
View photo
House · for sale
USD 594,999
USD 260/sq.ft
5541 Buckhorn Way
Montborne
· 2,282 sq.ft · 4 Bedrooms · 2 Baths · House
· Patio · Garden · Fireplace · Equipped kitchen · Parking
Montborne · 2,282 sq.ft · 4 Bedrooms · 2 Baths · House · Patio · Garden · Fireplace · Equipped kitchen · Parking
Immaculately Maintained FOUR BEDROOM home in Skagit Highlands! Enter through south-facing front porch to open concept main floor. Home features soaring ceilings and premium finishes. Kitchen with granite counters, GAS RANGE, stainless appliances included! Relax in front of the cozy gas fireplace. Huge covered back patio overlooks a fully fenced yard. Upstairs, you’ll find four bedrooms, laundry, and loft. Primary suite includes large walk-in closet and 5 piece bath. Interior just painted, LVP flooring in 2023. New lighting in 2026. Garage rack system stays with home. Skagit Highlands is highly walkable with parks and trails. Just minutes away from hiking, skiing, and shopping in nearby Mount Vernon
USD 594,999
1906 N 30th Street
View photo
House · for sale
USD 390,000
USD 540/sq.ft
1906 N 30th Street
Montborne
· 721 sq.ft · 2 Bedrooms · 1 Bath · House
· Garden · Equipped kitchen
Montborne · 721 sq.ft · 2 Bedrooms · 1 Bath · House · Garden · Equipped kitchen
Quintessential bungalow tucked away on a quiet Mount Vernon cul-de-sac! An incredible opportunity with an assumable loan at 2.3% interest rate for qualified buyers. Charming 2 bed, 1 bath home offers a welcoming layout perfect for everyday living or a great investment opportunity. Spacious front porch invites you into the bright, open living room featuring vaulted ceilings and an abundance of windows that fill the space with natural light. Laminate flooring flows throughout the home, creating a cohesive feel. Functional kitchen features stainless steel appliances and easy access to the backyard, perfect for BBQs and outdoor entertaining. Enjoy a flat, fully fenced and private backyard. Outdoor shed for additional storage. Conveniently located within walking distance to parks, Skagit Valley College, and many everyday amenities
USD 390,000
546 Timberland Loop
View photo
House · for sale
USD 750,000
USD 386/sq.ft
546 Timberland Loop
Montborne
· 1,938 sq.ft · 3 Bedrooms · 2 Baths · House
· Garden · Fireplace · Equipped kitchen · Air conditioning
Montborne · 1,938 sq.ft · 3 Bedrooms · 2 Baths · House · Garden · Fireplace · Equipped kitchen · Air conditioning
Price reduced! Your Opportunity to Enjoy the Twin Brooks Lifestyle! Discover easy, comfortable living in this pristine, zero-step home in the highly desirable 55+ active community of Twin Brooks! Tucked away on a quiet cul-de-sac beside a beautiful rain garden, this lovingly maintained home offers the perfect blend of privacy, thoughtful upgrades, and low-maintenance living. Enjoy your fully fenced yard with fruit trees, specialty plants, and a sprinkler system, while the HOA takes care of the lawn. Four storage sheds and a paved side pathway provide exceptional extra storage. Inside, you’ll find beautiful hardwood floors, quartz countertops in the kitchen and baths, a gas fireplace with a stunning full-tile surround, and a beautifully remodeled, low-maintenance shower. The kitchen features a Blanco Diamond undermount sink and convenient roll-out trays in all base cabinets. Enjoy year-round comfort with central A/C, plus designer window coverings, motorized living room blinds, solid-co
USD 750,000
824 Pyramid Peak Place
View photo
House · for sale
USD 624,900
USD 296/sq.ft
Updated
824 Pyramid Peak Place
Montborne
· 2,110 sq.ft · 3 Bedrooms · 2 Baths · House
· Garden · Fireplace · Parking · Equipped kitchen
Montborne · 2,110 sq.ft · 3 Bedrooms · 2 Baths · House · Garden · Fireplace · Parking · Equipped kitchen
Welcome to one of the most desirable locations in Skagit Highlands! Tucked at the end of the cul-de-sac, this home offers an abundance of off street parking, a 2-car garage, and no neighboring homes on three sides for an added sense of privacy. This 2120 sq. ft. 3 bedroom, 2.5 bath home is thoughtfully designed. The interior feels inviting and refined with a spacious living room that is warm and inviting, with a beautiful fireplace creating a cozy focal point. Just off the living room is the dining area, the gateway to your backyard oasis. The beautifully appointed kitchen is designed for both everyday living and entertaining, featuring a large center island, beautiful quartz countertops, stainless steel appliances, abundant cabinetry, and a spacious butler’s pantry with custom cabinetry and shelving with 1.5' butcher-block. The exceptionally spacious primary suite provides a private sanctuary with plenty of room to relax and unwind. With a generously oversized bathroom featuring dual
USD 624,900
1737 Hillcrest Loop
View photo
House · for sale
USD 640,000
USD 273/sq.ft
1737 Hillcrest Loop
Montborne
· 2,336 sq.ft · 4 Bedrooms · 2 Baths · House
· Garden · Parking · Sauna · Equipped kitchen
Montborne · 2,336 sq.ft · 4 Bedrooms · 2 Baths · House · Garden · Parking · Sauna · Equipped kitchen
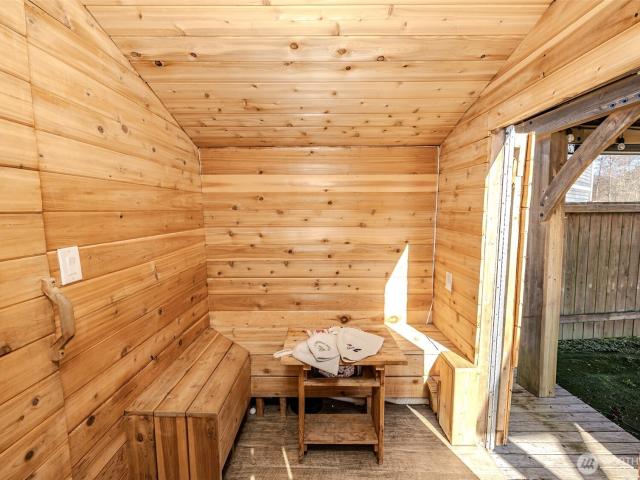
Discover this well kept 2013-built home offering 4 bedrooms, 2.5 baths and 2,346sqft of living space in the Hillcrest community. Enjoy views of little mountain from the dining area while living just minutes from nearby parks, hikes, grocery stores and schools. The interior features fresh paint, hardwood flooring and carpets in the main areas, and tile in the bathrooms. Spacious living areas flow seamlessly into the kitchen and dining spaces making gatherings easy and inviting. Upstairs you will find generously sized bedrooms, including a comfortable primary suite with a walk in closet, along with 3 additional bedrooms that also offer excellent space and storage. Step outside to a large backyard retreat perfect for relaxing or hosting guests, complete with your own private sauna and cold plunge. The property also includes a 2 car garage and a large driveway providing plenty of parking. With scenic surroundings, nearby parks, and thoughtful features throughout this home offers the perfec
USD 640,000
404 Lilac Drive
View photo
House · for sale
USD 1,090,000
USD 256/sq.ft
404 Lilac Drive
Montborne
· 4,252 sq.ft · 5 Bedrooms · 4 Baths · House
· Deck · Fireplace · Equipped kitchen · Cellar
Montborne · 4,252 sq.ft · 5 Bedrooms · 4 Baths · House · Deck · Fireplace · Equipped kitchen · Cellar
Timelessly updated and move-in ready on a beautifully landscaped. 48-acre lot in desirable Hilltop Haven. This spacious home blends classic architectural character with thoughtful modern updates and connected yet defined living spaces. Arched openings create an easy flow throughout the main level while preserving distinct rooms for gathering and entertaining. The kitchen features granite counters, stainless appliances, bar seating, and breakfast nook. An inviting library-like den offers extensive built-ins and a gas fireplace, while the living room features a second gas fireplace. The dining room opens directly to the deck. Upstairs, the thoughtfully renovated spaces are exceptionally functional, with a beautiful primary en-suite featuring soaking tub, tiled shower, heated towel rack, and private deck, plus a new laundry room, two bedrooms, and updated full bath. The walk-out daylight basement adds a private-entry second en-suite and flexible rec room-ideal for multi-generational livin
USD 1,090,000
981 Panorama Ridge
View photo
House · for sale
USD 568,000
USD 276/sq.ft
981 Panorama Ridge
Montborne
· 2,056 sq.ft · 3 Bedrooms · 2 Baths · House
· Garden · Fireplace · Equipped kitchen
Montborne · 2,056 sq.ft · 3 Bedrooms · 2 Baths · House · Garden · Fireplace · Equipped kitchen
Welcome home to the sought-after Skagit Highlands community! Nestled on a corner lot with access to neighborhood walking trails just across the street, this inviting 2014-built home offers 3 bedrooms, 2.5 baths & just over 2,000 sq ft of thoughtfully designed living space. A covered front porch welcomes you inside, where hard surface floors flow throughout the main level. Just off the entry, the formal dining room leads through a convenient butler’s pantry into the heart of the home. The spacious kitchen features granite countertops, S/S appliances, an eating bar & plenty of room to gather, opening seamlessly to the family room anchored by a cozy gas fireplace. A slider leads directly to the fully fenced backyard, creating an easy connection between indoor & outdoor living. A stylish half bath with wainscoting & designer paint completes the main floor. Upstairs, brand-new carpet adds a fresh feel throughout. At the top of the stairs, a generous second living room provides flexible spac
USD 568,000
225 N 54th Place
View photo
House · for sale
USD 792,000
USD 322/sq.ft
225 N 54th Place
Montborne
· 2,454 sq.ft · 4 Bedrooms · 3 Baths · House
· Garden · Office room · Deck · Equipped kitchen
Montborne · 2,454 sq.ft · 4 Bedrooms · 3 Baths · House · Garden · Office room · Deck · Equipped kitchen
Price improved on these stunning new homes in Highpoint East, a new community offering attractive design with multiple floor plans, luxurious finishes & pedestrian-friendly connectivity to all of Mount Vernon's amenities. Conveniently located just 1.5 hours to Seattle & Vancouver, B. C. Lot 13 features The Orcas design. This spacious floorplan offers an open main level concept featuring a primary bedroom on the main level plus an additional primary bedroom upstairs with a luxurious ensuite, making it a great multi-gen living option. Upstairs you will also find an open flex space, perfect for an office/study or play area. The open kitchen is highlighted by quartz countertops, island with eating bar, pantry, & all appliances included. This home was thoughtfully designed with beautiful modern touches throughout. Large living room with a nice oversized sliding glass door will lead you outside to a beautiful composite deck that looks over the fully fenced backyard. The HOA maintains all the
USD 792,000

Get email alerts

Don't miss out: be the first to know about new properties

The alert was correctly created

On subscribing you accept the conditions of use and the privacy policy
Alert
Receive new ads in your inbox
Save this search
Receive alerts for new listings

We'll send you an email when we have new properties for: "Houses for sale in Montborne"

The alert was correctly created

Sterling, Sedro-Woolley CCD Skagit County Washington
Totem Park, Arlington city Arlington CCD Snohomish County Washington
Get email alerts and be the first to see new listings
Required field
On subscribing I accept the terms of the privacy policy
Perfect! You'll soon start receiving new listings via email
Alert
Receive an email when we have new ads for Houses for sale in Montborne
Save this search
Filters

Bedrooms

Size (sq.ft)

sq.ft
sq.ft

Price

USD
USD

Property type

Bathrooms

Clear all filters
Receive notifications when new entries are published.