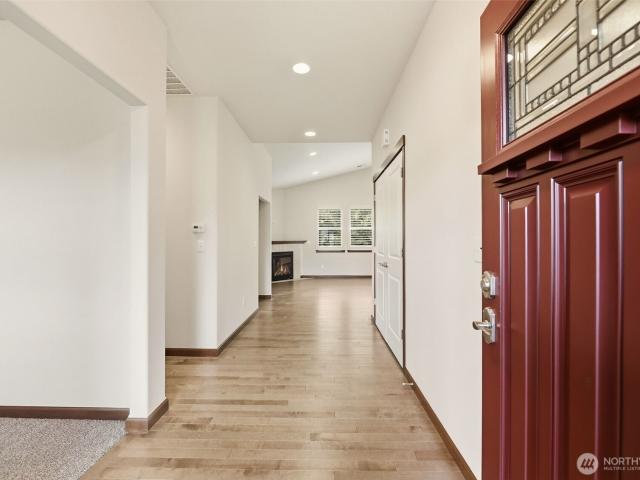
142 houses for sale in Montborne

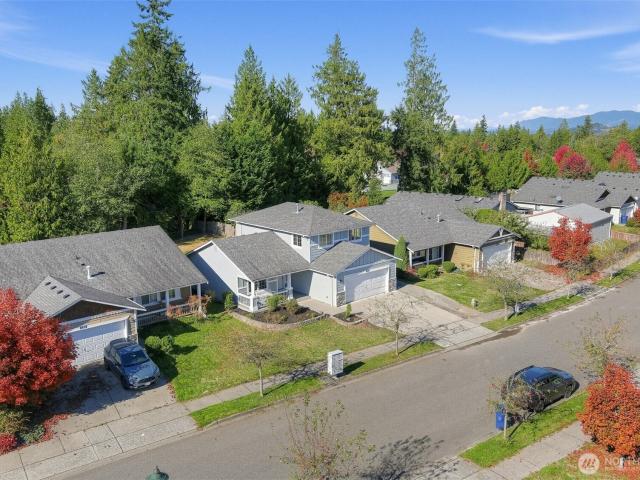
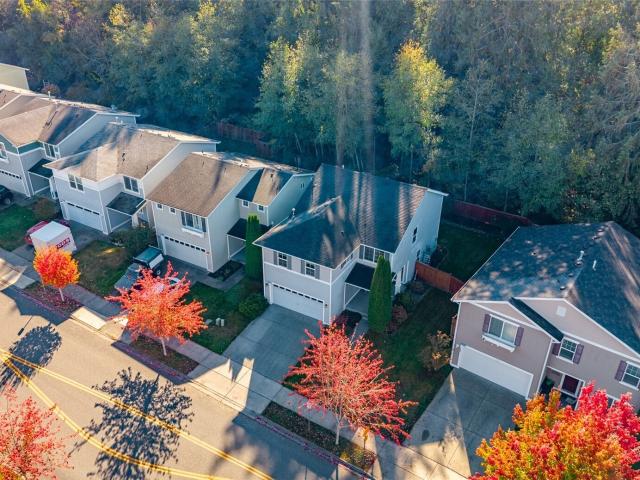
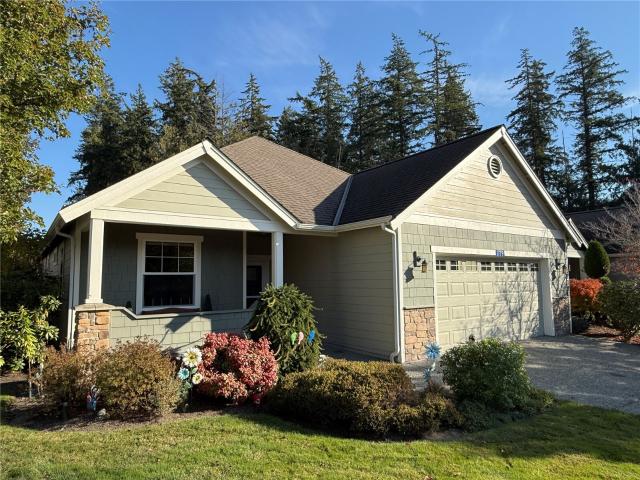
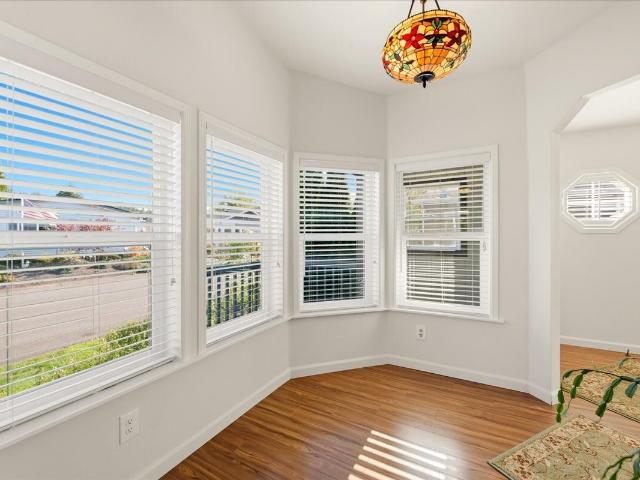
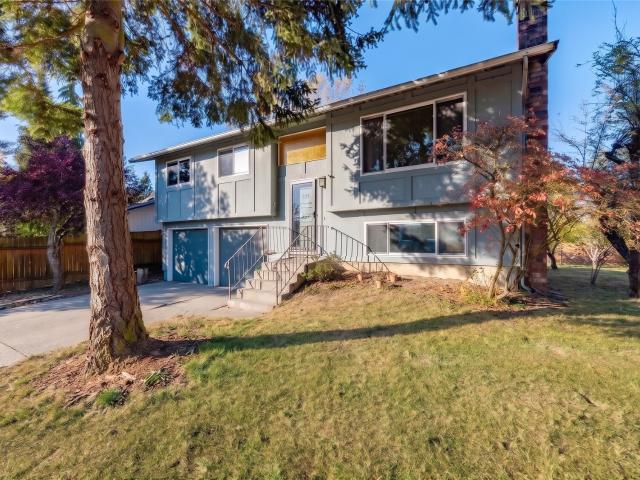
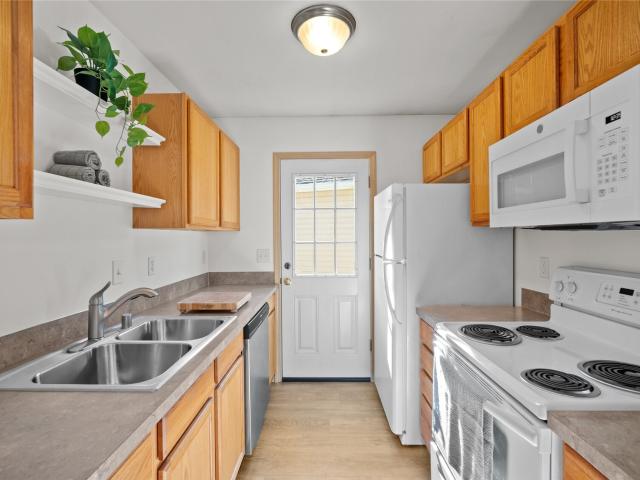
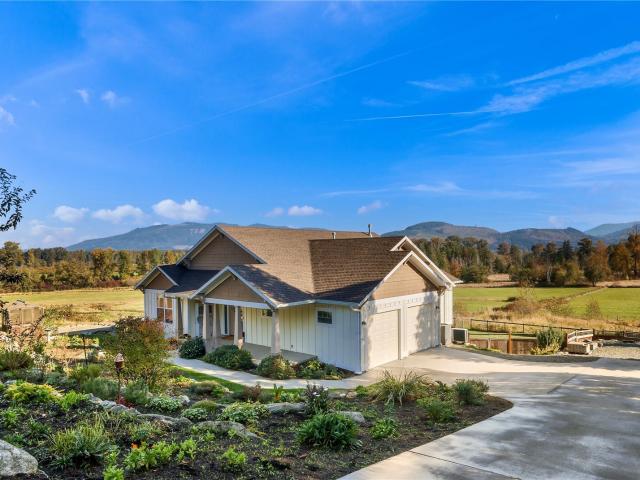
202 Twin Brooks Drive
View photo
House · for sale
USD 745,000
USD 427/sq.ft
202 Twin Brooks Drive
Montborne
· 1,744 sq.ft · 2 Bedrooms · 2 Baths · House
· Patio · Garden · Office room · Equipped kitchen
Montborne · 1,744 sq.ft · 2 Bedrooms · 2 Baths · House · Patio · Garden · Office room · Equipped kitchen
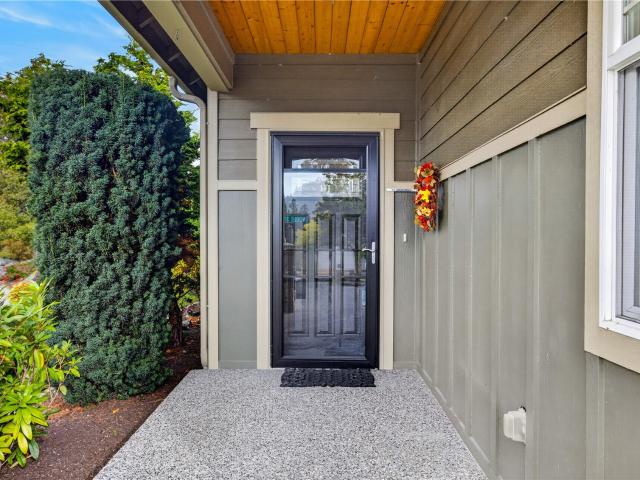
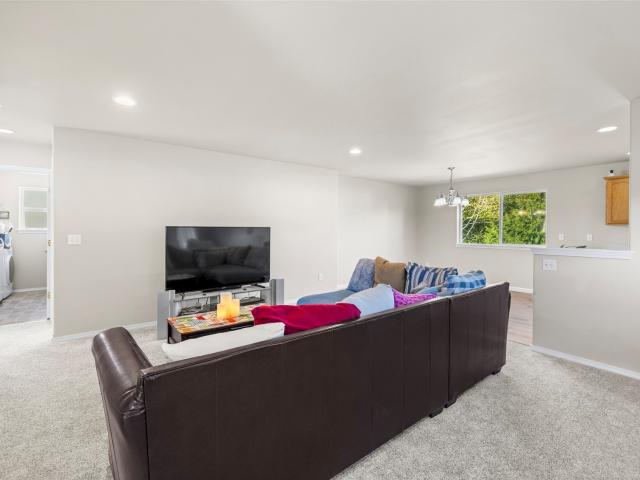
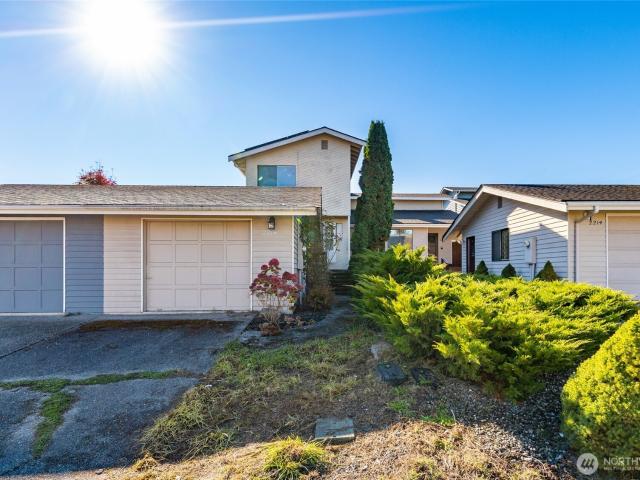
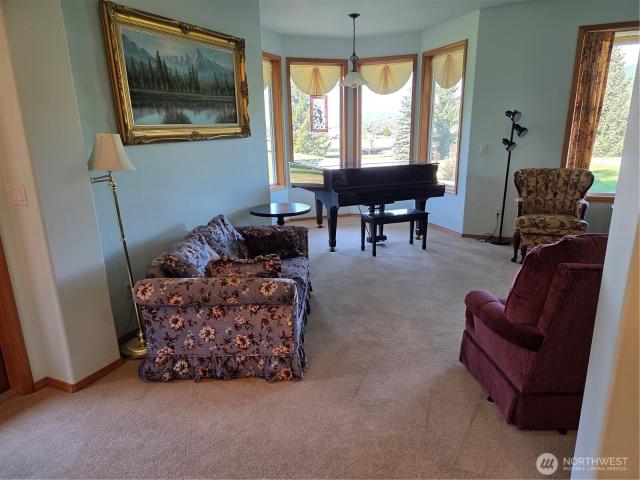
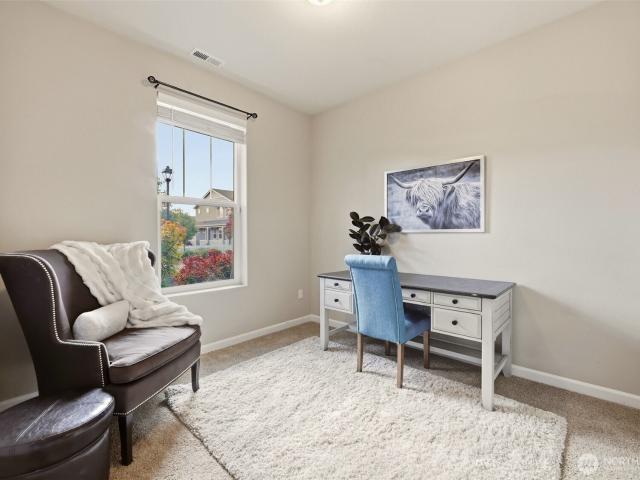
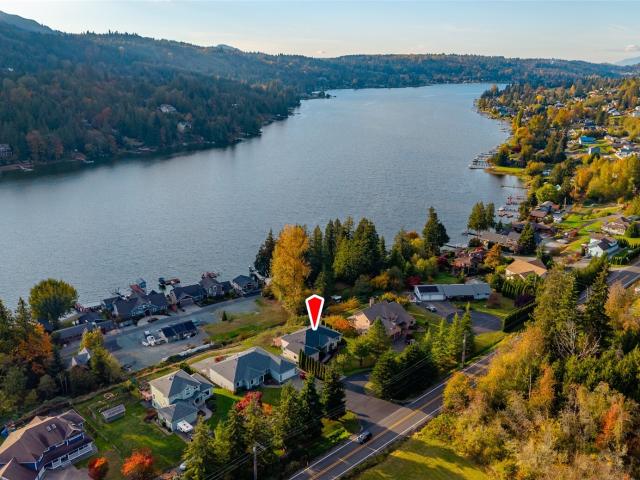
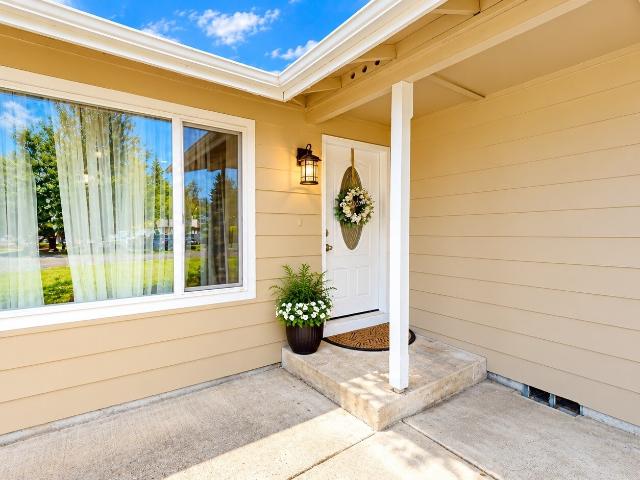
Welcome to this beautifully maintained home in a desirable 55+ community! This inviting residence features 2 bedrooms plus a versatile bonus room that can easily be used as a home office, den, or converted to a 3rd bedroom to suit your needs. The open and spacious floor plan is complemented by soaring ceilings, beautiful hardwood floors, brand new carpet & custom shutters throughout, upgraded appliances, and gorgeous granite counters in your open kitchen. The generously sized primary suite offers plenty of room to relax plus a large walk in closet. Walk outside and enjoy a covered patio & secluded backyard perfect for entertaining. Enjoy the ease of low-maintenance living in a friendly community with convenient access to everyday amenities. Ideally located close to grocery stores, medical facilities, and the hospital, this home offers the perfect combination of comfort, convenience, and community
USD 745,000
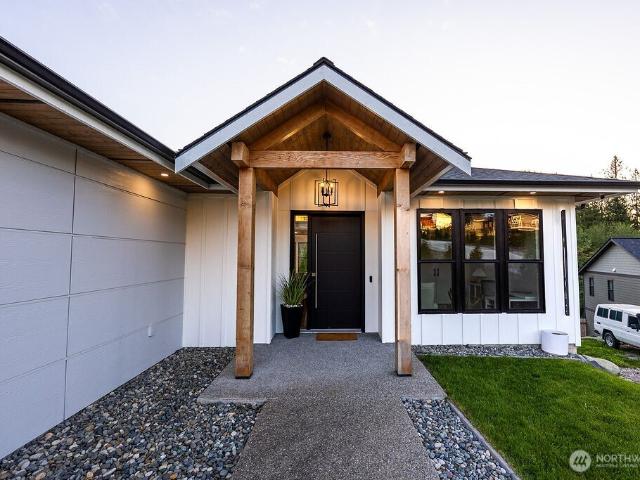
24026 Dolphin Lane
View photo
House · for sale
USD 1,050,000
USD 318/sq.ft
24026 Dolphin Lane
Montborne
· 3,294 sq.ft · 5 Bedrooms · 3 Baths · House
· Equipped kitchen
Montborne · 3,294 sq.ft · 5 Bedrooms · 3 Baths · House · Equipped kitchen
Special financing available for this home through the preferred lender. Located in the highly sought after Nookachamp Hills community this beautifully built 2023 home offers the kind of space, quality, and thoughtful design that's hard to find. With 3296 ft² of living space, 5 bedrooms, 2 3/4 bathrooms and a spacious. 55acre lot the home blends every day comfort with elevated finishes throughout. The main living spaces feel open and inviting showcasing a stunning kitchen with a large island, double wall ovens, 36 inch induction cooktop, KitchenAid appliances and a walk-in pantry with a wet bar perfect for hosting or simply making daily life feel a little easier. The primary suite is a true retreat featuring a spa-like bathroom with radiant heated floors, floor to ceiling tile and a generous walk-in closet. Downstairs a second living room offers extra flexibility for guests, media space or playroom. You'll also appreciate the engineered hardwood flooring, built-in vacuum system, abundan
USD 1,050,000
2201 Noble Street
View photo
House · for sale
USD 739,000
USD 365/sq.ft
Updated
2201 Noble Street
Montborne
· 2,024 sq.ft · 4 Bedrooms · 2 Baths · House
· Garden · Office room · Fireplace · Equipped kitchen
Montborne · 2,024 sq.ft · 4 Bedrooms · 2 Baths · House · Garden · Office room · Fireplace · Equipped kitchen
Beautifully maintained and spacious single-level home offering 2,034 sq. Ft. in the desirable Big Fir 55+ community! One of the few homes featuring 4 bedrooms and 2 baths, this exceptional property sits on a corner lot with one of the neighborhood’s largest yards. Thoughtfully designed for comfort and accessibility, it features no interior steps, wide doorways, tile flooring with no resealing required, & extensive upgrades throughout. The spacious kitchen boasts gorgeous Caesarstone countertops, an eating bar, cherry cabinetry, newer stainless steel appliances, double ovens, hot water dispenser, under-cabinet lighting, abundant pull-out drawers, and a large pantry. Additional highlights include solid wood doors, an inviting living room with box ceiling and gas fireplace, formal dining room, air conditioning, two Solatube skylights, and security and sound system wiring. Near the entry, the fourth bedroom (currently an office) is conveniently located beside a storage room already plumbed
USD 739,000
521 Shoshone Drive
View photo
House · for sale
USD 629,950
USD 252/sq.ft
521 Shoshone Drive
Montborne
· 2,497 sq.ft · 4 Bedrooms · 3 Baths · House
· Garden · Fireplace · Equipped kitchen
Montborne · 2,497 sq.ft · 4 Bedrooms · 3 Baths · House · Garden · Fireplace · Equipped kitchen
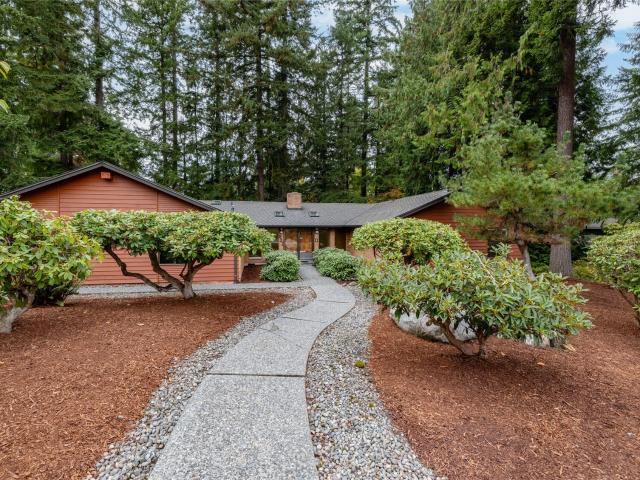
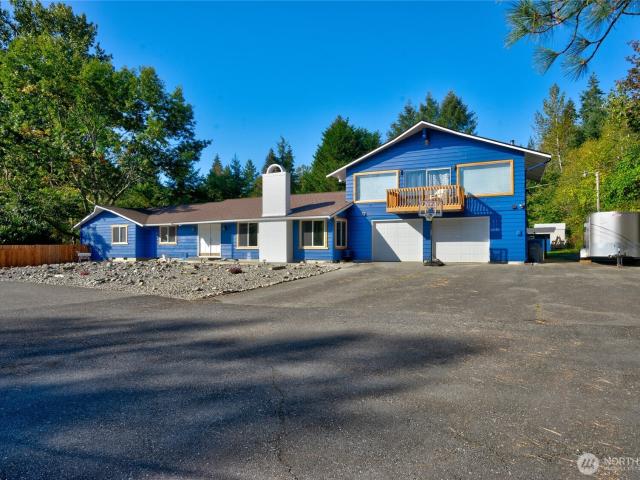
Custom home in the desirable Thunderbird neighborhood! 2500 sq ft, 4 bed 2.75 bath rambler, on over 1/2 acre, first time on market! Located minutes from I-5 and downtown MV. Low-maintenance & mature landscaping surrounds this home & the beautifully stoned front entry welcomes you. The red cedar planked walls and custom masonry throughout this home is truly one-of-a-kind. The sizable living room features a wood burning floor to ceiling brick fireplace, great natural lighting & cedar tongue and groove vaulted ceilings. The dining room features custom built in's & access to the private backyard for entertaining. Kitchen features stainless steel appliances, ample storage & eating space. The kitchen connects with a sizable family room w/ more custom built-in storage & a wood burning fireplace w/ stone surround. The north wing of the home features the sizable primary bedroom w/ private backyard access, 3 custom closets & a walk-in shower. There are 3 sizable guest bedrooms that adjoin a full
USD 629,950
4628 Beaver Pond Drive N
View photo
House · for sale
USD 1,449,000
USD 228/sq.ft
4628 Beaver Pond Drive N
Montborne
· 6,329 sq.ft · 5 Bedrooms · 5 Baths · House
· Office room · Fireplace · Equipped kitchen
Montborne · 6,329 sq.ft · 5 Bedrooms · 5 Baths · House · Office room · Fireplace · Equipped kitchen
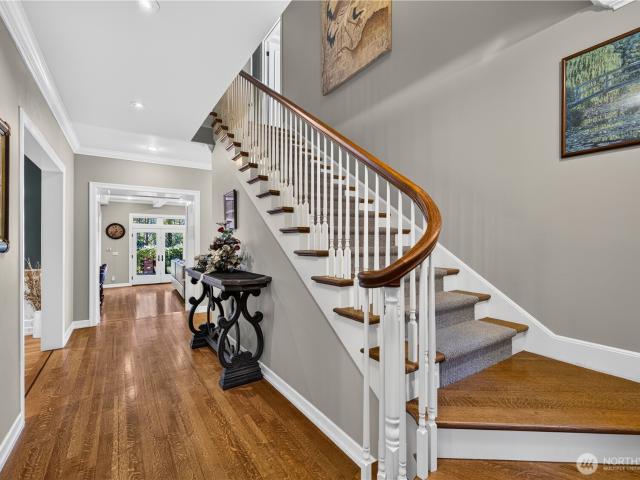
Discover timeless elegance and exceptional craftsmanship in this distinguished brick residence, nestled within the prestigious Eaglemont golf course community. Offering 6,335 square feet of beautifully appointed living space, this remarkable 5-bedroom home seamlessly blends classic architecture with refined comfort. Rich hardwood floors, exquisite millwork, soaring ceilings, and expansive windows create an atmosphere of understated luxury throughout. Designed for both grand entertaining and intimate gatherings, the home features elegant formal living and dining spaces, a private office, and an inviting great room anchored by a fireplace and custom built-ins. The beautifully appointed kitchen serves as the heart of the home, featuring an expansive island, double ovens, generous cabinetry, and a walk-in pantry. The primary suite offers a private sanctuary, complete with its own fireplace, spacious walk-in closet, and spa-inspired bath with a jetted tub. A fully finished lower level provi
USD 1,449,000
5650 Swift Creek Drive
View photo
House · for sale
USD 495,000
USD 314/sq.ft
5650 Swift Creek Drive
Montborne
· 1,572 sq.ft · 3 Bedrooms · 2 Baths · House
· Garden · Equipped kitchen
Montborne · 1,572 sq.ft · 3 Bedrooms · 2 Baths · House · Garden · Equipped kitchen
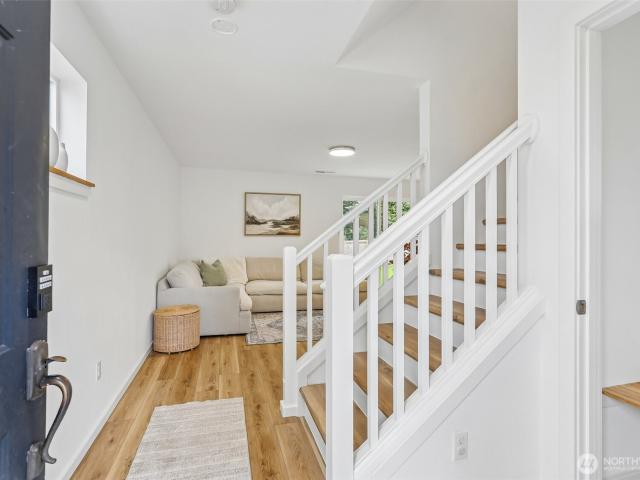
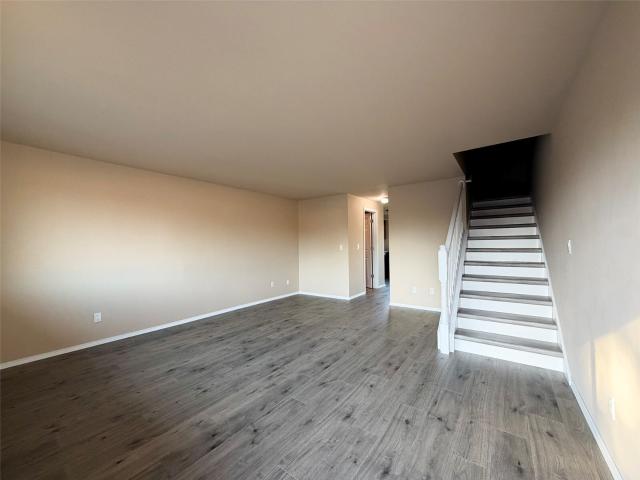
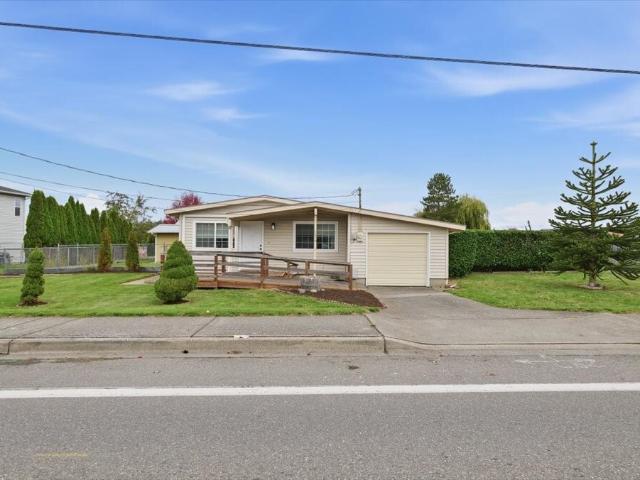
Welcome home to Skagit Highlands! *. This fully updated 3-bedroom, 2.5-bath home offers 1,580 sq ft and one of the most private lots in the neighborhood. You'll find new LVP flooring, fresh paint, all-new trim, and new light fixtures throughout, with laminate stair treads leading upstairs. The open-concept main level connects the living room and a refreshed kitchen with painted cabinets, new pulls, butcher block counters, a stainless sink and faucet, and stainless appliances, including a built-in microwave/hood, dishwasher, and fridge. A new kitchen bar with butcher block tops adds seating and storage. Also on the main floor is a convenient half bath with a new vanity, mirror, and faucet. Upstairs, both full baths feature painted cabinetry, new quartz counters with undermount sinks, new faucets, and new mirrors. All three bedrooms are upstairs, including the primary suite with a private bath, and the utility room is on the same floor. A slider opens to a large, fully fenced backyard th
USD 495,000
225 Brittany Street
View photo
House · for sale
USD 539,000
USD 329/sq.ft
225 Brittany Street
Montborne
· 1,636 sq.ft · 3 Bedrooms · 2 Baths · House
· Garden · Equipped kitchen
Montborne · 1,636 sq.ft · 3 Bedrooms · 2 Baths · House · Garden · Equipped kitchen
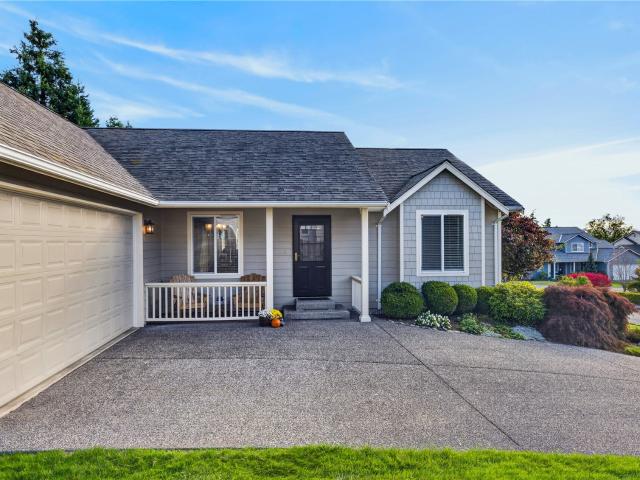
Welcome home to this thoughtfully updated 3-bedroom, 2.5-bath home nestled in the heart of Skagit Valley in the quiet Cedar Heights West community. Offering over 1,643 sq. Ft. of inviting living space, the open floor plan creates an easy flow for everyday living and entertaining. Fresh interior and exterior paint, new engineered hardwood flooring throughout, and new quartz countertops in the kitchen and bathrooms add a fresh, modern touch. The spacious primary suite features a walk-in closet and a luxurious 5-piece bath with a jetted soaking tub. Relax on the charming covered front porch, complete with a swing—perfect for enjoying your morning coffee or unwinding at the end of the day. The fully fenced, oversized backyard offers plenty of room for gardening, play, or outdoor gatherings. Come discover all this lovely home has to offer! 1-year standard home warranty is included for the buyer as an added bonus!
USD 539,000
4908 Monarch Boulevard
View photo
House · for sale
USD 565,000
USD 253/sq.ft
4908 Monarch Boulevard
Montborne
· 2,228 sq.ft · 4 Bedrooms · 2 Baths · House
· Garden · Office room · Fireplace · Equipped kitchen
Montborne · 2,228 sq.ft · 4 Bedrooms · 2 Baths · House · Garden · Office room · Fireplace · Equipped kitchen
Welcome home to this lovely 4-bedroom, 2.5-bath home offering the perfect blend of comfort, style, and functionality! The open floor plan creates an inviting atmosphere, ideal for everyday living and entertaining, while the gas fireplace adds warmth and charm to the living space. The updated kitchen is ready to impress with granite counter tops, SS appliances and plenty of space for dining. Upstairs you will find the spacious primary suite provides a relaxing retreat featuring dual sinks, a soaking tub with a separate tile shower and an oversized walk-in closet. Two of the additional bedrooms feature walk-in closets, while the fourth bedroom offers flexibility as a home office or guest room. Step outside to enjoy the fully fenced backyard backing up to a peaceful forest, offering a wonderful sense of privacy and a natural setting. Just across the street, you'll find a park with picnic pavilions, perfect for outdoor gatherings and recreation. With spacious living areas, desirable update
USD 565,000
1779 Grand Avenue
View photo
House · for sale
USD 639,500
USD 380/sq.ft
1779 Grand Avenue
Montborne
· 1,679 sq.ft · 3 Bedrooms · 2 Baths · House
· Garden · Equipped kitchen · Parking
Montborne · 1,679 sq.ft · 3 Bedrooms · 2 Baths · House · Garden · Equipped kitchen · Parking
One of Landed Gentry’s most loved 3 bed / 2 bath floorplans on a dead-end street in Big Fir for peace, quiet, and privacy. Open kitchen, living, and dining area with custom built-in desk nook just off kitchen area. Original upgrades include solid wood doors & trim, with french doors to the front den / 3rd bedroom. Large master bedroom with connected master bath and walk-in closet that also has a convenient pocket door to the laundry room! And don't miss the extra storage area above garage. Walking in, you can quickly feel the Landed Gentry craftsmanship, especially in this particular home. All yard maintenance is included in the HOA dues. There are maintained walking trails through the woods and a large clubhouse with full kitchen for community gatherings or private events for owners when a big entertaining space is desired. Such a convenient location in south Mount Vernon, just a mile to Little Mountain park, 2 minutes to I-5, 5 minutes to the hospital & medical district, and 5 minute
USD 639,500
2610 E Section Street # 87
View photo
House · for sale
USD 250,000
USD 170/sq.ft
2610 E Section Street # 87
Montborne
· 1,464 sq.ft · 3 Bedrooms · 2 Baths · House
· Patio · Garden · Equipped kitchen · Parking · Swimming pool
Montborne · 1,464 sq.ft · 3 Bedrooms · 2 Baths · House · Patio · Garden · Equipped kitchen · Parking · Swimming pool
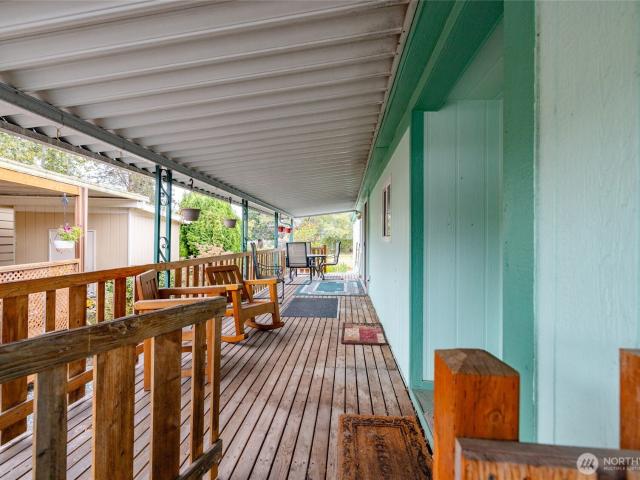
Welcome to Little Mountain Estates, a gated, 55+, pet-friendly park community. This desirable home's bright, exceptional layout instantly stands out. A spacious kitchen flows into an open dining and living area filled with natural light. Two guestrooms with a full bathroom adorn the main hallway. The impressive-sized primary bedroom includes a three-quarter ensuite bathroom. A secluded, peaceful backyard that includes a covered patio space, garden shed, and plenty of room to enjoy your hobby of choice. Thoughtful upgrades, such as new windows and a heat pump (both new in 2020), will bring you peace of mind so you can simply unpack and enjoy. This house is also one of the rare units with an attached one-car garage and is located conveniently right near the Clubhouse. The community clubhouse has an indoor pool, kitchen, event space, library, exercise room, and TV room. The park includes a spacious picnic area, large open lawn, shuffleboard, horseshoes, and patio. Located just minutes awa
USD 250,000
2317 Montgomery Place
View photo
House · for sale
USD 499,999
USD 313/sq.ft
2317 Montgomery Place
Montborne
· 1,593 sq.ft · 3 Bedrooms · 1 Bath · House
· Garden · Gym · Equipped kitchen · Parking
Montborne · 1,593 sq.ft · 3 Bedrooms · 1 Bath · House · Garden · Gym · Equipped kitchen · Parking
Welcome to this spacious two-level home on a quiet cul-de-sac in Mount Vernon, its first time on the market (one owner ever)! This 1,594-square-foot residence offers three upstairs bedrooms, including a primary bedroom with convenient access to the full bathroom. Enjoy a formal living room, plus a kitchen with an inviting eating space with views of Mt. Baker. The lower level has been completely renovated into another formal living space/rec/play room/gym or office area with new drywall, paint, new LVP flooring, new doors, lighting, and a finished, plumbed-in bathroom/laundry area. A freestanding wood stove provides an additional, flexible heat source. Updated windows throughout the home add comfort and efficiency. Outside, enjoy the privacy of a mostly fenced 8,276 sq. Ft. corner lot featuring mature evergreen trees, abundant fruit trees, and plenty of yard for gardening, entertaining, or recreation. The spacious two-car garage includes shop space, shelving, and a convenient access doo
USD 499,999
2409 S 15th Street
View photo
House · for sale
USD 340,000
USD 147/sq.ft
2409 S 15th Street
Montborne
· 2,303 sq.ft · 5 Bedrooms · 3 Baths · House
· Garden · Deck · Fireplace · Equipped kitchen · Parking
Montborne · 2,303 sq.ft · 5 Bedrooms · 3 Baths · House · Garden · Deck · Fireplace · Equipped kitchen · Parking
Welcome to this spacious updated 5 bedroom, 3 bath home in Blackburn Ridge featuring numerous recent updates: Fresh interior and exterior paint, new flooring throughout, updated kitchen countertops, new appliances, decking and fencing! The convenient split-entry layout offers a living room with a cozy gas fireplace, dining area, and refreshed kitchen. The upper level features a primary suite with a full bath, walk-in closet, and access to a deck with scenic views. Two additional bedrooms, a full bath, and a convenient laundry room. Downstairs, you'll find two more bedrooms, a full bath, and a spacious family room great for entertaining. A sliding glass door leads to a fully fenced backyard. The home is complete with a 2-car attached garage, views of Little Mountain, garden space and fruit trees, great location close to schools and medical facilities
USD 340,000
2218 E Fulton Street
View photo
House · for sale
USD 365,000
USD 326/sq.ft
2218 E Fulton Street
Montborne
· 1,119 sq.ft · 2 Bedrooms · 1 Bath · House
· Garden · Parking · Fireplace · Equipped kitchen
Montborne · 1,119 sq.ft · 2 Bedrooms · 1 Bath · House · Garden · Parking · Fireplace · Equipped kitchen
Welcome to this inviting Mount Vernon home featuring 2 bedrooms, 1.5 baths, and approximately 1,124 square feet of living space. New flooring, trim, and doors throughout provide a refreshed feel and updated appeal. The functional layout offers comfortable living spaces complemented by a cozy fireplace. The kitchen includes a range, refrigerator, dishwasher, microwave and plenty of work space, while the detached garage adds convenient storage and parking options. The home features a 6.12 kilowatt solar panel package installed in 2023. Situated on an approximately 3,484-square-foot lot with a fully fenced backyard, this property is a great opportunity for first-time buyers, downsizers, or investors alike. Come explore the possibilities and make this home your own!
USD 365,000
20100 English Road
View photo
House · for sale
USD 1,325,000
USD 367/sq.ft
20100 English Road
Montborne
· 3,606 sq.ft · 3 Bedrooms · 2 Baths · House
· Patio · Swimming pool · Deck · Fireplace · Equipped kitchen
Montborne · 3,606 sq.ft · 3 Bedrooms · 2 Baths · House · Patio · Swimming pool · Deck · Fireplace · Equipped kitchen
Beautiful home inside and out. Quality material used in the building of this custom home from solid wood trim and doors, granite counter tops, high end appliances, closets everywhere you turn, no shortcuts – incredible workmanship found throughout. Spacious rooms including kitchen, sitting room upstairs accented with a gas fireplace and great views adds to the serene setting seen from most every room. Enjoy the wildlife from the covered deck/patio area. Fully equipped with gas hookups for your grilling pleasure regardless of the weather. Install your own hot tub, the door from the kitchen in addition to the double doors from the primary suite to the covered patio help make mornings a bit easier to greet while you enjoy your coffee. The roughly 1000 sq ft family room featuring 4 closets, plumbed for a wet bar will leave you in awe with it’s size and layout. Pool table and air hocky table are included if you desire. Situated so noise does not easily radiate to other parts of the home. Th
USD 1,325,000
2725 E Fir Street # 76
View photo
House · for sale
USD 100,000
USD 56/sq.ft
2725 E Fir Street # 76
Montborne
· 1,776 sq.ft · 3 Bedrooms · 2 Baths · House
· Deck · Equipped kitchen
Montborne · 1,776 sq.ft · 3 Bedrooms · 2 Baths · House · Deck · Equipped kitchen
Welcome to Park Village, a serene 55+ gated community offering an exceptional location with easy access to I-5, medical facilities, shopping, parks, hiking/biking trails, and historic downtown with its charming restaurants and scenic riverwalk. Step inside to discover a spacious, bright living area designed to accommodate all your furnishings with ease. Excellent kitchen features abundant cabinetry, expansive counter space, large walk-in pantry & center island with bar seating. Open concept living connects the kitchen to the generous dining area & inviting great room, creating the perfect space for everyday living & entertaining. Just off the dining area, enjoy a covered deck, ideal for relaxing & enjoying the outdoors year-round. Spacious primary offers a large walk-in closet & a private ensuite bath complete with dual sinks, linen closet & oversized step-in shower. Two perfect guest bedrooms, 3/4 guest bath & generous laundry room w/additional storage provide plenty of room for visit
USD 100,000
4681 Sierra Street
View photo
House · for sale
USD 607,000
USD 399/sq.ft
4681 Sierra Street
Montborne
· 1,518 sq.ft · 3 Bedrooms · 2 Baths · House
· Garden · Deck · Equipped kitchen · Parking · Air conditioning
Montborne · 1,518 sq.ft · 3 Bedrooms · 2 Baths · House · Garden · Deck · Equipped kitchen · Parking · Air conditioning
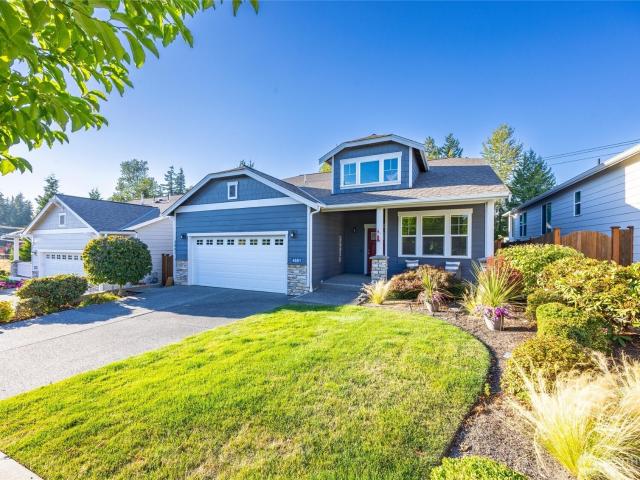
Welcome home to Woodside, a sought-after 55+ community where easy living meets everyday comfort. This beautifully maintained single-level home welcomes you with an open, effortless floor plan bathed in natural light from vaulted ceilings and generous windows throughout, all on one level for effortless everyday living. The kitchen is the heart of it all: gleaming quartz countertops, a large island perfect for gathering, a new refrigerator, a walk-in pantry, and storage tucked around every corner. Retreat to the primary suite, where a spacious ensuite bath and a custom-fitted walk-in closet offer a quiet place to unwind. Step out back to your own private, covered deck, an ideal spot for morning coffee or evening relaxing, rain or shine. Central A/C keeps things comfortable year-round, and the attached 2-car garage adds everyday convenience. Best of all, the HOA takes care of the landscaping, so you can spend your time enjoying life instead of maintaining a yard. Impeccably maintained wit
USD 607,000
3400 College Way
View photo
House · for sale
USD 995,500
USD 243/sq.ft
3400 College Way
Montborne
· 4,080 sq.ft · 8 Bedrooms · 8 Baths · House
Montborne · 4,080 sq.ft · 8 Bedrooms · 8 Baths · House
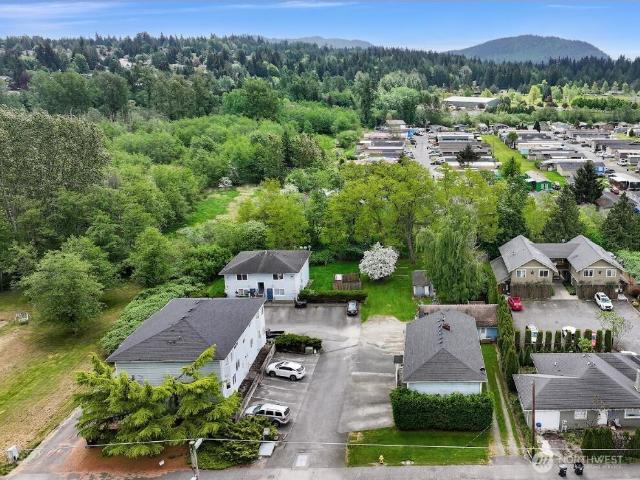
College Way Multifamily Opportunity! A great fourplex offering excellent potential in a convenient location near Skagit Valley College. The property features four 2-bedroom, 1-bathroom units in a two-story building. Each unit has its own private entrance, providing added privacy and flexibility for tenants or an owner-occupant. An exciting added opportunity: a triplex located nearby is also available for purchase, offering investors the chance to acquire both properties and expand their multifamily portfolio in the same area. See mls 2579- Whether you're looking to grow your investment portfolio, maximize rental income potential, or own multiple multifamily properties in a convenient College Way location, this fourplex presents an excellent opportunity with added potential for long-term growth
USD 995,500
1529 E Division Street # 13
View photo
House · for sale
USD 319,900
USD 312/sq.ft
1529 E Division Street # 13
Montborne
· 1,023 sq.ft · 2 Bedrooms · 1 Bath · House
Montborne · 1,023 sq.ft · 2 Bedrooms · 1 Bath · House
Welcome to this beautifully updated 2-bedroom, 1.5-bath condo in the heart of Mount Vernon! Featuring fresh interior paint, brand-new vinyl plank flooring, and newer appliances that all stay, including a refrigerator, washer/dryer, and a new stove and microwave installed in September 2026. Enjoy low-maintenance living with HOA dues covering water, sewer, garbage, and landscaping, plus a recently replaced roof! This pet-friendly community is conveniently located just a short walk from Skagit Valley Hospital and minutes from shopping, dining, and I-5. Move-in ready and waiting for you to call it home!
USD 319,900
1916 N 30th Street
View photo
House · for sale
USD 389,000
USD 539/sq.ft
1916 N 30th Street
Montborne
· 721 sq.ft · 2 Bedrooms · 1 Bath · House
· Garden · Deck · Parking
Montborne · 721 sq.ft · 2 Bedrooms · 1 Bath · House · Garden · Deck · Parking
Welcome home! This inviting 2-bed, 1-bath, 728 sq ft residence offers comfort, convenience, & an unbeatable location directly across from Skagit Valley Playfields. A 30.9 acre multi-use sports complex and community park featuring a 1.5 mile walking loop, playgrounds, picnic shelters, and plenty of space to enjoy the outdoors right across the street. Dog-friendly and ideally situated, this home puts recreation and everyday amenities right at your doorstep. Inside, fresh interior paint and new carpet create a clean, turnkey feel. Beautiful flooring flows through the main living area, while the vaulted living room ceiling and ceiling fan bring an airy feel with plenty of natural light. Step outside to enjoy multiple outdoor spaces, including a fenced backyard for privacy, a welcoming front porch deck, and a side deck perfect for relaxing or entertaining. Two driveway parking spaces add everyday convenience. Location is another standout. You're just steps from Skagit Valley College and clo
USD 389,000
3273 Loch Ness Loop
View photo
House · for sale
USD 614,000
USD 285/sq.ft
3273 Loch Ness Loop
Montborne
· 2,153 sq.ft · 3 Bedrooms · 2 Baths · House
· Garden · Fireplace · Equipped kitchen · Parking
Montborne · 2,153 sq.ft · 3 Bedrooms · 2 Baths · House · Garden · Fireplace · Equipped kitchen · Parking
6.99% rate available w/seller buy down*. Well-maintained 2,159 SF two-story LGI home in Highland Greens! Thoughtfully designed with numerous builder upgrades, this home offers a functional floor plan featuring a main-floor office, powder room, open-concept living and dining areas with a cozy fireplace, and a spacious kitchen with quartz countertops, walk-in pantry, and mudroom off the garage. Upstairs, the generous primary suite includes a 5-piece bath with custom tile accents and a large walk-in closet. Two additional bedrooms, a full bath, a dedicated laundry room, and a versatile bonus room/loft with mountain views complete the upper level. Enjoy the fully fenced backyard with plenty of space for outdoor living, gardening, or play. Move-in ready and conveniently located near parks, schools, and everyday amenities
USD 614,000
1612 Cleveland Avenue
View photo
House · for sale
USD 485,000
USD 372/sq.ft
1612 Cleveland Avenue
Montborne
· 1,302 sq.ft · 2 Bedrooms · 1 Bath · House
· Garden · Office room · Deck · Fireplace · Equipped kitchen
Montborne · 1,302 sq.ft · 2 Bedrooms · 1 Bath · House · Garden · Office room · Deck · Fireplace · Equipped kitchen
Enjoy a touch of country living right in town, with downtown and everyday conveniences just minutes away. This charming, well-cared-for home makes the most of its space and features thoughtful updates, including a new roof, fresh exterior paint, tankless water heater, updated electrical, and a newer mini-split system for year-round comfort. A wood-burning fireplace adds extra warmth and ambiance on cooler Northwest days. Step through the new front door into an inviting interior with a spacious kitchen made for gathering and a comfortable family room/sitting area. Two bedrooms. One currently used as a home office and a generously sized full bath with additional storage create a practical and cozy floor plan. Outside, the fully fenced yard offers privacy and plenty of room for four-legged friends. The spacious backyard features mature fruit trees, garden space, a storage shed, an area for a fire pit, and a deck off the second bedroom. Whether you have a green thumb, enjoy entertaining ou
USD 485,000
13013 Sunrise Drive
View photo
House · for sale
USD 1,200,000
USD 363/sq.ft
13013 Sunrise Drive
Montborne
· 3,305 sq.ft · 3 Bedrooms · 3 Baths · House
· Patio · Office room · Fireplace · Equipped kitchen · Cellar
Montborne · 3,305 sq.ft · 3 Bedrooms · 3 Baths · House · Patio · Office room · Fireplace · Equipped kitchen · Cellar
Extraordinary one-level living with a fully finished daylight basement, perfectly suited for multigenerational living or an ADU, all on a secluded, fully fenced 1-acre lot. Thoughtfully designed and custom built, this home welcomes guests through a spacious foyer into a stunning great room where 9' vaulted ceilings, a tiled fireplace, and walls of windows showcase sweeping valley views. Engineered hardwood flooring spans the main level, complemented by a custom quarter-sawn oak built-in sideboard with matching upper cabinetry. The inviting main level features a spacious primary suite with ensuite bath, a second bedroom with full bath, a large office with direct access to the covered patio and High Speed Internet (1gbit). At the heart of the home, the custom cherry kitchen offers quartz countertops, a center island, abundant cabinetry, and a cozy sitting area that opens to a view patio overlooking the valley and surrounding hills. The fully finished lower level provides exceptional flex
USD 1,200,000
18820 Big Lake Ridge Place
View photo
House · for sale
USD 824,000
USD 263/sq.ft
18820 Big Lake Ridge Place
Montborne
· 3,132 sq.ft · 4 Bedrooms · 3 Baths · House
· Deck · Fireplace · Equipped kitchen
Montborne · 3,132 sq.ft · 4 Bedrooms · 3 Baths · House · Deck · Fireplace · Equipped kitchen
Step inside this incredible home with spectacular views of Big Lake! Over $219K in upgrades! Featuring a 2024 remodeled, entertainers kitchen which is ready to host for the holidays! Spotlighting a huge Caribou walnut butcher block island w/ built in wine refrigerator, Swiss Valley quartz counter tops & backsplash around rest of kitchen, Blue-gray cabinetry, under cabinet lighting, top end Samsung appliances, & a Zephyr Napoli range hood, plus walk in pantry. Entryway opens to the gorgeous view of Big Lake, Living Room steals the show w/ a grand fireplace & bookshelves to showcase your prized possessions. A single french door leads out to the expansive deck. How can you not enjoy those breathtaking sunsets? 3 main floor bedrooms, including the master suite w/ view, separate vanity sinks, soaking tub, & a huge walk in closet w/ organizational cabinets & shoe storage. Upgrades incl: new roof. 2025, new paint, new Allwood Dune European oak hardwood flooring, new carpet-upstairs, new brick
USD 824,000
218 S 24th Street S
View photo
House · for sale
USD 554,000
USD 367/sq.ft
218 S 24th Street S
Montborne
· 1,507 sq.ft · 4 Bedrooms · 2 Baths · House
· Patio · Garden · Office room · Parking
Montborne · 1,507 sq.ft · 4 Bedrooms · 2 Baths · House · Patio · Garden · Office room · Parking
Space, Flexibility & Updates — Welcome Home! Discover the possibilities in this beautifully updated 3-bedroom, 2-bath home in a quiet, convenient location close to shopping, the hospital, and freeway access. Fresh interior and exterior paint, updated lighting, ceiling fans, stone countertops, and stainless steel appliances give the home a refreshed feel. Two separate living areas provide room to spread out, while the bedroom with its own entrance and attached living space offers exceptional flexibility for a home office, guest space, or additional living area. Step outside to enjoy the covered porch, brick patio, gardening area, and mature fruit trees. The oversized shed with power and water offers added versatility for hobbies, projects, or extra workspace. A spacious front yard and ample parking round out the package. With versatile living spaces, inviting outdoor areas, and thoughtful updates, this home offers room to make it your own. Come see the possibilities!
USD 554,000
2725 E Fir Street # 9
View photo
House · for sale
USD 53,000
USD 57/sq.ft
2725 E Fir Street # 9
Montborne
· 915 sq.ft · 2 Bedrooms · 1 Bath · House
· Deck · Equipped kitchen · Parking
Montborne · 915 sq.ft · 2 Bedrooms · 1 Bath · House · Deck · Equipped kitchen · Parking
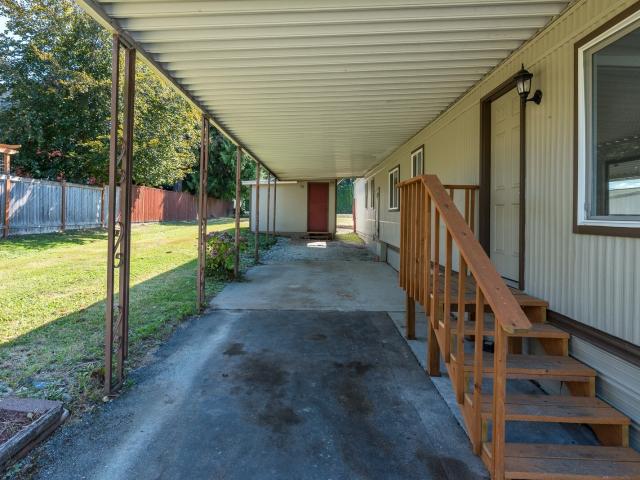
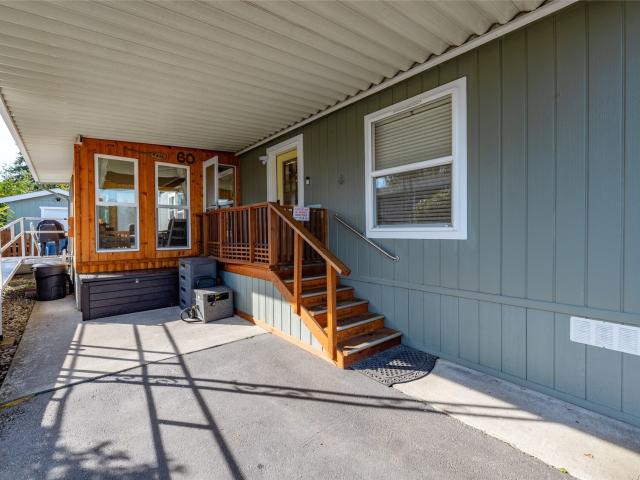
Updated 2-bedroom, 1-bath manufactured home with 924 sq ft in Park Village, a gated community in Mount Vernon. Updates include a new roof, double-pane windows, interior and exterior paint, laminate flooring in the main living areas, and new carpet in the bedrooms. The kitchen has new stainless steel appliances, countertops, and sink. Natural gas appliances and a new gas water heater. The crawl space has been re-insulated with a new vapor barrier. Covered parking on both sides of the home fits up to three vehicles. A 20x11 workshop with electricity and a large covered deck are also included. The lot has one neighboring home and greenbelt on two sides. Community features include a clubhouse, green spaces, and separate gated RV/boat storage. Buyer must qualify with park management
USD 53,000
2725 E Fir Street # 60
View photo
House · for sale
USD 110,000
USD 88/sq.ft
2725 E Fir Street # 60
Montborne
· 1,238 sq.ft · 3 Bedrooms · 2 Baths · House
· Deck · Equipped kitchen
Montborne · 1,238 sq.ft · 3 Bedrooms · 2 Baths · House · Deck · Equipped kitchen
Welcome to Park Village, a 55+ gated community offering an exceptional location with easy access to I-5, medical facilities, shopping, parks, hiking/biking trails, and historic downtown with its charming restaurants and scenic riverwalk. Step inside to discover updated spacious living designed to accommodate all your furnishings with ease. Refreshed modern kitchen features abundant cabinetry, quartz counters, and stainless appliances. Spacious primary offers a generous walk-in closet and private ensuite bath complete with oversized step-in shower. Two perfect guest bedrooms and full guest bath and generous laundry room with additional storage provides plenty of room for visitors and all your wares. Energy-efficient tankless water heater, plus ductless heat pumps deliver both air conditioning for warm summer days and heat during cooler months. Outside find a wonderful covered deck to enjoy throughout the seasons. An 8x10 and 10x10 detached workshop sheds included! Excellent for your hob
USD 110,000
16674 Mountain View Road
View photo
House · for sale
USD 875,000
USD 366/sq.ft
16674 Mountain View Road
Montborne
· 2,390 sq.ft · 3 Bedrooms · 2 Baths · House
· Patio · Garden · Deck · Equipped kitchen · Parking
Montborne · 2,390 sq.ft · 3 Bedrooms · 2 Baths · House · Patio · Garden · Deck · Equipped kitchen · Parking
Property and Privacy! Just under 10 acres with everything you need. Garden space, fruit trees, outbuildings, pole barn, large rear patio. New Solar panels, New Roof, New Heat Pump, New Mini-split, New Laminate, added windows, Newer decking, etc. This 3 bedroom 2391 sf home is easy access. Large living room, great updated kitchen with granite countertops, new walk-in shower in master bath and new quartz countertops, New Propane insert in living room, New gutters, New sliders. A lot of value and improvements. Owner needs less and a smaller home. Come work your land and make this a dream property! Studio above garage with kitchen, bathroom, mini-split and rear private access
USD 875,000
2379 E Section Street
View photo
House · for sale
USD 525,000
USD 478/sq.ft
2379 E Section Street
Montborne
· 1,098 sq.ft · 3 Bedrooms · 1 Bath · House
· Garden · Office room · Equipped kitchen · Parking
Montborne · 1,098 sq.ft · 3 Bedrooms · 1 Bath · House · Garden · Office room · Equipped kitchen · Parking
Welcome home to this beautifully updated 3-bedroom, 1-bath Mount Vernon property, offering comfortable living today and bright possibilities for the future with subdivision potential! The open kitchen, living, and dining areas create an inviting flow for everyday living and entertaining, while a versatile bonus room offers space for an office, playroom, or hobbies. The remodeled kitchen features custom JMC shaker cabinets, quartz countertops, subway tile backsplash, an undermount sink, and durable vinyl plank flooring. Fresh bedroom carpet, an updated bathroom, new door hardware, and a dedicated utility room complete the move-in-ready feel. Outside, the expansive, level lot invites you to garden, relax, or dream big, with established black currant bushes, plum trees, and blueberries. Dual driveways and a spacious outbuilding with garage access, workspace, and storage add flexibility. Per seller, the City has confirmed the lot is subdividable. Explore the possibilities of subdivision or
USD 525,000
5232 Larrabee Way
View photo
House · for sale
USD 445,000
USD 281/sq.ft
5232 Larrabee Way
Montborne
· 1,582 sq.ft · 3 Bedrooms · 2 Baths · House
· Patio · Garden · Office room · Fireplace · Equipped kitchen · Parking
Montborne · 1,582 sq.ft · 3 Bedrooms · 2 Baths · House · Patio · Garden · Office room · Fireplace · Equipped kitchen · Parking
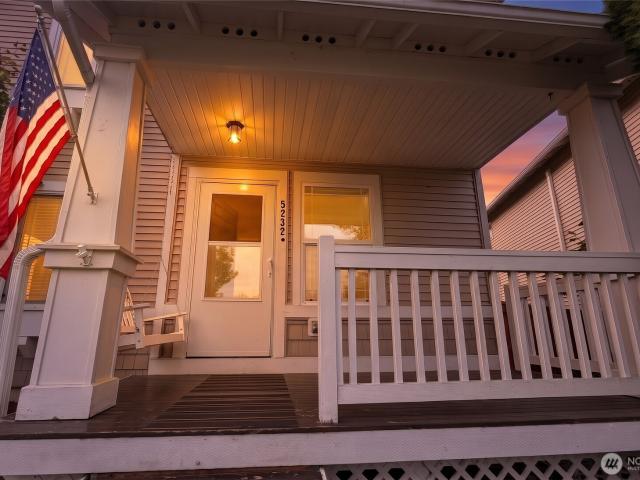
Fresh interior Paint & other stylish updates, flexible living spaces make this Skagit Highlands home ready for its next chapter! At the heart of the home is a beautifully renovated kitchen designed for both everyday meals and entertaining. The main floor offers an easy, functional layout with a welcoming living space and fireplace, plus a separate BONUS ROOM that can adapt to your needs—EXTRA BEDROOM, office, playroom, hobby space or second TV room. 3 options for heating to include a attractive electric fireplace, giving cozy vibes on the cold days and ductless mini-split for cooling on the hot days! Upstairs are three bedrooms, including a generous primary suite with its own private bath, along with an additional full bath. Outside, enjoy morning coffee from the covered front porch or take advantage of the easy-care backyard and patio with access to the alley and attached garage. Skagit Highlands offers neighborhood parks and an extensive trail system, while shopping, dining, schools,
USD 445,000
2412 S 15th Street
View photo
House · for sale
USD 559,000
USD 370/sq.ft
2412 S 15th Street
Montborne
· 1,507 sq.ft · 3 Bedrooms · 2 Baths · House
· Garden · Parking · Deck · Fireplace · Equipped kitchen · Air conditioning
Montborne · 1,507 sq.ft · 3 Bedrooms · 2 Baths · House · Garden · Parking · Deck · Fireplace · Equipped kitchen · Air conditioning
Well-cared for home in desirable neighborhood. This 3 bedroom, 2 bath home sits on a corner lot on shy 1/3 acre. One of the largest lots in this neighborhood. Home has 1509 sq ft, hardi-plank siding, new garage door, newer furnace w/ AC, newer fridge & range in kitchen, hardwood floors, engineered tile floor in kitchen, nice pantry, Corian countertops in kitchen, newer vanity in primary bath, which has double sinks & a large walk-in shower. Primary is on one side of the home while the other 2 bedrooms & full bath are on the opposite side of the home. Living room offers a gas fireplace, slider off the kitchen eating area & has covered deck with retractable awning. Backyard is spacious & fully fenced. Nice raised beds also. Attached 2 car garage w/ storage bench. Easy I-5 access & located close to schools & medical facilities. This home is in great condition & ready for it's new owners!
USD 559,000

Get email alerts

Don't miss out: be the first to know about new properties

The alert was correctly created

On subscribing you accept the conditions of use and the privacy policy
Alert
Receive new ads in your inbox
Save this search
Receive alerts for new listings

We'll send you an email when we have new properties for: "Houses for sale in Montborne"

The alert was correctly created

Sterling, Sedro-Woolley CCD Skagit County Washington
Totem Park, Arlington city Arlington CCD Snohomish County Washington
Get email alerts and be the first to see new listings
Required field
On subscribing I accept the terms of the privacy policy
Perfect! You'll soon start receiving new listings via email
Alert
Receive an email when we have new ads for Houses for sale in Montborne
Save this search
Filters

Bedrooms

Size (sq.ft)

sq.ft
sq.ft

Price

USD
USD

Property type

Bathrooms

Clear all filters
Receive notifications when new entries are published.