144 houses for sale in Montborne

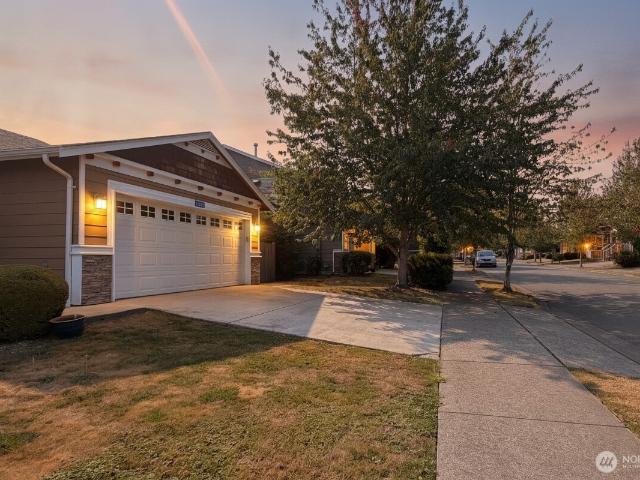
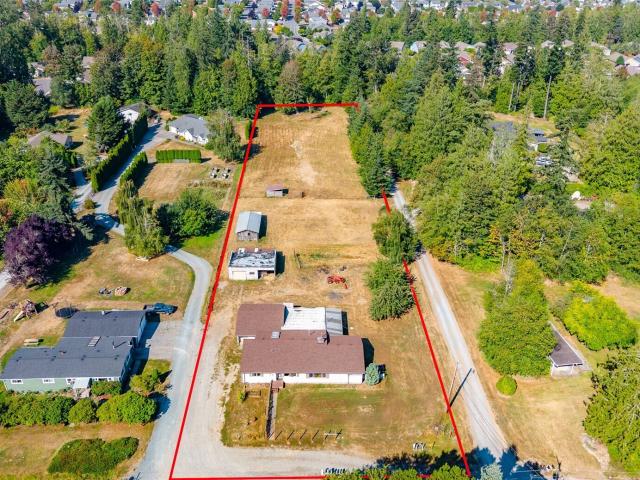
224 N 54th Place
View photo
House · for sale
USD 818,000
USD 355/sq.ft
224 N 54th Place
Montborne
· 2,303 sq.ft · 4 Bedrooms · 2 Baths · House
· Garden · Office room · Parking · Deck · Fireplace · Equipped kitchen · Air conditioning
Montborne · 2,303 sq.ft · 4 Bedrooms · 2 Baths · House · Garden · Office room · Parking · Deck · Fireplace · Equipped kitchen · Air conditioning
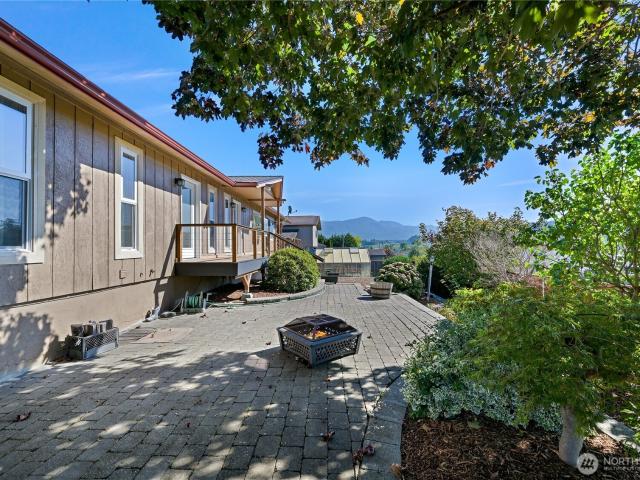
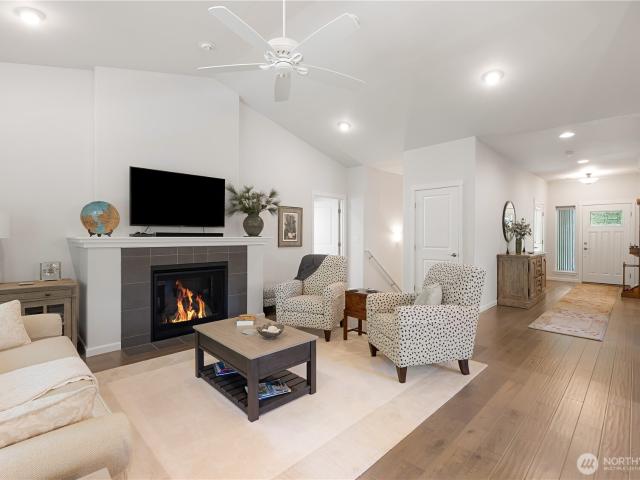
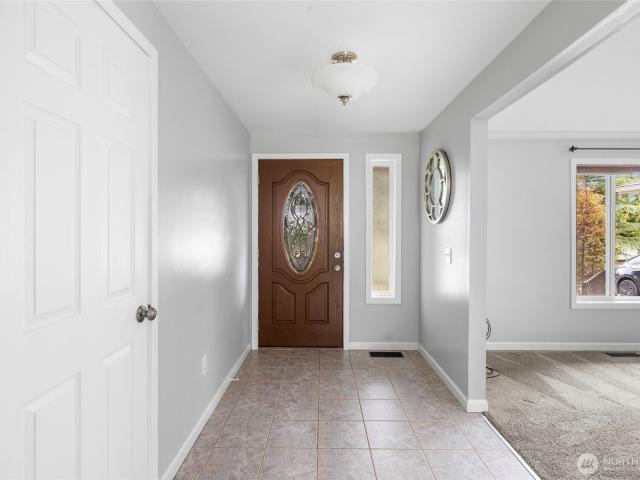
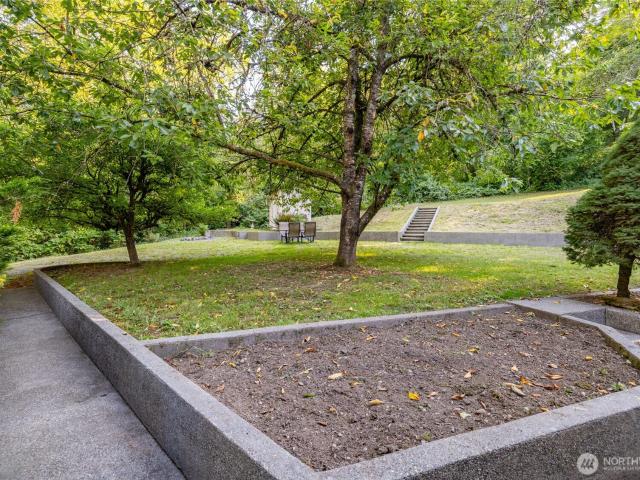
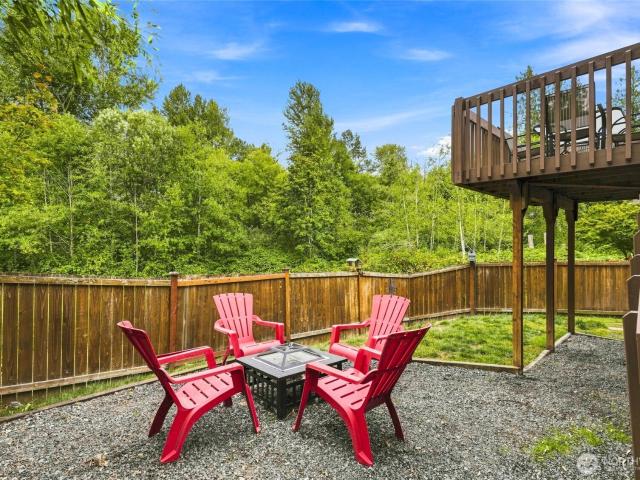
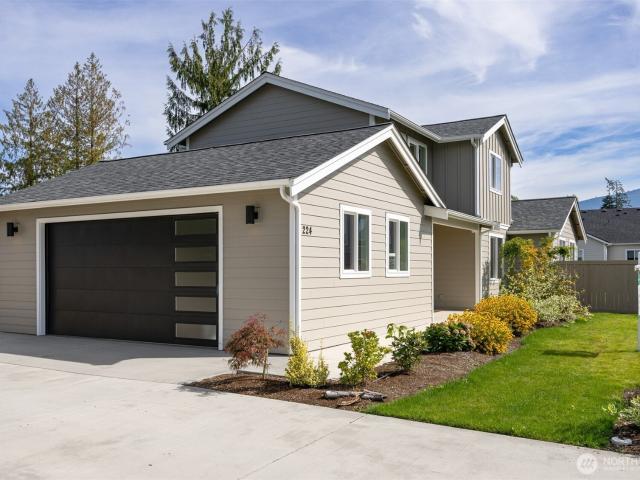
Welcome to Highpoint East, a new community offering attractive design with multiple floorplans, luxurious finishes & pedestrian-friendly connectivity to all of Mount Vernon's amenities. Conveniently located just 1.5 hours to Seattle & Vancouver, B. C. Lot 14 features The Eliza design. This well planned home has 4 bedrooms or 3 bedrooms + office. You will love this floorplan with a beautiful open kitchen that is highlighted with quartz countertops & island with eating bar, beautiful modern touches, plus a big walk-in pantry, and upgraded appliance package. Large living room with gas fireplace and vaulted ceilings. The nice big open dining room can fit all your needs. Step outside to the large and level fully fenced back yard with a beautiful composite deck. The HOA maintains all the front yards in the neighborhood. Quality high efficiency heating & A/C. 2 car attached garage. *Currently offering some amazing financing incentives that will save you thousands! Come take a look at this unc
USD 818,000
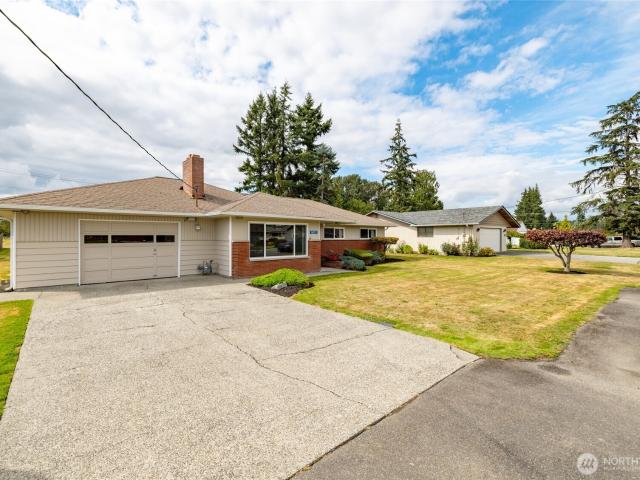
20519 Benson Ridge Lane
View photo
House · for sale
USD 1,730,000
USD 558/sq.ft
20519 Benson Ridge Lane
Montborne
· 3,100 sq.ft · 3 Bedrooms · 3 Baths · House
· Office room · Fireplace · Equipped kitchen · Parking
Montborne · 3,100 sq.ft · 3 Bedrooms · 3 Baths · House · Office room · Fireplace · Equipped kitchen · Parking
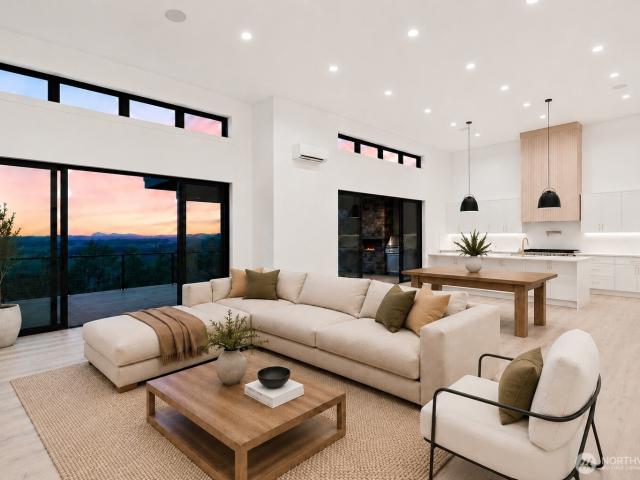
Stunning Luxury New Construction VIEW Home in Benson Ridge, Completed and Ready! Hezel Homes proudly presents this 1-Acre Quality View Home in the BEST new private neighborhood, with sweeping panoramic Western views over Farms, Sound, Mountains and Sunsets. Main-floor living w/ quartz slabs, gourmet kitchen boasting 3 ovens, 48' gas range and pot-filler. 3 large, private view bedrooms w/ adjacent/attd. Guest baths, plus 2 offices, workout room, study and shop/mechanical room. Primary suite w/ heated tile, dual-head shower and soaking tub. Vaulted fireside great room, + covered/heated outdoor living space w/ tv, fireplace, & grill. Finished garage w/ epoxy full-flake floor. Wet bar. Bonus Room. RainBird sprinkler system. Custom closet organizers. Welcome Home!
USD 1,730,000
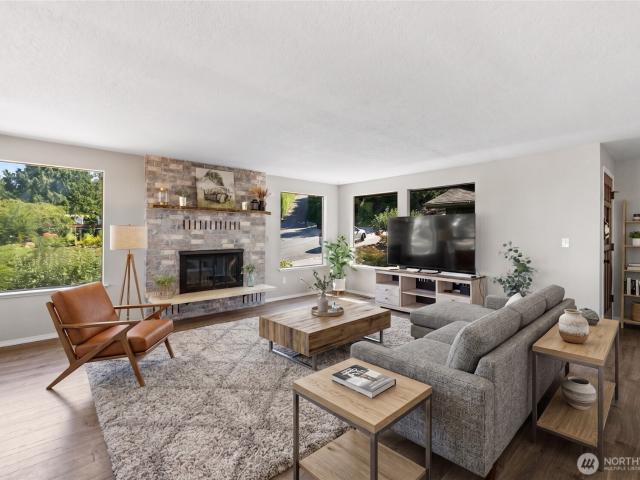
1705 N 32nd Place
View photo
House · for sale
USD 389,900
USD 285/sq.ft
1705 N 32nd Place
Montborne
· 1,367 sq.ft · 3 Bedrooms · 2 Baths · House
· Garden · Parking · Deck
Montborne · 1,367 sq.ft · 3 Bedrooms · 2 Baths · House · Garden · Parking · Deck
Bright, inviting and move-in ready, this 3 bedroom, 1.75 bath home offers 1,374 SF of comfortable living space with a thoughtfully designed, efficient floor plan. Fresh interior paint and new flooring provide a clean, updated feel, while vaulted ceilings and abundant natural light make the main living areas feel open and spacious. Tucked away at the end of the cul-de-sac, the home sits on a generous 10,019 SF lot with a fenced yard offering plenty of room to garden, play or relax outdoors. Enjoy morning coffee, summer barbecues and evenings with friends on the deck. The detached garage provides convenient covered parking and additional storage, while the outdoor shed offers the perfect place to keep gardening tools, lawn equipment and seasonal items organized. Located near Bakerview Park, the Kulshan Trail, shopping, restaurants and other everyday amenities, this welcoming Mount Vernon home offers a wonderful combination of comfortable living, generous outdoor space and in-town conveni
USD 389,900
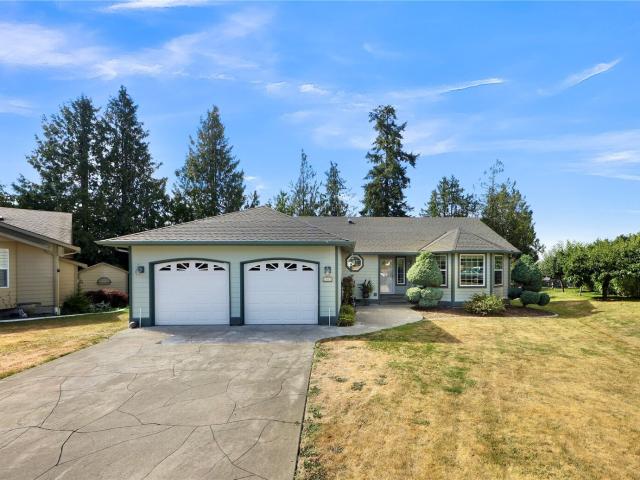
310 LeAnn Street
View photo
House · for sale
USD 899,000
USD 194/sq.ft
310 LeAnn Street
Montborne
· 4,618 sq.ft · 5 Bedrooms · 2 Baths · House
· Office room · Equipped kitchen · Parking · Heating
Montborne · 4,618 sq.ft · 5 Bedrooms · 2 Baths · House · Office room · Equipped kitchen · Parking · Heating
Spacious Mount Vernon home offering approximately 4,600 square feet with 5 bedrooms and three bathrooms, including one full bath, one three-quarter bath, and one half bath. The expansive floor plan includes multiple living and gathering areas, generously sized rooms, and flexible spaces that may be used for a home office, recreation room, hobby area, workout space, or additional living area. The kitchen opens to the main living space, creating a practical layout for everyday use and entertaining. Large interior spaces provide plenty of room for furniture, storage, and a variety of household needs. Additional features include forced-air heating, an attached garage, and outdoor space for relaxing, gardening, or gathering. The home’s versatile layout offers numerous possibilities for personal use and future updates. Located in an established Mount Vernon residential neighborhood with convenient access to schools, parks, shopping, dining, and other local amenities
USD 899,000
4700 Monte Vista Place
View photo
House · for sale
USD 915,000
USD 222/sq.ft
4700 Monte Vista Place
Montborne
· 4,112 sq.ft · 3 Bedrooms · 3 Baths · House
· Swimming pool · Balcony · Fireplace
Montborne · 4,112 sq.ft · 3 Bedrooms · 3 Baths · House · Swimming pool · Balcony · Fireplace
Space, versatility, and peace of mind. This home has it ALL! With 4 bedrooms, multiple living areas, a full ADU, and big-ticket updates already completed, including furnaces, a 6-year-old roof, and more, there's room for everyone and everything! Perched above the Skagit Valley on a private, beautifully landscaped acre, this custom home offers endless possibilities for multigenerational living, working from home, hobbies, entertaining, or simply spreading out. Expansive windows frame beautiful views while generous gathering spaces make everyday living and hosting effortless. Outside, the setting is equally impressive! Soak in the hot tub as morning light rises over the Cascades, gather around the striking stone fireplace, or enjoy multiple outdoor living areas. The spacious primary suite offers its own private escape with a balcony and spa-inspired bath featuring a clawfoot tub surrounded by windows. Adding even more flexibility is the fully self-contained lower-level ADU with its own e
USD 915,000
1117 Hopi Lane
View photo
House · for sale
USD 625,000
USD 305/sq.ft
1117 Hopi Lane
Montborne
· 2,045 sq.ft · 3 Bedrooms · 2 Baths · House
· Deck · Parking
Montborne · 2,045 sq.ft · 3 Bedrooms · 2 Baths · House · Deck · Parking
Impeccable location and move-in ready on a huge lot! This cul-de-sac gem offers the highly desirable Northwest living experience surrounded by greenery, perched atop a hill, and even MOUNTAIN VIEWS. Walk and bike to nearby Bakerview Park and surrounding trails! At home, the layout is comfortable, excellent for every day life and for hosting. Notice how well it flows from front door into house, from interior to exterior door access, from parking in the garage up into the house, etc. Privacy from every window as well. Workshop + lots of storage off the garage means you don't have to give up tinkering/canning/working out from home. 220 outlet available in the workshop area. Dedicated laundry room is in the perfect location. Ensuite bath off primary bedroom. Wraparound deck offers relaxation space, grilling space, and estate-like views. Plenty of parking in the driveway
USD 625,000
3620 Trumpeter Place
View photo
House · for sale
USD 609,900
USD 271/sq.ft
3620 Trumpeter Place
Montborne
· 2,250 sq.ft · 4 Bedrooms · 2 Baths · House
· Deck · Equipped kitchen
Montborne · 2,250 sq.ft · 4 Bedrooms · 2 Baths · House · Deck · Equipped kitchen
Nestled in a peaceful, established Mount Vernon neighborhood, this charming home sits quietly at the end of a cul-de-sac, offering the perfect blend of updated comfort, functional design, and incredible workspace. The open kitchen and living area serves as the heart of the home, bathed in natural light from the skylights above. Designed with home chefs in mind, the updated kitchen features solid-surface countertops, a butcher block island, an oversized pantry, and professional-grade stainless steel appliances with a matching vent hood. Just off the kitchen, is the east-facing Trex deck to enjoy sunlit morning coffee and outdoor breakfasts. Down the hallway, you will find a full guest bathroom along with the bedrooms. The primary suite features an oversized layout and its own three-quarter bath, while the secondary bedrooms sit just across the hallway with ample closet space. Downstairs, an expansive workshop with abundant storage awaits, offering the ideal setup for your projects, tool
USD 609,900
350 Lupine Court
View photo
House · for sale
USD 835,000
USD 256/sq.ft
350 Lupine Court
Montborne
· 3,251 sq.ft · 4 Bedrooms · 3 Baths · House
· Garden · Office room · Deck · Fireplace · Equipped kitchen · Cellar
Montborne · 3,251 sq.ft · 4 Bedrooms · 3 Baths · House · Garden · Office room · Deck · Fireplace · Equipped kitchen · Cellar
Tucked away on a private street of just four homes in the desirable Twin Brooks 55+ community, this meticulously maintained, one-owner home offers exceptional main-level living plus a bright, fully finished daylight basement perfect for guests. Step inside to an open, well-appointed kitchen featuring KitchenAid & Bosch stainless appliances, a large center island with seating and adjoining dining area. The inviting living room centers around a gas fireplace and opens to a covered composite deck overlooking the beautifully landscaped, partially fenced backyard. The main-level primary suite features an ensuite with radiant heated floors, dual vanities, brand-new Kohler shower, custom closet built-ins and hookups for an additional washer/dryer. A 2nd bedroom, full bath and dedicated home office complete the main level. Downstairs, discover a spacious family room, separate media/theater room, 2 generous bedrooms, full bath, oversized utility room with sink and abundant storage. Custom built
USD 835,000
121 N 39th Place
View photo
House · for sale
USD 789,950
USD 326/sq.ft
121 N 39th Place
Montborne
· 2,422 sq.ft · 4 Bedrooms · 2 Baths · House
· Garden · Fireplace · Equipped kitchen
Montborne · 2,422 sq.ft · 4 Bedrooms · 2 Baths · House · Garden · Fireplace · Equipped kitchen
Buyer incentive: Seller offering $10,000 credit at closing. Buy down your rate or apply to closing costs! Tucked at the end of a long private driveway, this 2,430/sf home sits on a beautifully wooded 1.03-acre in-town parcel offering rare space & privacy. The spacious, flexible floorplan includes formal living and dining rooms, a casual family room with wood-burning fireplace, and a well-appointed kitchen with breakfast room. A main-floor office provides an ideal work-from-home setup or potential 5th bedroom. Nice laundry room features a utility sink, additional access to the back yard, and storage closet. Four bedrooms upstairs, along with two newly remodeled bathrooms featuring quartz counters, tiled shower/tub surrounds, updated vanities, new flooring, and lighted mirrors. The primary suite includes a walk-in closet, furniture-grade double vanity, and new tiled shower. Guest bedrooms are oversized with large closets & share the fully updated hall bath. Outside, professionally design
USD 789,950
4636 Hidden Lake Loop
View photo
House · for sale
USD 575,000
USD 342/sq.ft
4636 Hidden Lake Loop
Montborne
· 1,679 sq.ft · 3 Bedrooms · 2 Baths · House
· Patio · Garden · Office room · Equipped kitchen
Montborne · 1,679 sq.ft · 3 Bedrooms · 2 Baths · House · Patio · Garden · Office room · Equipped kitchen
[A beautiful beginning awaits] Welcome to 4636 Hidden Lake Loop, a WARM & INVITING single-level home tucked into the Skagit Highlands community of Mount Vernon. From the moment you step inside, this home feels comfortable, WELCOMING, & easy to settle into. Thoughtfully designed floor plan gives you plenty of room to gather while still creating spaces to spread out. OPEN CONCEPT kitchen & living area create a natural gathering place for everyday life. Whether you're cooking dinner, enjoying a quiet morning at home, or hosting friends, the layout keeps everyone connected. Set PRIVATLEY toward the back of the home, the primary suite offers a peaceful place to unwind. Two additional bedrooms provide space for guests, hobbies, an office, or whatever fits your lifestyle. Step outside & you'll find a fenced backyard with a patio, garden space, & mature greenery that creates a lovely backdrop for summer evenings, morning coffee, gardening, or simply enjoying a little fresh air at home. The lev
[A beautiful beginning awaits] Welcome to 4636 Hidden Lake Loop, a WARM & INVITING single-level home tucked into the Skagit Highlands community of Mount Vernon. From the moment you step inside, this home feels comfortable, WELCOMING, & easy to settle into. Thoughtfully designed floor plan gives you plenty of room to gather while still creating spaces to spread out. OPEN CONCEPT kitchen & living area create a natural gathering place for everyday life. Whether you're cooking dinner, enjoying a quiet morning at home, or hosting friends, the layout keeps everyone connected. Set PRIVATLEY toward the back of the home, the primary suite offers a peaceful place to unwind. Two additional bedrooms provide space for guests, hobbies, an office, or whatever fits your lifestyle. Step outside & you'll find a fenced backyard with a patio, garden space, & mature greenery that creates a lovely backdrop for summer evenings, morning coffee, gardening, or simply enjoying a little fresh air at home. The lev
USD 575,000
3910 Pueblo Heights
View photo
House · for sale
USD 625,100
USD 363/sq.ft
3910 Pueblo Heights
Montborne
· 1,722 sq.ft · 3 Bedrooms · 2 Baths · House
· Garden · Deck · Parking
Montborne · 1,722 sq.ft · 3 Bedrooms · 2 Baths · House · Garden · Deck · Parking
Views, privacy and room to enjoy it all! Tucked away on a quiet dead-end cul-de-sac, this spacious single level home offers over 1,700 square feet of comfortable living space, a 2-car garage and plenty of charm. Inside, you'll find 3 bedrooms, 2 1/4 bathrooms, a bright and inviting living room, a separate dining room, and a welcoming family room with a sliding door that opens to the fenced backyard. The thoughtfully designed layout provides comfortable spaces for everyday living and entertaining. Step outside and discover your own private retreat on a shy half-acre lot. Lush, mature landscaping creates a peaceful, park-like setting, while the deck offers the perfect spot to relax in the evenings and take in the tranquil surroundings and beautiful views. Enjoy the best of both worlds. Peaceful privacy without sacrificing convenience. You're just minutes from I-5, shopping, dining and everyday amenities. Don't miss your opportunity to make this inviting home your own! Some photos have be
USD 625,100
22850 Little Mountain Road
View photo
House · for sale
USD 849,900
USD 309/sq.ft
22850 Little Mountain Road
Montborne
· 2,745 sq.ft · 4 Bedrooms · 3 Baths · House
· Office room · Deck · Fireplace · Equipped kitchen
Montborne · 2,745 sq.ft · 4 Bedrooms · 3 Baths · House · Office room · Deck · Fireplace · Equipped kitchen
Rare opportunity to own a beautifully updated home in the highly desirable location of Big Lake on 6.5 picturesque acres. This one-of-a-kind property offers the perfect blend of privacy, natural beauty, and modern comfort. The remodeled kitchen features premium Bellmont European-style cabinetry, elegant quartz countertops, high-end appliances and a sleek, functional design that's perfect for everyday living and entertaining. Recent updates include new energy-efficient windows, durable luxury vinyl plank flooring throughout, and a high-efficiency furnace and heat pump with HEPA filtration, keeping you comfortable year-round. The spacious living room is filled with natural light and showcases vaulted ceilings and a cozy wood-burning fireplace, creating a warm and inviting atmosphere. An attached additional dwelling (ADU) with separate or shared access provides exceptional flexibility for multigenerational living, guests, rental income, or a home office. Large spacious deck great for ente
USD 849,900
3108 Rosewood Street
View photo
House · for sale
USD 514,000
USD 361/sq.ft
3108 Rosewood Street
Montborne
· 1,421 sq.ft · 4 Bedrooms · 3 Baths · House
· Patio · Garden · Parking · Deck · Equipped kitchen · Air conditioning
Montborne · 1,421 sq.ft · 4 Bedrooms · 3 Baths · House · Patio · Garden · Parking · Deck · Equipped kitchen · Air conditioning
Fantastic opportunity to town this 4 bedroom, 3 bathroom with almost 1500 sqft plus a large dry crawlspace for storage. This immaculate home is backing to greenbelt! Light & bright open floor plan on main level. Chef's kitchen with crisp white cabinetry, stainless appliances & abundant storage/work space. Three beds on upper level plus one on lower level with adjacent 3/4 bath. Storybook backyard with deck & paver patio plus fruit trees & garden bed. Tons of storage with 2 car garage, shelving & huge partially finished crawl space. Community playground and A/C for summer hot days. Ideal location close to Skagit Valley College. Skagit Valley Playfields, the Skagit YMCA, shopping, dining and local parks
USD 514,000
22120 Gaspard Lane
View photo
House · for sale
USD 850,000
USD 470/sq.ft
22120 Gaspard Lane
Montborne
· 1,808 sq.ft · 3 Bedrooms · 2 Baths · House
· Office room · Equipped kitchen
Montborne · 1,808 sq.ft · 3 Bedrooms · 2 Baths · House · Office room · Equipped kitchen
Nestled behind a private gate on 10 acres, this beautifully reimagined home offers the perfect blend of peaceful country living and modern design. Extensively renovated from top to bottom, the home feels brand new with fresh interior and exterior paint, new flooring, updated fixtures, and thoughtfully curated finishes throughout. The open-concept floor plan flows seamlessly from the spacious living room to the dining area and stunning remodeled kitchen. A designer-inspired walk-in pantry provides exceptional storage, while custom cabinetry and a contemporary color palette create a warm, inviting atmosphere. The main-floor primary suite is a true retreat, featuring a luxurious spa-like bath with heated floors, a large walk-in shower, and a steam unit for the ultimate at-home experience. An additional family room offers flexible space for a media room, home office, or playroom. Outside, enjoy the privacy and possibilities of 10 gated acres with room for a shop, barn, horses, hobby farm,
USD 850,000
3316 E College Way
View photo
House · for sale
USD 760,000
USD 224/sq.ft
3316 E College Way
Montborne
· 3,391 sq.ft · 8 Bedrooms · 3 Baths · House
· Equipped kitchen · Parking
Montborne · 3,391 sq.ft · 8 Bedrooms · 3 Baths · House · Equipped kitchen · Parking
College Way Triplex! A great multifamily property with plenty to offer, conveniently located near Skagit Valley College. The property includes two 3-bedroom, 1-bathroom units in the main two-story building, along with a separate 2-bedroom, 1-bathroom home. Each unit has its own private entrance, giving residents added privacy and convenience. Many important updates have already been completed, including updated bathrooms throughout, newer flooring, fresh paint, and updated appliances. The separate home and one of the units also feature updated kitchens. The large lot provides plenty of space and adds to the overall appeal of the property. With multiple units, separate entrances, ample parking, and numerous updates already completed, this is a property with both flexibility and potential. Zoning allows for a 4th Unit. And there is room for it. A great opportunity for an investor or owner looking for a multifamily property in a convenient location
USD 760,000
16163 Andal Lane
View photo
House · for sale
USD 1,650,000
USD 428/sq.ft
16163 Andal Lane
Montborne
· 3,853 sq.ft · 4 Bedrooms · 4 Baths · House
· Parking · Swimming pool · Gym · Deck · Balcony · Equipped kitchen
Montborne · 3,853 sq.ft · 4 Bedrooms · 4 Baths · House · Parking · Swimming pool · Gym · Deck · Balcony · Equipped kitchen
Remodeled Storybook Craftsman with high-end finishes and original hardwoods throughout. Features a new gable roof, heated tile floors, mood lighting, and a chef’s kitchen with Forno appliances, custom wine bar, and 8-ft accordion doors to a large deck and outdoor kitchen. Two luxe en-suites with soaking tubs overlook a pond with fountains. Top-level suite includes 5 closets, balcony, skylight, and smart glass door. Media room with acoustic paneling, flex space with kitchenette and ¾ bath. 2,600 SQFT shop with 4 bay doors + loft, detached garage with gym, orchard, hot tub, and gazebo. Wraparound porch on 5 usable acres—ideal for horses or a mini farm. Minutes to I-5 and all amenities!
USD 1,650,000
248 Shantel Street
View photo
House · for sale
USD 475,000
USD 312/sq.ft
248 Shantel Street
Montborne
· 1,518 sq.ft · 3 Bedrooms · 2 Baths · House
· Office room · Fireplace · Parking
Montborne · 1,518 sq.ft · 3 Bedrooms · 2 Baths · House · Office room · Fireplace · Parking
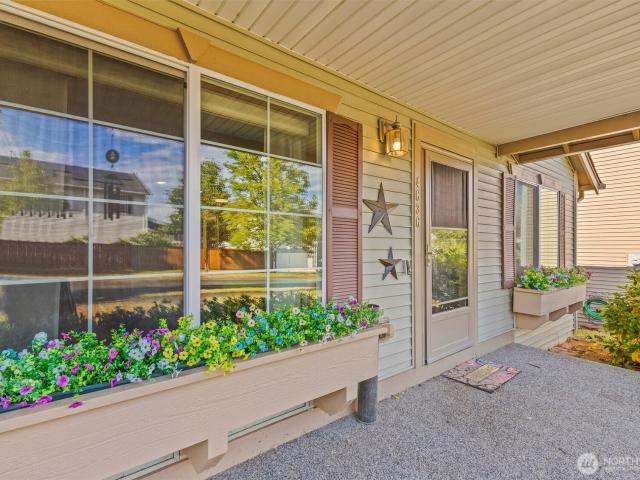
Eligible buyers may qualify for a lender credit of up to 1% to help reduce their interest rate or offset closing costs. Ask your broker for details. *. Welcome to 248 Shantel Street, where timeless curb appeal meets thoughtfully designed single-level living. This beautifully maintained 3-bedroom, 2-bath rambler offers 1,520 sq ft and a wonderfully versatile floor plan featuring two distinct living areas and a refined den—ideal for a home office, formal sitting room or creative retreat. An inviting covered front porch sets the tone, while the fireplace brings warmth and character to the interior. The spacious primary suite offers a private escape with a soaking tub and separate shower. An attached two-car garage and mature landscaping complete the home, while its convenient Mount Vernon location places you near Skagit Valley Hospital, shopping, dining, downtown attractions and the seasonal Mount Vernon Farmers Market. Enjoy easy access to I-5, regional military installations—including N
USD 475,000
518 Twin Brooks Drive
View photo
House · for sale
USD 765,000
USD 392/sq.ft
Updated
518 Twin Brooks Drive
Montborne
· 1,948 sq.ft · 3 Bedrooms · 2 Baths · House
· Patio · Office room · Fireplace · Equipped kitchen
Montborne · 1,948 sq.ft · 3 Bedrooms · 2 Baths · House · Patio · Office room · Fireplace · Equipped kitchen
Nestled in the serene 55+ community of Twin Brooks, this impeccably maintained residence showcases bright open architecture and timeless craftsman detailing. Effortless living with no-step design ensures accessibility at every turn. A multitude of thoughtful upgrades include gorgeous hardwood floors, air conditioning and French doors leading out to covered back patio seamlessly extending living and entertaining outdoors. Grand kitchen equipped with an abundance of cabinetry, glistening quartz countertops with full tiled backsplash, stainless appliances, walk in pantry with custom shelving, plus center island with farmhouse sink offers additional storage and bar seating. Spacious dining off the kitchen effortlessly connects to a light filled living area where oversized picture windows frame peaceful views of the park like setting and is warmed by a cozy gas fireplace with wood mantle and stone surround. French doors off entry reveals a versatile office/den. Generous private primary feat
USD 765,000
21058 Estate Drive
View photo
House · for sale
USD 1,350,000
USD 300/sq.ft
21058 Estate Drive
Montborne
· 4,489 sq.ft · 4 Bedrooms · 4 Baths · House
· Garden · Deck
Montborne · 4,489 sq.ft · 4 Bedrooms · 4 Baths · House · Garden · Deck
Take advantage of a $25,000 seller credit and make this stunning, rarely available, lakefront home more affordable. Use the credit toward closing costs, an interest rate buydown, or a 2-1 temporary buydown to help lower your monthly payment. Wake up to peaceful views of Lake 16 & territorial/forest from this stunning versatile retreat where friends will want to gather. Tucked at the end of a quiet cul-de-sac, adjacent to the community trail leading to the 1,100 feet of community owned lakefront with beach & concrete dock on the lake and yes there are fish in this lake. Inside, rich Brazilian Tigerwood floors set the tone for a home that feels both warm and elevated. Outside, the property truly shines: sprawling decks (a private one off of the primary on the main), overlooking expansive yards, a private sport court invites weekend games, and a cozy fire pit sets the scene for evenings under the trees. Amenities inside include central vacuum, 2 propane water heaters, wired for generator
USD 1,350,000
5442 Highpoint Way
View photo
House · for sale
USD 820,000
USD 470/sq.ft
5442 Highpoint Way
Montborne
· 1,744 sq.ft · 3 Bedrooms · 2 Baths · House
· Garden · Deck · Fireplace · Equipped kitchen · Air conditioning
Montborne · 1,744 sq.ft · 3 Bedrooms · 2 Baths · House · Garden · Deck · Fireplace · Equipped kitchen · Air conditioning
Welcome to Highpoint East, a new community offering attractive designs with multiple floorplans, luxurious finishes & pedestrian-friendly connectivity to all of Mount Vernon's amenities. Conveniently located just 1.5 hours to Seattle & Vancouver, B. C. Lot 8 features a large lot and desirable rambler design. Featuring 3 bedrooms and 2.5 bathrooms. Open kitchen is highlighted by quartz countertops & island with beautiful modern touches, plus ample storage. Large living spaces with gas fireplace and vaulted ceilings plus a big open dinging room. High efficiency heating & AC. Large fully fenced back yard with a very nice composite deck
USD 820,000
849 Burlingame Road
View photo
House · for sale
USD 595,000
USD 339/sq.ft
849 Burlingame Road
Montborne
· 1,755 sq.ft · 3 Bedrooms · 2 Baths · House
· Parking
Montborne · 1,755 sq.ft · 3 Bedrooms · 2 Baths · House · Parking
Desirable location, close to town yet you feel as though you are miles out in the country. Property comes with 2 full acres, fenced for animals, and has two shelters in the pasture. Home needs some cosmetic updating but is solid, with a 6-year-old roof, large garage/shop area, large utility room, new furnace in 2019 and newer, and energy-efficient windows throughout the home. This home has a great floor plan. Space for RV parking too
USD 595,000
16572 S Wall Street
View photo
House · for sale
USD 519,000
USD 334/sq.ft
16572 S Wall Street
Montborne
· 1,550 sq.ft · 3 Bedrooms · 1 Bath · House
· Garden · Equipped kitchen
Montborne · 1,550 sq.ft · 3 Bedrooms · 1 Bath · House · Garden · Equipped kitchen
Mid-century modern charm meets comfortable single-level living in this well-located rambler! Offering 1,559 square feet, this 3-bedroom, 1.5-bath home features two separate living areas, providing plenty of flexibility for entertaining, relaxing. The kitchen includes dinning space, while the functional floor plan offers easy one-level living. Situated on a level. 27-acre lot, there is plenty of room to enjoy the outdoors, garden, play, or simply relax. A storage shed with lean-to provides useful space for tools, equipment, and outdoor projects. An added bonus is rear access from the road behind the property, offering convenient access to the backyard. Located in South Mount Vernon with easy access to local amenities, and schools. This is a great opportunity to own a classic rambler with a spacious lot and plenty of potential!
USD 519,000
1519 Brentwood Lane
View photo
House · for sale
USD 625,000
USD 319/sq.ft
1519 Brentwood Lane
Montborne
· 1,959 sq.ft · 3 Bedrooms · 2 Baths · House
· Patio · Garden · Office room · Swimming pool · Fireplace · Equipped kitchen
Montborne · 1,959 sq.ft · 3 Bedrooms · 2 Baths · House · Patio · Garden · Office room · Swimming pool · Fireplace · Equipped kitchen
Beautiful single-level home in the desirable Eaglemont community, offering an inviting blend of comfort, elegance, & easy living. The thoughtfully designed open floor plan is filled w/natural light & features vaulted ceilings, generous living spaces, & a warm gas fireplace. The spacious kitchen offers stainless steel appliances & seamlessly flows into the dining & living areas, making this home excellent for entertaining & daily living. At the start of the hallway there is a dedicated office w/French doors providing a versatile workspace. Hardwood flooring, built-in vacuum, ceiling fans, and thoughtful finishes add comfort & functionality throughout. Follow the hallway down to the expansive primary bedroom complete w/a luxurious marble bathroom & an indulgent jetted Roman style tub. Step outside to the professionally landscaped grounds creating a lovely setting for relaxing & entertaining. The private backyard features a pergola, brick-paver patio, plumbed gas BBQ, & hot tub, this is a
USD 625,000
4541 E Broadway Street
View photo
House · for sale
USD 839,950
USD 304/sq.ft
4541 E Broadway Street
Montborne
· 2,756 sq.ft · 4 Bedrooms · 3 Baths · House
· Patio · Parking · Deck · Equipped kitchen · Air conditioning
Montborne · 2,756 sq.ft · 4 Bedrooms · 3 Baths · House · Patio · Parking · Deck · Equipped kitchen · Air conditioning
4 Beds, 2.75 baths. Bring offers! 1st Floor lives like a Rambler and lower level MIL/Caretaker Apartment. Custom Brazilian Cherry Floors. Living Room w/Gas F/P. Cook's kitchen w/Granite Counters, Backsplash, Island, Breakfast Bar, Pantry, Double Oven/Gas Range with 5 burners including griddle. Upgraded Kitchen appliances: Refrigerator with water/ice in the door, Garbage Disposal, Microwave & Dishwasher. Dining area w/custom Chandelier. Primary Bed on Main with 3/4 bath and Large Shower, Double Sinks, Linen Closet, Walk In Closet and Custom heated Toilet/Bidet. 2 more beds on main (1 bedroom used as an office) Full Hall Bath with Custom Walk in Bath/Shower, Linen Closet and Heated Toilet/Bidet. Upgraded Washer/Dryer. A/C & Gas Heat. Lower level MIL/Caretaker Apt. Has Family Room, 1 bed, Full Bath & 2nd Kitchen (multigenerational living). 3 Decks & 1 Patio, Fenced & 2 car garage. 1 Year Home Warranty! Woodside Active Adult Community. Age 55 or better! The HOA community's low dues cover f
USD 839,950
4012 Pueblo Heights
View photo
House · for sale
USD 649,999
USD 239/sq.ft
4012 Pueblo Heights
Montborne
· 2,713 sq.ft · 4 Bedrooms · 3 Baths · House
· Deck · Fireplace · Cellar
Montborne · 2,713 sq.ft · 4 Bedrooms · 3 Baths · House · Deck · Fireplace · Cellar
Nestled on a spacious. 34-acre corner lot in Mount Vernon’s desirable and quiet Thunderbird neighborhood with no HOA, this home offers classic charm and exceptional value. The light-filled, 2,715 sq ft layout features 4 bedrooms, 3 bathrooms, and fresh paint throughout. The living room and entry fill with natural morning sun, while the living room glows in the evening with unbeatable sunsets. Upstairs includes new trim and updated flooring, while the finished daylight basement provides excellent extra living space with a wet bar. Enjoy two cozy fireplaces, one on each level, perfect for chilly PNW evenings or cozy winter days when the neighborhood hill turns into a sledding oasis. Step outside onto the brand-new wrap-around cedar deck to take in peekaboo views of the Skagit Valley framed by professionally trimmed trees all year round. Four apple trees line the property, attracting local deer to forage and giving squirrels plenty of fallen apples to enjoy. Bird lovers will delight in ev
USD 649,999
2901 Montgomery Place
View photo
House · for sale
USD 640,000
USD 421/sq.ft
2901 Montgomery Place
Montborne
· 1,518 sq.ft · 3 Bedrooms · 2 Baths · House
· Patio · Garden · Deck · Equipped kitchen · Air conditioning
Montborne · 1,518 sq.ft · 3 Bedrooms · 2 Baths · House · Patio · Garden · Deck · Equipped kitchen · Air conditioning
Meticulously maintained, sturdy 1991 single-story home on a large, quiet Mt Vernon cul-de-sac lot, featuring a 720 sq ft detached shop with massive ADU potential for instant equity—interior framing done, doors and windows installed, water and sewer next to the unit ready to connect, and previously permitted plans available. Top buyer highlights include: Primary suite with heated bathroom floors and walk-in shower. Bright interior with vaulted ceilings, newer triple-pane windows, and engineered wood flooring through kitchen, family, and dining rooms. Spacious kitchen with granite countertops, stainless steel appliances, solid wood cabinetry, and a cozy breakfast nook. Key upgrades: central AC, high-efficiency heating, tankless hot water heater, solar tubes in both bathrooms (wiith granite counters), and washer/dryer that convey. Outdoor living: family room opens to 2 Trex decks, concrete patio, chemical-free yard, and organic garden with raised beds and mature cherry and lilac trees. Pe
USD 640,000
1220 N 12th Place
View photo
House · for sale
USD 477,500
USD 471/sq.ft
1220 N 12th Place
Montborne
· 1,012 sq.ft · 3 Bedrooms · 2 Baths · House
· Garden · Deck · Equipped kitchen · Parking · Air conditioning
Montborne · 1,012 sq.ft · 3 Bedrooms · 2 Baths · House · Garden · Deck · Equipped kitchen · Parking · Air conditioning
There is something easy about coming home to a place that simply works. Imagine morning coffee outside, dinner on the deck, or gathering with friends on a summer evening. From the covered front porch and landscaped yard, step inside to a bright, welcoming interior where fresh paint and updated flooring create a clean, comfortable feel. The kitchen, complete with newer appliances, opens to a cozy dining area with glass doors leading to the deck, creating an easy connection between indoor and outdoor living. The primary bathroom has been beautifully refreshed, while central AC adds year-round comfort. Outside, the fully fenced backyard offers a peaceful space to relax, with a city walking trail behind the property and no homes directly behind it. A two-car garage and spacious walk-in crawl space provide plenty of storage. With a newer roof and thoughtful updates already in place, this Mount Vernon home offers the comfort and convenience to settle in and enjoy from day one
USD 477,500
3216 Shelly Hill Road
View photo
House · for sale
USD 785,000
USD 310/sq.ft
3216 Shelly Hill Road
Montborne
· 2,530 sq.ft · 4 Bedrooms · 3 Baths · House
· Deck · Equipped kitchen · Parking
Montborne · 2,530 sq.ft · 4 Bedrooms · 3 Baths · House · Deck · Equipped kitchen · Parking
Rare Opportunity! Maddox Creek! New price! Perched to capture beautiful west-facing views, this spacious 4-bedroom, 3-bath home offers comfort, quality, and room to grow. Enjoy breathtaking sunsets from the kitchen, living room, dining room, and the private primary suite. Vaulted ceilings and large windows create a light-filled, open feel, air conditioning and ceiling fans provide year-round comfort. Recent updates include a new roof w/ a transferable warranty, new carpeting, and stunning new cedar decks—perfect for entertaining or simply relaxing while taking in the view. The oversized garage offers ample room for vehicles, hobbies, and a workshop, while abundant storage continues throughout the home, including a partially finished walk-in crawl space. The upper level has two bedrooms including the primary with ensuite and walk-in closet. The lower level features a large open space perfect for a media room, 2 large bedrooms, bathroom, and storage spaces. Situated on nearly a quarter-a
USD 785,000
1120 S 25th st # 95
View photo
House · for sale
USD 179,900
USD 119/sq.ft
1120 S 25th st # 95
Montborne
· 1,507 sq.ft · 2 Bedrooms · 2 Baths · House
· Patio · Garden · Office room · Deck · Equipped kitchen · Air conditioning
Montborne · 1,507 sq.ft · 2 Bedrooms · 2 Baths · House · Patio · Garden · Office room · Deck · Equipped kitchen · Air conditioning
Newly updated manufactured home in Viewmont Mobile Estates. Home updates are New dishwasher, fridge and washer. 4 security cameras, New landscaping pavers and New Back deck and Painting inside the house and New screen doors. Privacy on your back patio and deck areas. Home has two bedrooms plus a den/office area that could be used as a third bedroom. Bathroom off the primary bedroom with large tub 3/4 bathroom with walk in large shower and tons of storage. Primary has access to a private deck and fenced backyard area and established garden areas. Kitchen is large with lots of cabinets and counter space, a eating area or desk area. Skylight to bring in lots of extra light and lots of room to cook and move, new dishwasher going in later this week. Open living room area with lots of natural light and open floor plan. Home has newer vinyl plank flooring & open dining/living area. Freestanding pellet stove for added warmth and Saddle Mount Window AC for cooling. Conveniently located near sch
USD 179,900
507 Twin Brooks Drive
View photo
House · for sale
USD 782,000
USD 365/sq.ft
507 Twin Brooks Drive
Montborne
· 2,142 sq.ft · 3 Bedrooms · 2 Baths · House
· Patio · Office room · Parking · Fireplace · Equipped kitchen
Montborne · 2,142 sq.ft · 3 Bedrooms · 2 Baths · House · Patio · Office room · Parking · Fireplace · Equipped kitchen
Outstanding single-level rambler, tastefully updated throughout, in the tranquil 55+ community of Twin Brooks in Mount Vernon, WA. Zero-step entry home on a desirable corner lot with sought-after oversized 3 CAR GARAGE! High ceilings and light-filled rooms create an airy, open feel. Hardwood floors and a raised-hearth gas fireplace anchor the Great Room. Kitchen features quartz counters, full tile backsplash, newer stainless appliances, pull-out cabinet shelving, and a large island with seating. Adjacent Laundry/Drop Zone includes extra-large pantry, utility closet, washer/dryer, laundry sink, and private 1.5 bath. Spacious Primary Suite offers a stone-faced gas fireplace, walk-in tiled shower, dual sinks, and generous walk-in closet. Two flexible guest bedrooms plus updated guest bath with tiled tub/shower. Formal dining room and private den/office with French doors and built-in shelving. Lots of outdoor areas to enjoy with the covered porch, two private brick patios (one with pergola
USD 782,000

Get email alerts

Don't miss out: be the first to know about new properties

The alert was correctly created

On subscribing you accept the conditions of use and the privacy policy
Alert
Receive new ads in your inbox
Save this search
Receive alerts for new listings

We'll send you an email when we have new properties for: "Houses for sale in Montborne"

The alert was correctly created

Sterling, Sedro-Woolley CCD Skagit County Washington
Totem Park, Arlington city Arlington CCD Snohomish County Washington
Get email alerts and be the first to see new listings
Required field
On subscribing I accept the terms of the privacy policy
Perfect! You'll soon start receiving new listings via email
Alert
Receive an email when we have new ads for Houses for sale in Montborne
Save this search
Filters

Bedrooms

Size (sq.ft)

sq.ft
sq.ft

Price

USD
USD

Property type

Bathrooms

Clear all filters
Receive notifications when new entries are published.