We use first and third party cookies, among others, Analytical and Advertising cookies, to analyze traffic, display ads tailored to your likely interest and improve user experience. If you continue browsing you accept our Cookie Policy. Our partners
610 properties for sale in Montebello Apartments
View photo
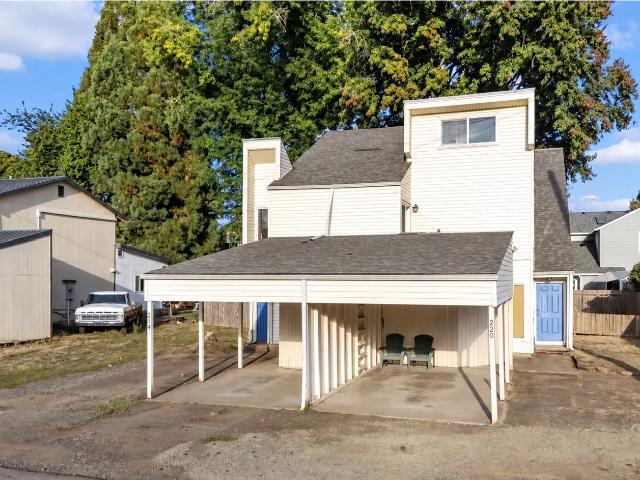
House · for sale
USD 391,500
Updated
Terr
Montebello Apartments
· 3 Bedrooms · 2 Baths · House
Montebello Apartments · 3 Bedrooms · 2 Baths · House
This is a Real Estate-Owned (REO)/post-foreclosure home owned or managed by a bank. All offers are considered; however, the highest and best will most likely be accepted
This is a Real Estate-Owned (REO)/post-foreclosure home owned or managed by a bank. All offers are considered; however, the highest and best will most likely be accepted
This home is in preforeclosure, which means the homeowner is in default (missed payments). Therefore, there could be an opportunity to strike a great deal with the owner and the bank
This home is in preforeclosure, which means the homeowner is in default (missed payments). Therefore, there could be an opportunity to strike a great deal with the owner and the bank
This home is in preforeclosure, which means the homeowner is in default (missed payments). Therefore, there could be an opportunity to strike a great deal with the owner and the bank
This home is in preforeclosure, which means the homeowner is in default (missed payments). Therefore, there could be an opportunity to strike a great deal with the owner and the bank
This home is in preforeclosure, which means the homeowner is in default (missed payments). Therefore, there could be an opportunity to strike a great deal with the owner and the bank
This home is in preforeclosure, which means the homeowner is in default (missed payments). Therefore, there could be an opportunity to strike a great deal with the owner and the bank
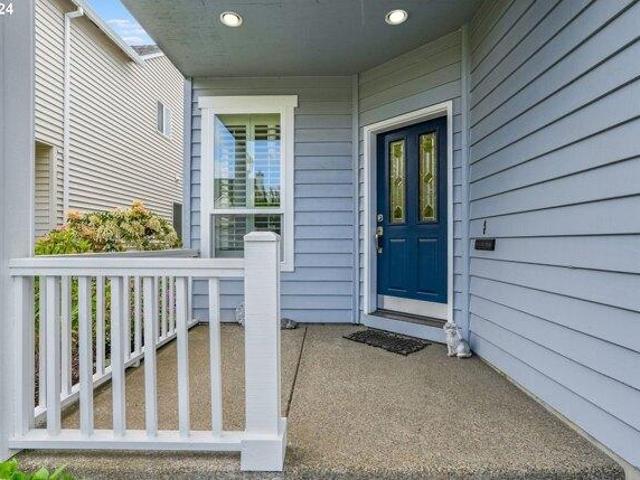
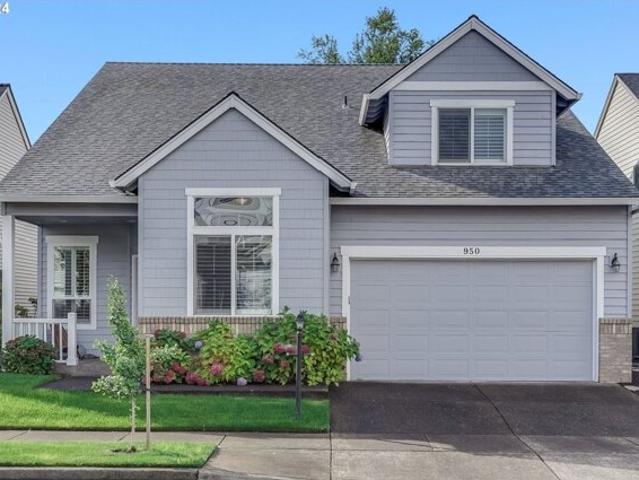
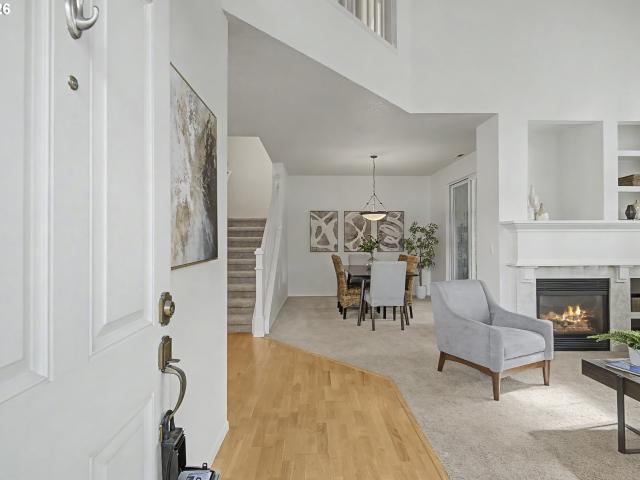
Nestled in the heart of Jones Farm in Hillsboro this immaculately-maintained home is a must-see. Step inside the covered porch to enjoy the high ceilings and refinished hardwoods. You're welcomed with a flowing floorplan of the living room, dining area, and versatile office/bedroom. Continue on to the gourmet kitchen with gas cooking, newer quartz countertops, spacious island with seating, pantry and stainless steel appliances that overlooks the family room with cozy fireplace and breakfast nook. Upstairs is the primary retreat with separate tub, shower, and walk-in closet. Two additional spacious bedrooms, bathroom, oversized loft, and abundant storage. Outside, the fully landscaped yard offers endless possibilities for outdoor enjoyment with a patio, planters, and newer fence. The home also features a three car garage, newer roof and AC unit, and updates throughout. All within just minutes from Intel, downtown Hillsboro, Orenco, shopping, dining, entertainment, and HWY 26 access! Hom
Nestled in the heart of Jones Farm in Hillsboro this immaculately-maintained home is a must-see. Step inside the covered porch to enjoy the high ceilings and refinished hardwoods. You're welcomed with a flowing floorplan of the living room, dining area, and versatile office/bedroom. Continue on to the gourmet kitchen with gas cooking, newer quartz countertops, spacious island with seating, pantry and stainless steel appliances that overlooks the family room with cozy fireplace and breakfast nook. Upstairs is the primary retreat with separate tub, shower, and walk-in closet. Two additional spacious bedrooms, bathroom, oversized loft, and abundant storage. Outside, the fully landscaped yard offers endless possibilities for outdoor enjoyment with a patio, planters, and newer fence. The home also features a three car garage, newer roof and AC unit, and updates throughout. All within just minutes from Intel, downtown Hillsboro, Orenco, shopping, dining, entertainment, and HWY 26 access! Hom
Nestled in the heart of Jones Farm in Hillsboro this immaculately-maintained home is a must-see. Step inside the covered porch to enjoy the high ceilings and refinished hardwoods. You're welcomed with a flowing floorplan of the living room, dining area, and versatile office/bedroom. Continue on to the gourmet kitchen with gas cooking, newer quartz countertops, spacious island with seating, pantry and stainless steel appliances that overlooks the family room with cozy fireplace and breakfast nook. Upstairs is the primary retreat with separate tub, shower, and walk-in closet. Two additional spacious bedrooms, bathroom, oversized loft, and abundant storage. Outside, the fully landscaped yard offers endless possibilities for outdoor enjoyment with a patio, planters, and newer fence. The home also features a three car garage, newer roof and AC unit, and updates throughout. All within just minutes from Intel, downtown Hillsboro, Orenco, shopping, dining, entertainment, and HWY 26 access! [Ho
Nestled in the heart of Jones Farm in Hillsboro this immaculately-maintained home is a must-see. Step inside the covered porch to enjoy the high ceilings and refinished hardwoods. You're welcomed with a flowing floorplan of the living room, dining area, and versatile office/bedroom. Continue on to the gourmet kitchen with gas cooking, newer quartz countertops, spacious island with seating, pantry and stainless steel appliances that overlooks the family room with cozy fireplace and breakfast nook. Upstairs is the primary retreat with separate tub, shower, and walk-in closet. Two additional spacious bedrooms, bathroom, oversized loft, and abundant storage. Outside, the fully landscaped yard offers endless possibilities for outdoor enjoyment with a patio, planters, and newer fence. The home also features a three car garage, newer roof and AC unit, and updates throughout. All within just minutes from Intel, downtown Hillsboro, Orenco, shopping, dining, entertainment, and HWY 26 access! [Ho
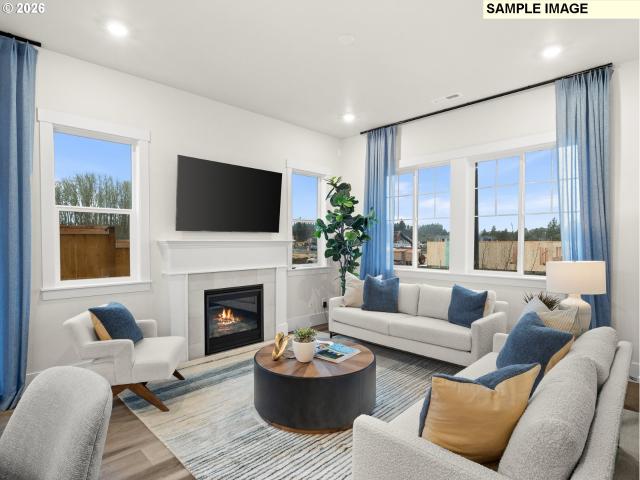
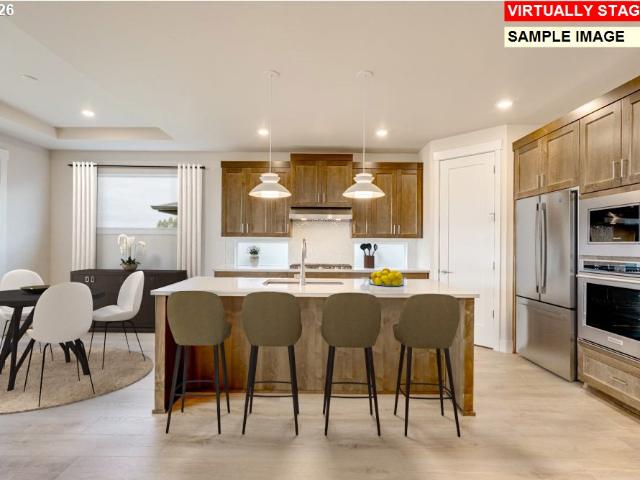
Still time to choose your design package! Beautiful Farmhouse style Ladd plan at Elevon features soaring 10-foot ceilings on the main level and 9-foot ceilings upstairs. Walls of windows and abundant natural light make this home feel bright, spacious, and inviting. Designed for gathering, the entertainer’s kitchen features wall oven and microwave, plus a gas cooktop with hood — perfect for everyday living or hosting friends and family. It flows seamlessly into the living and dining areas, making everyday living and entertaining effortless. Upstairs offers a flexible space ideal for guests, work-from-home setup, or hobbies. Enjoy a private fenced yard — perfect for relaxing outdoors, pets, or summer evenings. Located in Elevon, a vibrant new Beaverton community planned around a future retail promenade with coffee shops, restaurants, and neighborhood gathering spaces, with convenient access to major employers and everyday amenities. Photos of a similar model home. Taxes and HOA Dues are
Still time to choose your design package! Beautiful Farmhouse style Ladd plan at Elevon features soaring 10-foot ceilings on the main level and 9-foot ceilings upstairs. Walls of windows and abundant natural light make this home feel bright, spacious, and inviting. Designed for gathering, the entertainer’s kitchen features wall oven and microwave, plus a gas cooktop with hood — perfect for everyday living or hosting friends and family. It flows seamlessly into the living and dining areas, making everyday living and entertaining effortless. Upstairs offers a flexible space ideal for guests, work-from-home setup, or hobbies. Enjoy a private fenced yard — perfect for relaxing outdoors, pets, or summer evenings. Located in Elevon, a vibrant new Beaverton community planned around a future retail promenade with coffee shops, restaurants, and neighborhood gathering spaces, with convenient access to major employers and everyday amenities. Photos of a similar model home. Taxes and HOA Dues are
Beautiful condo in a fantastic location just steps from the Elmonica MAX Station! This spacious home features new carpet throughout and two primary suites, offering privacy and flexibility. The open-concept kitchen features stainless steel appliances, gas cooking, Granite Countertops, a large island and plenty of workspace, flowing into the dining and living areas with a cozy gas fireplace. Enjoy the private balcony located just off the dining room. Additional features include 2.5 baths, washer and dryer, and an oversized attached 1-car garage. Leave the car at home and walk to MAX, shopping, restaurants and everyday conveniences. Conveniently located near Nike and Intel and within the Beaverton School District. A wonderful combination of space, comfort and convenience!
Beautiful condo in a fantastic location just steps from the Elmonica MAX Station! This spacious home features new carpet throughout and two primary suites, offering privacy and flexibility. The open-concept kitchen features stainless steel appliances, gas cooking, Granite Countertops, a large island and plenty of workspace, flowing into the dining and living areas with a cozy gas fireplace. Enjoy the private balcony located just off the dining room. Additional features include 2.5 baths, washer and dryer, and an oversized attached 1-car garage. Leave the car at home and walk to MAX, shopping, restaurants and everyday conveniences. Conveniently located near Nike and Intel and within the Beaverton School District. A wonderful combination of space, comfort and convenience!
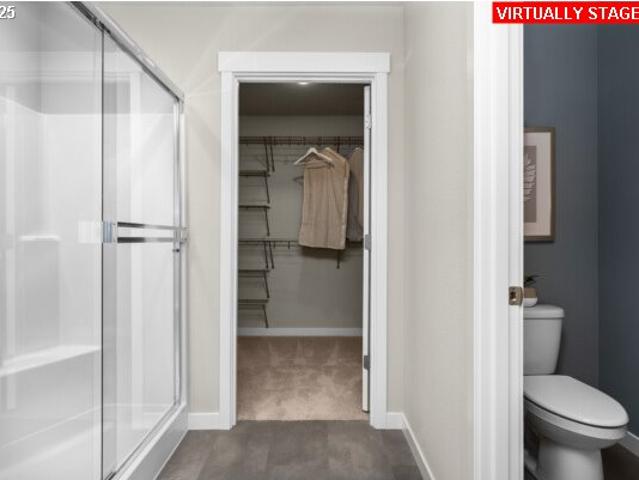
Well maintained 3 bedroom 3 bath townhouse on corner lot in Arbor Roses, Hillsboro, close to tech businesses and to downtown. Built in 2004, this 1480 sq ft home has been lived in by one person, with no pets. More than $45,000 in upgrades have recently been made, including master bath, and appliances. This home has large windows that allow for plenty of natural light. The private back patio overlooks evergreens, not the neighbor's yard. Newly remodeled master bathroom including large glass-door shower. Priced competitively, this property is listed for-sale-by-owner, which will reduce cost to buyer. Property can be seen at the intersection of SE Bacarra St. And Sacha Place, just inside the entrance to Arbor Roses
Well maintained 3 bedroom 3 bath townhouse on corner lot in Arbor Roses, Hillsboro, close to tech businesses and to downtown. Built in 2004, this 1480 sq ft home has been lived in by one person, with no pets. More than $45,000 in upgrades have recently been made, including master bath, and appliances. This home has large windows that allow for plenty of natural light. The private back patio overlooks evergreens, not the neighbor's yard. Newly remodeled master bathroom including large glass-door shower. Priced competitively, this property is listed for-sale-by-owner, which will reduce cost to buyer. Property can be seen at the intersection of SE Bacarra St. And Sacha Place, just inside the entrance to Arbor Roses
Beautifully remodeled 4-bedroom, 2.5-bath home offering a rare combination of modern updates, outdoor living, and additional development opportunities on a private 0.34-acre lot in Hillsboro. Thoughtfully updated throughout, this home features a luxurious spa-inspired primary suite with a soaking tub, oversized walk-in rainfall shower, dual-sink vanity, and elegant designer finishes. The chef-inspired kitchen showcases premium quartz countertops, sleek cabinetry, full-extension drawers, stainless steel appliances, and a large island designed for gathering and everyday living. The kitchen and dining area flow seamlessly to two expansive decks, including a covered outdoor living space overlooking a lush backyard setting, creating exceptional opportunities for relaxation and entertaining. A flexible floor plan includes a converted garage with a private entrance, providing versatile space for a media room, home office, studio, or guest accommodations. The generous lot offers lot division p
Beautifully remodeled 4-bedroom, 2.5-bath home offering a rare combination of modern updates, outdoor living, and additional development opportunities on a private 0.34-acre lot in Hillsboro. Thoughtfully updated throughout, this home features a luxurious spa-inspired primary suite with a soaking tub, oversized walk-in rainfall shower, dual-sink vanity, and elegant designer finishes. The chef-inspired kitchen showcases premium quartz countertops, sleek cabinetry, full-extension drawers, stainless steel appliances, and a large island designed for gathering and everyday living. The kitchen and dining area flow seamlessly to two expansive decks, including a covered outdoor living space overlooking a lush backyard setting, creating exceptional opportunities for relaxation and entertaining. A flexible floor plan includes a converted garage with a private entrance, providing versatile space for a media room, home office, studio, or guest accommodations. The generous lot offers lot division p
Welcome to this beautifully maintained 3-bedroom, 2.5-bath home offering comfort, convenience, and extensive updates throughout. The recently renovated kitchen features abundant counter space, a breakfast bar, and stainless steel appliances, making it perfect for everyday living and entertaining. Natural light pours into the home through a bright skylight and large windows, creating a warm and inviting atmosphere. Nestled at the end of the street, this home offers a peaceful setting, added privacy, and a charming front porch that creates a welcoming first impression. The fully fenced backyard features established garden beds, ideal for gardening enthusiasts or creating colorful landscaping. Major improvements include a complete kitchen renovation down to the studs (2022), new roof (2022), vinyl flooring (2022), interior and exterior paint (2022), new HVAC system (2025), backyard fencing (2025), duct cleaning (2025), and updated landscaping (2026). Located in a quiet, established neighb
Welcome to this beautifully maintained 3-bedroom, 2.5-bath home offering comfort, convenience, and extensive updates throughout. The recently renovated kitchen features abundant counter space, a breakfast bar, and stainless steel appliances, making it perfect for everyday living and entertaining. Natural light pours into the home through a bright skylight and large windows, creating a warm and inviting atmosphere. Nestled at the end of the street, this home offers a peaceful setting, added privacy, and a charming front porch that creates a welcoming first impression. The fully fenced backyard features established garden beds, ideal for gardening enthusiasts or creating colorful landscaping. Major improvements include a complete kitchen renovation down to the studs (2022), new roof (2022), vinyl flooring (2022), interior and exterior paint (2022), new HVAC system (2025), backyard fencing (2025), duct cleaning (2025), and updated landscaping (2026). Located in a quiet, established neighb
Spacious Cooper Mountain home offering privacy with a truly distinctive setting. Situated on approximately 1.31 acres, this approximately 3,715 sq ft home offers an exceptional combination of space, privacy and natural surroundings. The versatile floor plan features generous living areas, a spacious primary suite, multiple bedrooms, dedicated den/office/bedroom on the main, formal and casual dining spaces, and an expansive bonus room with home theater and additional space for games, recreation and entertaining. Professionally landscaped, terraced grounds enhance the wooded setting, while a ravine along the rear of the property creates a peaceful natural backdrop and exceptional privacy. The back deck provides an inviting space for outdoor living and entertaining, complete with a hot tub and a distinctive circular staircase leading to a wine cellar with an Old-World European feel—a memorable space designed for wine storage, tasting and enjoyment. Major improvements include a newer 50-ye
Spacious Cooper Mountain home offering privacy with a truly distinctive setting. Situated on approximately 1.31 acres, this approximately 3,715 sq ft home offers an exceptional combination of space, privacy and natural surroundings. The versatile floor plan features generous living areas, a spacious primary suite, multiple bedrooms, dedicated den/office/bedroom on the main, formal and casual dining spaces, and an expansive bonus room with home theater and additional space for games, recreation and entertaining. Professionally landscaped, terraced grounds enhance the wooded setting, while a ravine along the rear of the property creates a peaceful natural backdrop and exceptional privacy. The back deck provides an inviting space for outdoor living and entertaining, complete with a hot tub and a distinctive circular staircase leading to a wine cellar with an Old-World European feel—a memorable space designed for wine storage, tasting and enjoyment. Major improvements include a newer 50-ye
Special Financing Available Through Builder's Preferred Lender! Welcome home to this thoughtfully designed 4-bedroom home featuring a main-level bedroom and full bath, ideal for guests, a home office, or flexible living. A thoughtful entry leads to the open-concept great room and gourmet kitchen with quartz countertops, stainless steel appliances, gas cooktop, oversized pantry, and durable laminate flooring. Upstairs, you'll find three additional bedrooms, a versatile loft, and a convenient laundry room. Designed for both everyday living and entertaining, this home offers the perfect blend of comfort, style, and functionality. Open daily 10 AM to 6 PM. Photos are of the model home. Actual finishes, features, and selections may vary
Special Financing Available Through Builder's Preferred Lender! Welcome home to this thoughtfully designed 4-bedroom home featuring a main-level bedroom and full bath, ideal for guests, a home office, or flexible living. A thoughtful entry leads to the open-concept great room and gourmet kitchen with quartz countertops, stainless steel appliances, gas cooktop, oversized pantry, and durable laminate flooring. Upstairs, you'll find three additional bedrooms, a versatile loft, and a convenient laundry room. Designed for both everyday living and entertaining, this home offers the perfect blend of comfort, style, and functionality. Open daily 10 AM to 6 PM. Photos are of the model home. Actual finishes, features, and selections may vary
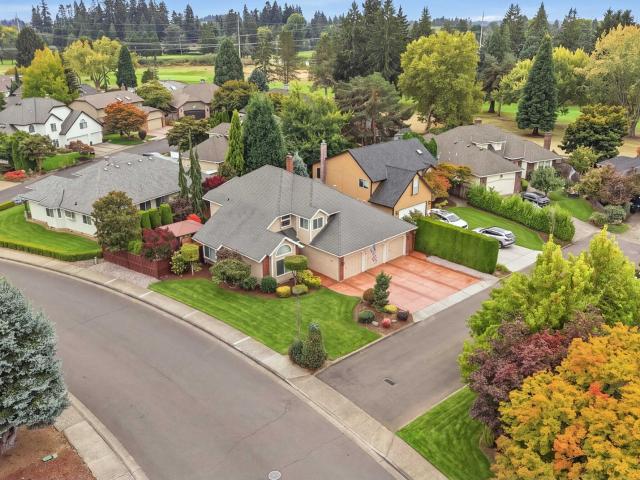
Classic traditional for comfortable living in this beautiful 4-bedroom home on a private street in Rock Creek, just a stone’s throw from Rock Creek Country Club Golf Course. The thoughtfully designed floor plan features three bedrooms upstairs plus a main-level bedroom, offering flexibility for guests or home office. Neutral finishes create a warm, inviting atmosphere throughout. The oversized 3-car garage provides ample parking and storage, while the custom stamped driveway adds impressive curb appeal. Step into the tranquil backyard, designed for relaxing and entertaining, with a custom stamped patio, charming gazebo, soothing water feature, and an assortment of mature trees and lush greenery. The spacious primary suite features a vaulted ceiling, walk-in closet, and beautifully remodeled ensuite bath. The spa-inspired bathroom includes a tiled shower, jetted tub, double sinks, Hickory cabinetry, and granite countertops. A wonderful combination of classic style, thoughtful updates, a
Classic traditional for comfortable living in this beautiful 4-bedroom home on a private street in Rock Creek, just a stone’s throw from Rock Creek Country Club Golf Course. The thoughtfully designed floor plan features three bedrooms upstairs plus a main-level bedroom, offering flexibility for guests or home office. Neutral finishes create a warm, inviting atmosphere throughout. The oversized 3-car garage provides ample parking and storage, while the custom stamped driveway adds impressive curb appeal. Step into the tranquil backyard, designed for relaxing and entertaining, with a custom stamped patio, charming gazebo, soothing water feature, and an assortment of mature trees and lush greenery. The spacious primary suite features a vaulted ceiling, walk-in closet, and beautifully remodeled ensuite bath. The spa-inspired bathroom includes a tiled shower, jetted tub, double sinks, Hickory cabinetry, and granite countertops. A wonderful combination of classic style, thoughtful updates, a
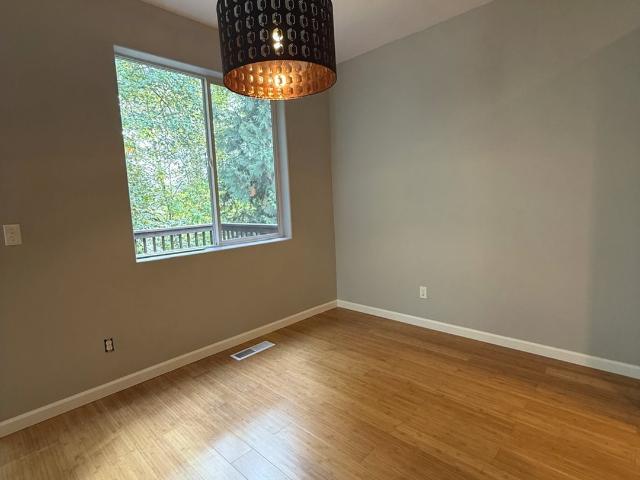
Welcome to this beautifully refreshed 4 bed/2.5 bath, 2-car garage home in Hillsboro’s established Hidden Creek community. Where thoughtful improvements, comfortable living, and neighborhood amenities come together. Step inside to discover beautiful bamboo flooring installed within the past couple of years, A/C, fresh interior paint, and an open-concept great room designed for comfortable everyday living and entertaining. The light-filled kitchen features a gas range and built-in microwave, with an easy connection to the dining and living areas. Upstairs, new wall-to-wall carpeting adds comfort throughout, while all four bedrooms and the conveniently located laundry area make everyday living a breeze. The primary bedroom has dual closets and a private bathroom featuring a smart, dual-function, heated, bidet toilet, adding a touch of modern convenience. Outside, the fully fenced, low-maintenance backyard offers a deck for outdoor dining and relaxation. Backing to community forested gree
Welcome to this beautifully refreshed 4 bed/2.5 bath, 2-car garage home in Hillsboro’s established Hidden Creek community. Where thoughtful improvements, comfortable living, and neighborhood amenities come together. Step inside to discover beautiful bamboo flooring installed within the past couple of years, A/C, fresh interior paint, and an open-concept great room designed for comfortable everyday living and entertaining. The light-filled kitchen features a gas range and built-in microwave, with an easy connection to the dining and living areas. Upstairs, new wall-to-wall carpeting adds comfort throughout, while all four bedrooms and the conveniently located laundry area make everyday living a breeze. The primary bedroom has dual closets and a private bathroom featuring a smart, dual-function, heated, bidet toilet, adding a touch of modern convenience. Outside, the fully fenced, low-maintenance backyard offers a deck for outdoor dining and relaxation. Backing to community forested gree
Move In Ready! Freshly painted & new flooring. Great floorplan with vaulted living room, open kitchen to family room area. Upstairs offers large loft space. Large primary bedroom with bathroom and double closet area. Fantastic oversized backyard is perfect for entertaining. Excellent location in cul-de-sac and short distance to everything
Move In Ready! Freshly painted & new flooring. Great floorplan with vaulted living room, open kitchen to family room area. Upstairs offers large loft space. Large primary bedroom with bathroom and double closet area. Fantastic oversized backyard is perfect for entertaining. Excellent location in cul-de-sac and short distance to everything
Income-producing duplex in the heart of Hillsboro! Both units are occupied by longtime tenants, offering established rental income and an appealing opportunity to expand your investment portfolio. Conveniently located near shopping, dining, and everyday services, with nearby Turner Creek Park offering trails, sports courts, and outdoor recreation. Access to the Hillsboro Airport/Fairgrounds MAX station connects residents with the broader Portland metro area, while downtown Hillsboro adds local restaurants, shops, and community amenities. A compelling opportunity to acquire an established rental property in a convenient Washington County location
Income-producing duplex in the heart of Hillsboro! Both units are occupied by longtime tenants, offering established rental income and an appealing opportunity to expand your investment portfolio. Conveniently located near shopping, dining, and everyday services, with nearby Turner Creek Park offering trails, sports courts, and outdoor recreation. Access to the Hillsboro Airport/Fairgrounds MAX station connects residents with the broader Portland metro area, while downtown Hillsboro adds local restaurants, shops, and community amenities. A compelling opportunity to acquire an established rental property in a convenient Washington County location
USD 525,000
View photo
House · for sale
USD 545,000
USD 324/sq.ft
Updated
1332 NE 87TH AVE
Montebello Apartments
· 1,679 sq.ft · 3 Bedrooms · 2 Baths · House
· Patio · Fireplace · Equipped kitchen · Air conditioning
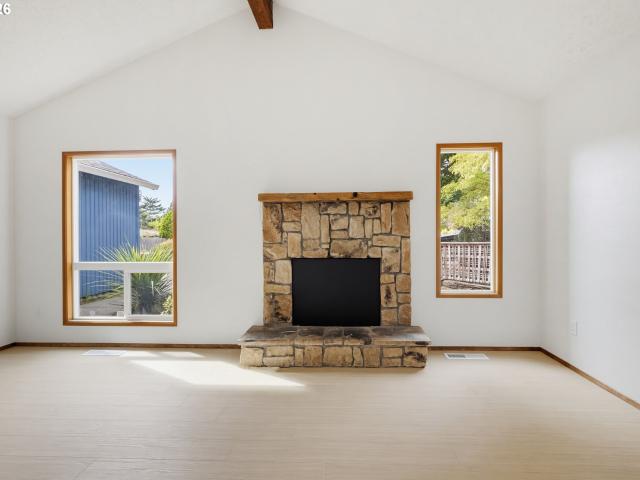
Move-in ready and thoughtfully refreshed, this traditional home offers a comfortable floor plan, an oversized flat lot, and a convenient Amberglen location. New luxury vinyl plank flooring runs throughout the main level, complemented by fresh exterior paint, a newer furnace and newer AC. Centrally located in the heart of the Silicon Forest, the home is close to Intel, Nike, Tanasbourne retail, restaurants, grocery stores, parks and schools. The main level features a formal living room with vaulted ceilings, fireplace, and LVP flooring. The kitchen offers tile countertops, an eat bar, built-in microwave and range, and stainless steel refrigerator, with the adjacent family room providing easy access to the patio through a sliding glass door. A main level laundry room includes a washer and dryer plus built-in storage for added convenience. Upstairs, three bedrooms feature new carpeting and generous closet space. The primary bedroom offers double-door entry, dual closets, new carpeting, an
Move-in ready and thoughtfully refreshed, this traditional home offers a comfortable floor plan, an oversized flat lot, and a convenient Amberglen location. New luxury vinyl plank flooring runs throughout the main level, complemented by fresh exterior paint, a newer furnace and newer AC. Centrally located in the heart of the Silicon Forest, the home is close to Intel, Nike, Tanasbourne retail, restaurants, grocery stores, parks and schools. The main level features a formal living room with vaulted ceilings, fireplace, and LVP flooring. The kitchen offers tile countertops, an eat bar, built-in microwave and range, and stainless steel refrigerator, with the adjacent family room providing easy access to the patio through a sliding glass door. A main level laundry room includes a washer and dryer plus built-in storage for added convenience. Upstairs, three bedrooms feature new carpeting and generous closet space. The primary bedroom offers double-door entry, dual closets, new carpeting, an
Check out the views! This home has a beautiful deck overlooking Council Creek with gorgeous sunsets andwild-life! 2 bed, 1 bath double wide home with fenced yard and safe area for a pet! New flooring, new interior paint, new exterior paint, new kitchen countertops, newer Tub/shower. Extra outside storage! Don't miss out on the best locationin the park! Selling as is
Check out the views! This home has a beautiful deck overlooking Council Creek with gorgeous sunsets andwild-life! 2 bed, 1 bath double wide home with fenced yard and safe area for a pet! New flooring, new interior paint, new exterior paint, new kitchen countertops, newer Tub/shower. Extra outside storage! Don't miss out on the best locationin the park! Selling as is
Settle into an effortless rhythm in this pristine, townhouse-style residence in the heart of Orenco Station. Spanning 1,773 square feet with two primary-style bedroom suites and 2.5 bathrooms, this home offers the ideal setup for first-time buyers, tech professionals, and retirees alike. The dual-suite layout provides a perfect balance of private sanctuary for guests, roommates, or dedicated office space, while the main floor is designed for easy entertaining. Enjoy year-round comfort with central A/C, efficient gas heat, and a cozy fireplace. Outside, the manageable lot features a covered front patio and an enclosed backyard garden, giving you a beautiful touch of green space and mature landscaping without demanding demanding weekend yard work. Practical perks like a two-car garage and a covered breezeway make unloading groceries entirely seamless. Beyond your front door lies a vibrant community centered around Transit-Oriented Design, making it an absolute dream for those looking to
Settle into an effortless rhythm in this pristine, townhouse-style residence in the heart of Orenco Station. Spanning 1,773 square feet with two primary-style bedroom suites and 2.5 bathrooms, this home offers the ideal setup for first-time buyers, tech professionals, and retirees alike. The dual-suite layout provides a perfect balance of private sanctuary for guests, roommates, or dedicated office space, while the main floor is designed for easy entertaining. Enjoy year-round comfort with central A/C, efficient gas heat, and a cozy fireplace. Outside, the manageable lot features a covered front patio and an enclosed backyard garden, giving you a beautiful touch of green space and mature landscaping without demanding demanding weekend yard work. Practical perks like a two-car garage and a covered breezeway make unloading groceries entirely seamless. Beyond your front door lies a vibrant community centered around Transit-Oriented Design, making it an absolute dream for those looking to
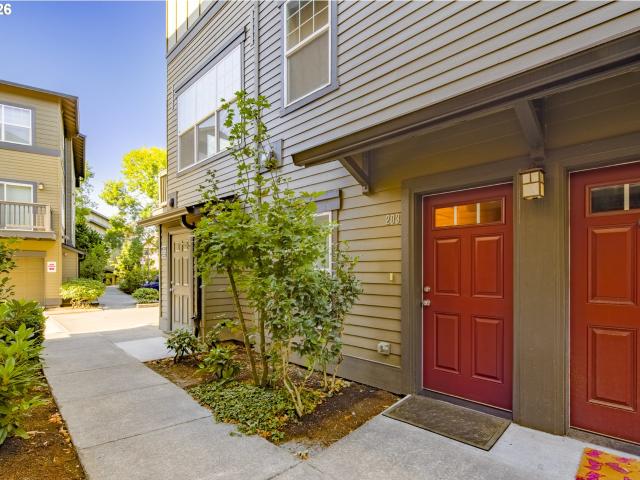
Enjoy low-maintenance living in this well-located 1 bedroom, 1 bathroom condo in a highly desirable neighborhood! The private garage and entry are located on the main level, with the living space upstairs. Inside, you'll find a comfortable and functional layout with everything you need in one easy-to-maintain space. Ideally situated near the community clubhouse and surrounded by an incredible variety of shopping, dining, groceries, services, and everyday conveniences. With Intel nearby and easy access to major roads, this location makes commuting and daily errands a breeze. Whether you're a first-time buyer, downsizing, or looking for a low-maintenance home in a sought-after area, this condo offers a fantastic combination of location, convenience, and lifestyle
Enjoy low-maintenance living in this well-located 1 bedroom, 1 bathroom condo in a highly desirable neighborhood! The private garage and entry are located on the main level, with the living space upstairs. Inside, you'll find a comfortable and functional layout with everything you need in one easy-to-maintain space. Ideally situated near the community clubhouse and surrounded by an incredible variety of shopping, dining, groceries, services, and everyday conveniences. With Intel nearby and easy access to major roads, this location makes commuting and daily errands a breeze. Whether you're a first-time buyer, downsizing, or looking for a low-maintenance home in a sought-after area, this condo offers a fantastic combination of location, convenience, and lifestyle
Welcome home to this charming 3-bedroom, 2.5-bath retreat in the heart of Aloha! Freshly painted throughout and featuring brand-new carpet in the basement family room, this home is ready for its next chapter. Cozy up on chilly evenings by not one, but two wood-burning fireplaces — one warming the living room and another anchoring the spacious family room below. The lower-level family room offers great flexibility and could easily serve as a primary suite for family or guests. A double garage and ample parking make everyday living easy, whether you're hosting guests or just coming home from a long day. Outdoor opportunities nearby include Tualatin Hills Nature Park 10 minutes away and Cooper Mountain Nature Park ony 6 minutes away, making outdoor activities easily available. The large lot needs love, but provides endless possiblities for gardening, outdoor living, or possibly an ADU
Welcome home to this charming 3-bedroom, 2.5-bath retreat in the heart of Aloha! Freshly painted throughout and featuring brand-new carpet in the basement family room, this home is ready for its next chapter. Cozy up on chilly evenings by not one, but two wood-burning fireplaces — one warming the living room and another anchoring the spacious family room below. The lower-level family room offers great flexibility and could easily serve as a primary suite for family or guests. A double garage and ample parking make everyday living easy, whether you're hosting guests or just coming home from a long day. Outdoor opportunities nearby include Tualatin Hills Nature Park 10 minutes away and Cooper Mountain Nature Park ony 6 minutes away, making outdoor activities easily available. The large lot needs love, but provides endless possiblities for gardening, outdoor living, or possibly an ADU
Pride of ownership begins with this one owner home the minute you arrive. Completely remodeled and updated you will feel like you just came home! Newer wide plank flooring begins at the front door and goes through out this three-bedroom, two bath home. Vaulted rooms make this home feel even more spacious. Completely updated kitchen with quiet close cabinets and drawers, pull out custom sliders, granite countertops, full size pantry, stainless steel appliances are just a few of the many details this home offers. Newer heat pump, hot water tank, vacuum system are additional amenities you will find. The backyard is a complete oasis with custom turf grass, an abundance of plants and shrubs, a covered patio, custom lighting and a water feature to enjoy day or night. Complete privacy is offered with the new fence and the brand-new roof just installed. Plenty of parking is available along with separate garden shed and raised beds for your yearly garden. This truly is a move in ready home just
Pride of ownership begins with this one owner home the minute you arrive. Completely remodeled and updated you will feel like you just came home! Newer wide plank flooring begins at the front door and goes through out this three-bedroom, two bath home. Vaulted rooms make this home feel even more spacious. Completely updated kitchen with quiet close cabinets and drawers, pull out custom sliders, granite countertops, full size pantry, stainless steel appliances are just a few of the many details this home offers. Newer heat pump, hot water tank, vacuum system are additional amenities you will find. The backyard is a complete oasis with custom turf grass, an abundance of plants and shrubs, a covered patio, custom lighting and a water feature to enjoy day or night. Complete privacy is offered with the new fence and the brand-new roof just installed. Plenty of parking is available along with separate garden shed and raised beds for your yearly garden. This truly is a move in ready home just
Fantastic and well cared for one owner home. 4 bedrooms, 2.5 baths Updated kitchen, Family room with French Doors leading out to deck w/private fenced backyard, raised garden beds, sprinkler system, fruit trees. This home is light and bright throughout. Hardwoods, vaulted ceilings, Skylights, oversized garage. Generac Automatic standby generator. Incredible records obtained by seller over the years including original blue prints. Shopping, Bus line nearby
Fantastic and well cared for one owner home. 4 bedrooms, 2.5 baths Updated kitchen, Family room with French Doors leading out to deck w/private fenced backyard, raised garden beds, sprinkler system, fruit trees. This home is light and bright throughout. Hardwoods, vaulted ceilings, Skylights, oversized garage. Generac Automatic standby generator. Incredible records obtained by seller over the years including original blue prints. Shopping, Bus line nearby
Below Market Rate Incentive Available*. Discover a unique, one-level new construction home built by an award-winning builder in the highly sought-after Butternut Creek community. Thoughtfully designed, this home boasts a spacious open great room, wide hallways, and a gourmet kitchen that is truly the heart of the home. The kitchen features premium quartz countertops, a large island, a full-height backsplash, and a walk-in pantry, offering both beauty and functionality. Vaulted ceilings in the primary and front bedrooms, along with a tiled shower in the primary bath, add a luxurious touch. Enjoy the light-filled living spaces and a private backyard retreat with tranquil western exposure. Located just blocks from The Reserve Golf Course and nestled within one of the largest developments of its kind, you'll have access to nature trails, dog parks, community parks, new Market of Choice, shopping and dining. Zoned for the new Tamarack Elementary School, this home offers both an incredible l
Below Market Rate Incentive Available*. Discover a unique, one-level new construction home built by an award-winning builder in the highly sought-after Butternut Creek community. Thoughtfully designed, this home boasts a spacious open great room, wide hallways, and a gourmet kitchen that is truly the heart of the home. The kitchen features premium quartz countertops, a large island, a full-height backsplash, and a walk-in pantry, offering both beauty and functionality. Vaulted ceilings in the primary and front bedrooms, along with a tiled shower in the primary bath, add a luxurious touch. Enjoy the light-filled living spaces and a private backyard retreat with tranquil western exposure. Located just blocks from The Reserve Golf Course and nestled within one of the largest developments of its kind, you'll have access to nature trails, dog parks, community parks, new Market of Choice, shopping and dining. Zoned for the new Tamarack Elementary School, this home offers both an incredible l
Nicely updated home featuring 3 beds & 2 baths. New LVP floors throughout and new paint downstairs! Butcher block counters in the kitchen. Both bathrooms have been nicely updated. Great location easy for commuting. EV car charger installed in the garage
Nicely updated home featuring 3 beds & 2 baths. New LVP floors throughout and new paint downstairs! Butcher block counters in the kitchen. Both bathrooms have been nicely updated. Great location easy for commuting. EV car charger installed in the garage
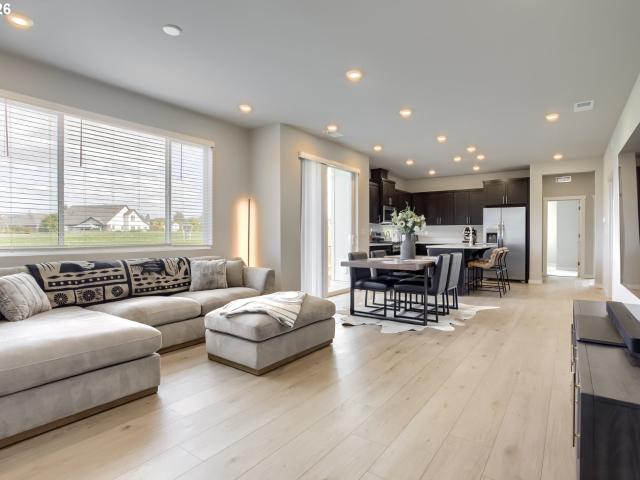
Light, bright & move-in ready! This beautiful 2025 Lennar end-unit, single-level home backs to open greenspace, offering privacy, abundant natural light and a peaceful setting. The Morgan plan features 9' ceilings, 2 bedrooms, 2 bathrooms, a den, laundry room and attached one-car garage, along with an open-concept layout featuring a welcoming foyer, spacious great room, dining area and stylish kitchen with quartz countertops, shaker-style cabinetry, island and luxury plank vinyl flooring. The dining area slider opens to a covered patio overlooking the greenspace, while the private primary suite offers a walk-in closet, spa-like bath and sliding door to the spacious fenced yard. Enjoy central A/C and energy-efficient features, including a 95% efficient gas furnace, tankless gas water heater and an impressive 10 Energy Score. This home also includes a refrigerator, washer/dryer and window treatments. Located in the desirable Butternut Creek community, with trails, dog parks, splash pad,
Light, bright & move-in ready! This beautiful 2025 Lennar end-unit, single-level home backs to open greenspace, offering privacy, abundant natural light and a peaceful setting. The Morgan plan features 9' ceilings, 2 bedrooms, 2 bathrooms, a den, laundry room and attached one-car garage, along with an open-concept layout featuring a welcoming foyer, spacious great room, dining area and stylish kitchen with quartz countertops, shaker-style cabinetry, island and luxury plank vinyl flooring. The dining area slider opens to a covered patio overlooking the greenspace, while the private primary suite offers a walk-in closet, spa-like bath and sliding door to the spacious fenced yard. Enjoy central A/C and energy-efficient features, including a 95% efficient gas furnace, tankless gas water heater and an impressive 10 Energy Score. This home also includes a refrigerator, washer/dryer and window treatments. Located in the desirable Butternut Creek community, with trails, dog parks, splash pad,
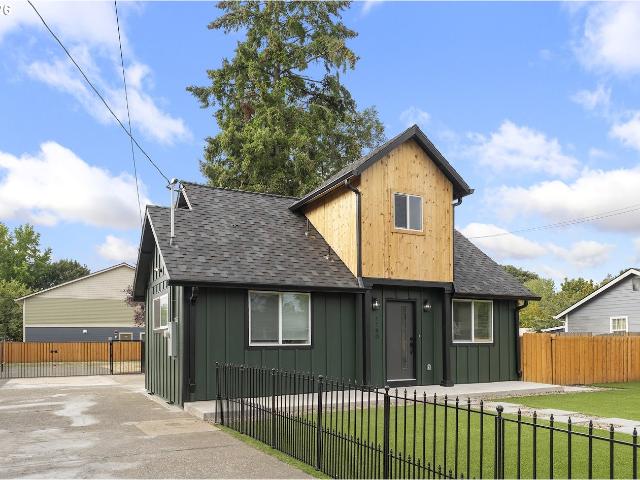
Opportunity Knocks! This Property Has So Much Potential. Offers A Wide Variety Of Options. Enjoy The Large Fully Fenced Back Yard, And The Enclosed Synthetic Turf At Front. Or Possibly Add More Units On Back, (Zoned MR-2). Buyer To Do Own Due Diligence. Also, Perfect For Business Owners Looking For Extra Room For Their Equipment. New Kitchen Cabinets With Quartz Counter Tops & Matching Back Splash. Tile Wall On Main Bathroom, Walking Shower. New Furnace & Ducting. Living Room Features Prismaster Wall Electric Chimney. New Presidential Composition Roof, New Fiber Cement Siding, Windows, Gutters, Etc. 10x20 Storage Very Convenient Location! Open House Sat 19th From Noon-3pm, Sunday 20th From 10 am-1pm
Opportunity Knocks! This Property Has So Much Potential. Offers A Wide Variety Of Options. Enjoy The Large Fully Fenced Back Yard, And The Enclosed Synthetic Turf At Front. Or Possibly Add More Units On Back, (Zoned MR-2). Buyer To Do Own Due Diligence. Also, Perfect For Business Owners Looking For Extra Room For Their Equipment. New Kitchen Cabinets With Quartz Counter Tops & Matching Back Splash. Tile Wall On Main Bathroom, Walking Shower. New Furnace & Ducting. Living Room Features Prismaster Wall Electric Chimney. New Presidential Composition Roof, New Fiber Cement Siding, Windows, Gutters, Etc. 10x20 Storage Very Convenient Location! Open House Sat 19th From Noon-3pm, Sunday 20th From 10 am-1pm
USD 549,900
View photo
House · for sale
USD 714,000
USD 331/sq.ft
672 ne valarie ct
Montebello Apartments
· 2,153 sq.ft · 4 Bedrooms · 2 Baths · House
· Garden · Fireplace · Equipped kitchen · Swimming pool
Beautifully appointed one level home in Jackson School neighborhood. Come be part of this community that has schools within close proximity as well as a clubhouse, swimming pool, tennis courts, walking paths and so much more. A three or four bedroom ranch style with a formal living and dining room. The updated kitchen is a cook's delight with a special dough bin and all the right appointments. The breakfast nook has south facing windows to enjoy the sun filled area throughout the year, and the family room with electric or wood fireplace make for cozy evenings and daytime enjoyment on cold fall days. In ground sprinklers for easy care lawn, raised beds for gardening as well as a private backyard for entertaining enjoyment
Beautifully appointed one level home in Jackson School neighborhood. Come be part of this community that has schools within close proximity as well as a clubhouse, swimming pool, tennis courts, walking paths and so much more. A three or four bedroom ranch style with a formal living and dining room. The updated kitchen is a cook's delight with a special dough bin and all the right appointments. The breakfast nook has south facing windows to enjoy the sun filled area throughout the year, and the family room with electric or wood fireplace make for cozy evenings and daytime enjoyment on cold fall days. In ground sprinklers for easy care lawn, raised beds for gardening as well as a private backyard for entertaining enjoyment
Welcome to this beautifully updated end-unit townhome in the desirable Arbor Reserve community! This hard-to-find, generously sized floor plan offers 3 bedrooms, each with its own attached full bathroom. Filled with natural light, this well-maintained home boasts many upgrades including: new carpet, new luxury vinyl plank flooring, new interior and exterior paint, and a new roof just installed in June 2026. The open-concept main level is designed for easy living and entertaining, with a spacious kitchen featuring cherry cabinetry, abundant storage, a gas range, granite tile countertops, and direct access to the balcony. Upstairs, convenient laundry is located near the bedrooms. The spacious primary suite offers a walk-in closet and ensuite bath with dual-sink vanity and relaxing soaking tub. The lower level provides valuable flexibility and is perfect for a third bedroom, home office, guest space, or media room, with an attached full bathroom. A large two-car garage provides plenty of
Welcome to this beautifully updated end-unit townhome in the desirable Arbor Reserve community! This hard-to-find, generously sized floor plan offers 3 bedrooms, each with its own attached full bathroom. Filled with natural light, this well-maintained home boasts many upgrades including: new carpet, new luxury vinyl plank flooring, new interior and exterior paint, and a new roof just installed in June 2026. The open-concept main level is designed for easy living and entertaining, with a spacious kitchen featuring cherry cabinetry, abundant storage, a gas range, granite tile countertops, and direct access to the balcony. Upstairs, convenient laundry is located near the bedrooms. The spacious primary suite offers a walk-in closet and ensuite bath with dual-sink vanity and relaxing soaking tub. The lower level provides valuable flexibility and is perfect for a third bedroom, home office, guest space, or media room, with an attached full bathroom. A large two-car garage provides plenty of