609 properties for sale in Montebello Apartments

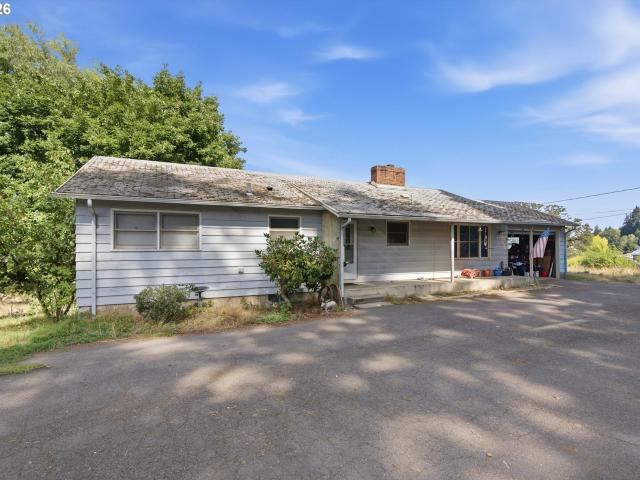
22105 sw farmington rd
View photo
House · for sale
USD 725,000
USD 249/sq.ft
22105 sw farmington rd
Montebello Apartments
· 2,906 sq.ft · 3 Bedrooms · 3 Baths · House
Montebello Apartments · 2,906 sq.ft · 3 Bedrooms · 3 Baths · House
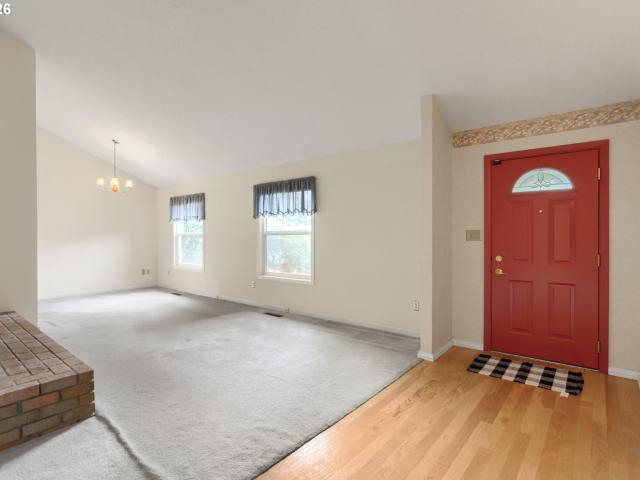
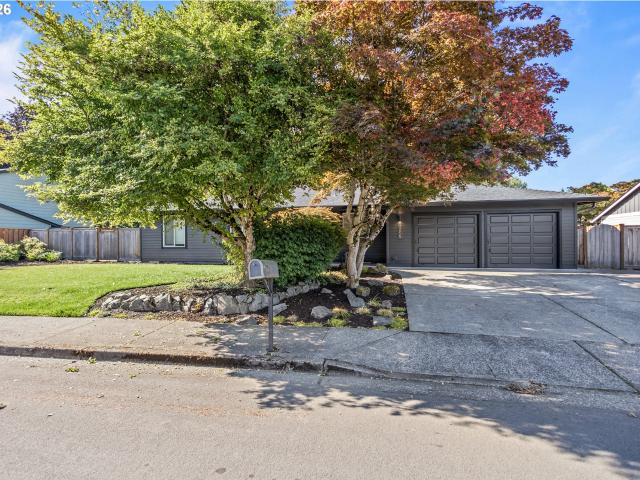
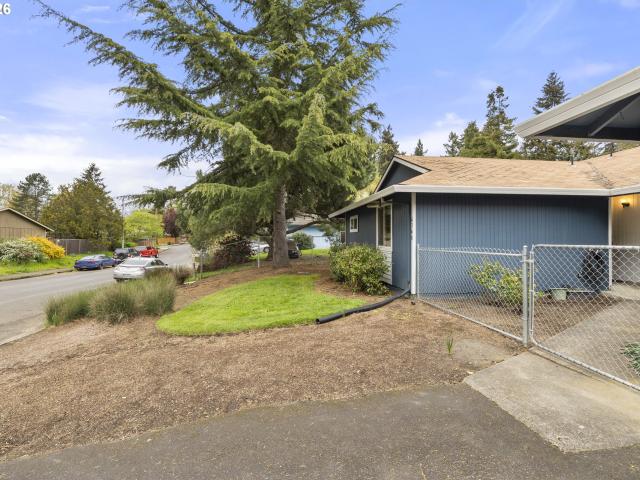
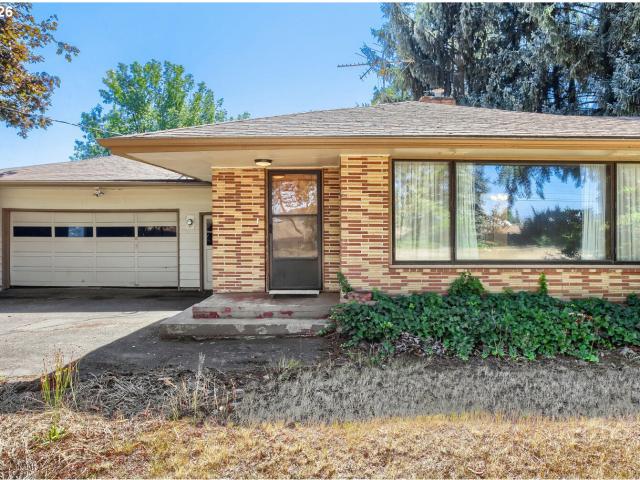
Bring your vision and your tool belt! This 3 bedroom, 2 bathroom home sits on 4.75 acres in a great close in location near Aloha. The home needs some love, but the property offers so much potential for the right buyer. A great opportunity to make it your own and enjoy acreage while still being close to shopping, dining and everyday conveniences. The Willamette Water Supply line runs along the edge of the property. Easement information is attached to the listing for buyer review. Property is being sold as is and seller will make no repairs
USD 725,000
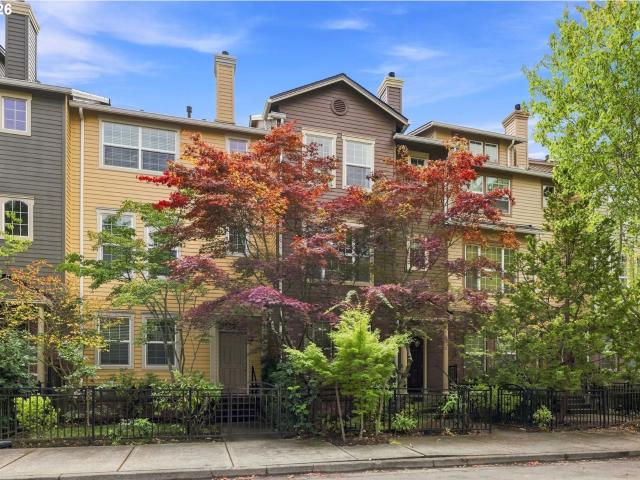
6026 ne maidstone st
View photo
Townhouse · for sale
USD 459,000
USD 260/sq.ft
Updated
6026 ne maidstone st
Montebello Apartments
· 1,765 sq.ft · 3 Bedrooms · 3 Baths · Townhouse
· Office room · Parking
Montebello Apartments · 1,765 sq.ft · 3 Bedrooms · 3 Baths · Townhouse · Office room · Parking
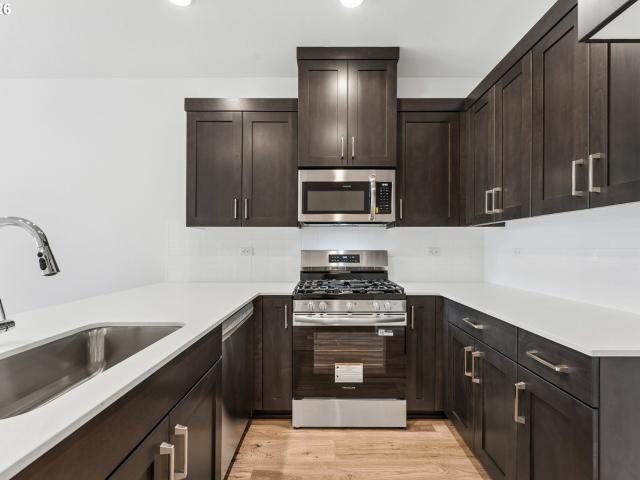
Rare Three-En-Suite Bedroom Floor Plan! Each of the three full bedrooms features its own private attached bathroom, offering exceptional flexibility for multi-generational living, guests, roommates, or a home office. The spacious primary suite features a large walk-in closet, while a convenient half bath serves the main living level. Enjoy the added convenience of an attached two-car garage and outdoor space. Recent appliance upgrades include a new cooking range, microwave, and refrigerator. Prime Orenco Station Location! Conveniently located minutes from MAX light rail, shopping, dining, New Seasons Market, parks, and major employment centers. Enjoy easy access to Intel, Apple, Meta, and the greater Silicon Forest technology corridor. A fantastic opportunity to enjoy spacious, flexible living in one of Hillsboro’s most desirable and convenient locations! [Home Energy Score = 8. HES Report at
USD 459,000
8582 SE Crabapple ST
View photo
House · for sale
USD 620,990
USD 353/sq.ft
8582 SE Crabapple ST
Montebello Apartments
· 1,755 sq.ft · 3 Bedrooms · 2 Baths · House
· Equipped kitchen
Montebello Apartments · 1,755 sq.ft · 3 Bedrooms · 2 Baths · House · Equipped kitchen
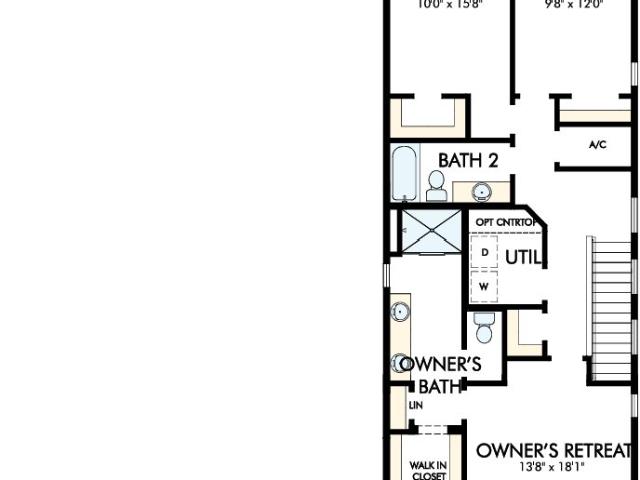
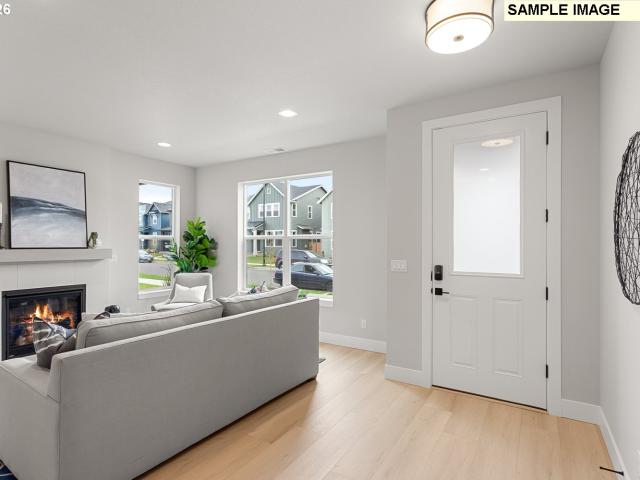
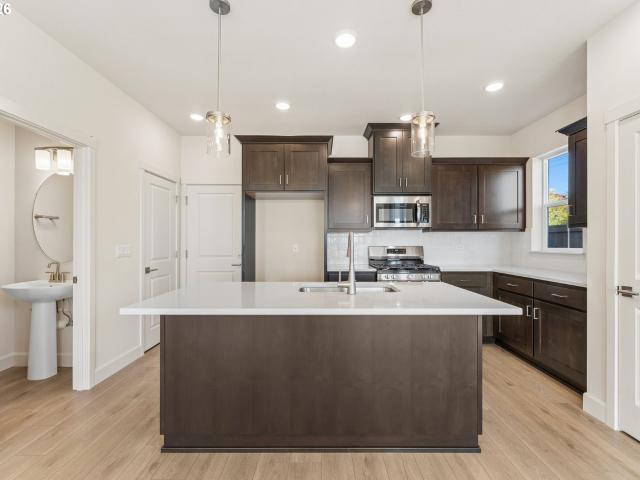
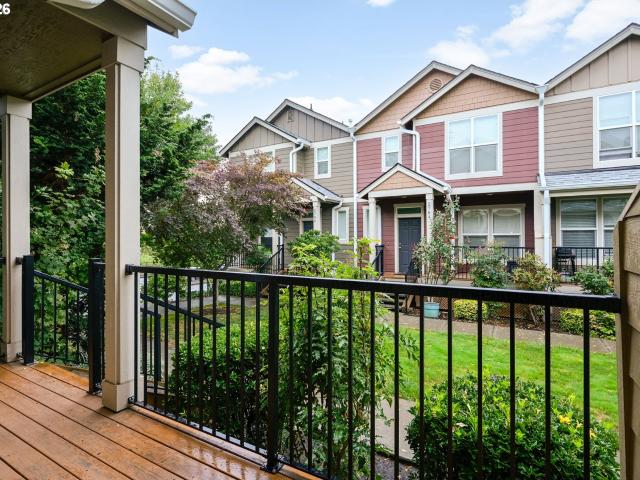
Exceptional craftsmanship and sophistication combine with the genuine comforts that make each day delightful in The Harrigan floor plan by David Weekley Homes. Natural light shines on the sensational living space of your open floor plan through energy-efficient windows. A tasteful kitchen rests at the heart of this home, balancing impressive style with easy function, all while maintaining an open design that flows throughout the main level. A pair of secondary bedrooms provide ample space for growing personalities to shine. Begin and end each day in the perfect paradise of your Owner’s Retreat, which features an en suite bathroom and walk-in closet
USD 620,990
8537 se stonecrop ln
View photo
House · for sale
USD 699,900
USD 296/sq.ft
8537 se stonecrop ln
Montebello Apartments
· 2,357 sq.ft · 5 Bedrooms · 3 Baths · House
· Office room · Equipped kitchen
Montebello Apartments · 2,357 sq.ft · 5 Bedrooms · 3 Baths · House · Office room · Equipped kitchen
See sales representative for current promos! Home is under constructions and will be ready late-October. Now under construction in Hillsboro's sought-after Reed's Crossing community, this spacious Deschutes floor plan offers 2,358 square feet of thoughtfully designed living space with 5 bedrooms and 3 bathrooms. A main-level bedroom and full bath provide flexibility for guests, multigenerational living, or a home office. The open-concept layout features a large kitchen with Whirlpool appliances, abundant cabinetry, a walk-in pantry, and seamless flow into the great room. Located on Lot 1748, this new home combines modern comfort, functional design, and convenient access to parks, trails, schools, and everyday amenities. HES score is 9/10. [Home Energy Score = 9. HES Report at
USD 699,900
3702 se meier ct
View photo
House · for sale
USD 590,000
USD 279/sq.ft
3702 se meier ct
Montebello Apartments
· 2,110 sq.ft · 3 Bedrooms · 2 Baths · House
· Patio · Garden · Equipped kitchen · Air conditioning · Parking
Montebello Apartments · 2,110 sq.ft · 3 Bedrooms · 2 Baths · House · Patio · Garden · Equipped kitchen · Air conditioning · Parking
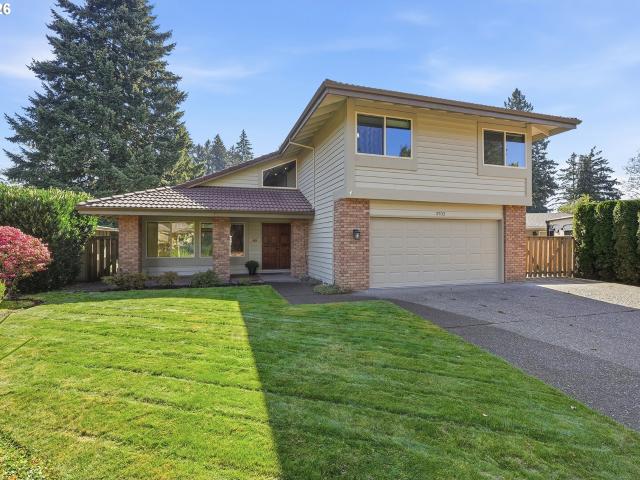
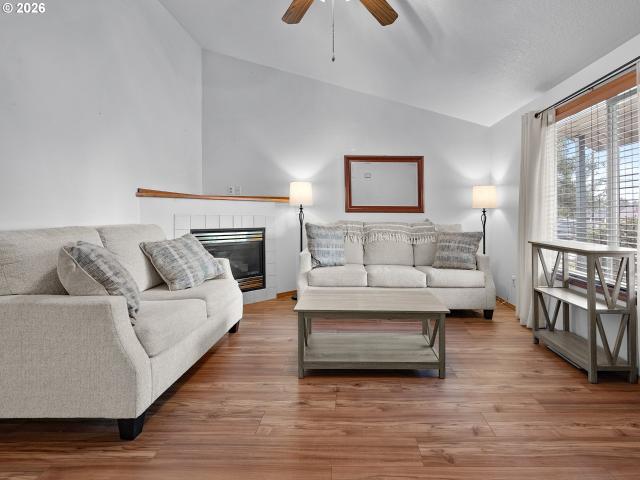
Meticulously maintained traditional style two level located on quiet cul-de-sac & in one of Hillsboro's most sought after communities, Singing Woods! This 3 bedroom, 2.1 bathroom, 2,112 square foot home sits comfortably on a large 9,583 square foot lot. Enter to vaulted formal living & dining rooms with abundant natural light. Kitchen w/ customized pantry, massive eating bar, & breakfast nook opens to family room w/ pellet stove & direct access to versatile sunroom. Vaulted primary bedroom w/ walk-in closet & remodeled bathroom. Upper level loft w/ room for work from home space. Tile roof refinished in ‘25, new furnace in ‘25, & new water heater in ‘24. Large and fully fenced backyard with patio, berry bushes, sprinkler system, & tool shed. Central AC & parking for RV/boat with dedicated electrical. Located down the street from the beautiful 61-acre Rood Bridge Park, Hillsboro High athletic fields, & minutes to shopping, restaurants, Meriweather golf course, Market of Choice, Fred Meye
USD 590,000
2854 s oleander st
View photo
House · for sale
USD 565,000
USD 277/sq.ft
2854 s oleander st
Montebello Apartments
· 2,034 sq.ft · 4 Bedrooms · 2 Baths · House
· Patio · Garden · Equipped kitchen
Montebello Apartments · 2,034 sq.ft · 4 Bedrooms · 2 Baths · House · Patio · Garden · Equipped kitchen
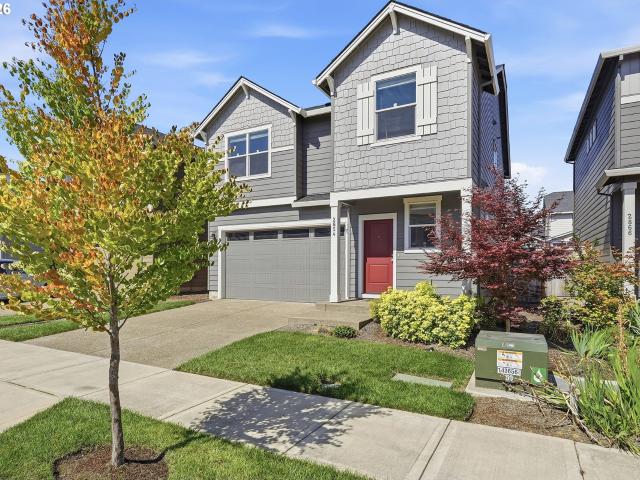
This property is eligible for Keybank’s financing conventional loan with no PMI and their Home Buyer Credit to use toward closing costs and/or prepaid fees*. Built in 2023 and located in Cornelius’ Laurel Woods neighborhood, this popular Holt Homes floor plan offers 4 bedrooms, 2.5 baths and a layout that just makes sense. The open main level brings the kitchen, dining and living spaces together with plenty of room to gather while all four bedrooms and the conveniently located laundry room are upstairs. At 2,038 square feet, there’s great space throughout without feeling oversized or wasted. The primary suite is a standout. Vaulted ceilings, seriously spacious, massive walk-in closet, and room to create a true retreat beyond just the bedroom essentials. Outside, the generous backyard gives you room to entertain, play, garden or simply enjoy having more outdoor space than you typically expect with newer construction. The covered patio extends the living space outdoors and makes it easy
USD 565,000
826 ne hood st
View photo
House · for sale
USD 525,000
USD 236/sq.ft
826 ne hood st
Montebello Apartments
· 2,217 sq.ft · 3 Bedrooms · 2 Baths · House
· Garden · Deck · Fireplace · Equipped kitchen · Parking
Montebello Apartments · 2,217 sq.ft · 3 Bedrooms · 2 Baths · House · Garden · Deck · Fireplace · Equipped kitchen · Parking
This three-bedroom, two-bath home presents an opportunity to update the finishes and details to suit your own style. Most of the living space is located on the main level, including all three bedrooms, both bathrooms, formal living and dining rooms, a kitchen with an adjoining eating nook, and two wood-burning fireplaces. The second story is dedicated to a spacious loft/bonus room with plenty of additional storage. The backyard features a Trex deck, mature trees, storage shed, and ample room to relax or entertain. Space along the side of the house provides additional parking or storage for a boat or recreational equipment. Conveniently located near downtown Hillsboro, shopping, dining, parks, and other local amenities. [Home Energy Score = 1. HES Report at
USD 525,000
1271 se leander st
View photo
Townhouse · for sale
USD 324,900
USD 214/sq.ft
1271 se leander st
Montebello Apartments
· 1,518 sq.ft · 2 Bedrooms · 2 Baths · Townhouse
· Office room · Fireplace · Equipped kitchen · Parking · Air conditioning
Montebello Apartments · 1,518 sq.ft · 2 Bedrooms · 2 Baths · Townhouse · Office room · Fireplace · Equipped kitchen · Parking · Air conditioning
More space where it matters. And less to maintain. Designed for easy everyday living, this Arbor Roses townhome combines comfortable living spaces with uncommon flexibility that lives beyond its 2-bedroom footprint, with 2.5 baths, a spacious vaulted loft, attached 2-car garage, and thoughtful storage throughout. The open main level features 9-foot ceilings, laminate flooring, a cozy fireplace, and a generous kitchen with premium stainless steel gas appliances with double oven, eating bar, and a true walk-in pantry with custom shelving. Upstairs, the vaulted loft with skylight creates valuable bonus space for a dedicated home office, media room, fitness area, hobbies, or second living space, without giving up a bedroom. The primary suite includes a walk-in closet and private bath with dual sinks, walk-in shower, and soaking tub, while the remodeled second full bath serves the secondary bedroom. Remodeled upper-level laundry and central A/C add everyday convenience. The attached two-car
USD 324,900
1035 se alika ave
View photo
Townhouse · for sale
USD 330,000
USD 220/sq.ft
1035 se alika ave
Montebello Apartments
· 1,496 sq.ft · 2 Bedrooms · 2 Baths · Townhouse
· Office room · Equipped kitchen · Parking
Montebello Apartments · 1,496 sq.ft · 2 Bedrooms · 2 Baths · Townhouse · Office room · Equipped kitchen · Parking
Bright, spacious, and full of flexibility, this Hillsboro home has a layout that makes great use of every level. Natural light fills the interior, complemented by generous ceiling heights that give the home an open, airy feel. The kitchen offers plenty of workspace along with a pantry for extra storage and flows easily into the main living areas. Upstairs, two bedrooms are joined by a huge loft that adds an incredible amount of bonus space — perfect for a home office, media room, workout area, playroom, or a combination of it all. The primary suite features its own private bathroom and walk-in closet, while an attached garage adds even more convenience and storage. Set in a great Hillsboro location just minutes from shopping, dining, parks, and other everyday amenities, this home delivers space, flexibility, and easy access to everything you need
USD 330,000
646 ne roydon ln
View photo
Condo · for sale
USD 310,000
USD 246/sq.ft
Updated
646 ne roydon ln
Montebello Apartments
· 1,259 sq.ft · 2 Bedrooms · 2 Baths · Condo
· Deck · Equipped kitchen · Parking
Montebello Apartments · 1,259 sq.ft · 2 Bedrooms · 2 Baths · Condo · Deck · Equipped kitchen · Parking
Welcome home to this inviting townhome-style condo! Featuring two spacious bedrooms and two and a half bathrooms. This thoughtfully designed home offers comfortable living with an open-concept floor plan that seamlessly connects the living, dining, and kitchen areas—perfect for everyday living and entertaining. Step outside onto your deck and enjoy a peaceful spot for morning coffee or just relaxing. The townhome-style layout provides a wonderful sense of space and privacy, and the ease of an attached garage too! The convenient location puts you just a short walk from the light rail station, making commuting and exploring the area easy and convenient. What could be better? An Assumable loan at 2.99%! That is not to be missed! Schedule your private showing with your favorite Realtor today! With its functional layout, outdoor living space, and excellent access to public transportation, this home is a wonderful opportunity for comfortable, low-maintenance living in a highly convenient loc
USD 310,000
4855 nw salishan dr
View photo
House · for sale
USD 550,000
USD 367/sq.ft
4855 nw salishan dr
Montebello Apartments
· 1,496 sq.ft · 3 Bedrooms · 2 Baths · House
· Garden · Office room · Equipped kitchen · Parking
Montebello Apartments · 1,496 sq.ft · 3 Bedrooms · 2 Baths · House · Garden · Office room · Equipped kitchen · Parking
Well-maintained one-level home on a level lot in the desirable Rock Creek neighborhood, offering comfortable one-level living with no stairs and a flexible, functional floor plan. The remodeled kitchen features quartz countertops, oak cabinetry, and stainless steel appliances. Extensive improvements include a 2017 roof, new HardiePlank siding and exterior paint completed in 2024, a new front door, newer gutters, newer electrical panel, engineered hardwood flooring, and an efficient mini-split heat pump system with three interior heads plus ductwork serving the rear bedrooms. The spacious bonus room offers excellent flexibility for a home office, media room, playroom, or additional living space and features a barn door for added privacy. Large, level landscaped backyard with storage outbuilding and attached two-car garage. Located in an established, quiet Rock Creek neighborhood with convenient access to Tanasbourne shopping and dining, nearby parks, and major commuter routes
USD 550,000
3118 se willow dr
View photo
House · for sale
USD 585,000
USD 301/sq.ft
3118 se willow dr
Montebello Apartments
· 1,938 sq.ft · 5 Bedrooms · 2 Baths · House
· Garden · Office room · Deck · Fireplace · Equipped kitchen
Montebello Apartments · 1,938 sq.ft · 5 Bedrooms · 2 Baths · House · Garden · Office room · Deck · Fireplace · Equipped kitchen
Spacious 1938 sq. ft. 4/5-bedroom, 2.5-bath split-level home situated on a generous. 31-acre cul-de-sac lot. The inviting living room features a vaulted ceiling, exposed beam large window seat and cozy fireplace, while the country-style kitchen equipped with stainless steel appliances overlooks the lovely backyard oasis. The dining room includes tile flooring and french doors opening to the large covered deck. Three bedrooms are located upstairs, including a primary suite with private bath, two bedrooms with window seats, plus an additional full bath. Fresh interior paint and new carpeting add move-in-ready appeal. The lower level offers a fourth bedroom and a versatile bonus room with fireplace—ideal as a fifth bedroom, family room, media room or home office. A laundry room with attached half bath adds convenience. Enjoy the expansive and peaceful backyard with mature trees, an arbor, garden space, a versatile covered pavilion with a partially enclosed gathering area—perfect for outdo
USD 585,000
3268 SE Bend LN
View photo
Townhouse · for sale
USD 488,900
USD 293/sq.ft
3268 SE Bend LN
Montebello Apartments
· 1,668 sq.ft · 3 Bedrooms · 2 Baths · Townhouse
· Equipped kitchen
Montebello Apartments · 1,668 sq.ft · 3 Bedrooms · 2 Baths · Townhouse · Equipped kitchen
Sunny gathering areas and serene bedrooms contribute to the everyday delight of The Longdale luxury home plan. Share your culinary creations on the contemporary kitchen’s full-function island. Natural light showcases your interior design style in the spacious open-concept family room and dining room. Growing personalities will find superb places to make their own in the cheerful spare bedrooms. Adjourn to the effortless rest of your deluxe Owner’s Retreat and start each day refreshed with the en suite bathroom and walk-in closet
USD 488,900
2080 se currin ln
View photo
House · for sale
USD 465,000
USD 403/sq.ft
2080 se currin ln
Montebello Apartments
· 1,152 sq.ft · 3 Bedrooms · 2 Baths · House
· Patio · Garden · Deck · Parking · Air conditioning
Montebello Apartments · 1,152 sq.ft · 3 Bedrooms · 2 Baths · House · Patio · Garden · Deck · Parking · Air conditioning
Adorable 3-bedroom, 2-bath home with a large backyard! Vaulted ceilings greet you as you enter, creating an open, airy feel, while laminate flooring gives the main living areas a clean, updated look. The primary bedroom features ample closet space and a private bath with a walk-in shower. Recent improvements include a newer roof installed in 2019 and A/C added in 2022. Step outside to enjoy a large deck perfect for entertaining, a covered back patio, tool shed, and plenty of backyard space for gardening, play, pets, or relaxing. The 2-car garage provides additional parking and storage. Conveniently located just minutes from schools, parks, restaurants, shopping, and everyday amenities. [Home Energy Score = 8. HES Report at
USD 465,000
6364 SW 192ND AVE
View photo
House · for sale
USD 649,000
USD 320/sq.ft
6364 SW 192ND AVE
Montebello Apartments
· 2,024 sq.ft · 5 Bedrooms · 2 Baths · House
· Equipped kitchen
Montebello Apartments · 2,024 sq.ft · 5 Bedrooms · 2 Baths · House · Equipped kitchen
Nicely located in a residential neighborhood, and only 3 houses away from Hazeldale Park! Showing pride of ownership, this owner-occupied Duplex is both Updated and Well Maintained! Both units are fully fenced with generous sized backyards. Recent Updates include: LVP Flooring, New Appliances (Ranges, Refrigerators, Dishwashers, Washers/Dryers), New Fixtures, and more. Cap Rate is based upon a projected rent of $1900/mo. Current tenant has lived there for a few months and is on a month-to-month tenancy
USD 649,000
3589 SW 209TH AVE
View photo
Townhouse · for sale
USD 349,780
USD 266/sq.ft
3589 SW 209TH AVE
Montebello Apartments
· 1,313 sq.ft · 2 Bedrooms · 2 Baths · Townhouse
· Equipped kitchen
Montebello Apartments · 1,313 sq.ft · 2 Bedrooms · 2 Baths · Townhouse · Equipped kitchen
The Kenilworth plan is filled with natural light from its large windows and features a beautifully designed kitchen perfect for entertaining or relaxing at home. Upstairs, you’ll find two spacious bedrooms, two full baths, and a versatile loft that creates a comfortable second living area and added separation between the bedrooms
USD 349,780
2781 se nicklaus ct
View photo
Townhouse · for sale
USD 339,900
USD 241/sq.ft
2781 se nicklaus ct
Montebello Apartments
· 1,410 sq.ft · 2 Bedrooms · 2 Baths · Townhouse
· Office room · Parking · Deck · Fireplace · Equipped kitchen
Montebello Apartments · 1,410 sq.ft · 2 Bedrooms · 2 Baths · Townhouse · Office room · Parking · Deck · Fireplace · Equipped kitchen
Stylish move in ready townhome in desirable Hillsboro community. Everything an owner could want within walking distance or small drive. Coffee shop on the block, as well as shopping, dining and entertainment. Tranquil setting with walkways and gazebo. Covered front porch entry brings you into this comfortable great room with cozy gas fireplace and laminate floors. Spacious kitchen features stainless appliance, center island and pantry. Slider to deck with enough space for grilling or just relaxing. Dining area directly off the kitchen provides for entertaining or family meals. Upper level has two oversized vaulted primary suites, each complete with private en suite bathroom and walk in closet. The lower level bonus area provides space for a home office, Childs play space, exercise room or whatever your needs may be. A coveted 2 car garage provides covered parking and storage space. Units are FHA approved
USD 339,900
2987 ne lange ct
View photo
House · for sale
USD 529,000
USD 303/sq.ft
2987 ne lange ct
Montebello Apartments
· 1,744 sq.ft · 3 Bedrooms · 2 Baths · House
· Patio · Garden · Office room · Fireplace · Equipped kitchen · Air conditioning
Montebello Apartments · 1,744 sq.ft · 3 Bedrooms · 2 Baths · House · Patio · Garden · Office room · Fireplace · Equipped kitchen · Air conditioning
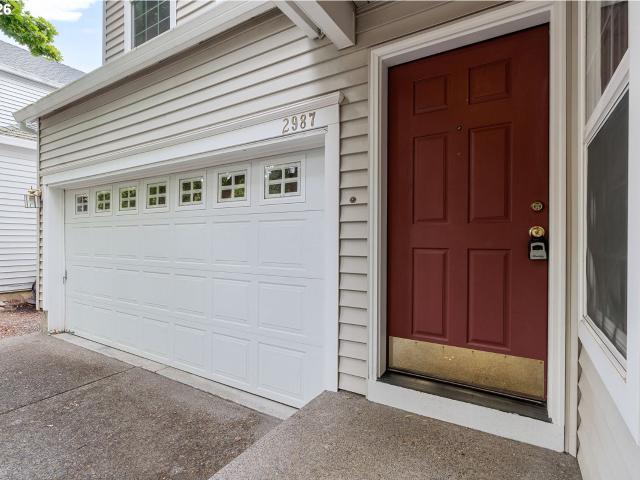
Move-in ready in the desirable Jones Farm community, ideally located across from Intel and Glencoe Park. Freshly updated with brand-new LVP flooring throughout the main level and new carpet upstairs. Recent improvements include a new water heater, new upstairs bathroom sink and faucets, and a newly refinished primary bathroom shower. The main level offers a versatile great-room layout with living, dining, and kitchen spaces designed for everyday living and entertaining. The dining area features a slider to the back patio, while the living room includes a cozy fireplace. The primary suite offers a walk-in closet, coved ceiling, double-sink vanity, and newly refinished shower. A main-level den provides flexible space for a home office, study, or guest use. Situated on a corner lot, the home also features a fenced, low-maintenance backyard, central air conditioning, and a convenient location near Intel, Glencoe Park, shopping, dining, and commuter routes
USD 529,000
7173 sw manor way # b
View photo
Condo · for sale
USD 330,000
USD 283/sq.ft
7173 sw manor way # b
Montebello Apartments
· 1,163 sq.ft · 2 Bedrooms · 2 Baths · Condo
· Office room · Parking
Montebello Apartments · 1,163 sq.ft · 2 Bedrooms · 2 Baths · Condo · Office room · Parking
Easy, low-maintenance living in a quiet setting right in the heart of Beaverton. This ground-level condo is ideally positioned near the center of a well-managed community, offering a peaceful location while keeping everyday amenities close by. Inside, 9-foot ceilings create an open, airy feel, with two comfortable bedrooms plus a separate den/office that gives you valuable extra space for working from home, hobbies, or guests. An attached two-car garage provides direct access into the home, while the dedicated interior laundry adds another layer of convenience. Best of all, the HOA takes care of exterior maintenance and landscaping, leaving you more time to enjoy your home and less time worrying about upkeep. Comfortable, practical, and refreshingly easy to maintain, this Beaverton condo offers a great combination of space, privacy, and simplicity
USD 330,000
1910 NE 49TH WAY
View photo
Condo · for sale
USD 399,900
USD 232/sq.ft
1910 NE 49TH WAY
Montebello Apartments
· 1,722 sq.ft · 4 Bedrooms · 2 Baths · Condo
· Office room · Fireplace · Equipped kitchen · Parking
Montebello Apartments · 1,722 sq.ft · 4 Bedrooms · 2 Baths · Condo · Office room · Fireplace · Equipped kitchen · Parking
Welcome home to this beautifully maintained townhome tucked into a quiet, tree-lined community in Hillsboro! Boasting a classic craftsman exterior with stone accents, a private garage, and a welcoming front porch, this home offers both curb appeal and comfort from the moment you arrive. Step inside to an inviting open-concept living space featuring a cozy fireplace with granite surround, warm hardwood-style flooring, and abundant natural light throughout. The kitchen is a chef's delight — outfitted with rich cabinetry, granite countertops, stainless steel appliances, and a spacious island/breakfast bar perfect for casual dining or entertaining. A separate dining area with room for a full table makes hosting a breeze. Upstairs, the vaulted primary suite feels like a true retreat, complete with a spa-like en-suite bath featuring dual sinks and a walk-in shower. Additional bedrooms offer flexibility for family, guests, or a home office. Enjoy your morning coffee or evening unwind on the p
USD 399,900
10176 NW 292ND AVE
View photo
House · for sale
USD 549,900
USD 276/sq.ft
10176 NW 292ND AVE
Montebello Apartments
· 1,991 sq.ft · 4 Bedrooms · 2 Baths · House
· Garden · Fireplace · Equipped kitchen
Montebello Apartments · 1,991 sq.ft · 4 Bedrooms · 2 Baths · House · Garden · Fireplace · Equipped kitchen
Open house*. Saturday 9/12/26 from 2-4pm. Beautiful 4BD/2.5BA home in the desirable Sunset Ridge community of North Plains! Ideally situated on a quiet street just one block from Atfalati Ridge Elementary. A charming covered entry welcomes you into a bright, open-concept main level with high ceilings, engineered hardwood floors, and abundant natural light. The inviting living room features a cozy gas fireplace with extended mantel, built-in shelving, and large wood-wrapped windows overlooking the front yard. The gourmet kitchen offers tile countertops, stainless steel appliances, gas range, large island with eating bar, and ample custom cabinetry—perfect for everyday living and entertaining. Upstairs, enjoy 9-ft ceilings and a spacious primary suite with vaulted ceilings, a large window overlooking the backyard, oversized walk-in closet, and plush carpeting. The ensuite bath includes dual sinks, a glass shower, and a luxurious soaking tub. Additional bedrooms are generously sized with
USD 549,900
3445 poplar ct
View photo
House · for sale
USD 449,900
USD 262/sq.ft
3445 poplar ct
Montebello Apartments
· 1,711 sq.ft · 3 Bedrooms · 2 Baths · House
· Garden · Office room · Gym · Equipped kitchen · Air conditioning
Montebello Apartments · 1,711 sq.ft · 3 Bedrooms · 2 Baths · House · Garden · Office room · Gym · Equipped kitchen · Air conditioning
Tucked away on a private flag lot, this spacious 3-bedroom home offers a fantastic combination of comfort, functionality, and easy-care living. The oversized primary suite is a true retreat, featuring a generous en-suite bathroom and large walk-in closet. A substantial bonus room provides flexible space for a home office, media room, gym, playroom, or guest space. The main level features engineered hardwood flooring and a thoughtfully designed kitchen with convenient pull-out shelving for easy organization. Storage is abundant throughout the home, including an exceptionally large laundry room with plenty of room to keep everyday life organized. Outside, enjoy a low-maintenance backyard with artificial turf and a pergola—perfect for relaxing or entertaining without spending your weekends on yardwork. Central A/C keeps the home comfortable during warmer months, while the private flag-lot setting provides added separation from the street. Enjoy your personal park just across the culdesac
USD 449,900
30770 nw north ave
View photo
House · for sale
USD 895,000
USD 324/sq.ft
30770 nw north ave
Montebello Apartments
· 2,756 sq.ft · 4 Bedrooms · 3 Baths · House
· Deck · Parking
Montebello Apartments · 2,756 sq.ft · 4 Bedrooms · 3 Baths · House · Deck · Parking
Discover the space, privacy, and versatility this traditional home has to offer in the growing town of North Plains. Situated on approximately ½ acre, this property provides plenty of room to enjoy today, with additional investment potential as a dividable lot—buyer due diligence. Inside, you'll find generously sized rooms and a functional layout designed for comfortable living and entertaining. A bedroom and full bathroom on the main level provide an ideal setup for guests, extended family, or multi-generational living. Car enthusiasts, hobbyists, and those needing extra storage will appreciate the three-car attached garage with tall ceilings, offering abundant storage possibilities. An additional detached garage/workshop provides even more flexibility for projects, hobbies, equipment, or recreational toys. There's also ample parking for trailers, boats, RVs, and other vehicles. Enjoy the outdoors from the large covered front porch or relax and entertain on the spacious back deck feat
USD 895,000
17818 nw gilbert ln
View photo
House · for sale
USD 815,000
USD 268/sq.ft
17818 nw gilbert ln
Montebello Apartments
· 3,035 sq.ft · 4 Bedrooms · 2 Baths · House
· Garden · Office room · Fireplace · Equipped kitchen
Montebello Apartments · 3,035 sq.ft · 4 Bedrooms · 2 Baths · House · Garden · Office room · Fireplace · Equipped kitchen
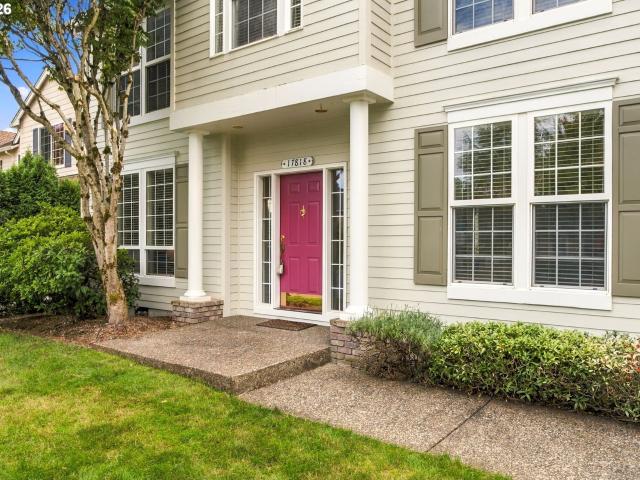
Sought-after Greenlefe Traditional in Bethany! This classic floor plan offers exceptional flexibility and a layout designed to accommodate your day to day life. A grand entry welcomes you with a spacious foyer and stately staircase. The main level features an office with a closet, offering the flexibility to serve as a fourth bedroom. A formal dining room accented by beautiful wainscoting and a separate formal living room just off the entry allow for space for hosting and entertaining friends and family. At the heart of the home, the kitchen is centered around a large island and features a walk-in pantry, built-in chef’s desk, and inviting eating nook. The kitchen opens seamlessly to the family room, highlighted by a beautiful brick fireplace—an ideal space for everyday living and overlooking the green, lush backyard. Upstairs, the spacious primary suite offers a relaxing retreat with a soaking tub, walk-in shower, and generous walk-in closet, along with a flexible work from home space
USD 815,000
11319 NW 317TH AVE
View photo
House · for sale
USD 500,000
USD 268/sq.ft
11319 NW 317TH AVE
Montebello Apartments
· 1,862 sq.ft · 4 Bedrooms · 2 Baths · House
· Patio · Fireplace · Equipped kitchen
Montebello Apartments · 1,862 sq.ft · 4 Bedrooms · 2 Baths · House · Patio · Fireplace · Equipped kitchen
Welcome to Brynhill in North Plains, where modern comfort and community amenities come together. This 4 bedroom, 2.5 bath home features an open floorplan designed for easy everyday living and entertaining. The kitchen offers shaker-style cabinets, quartz countertops, and a spacious island that faces the dining area and living room, keeping everyone connected. A gas fireplace adds warmth to the main living space, while the covered patio extends the home outdoors for relaxing or dining al fresco. Upstairs, four large bedrooms provide plenty of room to spread out, including a spacious primary suite with a spa-like bath featuring a soaker tub, separate walk-in shower, and large walk-in closet. The hall bath includes double sinks for added convenience. Residents have access to parks with pickleball, basketball, a putting green, playgrounds, and picnic areas—offering a lifestyle centered on comfort, recreation, and connection
USD 500,000
19783 SW Lou LN
View photo
House · for sale
USD 599,500
USD 263/sq.ft
19783 SW Lou LN
Montebello Apartments
· 2,271 sq.ft · 4 Bedrooms · 3 Baths · House
· Garden · Terrace · Deck · Fireplace · Equipped kitchen · Cellar
Montebello Apartments · 2,271 sq.ft · 4 Bedrooms · 3 Baths · House · Garden · Terrace · Deck · Fireplace · Equipped kitchen · Cellar
Fantastic End lot in the Brand New Community'Sky Terrace' the newest addition to The West End Collection by Sage Built Homes. Open-concept home that showcases the kitchen with large island, stainless steel appliances, quartz countertops, tile backsplash, and beautiful views. The great room highlights a fireplace with floating mantle and opens to a covered deck for seamless indoor–outdoor living. Upstairs you will find a luxurious primary suite with walk in shower, dual closets with convenient access to the laundry room, plus two additional bedrooms. The daylight basement provides exceptional flexibility with a bedroom, full bath, and bonus room perfect for a secondary entertaining spot. Step outside to a large backyard. This home is the perfect blend of style, comfort, and flexible living space. PHOTOS ARE OF similar plan and showcases optional designer upgrades. Stop by our Open house Friday. Monday to experience what Sky Terrace has to offer! Taxes have not been assessed. This is a p
USD 599,500
28250 sw farmington rd
View photo
House · for sale
USD 499,900
USD 334/sq.ft
28250 sw farmington rd
Montebello Apartments
· 1,496 sq.ft · 3 Bedrooms · 2 Baths · House
· Parking
Montebello Apartments · 1,496 sq.ft · 3 Bedrooms · 2 Baths · House · Parking
Visionary buyers, contractors or investors take note! This ranch style 3 bedroom, 2 bathroom is ready for you. The property offers terrific'bones' for renovation. Whether you plan to flip this property or buy, renovate and live here, the possibilities are endless. This property offers a 15 minute drive to Hillsboro or Beaverton. Plenty of room for a new shop, storage or RV parking!
USD 499,900
20671 sw boyd ct
View photo
House · for sale
USD 585,000
USD 280/sq.ft
20671 sw boyd ct
Montebello Apartments
· 2,088 sq.ft · 4 Bedrooms · 2 Baths · House
· Patio · Garden · Office room · Deck · Fireplace · Equipped kitchen · Parking · Air conditioning · Heating
Montebello Apartments · 2,088 sq.ft · 4 Bedrooms · 2 Baths · House · Patio · Garden · Office room · Deck · Fireplace · Equipped kitchen · Parking · Air conditioning · Heating
Corner lot on a dead-end street with green space along one side, and a 2023 build that's move-in ready with no project list. Step in from the covered porch and the entry level gives you a full bedroom, a floor away from the action, ready for an office, guest room, or flex space. Head up and the main level opens wide: living, dining, and kitchen in one run, with a gas fireplace on one end and a quartz island on the other. The kitchen brings cabinet space to spare, a walk-in pantry, and stainless appliances with a gas range. The top floor is all bedrooms: a primary suite with a walk-in closet and its own bath, two more bedrooms, a hall bath, and the laundry room right where the laundry happens. Every major system is near-new, from the forced-air furnace and central air to the tankless water heater and 30-year roof. Outside stays low maintenance with a fenced yard, a covered deck with storage, and a patio. Attached two-car garage
USD 585,000
19878 sw joann ct
View photo
House · for sale
USD 534,900
USD 397/sq.ft
19878 sw joann ct
Montebello Apartments
· 1,345 sq.ft · 3 Bedrooms · 2 Baths · House
· Patio · Garden · Equipped kitchen · Parking · Air conditioning · Heating
Montebello Apartments · 1,345 sq.ft · 3 Bedrooms · 2 Baths · House · Patio · Garden · Equipped kitchen · Parking · Air conditioning · Heating
Beautifully refreshed single level ranch in a quiet, established neighborhood. Recent updates make this home move-in ready, including a brand-new roof, fresh interior paint, new light fixtures, new carpet, and new plank flooring throughout. The updated kitchen is a standout, featuring quartz countertops, new backsplash, and a gas range. The open, flowing floor plan offers comfortable living and entertaining spaces, with plenty of natural light throughout. Double-pane vinyl windows, forced-air heating, and A/C provide year-round comfort and efficiency. Outside, the spacious, flat, fully fenced backyard is perfect for relaxing, gardening, and entertaining. The oversized patio offers even more room for outdoor gatherings. Additional features include an attached two-car garage. Ideally located just 10 minutes from Nike and Intel, this home combines fresh updates, comfortable living, and an excellent location
USD 534,900
17891 sw george ct
View photo
House · for sale
USD 500,000
USD 338/sq.ft
17891 sw george ct
Montebello Apartments
· 1,475 sq.ft · 3 Bedrooms · 2 Baths · House
· Garden · Deck · Equipped kitchen · Air conditioning
Montebello Apartments · 1,475 sq.ft · 3 Bedrooms · 2 Baths · House · Garden · Deck · Equipped kitchen · Air conditioning
Turn-key living meets Pacific Northwest charm! This beautifully updated 3-bedroom, 2.5-bathroom traditional home offers the perfect blend of modern comfort and unbeatable location. The light-filled main level boasts soaring vaulted ceilings, a spacious living area, and a freshly refreshed kitchen with an eat-in nook that’s perfect for casual mornings. Upstairs houses all three bedrooms, including the primary suite with a walk-in closet. The real showstopper is the backyard—fully optimized for year-round outdoor enjoyment with a newer expanded deck, crisp turf yard, and extra storage. Forget about stressful weekend maintenance or costly surprise renovations; the roof is under 10 years old and the HVAC/AC system was updated 6 years ago. Located just minutes from Aloha’s best parks, golf courses, local dining, and major employers like Nike and Intel, this sweet gem is completely move-in ready
USD 500,000

Get email alerts

Don't miss out: be the first to know about new properties

The alert was correctly created

On subscribing you accept the conditions of use and the privacy policy
Alert
Receive new ads in your inbox
Save this search
Receive alerts for new listings

We'll send you an email when we have new properties for: "Properties for sale in Montebello Apartments"

The alert was correctly created

Reedville, Aloha Beaverton-Hillsboro CCD Washington County Oregon
Glendale Woods, Hillsboro city Beaverton-Hillsboro CCD Washington County Oregon
Get email alerts and be the first to see new listings
Required field
On subscribing I accept the terms of the privacy policy
Perfect! You'll soon start receiving new listings via email
Alert
Receive an email when we have new ads for Properties for sale in Montebello Apartments
Save this search
Receive notifications when new entries are published.