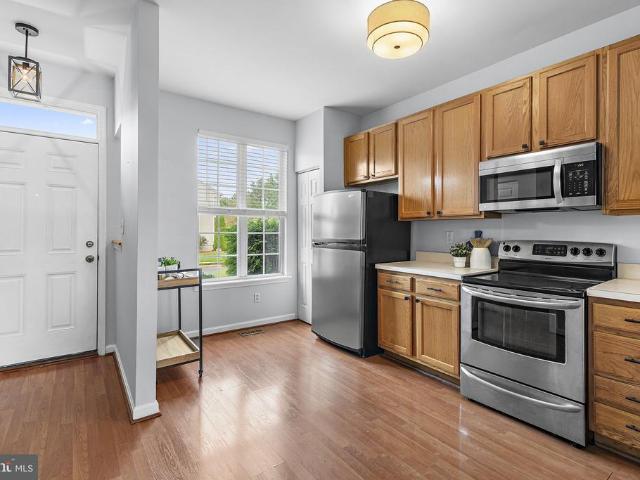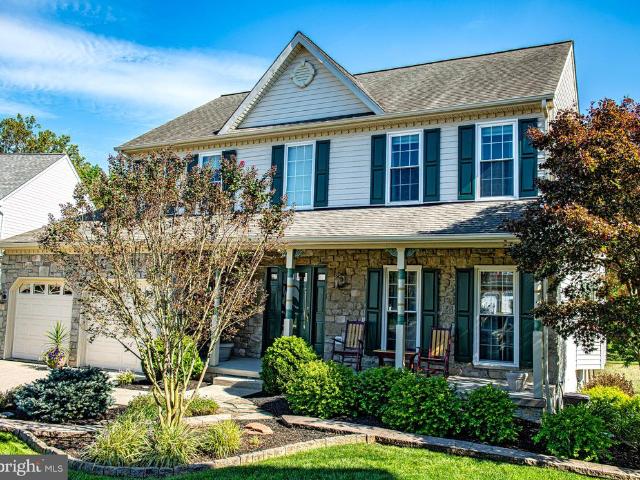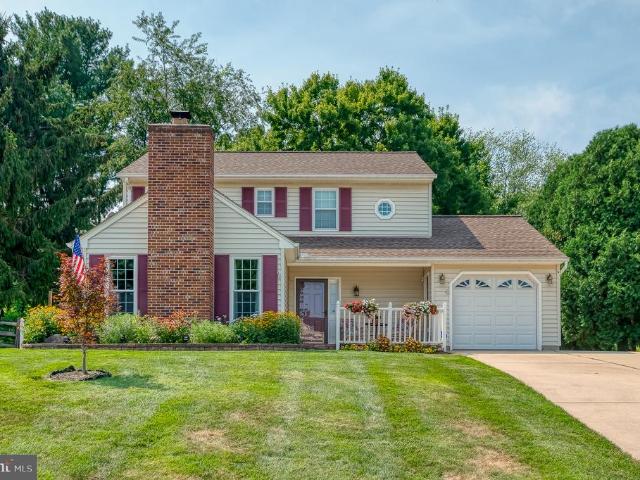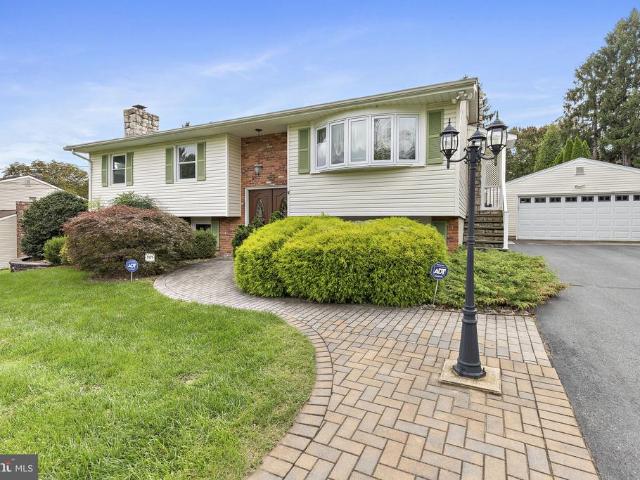
236 properties for sale in Montford Glen

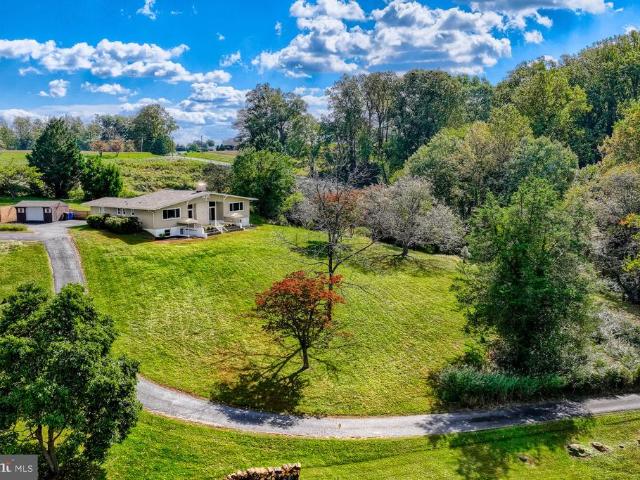
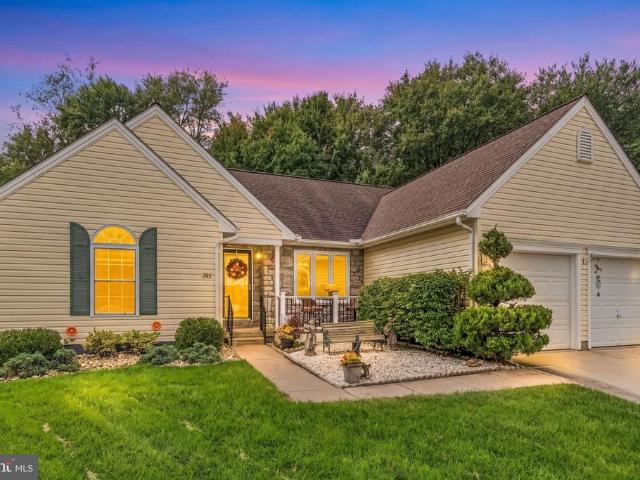
301 Blue Ridge Court
View photo
House · for sale
USD 489,999
USD 205/sq.ft
301 Blue Ridge Court
Montford Glen
· 2,390 sq.ft · 3 Bedrooms · 2 Baths · House
· Garden · Office room · Deck · Fireplace · Equipped kitchen
Montford Glen · 2,390 sq.ft · 3 Bedrooms · 2 Baths · House · Garden · Office room · Deck · Fireplace · Equipped kitchen
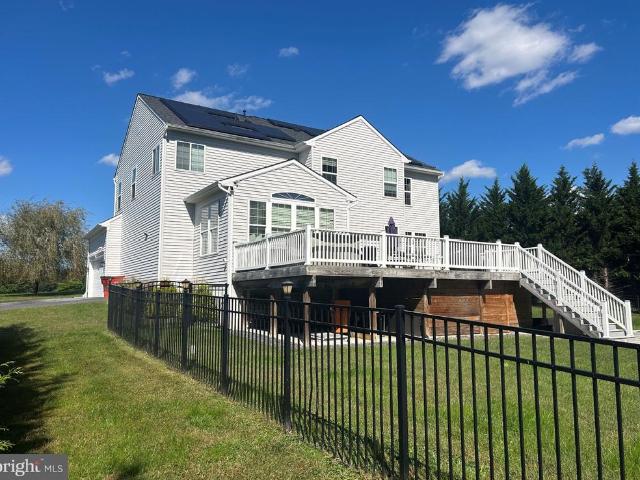
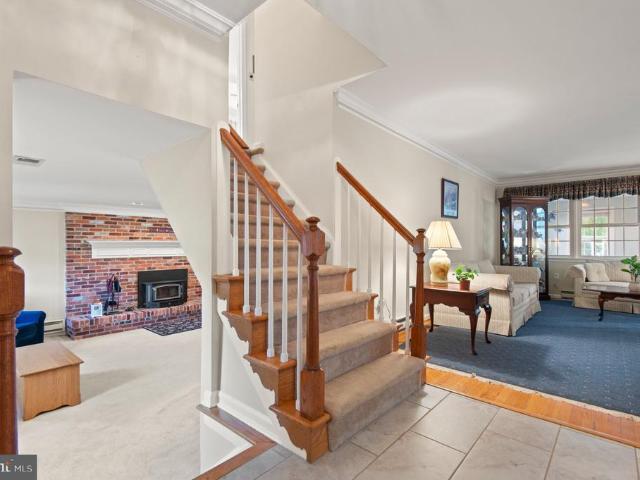
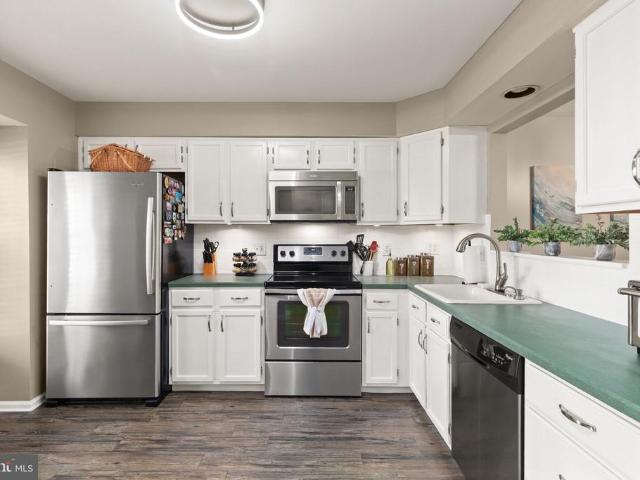
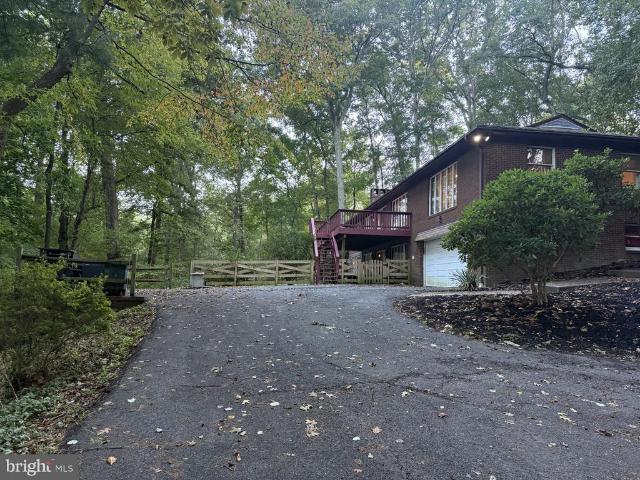
Submit Offers by Monday 2pm*Welcome to 301 Blue Ridge Ct, a charming ranch-style home offering easily accessible main-level living with three bedrooms, two and a half bathrooms, and many upgrades. The main level features a welcoming living room with a gas fireplace, dining room, and eat-in kitchen with sliders leading to a spacious Trex deck overlooking the landscaped backyard. The deck is enhanced by an electric retractable awning, providing shade and comfort for outdoor dining, entertaining, or simply enjoying your morning coffee. The yard backs to a wooded easement, offering greater privacy for outdoor relaxation and gatherings. The primary bedroom also includes sliders to the deck and connects to a private bathroom with a walk-in jetted bathtub. Two additional bedrooms and a full bathroom provide comfortable space for family, guests, or a home office. The newer HVAC system features an air scrubber, and the condenser was upgraded in 2026. Windows were replaced in 2021. The roof was
USD 489,999
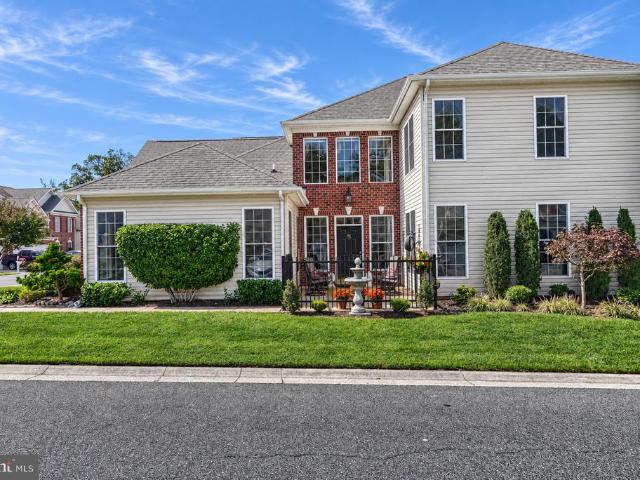
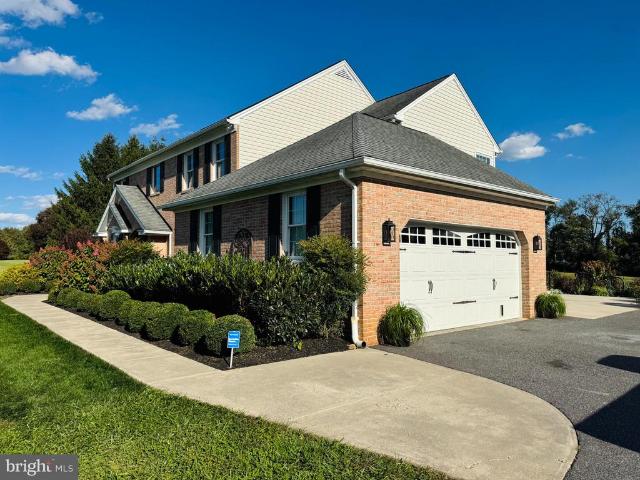
406 Shellbark Court
View photo
Townhouse · for sale
USD 589,990
USD 210/sq.ft
406 Shellbark Court
Montford Glen
· 2,799 sq.ft · 3 Bedrooms · 2 Baths · Townhouse
· Fireplace · Equipped kitchen
Montford Glen · 2,799 sq.ft · 3 Bedrooms · 2 Baths · Townhouse · Fireplace · Equipped kitchen
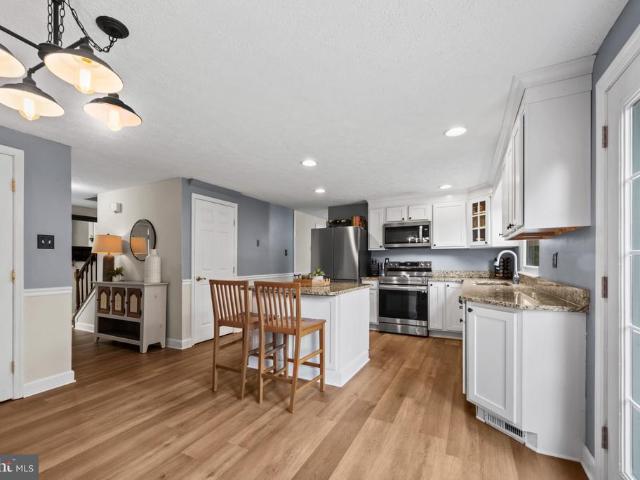
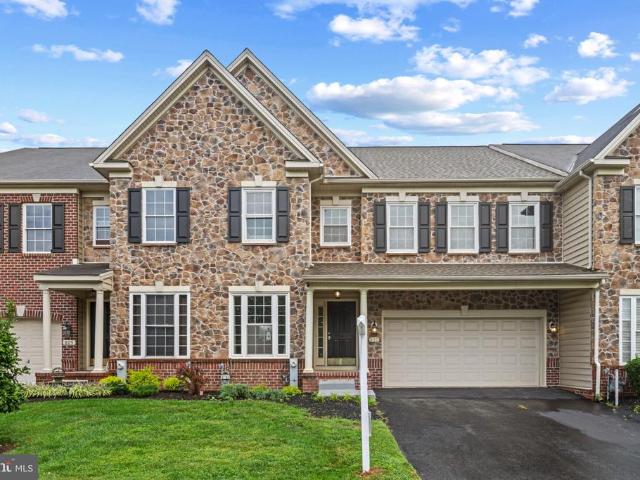
Open saturday october 17th from 2pm to 3pm*. Welcome home to 406 shellbark court in the highly sought-after 55+ community of dixie meadows in forest hill! This extremely rarely available home is truly better than new construction and is one of the largest 55+ homes currently available in the area! Perfectly positioned on an amazing corner lot, this professionally decorated home shows like it belongs in the pages of country living magazine! Step inside to discover beautiful lvp flooring throughout, upgraded 5-piece custom moldings, and a dramatic two-story open family room with gas fireplace! The gorgeous kitchen features granite countertops and custom black stainless steel appliances that really make the space pop! The large main-level owner's suite is filled with natural light from an abundance of windows and features a custom walk-in closet, while the main level also offers a convenient laundry area. Upstairs you'll find two large bedrooms plus a fully finished loft area perfect for
USD 589,990
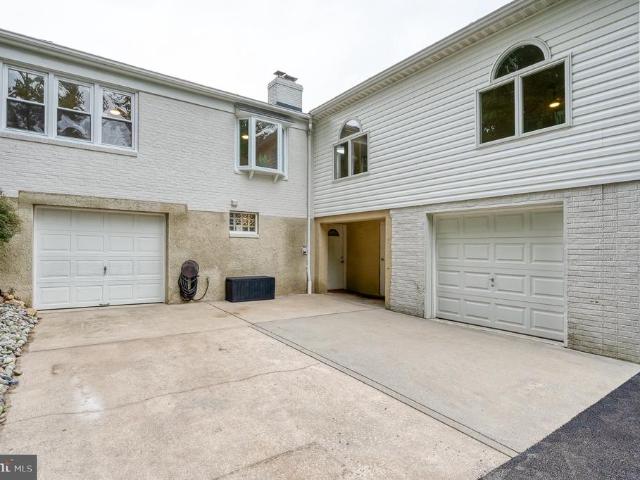
635 Emmy Dee Drive
View photo
Townhouse · for sale
USD 320,000
USD 220/sq.ft
635 Emmy Dee Drive
Montford Glen
· 1,453 sq.ft · 3 Bedrooms · 2 Baths · Townhouse
· Patio · Garden · Office room · Deck · Equipped kitchen · Parking
Montford Glen · 1,453 sq.ft · 3 Bedrooms · 2 Baths · Townhouse · Patio · Garden · Office room · Deck · Equipped kitchen · Parking
Welcome to 635 Emmy Dee Drive, a beautiful 3 bedroom, 2 full bath townhome with 3 finished levels in the neighborhood of Hickory Overlook. Enjoy sun filled main level featuring an open concept layout and hardwood floors throughout. Kitchen with stainless steel appliances with eat-in dining space, pantry, and passthrough window. Living / dining room with chair railing, crown molding, and slider to the rear deck with steps down to the fenced rear yard. Upper level primary bedroom with cathedral ceiling, second bedroom, and a full hall bath with double vanity. Additional living and entertaining space in the lower level walkout offering recessed lighting and full bath ideal for bedroom, family room, office and more. Slider door to the covered patio with storage shed and private, fenced rear yard. Two assigned parking spaces located in front of home, guest parking available throughout the community. Conveniently located to shopping, restaurants, major highways and more
USD 320,000
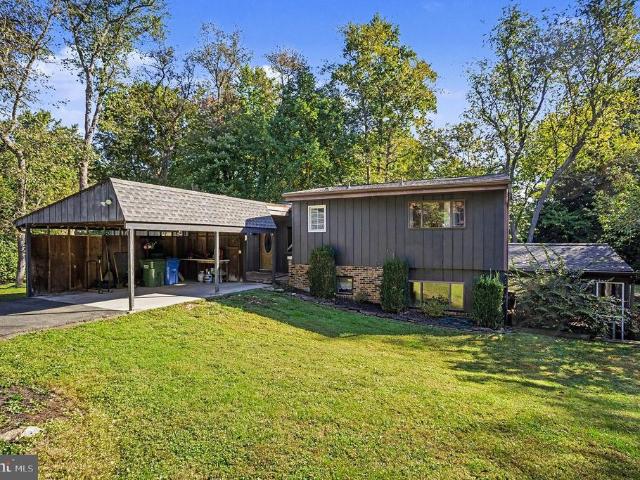
1405 Wooden Branch Court
View photo
House · for sale
USD 575,000
USD 184/sq.ft
1405 Wooden Branch Court
Montford Glen
· 3,111 sq.ft · 4 Bedrooms · 3 Baths · House
· Deck · Fireplace · Equipped kitchen · Parking
Montford Glen · 3,111 sq.ft · 4 Bedrooms · 3 Baths · House · Deck · Fireplace · Equipped kitchen · Parking
Open house sunday 10/11 2-4 pm agents. Please view agent remarks in bright mls. Just in time for the holidays! Don't miss this meticulously maintained and thoroughly updated cul-de-sac stunner at 1405 Wooden Branch Ct! Offering over 3,000 sq. Ft. of finished living space, this 4-bedroom, 3.5-bath home delivers ultimate privacy and style. Backing to serene scenic woods and a farm in the rear, you can relax in peace from your screened-in porch and Trex decking. Key Features: Chefs Kitchen: Equipped with white shaker cabinets, quartz countertops, a walk-in pantry, and gleaming first-floor hardwood floors. Inviting Living Space: Centered around a rare wood-burning fireplace. Major Upgrades: New windows, roof (2018), furnace (2021), Rinnai instant hot water heater, updated lighting fixtures throughout, and a remote entryway chandelier. Garage & Parking: 2-car garage with a sparkling floor, plus room for 4 additional vehicles in the driveway. Exterior Extras: Beautiful professional landscapi
USD 575,000
207 Hitching Post Drive
View photo
House · for sale
USD 450,000
USD 275/sq.ft
207 Hitching Post Drive
Montford Glen
· 1,636 sq.ft · 3 Bedrooms · 2 Baths · House
· Equipped kitchen · Parking
Montford Glen · 1,636 sq.ft · 3 Bedrooms · 2 Baths · House · Equipped kitchen · Parking
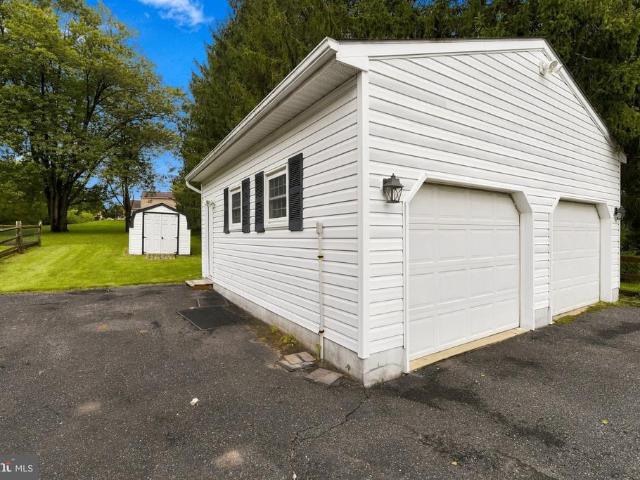
This well-maintained home offers an attached one-car garage plus an oversized detached shed large enough to accommodate an additional vehicle. Enjoy a covered front porch and screened rear porch, along with an impressive outdoor kitchen and retaining wall added in 2025. The kitchen and flooring were renovated, featuring quartz countertops, backsplash, stainless steel appliances, under-cabinet lighting, and hardwood flooring. Additional interior highlights include replacement windows, crown and chair molding, and a spacious family room with a cathedral ceiling and pellet stove. Upstairs, the primary suite has two closets and an updated primary bathroom. There are two more bedrooms along with an updated hall bathroom. The home also features main-level laundry. There is extra storage in the house and garage attics, and gutter guards have been added
USD 450,000
1404 Ryan Road
View photo
House · for sale
USD 525,000
USD 253/sq.ft
1404 Ryan Road
Montford Glen
· 2,067 sq.ft · 4 Bedrooms · 2 Baths · House
· Garden · Deck · Equipped kitchen
Montford Glen · 2,067 sq.ft · 4 Bedrooms · 2 Baths · House · Garden · Deck · Equipped kitchen
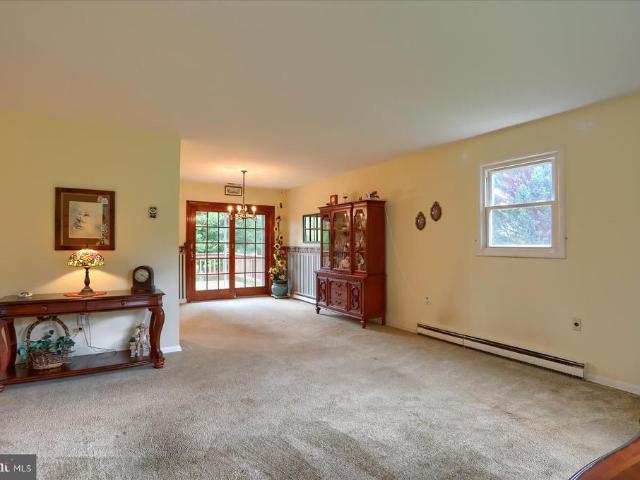
Please call us to schedule a private showing. Welcome to this spacious split foyer offering comfortable living spaces, fresh paint, brand-new carpet, and plenty of room to enjoy both inside and out. The main level opens to a welcoming living room featuring hardwood floors, crown molding, chair rail, and wainscoting. The dining area offers laminate flooring and flows into the kitchen, which features granite countertops, laminate flooring, and stainless steel appliances, including an electric stove. Off the kitchen, the large family room provides plenty of space to relax with a vaulted ceiling, ceiling fan, recessed lighting, and carpet. A door leads directly to the rear deck, creating an easy connection to the fully fenced backyard. The main level also includes a primary bedroom with carpet, crown molding, and an attached bath with a walk-in shower, along with two additional bedroomsone with carpet and one with hardwood flooring. The lower level offers even more living space with a spac
USD 525,000
3014 Guyton Road
View photo
House · for sale
USD 525,000
USD 245/sq.ft
3014 Guyton Road
Montford Glen
· 2,142 sq.ft · 3 Bedrooms · 2 Baths · House
· Fireplace · Cellar
Montford Glen · 2,142 sq.ft · 3 Bedrooms · 2 Baths · House · Fireplace · Cellar
Welcome to 3014 Guyton Road. Where peaceful country views, room to breathe, and the convenience of Fallston all come together. Set on just over 2.5 acres, this 3-bedroom, 2-full-bath rancher offers approximately 2,144 square feet of finished living space plus a full unfinished basement. However, what may win you over before you ever step inside, is the setting. Surrounded by open fields with few neighboring homes in sight, this is the kind of property where you can come home, exhale, and enjoy a little more space and privacy without giving up proximity to everything Fallston has to offer. Inside, you'll find a comfortable and functional main-level floor plan with all three bedrooms and both full baths on one level. The home offers separate living and dining spaces along with a spacious family room. The main living room features exposed beams, a vaulted ceiling, and wood-burning fireplace. Creating a warm gathering space with plenty of character. Luxury vinyl plank flooring runs through
USD 525,000
2411 Haddon Hurst Court
View photo
House · for sale
USD 874,999
USD 203/sq.ft
2411 Haddon Hurst Court
Montford Glen
· 4,306 sq.ft · 4 Bedrooms · 3 Baths · House
· Patio · Garden · Equipped kitchen
Montford Glen · 4,306 sq.ft · 4 Bedrooms · 3 Baths · House · Patio · Garden · Equipped kitchen
A rare fallston gem on 2.82 picturesque acres. No hoa! Welcome to 2411 Haddon Hurst Ct, a truly special opportunity in one of Fallston's most desirable communities, where properties rarely come available. From the moment you enter, you'll appreciate the craftmanship and details throughout. This home features 4 beds, 3.5 baths and a gourmet kitchen with granite counters and stainless appliances. Hardwood flooring flow through the Foyer, Living Room, Dining Room, and Family Room and complemented by crown molding throughout. The finished lower level adds tremendous flexibility, offering a full Kitchen, full Bath, Dining Area and Family Room creating an excellent opportunity for a potential in-law suite. Outside, the property truly shines with a beautiful level lot with extensive landscaping, along with an expansive backyard offering plenty of room to practice your golf swing, its like having your own personal driving range. It has a huge patio and a extended blacktop driveway to accommoda
USD 874,999
618 Plumtree Road
View photo
House · for sale
USD 625,000
USD 317/sq.ft
618 Plumtree Road
Montford Glen
· 1,970 sq.ft · 3 Bedrooms · 2 Baths · House
· Office room · Fireplace · Equipped kitchen · Parking
Montford Glen · 1,970 sq.ft · 3 Bedrooms · 2 Baths · House · Office room · Fireplace · Equipped kitchen · Parking
Rare move in ready. 5-Acre Nature Paradise Retreat with Modern Updates, Flexible Living Space & Two Garages! 1 year home warranty included, for that extra piece of mind! Welcome to this beautifully updated 3-bedroom plus additional Den/Office, 2-full-bath home nestled on 5 private acres at the end of a quiet road. Surrounded by nature, this property offers the perfect combination of peaceful country living and convenient access to shopping and everyday amenities. Step inside to find new flooring, fresh paint, new stainless-steel appliances, and a new kitchen with granite countertops, creating a clean and inviting atmosphere throughout. This home also features a versatile bonus room/office/den. Snuggle up in front of a cozy fireplace in the primary bedroom. While the open family room offers the warmth from the wood stove, and extra space for dining, offering the perfect space for gathering and entertaining. This huge room has beautifully designed windows that allow spectacular views and
USD 625,000
2519 Derby Drive
View photo
House · for sale
USD 589,900
USD 222/sq.ft
2519 Derby Drive
Montford Glen
· 2,648 sq.ft · 4 Bedrooms · 2 Baths · House
· Garden · Office room · Deck · Equipped kitchen
Montford Glen · 2,648 sq.ft · 4 Bedrooms · 2 Baths · House · Garden · Office room · Deck · Equipped kitchen
Set on nearly an acre in Fallston, this updated home offers close to 3,000 square feet of living space with plenty of room to spread out inside and out. The beautifully remodeled kitchen is the centerpiece of the home, complemented by multiple living areas including a spacious family room with vaulted ceilings and lots of natural light. Three bedrooms are located together on the upper level, while the finished walkout lower level provides a fourth bedroom, second full bath and flexible additional living space for a home office, playroom or guests. A screened porch and large deck extend the living space outdoors and overlook the wooded backyard, offering privacy and plenty of room to enjoy the property. Major updates include a new roof and furnace in 2023 and water heater in 2025. With its combination of space, updates, flexible living areas and a large wooded lot, this is a rare opportunity at this price point in Fallston. The home offers four bedrooms and two full baths, with three be
USD 589,900
1605 Kiersten Court
View photo
House · for sale
USD 999,500
USD 193/sq.ft
1605 Kiersten Court
Montford Glen
· 5,167 sq.ft · 5 Bedrooms · 3 Baths · House
· Fireplace · Equipped kitchen · Parking · Swimming pool · Cellar
Montford Glen · 5,167 sq.ft · 5 Bedrooms · 3 Baths · House · Fireplace · Equipped kitchen · Parking · Swimming pool · Cellar
Nestled in the prestigious Deer Hollow community, this exquisite Colonial-style residence offers a harmonious blend of luxury and comfort. Spanning an impressive 5,172 square feet of finished living space nestled on a private 1.85 acre lot. With five spacious bedrooms and three and a half elegantly appointed bathrooms, every corner of this property exudes warmth and sophistication. Step inside to discover a fully finished basement, perfect for entertaining or creating your personal retreat. The inviting living area features a cozy fireplace, ideal for gathering with loved ones on chilly evenings. The heart of the home is the gourmet kitchen, equipped with high-end appliances and ample space for culinary creativity. Outside, the expansive 1.85-acre lot is a private oasis, complete with a stunning saltwater pool that beckons for summer relaxation and outdoor gatherings. The meticulously landscaped grounds provide a serene backdrop for your lifestyle, while the side-entry garage and paved
USD 999,500
1874 Exton Drive # 151
View photo
Condo · for sale
USD 455,000
USD 248/sq.ft
1874 Exton Drive # 151
Montford Glen
· 1,830 sq.ft · 3 Bedrooms · 2 Baths · Condo
· Garden · Deck · Equipped kitchen · Swimming pool
Montford Glen · 1,830 sq.ft · 3 Bedrooms · 2 Baths · Condo · Garden · Deck · Equipped kitchen · Swimming pool
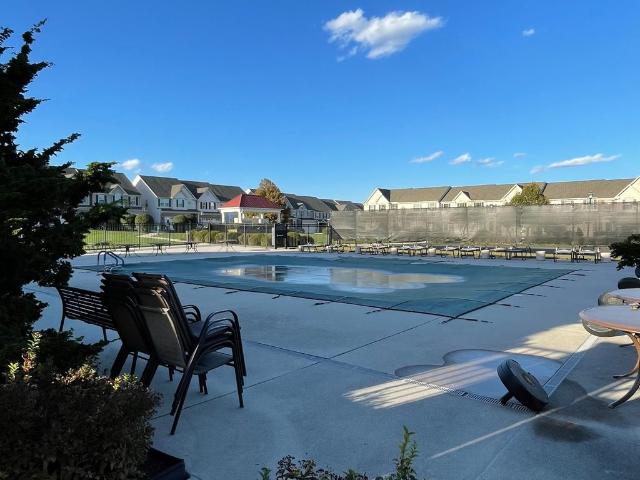
Don't miss this lovely interior unit backing to trees in the back part of the neighborhood! With a first floor primary bedroom and private primary bath, a powder room, first floor laundry, two spacious bedrooms and a full bath upstairs, this home has a great amount of space for your next adventure. The main floor showcases extra wide crown molding, chair rails, and wood floors. The sunroom windows allow for beautiful early afternoon light from the back of the house, along with a door to the rear deck, where you can enjoy privacy as you relax. Upstairs there are two bedrooms and a full bath with a tub, cabinet sink, and ceramic tile floor. The walk-out lower level is unfinished, providing lots of storage plus easy access to the back yard. Fallston Commons is a 55+ community with a pool, tennis courts, pickleball courts, and a clubhouse with a kitchen, large room, and exercise equipment. Enjoy this truly lovely home in this popular community!
USD 455,000
225 Jackson Boulevard
View photo
House · for sale
USD 440,000
USD 200/sq.ft
225 Jackson Boulevard
Montford Glen
· 2,196 sq.ft · 3 Bedrooms · 2 Baths · House
· Garden · Office room · Equipped kitchen
Montford Glen · 2,196 sq.ft · 3 Bedrooms · 2 Baths · House · Garden · Office room · Equipped kitchen
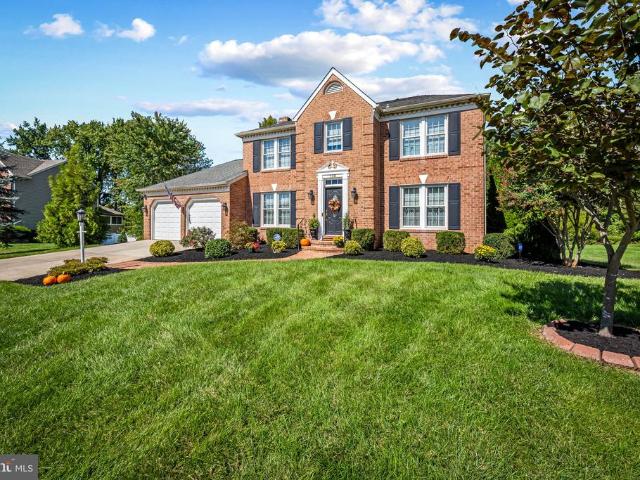
Discover The Perfect Blend Of Comfort, Style, And Modern Updates In This Inviting Colonial With Plenty Of Space To Enjoy! Situated On A Spacious Corner Lot With Mature Trees, Beautiful Landscaping, And A Private Driveway, This Home Has So Much To Offer! Step Inside To Find A Freshly Painted Interior Throughout, Creating A Bright And Inviting Atmosphere. The Spacious Primary Suite Features An Updated Primary Bathroom (2025) Complete With Double Vanities, Stylish Fixtures, A Beautiful Tiled Shower, And A Walk-In Closet. The Kitchen Features Updated Appliances (20232-), Adding Convenience To Everyday Living. The Renovated Lower Level (2022) Offers Additional Living Space, Perfect For A Recreation Room, Home Office, Or Entertainment Area, Along With A Separate Laundry And Utility Area. Enjoy The Beautiful Outdoor Setting With Plenty Of Yard Space For Relaxing, Entertaining, Or Outdoor Activities. With Numerous Recent Improvements And A Move-In Ready Feel, This Home Is One You Won't Want To
USD 440,000
2830 Forest Glen
View photo
House · for sale
USD 685,000
USD 260/sq.ft
2830 Forest Glen
Montford Glen
· 2,626 sq.ft · 4 Bedrooms · 2 Baths · House
· Patio · Garden · Office room · Fireplace · Equipped kitchen
Montford Glen · 2,626 sq.ft · 4 Bedrooms · 2 Baths · House · Patio · Garden · Office room · Fireplace · Equipped kitchen
Back on the Market! Stately colonial in sought out neighborhood of Glen Elyn. This 4 bedroom, 2.5 bath home is warm and inviting with a great layout for both entertaining and everyday life. The kitchen has upgraded cabinets, granite countertops, stylish backsplash, stainless steel appliances with double ovens, making it the heart of the home. It opens into the family room which features a wood burning fireplace creating an open concept feel. The sunroom is the show stopper in this house with an abundance of natural light which leads to a stamped concrete patio and beautiful backyard. There is access to the sunroom from both the kitchen and family room through beautiful glass french doors. There is a formal dining room that can be accessed from the kitchen and foyer. There is also a large living room in the front of the house that could be used as living space or a home office. There are hardwood floors throughout most of the main floor. On the upper level, there is a large primary suit
USD 685,000
3010 Andover Road
View photo
House · for sale
USD 589,000
USD 250/sq.ft
3010 Andover Road
Montford Glen
· 2,347 sq.ft · 4 Bedrooms · 2 Baths · House
· Garden · Equipped kitchen · Parking
Montford Glen · 2,347 sq.ft · 4 Bedrooms · 2 Baths · House · Garden · Equipped kitchen · Parking
Open house. Sat oct 24, 1-3 pm.Over 2300 very well-maintained square feet in popular Forest Hill! Four bright bedrooms, two full and one half bathrooms. Almost everything has been updated, including nicely updated kitchen and bathrooms. Super-duper clean and move-in ready! Large primary bedroom with dual walk-in closets and en suite bathroom. Powder room on main level. Tons and tons of storage. Just over an acre. Private, flat back yard with large, newer shed. Garage and driveway parking. Quiet, established neighborhood. No hoa! USDA eligible. Close to Bel Air, APG, I-95
USD 589,000
1047 Wingate Court # I 13
View photo
Condo · for sale
USD 325,000
USD 175/sq.ft
1047 Wingate Court # I 13
Montford Glen
· 1,851 sq.ft · 3 Bedrooms · 2 Baths · Condo
· Deck · Equipped kitchen
Montford Glen · 1,851 sq.ft · 3 Bedrooms · 2 Baths · Condo · Deck · Equipped kitchen
Welcome to 1047 Wingate Court! This charming and thoughtfully designed townhouse offers over 2,000 square feet of living space, 3 bedrooms, 2 full baths, and 2 half baths. The bright and inviting kitchen features LVP flooring, stainless steel appliances, and a large front-facing window that fills the space with natural light. A convenient cutout overlooking the dining room creates an open, connected feel between the spaces. Hardwood floors flow through the dining room and into the inviting sunken living room, where French doors open to a spacious deck overlooking a peaceful wooded backdrop. A powder room completes the main level. Upstairs, the spacious primary suite features vaulted ceilings, skylights, double closets, and a private ensuite bath. Two additional bedrooms and a second full bath complete the upper level. The finished walkout lower level offers even more room to spread out, with a generous recreation area, an additional half bath, and a large storage space. Sliding glass d
USD 325,000
1308 Moscato Way
View photo
House · for sale
USD 750,000
USD 185/sq.ft
1308 Moscato Way
Montford Glen
· 4,036 sq.ft · 5 Bedrooms · 3 Baths · House
· Equipped kitchen
Montford Glen · 4,036 sq.ft · 5 Bedrooms · 3 Baths · House · Equipped kitchen
Beautifully appointed. Thoughtfully designed. Meticulously maintained. Welcome home. Welcome to 1308 Moscato Way, an exceptional corner-lot residence in the sought-after Magness Farms community of Bel Air, where timeless style, modern comfort, and effortless living come together. Positioned on a premium corner lot, this beautifully maintained 5-bedroom, 3-full-bath home offers an impressive combination of space, functionality, and refined finishes. From the moment you enter, you're greeted by upgraded hardwood flooring, abundant natural light, custom blinds, and designer window treatments that create a warm and sophisticated atmosphere throughout. At the heart of the home is an impressive gourmet kitchen designed for both everyday living and memorable entertaining. Featuring GE Profile appliances, a generous walk-in pantry, abundant cabinetry, and expansive workspace, this inviting space is as functional as it is beautiful. Just off the kitchen, a stylishdry bar/beverage stationprovide
USD 750,000
105 Rock Spring Church Road
View photo
House · for sale
USD 415,000
USD 215/sq.ft
105 Rock Spring Church Road
Montford Glen
· 1,927 sq.ft · 3 Bedrooms · 2 Baths · House
· Office room · Gym · Equipped kitchen
Montford Glen · 1,927 sq.ft · 3 Bedrooms · 2 Baths · House · Office room · Gym · Equipped kitchen
Welcome Home to this beautifully renovated 3-bedroom, 2.5-bath home, where modern updates blend seamlessly with timeless charm. From the inviting front porch to the thoughtfully updated interior, this move-in-ready home offers comfort, style, and versatility throughout. Step inside to discover gleaming wood floors, recessed lighting, and an abundance of natural light creating a bright and welcoming atmosphere. The heart of the home is the stylishly renovated kitchen, featuring sleek quartz countertops and a convenient breakfast barideal for morning coffee, casual meals, or entertaining guests. The spacious primary bedroom provides a peaceful retreat and features a private en-suite bath, while two additional bedrooms offer flexibility for family, guests, or a home office. The finished lower level adds valuable living space with a comfortable family room, flexible bonus roomperfect for a home office, gym, hobby space, or media roomplus a half bath, dedicated laundry room, and additional
USD 415,000
1706 Watervale Road
View photo
House · for sale
USD 440,000
USD 249/sq.ft
Updated
1706 Watervale Road
Montford Glen
· 1,765 sq.ft · 4 Bedrooms · 1 Bath · House
· Parking · Fireplace
Montford Glen · 1,765 sq.ft · 4 Bedrooms · 1 Bath · House · Parking · Fireplace
Multiple offers received. Offer deadline set for thursday 10/22/2026 at 8:00pm please submit highest and best, no escalation clauses please*. Opportunity knocks in Fallston! This 4-bedroom home offers the space buyers want, the schools they seek, and an over-sized detached garage that opens the door to endless possibilities. Situated on approximately. 66 acres, this property delivers the Fallston lifestyle at a price point rarely available in today's market. The detached garage is a standout feature, offering plenty of room for vehicles, hobbies, projects, equipment, or additional storageflexibility that's hard to find in this area. Inside, the lower-level family room offers a comfortable space to relax and gather, complete with a wood-burning fireplace that adds warmth and character on those cool Fallston evenings. With room to grow, space to spread out, and plenty of possibilities both inside and out, this is an opportunity to enjoy all that Fallston has to offer without the premium
USD 440,000
12801 Harford Road
View photo
House · for sale
USD 799,000
USD 231/sq.ft
12801 Harford Road
Montford Glen
· 3,455 sq.ft · 5 Bedrooms · 3 Baths · House
· Office room · Swimming pool
Montford Glen · 3,455 sq.ft · 5 Bedrooms · 3 Baths · House · Office room · Swimming pool
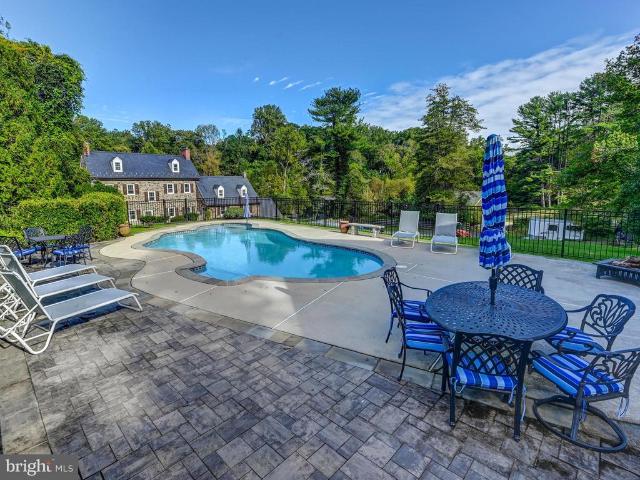
A Rare Historic Retreat in Hydes. Steeped in history and surrounded by the beauty of the Maryland countryside, this remarkable 19th-century stone house offers a rare opportunity to enjoy an authentic country property on 14 picturesque acres in Hydes. The handsome stone residence is complemented by an exceptional collection of historic and recreational features. The grounds include a four-stall barn, riding ring, run-in shed, stone spring house, party barn, swimming pool, and charming log cabin. The setting is equally suited to peaceful country living, entertaining, or an equestrian lifestyle. The pool and party barn provide an inviting setting for relaxation, gatherings, or celebrations. The log cabin offers additional possibilities as a guest retreat, private office, studio, or quiet escape. For the equestrian enthusiast, the four-stall barn, riding ring, and run-in shed provide an ideal foundation for keeping horses at home. Expansive grounds, mature landscaping, and an ensemble of c
USD 799,000
109 Hibiscus Court
View photo
House · for sale
USD 555,000
USD 255/sq.ft
109 Hibiscus Court
Montford Glen
· 2,174 sq.ft · 3 Bedrooms · 2 Baths · House
· Deck · Equipped kitchen
Montford Glen · 2,174 sq.ft · 3 Bedrooms · 2 Baths · House · Deck · Equipped kitchen
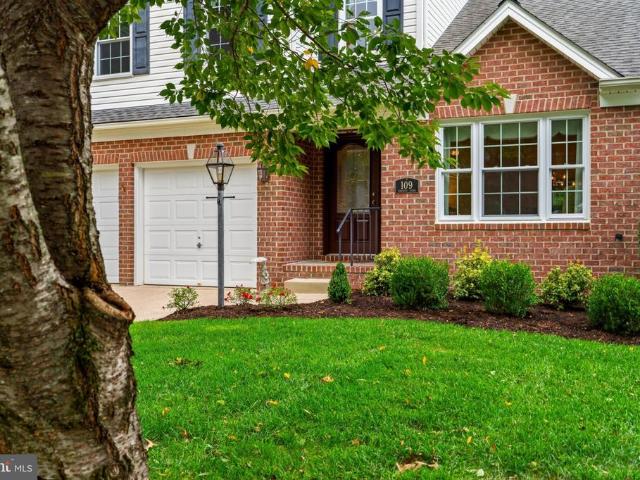
Welcome to 109 Hibiscus Court, located in the highly desirable East Gate community! Exceptionally well maintained and thoughtfully updated, this beautiful home reflects true pride of ownership and offers a spacious, functional floor plan. The main level features hardwood floors, extensive crown molding, a dramatic two-story living room with ceiling fan, formal dining room, and a well-appointed kitchen that opens directly to the family room. The family room is highlighted by custom built-in bookcases and cabinetry, creating a warm and inviting space for everyday living. A convenient laundry room and powder room complete the main level. Step outside from the kitchen onto the rear deck, perfect for relaxing, entertaining, or enjoying the outdoors. Upstairs, youll find 3 generously oversized bedrooms and 2 full bathrooms, including a spacious primary suite with its own private en suite bath. Each bedroom offers exceptional space and flexibility, a standout feature of this home. Just off th
USD 555,000
800 Harness Way
View photo
Townhouse · for sale
USD 600,000
USD 160/sq.ft
800 Harness Way
Montford Glen
· 3,735 sq.ft · 5 Bedrooms · 4 Baths · Townhouse
· Patio · Equipped kitchen · Parking
Montford Glen · 3,735 sq.ft · 5 Bedrooms · 4 Baths · Townhouse · Patio · Equipped kitchen · Parking
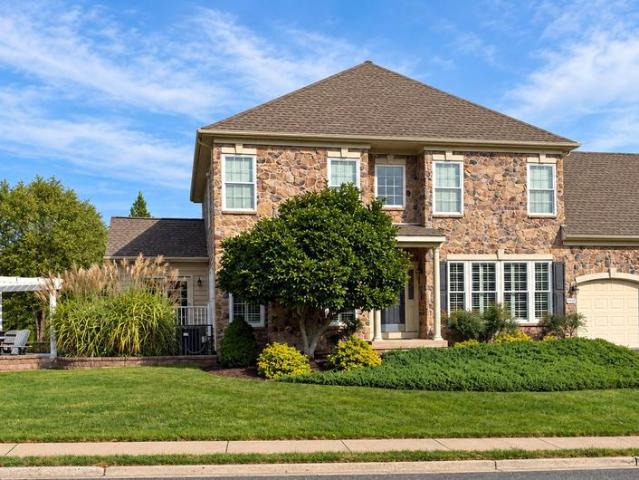
Original builder model loaded with upgrades and thoughtful details throughout! This impressive home features a beautiful stone-front exterior, hardscape patio with pergola and wood-burning fire pit, and low-voltage exterior lighting. Major updates include HVAC (2026), water heater (2023), architectural roof (2022), and replacement of the majority of the Andersen window sashes. The garage floor has also been upgraded, and exterior maintenance is included in the HOA. Inside, the main level offers a spacious primary suite with a spa-like bath and walk-in closet. The gourmet kitchen features white cabinetry, granite countertops, tile backsplash, stainless steel appliances, a five-burner cooktop, wall oven, warming drawer, built-in microwave, and pantry. Upgraded hardwood flooring, decorative moldings, stone and tile accent walls, updated lighting, and central vacuum add to the home's appeal. The upper level features three additional bedrooms, two full tile baths, and a versatile loft that
USD 600,000
827 Bridle Path
View photo
Townhouse · for sale
USD 600,000
USD 204/sq.ft
827 Bridle Path
Montford Glen
· 2,928 sq.ft · 4 Bedrooms · 3 Baths · Townhouse
· Equipped kitchen · Parking · Cellar
Montford Glen · 2,928 sq.ft · 4 Bedrooms · 3 Baths · Townhouse · Equipped kitchen · Parking · Cellar
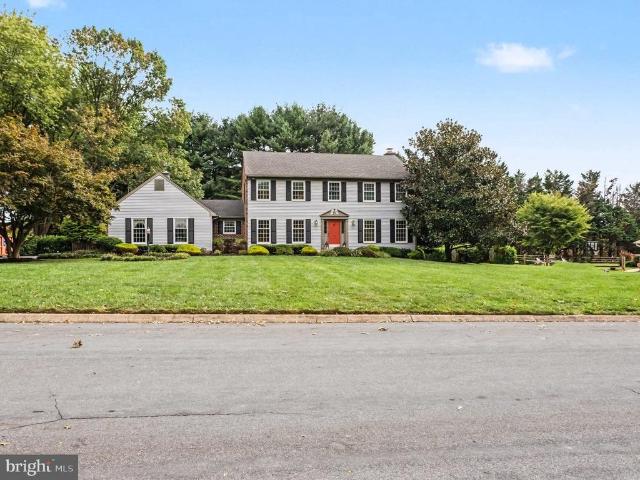
Forget the cookie-cutter house. This exceptionally upgraded 4-bedroom, 3 full + 1 half-bath home combines impressive space, thoughtful craftsmanship, premium upgrades, and incredible entertaining areas. From the moment you arrive, the more expensive elevation with its full front porch immediately sets this home apart. Step inside and you'll discover over 4,200 square feet of finished living space designed for comfortable everyday living and unforgettable entertaining. And the upgrades? Theyre BIG. New roof 2022 all new windows by thompson creek new trane hvac 2022 new tankless water heater whole-home humidifier new wood flooring throughout 2026 custom kitchen jenn-air appliances gas range custom wet bar built-in closets throughout custom finished basement / man cave 2-car garage full front porch this isn't your average kitchen. The custom kitchen, Jenn-Air appliances and gas range create a sophisticated space that's equally perfect for family dinners or entertaining a crowd. And when t
USD 600,000
810 Stone Haven Drive
View photo
House · for sale
USD 425,000
USD 253/sq.ft
810 Stone Haven Drive
Montford Glen
· 1,679 sq.ft · 4 Bedrooms · 2 Baths · House
· Fireplace · Parking
Montford Glen · 1,679 sq.ft · 4 Bedrooms · 2 Baths · House · Fireplace · Parking
Location, space & charm! Tucked away in a quiet neighborhood just minutes from Rock State Park, this original-owner home offers the space and versatility you've been looking for! Featuring 4 bedrooms, 2 full baths, and an oversized 2-car garage with approximately 528 sq. Ft. there's room for everyone and everything. The main level offers hardwood flooring, along with comfortable living and dining spaces. Head downstairs to the finished lower level, where a spacious clubroom with a gas fireplace creates the perfect spot to entertain, unwind, or enjoy movie nights. A generously sized laundry area adds convenience and leads directly to the garage. Outside, enjoy a generous lot with plenty of room to relax and enjoy the surroundings. Lovingly cared for by its original owners, this home is ready for its next chapter. Come see the space, charm, and potential for yourselfyou won't want to miss it!
USD 425,000
2614 Johnson Mill Road
View photo
House · for sale
USD 515,000
USD 569/sq.ft
2614 Johnson Mill Road
Montford Glen
· 904 sq.ft · 2 Bedrooms · 1 Bath · House
· Office room
Montford Glen · 904 sq.ft · 2 Bedrooms · 1 Bath · House · Office room
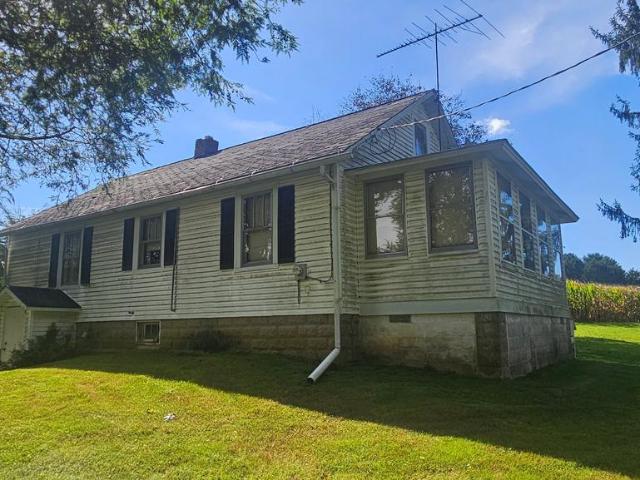
The Value is in the land! Large single home site with creek bottom and wooded area. Existing Home Site with drilled well, septic system and BGE electric service on-site. The existing AG Lease will be terminated by the Seller. The property is sold'As Is'. The existing dwelling is in dilapidated condition and has been vacant for more than 20 years. The Hold Harmless Agreement must be signed and returned to the listing office before the appointment to show will be confirmed
USD 515,000
2010 Fallsgrove Way
View photo
House · for sale
USD 525,000
USD 246/sq.ft
2010 Fallsgrove Way
Montford Glen
· 2,131 sq.ft · 4 Bedrooms · 2 Baths · House
· Parking · Deck · Fireplace · Equipped kitchen
Montford Glen · 2,131 sq.ft · 4 Bedrooms · 2 Baths · House · Parking · Deck · Fireplace · Equipped kitchen
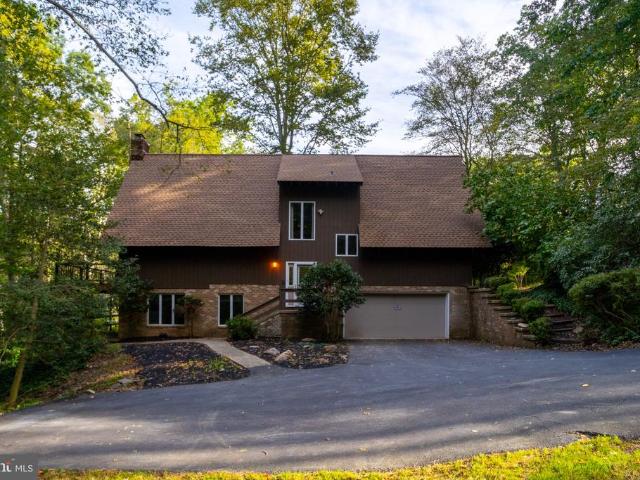
Welcome to this private enclave tucked away in the woods of Fallston, MD. This gorgeous 4 bedroom A-frame home is nestled on over 2 acres of wooded property. Turn down the private driveway and pull into the two car garage, or take the walkway to the front door. Upon entering, a few steps will take you up to the main level. To the right is a hallway and to the left is the dining room. The dining room opens up to and looks out over the great room. The great room has high vaulted ceilings, a fireplace and two sets of rear sliders that open out onto a large wooden rear deck that overlooks the forest beyond. Back inside, an open doorway across from the dining room opens up into the kitchen. The kitchen has a walk in pantry, corian countertops, tons of cabinetry, and comes with all appliances including a cooktop and wall ovens. Just outside of the kitchen is a laundry closet for convenient main floor laundry. The kitchen also opens up into a bump out sun room that can serve as a casual dinin
USD 525,000
363 Catherine Street
View photo
House · for sale
USD 425,000
USD 204/sq.ft
363 Catherine Street
Montford Glen
· 2,077 sq.ft · 3 Bedrooms · 2 Baths · House
· Gym · Fireplace · Equipped kitchen
Montford Glen · 2,077 sq.ft · 3 Bedrooms · 2 Baths · House · Gym · Fireplace · Equipped kitchen
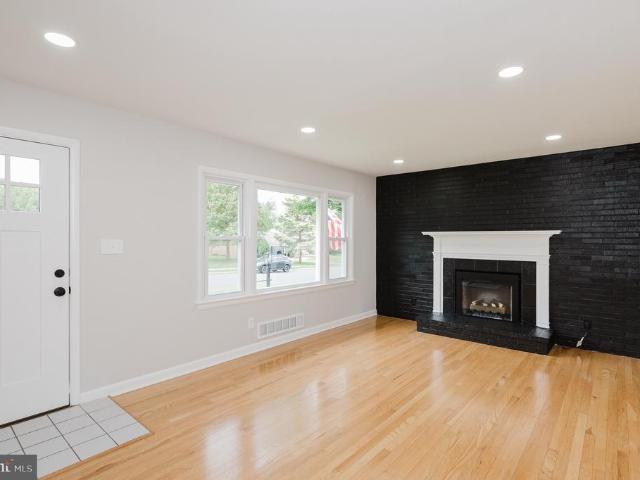
A brand-new kitchen anchors this updated 3-bedroom, 2-bath brick rancher in Howard Park, with easy single-level living close to Bel Air shopping, dining, and major routes. Inside, hardwood floors and recessed lighting run through the main living space. The living room centers on a fireplace set against a striking black brick accent wall, and a large picture window pulls in natural light. The dining area opens to the kitchen, which pairs white shaker cabinetry and quartz countertops with a tile backsplash and new stainless steel appliances, including a gas range. A breakfast bar gives you a spot for quick meals or company while you cook. All three bedrooms have hardwood floors and ceiling fans. Both full baths have been fully redone with matte black fixtures, one with a walk-in shower in a marble-look surround and the other with a tub/shower combo. Downstairs, a wide, bright rec room with luxury vinyl plank flooring and a painted open ceiling has space for a media area, home gym, or off
USD 425,000
718 Macphail Court N
View photo
House · for sale
USD 650,000
USD 250/sq.ft
718 Macphail Court N
Montford Glen
· 2,594 sq.ft · 4 Bedrooms · 2 Baths · House
· Office room · Fireplace · Equipped kitchen
Montford Glen · 2,594 sq.ft · 4 Bedrooms · 2 Baths · House · Office room · Fireplace · Equipped kitchen
718 MacPhail Court N in Poderosa Estates in Bel Air. Neat as a pin might actually be an understatement. This beautifully updated and meticulously maintained home is the kind of place where you walk in and immediately wonder if anyone actually lives hereits that clean. You could practically eat off the floors, although we recommend the gorgeous kitchen island instead. Beautiful wood floors greet you upon entry, with a versatile sitting room or home office to the left and a formal living room to the right. Continue into the formal dining room and the beautifully updated kitchen, where a large island takes center stage with a KitchenAid cooktop and downdraft. Theres plenty of room for everyday meals in the adjoining breakfast area, while the open flow into the family room makes entertaining easy. A wood-burning fireplace adds warmth and character when the temperatures drop. Just beyond the family room, the bright sunroom may quickly become your favorite spot in the house. Surrounded by vi
USD 650,000
2741 Greene Lane
View photo
House · for sale
USD 599,900
USD 148/sq.ft
2741 Greene Lane
Montford Glen
· 4,036 sq.ft · 3 Bedrooms · 3 Baths · House
· Patio · Garden · Fireplace · Equipped kitchen
Montford Glen · 4,036 sq.ft · 3 Bedrooms · 3 Baths · House · Patio · Garden · Fireplace · Equipped kitchen
Discover the charm of this beautifully maintained raised ranch nestled in the serene Glen Elyn community. This inviting home boasts 3 spacious bedrooms and 3.5 bathrooms, offering ample space for relaxation and entertaining. Step inside to find a warm and welcoming atmosphere, highlighted by an open floor plan that seamlessly connects the extra large family room and kitchen. The country-style kitchen features an island with cooktop and large pantry, perfect for culinary enthusiasts, while the formal dining room sets the stage for memorable gatherings. Enjoy cozy evenings by one of the two gas fireplaces, or retreat to the lower level recreation room with walkout access to the patio and lush, partly wooded lot. With 1.67 acres of private, rural land, this property adjoins open space and backs to tranquil trees, providing a peaceful escape from the hustle and bustle. The exterior features include flood lights, a fully fenced back yard and a well-maintained gutter system, ensuring both sa
USD 599,900
108 Archer Street
View photo
House · for sale
USD 360,000
USD 211/sq.ft
108 Archer Street
Montford Glen
· 1,701 sq.ft · 4 Bedrooms · 2 Baths · House
· Garden · Equipped kitchen
Montford Glen · 1,701 sq.ft · 4 Bedrooms · 2 Baths · House · Garden · Equipped kitchen
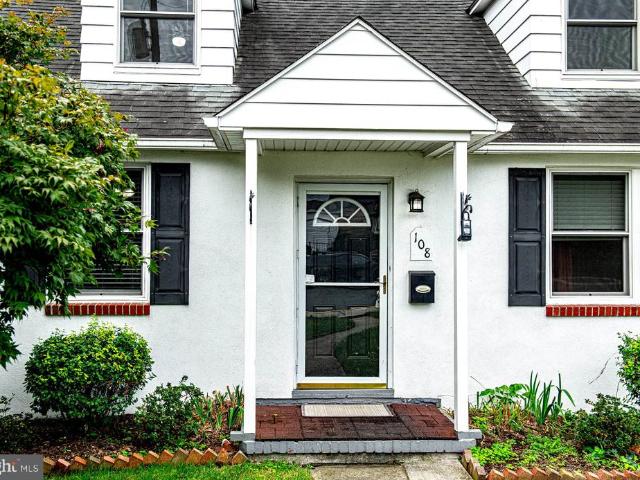
Welcome to this charming home in the heart of Downtown Bel Air, where fresh updates and comfortable living spaces come together with plenty of room to enjoy both inside and out. Ideally located just minutes from local shops, restaurants, parks, and convenient commuter routes, this home offers both comfort and convenience. Step through the foyer and into the living room, where a pellet stove creates a cozy focal point and new LVP flooring continues throughout the main level. From there, the home flows naturally into the eat-in kitchen, featuring beautiful cabinetry, granite countertops, a double sink, breakfast bar with seating, and two linen closets. A door off the kitchen leads to the flat, fenced backyard, providing a great outdoor space to enjoy and relax. The main level continues with two bedrooms, each offering a closet and new LVP flooring, along with an updated full bathroom featuring a single-sink vanity and tub/shower combination. Upstairs, two additional bedrooms provide more
USD 360,000

Get email alerts

Don't miss out: be the first to know about new properties

The alert was correctly created

On subscribing you accept the conditions of use and the privacy policy
Alert
Receive new ads in your inbox
Save this search
Receive alerts for new listings

We'll send you an email when we have new properties for: "Properties for sale in Montford Glen"

The alert was correctly created

Brook Hill Farms
Amoss
Get email alerts and be the first to see new listings
Required field
On subscribing I accept the terms of the privacy policy
Perfect! You'll soon start receiving new listings via email
Alert
Receive an email when we have new ads for Properties for sale in Montford Glen
Save this search
Filters

Bedrooms

Size (sq.ft)

sq.ft
sq.ft

Price

USD
USD

Property type

Bathrooms

Clear all filters
Receive notifications when new entries are published.