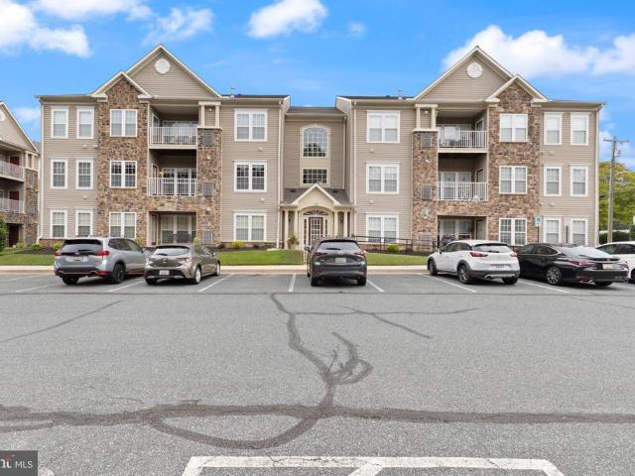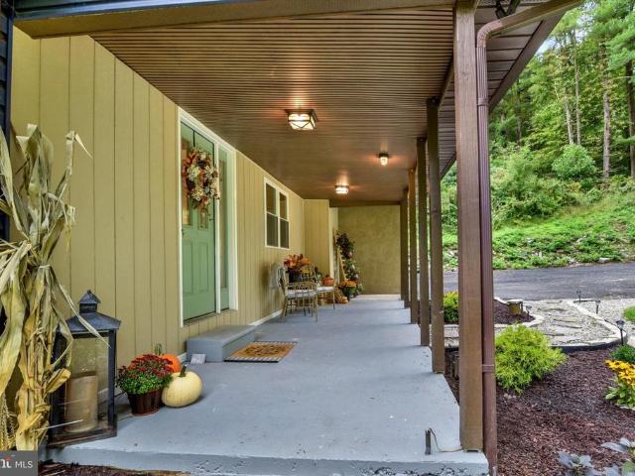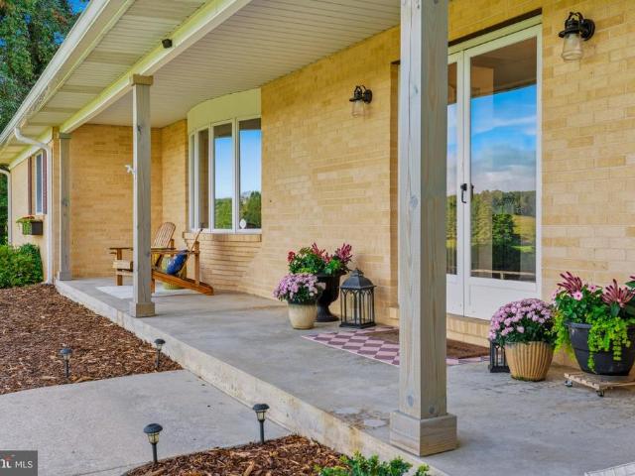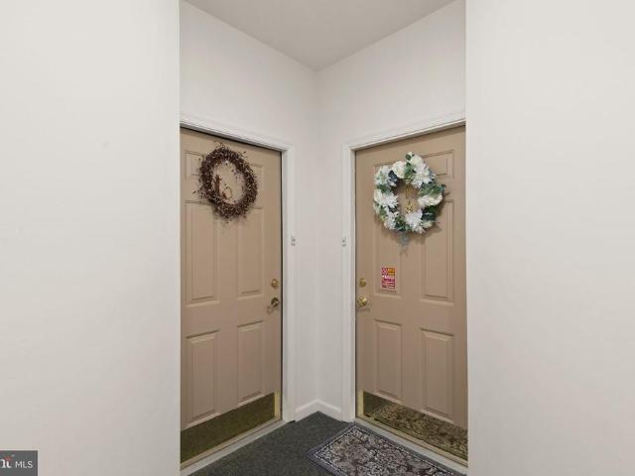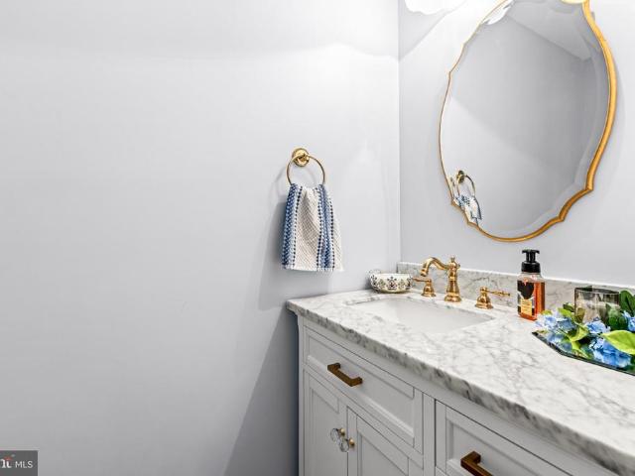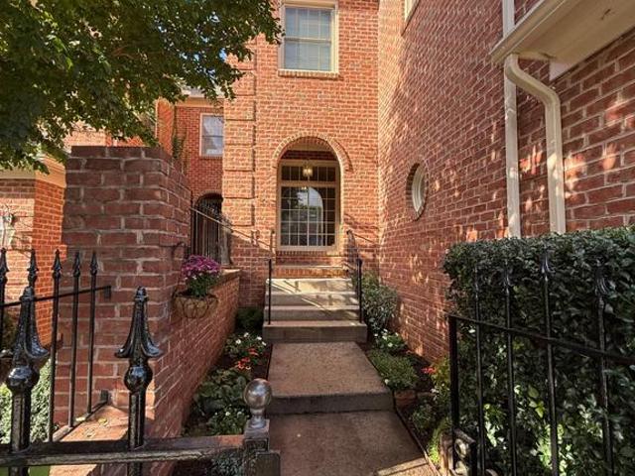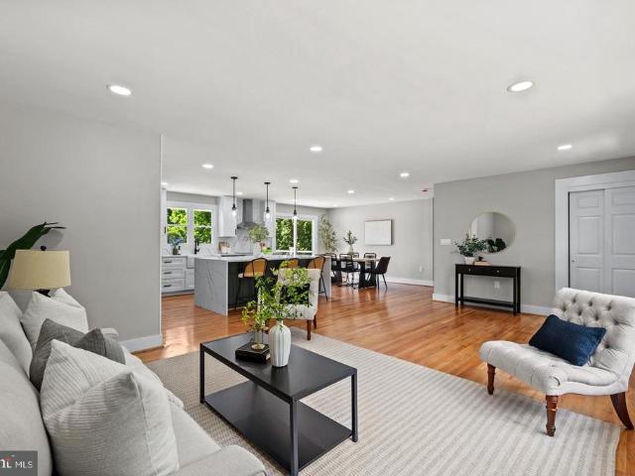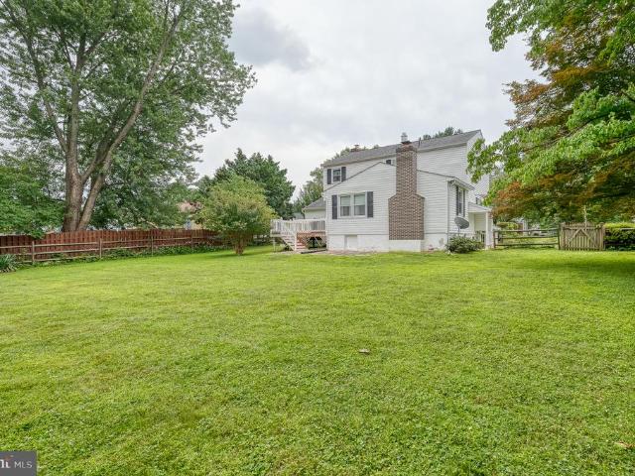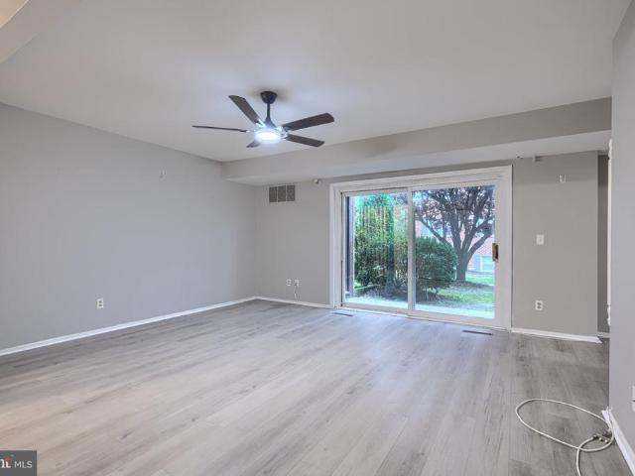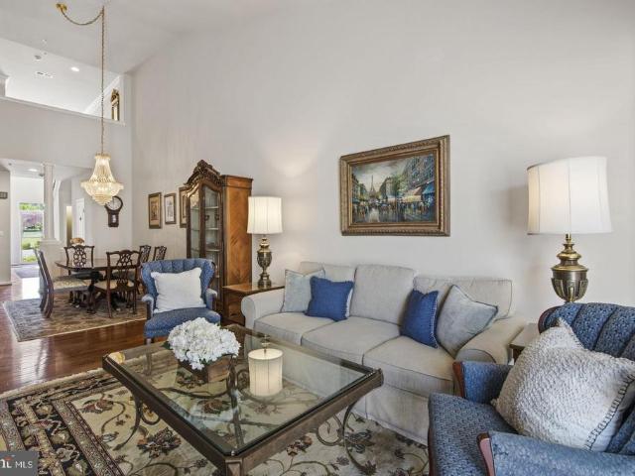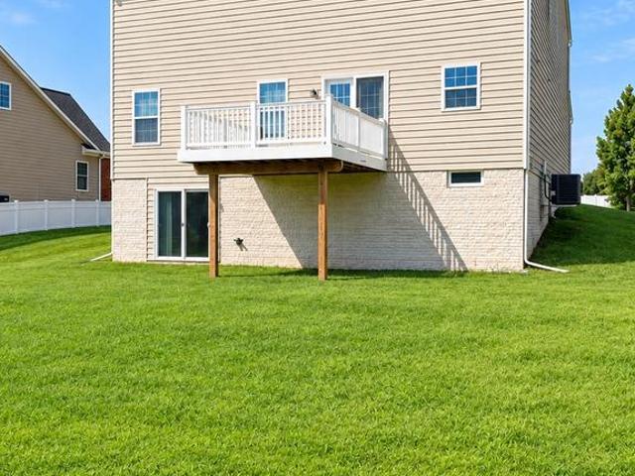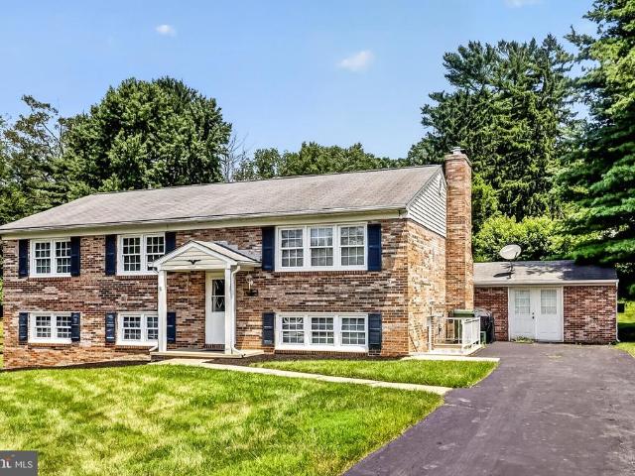
236 properties for sale in Montford Glen

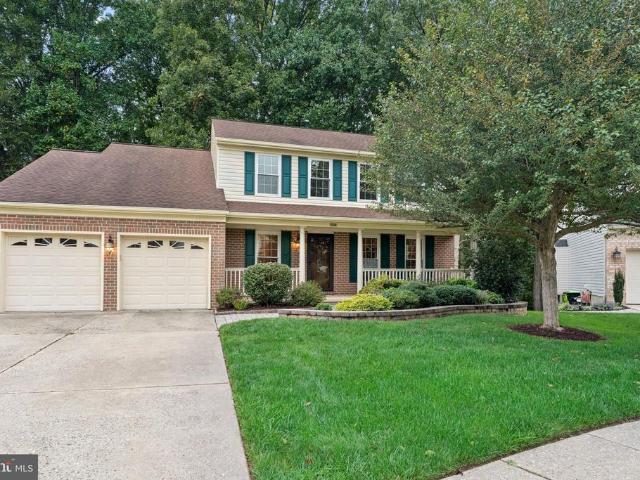
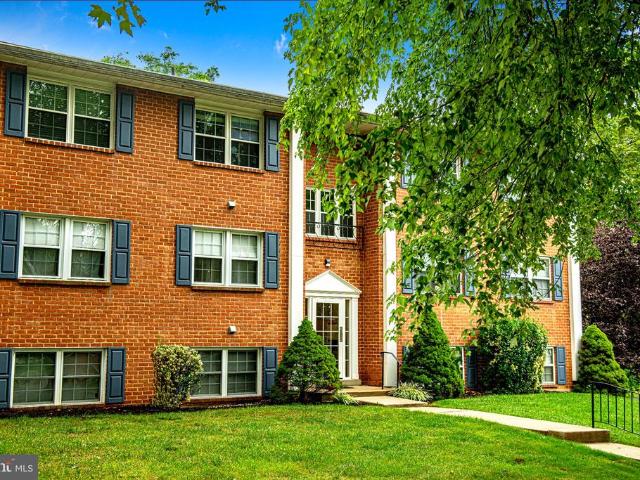
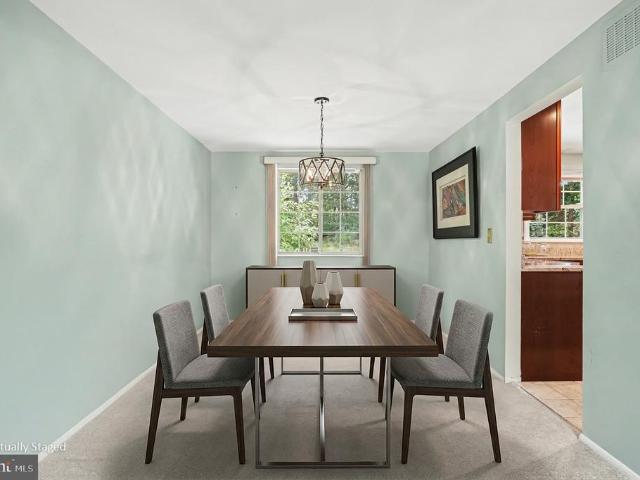
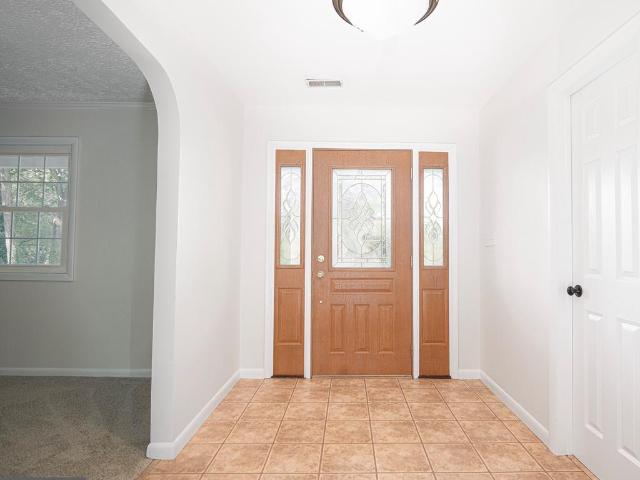
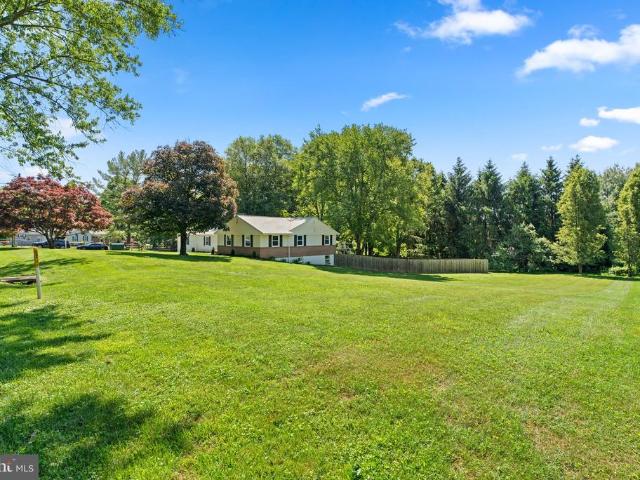
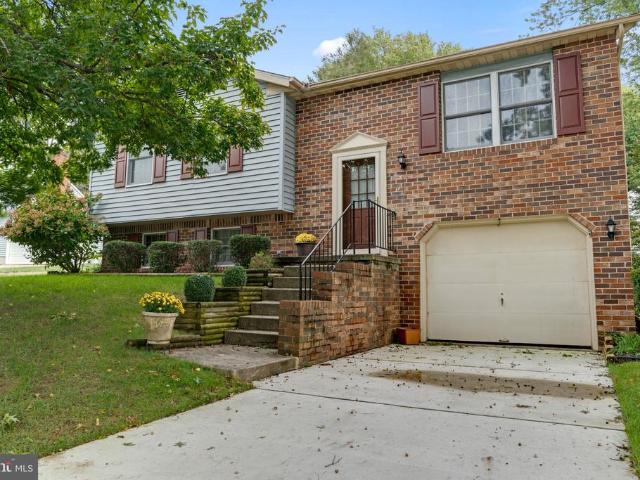
1403 Marlow Court
View photo
House · for sale
USD 450,000
USD 296/sq.ft
1403 Marlow Court
Montford Glen
· 1,518 sq.ft · 3 Bedrooms · 2 Baths · House
· Fireplace · Equipped kitchen · Parking · Cellar
Montford Glen · 1,518 sq.ft · 3 Bedrooms · 2 Baths · House · Fireplace · Equipped kitchen · Parking · Cellar
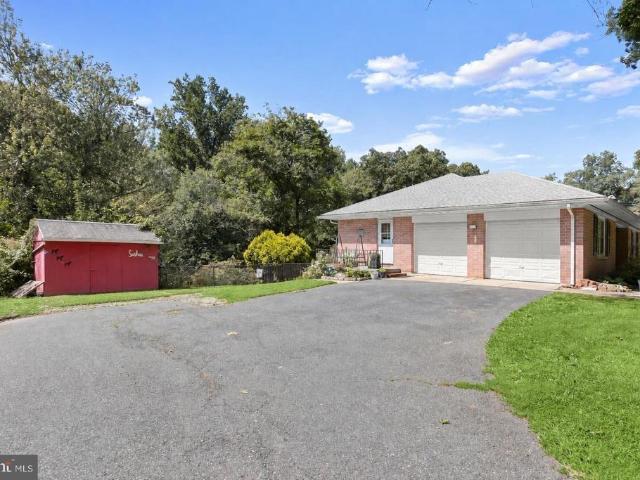
This charming split foyer home offers a perfect blend of comfort and functionality, making it an ideal retreat for those seeking a warm and inviting space. Nestled on a generous 0.4-acre corner lot in a peaceful community, this residence boasts a well-thought-out layout that caters to modern living. Step inside to discover a fully finished basement that provides ample space for relaxation and entertainment, complete with garage access and a walkout level that seamlessly connects indoor and outdoor living. In addition, the lower level features a conjoining room with added crawl space that can be used as an office or extra storage area, the warmth of a wood-burning fireplace, and an additional half bath. The main level features a traditional floor plan, highlighted by a cozy family room off the kitchen, perfect for gatherings and everyday moments. The kitchen is a chef's delight, equipped with stainless steel appliances, including a cooktop, oven/range, refrigerator/freezer with ice make
USD 450,000
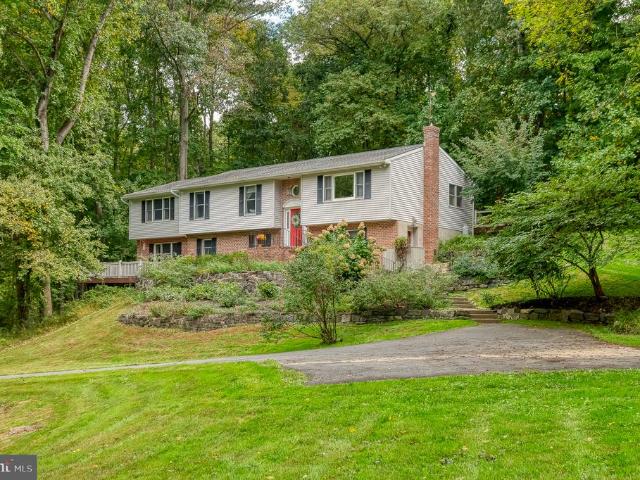
1011 Irwins Choice
View photo
House · for sale
USD 700,000
USD 165/sq.ft
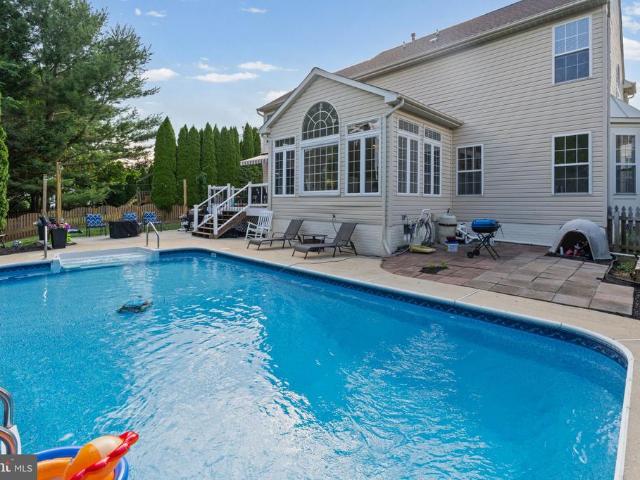
1011 Irwins Choice
Montford Glen
· 4,230 sq.ft · 4 Bedrooms · 3 Baths · House
· Garden · Deck · Swimming pool · Cellar
Montford Glen · 4,230 sq.ft · 4 Bedrooms · 3 Baths · House · Garden · Deck · Swimming pool · Cellar
Let's take dip in the pool! Are you looking for room for the whole family, in a sought-after neighborhood, C. Milton Wright school district and did we mention the pool? Well than great! This 4-bedroom, 3.5 bath, finished basement, and a great backyard for entertaining is for you! Updates over the years: Both HVACS. New LVP flooring, Roof under 10 years with warranty, Water heater 2026, Trex Deck, Carpet, Paint, Light fixtures, Pool liner 3 years ago, Pump motor 4 years ago, and more! Close to Route 1, 924, 24 and 23. Minutes from all your shopping needs too!
USD 700,000
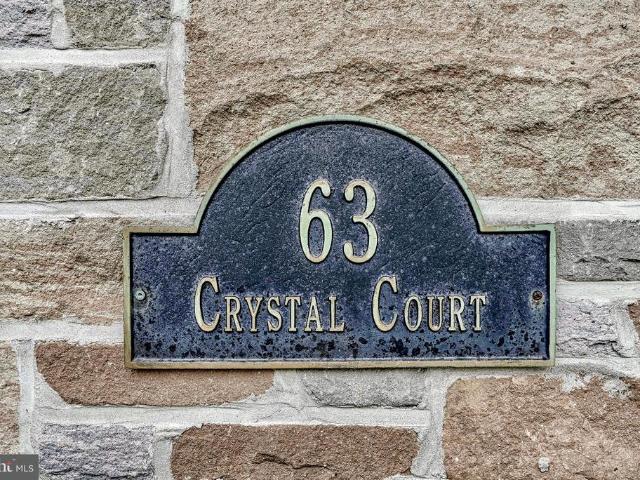
63 Crystal Court
View photo
Townhouse · for sale
USD 554,900
USD 216/sq.ft
63 Crystal Court
Montford Glen
· 2,562 sq.ft · 2 Bedrooms · 2 Baths · Townhouse
· Patio · Garden · Deck · Equipped kitchen
Montford Glen · 2,562 sq.ft · 2 Bedrooms · 2 Baths · Townhouse · Patio · Garden · Deck · Equipped kitchen
Welcome to 63 Crystal Court, an exceptional residence in Barrington, one of Bel Airs most prestigious and sought-after communities. Tucked away on a quiet cul-de-sac and backing to woodlands, this sophisticated home offers a refined blend of timeless style, premium updates, and exceptional indoor-outdoor living. The main level features two generously sized bedrooms, each with its own full bath. Gleaming hardwood floors extend throughout much of the sun-drenched main level. The expansive living room, opens to an elegant dining room with tray ceiling. A beautifully appointed, modern kitchen leads into the breakfast and a devoted music room. Dual sliding doors lead out to the enormous rear deck, where a retractable awning creates a comfortable outdoor retreat overlooking the trees. Just below, a beautifully hardscaped patio provides another exceptional gathering space, complete with gardens and fountain. The setting offers a wonderful sense of privacy and tranquility. The primary suite of
USD 554,900
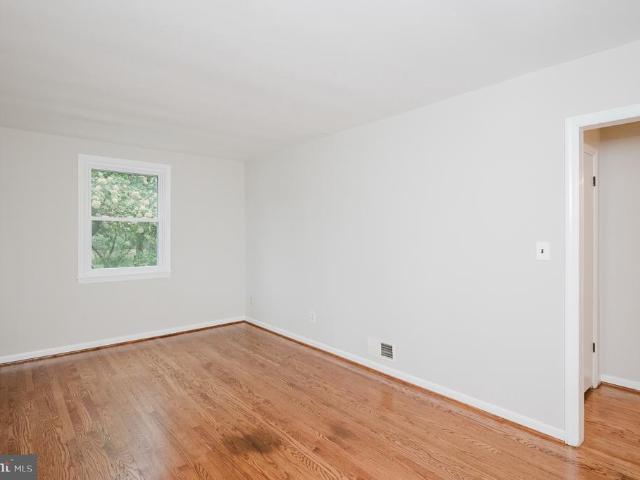
704 Rosefield Court
View photo
House · for sale
USD 550,000
USD 164/sq.ft
704 Rosefield Court
Montford Glen
· 3,348 sq.ft · 4 Bedrooms · 3 Baths · House
· Office room · Gym · Fireplace · Equipped kitchen · Cellar
Montford Glen · 3,348 sq.ft · 4 Bedrooms · 3 Baths · House · Office room · Gym · Fireplace · Equipped kitchen · Cellar
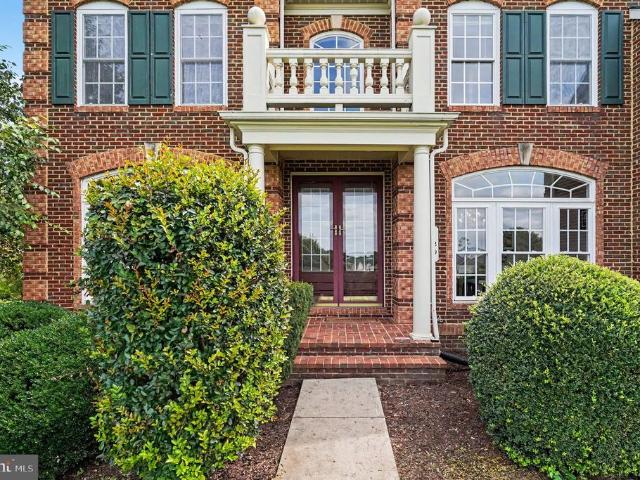
Welcome to 704 Rosefield Ct, a well-cared-for Colonial on a quiet cul-de-sac in Bel Air's Fairwind Farms community. Offering 4 bedrooms, 3 full and 1 half bath, 2,230 square feet above grade, and a fully finished lower level, this home combines classic style with the big-ticket updates buyers want already done. The oversized 20' x 17' living room gives you room to spread out, while the kitchen opens directly to the family room, where a fireplace anchors the space for everyday living and easy entertaining. Built-in appliances, including a dishwasher and microwave, keep the kitchen functional, and crown molding adds polish throughout. Upstairs, the primary bath was fully redone in 2017 and features a walk-in shower, and each of the four bedrooms offers generous space. The refinished basement adds serious living space, with custom built-ins that make it ideal as a second living area or movie room. A separate flex area works as a home office, gym, or playroom, and a full bath on this level
USD 550,000
1306 Knopp Road
View photo
House · for sale
USD 565,000
USD 198/sq.ft
1306 Knopp Road
Montford Glen
· 2,852 sq.ft · 5 Bedrooms · 4 Baths · House
· Patio · Garden · Office room · Deck · Equipped kitchen
Montford Glen · 2,852 sq.ft · 5 Bedrooms · 4 Baths · House · Patio · Garden · Office room · Deck · Equipped kitchen
Price improvement! 565,000. Escape to the serenity of this beautifully maintained 5-bedroom, 4-bath home tucked away on nearly 3.5 secluded acres in Northern Harford County. Offering plenty of space inside and out, this home features thoughtful updates and a wonderful setting for enjoying rural living, complete with a creek, pond and surrounded by woods and nature. The gorgeous updated kitchen features solid birch cabinetry, granite countertops, stainless steel appliances, a dual-fuel oven, large island, and abundant storage. The adjoining dining area offers a sliding glass door to the rear deck (2021) and backyard area with natural stone patio and built-in firepit. Additional updates include the primary suite and office/bedroom addition, architectural roof (2017), hvac (2021), and brand-new LVP flooring in the lower level (2026). The upper level features four bedrooms and three full baths, including a spacious primary suite with a large walk-in closet and ensuite bath with separate sh
USD 565,000
1806 Grafton Shop Road
View photo
House · for sale
USD 424,900
USD 274/sq.ft
1806 Grafton Shop Road
Montford Glen
· 1,550 sq.ft · 3 Bedrooms · 2 Baths · House
· Garden · Deck · Equipped kitchen · Cellar
Montford Glen · 1,550 sq.ft · 3 Bedrooms · 2 Baths · House · Garden · Deck · Equipped kitchen · Cellar
Welcome to 1806 Grafton Shop Road, a spacious 3-bedroom, 2-bath rancher nestled on an acre of land! Deceptively large, the home offers plenty of living space along with room outside to raise your own chickens and a screened-in back porch to relax and enjoy the property. Inside, the main level features hardwood floors, a kitchen, living room, and family room. The spacious primary suite includes a private bathroom with a shower, while two additional bedrooms and a full bathroom finish off the main level. Downstairs, the basement offers plenty of potential for additional finished living space or storage, as does the large attic space. The backyard feels like a retreat, with a screened-in porch, deck, and beautiful wooded views. Don't miss your chance to see this home. Schedule your tour today!
USD 424,900
120 E W Broadway # 2E
View photo
Condo · for sale
USD 285,000
USD 213/sq.ft
120 E W Broadway # 2E
Montford Glen
· 1,335 sq.ft · 2 Bedrooms · 2 Baths · Condo
· Office room · Equipped kitchen · Lift
Montford Glen · 1,335 sq.ft · 2 Bedrooms · 2 Baths · Condo · Office room · Equipped kitchen · Lift
Elevator Lifestyle in the Heart of Bel Air! Bring all offers, all reasonable offer considered! Recent mechanical updates: air conditioning replaced /8/22, furnace replaced 10/23, water heater replaced 2024. Welcome to this spacious 2-bedroom, 2-bath condominium located in a 55+ community within the Bel Air city limits. Designed for comfortable, low-maintenance living, this thoughtfully laid-out home offers an easy flow between the kitchen, dining area, and generously sized living room, with abundant natural light throughout. The updated kitchen features quartz countertops, a custom backsplash, and stainless steel appliances, creating a stylish and functional space for everyday living and entertaining. The spacious primary suite includes an updated private bath with double vanities, a linen closet, and a walk-in shower with a convenient built-in seat, along with ample closet space. The second bedroom and full bath provide flexibility for guests, a home office, hobbies, or additional liv
USD 285,000
2856 Sharon Road
View photo
House · for sale
USD 479,000
USD 260/sq.ft
2856 Sharon Road
Montford Glen
· 1,841 sq.ft · 4 Bedrooms · 1 Bath · House
· Equipped kitchen · Parking
Montford Glen · 1,841 sq.ft · 4 Bedrooms · 1 Bath · House · Equipped kitchen · Parking
Welcome to 2856 Sharon Road! This beautifully renovated 4-bedroom, 2-bath home sits on a private 0.65-acre lot, offering the perfect combination of modern updates, comfortable living, and plenty of space inside and out! Recent improvements include new flooring, updated bathrooms, refreshed kitchen cabinets, stainless steel appliances, fresh landscaping, roof updates in 2024, and a NEW HVAC system in 2024! Additional conveniences include a water filtration system and two large-capacity washers and dryers. The spacious two-car garage is truly a standout feature! Complete with a new garage door opener, a work pit, and a dedicated workshop area, this space is ideal for car enthusiasts, hobbyists, or anyone looking for additional workspace and storage. And here's a bonus you don't find every day: fully owned, paid-off solar panels! Installed in 2018, this rooftop solar system comes with NO lease, NO loan, and NO power purchase agreement (PPA) to assume! Enjoy the potential for reduced elect
USD 479,000
13639 Pleasantville Road
View photo
House · for sale
USD 775,000
USD 347/sq.ft
13639 Pleasantville Road
Montford Glen
· 2,228 sq.ft · 3 Bedrooms · 2 Baths · House
· Fireplace · Equipped kitchen · Parking
Montford Glen · 2,228 sq.ft · 3 Bedrooms · 2 Baths · House · Fireplace · Equipped kitchen · Parking
25,000. Price improvement. Welcome Home to a sun-drenched 3-bedroom, 2.5-bath brick rancher farmette, set atop a sunny knoll on 4.16 acres in Baldwin, Maryland. Sweeping panoramic views stretch across more than 300 acres of adjacentfarm land. From the front porch, you can watch the sunset over the rolling pasture and admire the wild life as the evening settles in. Inside, a versatile open floor plan features hardwood floors, crown molding, and a fresh, crisp palette. The 2023 kitchen remodel includes quartzite countertops, custom 42-inch cabinetry, a subway tile backsplash, a navy beadboard island, and Thor appliances with a 6-burner range and built-in beverage cooler. The kitchen opens to a casual dining area and a family room, both anchored by a double-arched brick wall with a wood-burning fireplace and hearth seating from end to end. The primary suite offers a private ensuite bath and a walk-in closet. A mudroom/laundry room connects the attached garage to the foyer with a bank of w
USD 775,000
1306 R Scottsdale Drive # 214
View photo
Condo · for sale
USD 249,900
USD 219/sq.ft
1306 R Scottsdale Drive # 214
Montford Glen
· 1,141 sq.ft · 2 Bedrooms · 2 Baths · Condo
· Equipped kitchen · Swimming pool · Lift
Montford Glen · 1,141 sq.ft · 2 Bedrooms · 2 Baths · Condo · Equipped kitchen · Swimming pool · Lift
Discover the charm of this delightful penthouse unit in a quite community. This 2-bedroom, 2-bath home offers a perfect blend of comfort and convenience. Enjoy the ease of the elevator and the peace of mind provided by a secure main entrance. The 9ft ceilings and plenty of natural light make this unit desirable. Many updates include kitchen, primary bath, flooring, etc. Step outside to find a vibrant community that boasts a refreshing outdoor pool, a well-equipped exercise room, and scenic jogging paths, perfect for an active lifestyle. The beautifully maintained grounds and clubhouse invite you to relax and connect with neighbors. Built in 1999, this brick-front gem is in excellent condition, ready for you to make it your own. The association fee covers essential services, including lawn maintenance and snow removal, water, etc. Allowing you to enjoy your home without the hassle of upkeep. Make your appointment today!
USD 249,900
420 Underwood Circle
View photo
House · for sale
USD 99,990
USD 91/sq.ft
420 Underwood Circle
Montford Glen
· 1,098 sq.ft · 4 Bedrooms · 2 Baths · House
· Parking
Montford Glen · 1,098 sq.ft · 4 Bedrooms · 2 Baths · House · Parking
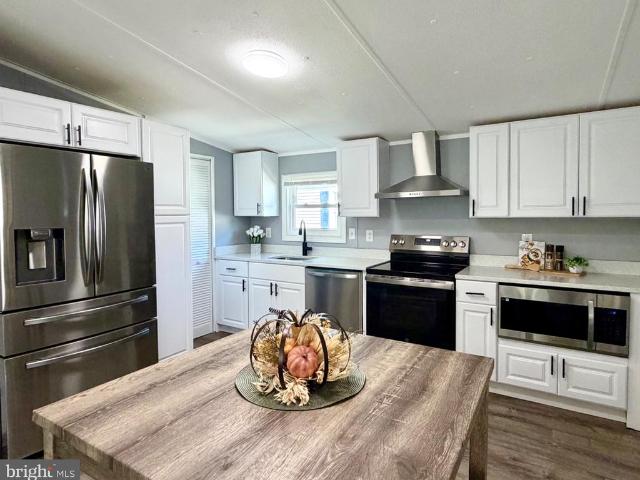
Single Family Living, For Cheaper Than A Condo! Why live in a small condo, when you could have a single family manufactured home with 4bedrooms, 2 full baths, A parking pad for two cars, a shed and no neighbors living above or below you! ?Updates: New Roof, Gutters, Siding, Most Appliances, Water Heater, New flooring, Carpet and paint. Close to Route 23, Route 1 and all your shopping needs!
USD 99,990
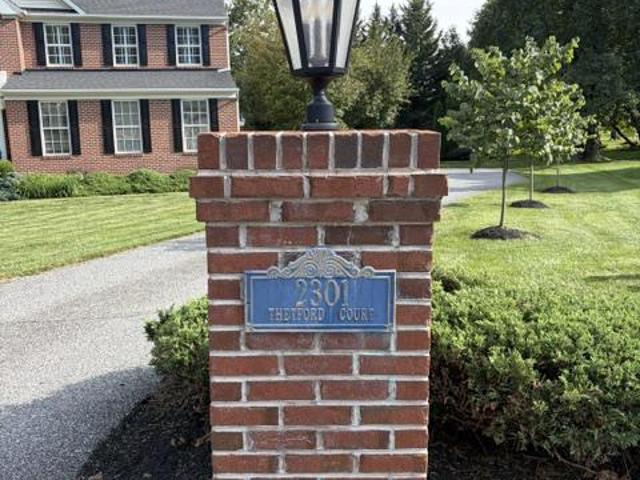
2301 Thetford Court
View photo
House · for sale
USD 799,900
USD 188/sq.ft
2301 Thetford Court
Montford Glen
· 4,241 sq.ft · 5 Bedrooms · 3 Baths · House
· Equipped kitchen · Parking
Montford Glen · 4,241 sq.ft · 5 Bedrooms · 3 Baths · House · Equipped kitchen · Parking
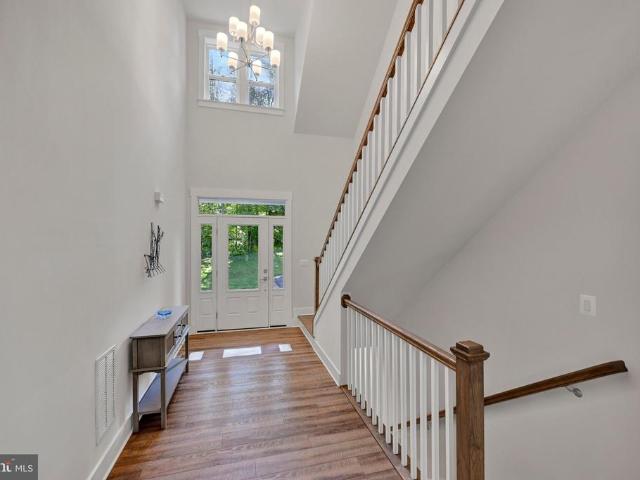
Beautifully updated 5-bedroom, 3.5-bath brick porch-front Colonial situated on a cul-de-sac in the Desirable Woodcrest community. Offering 4,242 of finished living space, a 2-car side-load garage, finished lower level, impressive outdoor living spaces, and numerous recent updates, this home provides an exceptional combination of space, functionality, and quality finishes. Step inside through the two-story foyer featuring an open oak-railed staircase and detailed box molding that continues through the foyer, dining room, staircase, and upper hall. Hardwood flooring extends throughout the first floor, complemented by 9-foot ceilings, crown molding, decorative trim, and plantation shutters throughout. The formal dining room features a chandelier and provides an inviting space for entertaining. The large, updated kitchen is open and well appointed with 42-inch cabinetry, granite countertops, a center island with gas cooktop, stainless steel appliances, double-bowl sink, wall oven, convecti
USD 799,900
1610 S Tollgate Road
View photo
House · for sale
USD 429,000
USD 204/sq.ft
1610 S Tollgate Road
Montford Glen
· 2,099 sq.ft · 4 Bedrooms · 2 Baths · House
· Fireplace
Montford Glen · 2,099 sq.ft · 4 Bedrooms · 2 Baths · House · Fireplace
New listing new price $429,000! Potential 3.75% mortgage rate assumption! Welcome to this spacious 3-bedroom, 1.5-bath home situated on approximately 1 acre in desirable Bel Air, MD. Offering approximately 2,400 square feet of living space, this home provides plenty of room to live, relax and entertain. Potential mortgage assumption opportunity: Qualified buyers may have the opportunity to assume the sellers existing mortgage with an interest rate as low as 3.75%, subject to lender/loan servicer approval and the terms and conditions of the existing loan. Contact the listing agent for additional information regarding the potential assumption. The main level features beautiful refinished flooring, while the finished lower level offers new carpet and a cozy fireplace, creating additional versatile living space. Recent improvements include a 6-year-old roof and new sump pump. SELLER INCENTIVES: Sellers are offering a 1-year home warranty for added peace of mind. A previous buyers home insp
USD 429,000
1547 Morse Road
View photo
House · for sale
USD 849,900
USD 335/sq.ft
1547 Morse Road
Montford Glen
· 2,530 sq.ft · 3 Bedrooms · 2 Baths · House
· Fireplace · Equipped kitchen
Montford Glen · 2,530 sq.ft · 3 Bedrooms · 2 Baths · House · Fireplace · Equipped kitchen
From the moment you step inside this home, your eyes are drawn straight through to the stunning family room, where expansive windows fill the space with natural light and a dramatic 19-foot, dual-sided stone fireplace creates an unforgettable focal point. Designed for both everyday living and entertaining, the open-concept layout seamlessly connects the spacious family room, dining area, and beautifully appointed kitchen. The kitchen features a generous 10-foot island, quartz countertops with a coordinating quartz backsplash, GE Profile appliances, and soft-close cabinetry. The main-level primary suite is equally impressive, the opposite side of the stone fireplace, and a luxurious en suite with an oversized walk-in shower, double-sink vanity, and a large walk-in closet with the washer and dryer conveniently located inside. Upstairs, you'll find two additional bedrooms-including an exceptionally spacious second bedroom-and a full bathroom. Luxury vinyl plank flooring flows throughout t
USD 849,900
129 Bower Lane
View photo
House · for sale
USD 865,000
USD 138/sq.ft
129 Bower Lane
Montford Glen
· 6,265 sq.ft · 4 Bedrooms · 2 Baths · House
· Garden · Deck · Fireplace · Equipped kitchen
Montford Glen · 6,265 sq.ft · 4 Bedrooms · 2 Baths · House · Garden · Deck · Fireplace · Equipped kitchen
Welcome to Colvard Manor. This spacious, light-filled Colonial offers an open floor plan and plenty of room to spread out. The main level features hardwood flooring, architectural columns, and two staircases leading to the upper level. The impressive two-story family room showcases a gas fireplace and hardwood floors. The kitchen features cherry cabinetry, a center island, and ample workspace. Upstairs are four generously sized bedrooms, including a spacious primary suite with a private bath featuring dual vanities and a relaxing soaking tub. Convenient first-floor laundry. The finished, walk-up lower level is freshly remodeled with an exit to the private rear yard, while the maintenance-free deck provides plenty of space for outdoor entertaining
USD 865,000
1309 Sheridan Place # D
View photo
Condo · for sale
USD 244,900
USD 234/sq.ft
1309 Sheridan Place # D
Montford Glen
· 1,044 sq.ft · 2 Bedrooms · 2 Baths · Condo
· Patio · Office room · Deck · Swimming pool
Montford Glen · 1,044 sq.ft · 2 Bedrooms · 2 Baths · Condo · Patio · Office room · Deck · Swimming pool
Welcome to this well-maintained, 2-bedroom, 2-bath condominium in the desirable Taylor Ridge Community of Bel Air. This thriving community features a Clubhouse, Fitness Center, Outdoor in-ground pool and patio, and Tennis Courts. Offering approximately 1,050 sf of comfortable living space, this garden-style condo features a functional, open layout with plenty of natural light and a private deck, perfect for relaxing outdoors. The spacious primary bedroom includes its own full bath, while the second bedroom and additional full bath provide flexibility for guests, a home office or additional living space. Conveniently located near shopping, dining, parks, and major commuter routes, this home offers the ease of low-maintenance condo living in a great Bel Air location. Schedule your showing and see everything Taylor Ridge has to offer
USD 244,900
2410 Watervale Road
View photo
House · for sale
USD 475,000
USD 355/sq.ft
2410 Watervale Road
Montford Glen
· 1,335 sq.ft · 3 Bedrooms · 2 Baths · House
· Garden · Office room · Parking · Equipped kitchen
Montford Glen · 1,335 sq.ft · 3 Bedrooms · 2 Baths · House · Garden · Office room · Parking · Equipped kitchen
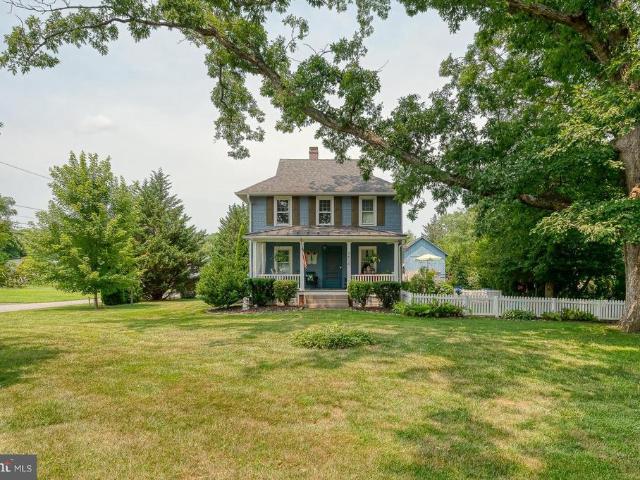
Fall in love with this beautifully maintained home nestled in the heart of Fallston Maryland. Enjoy hardwood flooring throughout the home. Stately features adorn this traditional farmhouse. The living room features large windows creating a warm and inviting atmosphere. The pellet stove is perfect for chilly evenings. Fresh white cabinets and the original 1910 glass front cabinet are in the kitchen. Lovely neutral gray paint in the living room. The epitome of farmhouse chic. Three spacious bedrooms. Two full bathrooms. A bonus room in the finished attic could be an office, or craft room. Vintage details shine throughout. The front porch is the perfect spot for enjoying your coffee in the morning. The detached garage has a plethora of possibilities. New Septic 2025 This unique property features well maintained landscaping with mature trees. Outdoor living abounds with the expensive back and side yards. This home is ready for its new owners to move in and enjoy this cozy retreat with a pi
USD 475,000
2406 Putnam Road
View photo
House · for sale
USD 500,000
USD 241/sq.ft
2406 Putnam Road
Montford Glen
· 2,067 sq.ft · 4 Bedrooms · 2 Baths · House
· Fireplace · Equipped kitchen
Montford Glen · 2,067 sq.ft · 4 Bedrooms · 2 Baths · House · Fireplace · Equipped kitchen
Offering a comfortable blend of style, function, and flexibility, this 4-bedroom, 2.5-bath home is nestled on a stunning 2-acre lot surrounded by thoughtful landscaping and hardscaping, mature trees, and lush greenery. From its inviting interiors to its peaceful outdoor setting, this home offers plenty of space to enjoy both inside and out. The welcoming covered front porch guides you into the sun-filled living room, where newer LVP flooring and a wood-burning brick fireplace create a warm and comfortable gathering space. Steps away, the updated eat-in kitchen and adjoining dining area feature new ceramic tile flooring and classic wainscoting for added character. The kitchen is equipped with stainless steel appliances, including a Bosch dishwasher and refrigerator, along with a ROHL sink and custom cabinetry. A convenient side entrance provides easy access between the kitchen, driveway, and outdoor areas. Down the hall, the primary bedroom suite features hardwood flooring, crown moldin
USD 500,000
1602 Wileywood
View photo
House · for sale
USD 525,000
USD 192/sq.ft
1602 Wileywood
Montford Glen
· 2,723 sq.ft · 4 Bedrooms · 2 Baths · House
· Deck
Montford Glen · 2,723 sq.ft · 4 Bedrooms · 2 Baths · House · Deck
Welcome home to 1602 Wileywood Ct in Forest Hill! Tucked away in an established neighborhood on a quiet cul-de-sac, backing to acres of private woods. This charming single-family home offers a wonderful combination of space, comfort, and privacy. The inviting floor plan provides plenty of room for everyday living and entertaining, while the spacious lot offers room to relax and enjoy the outdoors on maintenance free decks. Conveniently located near shopping, dining, schools, and major commuter routes, this home gives you a private and peaceful neighborhood setting while keeping everyday amenities within easy reach. You wont want to miss this one!
USD 525,000
212 Wellington Court
View photo
Townhouse · for sale
USD 499,000
USD 176/sq.ft
212 Wellington Court
Montford Glen
· 2,820 sq.ft · 3 Bedrooms · 3 Baths · Townhouse
· Office room · Fireplace · Equipped kitchen
Montford Glen · 2,820 sq.ft · 3 Bedrooms · 3 Baths · Townhouse · Office room · Fireplace · Equipped kitchen
New price! 26,000 price improvement! NOW $499,000! Discover luxury, comfort, and convenience in the heart of Downtown Bel Air! This meticulously maintained 4-level brick townhome offers 2,824 total square feet, exceptional upgrades, and a versatile floor plan perfect for downsizing without sacrificing space! The inviting main level features an updated eat-in kitchen with granite countertops, stainless steel appliances, breakfast bar, formal dining area, and cozy fireplace. Upstairs, you'll find 3 spacious bedrooms, including a stunning primary suite with Acacia hardwood floors and a fully renovated spa-inspired bathroom (2024) featuring heated floors, a custom walk-in shower, freestanding soaking tub, and quartz double vanity. Convenient upper-level laundry adds to the appeal! Need more space? The 4th-level loft offers the perfect opportunity for a home office, guest room, or 4th bedroom. The finished walkout lower level is an entertainer's dream, featuring a custom wet bar, beverage f
USD 499,000
12700 Harford Road
View photo
House · for sale
USD 650,000
USD 223/sq.ft
12700 Harford Road
Montford Glen
· 2,906 sq.ft · 3 Bedrooms · 3 Baths · House
· Office room · Deck · Equipped kitchen
Montford Glen · 2,906 sq.ft · 3 Bedrooms · 3 Baths · House · Office room · Deck · Equipped kitchen
Welcome to this beautifully renovated ranch-style home nestled on over 3 picturesque acres in the heart of Hydes, Maryland. Offering the perfect blend of modern updates and peaceful country living, this exceptional property features 3 spacious bedrooms, 3 full bathrooms, and thoughtful upgrades throughout. No detail was overlooked in the renovation, including all-new electrical, plumbing, roof, driveway, and deck, providing peace of mind for years to come. The inviting floor plan includes a fully finished breezeway that adds over 250 square feet of additional living space, creating an ideal extension of the home's comfortable and functional layout. The finished lower level offers even more flexibility with an optional office, bonus room, or additional living area to suit your needs. The stunning kitchen serves as the centerpiece of the home, showcasing a large island, wall oven, stainless steel appliances, and stylish finishes designed for both everyday living and entertaining. The exp
USD 650,000
400 Crocker Street
View photo
House · for sale
USD 425,000
USD 148/sq.ft
400 Crocker Street
Montford Glen
· 2,863 sq.ft · 5 Bedrooms · 3 Baths · House
· Garden · Office room · Fireplace
Montford Glen · 2,863 sq.ft · 5 Bedrooms · 3 Baths · House · Garden · Office room · Fireplace
Offer update*. Multiple offers received, please submit your highest and best by 7pm on 10/23/2026 come home to this no place like home style property built for the modern family! This home redefines multigenerational living by offering the perfect blend of shared gathering spaces and total independent privacy! Spacious, versatile, and full of potential! This impressive 5-bedroom, 3.5-bath home with the included separate living/in-law space offers generous living space, timeless features, and an exceptional opportunity to create a home tailored to your vision! A welcoming covered front porch sets the tone inviting you to come in! Inside you will find spacious rooms, two fireplaces, and an abundance of possibilities! The lower level offers a separate living space with its own private entrance, making it ideal for extended family, guests, a home office, recreation, or potential in-law accommodations! Step outside and discover an expansive, fully fenced backyard designed for both relaxatio
USD 425,000
211 Crocker Drive # 211 B
View photo
Condo · for sale
USD 172,000
USD 173/sq.ft
211 Crocker Drive # 211 B
Montford Glen
· 990 sq.ft · 2 Bedrooms · 1 Bath · Condo
· Equipped kitchen
Montford Glen · 990 sq.ft · 2 Bedrooms · 1 Bath · Condo · Equipped kitchen
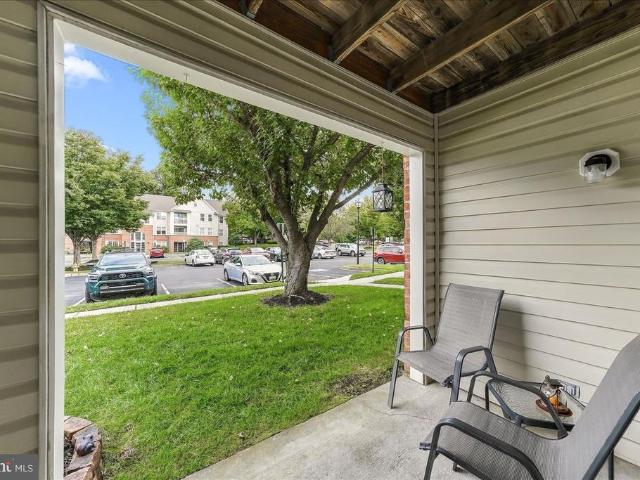
Welcome home to a cozy updated condo in desirable Hickory Hills. Home has been well maintained and nicely updated. Step into the open main living area; plenty of room to create a warm inviting space. New flooring goes throughout the whole unit. Separate dining area that leads to the kitchen featuring new stainless appliances. You'll love cooking in there. Head back to the hall bath, flanked by two well-sized bedrooms, along with a separate laundry room with some storage. Head outside to enjoy patio-level entry living. Easy to pop out to walk the dog or spend evenings with friends. All moments away from Bel Air's vibrant and growing Main St, parks, shopping, and more. It's a good life!
USD 172,000
305 Tufton Circle
View photo
Condo · for sale
USD 525,000
USD 136/sq.ft
305 Tufton Circle
Montford Glen
· 3,853 sq.ft · 3 Bedrooms · 3 Baths · Condo
· Office room · Equipped kitchen · Parking
Montford Glen · 3,853 sq.ft · 3 Bedrooms · 3 Baths · Condo · Office room · Equipped kitchen · Parking
3-bedroom, 3 full and 1 half bath interior townhome in Fallston Commons offering over 3,500 square feet of finished living space, a main-level primary suite, walkout lower level, attached 2-car garage, and community pool access. The main living level features hardwood floors, a spacious dining area, comfortable living room, sun-filled sitting room with built-in shelving, a convenient half bath, and a well-appointed kitchen with stainless steel appliances, warm wood cabinetry, an island, breakfast nook, and easy flow for everyday living or entertaining. The main-level primary suite adds highly desirable first-floor bedroom convenience with a walk-in closet and private bath featuring a double vanity and separate shower. Upstairs, two additional bedrooms, one full bath, a loft, and a separate office create excellent flexibility for guests, remote work, hobbies, or additional lounge space. The walkout lower level expands the home even further with a large recreation room, full bath, laundr
USD 525,000
535 Hartley Way
View photo
House · for sale
USD 660,000
USD 195/sq.ft
535 Hartley Way
Montford Glen
· 3,380 sq.ft · 4 Bedrooms · 3 Baths · House
· Garden · Office room · Gym · Deck · Equipped kitchen · Parking
Montford Glen · 3,380 sq.ft · 4 Bedrooms · 3 Baths · House · Garden · Office room · Gym · Deck · Equipped kitchen · Parking
Same Great Home. Even Better Price. This beautifully maintained 4 bedroom and 3.5 bathroom colonial offers spacious living across three finished levels. Highlights include rich wood flooring throughout, a main-level office/den, formal dining room, granite kitchen with center island and pantry, upper-level laundry room, and a luxurious primary suite serves as a private retreat featuring a tray ceiling, two walk-in closets, and a private bath with soaking tub, dual vanity and separate shower. The finished lower level expands your living space with a large open recreation room, an additional flex room ideal for a gym, hobby room, guest space, or second office providing endless possibilities, along with a full bathroom, and direct exterior access to the backyard. Enjoy outdoor living from the covered front porch or rear composite deck. Additional features include a 2-car garage with dual EV chargers and energy-efficient owned solar panels. With high-end finishes throughout, this home blend
USD 660,000
1943 Cypress Drive
View photo
House · for sale
USD 402,000
USD 205/sq.ft
1943 Cypress Drive
Montford Glen
· 1,959 sq.ft · 4 Bedrooms · 3 Baths · House
Montford Glen · 1,959 sq.ft · 4 Bedrooms · 3 Baths · House
Approved Short Sale | Estate Sale | Beautiful Lot Great opportunity to own a property in Bel Air with a beautiful lot and plenty of potential. This property is being sold by the estate following the passing of the former owner and heir. The property was maintained by the previous owner; however, no current estate representative has personal knowledge of the propertys present condition. Property is being sold as-is. No seller disclosures are available. The short sale has been approved, providing an opportunity for a buyer looking for a property with potential. Buyers are encouraged to perform their own due diligence and inspections to determine the condition and suitability of the property for their needs. Beautiful lot. Estate sale. Approved short sale. Bring your vision and explore the possibilities!
USD 402,000
242 E Crocker Drive # 242 E
View photo
Condo · for sale
USD 155,000
242 E Crocker Drive # 242 E
Montford Glen
· 2 Bedrooms · 1 Bath · Condo
· Balcony · Equipped kitchen
Montford Glen · 2 Bedrooms · 1 Bath · Condo · Balcony · Equipped kitchen
Welcome to this top-floor condo in Hickory Hills Condominiums! Offering 2 bedrooms and 1 full bath, this home features a comfortable layout with plenty of natural light. The spacious living room opens through sliding glass doors to a private balcony overlooking mature trees and the community. The adjoining dining area features a double window and flows into the kitchen, which offers black appliances, laminate countertops, ample cabinet space, and a breakfast bar. The full bath includes a ceramic tub/shower combination. The primary bedroom offers two windows and two closets, while the second bedroom, currently set up as a den, also features two windows and two closets for added flexibility. A laundry room with a full-size washer and dryer adds convenience. Custom blinds are included throughout the home. Condo fees include water and trash service. Conveniently located near shopping, dining, parks, and major commuter routes
USD 155,000
710 Fox Bow Drive
View photo
House · for sale
USD 460,000
USD 238/sq.ft
710 Fox Bow Drive
Montford Glen
· 1,927 sq.ft · 4 Bedrooms · 2 Baths · House
· Fireplace · Equipped kitchen
Montford Glen · 1,927 sq.ft · 4 Bedrooms · 2 Baths · House · Fireplace · Equipped kitchen
New Improved Price! Nestled in the charming Fox Bow community, this delightful Colonial-style home offers a perfect blend of comfort and modern living. Built in 1981, this residence boasts 1,936 sq ft of thoughtfully designed space, featuring four spacious bedrooms and two and a half bathrooms, making it an ideal retreat for those seeking both style and functionality. Step inside to discover a warm and inviting interior, highlighted by beautiful hardwood floors and plush carpeting that create a cozy atmosphere throughout. The newly renovated gourmet kitchen is a chef's dream, equipped with new energy-efficient appliances, a built-in microwave, and ample pantry space, perfect for culinary adventures. The adjoining family room, complete with a charming wood burning fireplace adorned with glass doors and a mantel, invites relaxation and cozy gatherings. The skylights enhance the natural light. The formal dining room offers an elegant space for entertaining, while the breakfast nook provid
USD 460,000
2105 Laurel Brook Road
View photo
House · for sale
USD 539,000
USD 182/sq.ft
2105 Laurel Brook Road
Montford Glen
· 2,960 sq.ft · 4 Bedrooms · 2 Baths · House
· Garden · Deck · Fireplace · Equipped kitchen · Parking · Cellar
Montford Glen · 2,960 sq.ft · 4 Bedrooms · 2 Baths · House · Garden · Deck · Fireplace · Equipped kitchen · Parking · Cellar
Welcome to 2105 Laurel Brook Road in Fallston! Set on a beautiful 1.3-acre lot, this spacious 4-bedroom, 2.5-bath split-level offers nearly 3,000 square feet of finished living space, a 2-car garage, and room to spread out both inside and out. The open and inviting floor plan features a large eat-in kitchen with ample cabinet and counter space and plenty of room for everyday meals or entertaining. The generously sized primary suite is a true retreat, complete with its own sitting room. With three finished levels, there is wonderful flexibility for gathering, working from home, relaxing, or creating spaces that fit your lifestyle. This living space also features a cozy fireplace and convenient walk-out to the yard. Enjoy the outdoors from the screened deck overlooking the expansive 1.3-acre settingperfect for relaxing, entertaining, or simply enjoying a little extra privacy and breathing room. Need storage? An additional 784-square-foot unfinished basement provides an abundance of space
USD 539,000
14906 Dunstan Lane
View photo
House · for sale
USD 679,900
USD 241/sq.ft
14906 Dunstan Lane
Montford Glen
· 2,820 sq.ft · 5 Bedrooms · 3 Baths · House
· Garden · Deck
Montford Glen · 2,820 sq.ft · 5 Bedrooms · 3 Baths · House · Garden · Deck
This charming ranch-style home has been fully updated, offering modern amenities and stylish finishes throughout. This spacious home features 5 bedrooms and 3.5 bathrooms, with the convenience of 3 bedrooms located on the main level. Designed for comfortable living, the main floor offers easy accessibility and a practical layout. The additional bedrooms and bathrooms provide ample space. With its thoughtful design and generous accommodations, this home is perfect for those seeking both functionality and comfort. Nestled on a beautiful lot, the property features a spacious deck, perfect for outdoor entertaining and relaxation. The yard is partially fenced, providing a balance of openness and privacy. The single-story layout ensures convenience and accessibility, while the recent upgrades guarantee a move-in ready experience. Don't miss out on this incredible opportunityschedule your visit today! Total land is. 64. Land outside of the fenced in area up to the neighbor's fence is on this
USD 679,900

Get email alerts

Don't miss out: be the first to know about new properties

The alert was correctly created

On subscribing you accept the conditions of use and the privacy policy
Alert
Receive new ads in your inbox
Save this search
Receive alerts for new listings

We'll send you an email when we have new properties for: "Properties for sale in Montford Glen"

The alert was correctly created

Brook Hill Farms
Amoss
Get email alerts and be the first to see new listings
Required field
On subscribing I accept the terms of the privacy policy
Perfect! You'll soon start receiving new listings via email
Alert
Receive an email when we have new ads for Properties for sale in Montford Glen
Save this search
Filters

Bedrooms

Size (sq.ft)

sq.ft
sq.ft

Price

USD
USD

Property type

Bathrooms

Clear all filters
Receive notifications when new entries are published.