1,860 houses for sale in Monument town

10240 Hidden Park Way
View photo
House · for sale
USD 499,999
USD 175/sq.ft
10240 Hidden Park Way
Monument town
· 2,852 sq.ft · 3 Bedrooms · 2 Baths · House
· Equipped kitchen
Monument town · 2,852 sq.ft · 3 Bedrooms · 2 Baths · House · Equipped kitchen
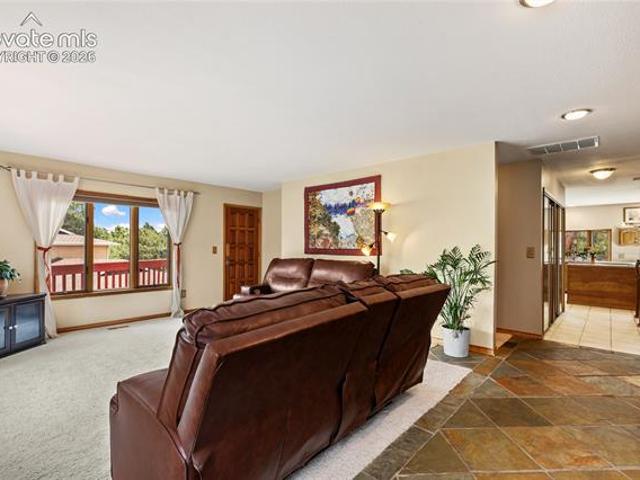
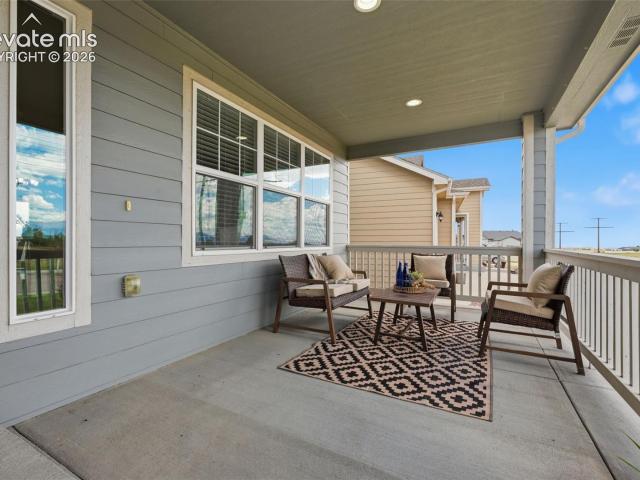
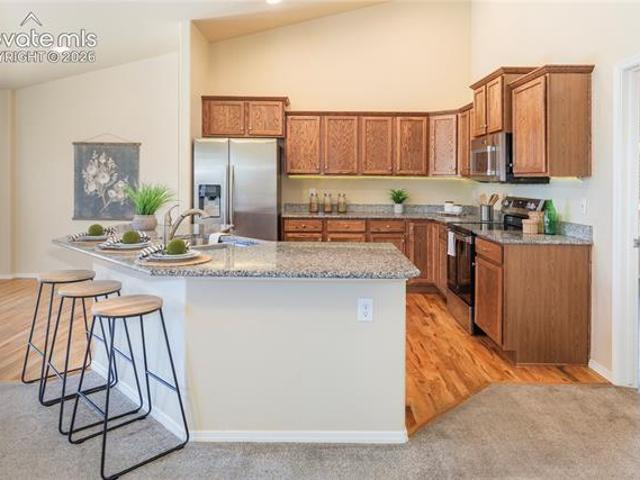
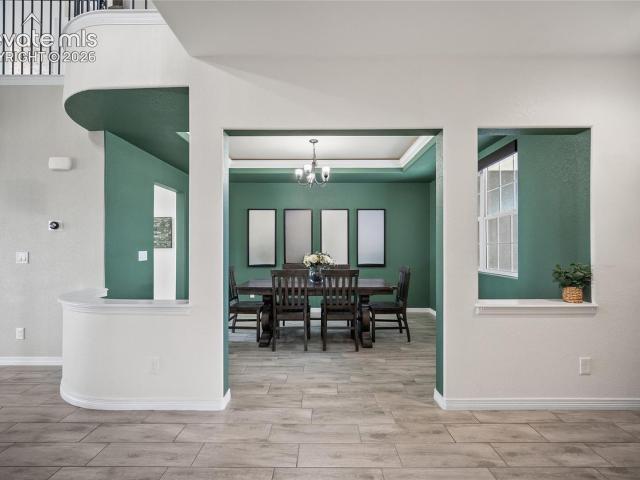
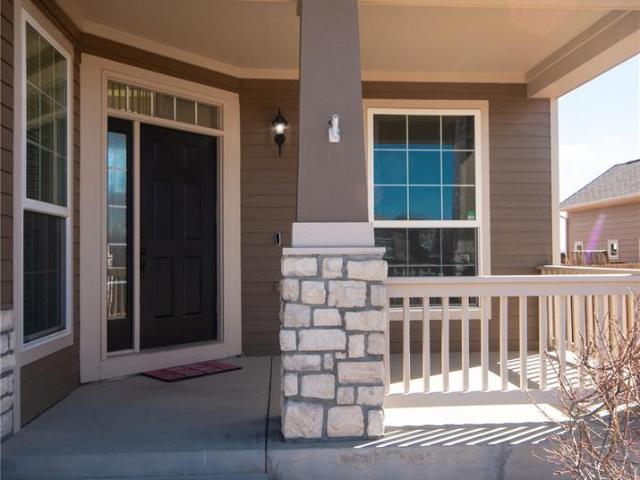
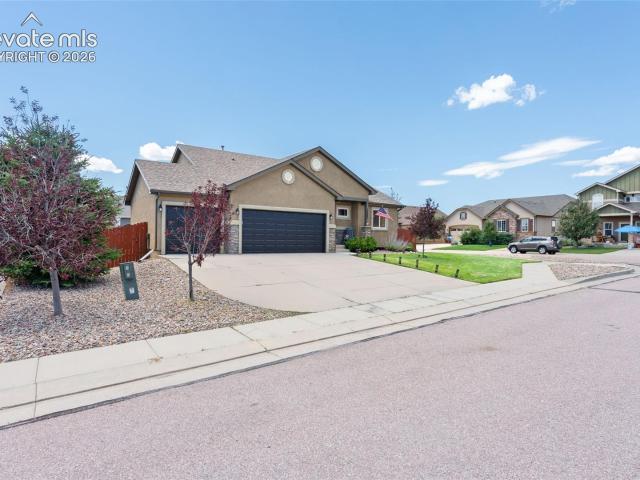
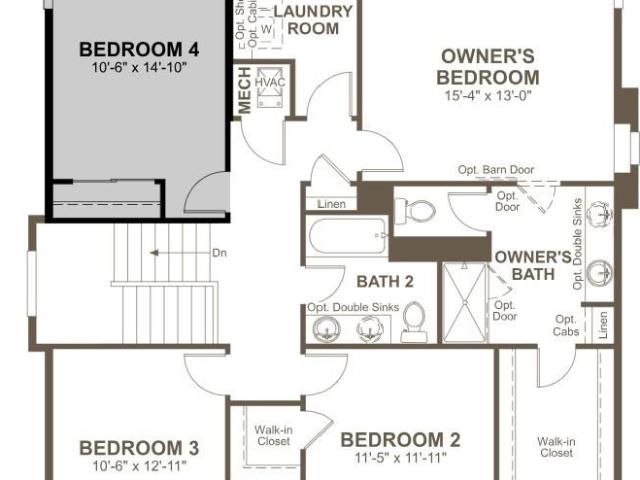
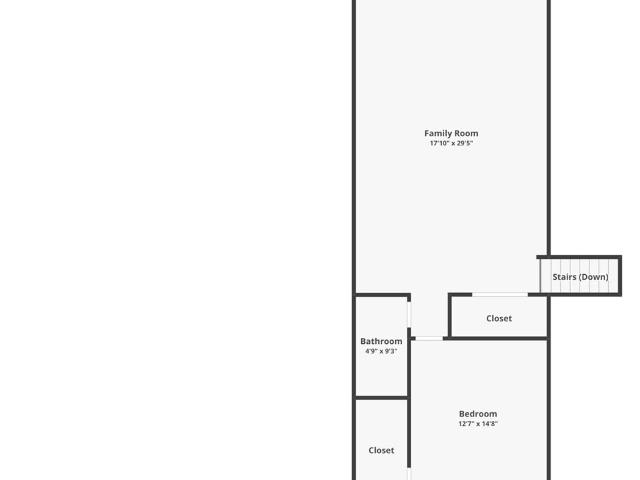
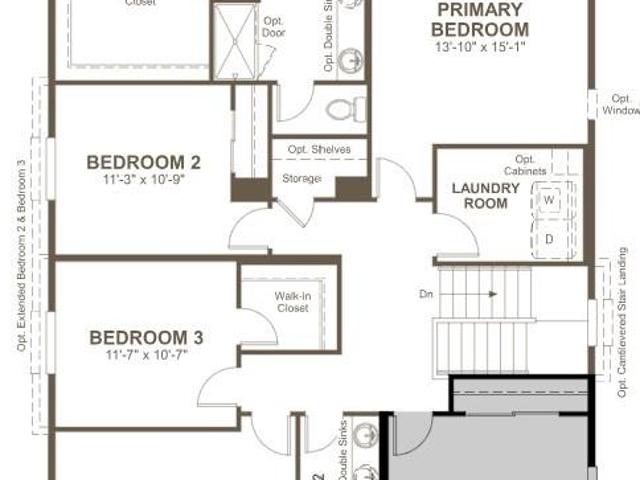
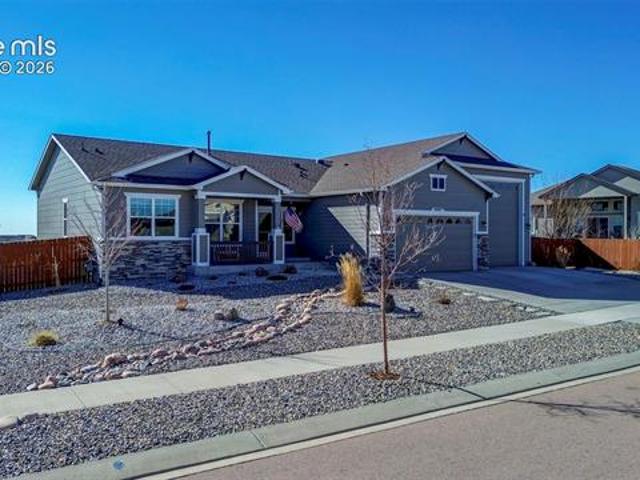
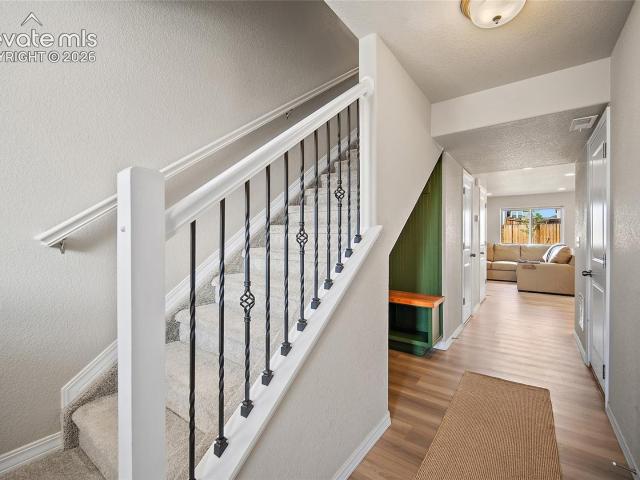
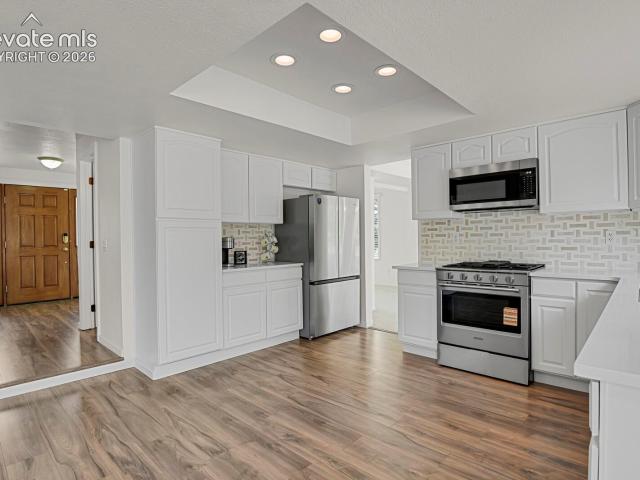
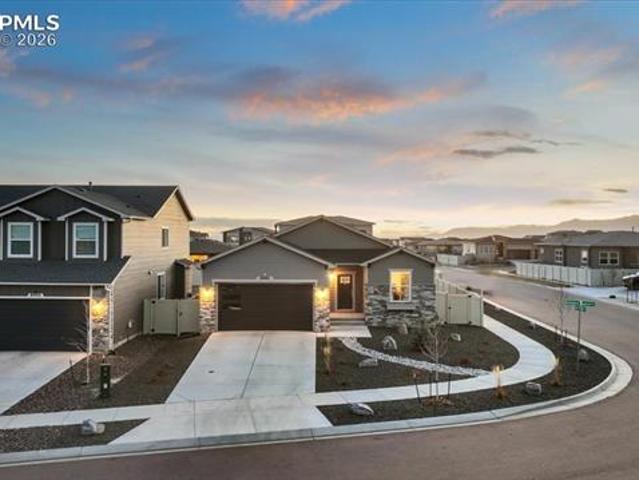
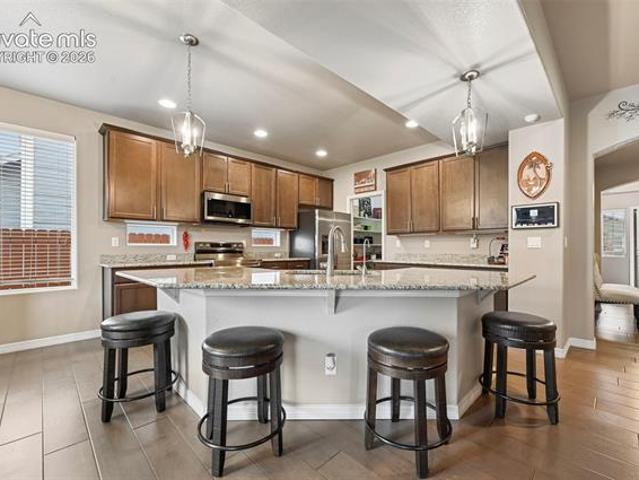
Welcome to this elegant and cozy home in Meridian Ranch, where pride of ownership shows from the moment you arrive. A covered front porch creates a warm first impression and sets the tone for a home that has been thoughtfully cared for, tastefully decorated, and designed with comfort and function in mind. Inside, the main level offers a large living area that is hard to find in many homes today. The open layout gives the home a comfortable flow, with room to gather, relax, and enjoy everyday living. The amazing kitchen is both beautiful and practical, featuring a large granite island, abundant cabinet space, generous storage, and a large walk-in pantry. The main level also includes a dedicated office, ideal for working from home, study space, hobbies, or a quiet retreat. With the right use, this room could also be converted into a main-level bedroom, adding flexibility to the floor plan. Upstairs, the loft offers another comfortable living space and makes a great second family room, me
USD 499,999
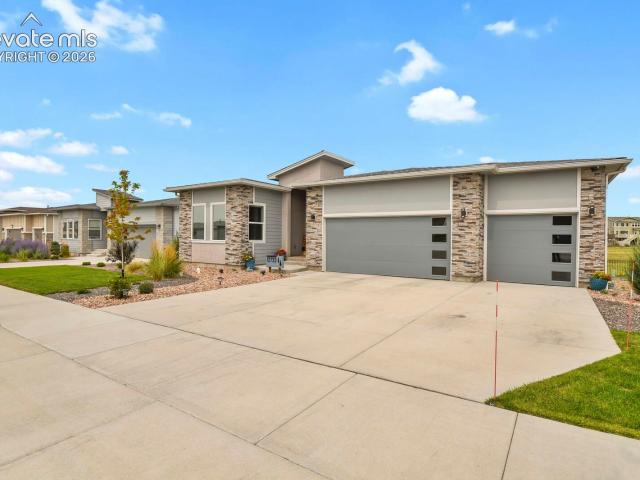
12732 Enclave Scenic Drive
View photo
House · for sale
USD 665,000
USD 196/sq.ft
12732 Enclave Scenic Drive
Monument town
· 3,380 sq.ft · 5 Bedrooms · 3 Baths · House
· Equipped kitchen
Monument town · 3,380 sq.ft · 5 Bedrooms · 3 Baths · House · Equipped kitchen
Mountain Views & Open Space! This immaculate 3-year-old home feels flawlessly brand new, offering modern luxury combined with ultimate flexibility. This stunning 5-bedroom home offers an amazing Colorado lifestyle with panoramic mountain views and a premium lot backing to tranquil open space. Designed to impress, its flawless layout floods every corner with natural light and tons of windows, showcasing true pride of ownership from the moment you arrive. A highly functional, open floor plan seamlessly connects the living, dining, and kitchen areas-perfect for both daily routines and elegant entertaining. Enjoy your Premium Quartz Kitchen Countertops that are maintenance-free luxury with non-porous, stain-resistant surfaces along with Impressive Cabinetry and Stainless Steel Appliances. Step out back and soak in the breathtaking, sweeping views of the Colorado Front Range right from your own private sanctuary. On the main level this home boasts three spacious bedrooms, a dedicated home o
USD 665,000
1400 Catamaran Lane
View photo
House · for sale
USD 669,900
USD 239/sq.ft
1400 Catamaran Lane
Monument town
· 2,799 sq.ft · 4 Bedrooms · 3 Baths · House
· Patio · Deck · Equipped kitchen · Parking
Monument town · 2,799 sq.ft · 4 Bedrooms · 3 Baths · House · Patio · Deck · Equipped kitchen · Parking
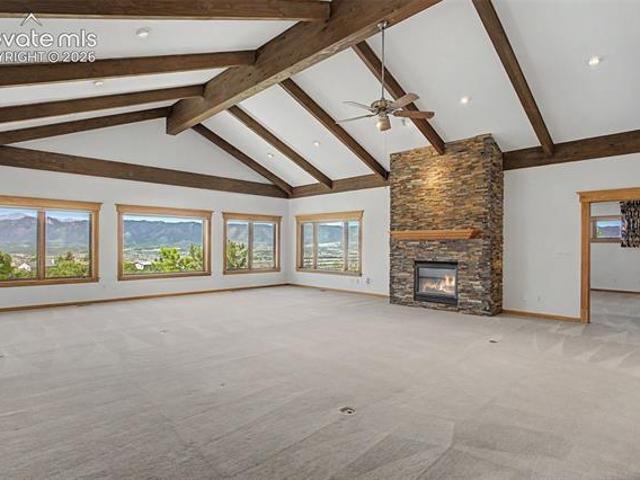
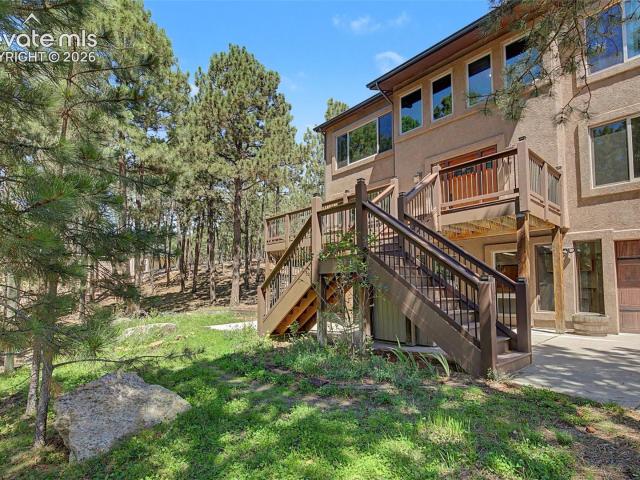
Tucked away on a quiet cul-de-sac in the highly desirable Woodmoor community, this stunning 4-bed, 3-bath, 2-car garage home offers the rare feeling of living among the treetops. Surrounded by towering pines and backing directly to the beloved Toboggan Hill — a local favorite for winter sledding — this property captures the peaceful, wooded charm Woodmoor is known for. Enjoy the perks of the active HOA, including home check-ins while you're away. A bright, open kitchen features stainless steel appliances, tile countertops, and walks out to a spacious deck overlooking a serene meadow. Skylights and oversized windows flood the home with natural light. The dining room flows nicely between the kitchen and family room, where a wood-burning stove and charming bay window create a cozy gathering space. The living room offers its own walkout to a private patio. Retreat to the primary suite featuring two closets, a standing shower, separate soaking tub, and a private deck — your personal canopy
USD 669,900
9799 Aberdale Court
View photo
House · for sale
USD 485,000
USD 203/sq.ft
9799 Aberdale Court
Monument town
· 2,379 sq.ft · 3 Bedrooms · 2 Baths · House
· Garden · Equipped kitchen · Parking
Monument town · 2,379 sq.ft · 3 Bedrooms · 2 Baths · House · Garden · Equipped kitchen · Parking
Welcome to 9799 Aberdale Court, where the views are big, the spaces are open, and the garage is ready to support your car collection. Or at least your collection of things you swear you’ll organize someday. Situated with open space both in front of and behind the property, this home offers privacy, breathing room, and beautiful Pikes Peak views from the expansive front porch. The fenced backyard is thoughtfully xeriscaped, giving you more time to enjoy Colorado and less time negotiating with your lawn mower. Inside, the spacious kitchen features a large center island with plenty of room for cooking, entertaining, homework, or gathering around takeout while pretending you cooked. The open layout creates an easy flow throughout the main living areas. Upstairs, you’ll find a versatile loft and three bedrooms, including an impressively large primary suite with vaulted ceilings and oversized windows framing stunning Pikes Peak views. The suite also includes a generous walk-in closet and a f
USD 485,000
10614 Mt Emerald Drive
View photo
House · for sale
USD 499,900
USD 177/sq.ft
10614 Mt Emerald Drive
Monument town
· 2,820 sq.ft · 4 Bedrooms · 3 Baths · House
· Equipped kitchen · Parking
Monument town · 2,820 sq.ft · 4 Bedrooms · 3 Baths · House · Equipped kitchen · Parking
Located in Meridian Ranch, this ranch-style home offers an open layout, spacious rooms, and comfortable main-level living. Vaulted ceilings create an airy feel throughout the main level, while the kitchen flows seamlessly into the dining and living areas, making it easy to stay connected whether you're cooking, entertaining, or relaxing at home. The kitchen features granite countertops and hardwood flooring that continues into the dining area. With 4 bedrooms and 3 bathrooms, there's plenty of space for family, guests, a home office, or hobbies. The oversized 2-car garage offers extra room for storage, and the garage floor has been recently painted for a clean, finished look. Conveniently located in Meridian Ranch, you'll have access to neighborhood amenities, parks, trails, schools, and everyday conveniences nearby
USD 499,900
12751 Eagle Forest Drive
View photo
House · for sale
USD 3,200,000
USD 553/sq.ft
12751 Eagle Forest Drive
Monument town
· 5,780 sq.ft · 5 Bedrooms · 5 Baths · House
· Office room · Equipped kitchen
Monument town · 5,780 sq.ft · 5 Bedrooms · 5 Baths · House · Office room · Equipped kitchen
An extraordinary black forest estate with unrivaled views! Set on 3.5 private acres, this exceptional new construction residence showcases what many will consider the finest views in Black Forest, with sweeping panoramic vistas, and professionally designed landscaping featuring more than 40 new mature trees. Thoughtfully designed as a zero-entry home, this custom estate combines luxury, comfort, and accessibility with 5 bedrooms, 7 bathrooms, and a private executive office. Expansive casement windows flood the home with natural light while framing breathtaking views from nearly every room. The gourmet chef's kitchen is appointed with commercial-grade appliances, including a 60-inch refrigerator/freezer, 48-inch professional range, built-in coffee station, ice maker, and designer finishes throughout. A fully equipped secondary prep kitchen offers an additional full-size refrigerator, integrated induction cooktop, abundant storage, and dedicated prep space, making entertaining effortless
USD 3,200,000
9692 Fairway Glen Drive
View photo
House · for sale
USD 799,000
USD 134/sq.ft
9692 Fairway Glen Drive
Monument town
· 5,931 sq.ft · 4 Bedrooms · 4 Baths · House
· Garden · Fireplace · Equipped kitchen · Parking · Cellar
Monument town · 5,931 sq.ft · 4 Bedrooms · 4 Baths · House · Garden · Fireplace · Equipped kitchen · Parking · Cellar
Backing to Meridian Ranch Golf Course with breathtaking Pikes Peak views, this beautifully upgraded home offers 4 bedrooms, 5 bathrooms, and a 3-car garage. The open-concept main level features a chef's kitchen with matte black GE Café appliances, a large island, walk-in pantry, breakfast nook, formal dining room, private office with custom built-ins, and a spacious living room with a floor-to-ceiling stone fireplace. The luxurious primary suite includes a double-sided fireplace, private sitting area, dual walk-in closets, a spa-inspired bath, and direct access to the custom laundry room. Upstairs also offers a loft and two secondary bedrooms, each with walk-in closets and en-suite baths. The finished basement adds another bedroom, full bath, multiple living spaces, and abundant storage. Enjoy a low-maintenance turf backyard overlooking the golf course with incredible Pikes Peak views. Additional upgrades include custom blinds, a built-in mudroom, office shelving, bunk room, and UV-pro
USD 799,000
9443 St George Road
View photo
House · for sale
USD 549,900
USD 210/sq.ft
9443 St George Road
Monument town
· 2,616 sq.ft · 4 Bedrooms · 2 Baths · House
· Patio · Garden · Office room · Fireplace · Equipped kitchen · Cellar
Monument town · 2,616 sq.ft · 4 Bedrooms · 2 Baths · House · Patio · Garden · Office room · Fireplace · Equipped kitchen · Cellar
This beautiful home is in the Woodmen Hills golf course community in a peaceful cul-de-sac that backs to a walking trail, open space, and a pond! This spacious, inviting four-bedroom, three-bathroom home has over 4000 square feet. This two-story residence features an open floor plan filled with natural light, a modern kitchen with plenty of countertop space, a Viking cooktop, an island, a corner pantry, and a wall oven. The main level has beautifully refinished hardwood floors from the front door through the office, dining room, kitchen, and eat-in kitchen. The great room is oversized with massive vaulted ceilings, a huge wall of windows, and a fireplace with a mantle. The upper level includes a large master suite with privacy and great views, a five-piece bath and walk-in closet, three additional bedrooms, and a full bathroom. The unfinished basement provides ample storage or potential for customization. Enjoy a beautifully landscaped yard with mature trees, a stamped concrete patio,
USD 549,900
12148 Eagle Crest Court
View photo
House · for sale
USD 504,900
USD 202/sq.ft
12148 Eagle Crest Court
Monument town
· 2,497 sq.ft · 4 Bedrooms · 3 Baths · House
· Equipped kitchen
Monument town · 2,497 sq.ft · 4 Bedrooms · 3 Baths · House · Equipped kitchen
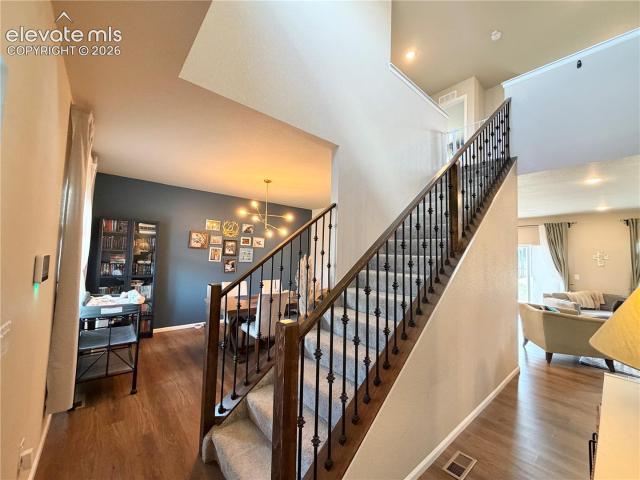
Welcome to this amazing two-story home in the highly desired Meridian Ranch community perfectly positioned on an oversized homesite with views of the 17th fairway of Antler Creek Golf Course. This thoughtfully designed four-bedroom, four-bathroom home offers exceptional value, combining modern finishes, functional living spaces, and scenic golf course views. Upon entry, rich hardwood flooring leads into a dramatic great room highlighted by soaring ceilings and expansive floor-to-ceiling windows that fill the home with natural light. The open-concept layout flows seamlessly into the dining area and well-appointed kitchen, featuring granite countertops, stainless steel appliances and abundant cabinetry. A striking wrought-iron staircase leads to the upper level, where a versatile loft provides the perfect multi-use space. The spacious primary suite serves as a private retreat, complete with a beautiful five-piece bath designed for relaxation and convenience. Two additional bedrooms share
USD 504,900
13390 Savannah Falls Court
View photo
House · for sale
USD 539,000
USD 192/sq.ft
13390 Savannah Falls Court
Monument town
· 2,799 sq.ft · 4 Bedrooms · 3 Baths · House
· Patio · Fireplace · Equipped kitchen
Monument town · 2,799 sq.ft · 4 Bedrooms · 3 Baths · House · Patio · Fireplace · Equipped kitchen
Better than new ranch-style home in the highly desirable Rolling Hills Ranch at Meridian Ranch! This stunning 4-bedroom, 3-bathroom home sits on a huge lot with a brand-new fence, offering both space and privacy. Step inside to an inviting open floor plan filled with natural light, featuring a beautiful eat-in kitchen with a massive extended island, ample cabinetry, and gorgeous warm wood cabinets accented with stylish new black hardware. The spacious dining area flows seamlessly into the living space, where you’ll enjoy a cozy gas fireplace and large sliding glass doors that lead out to a covered patio — perfect for indoor-outdoor living and entertaining. The vaulted ceilings in the expansive primary suite create an airy, luxurious retreat. A second bedroom or flexible office space, along with a full bath, rounds out the main level for easy one-level living. Downstairs, you’ll find a massive family room along with two additional bedrooms and a full bath — ideal for guests, recreation,
USD 539,000
12407 Mount Bross Place
View photo
House · for sale
USD 539,500
USD 195/sq.ft
12407 Mount Bross Place
Monument town
· 2,766 sq.ft · 5 Bedrooms · 3 Baths · House
· Garden · Equipped kitchen · Air conditioning · Cellar
Monument town · 2,766 sq.ft · 5 Bedrooms · 3 Baths · House · Garden · Equipped kitchen · Air conditioning · Cellar
Step into the living room and let the windows do the talking! Wall to wall windows framing the beautiful mountain and golf course views, a combination you won't find twice in this price range at Foxpoint in Meridian Ranch. The generous corner lot gives you space on both sides to spread out, garden, or just breathe. With the newer appliances, furnace, AC, and roof mean less to think about once the boxes are unpacked. This well-kept ranch keeps everyday living easy on the main level, 3 bedrooms, 2 baths, wood flooring carrying you from living room to kitchen to dining area with granite countertops elegantly finishing the space. The finished basement adds 2 more bedrooms and a full bath alongside a spacious family room and rec space that gives you plenty of room for guests, family visits, or a hobby space that doesn't crowd your main floor. Meridian Ranch Elementary and Falcon High School both sit inside the community, and being part of Meridian Ranch means the recreation center, fieldhou
USD 539,500
10623 Waterloo Drive
View photo
House · for sale
USD 56,990,000
USD 25,951/sq.ft
10623 Waterloo Drive
Monument town
· 2,196 sq.ft · 4 Bedrooms · 2 Baths · House
· Patio · Equipped kitchen · Parking
Monument town · 2,196 sq.ft · 4 Bedrooms · 2 Baths · House · Patio · Equipped kitchen · Parking
!Available october 2026! *This Lapis is ready to impress with two stories of thoughtfully designed living spaces and designer finishes throughout. The main floor is ideal for entertaining with its open layout. The great room invites you to relax and flows seamlessly into the dining area that leads you to the patio, and a well-appointed kitchen featuring a quartz center island, walk-in pantry, and stainless-steel appliances. A flex room, powder room, and mudroom just off the garage complete the main floor. Upstairs, you’ll find two secondary bedrooms, shared bath and spacious loft, providing ideal accommodations for family or guests. The primary suite boasts a private bath and a spacious walk-in closet
USD 56,990,000
19795 E Top O The Moor Drive
View photo
House · for sale
USD 925,000
USD 147/sq.ft
19795 E Top O The Moor Drive
Monument town
· 6,265 sq.ft · 4 Bedrooms · 3 Baths · House
· Office room · Deck · Fireplace · Equipped kitchen · Parking · Cellar
Monument town · 6,265 sq.ft · 4 Bedrooms · 3 Baths · House · Office room · Deck · Fireplace · Equipped kitchen · Parking · Cellar
This is the home you've been waiting for! Located in the sought-after Woodmoor community, this spectacular custom home offers the perfect blend of timeless character and thoughtful updates, with the opportunity to add your own personal style. Large sized rooms throughout provide exceptional space for both everyday living and entertaining. The home features four fireplaces, four bedrooms, including a main-level primary suite, and a basement bedroom suite too, a gourmet kitchen, two living rooms, two family rooms, a library, an office, a spacious main level laundry room, a sunroom, two expansive Trex decks. One has a gas link hook up for your nights to grill, and a three-car garage with workshop. The gourmet kitchen is thoughtfully designed with two center islands, beautiful granite countertops, double ovens, a cooktop, two sinks, two spacious walk-in pantries, hardwood floors, a skylight, and a sunny bay window with an adjoining eat-in dining area. The main-level living and family rooms
USD 925,000
11165 Scenic Brush Drive
View photo
House · for sale
USD 510,000
USD 164/sq.ft
11165 Scenic Brush Drive
Monument town
· 3,100 sq.ft · 5 Bedrooms · 3 Baths · House
· Garden · Fireplace · Equipped kitchen · Cellar
Monument town · 3,100 sq.ft · 5 Bedrooms · 3 Baths · House · Garden · Fireplace · Equipped kitchen · Cellar
Welcome to this beautifully maintained Aspen View Huntington ranch in the desirable Paint Brush Hills community. Offering 5 bedrooms, 3 bathrooms, and a thoughtfully designed floor plan, this home provides the perfect blend of comfort, functionality, and space for everyday living. The open-concept main level features hardwood flooring, a spacious living room centered around a cozy gas fireplace, and a well-appointed kitchen with granite countertops, a breakfast bar, and abundant cabinet and counter space. The private primary suite offers a relaxing retreat with an adjoining bathroom featuring dual vanities and a walk-in closet. The finished basement significantly expands the living space with additional bedrooms, a full bathroom, and an impressive 24' x 24' family and recreation room. Whether you're hosting game nights, creating the ultimate media room, or simply looking for extra space to spread out, this versatile area offers endless possibilities. Step outside to enjoy the backyard
USD 510,000
11333 Sage Mesa Way
View photo
House · for sale
USD 1,125,000
USD 168/sq.ft
11333 Sage Mesa Way
Monument town
· 6,695 sq.ft · 6 Bedrooms · 6 Baths · House
· Fireplace · Equipped kitchen · Parking · Cellar
Monument town · 6,695 sq.ft · 6 Bedrooms · 6 Baths · House · Fireplace · Equipped kitchen · Parking · Cellar
Experience luxury living in the exceptional Sunlight Peak floor plan—a truly one-of-a-kind home that blends elegant design, expansive living spaces, and modern functionality. Situated on a private 1-acre homesite, this impressive three-level, including a full finished basement, offers approximately 6,700 finished square feet, 6 generously sized bedrooms, and an oversized 4-car garage. A dramatic central staircase creates a stunning first impression as you enter the home. The spacious great room is anchored by a striking 60-inch linear fireplace, providing the perfect setting for both everyday living and entertaining. The gourmet kitchen is beautifully appointed with premium finishes, custom cabinetry, and an oversized island that flows seamlessly into the main living area. The luxurious primary suite is a private retreat featuring its own sitting area and a double-sided fireplace that elegantly separates the lounge from the sleeping quarters, creating a warm and relaxing atmosphere. Wi
USD 1,125,000
10650 Grace Manor Drive
View photo
House · for sale
USD 559,950
USD 76/sq.ft
10650 Grace Manor Drive
Monument town
· 7,319 sq.ft · 5 Bedrooms · 2 Baths · House
· Equipped kitchen
Monument town · 7,319 sq.ft · 5 Bedrooms · 2 Baths · House · Equipped kitchen
!Available fall 2026! The open-concept Moonstone is waiting to impress with two stories of smartly inspired living spaces and designer finishes throughout. Just off the entryway you'll find a secluded study with a nearby powder room. Toward the back of the home, a great room flows into a well-appointed kitchen featuring a quartz center island and stainless-steel appliances and an adjacent dining room. Upstairs, find a cozy loft, convenient laundry and four secondary bedrooms with a shared bath. The sprawling primary suite features a private bath and an expansive walk-in closet
USD 559,950
12637 Clark Peak Court
View photo
House · for sale
USD 769,000
USD 225/sq.ft
12637 Clark Peak Court
Monument town
· 3,412 sq.ft · 5 Bedrooms · 3 Baths · House
· Fireplace · Equipped kitchen · Parking
Monument town · 3,412 sq.ft · 5 Bedrooms · 3 Baths · House · Fireplace · Equipped kitchen · Parking
Main level living in the highly sought-after Longview at Meridian Ranch community. This stunning 5-bedroom, 3-bathroom Campbell home offers unparalleled luxury and convenience, complete with an attached RV garage, a rare find! Spanning over 3,500 square feet, this exquisitely designed home showcases an open-concept layout, abundant natural light, and premium finishes throughout. The gourmet kitchen is a chef’s dream, featuring natural stone countertops, stainless steel appliances, a generous island, and extensive cabinetry, perfect for hosting gatherings of all sizes. The spacious great room, anchored by a cozy gas fireplace, seamlessly transitions to the dining area and outdoor kitchen, offering the ideal setup for indoor-outdoor living and entertaining. Escape to the main-level primary suite, boasting a spa-like 5-piece ensuite bathroom with a soaking tub, dual vanities, a walk-in shower, and a walk-in closet. The additional bedrooms provide comfort and versatility, whether for famil
USD 769,000
8062 Jayla Trail
View photo
House · for sale
USD 394,900
USD 288/sq.ft
8062 Jayla Trail
Monument town
· 1,367 sq.ft · 3 Bedrooms · 2 Baths · House
· Garden · Deck · Equipped kitchen · Parking
Monument town · 1,367 sq.ft · 3 Bedrooms · 2 Baths · House · Garden · Deck · Equipped kitchen · Parking
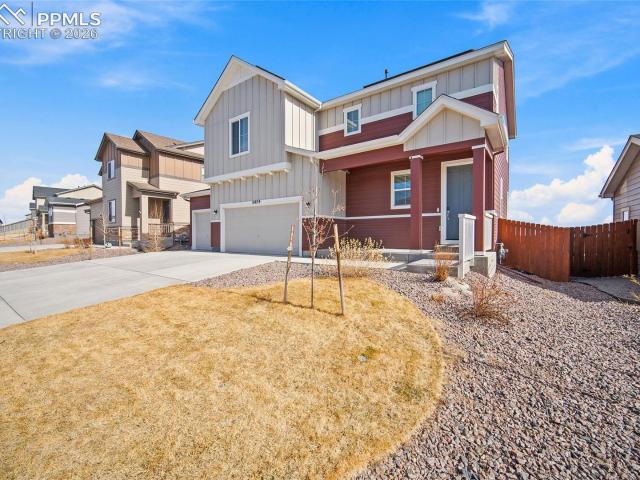
Built in 2023, this home offers the appeal of newer construction with the costly extras already completed—and it remains covered under the 10-year structural warranty for added peace of mind. The backyard is fully landscaped and fenced, a wood deck has been added for outdoor entertaining, and all stainless steel appliances are included—allowing you to skip many of the projects and expenses that often come with a brand-new home. Inside, the kitchen features white cabinetry, quartz countertops, a large island, and an open layout that connects seamlessly to the dining area, where sliding doors lead directly to the backyard. Near the garage entry, a thoughtfully designed drop zone with bench seating, hooks, and a forest green accent wall adds both character and everyday functionality. Upstairs, all bedrooms are conveniently located, including a spacious primary suite with a walk-in closet and private bathroom. The backyard is larger than many you’ll find in newer neighborhoods, offering pl
USD 394,900
916 W Caribou Drive
View photo
House · for sale
USD 799,000
USD 252/sq.ft
916 W Caribou Drive
Monument town
· 3,165 sq.ft · 4 Bedrooms · 3 Baths · House
· Garden · Fireplace · Equipped kitchen
Monument town · 3,165 sq.ft · 4 Bedrooms · 3 Baths · House · Garden · Fireplace · Equipped kitchen
Nestled against pristine open space, this brick & stucco two-story home offers the perfect blend of space, comfort, and panoramic beauty. The main level has an updated kitchen with quartz countertops, stylish backsplash, all new stainless steel appliances to include a gas range as well as kitchen refrigerator, and new vinyl flooring that runs through to the family room. The family room has a cozy wood burning fireplace with built-ins on either side. Access to the private backyard is conveniently located directly off the kitchen where you can step outside and enjoy the peace of no rear neighbors on this oversized lot (. 889 of an acre). Directly off the kitchen is a dedicated dining room complete with classic built-in shelving for effortless entertaining while the formal living room is a bright & sophisticated space for welcoming guests. The functional floor plan groups all 4 bedrooms on the top floor for ultimate privacy. Wake up to breathtaking mountain views from the spacious primary
USD 799,000
10710 Rolling Peaks Drive
View photo
House · for sale
USD 520,000
USD 204/sq.ft
10710 Rolling Peaks Drive
Monument town
· 2,540 sq.ft · 4 Bedrooms · 3 Baths · House
· Garden · Deck · Equipped kitchen · Parking · Cellar
Monument town · 2,540 sq.ft · 4 Bedrooms · 3 Baths · House · Garden · Deck · Equipped kitchen · Parking · Cellar
This move-in-ready home seamlessly blends daily living and entertainment. The open layout is enhanced by vaulted ceilings, filling the space with natural light. Main floor open concept with a large dining room that flows into the kitchen with granite countertops, stainless steel appliances opening into the cozy living room. The upstairs loft provides a great work-from-home area or secondary living space. Two additional bedrooms with a full guest bathroom as well upstairs laundry. The large primary bedroom includes a built in vanity and an en suite primary bathroom with a large walk-in closet. The finished basement is a true showstopper, offering a complete setup for movie nights and hosting guests. Basement includes a wet bar, as well as a Basement includes a wet bar, as well as an additional bedroom and bathroom. The rare 3-car tandem garage delivers generous space for vehicles and storage. The backyard now has a brand new deck. Why wait to have a house built when this one is already
USD 520,000
9920 Glenellen Drive
View photo
House · for sale
USD 699,000
USD 185/sq.ft
9920 Glenellen Drive
Monument town
· 3,767 sq.ft · 4 Bedrooms · 3 Baths · House
· Office room · Equipped kitchen
Monument town · 3,767 sq.ft · 4 Bedrooms · 3 Baths · House · Office room · Equipped kitchen
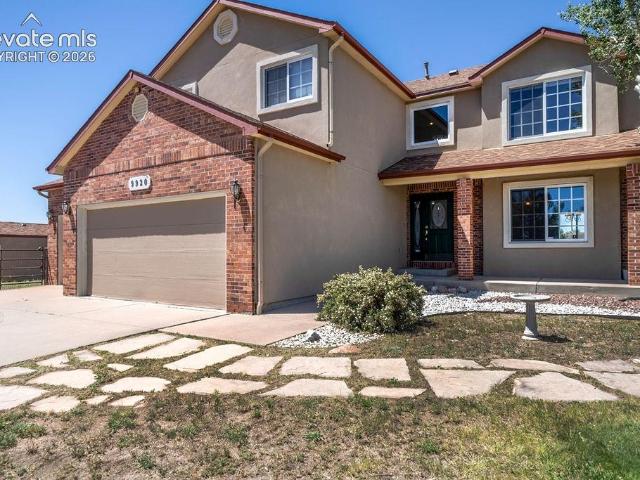
No hoa! Welcome to this spacious home in Peyton, sitting on a generous half-acre+ pie-shaped lot that’s perfectly positioned to take in those stunning CO views. This home has an easy, comfortable feel from the moment you walk in, and with all the natural light and thoughtful design, it’s no surprise it was once featured in the Parade of Homes as the builder’s showcase model. The main level offers a bright family room with soaring vaulted ceilings and a dramatic wall of windows that really make the space feel open and inviting. You’ll also find a dedicated office, laundry room, formal living room & dining room—plenty of room to spread out, work, or entertain. The kitchen is nicely set up with oak cabinets, tile backsplash, a potholder, walk-in pantry, center island, and flip-out drawer pulls at the sink. Hardwood flooring runs through much of the home, adding warmth and character. Upstairs, an open hallway looks down over the main living area and leads to a loft that walks out to an upp
USD 699,000
10839 Rolling Peaks Drive
View photo
House · for sale
USD 485,000
USD 232/sq.ft
10839 Rolling Peaks Drive
Monument town
· 2,088 sq.ft · 3 Bedrooms · 2 Baths · House
· Garden · Office room · Equipped kitchen · Parking · Cellar
Monument town · 2,088 sq.ft · 3 Bedrooms · 2 Baths · House · Garden · Office room · Equipped kitchen · Parking · Cellar
Paid-off (at closing) solar panels, spacious 3-car finished garage, privacy-fenced yard and 3 bedrooms + upper loft ready to decorate. 10839 Rolling Peaks includes an unfinished basement perfect for storage, home-gym or a future home project to finish out and add more bedrooms or living space! The kitchen showcases a spacious granite island, coordinating countertops, stainless steel appliances including a gas range, French door refrigerator, and a generous walk-in pantry. Upstairs, you’ll find all bedrooms thoughtfully situated for privacy, along with a versatile loft space perfect for a second living area, office, or playroom. The spacious primary suite includes a private ensuite bath and LARGE walk-in closet with lots of natural light. Ideally located near Antler Creek Golf Course, Falcon Regional Park, and 30 minutes or less to Peterson and Schriever bases
USD 485,000
17260 Fairplay Drive
View photo
House · for sale
USD 1,150,000
USD 229/sq.ft
17260 Fairplay Drive
Monument town
· 5,005 sq.ft · 4 Bedrooms · 2 Baths · House
· Deck · Fireplace · Equipped kitchen
Monument town · 5,005 sq.ft · 4 Bedrooms · 2 Baths · House · Deck · Fireplace · Equipped kitchen
Stunning views of Pikes Peak, Air Force Academy and the front range. This one owner hi quality custom home is unique and perfect for entertaining. It sits on an amazing lot that backs to open space and is partially fenced for a dog. Immediately upon entering the home you will be impressed with the grand living room with large picture windows to soak in the views. Tall, vaulted and beamed ceiling and floor to ceiling fireplace surround. The living room is open to the huge kitchen/dining area. The gourmet kitchen features double ovens, 6 burner gas cooktop, electric double ovens and a large butcher block top island with prep sink and counter bar. Beautiful hickory cabinets with under cabinet lighting. There is a 10' x 8' walk in pantry to store anything you need. The kitchen walks out to the 30' long deck that is partially covered by a removable awning. The main level primary suite has beamed ceiling and walks out to a private 17' long deck. The primary bath has a large roll in shower an
USD 1,150,000
9962 Hidden Ranch Court
View photo
House · for sale
USD 509,999
USD 199/sq.ft
9962 Hidden Ranch Court
Monument town
· 2,551 sq.ft · 4 Bedrooms · 3 Baths · House
· Garden · Fireplace · Equipped kitchen · Parking · Air conditioning · Swimming pool · Cellar
Monument town · 2,551 sq.ft · 4 Bedrooms · 3 Baths · House · Garden · Fireplace · Equipped kitchen · Parking · Air conditioning · Swimming pool · Cellar
Short sale*. Located in Stonebridge with access to Meridian Ranch amenities including multiple recreation centers, fitness facilities, indoor courts, pools, parks, trails, and more. Finished basement! This 4-bedroom, 3-bath home offers a functional open floor plan with main-level living. The living room features a stone-accented fireplace and luxury laminate flooring. The kitchen includes stainless steel appliances, a large island with breakfast bar, pantry, electric cooktop, and double ovens. The dining area walks out to a fully fenced, professionally landscaped backyard. The main-level primary suite includes a 5-piece bath, walk-in closet, and sliding barn door. A secondary bedroom, full bath, and laundry room complete the main level. The finished basement provides additional living space for a rec room, media area, or guests. Additional features include A/C, outdoor security cameras, and a garage storage system with overhead racks. Conveniently located near Peterson Space Force Base
USD 509,999
230 Blue Garter Way
View photo
House · for sale
USD 875,000
USD 183/sq.ft
230 Blue Garter Way
Monument town
· 4,768 sq.ft · 5 Bedrooms · 4 Baths · House
· Deck · Fireplace · Equipped kitchen · Parking
Monument town · 4,768 sq.ft · 5 Bedrooms · 4 Baths · House · Deck · Fireplace · Equipped kitchen · Parking
WELCOME HOME to this Gorgeous Craftsman-style home nestled on a quiet cul-de-sac on. 81 acres, offering exceptional craftsmanship, thoughtful upgrades, and flexible living spaces! This beautifully maintained property features a new roof, updated composite wrap-around decking, and new garage doors. Upon entry there are rich natural materials creating warmth and character throughout. The main level showcases stunning mill run pecan flooring and custom hickory woodwork including trim, beams, transitions, and mantle in the family room. The kitchen features granite countertops, hickory cabinetry, and ample space perfect for entertaining. Granite countertops continue in all bathrooms, reflecting the home’s consistent quality finishes. The family room centers around a cozy gas fireplace with slate stone accents inspired by classic Craftsman design, while the wood-burning stove features a beautiful travertine surround with slate accents. Fir stair bannisters and additional custom wood details
USD 875,000

Get email alerts

Don't miss out: be the first to know about new properties

The alert was correctly created

On subscribing you accept the conditions of use and the privacy policy
Alert
Receive new ads in your inbox
Save this search
Receive alerts for new listings

We'll send you an email when we have new properties for: "Houses for sale in Monument town"

The alert was correctly created

Village Center, Monument town Monument CCD El Paso County Colorado
Valley Ridge, Monument town Monument CCD El Paso County Colorado
Get email alerts and be the first to see new listings
Required field
On subscribing I accept the terms of the privacy policy
Perfect! You'll soon start receiving new listings via email
Alert
Receive an email when we have new ads for Houses for sale in Monument town
Save this search
Filters

Bedrooms

Size (sq.ft)

sq.ft
sq.ft

Price

USD
USD

Property type

Bathrooms

Clear all filters
Receive notifications when new entries are published.