1,872 houses for sale in Monument town

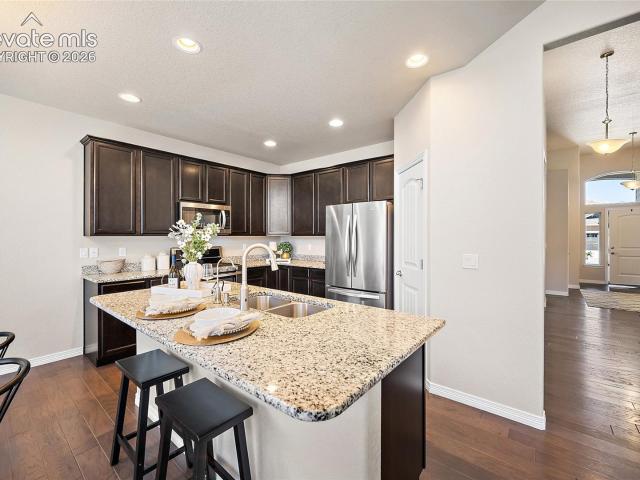
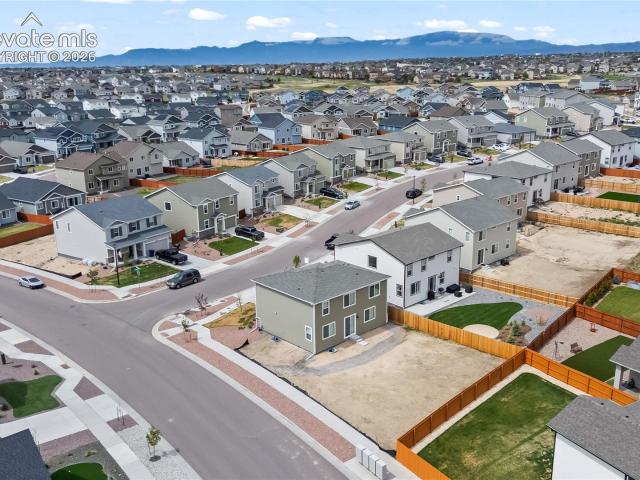
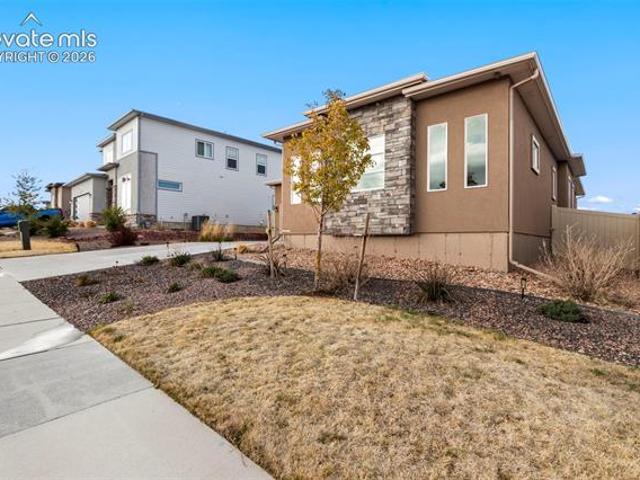
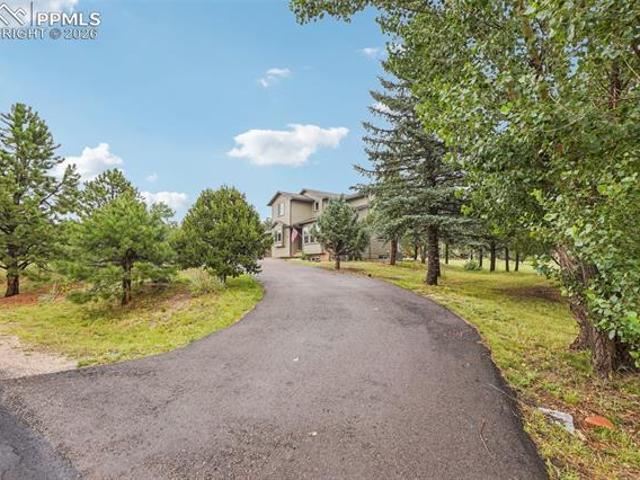
18555 Knollwood Boulevard
View photo
House · for sale
USD 695,000
USD 209/sq.ft
Updated
18555 Knollwood Boulevard
Monument town
· 3,315 sq.ft · 5 Bedrooms · 3 Baths · House
· Gym · Equipped kitchen · Cellar
Monument town · 3,315 sq.ft · 5 Bedrooms · 3 Baths · House · Gym · Equipped kitchen · Cellar
Priced for immediate action! An opportunity buyers won’t want to miss! Ideal closing at the end of the month! Rare opportunity in highly sought-after Woodmoor! Situated on nearly a full acre surrounded by beautiful mature trees, this stunning 5-bedroom, 4-bath home has been extensively remodeled and thoughtfully reconfigured for modern living. The redesigned main and upper levels feature an open-concept layout anchored by a spacious kitchen with an oversized butcher block island, custom cabinetry with deep pot drawers, dual built-in trash pull-outs, and an impressive walk-in pantry. The kitchen flows seamlessly into the living and dining areas, creating an inviting space ideal for both everyday living and entertaining. A dedicated main-floor office is currently used as a sixth bedroom, providing excellent flexibility for guests or work-from-home needs. The fully finished basement offers two additional bedrooms, a bath, and two bonus rooms perfect for a gym, media room, playroom, or hob
USD 695,000
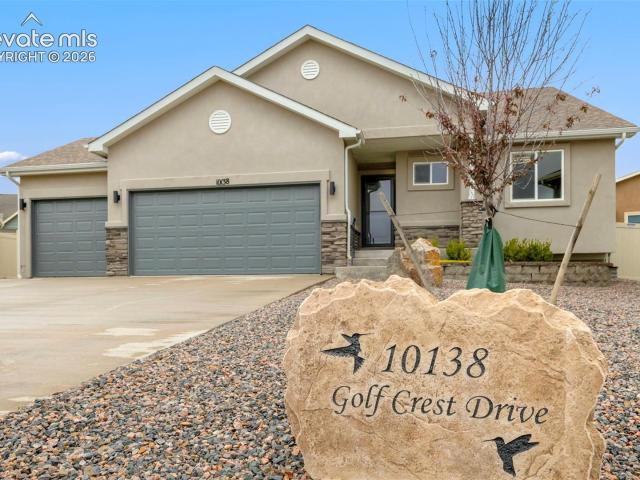
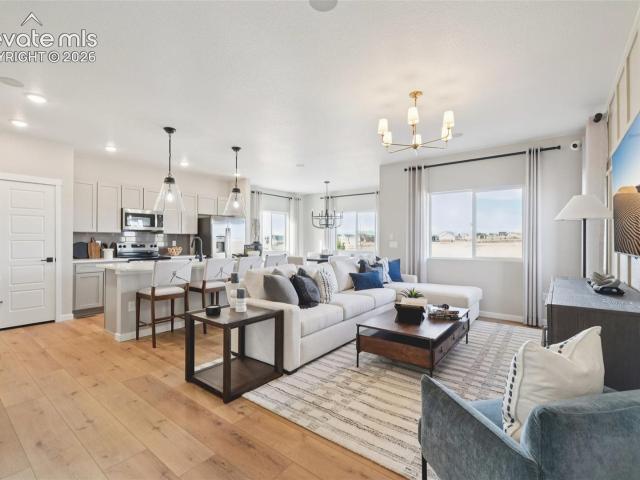
10138 Golf Crest Drive
View photo
House · for sale
USD 518,000
USD 192/sq.ft
10138 Golf Crest Drive
Monument town
· 2,691 sq.ft · 4 Bedrooms · 3 Baths · House
· Equipped kitchen
Monument town · 2,691 sq.ft · 4 Bedrooms · 3 Baths · House · Equipped kitchen
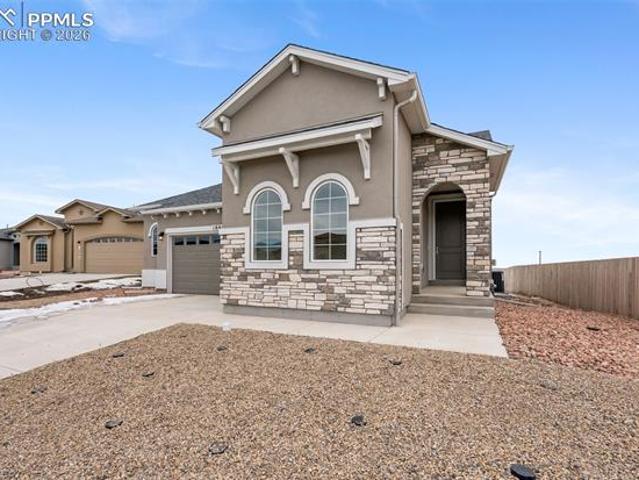
This beautifully maintained ranch-style home in desirable Meridian Ranch neighborhood offers the perfect blend of comfort, functionality, and low-maintenance living. Attractive stucco exterior, professional xeriscaping, and durable vinyl privacy fencing provide exceptional curb appeal while minimizing upkeep. Inside, you’ll find an inviting open-concept floor plan highlighted by vaulted ceilings and abundant natural light. The spacious living room flows seamlessly into the dining area and kitchen, creating an ideal space for everyday living and entertaining. The kitchen boasts stainless steel appliances, ample cabinetry, a pantry with abundant shelving and lighting, and all appliances are included. The thoughtfully designed main level offers exceptional convenience with a dedicated office featuring double doors, perfect for working from home. In addition to the spacious primary suite, you’ll find a secondary main-level bedroom complete with its own walk-in closet and easy access to a n
USD 518,000
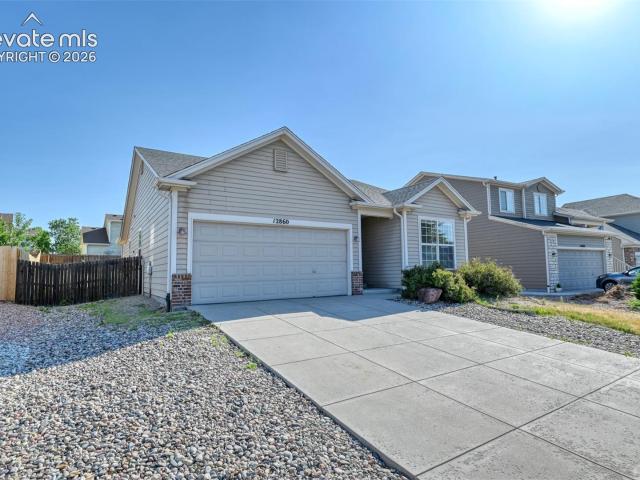
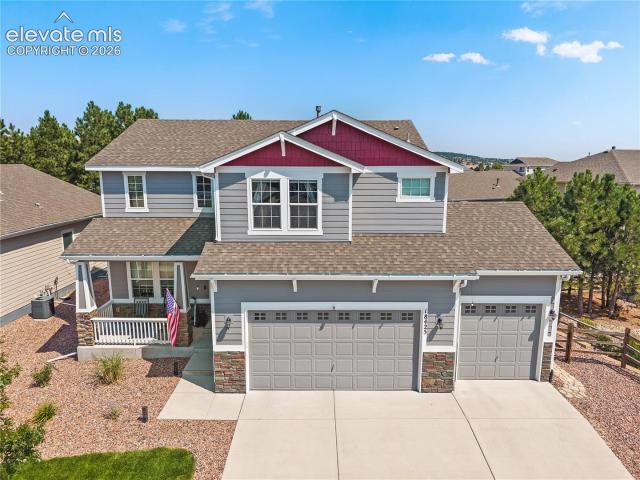
12860 Casa De Campo Road
View photo
House · for sale
USD 384,900
USD 266/sq.ft
12860 Casa De Campo Road
Monument town
· 1,442 sq.ft · 3 Bedrooms · 2 Baths · House
· Patio · Garden · Parking · Swimming pool
Monument town · 1,442 sq.ft · 3 Bedrooms · 2 Baths · House · Patio · Garden · Parking · Swimming pool
Welcome home to this well-maintained true ranch-style home in the highly desirable Woodmen Hills community. Offering the ease of main-level living, this 1,447 Square foot home has 3 bedrooms, 2 bathrooms, and a 2 car garage. Step inside to find a bright, open layout featuring newer flooring, creating a clean, modern feel that’s easy to maintain. Enjoy Colorado living at its best with a spacious outdoor patio overlooking your private backyard, that is fully fenced. Located in the excellent Woodmen Hills community, residents enjoy access to exceptional amenities, including multiple recreation centers, fitness center, outdoor pool, basketball and volleyball courts, parks and trails, planned community events like concerts with food trucks and other entertainment. This home offers the perfect blend of peaceful living with an active, community-focused lifestyle. Don’t miss your opportunity to own this home in Colorado's most sought-after neighborhoods!
USD 384,900
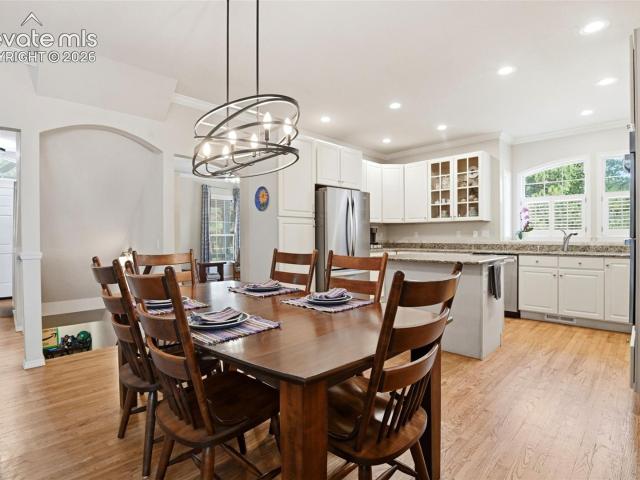
17209 Alsike Clover Court
View photo
House · for sale
USD 839,143
USD 249/sq.ft
Updated
17209 Alsike Clover Court
Monument town
· 3,358 sq.ft · 4 Bedrooms · 3 Baths · House
· Fireplace · Equipped kitchen · Parking · Cellar
Monument town · 3,358 sq.ft · 4 Bedrooms · 3 Baths · House · Fireplace · Equipped kitchen · Parking · Cellar
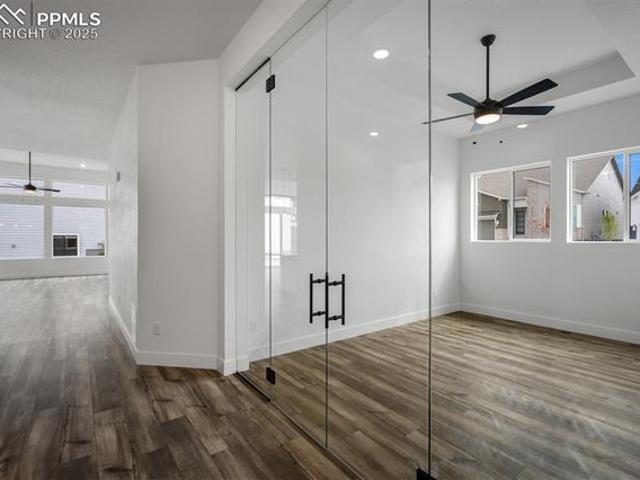
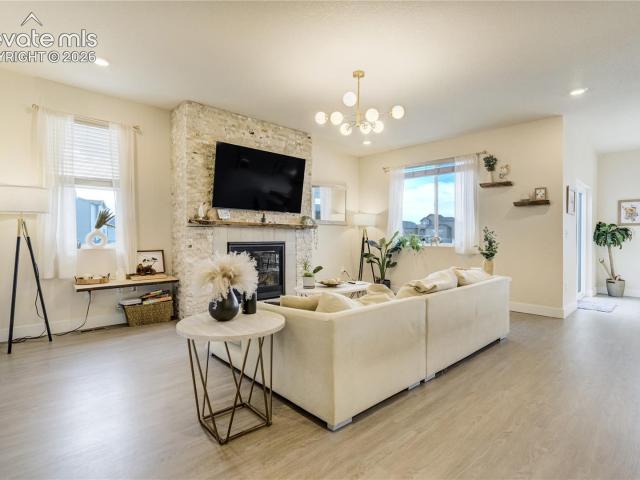
Nestled in the serene community of Woodmoor in Monument, CO, this new home in Cloverleaf offers an idyllic blend of luxury and comfort. Step inside this brand new home and discover an oasis of elegance, where upgraded features abound. This home features a two-car garage that enters to a large drop zone. The heart of the home boasts a gourmet kitchen, beckons with its sleek design and premium finishes, including quartz countertops. Adjacent, an open family room welcomes gatherings with its cozy fireplace, perfect for chilly evenings. This home boasts two bedrooms on the main level, offering flexibility for guests, along with a glassed in study. Retire to the Owner's Retreat, where relaxation awaits in the spa-like Super Shower. A main level study provides a quiet space for work or reflection. Entertainment awaits in the finished basement, where two additional bedrooms, a full bathroom and a sprawling game room beckon with a stunning wet bar and island for easy entertaining. Outside, an
USD 839,143
9820 Meridian Hills Trail
View photo
House · for sale
USD 529,000
USD 201/sq.ft
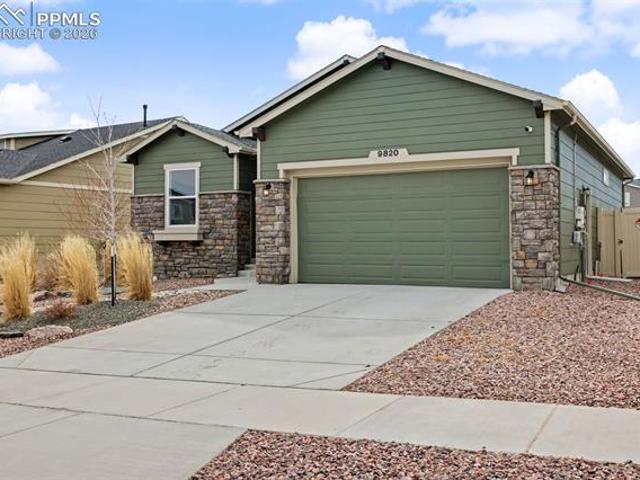
9820 Meridian Hills Trail
Monument town
· 2,626 sq.ft · 3 Bedrooms · 2 Baths · House
· Patio · Equipped kitchen · Parking
Monument town · 2,626 sq.ft · 3 Bedrooms · 2 Baths · House · Patio · Equipped kitchen · Parking
Beautiful ranch-style home built by Campbell Homes (Model 1305 Augusta) featuring breathtaking Pikes Peak views and low-maintenance xeriscape landscaping. This open-concept floor plan offers a spacious great room and a well-appointed kitchen with a large center island, ample cabinetry, and included window coverings throughout. The garage includes a 220V outlet ready for electric vehicle charging. Enjoy peace of mind with a professionally installed Vivint security system featuring a patio camera, doorbell camera, garage camera with motion sensors, and entry/window sensors throughout the home that trigger alarm notifications. Move-in ready with modern finishes and thoughtful upgrades, this home combines comfort, efficiency, and security in a desirable setting
USD 529,000
13355 Pinery Drive
View photo
House · for sale
USD 1,150,000
USD 323/sq.ft
13355 Pinery Drive
Monument town
· 3,552 sq.ft · 4 Bedrooms · 4 Baths · House
· Patio · Deck · Equipped kitchen · Parking
Monument town · 3,552 sq.ft · 4 Bedrooms · 4 Baths · House · Patio · Deck · Equipped kitchen · Parking
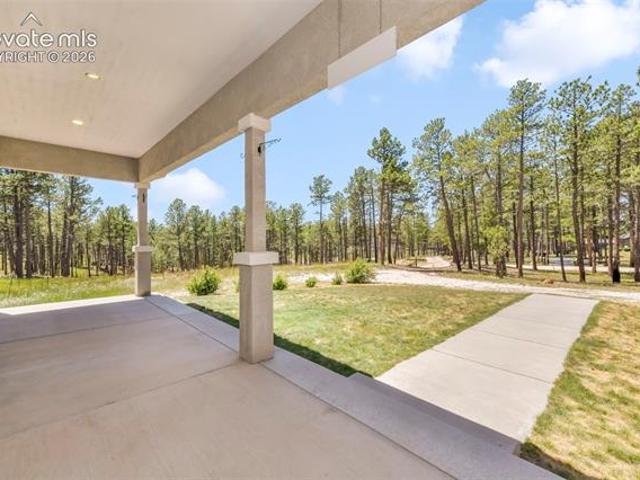
Welcome to your own private Black Forest retreat, where almost five beautiful acres of towering pines create the peaceful Colorado lifestyle you’ve been dreaming of. Offering exceptional privacy, usable land, and thoughtfully designed living spaces, this custom home blends the tranquility of country living with modern comfort. An inviting covered front porch, stucco exterior, oversized four-car garage, and picturesque setting make a lasting first impression. Enjoy your morning coffee on the expansive back deck or unwind on the lower patio while taking in abundant wildlife and the serenity of Black Forest. Designed for both everyday living and entertaining, the main level features an open-concept great room that flows seamlessly into the dining area and chef-inspired kitchen with a large center island, abundant cabinetry, generous counter space, and plenty of room to gather. A standout feature is the two main-level primary suites, each complete with a private en-suite bath and walk-in c
USD 1,150,000
12752 Mt Oxford Place
View photo
House · for sale
USD 634,000
USD 189/sq.ft
12752 Mt Oxford Place
Monument town
· 3,348 sq.ft · 4 Bedrooms · 3 Baths · House
· Garden · Fireplace · Equipped kitchen · Parking · Cellar
Monument town · 3,348 sq.ft · 4 Bedrooms · 3 Baths · House · Garden · Fireplace · Equipped kitchen · Parking · Cellar
Welcome home to this move-in ready ranch-style home in highly sought-after Meridian Ranch! Updates include new site-finished oak hardwoods on the main floor, new luxury carpets in all bedrooms, new paint inside, a newer roof and low maintenance front and backyard landscaping. This Ranch home offers 2 main level bedrooms and 2 basement bedrooms, 3 full bathrooms, a fully finished walkout basement with wet bar and 3-car garage with custom storage. The open-concept main level is ideal for everyday living and entertaining with abundant natural light and seamless flow. On the main level you’ll find the primary bedroom, a second bedroom with ensuite bath ideal for guests or multigenerational living, a dining room with coffered ceiling, a large family room with stone fireplace and a chef’s kitchen, complete with stainless steel appliances, granite countertops, a large center island and dining area. The spacious main level primary suite is a true retreat, featuring a cozy double-sided fireplac
USD 634,000
1475 Symphony Heights
View photo
House · for sale
USD 710,000
USD 227/sq.ft
1475 Symphony Heights
Monument town
· 3,122 sq.ft · 4 Bedrooms · 3 Baths · House
· Office room · Deck · Fireplace · Equipped kitchen · Parking · Cellar
Monument town · 3,122 sq.ft · 4 Bedrooms · 3 Baths · House · Office room · Deck · Fireplace · Equipped kitchen · Parking · Cellar
This beautiful “Massey” floor plan by Vantage Homes offers a thoughtfully designed open-concept layout with tasteful finishes throughout. The spacious kitchen features an extended island, granite slab countertops, and a generous walk-in pantry, complemented by hardwood flooring throughout much of the main living area. The living room is accented by a stone fireplace with an alder mantle, creating a warm and inviting focal point. The primary bedroom is situated on the main level with a 5 piece bath and walk in closet. There is an additional bedroom and full bath on the main level, ideal for guests or a home office. The spacious three-car garage offers ample storage and convenience. The walk-out basement expands the living space with two additional bedrooms, a family room, and a full bathroom, plus flexibility for a future second primary suite or guest retreat. Enjoy outdoor living from the covered deck with mountain views, all within a desirable gated community
USD 710,000
8139 Henzlee Place
View photo
House · for sale
USD 395,500
USD 291/sq.ft
8139 Henzlee Place
Monument town
· 1,356 sq.ft · 3 Bedrooms · 2 Baths · House
· Garden · Equipped kitchen
Monument town · 1,356 sq.ft · 3 Bedrooms · 2 Baths · House · Garden · Equipped kitchen
Welcome home… and just a heads up, this is the kind of place where you walk in “just to look” and five minutes later you’re planning where your couch goes like you already signed papers. The main level hits immediately. Everything opens up, but not in that weird echoey way. It just flows. The kitchen is clean, sharp, and actually useful, with white cabinets, stainless appliances, and an island that turns into the unofficial headquarters of the house. Coffee in the morning, snacks you said you weren’t going to eat, random life conversations… it all happens right there. The living room gets great light and feels like a place you would actually live in, not just take photos of. You can picture real nights here. Shoes off, TV on, someone asking what’s for dinner when you just sat down. The dining area slides you right out to the backyard without breaking the flow, which means hosting feels easy and not like you’re running a small event venue out of your house. Upstairs, the primary bedroom
USD 395,500
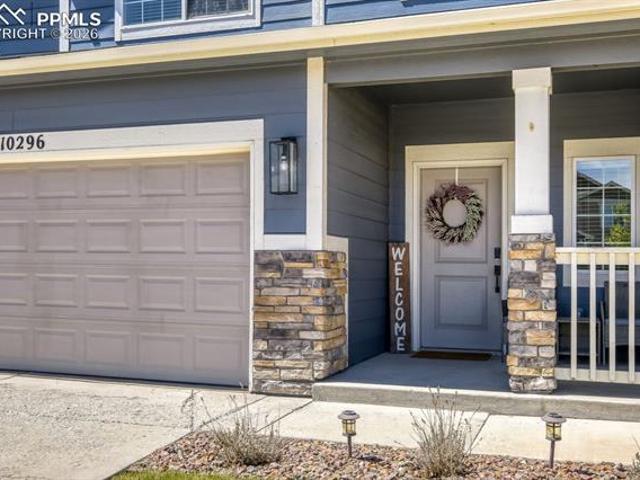
10296 Hidden Park Way
View photo
House · for sale
USD 469,900
USD 200/sq.ft
10296 Hidden Park Way
Monument town
· 2,347 sq.ft · 4 Bedrooms · 2 Baths · House
· Patio · Garden · Fireplace · Equipped kitchen
Monument town · 2,347 sq.ft · 4 Bedrooms · 2 Baths · House · Patio · Garden · Fireplace · Equipped kitchen
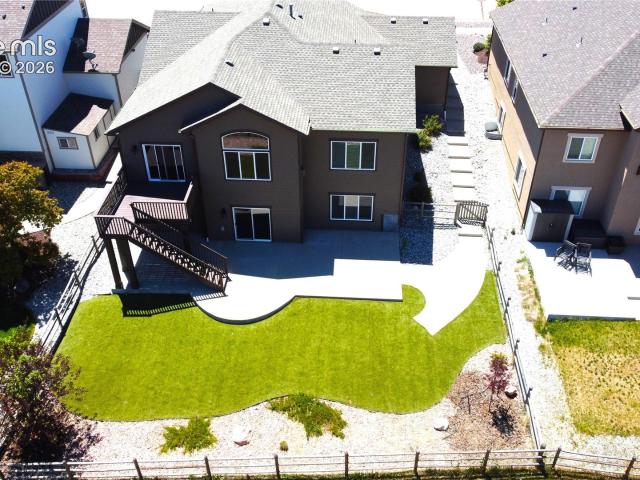
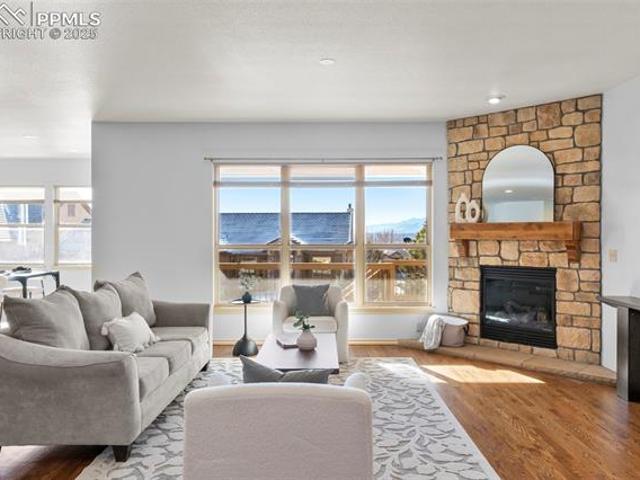
Corner Lot! Beautiful, immaculate and well maintained home n Meridian Ranch. The entry, kitchen and dining areas feature gorgeous low maintenance tile floors that look like elegant hardwood. The kitchen has granite counters, an island with a breakfast bar, upgraded cabinets and stainless steel appliances. Living room features a fireplace and there is also a half bath on the main. Office/bedroom on the main level has lovely french doors and carpeted floor. Upstairs features a loft/flex space that can be used to your hearts desire. Primary bedroom features a full bathroom with double vanity, large walk in shower, granite counters, tile floor and a large walk in closet. There are two additional bedrooms upstairs and another full bathroom with tub/shower, granite counters and tile floor. The laundry room is conveniently located upstairs. The entire interior has been freshly painted. Roof was replaced in 2022. The backyard boasts a large concrete patio and low maintenance artificial grass,
USD 469,900
10853 Foggy Bend Lane
View photo
House · for sale
USD 589,900
USD 181/sq.ft
10853 Foggy Bend Lane
Monument town
· 3,251 sq.ft · 4 Bedrooms · 3 Baths · House
· Garden · Parking · Fireplace · Equipped kitchen · Air conditioning · Cellar
Monument town · 3,251 sq.ft · 4 Bedrooms · 3 Baths · House · Garden · Parking · Fireplace · Equipped kitchen · Air conditioning · Cellar
This popular ranch plan has 4 bedrooms, 3 bath, and 2 car garage. The spacious kitchen features an upgraded Gourmet kitchen with granite countertops, GE Energy star stainless appliances to include gas cooktop, double wall ovens, microwave above range, dishwasher, designer staggered cabinetry, island with pendant lighting, and large pantry. Great room features 12’ ceilings and fireplace with tile surround complimented with LVP hardwoods at entry, kitchen, dining and great room. Master Suite has a sitting area, coffered ceiling, 2 walk in closets and adjacent 5 pc bath. The finished basement with 9 ft ceiling, has 2 bedrooms, bathroom and recreational room for additional space to entertain. Additional features include AC, wrought iron railing at stairs, dual vanities in master, front yard landscaping and more. This home was designed for performance and energy efficiency and has receive a HERS score. As a result, you should see savings on your utility bills. Schedule your appointment for
USD 589,900
18320 Sloan Lane
View photo
House · for sale
USD 625,000
USD 196/sq.ft
18320 Sloan Lane
Monument town
· 3,186 sq.ft · 4 Bedrooms · 3 Baths · House
· Deck · Air conditioning · Equipped kitchen
Monument town · 3,186 sq.ft · 4 Bedrooms · 3 Baths · House · Deck · Air conditioning · Equipped kitchen
Set among the towering pines of Woodmoor, this home offers a rare balance of privacy, scale, & Colorado character. Positioned on a 0.83-acre treed lot, the setting feels both secluded and connected, with Monument's amenities and I-25 just minutes away. Inside, more than 3,000 square feet of living space unfolds with intention. Four bedrooms and three bathrooms are anchored by a sought-after main-level primary suite, offering flexibility for everyday living. Recent updates—including central A/C, a newer water heater & furnace, fresh interior paint, brand-new carpet, refinished hardwood floors, updated lower-level laminate, & newer refrigerator & dishwasher—bring a clean, modern sensibility while preserving its warmth. The roof has been inspected & certified. The main living areas extend outdoors to a spacious wraparound deck, where the wooded landscape and natural ravine create a private, tranquil backdrop. Whether hosting, unwinding, or simply taking in the seasons, the connection to t
USD 625,000
7005 Shoup Road
View photo
House · for sale
USD 710,000
USD 404/sq.ft
7005 Shoup Road
Monument town
· 1,755 sq.ft · 3 Bedrooms · 2 Baths · House
Monument town · 1,755 sq.ft · 3 Bedrooms · 2 Baths · House
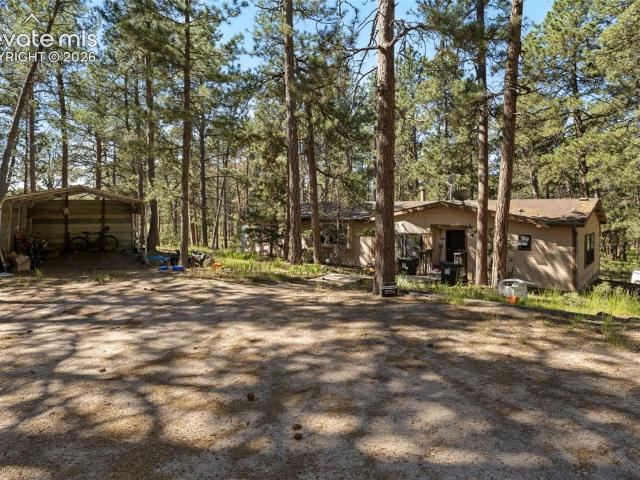
A rare chance to own almost 7 acres in the Black Forest region of Colorado Springs, right next to the Saturday local farmer's market and just south of the golf course while maintaining easy access to town and shopping. The major structures are in need of some TLC, but don't overlook the value in this property. Engineered septic was recently worked on a few years ago and tank replaced, the well provides ample water, and there are THREE storage sheds in usable or good condition. This lot was barely by the fire, so old-growth natural trees are present throughout the property. The property line goes far back into the trees bordering a horse pasture to the south and Clair Ln to the east, leaving a tranquil place for you to call home with very little traffic around it. Research by listing agent suggests horses/chickens/livestock are likely allowed by zoning rules, and horses to rear of property appear to confirm this! A driveway with a turnaround meanders down from the road into the heart of
USD 710,000
12660 Enclave Scenic Drive
View photo
House · for sale
USD 535,000
USD 143/sq.ft
12660 Enclave Scenic Drive
Monument town
· 3,724 sq.ft · 5 Bedrooms · 3 Baths · House
· Deck
Monument town · 3,724 sq.ft · 5 Bedrooms · 3 Baths · House · Deck
Tucked into Meridian Ranch on a level lot backing to open space, this like new 2022 ranch home delivers wide-open meadow & mtn views w/ the kind of privacy that's hard to find this close to everything. Parks, trails, golf, fitness center, schools, shopping & quick access to Woodmen Rd are all minutes away within District 49. The main lvl is built around an open great rm anchored by a gas FP wrapped in floor-to-ceiling stacked stone, creating a focal point that draws you in the moment you walk through the door. Lrg windows frame the open space behind the home while designer lighting ties the kit, dining & living areas together. The kit features a lrg island w/ bfast bar, stone countertops, pantry, gas range & walk-out access to the deck, flowing naturally into the dining area for easy entertaining. The primary ste sits on the main lvl w/ an adjoining 5-pc bath, dbl vanity, ceramic tile finishes, free-standing shower & a fully customized walk-in closet designed w/ intentional organizatio
USD 535,000
10803 Checo Way
View photo
House · for sale
USD 600,000
USD 188/sq.ft
10803 Checo Way
Monument town
· 3,175 sq.ft · 4 Bedrooms · 3 Baths · House
· Garden · Parking · Swimming pool · Cellar
Monument town · 3,175 sq.ft · 4 Bedrooms · 3 Baths · House · Garden · Parking · Swimming pool · Cellar
Welcome to this better-than-new ranch-style home in the highly sought-after Meridian Ranch community, offering 4 bedrooms, 3 bathrooms, a 3-car garage, and an expansive finished basement on a premium corner lot. Perfectly positioned across from a large neighborhood park, this move-in-ready home features an open-concept floor plan, a formal dining room, privacy window film throughout, and abundant natural light. The spacious basement provides flexible space for a home theater, recreation room, fitness area, or guest suite, while the backyard entertainment area is ideal for hosting gatherings and enjoying Colorado’s beautiful outdoor lifestyle. Residents enjoy access to three exceptional community recreation centers with pools, fitness facilities, parks, trails, and year-round activities. Conveniently located near schools, shopping, dining, and major commuter routes, this Meridian Ranch home combines modern comfort, exceptional amenities, and outstanding value, making it one of the best
USD 600,000
13525 Nederland Drive
View photo
House · for sale
USD 439,900
USD 250/sq.ft
13525 Nederland Drive
Monument town
· 1,755 sq.ft · 3 Bedrooms · 2 Baths · House
· Office room · Parking · Equipped kitchen
Monument town · 1,755 sq.ft · 3 Bedrooms · 2 Baths · House · Office room · Parking · Equipped kitchen
Elegant, spacious and thoughtfully planned, the Nottingham floor plan delivers 1,762 square feet of efficient two-story living with the ideal balance of function and flexibility. This affordable two-story home features three generously sized bedrooms plus loft for playroom or home office. The great room creates an open living area centered around a modern kitchen featuring quartz counter tops and 42in cabinets and attached dining area. A two car garage provides ample space for parking. These two-story plans are designed with flexible layouts to fit the way you live today and grow with you tomorrow
USD 439,900
18425 Dunes Lake Lane
View photo
House · for sale
USD 625,000
USD 187/sq.ft
18425 Dunes Lake Lane
Monument town
· 3,337 sq.ft · 5 Bedrooms · 3 Baths · House
· Garden · Office room · Parking
Monument town · 3,337 sq.ft · 5 Bedrooms · 3 Baths · House · Garden · Office room · Parking
Welcome to this spacious Monument home offering flexibility, comfort, and a location designed to enjoy the Colorado lifestyle. Boasting 5 beds, 4 baths and 3 car garage. With a versatile floor plan that provides an excellent option for multigenerational living, this home offers room to spread out while still maintaining inviting spaces to gather together. Enjoy a beautifully established backyard with mature trees that provide privacy and a peaceful setting for relaxing, entertaining, or spending time outdoors. Inside, generous living spaces offer flexibility for everyday living, entertaining guests as well as room for a home office. Located in the desirable Woodmoor area, the home is convenient to neighborhood trails, Woodmoor Lake, schools, shopping, dining, and the charming shops and restaurants of Monument. Easy access to I-25 makes commuting to Colorado Springs or Denver convenient while still enjoying the quieter community feel Monument is known for. With its flexible living optio
USD 625,000
20225 Lost Arrowhead Drive
View photo
House · for sale
USD 825,000
USD 190/sq.ft
20225 Lost Arrowhead Drive
Monument town
· 4,338 sq.ft · 5 Bedrooms · 5 Baths · House
· Office room · Deck · Fireplace · Equipped kitchen · Parking
Monument town · 4,338 sq.ft · 5 Bedrooms · 5 Baths · House · Office room · Deck · Fireplace · Equipped kitchen · Parking
Welcome to a private Colorado homestead tucked into the trees of Monument. Set on a beautifully treed 0.72-acre corner lot in a quiet cul-de-sac, this 5-bedroom, 5-bath, 3-car garage home offers the space, setting, and comfort that all multi-generational buyers seek. A covered front porch creates a warm first impression, inviting you into a home that blends generous living spaces with thoughtful updates, including newer exterior paint. Inside, updated flooring flows throughout the main level, complemented by plantation shutters that frame natural light and surrounding views. The kitchen serves as the central gathering space, featuring granite countertops, a center island, and abundant clean white cabinetry with newer appliances, including double wall ovens. It opens to the cozy family room with a fireplace and flows out to a large composite deck where mature trees create a peaceful, secluded backdrop. The front dining room is currently used as a library, and there is also an office plu
USD 825,000
19942 Chisholm Trail
View photo
House · for sale
USD 1,608,400
USD 389/sq.ft
19942 Chisholm Trail
Monument town
· 4,133 sq.ft · 6 Bedrooms · 4 Baths · House
· Gym · Equipped kitchen · Parking · Lift · Cellar
Monument town · 4,133 sq.ft · 6 Bedrooms · 4 Baths · House · Gym · Equipped kitchen · Parking · Lift · Cellar
To-Be-Built. Spec Home on a 0.52-acre hillside corner lot in the Woodmoor neighborhood of the private Chisholm Ranch community. This 4,138-square-foot home offers 6 bedrooms, 6 bathrooms, and a 3-car oversized garage. Step onto the covered front porch and enter an open-concept layout featuring high ceilings in the great room, a gourmet kitchen with an island, and a walk-in pantry. The main level includes an owner ensuite and a powder room for guests, with a mudroom/laundry area leading to the garage. The upper level features a loft, three bedrooms including an upper-level owner suite, laundry with hook-ups, and two bedrooms connected by a Jack-and-Jill bathroom. The finished walk-out basement provides two additional bedrooms connected by a Jack-and-Jill bathroom, a large recreational room, a gym or study, a basement powder room, laundry with electrical hook-ups, and 10-foot ceilings throughout. The home is designed with reinforced stacked closets to accommodate an optional elevator. Tw
USD 1,608,400
972 Burning Bush Point
View photo
Townhouse · for sale
USD 369,900
USD 195/sq.ft
972 Burning Bush Point
Monument town
· 1,894 sq.ft · 4 Bedrooms · 3 Baths · Townhouse
· Air conditioning
Monument town · 1,894 sq.ft · 4 Bedrooms · 3 Baths · Townhouse · Air conditioning
Beautiful 4-bedroom, 4-bath townhome in an unbeatable Monument location! Just a short walk to Lewis-Palmer High School, the YMCA, restaurants, and shopping, with quick access to Northgate and the United States Air Force Academy. This well-maintained home offers an ideal floor plan with three bedrooms and two bathrooms on the upper level, plus a private lower-level bedroom and full bathroom perfect for guests, multigenerational living, a college student, roommate, or even a potential rental opportunity. Enjoy peace of mind with a new roof installed in 2024, central air conditioning a valuable upgrade that many units in the community don’t offer and updated LVP flooring for a fresh, modern feel. Enjoy the ease of low-maintenance living in one of Monument’s most desirable communities, where the HOA handles exterior maintenance so you can spend more time enjoying everything the area has to offer. With its exceptional location, versatile floor plan, and thoughtful updates, this is one you w
USD 369,900
11045 Rolling Mesa Drive
View photo
House · for sale
USD 600,000
USD 181/sq.ft
11045 Rolling Mesa Drive
Monument town
· 3,305 sq.ft · 4 Bedrooms · 3 Baths · House
· Fireplace · Equipped kitchen · Parking
Monument town · 3,305 sq.ft · 4 Bedrooms · 3 Baths · House · Fireplace · Equipped kitchen · Parking
Like new and absolutely stunning, this Meridian Ranch show-stopper is ready for you to move right in. This Craftsman-style ranch home offers all the upgrades, conveniences, and modern touches you could ask for. Fully wired with CAT 6 network cabling, two pre-wires for security cameras, and dual 50-amp circuits in the garage for electric vehicle charging, every detail has been thoughtfully designed for today’s lifestyle. Step inside to a grand open floor plan featuring luxurious vinyl plank flooring, high ceilings, elegant arched entryways, and a cozy corner gas fireplace that adds warmth and charm. The neutral color palette provides a perfect backdrop for any style. The chef’s kitchen is a true highlight with granite countertops, rich espresso cabinetry, stainless steel GE appliances including a gas range, and a spacious center island ideal for casual dining and entertaining. The main-level primary suite is a serene retreat with an incredible 5-piece en-suite bath and a dreamy walk-in
USD 600,000
10755 Arrowgrass Loop
View photo
House · for sale
USD 639,000
USD 267/sq.ft
10755 Arrowgrass Loop
Monument town
· 2,390 sq.ft · 3 Bedrooms · 3 Baths · House
· Fireplace · Equipped kitchen
Monument town · 2,390 sq.ft · 3 Bedrooms · 3 Baths · House · Fireplace · Equipped kitchen
Perched on a stunning hilltop, this fully remodeled home offers breathtaking 360-degree panoramic views of the city, mountains, and Black Forest—an incredible setting that’s hard to find. Thoughtfully updated throughout, this move-in-ready property features a brand-new kitchen, beautifully renovated bathrooms, new appliances, fresh carpet, updated flooring, and a newer roof for added peace of mind. The home is also equipped with air conditioning for year-round comfort. The low-maintenance exterior includes vinyl windows and fresh paint, while the interior boasts spacious, light-filled living areas designed for both comfort and style. Enjoy cozy evenings by the home’s two fireplaces—a double-sided fireplace in the primary suite and a second fireplace in the main living room. Upstairs, the generous primary suite offers a luxurious 5-piece bath with a skylight and a large 7x8 walk-in closet. Secondary bedrooms are oversized, complemented by a well-appointed full bath. The fully finished b
USD 639,000
13482 Valley Peak Drive
View photo
House · for sale
USD 439,900
USD 234/sq.ft
13482 Valley Peak Drive
Monument town
· 1,873 sq.ft · 3 Bedrooms · 2 Baths · House
· Office room · Gym · Swimming pool · Cellar
Monument town · 1,873 sq.ft · 3 Bedrooms · 2 Baths · House · Office room · Gym · Swimming pool · Cellar
Avoid the'new construction' price tag with this flawless under-two-years-old home located on a prime corner lot in Peyton! This property shines with premium quartz countertops throughout and versatile LVP flooring that perfectly compliments both gray and earth-tone decor styles where any of your furniture will match! The unfinished basement offers incredible instant potential, easily converting into a 4th bedroom and a 4th bathroom-YES another bathroom is always a PLUS. Let's not forget this home does also have the office/flex space that absolutely could be that main level living bedroom for one of your kiddos or guest bdrm, Best of all your monthly HOA fee covers water/sewer and unlocks the community's awesome Rec Center (complete with indoor/outdoor pools and a full gym) just minutes away from this home. Style, space, and a fantastic price point—call your agent and schedule your showing ASAP!
USD 439,900
4854 Cheyenne Drive
View photo
House · for sale
USD 899,900
USD 224/sq.ft
4854 Cheyenne Drive
Monument town
· 4,004 sq.ft · 3 Bedrooms · 2 Baths · House
· Garden · Fireplace · Equipped kitchen · Cellar
Monument town · 4,004 sq.ft · 3 Bedrooms · 2 Baths · House · Garden · Fireplace · Equipped kitchen · Cellar
Meticulously well cared for, serene living on over 1 acre | modern farmhouse style accents | insulated sunroom | custom cabinetry + built ins throughout | amazing sunroom | ambient lush backyard | gas cooktop + gas fireplace | large pantry | built in bookcases + shelving throughout | open concept living | walk in closets in each bedroom | 5 piece master bath | unfinished basement with rough in plumbing to finish to your desire | leaf filters on all gutters lower interest rate opportunity, reach out to amanda at 720.335.8023 for additional details and to set up a showing. Imagine waking up, making a cup of coffee and enjoying the serene ambiance of the natural foliage and wildlife from the convenience of your kitchen and backyard. Step into 4854 Cheyenne in Perry Park. All of the amenities of the Perry Park Country Club right around the corner. Delight in impressive high end custom MODERN FARMHOUSE finishes all throughout the home. Walk into OPEN CONCEPT LIVING, as the dining room flows
USD 899,900
9833 Marble Canyon Way
View photo
House · for sale
USD 584,999
USD 168/sq.ft
9833 Marble Canyon Way
Monument town
· 3,477 sq.ft · 4 Bedrooms · 3 Baths · House
· Office room · Gym · Fireplace · Equipped kitchen · Parking · Cellar
Monument town · 3,477 sq.ft · 4 Bedrooms · 3 Baths · House · Office room · Gym · Fireplace · Equipped kitchen · Parking · Cellar
This thoughtfully designed 4-bedroom, 3.5-bath home combines modern finishes, a functional layout, and exceptional versatility. The main level features two private en suite bedrooms, including a spacious primary suite, making it ideal for multi-generational living, guests, or a private home office setup. The open-concept living area is anchored by a cozy gas fireplace and flows seamlessly into the bright kitchen, where abundant natural light creates a warm and inviting atmosphere. Just off the attached 2-car garage, you'll find a convenient mudroom with laundry, while an additional attached 1-car garage provides even more flexibility. Both garages offer built-in storage space, giving you plenty of room for tools, seasonal items, outdoor gear, or hobbies. A half bath completes the main level. The finished basement expands the living space with two additional bedrooms, a full bathroom, and a versatile flex space perfect for a home office, gym, or media room. A full wet bar featuring a re
USD 584,999

Get email alerts

Don't miss out: be the first to know about new properties

The alert was correctly created

On subscribing you accept the conditions of use and the privacy policy
Alert
Receive new ads in your inbox
Save this search
Receive alerts for new listings

We'll send you an email when we have new properties for: "Houses for sale in Monument town"

The alert was correctly created

Village Center, Monument town Monument CCD El Paso County Colorado
Valley Ridge, Monument town Monument CCD El Paso County Colorado
Get email alerts and be the first to see new listings
Required field
On subscribing I accept the terms of the privacy policy
Perfect! You'll soon start receiving new listings via email
Alert
Receive an email when we have new ads for Houses for sale in Monument town
Save this search
Filters

Bedrooms

Size (sq.ft)

sq.ft
sq.ft

Price

USD
USD

Property type

Bathrooms

Clear all filters
Receive notifications when new entries are published.