1,872 houses for sale in Monument town

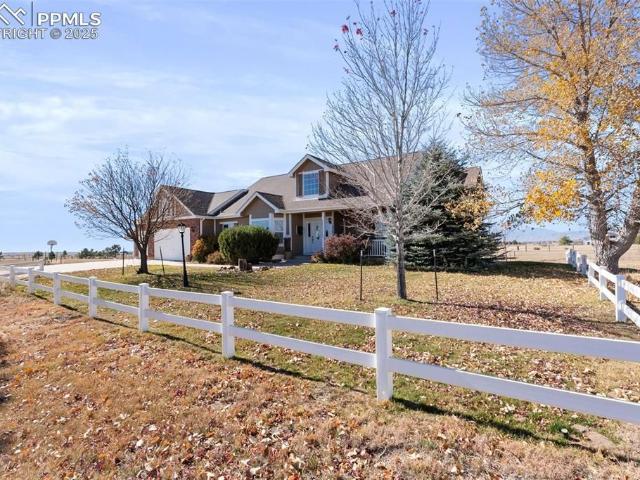
12749 Granite Ridge Drive
View photo
House · for sale
USD 549,000
USD 148/sq.ft
12749 Granite Ridge Drive
Monument town
· 3,703 sq.ft · 5 Bedrooms · 3 Baths · House
· Deck · Fireplace · Equipped kitchen
Monument town · 3,703 sq.ft · 5 Bedrooms · 3 Baths · House · Deck · Fireplace · Equipped kitchen
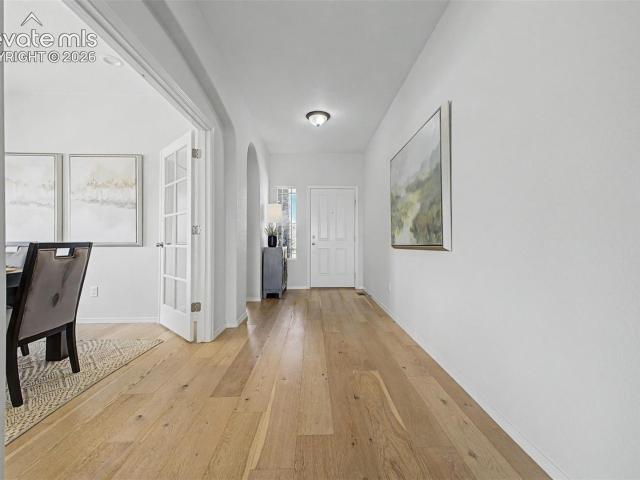
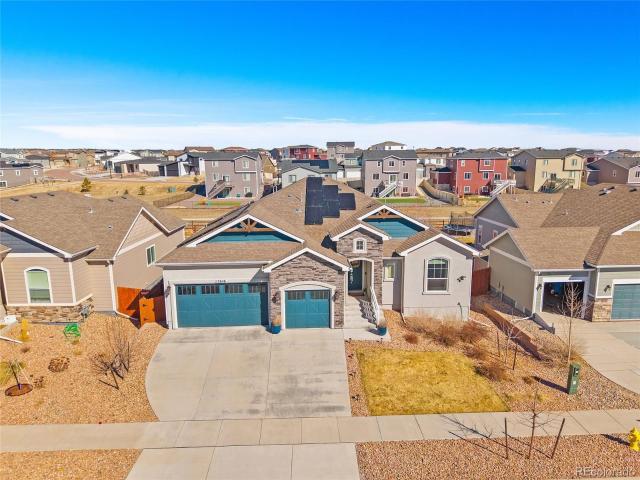
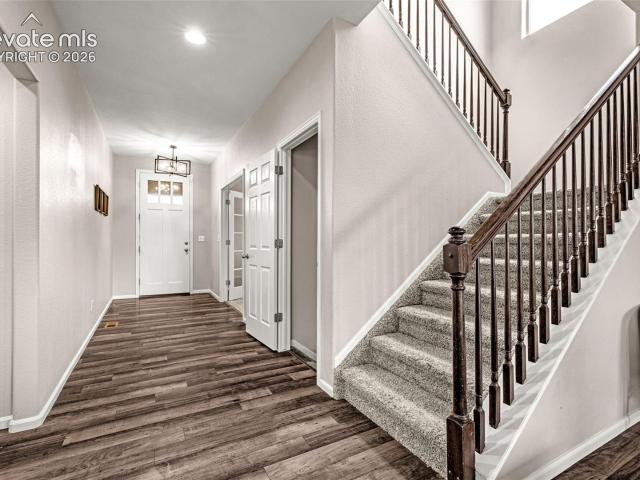
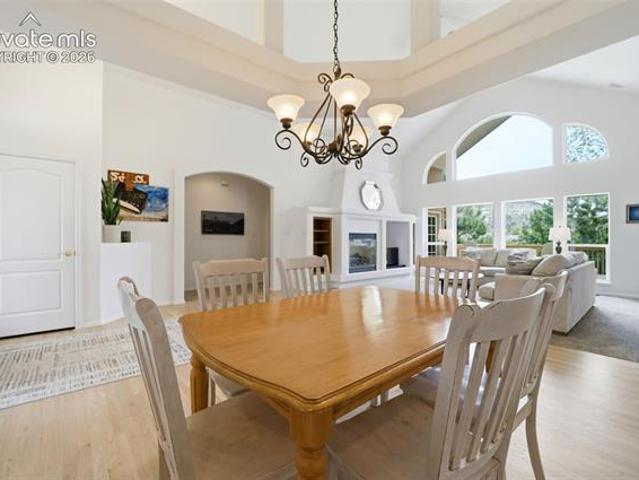
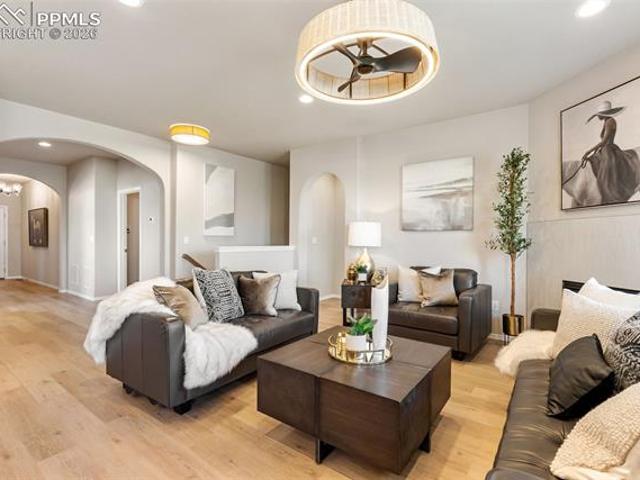
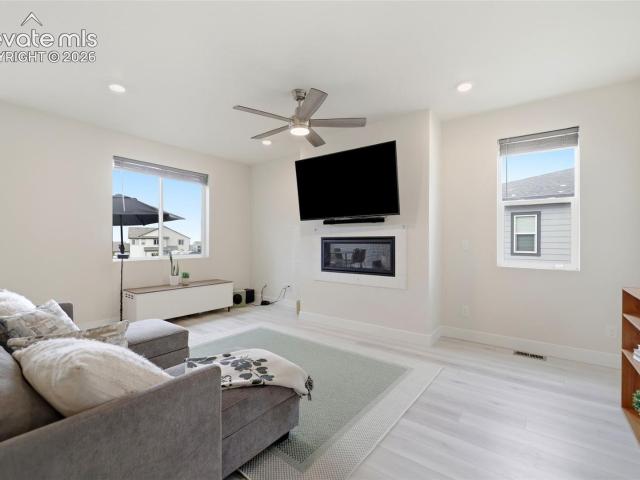
Why wait to build when this contemporary home is ready for you to move in and enjoy! Imagine waking to sunlight pouring through expansive windows, coffee on the deck, open space and walking trail behind the home, in a home where the major projects are complete! Located in desirable Stonebridge at Meridian Ranch, this home combines modern design, main-level living, and a great lifestyle! It offers the upgrades, landscaping, window treatments, and finished spaces that new construction often leaves for later. The open-concept Living Room is anchored by a contemporary gas fireplace and flows seamlessly into the gourmet kitchen featuring quartz countertops, stainless steel appliances with a gas range, an expanded island, walk-in pantry, abundant cabinetry, and a sunny dining area that opens to the covered deck—perfect for morning coffee or evening BBQs. Retreat to the spacious primary suite with a spa-inspired bath showcasing an oversized walk-in shower, dual vanities, and an impressive wal
USD 549,000
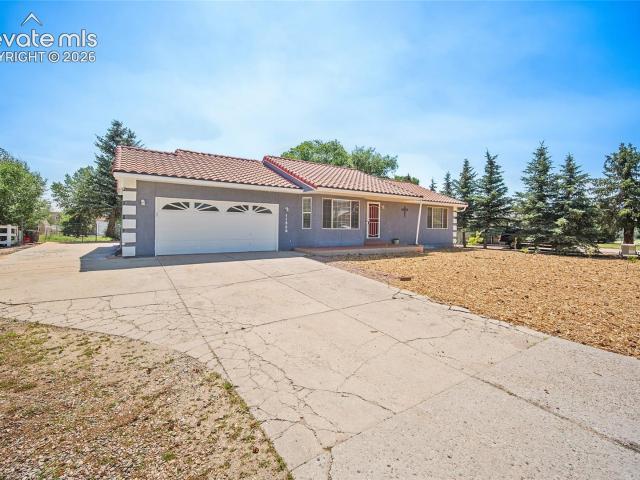
11559 Cranston Drive
View photo
House · for sale
USD 489,900
USD 214/sq.ft
11559 Cranston Drive
Monument town
· 2,282 sq.ft · 4 Bedrooms · 3 Baths · House
· Garden · Equipped kitchen · Cellar · Parking
Monument town · 2,282 sq.ft · 4 Bedrooms · 3 Baths · House · Garden · Equipped kitchen · Cellar · Parking
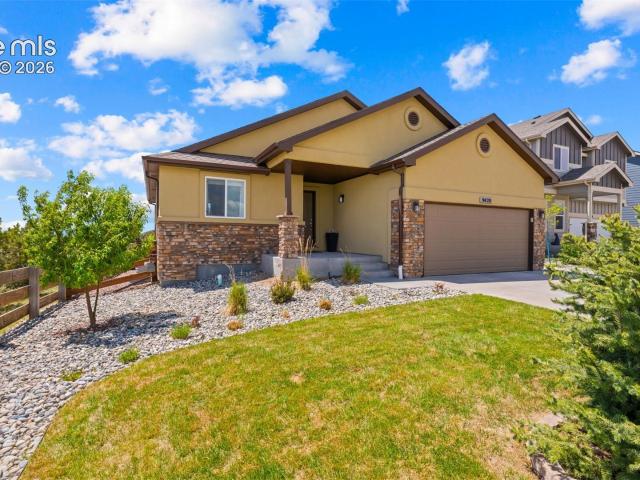
If country living is calling your name, look no further. This pristine ranch-style property in Paint Brush Hills is ready to welcome you home. Let’s start with one of the biggest perks: no HOA! Plus, there’s dedicated RV parking right alongside the home. You’ll love the spacious driveway, expansive front and back yards, and the privacy that comes with nearly half an acre of land. Inside, pride of ownership shines throughout. The open-concept living and dining areas flow seamlessly into the beautiful kitchen, featuring granite countertops and stainless steel appliances. The main level offers a convenient floor plan with the primary suite and an additional bedroom, while the finished basement is the perfect space for a family room, game room, or man cave, along with two more bedrooms and plenty of room to spread out. Located just minutes from all the exciting new development. Including the new King Soopers. You’ll have shopping, dining, and everyday conveniences right at your fingertips.
USD 489,900
10623 Grace Manor Drive
View photo
House · for sale
USD 584,950
USD 187/sq.ft
10623 Grace Manor Drive
Monument town
· 3,122 sq.ft · 5 Bedrooms · 3 Baths · House
· Equipped kitchen · Parking
Monument town · 3,122 sq.ft · 5 Bedrooms · 3 Baths · House · Equipped kitchen · Parking
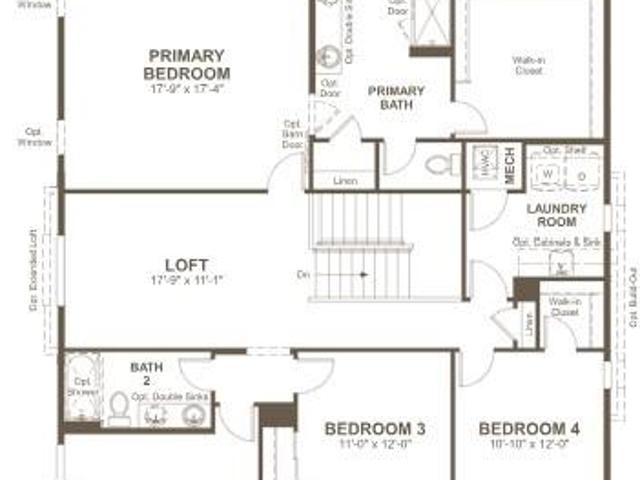
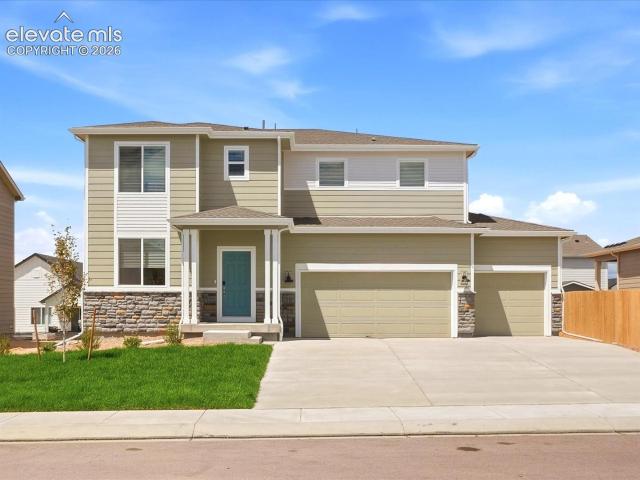
!3-car garage! *main-floor bedroom*. This Ammolite is designed to meet your every need, offering two stories of thoughtfully crafted living spaces with designer finishes throughout. Just off the entry, you’ll find a main-floor bedroom, an attached bath, and a versatile flex room—perfect for multi-gen living, offering comfort, privacy, and flexibility for guests or extended family. Beyond, the expansive great room invites you to relax and flows seamlessly into the dining area. The well-appointed kitchen features a quartz center island, abundant cabinet storage throughout, and a spacious pantry. Upstairs, a cozy loft provides additional living space, along with a convenient laundry room and three secondary bedrooms that share a full bath. The sprawling primary suite serves as a private retreat, complete with a luxurious bath and a generous walk-in closet
USD 584,950
10087 Beckham Street
View photo
House · for sale
USD 529,900
USD 224/sq.ft
10087 Beckham Street
Monument town
· 2,357 sq.ft · 4 Bedrooms · 2 Baths · House
· Garden · Office room · Equipped kitchen · Parking
Monument town · 2,357 sq.ft · 4 Bedrooms · 2 Baths · House · Garden · Office room · Equipped kitchen · Parking
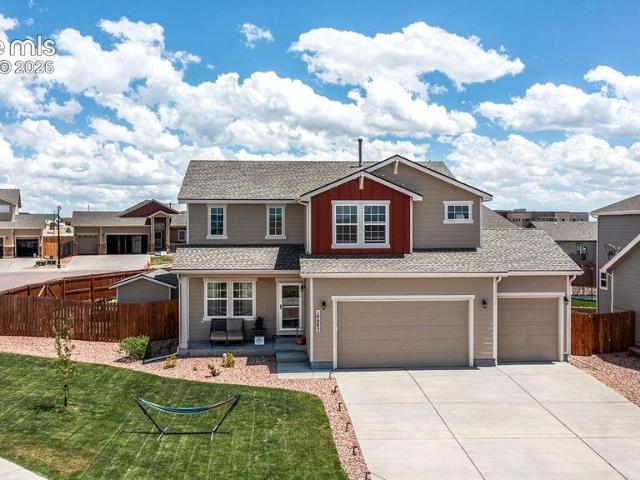
Welcome to this beautifully maintained two-story home nestled in the desirable Paint Brush Hills community in Peyton. Situated on a spacious corner lot beside a quiet cul-de-sac, this move-in ready residence offers the perfect balance of comfort, style, and everyday convenience. From the moment you arrive, you’ll appreciate the beautifully landscaped yard, oversized three-car garage, and extended driveway designed with both functionality and curb appeal in mind. Step inside to an open and inviting floor plan featuring a bright living room, cozy family room, spacious dining area, and a beautifully appointed kitchen ideal for entertaining or relaxed daily living. Upstairs, you’ll find four generously sized bedrooms plus a versatile loft space perfect for a home office, media area, or playroom. The luxurious primary suite serves as a private retreat with a spa-inspired five-piece bathroom and an oversized walk-in closet. The upstairs laundry room adds convenience right where you need it m
USD 529,900
9993 Golf Crest Drive
View photo
House · for sale
USD 715,000
USD 162/sq.ft
9993 Golf Crest Drive
Monument town
· 4,413 sq.ft · 5 Bedrooms · 3 Baths · House
· Deck · Fireplace · Equipped kitchen · Air conditioning · Heating
Monument town · 4,413 sq.ft · 5 Bedrooms · 3 Baths · House · Deck · Fireplace · Equipped kitchen · Air conditioning · Heating
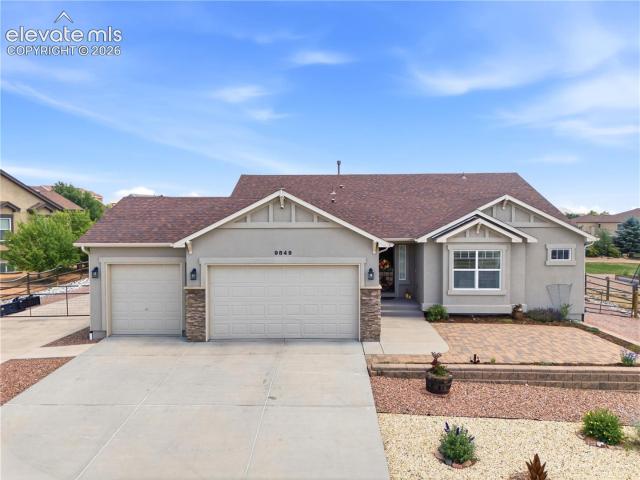
Beautiful stucco/stone rancher located in Stonebridge at Meridian Ranch, offering 4,462 sf of well-designed living space. You'll notice the standout curb appeal, featuring low-maintenance landscaping, mature trees & shrubs, auto sprinklers, & a covered front porch. Inside, enjoy year-round comfort with central air/heat, along with rich hardwood flooring that extends across much of the main level. Off the entry, BR#1 showcases arched windows & a window seat, with easy access to a full bathroom. A versatile flex room, accessed through French doors, can serve as a home office or potential 5th BR (no closet). The island kitchen boasts a pantry, dark wood cabinetry, granite countertops, a breakfast bar, & upgraded appliances incl a smooth-top range oven, microwave, dishwasher, & French door refrigerator. The dining area opens onto a covered wood deck, perfect for taking in scenic mountain views. The elegant living room features a tray ceiling, wall of windows, a TV recess, & gas fireplace w
USD 715,000
10082 hartwood drive
View photo
House · for sale
USD 498,303
USD 210/sq.ft
10082 hartwood drive
Monument town
· 2,368 sq.ft · 4 Bedrooms · 2 Baths · House
· Garden · Equipped kitchen
Monument town · 2,368 sq.ft · 4 Bedrooms · 2 Baths · House · Garden · Equipped kitchen
Ask a sales counselor about optional rear yard fencing! Open concept kitchen! The Meritage Home difference includes spray-foam insulation, advanced air filtration for year-round comfort and healthier air, and durable cementitious siding known for its strength, fire-resistance, and long-lasting performance. A Whirlpool appliance package, and full home blinds are also included for move-in convenience. Welcome home where every detail is built for comfort, efficiency, and LIFE. Built. Better. Paint Brush Hills offers a prime location in Falcon/Peyton near Colorado Springs, with easy access to nearby military bases and the U. S. Air Force Academy. Residents enjoy a quiet suburban setting close to parks, schools, shopping, and outdoor recreation—creating a convenient and connected place to call home
USD 498,303
9849 Rockingham Drive
View photo
House · for sale
USD 740,000
USD 183/sq.ft
9849 Rockingham Drive
Monument town
· 4,026 sq.ft · 4 Bedrooms · 3 Baths · House
· Garden · Parking · Deck · Fireplace · Equipped kitchen
Monument town · 4,026 sq.ft · 4 Bedrooms · 3 Baths · House · Garden · Parking · Deck · Fireplace · Equipped kitchen
Situated on nearly half an acre with no HOA this property gives you the freedom to enjoy your land however you choose. Highly sought-after Campbell Homes Raintree model offers luxury, comfort, and exceptional versatility. A standout feature is the fully insulated 24' x 28' detached garage with pedestrian entrance, dedicated 220V service, and epoxy floors—perfect for showcasing prized vehicles, a workshop, home business, or studio. A gated paved driveway provides easy access, while adjacent 50-amp Class A RV parking for your recreational vehicles. The beautifully landscaped backyard features a covered composite deck and tranquil water feature, creating a peaceful outdoor oasis. Inside, abundant natural light fills the formal dining room & spacious great room with oversized windows, a cozy gas fireplace, & Philips smart lighting set the perfect ambiance. The gourmet eat-in kitchen boasts premium stainless steel appliances (2024), granite countertops, a large center island, generous cabin
USD 740,000
12531 Stone Valley Drive
View photo
House · for sale
USD 550,000
USD 159/sq.ft
12531 Stone Valley Drive
Monument town
· 3,455 sq.ft · 4 Bedrooms · 3 Baths · House
· Equipped kitchen · Cellar
Monument town · 3,455 sq.ft · 4 Bedrooms · 3 Baths · House · Equipped kitchen · Cellar
Beautiful ranch home in Stonebridge with attractive stucco and stone exterior offering spacious main-level living and quality upgrades throughout. The open great room features hardwood flooring that extends throughout the main level, with carpet in the bedrooms and tile in the baths. Soaring 12-foot ceilings create an open, airy feel, while builder-upgraded accent walls add custom character. The gourmet kitchen is designed for both everyday living and entertaining, featuring upgraded cabinetry, quartz countertops, stainless steel appliances, a gas range, and a large walk-in pantry. A convenient mudroom/laundry room with built-in bench adds functionality, and the included gas washer and dryer are an added bonus. Retreat to the spacious primary suite featuring two walk-in closets and a luxurious ensuite bath with double vanity, soaking tub, and separate shower. The finished basement offers a huge family room, abundant storage space, and endless possibilities for recreation or relaxation.
USD 550,000
17215 Fairplay Drive
View photo
House · for sale
USD 1,068,960
USD 194/sq.ft
17215 Fairplay Drive
Monument town
· 5,490 sq.ft · 4 Bedrooms · 5 Baths · House
· Balcony · Equipped kitchen
Monument town · 5,490 sq.ft · 4 Bedrooms · 5 Baths · House · Balcony · Equipped kitchen
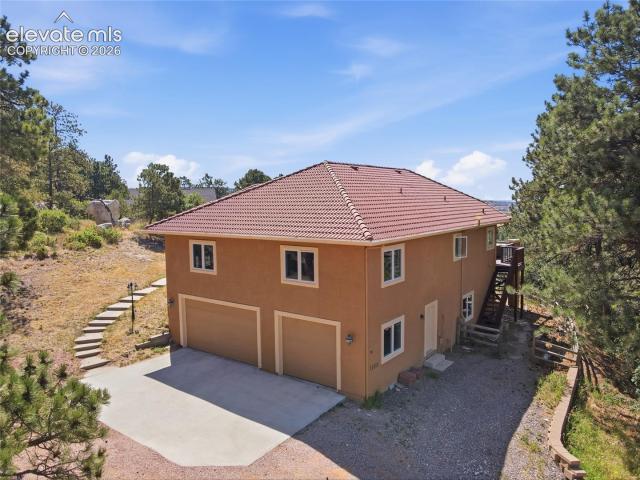
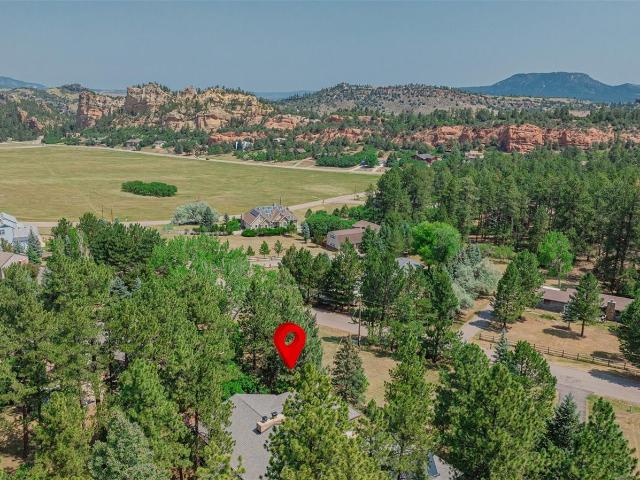
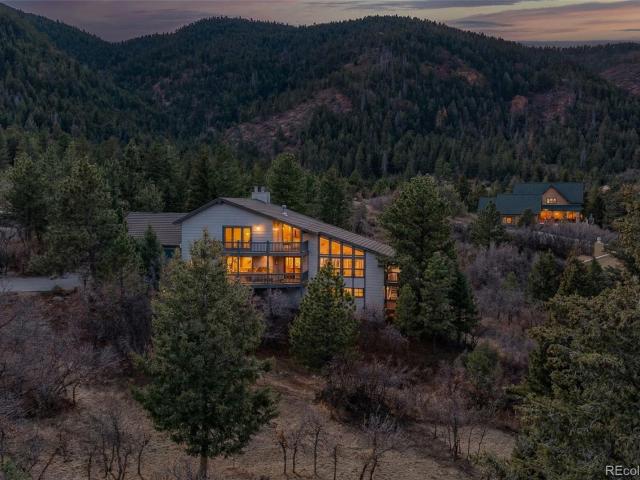
Welcome to this beautiful custom-built Monument home in the highly desirable Woodmoor Summit community, set on. 75 acres where comfort, space and Colorado living come together. Nestled on a wooded lot with striking rock formations and sloping terrain, this property offers the perfect balance of privacy, tranquility and accessibility. Step inside to a bright grand living room filled with natural light and a layout designed for both everyday living and entertaining, enhanced by freshly updated interior paint throughout the common areas. It flows seamlessly, creating an open feel while still offering defined spaces for gathering, dining and relaxing. The kitchen features ample cabinetry and workspace, making it both practical and enjoyable for daily use. The primary suite includes walk-out access to the wraparound balcony, creating a peaceful private retreat. Additional bedrooms offer generous space, while the bathrooms are thoughtfully positioned for convenience. A spacious bonus room ad
USD 1,068,960
6671 Wauconda Drive
View photo
House · for sale
USD 1,699,000
USD 291/sq.ft
6671 Wauconda Drive
Monument town
· 5,823 sq.ft · 4 Bedrooms · 3 Baths · House
· Patio · Deck · Lift
Monument town · 5,823 sq.ft · 4 Bedrooms · 3 Baths · House · Patio · Deck · Lift
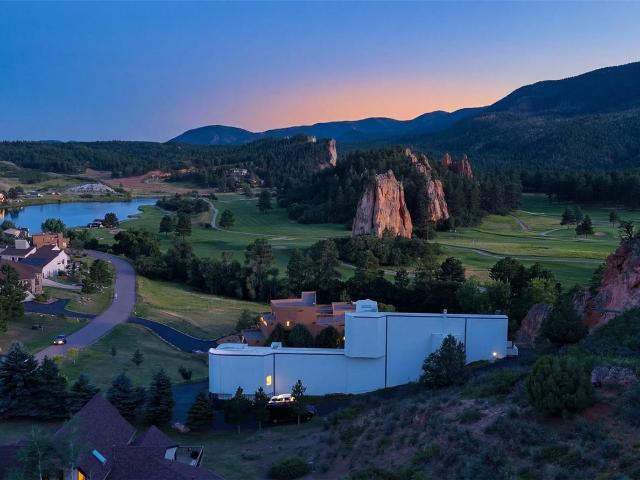
Rarely does a residence help define a landscape. 6671 Wauconda Drive does. Set against the red rocks of Perry Park with a bold white stucco exterior and unmistakable architectural presence, this home commands attention as a signature residence known to anyone who visits Perry Park. Modern, memorable, and deeply connected to its setting, it is more than a place to live. It is a defining feature of the Perry Park community, a landmark. Here, indoor and outdoor living spaces are oriented around the views. Perry Park Golf Course, Lake Wauconda, Sentinel Rock, surrounding red rock formations, and the mountains beyond are not just seen from the home. They become part of the everyday experience. Set on. 90 acres with a dramatic red rock formation, the home offers over 5,800 finished sf across three above-ground levels, with a pneumatic elevator and thoughtful upgrades throughout. Expansive windows, soaring ceilings, skylights, curved walls, wood floors, decks, and patios create an open, sculp
USD 1,699,000
9631 Keating Drive
View photo
House · for sale
USD 749,900
USD 202/sq.ft
9631 Keating Drive
Monument town
· 3,703 sq.ft · 4 Bedrooms · 3 Baths · House
· Fireplace · Equipped kitchen · Cellar
Monument town · 3,703 sq.ft · 4 Bedrooms · 3 Baths · House · Fireplace · Equipped kitchen · Cellar
Welcome to your dream home! Where breathtaking mountain views, including iconic Pikes Peak, meet exceptional craftsmanship and thoughtful upgrades. Situated on nearly 1/2 acre, this impeccably maintained 4-bedrooms, 3-bathrooms home offers the perfect blend of comfort, style and functionality. Inside you'll find quality finishes throughout including warm cork flooring in the entry, living room and kitchen. The chef's kitchen features Manstone countertops, SS appliances, gas range w/electric oven, built-in dual wall oven/microwave, smart refrigerator and dishwasher and Kobe range hood with exterior venting. Master suite is a relaxing retreat with heated tile floors, double vanity, knotty alder cabinetry, granite countertops and beautifully tiled backsplash. All bathrooms have been updated with premium finishes. Finished basement adds two bedrooms with plush carpeting, spacious family room w/gas fireplace and luxury vinyl flooring providing ideal space for guests or entertainment. Enjoy
USD 749,900
17113 Alsike Clover Court
View photo
House · for sale
USD 1,149,000
USD 268/sq.ft
17113 Alsike Clover Court
Monument town
· 4,284 sq.ft · 4 Bedrooms · 3 Baths · House
· Deck · Equipped kitchen
Monument town · 4,284 sq.ft · 4 Bedrooms · 3 Baths · House · Deck · Equipped kitchen
Every detail feels designed to elevate the everyday in this brand new home. Nestled in a peaceful cul-de-sac, this Miramont home welcomes you with an effortless balance of beauty, function, and warmth—an invitation to live life more fully. The moment you step inside, this home opens around you, drawing you toward the kitchen that defines the experience here: a true gourmet space crafted for those who love to cook, entertain, and create. The expansive layout features a wraparound prep pantry complete with its own sink, offering a tucked-away world of convenience where holiday meals, party prep, and weekday dinners unfold with ease and joy. From the kitchen, life flows naturally into the dining and living spaces, then outward to the home’s signature feature: the oversized deck. Here, mornings begin a little quieter and evenings linger a little longer. Whether it’s sunrise coffee, family dinners under open skies, or late-night conversations with friends, this deck becomes the backdrop for
USD 1,149,000
10172 Hartwood Drive
View photo
House · for sale
USD 472,000
USD 302/sq.ft
10172 Hartwood Drive
Monument town
· 1,561 sq.ft · 3 Bedrooms · 2 Baths · House
· Parking · Equipped kitchen · Cellar
Monument town · 1,561 sq.ft · 3 Bedrooms · 2 Baths · House · Parking · Equipped kitchen · Cellar
Full Whirlpool appliance package, and full home blinds included for move-in convenience! Open concept kitchen with quartz countertops and espresso cabinets! Basement for future customization and storage! 3 car garage! The Red Feather is a 1,565 sq. Ft. ranch-style home featuring an open-concept living area that flows seamlessly into the kitchen. As you enter, you’ll pass two secondary bedrooms before reaching the private primary suite at the back of the home. With 3 bedrooms, 2 baths, and a 3-car garage, this single-level layout offers comfortable, connected living. The Meritage Home difference includes spray-foam insulation, advanced air filtration for year-round comfort and healthier air, and durable cementitious siding known for its strength, fire-resistance, and long-lasting performance. Welcome home where every detail is built for comfort, efficiency, and LIFE. Built. Better. Paint Brush Hills offers a prime location in Falcon/Peyton near Colorado Springs, with easy access to near
USD 472,000
10267 KEYNES Drive
View photo
House · for sale
USD 549,300
USD 214/sq.ft
Updated
10267 KEYNES Drive
Monument town
· 2,562 sq.ft · 4 Bedrooms · 2 Baths · House
· Garden · Office room · Parking · Equipped kitchen · Cellar
Monument town · 2,562 sq.ft · 4 Bedrooms · 2 Baths · House · Garden · Office room · Parking · Equipped kitchen · Cellar
Ask a sales counselor about optional rear yard fencing! 3 car garage! Open concept kitchen with quartz countertops and espresso cabinets! Basement for future customization and storage! 11,000+ Sq Ft Lot! As you enter this home you have your flex space that is in the front of the home allowing the right amount of space from there into the great room, making it a perfect home office. This is a 4 bed home that allows enough room for the whole family. The Meritage Home difference includes spray-foam insulation, advanced air filtration for year-round comfort and healthier air, and durable cementitious siding known for its strength, fire-resistance, and long-lasting performance. A Whirlpool appliance package, and full home blinds are also included for move-in convenience. Welcome home where every detail is built for comfort, efficiency, and LIFE. Built. Better. Paint Brush Hills offers a prime location in Falcon/Peyton near Colorado Springs, with easy access to nearby military bases and the
USD 549,300
13410 New Ranch Drive
View photo
House · for sale
USD 699,000
USD 201/sq.ft
13410 New Ranch Drive
Monument town
· 3,477 sq.ft · 4 Bedrooms · 3 Baths · House
· Equipped kitchen · Parking
Monument town · 3,477 sq.ft · 4 Bedrooms · 3 Baths · House · Equipped kitchen · Parking
Positioned on a prominent corner lot in Peyton, this former model ranch style home balances crisp architectural design with open, functional spaces across 3,706 square feet. The exterior presents a clean stucco and stone profile with low-maintenance landscaping and an attached three-car garage. Inside, light wood-look flooring leads through an open-concept main floor illuminated by natural light, recessed lighting, and subtle arched doorways. At the center of the main level, the kitchen showcases white shaker cabinetry with dark hardware, white quartz countertops, a gas cooktop, built-in wall ovens, and a subway tile backsplash. Modern black pendant lighting hangs over a generous preparation island equipped with an undermount sink and matte black faucet. The adjacent dining area is surrounded by expansive windows and a sliding glass door, creating a bright environment with continuous views of the surrounding prairie. Main-level living extends seamlessly to the primary suite, which feat
USD 699,000
12646 Windingwalk Drive, Peyton, US, CO
View photo
House · for sale
USD 779,000
12646 Windingwalk Drive, Peyton, US, CO
Monument town
· 6 Bedrooms · 4 Baths · House
· Fireplace · Equipped kitchen · Cellar
Monument town · 6 Bedrooms · 4 Baths · House · Fireplace · Equipped kitchen · Cellar
Tucked against open space with private gate access to the community trail system, this exceptional home offers thoughtful design, generous scale, and effortless livability in one of Meridian Ranch's most sought-after settings. The great room and kitchen feature 12-foot ceilings and large windows that frame open space views and fill the main level with natural light, all flowing together around a stone gas fireplace. The kitchen is outfitted with quartz countertops, a large island with bar seating, stainless appliances, a gas range, dual ovens, walk-in pantry, soft-close cabinetry, and island-integrated outlets. Four bedrooms on the main level include a primary suite with tray ceiling, dimmable lighting, jetted soaking tub, tiled shower with built-in seating, and a custom walk-in closet. A laundry room with sink and cabinetry and a pass-through mudroom add everyday functionality. The finished basement offers a recreation area with built-in surround sound, a wet bar with quartz counterto
USD 779,000
9420 Beryl Drive
View photo
House · for sale
USD 505,000
USD 209/sq.ft
9420 Beryl Drive
Monument town
· 2,411 sq.ft · 4 Bedrooms · 3 Baths · House
· Equipped kitchen
Monument town · 2,411 sq.ft · 4 Bedrooms · 3 Baths · House · Equipped kitchen
Beautiful ranch-style home in the highly desirable Meridian Ranch community, ideally situated on a corner cul-de-sac lot backing to open space with stunning Pikes Peak views. Offering 4 bedrooms, 3 bathrooms, and over 2,400 finished square feet, this home combines comfortable main-level living with plenty of room to spread out. The open-concept main level features vaulted ceilings, abundant natural light, and a spacious living area that flows seamlessly into the dining space and kitchen. The kitchen is designed for both everyday living and entertaining, featuring stone countertops, a large island, natural wood cabinetry, a pantry, and gas cooking. Walk out from the dining area to enjoy the outdoor living space and beautiful Colorado views. The primary suite offers a private retreat with a walk-in closet and a luxurious 5-piece bath featuring double vanities, a freestanding shower, and soaking tub. A secondary bedroom, full bath, and convenient main-level laundry complete the upper leve
USD 505,000
8057 Bannock Drive
View photo
House · for sale
USD 799,900
USD 174/sq.ft
8057 Bannock Drive
Monument town
· 4,585 sq.ft · 4 Bedrooms · 3 Baths · House
· Equipped kitchen
Monument town · 4,585 sq.ft · 4 Bedrooms · 3 Baths · House · Equipped kitchen
Tucked in the highly desirable Perry Park community near the “Big D, ” this private retreat sits on nearly one acre of treed land. Offering approximately 3,885 finished square feet with 4 bedrooms and 3 bathrooms, the home blends space, comfort, and Colorado living. The main level features a light-filled living room with hardwood flooring, soaring vaulted ceilings with exposed wood beams, and a striking wood-burning stove framed by a floor-to-ceiling stone surround and hearth. Sliding glass doors open to the sunroom, while the dining area flows seamlessly into the living space. The chef’s kitchen offers hardwood flooring, a vaulted ceiling with skylight, stone accent wall, granite countertops, stainless steel appliances, and a Verona professional-grade double-oven range. The adjoining breakfast nook provides direct access to the sunroom. The main level also includes a primary suite with multiple closets and private ensuite bath, a second bedroom with built-ins, an updated 3/4 bath, and
USD 799,900
10295 Accipiter Dr, Peyton, CO
View photo
House · for sale
USD 839,500
10295 Accipiter Dr, Peyton, CO
Monument town
· 4 Bedrooms · 4 Baths · House
· Patio · Fireplace · Equipped kitchen
Monument town · 4 Bedrooms · 4 Baths · House · Patio · Fireplace · Equipped kitchen
Welcome home to this picture-perfect 4-bed, 4-bath ranch set on 5 beautiful acres. Perfect for anyone craving peaceful seclusion while staying close to the city. From the white picket fence & front porch swing, every detail exudes storybook charm. Step inside to an airy, light-filled space with vaulted ceilings, floor-to-ceiling windows, & endless views of Pikes Peak. The formal dining room opens seamlessly to the living room & kitchen, creating a perfect flow for everyday living. The living room features a cozy fireplace where you can unwind and take in the mountain views. The kitchen is bright and inviting, with white cabinetry, granite countertops, & breakfast bar. Just beyond the eat-in dining area, step out to the patioperfect for morning coffee, summer dinners, or enjoying your surroundings. The primary suite is a true retreat, offering space, comfort, & a peaceful atmosphere. It features a private walkout to the patio, ensuite bathroom with dual vanities, tub, shower, & generous
USD 839,500
10308 Mount Evans Drive
View photo
House · for sale
USD 635,999
USD 157/sq.ft
10308 Mount Evans Drive
Monument town
· 4,036 sq.ft · 6 Bedrooms · 3 Baths · House
· Garden · Office room · Fireplace · Equipped kitchen · Cellar
Monument town · 4,036 sq.ft · 6 Bedrooms · 3 Baths · House · Garden · Office room · Fireplace · Equipped kitchen · Cellar
Nestled on a quiet corner lot with beautiful, year-round sun, this well-loved 6-bedroom, 4-bathroom home offers the perfect balance of space for a busy household and room to breathe. The bright, open main level welcomes you with beautiful luxury flooring, a cozy gas fireplace, and a quiet front office tucked behind elegant French doors. The upgraded kitchen is complete with granite countertops, double ovens, a huge center island, and a walk-in pantry. Upstairs, a versatile loft connects the bedrooms and a highly convenient upper-level laundry room. The expansive primary suite is a true retreat, featuring a large bedroom and an upgraded master bath with a sleek standing tub—a smart design choice that frees up space for a massive walk-in closet. The fully finished basement adds incredible flexibility, featuring a massive recreation/theater room, two additional bedrooms, a full bath, and abundant storage space. The beautifully landscaped backyard is fully fenced with a freshly painted pri
USD 635,999
20247 Melanie Ann Court
View photo
House · for sale
USD 799,900
USD 200/sq.ft
20247 Melanie Ann Court
Monument town
· 3,983 sq.ft · 5 Bedrooms · 3 Baths · House
· Equipped kitchen
Monument town · 3,983 sq.ft · 5 Bedrooms · 3 Baths · House · Equipped kitchen
Experience elevated Colorado living in this exceptional ranch-style home nestled atop scenic Monument Hill. Surrounded by towering pines, dramatic rock formations, and expansive mountain views, this property offers the perfect combination of privacy, comfort, and accessibility— all just minutes from I-25 with convenient access to Colorado Springs, Denver, and DIA. Designed for effortless one-level living, the main level welcomes you with soaring vaulted ceilings, abundant natural light, and a spacious open layout that perfectly captures the beauty of the surrounding landscape. Large windows frame the incredible scenery, creating a warm and inviting atmosphere throughout the home. At the center of it all is a beautifully appointed kitchen built for both everyday living and memorable gatherings. Featuring quartz countertops, upgraded 42” cabinets, a stainless steel farmhouse sink, gas cooktop, and double ovens, this space blends style and functionality while offering plenty of room to co
USD 799,900
19845 E Top O The Moor Drive
View photo
House · for sale
USD 940,000
USD 286/sq.ft
19845 E Top O The Moor Drive
Monument town
· 3,283 sq.ft · 5 Bedrooms · 3 Baths · House
· Patio · Equipped kitchen · Cellar
Monument town · 3,283 sq.ft · 5 Bedrooms · 3 Baths · House · Patio · Equipped kitchen · Cellar
Tucked away on a private 1.06-acre flag lot, this custom-built home is surrounded by mature pines and set back from the road, the property feels like a true Colorado retreat—quiet, peaceful, and immersed in nature—while still being part of an established neighborhood. Built in 2021, it stands out as a newer home in an area where that’s increasingly hard to find. With 5 bedrooms and 3.5 bathrooms, the layout is spacious and flexible, designed for both everyday comfort and entertaining. Inside, a thoughtful mix of hardwood, tile, and carpet creates warmth and practicality throughout the home. Large windows bring in natural light and frame the wooded setting, giving the entire space a cozy mountain feel. The kitchen features granite countertops, gas cooktop, double ovens, walk-in pantry and flows easily into the main living and dining areas, creating a central gathering space that feels connected and inviting. Downstairs, the walkout basement opens to the south-facing patio, and includes
USD 940,000
10119 Hartwood Drive
View photo
House · for sale
USD 519,950
USD 247/sq.ft
10119 Hartwood Drive
Monument town
· 2,099 sq.ft · 4 Bedrooms · 3 Baths · House
· Equipped kitchen
Monument town · 2,099 sq.ft · 4 Bedrooms · 3 Baths · House · Equipped kitchen
!Available late summer 2026! *This Agate is designed to impress with the ease of ranch-style living and designer finishes throughout. Thoughtfully laid out, the main floor offers three secondary bedrooms and two shared baths, providing ideal accommodations for family, guests, or versatile living space. At the heart of the home, a beautiful gourmet kitchen features a large quartz center island, stainless steel appliances, and a spacious pantry. The open dining area flows seamlessly into the expansive great room, creating the perfect space for entertaining or everyday living. Tucked away for privacy, the luxurious primary suite showcases a spacious walk-in closet and a private bath
USD 519,950
13387 Foggy Meadows Drive
View photo
House · for sale
USD 489,500
USD 280/sq.ft
13387 Foggy Meadows Drive
Monument town
· 1,744 sq.ft · 3 Bedrooms · 2 Baths · House
· Patio · Parking · Equipped kitchen
Monument town · 1,744 sq.ft · 3 Bedrooms · 2 Baths · House · Patio · Parking · Equipped kitchen
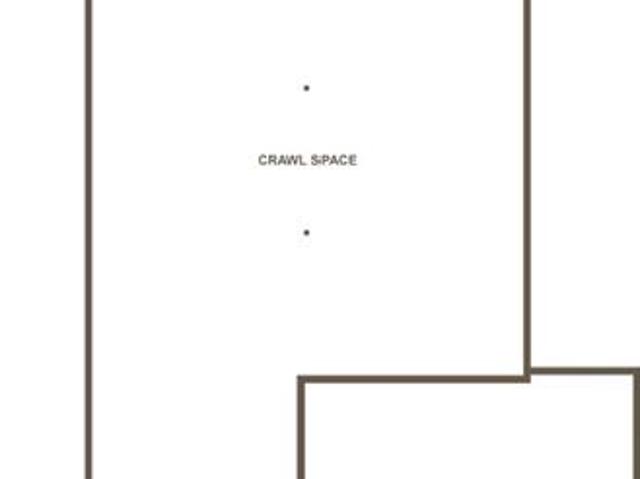
Gorgeous Modern plan with 3 bedrooms/ 2 baths/ 2 car garage and on a crawlspace with many amenities! Open concept floorplan includes a covered front porch leading into the home with a large foyer opening to 2nd and 3rd bedroom and bath, giving separation between the Master Suite. The Great Room, Kitchen with Island and pantry, and dining with sliders out to the covered back porch are adjoined helping maximize your living spaces! Master Suite opens to Master Bath featuring a free-standing shower with a Corian ledge and seat, double sink vanities, private commode, spacious linen closet, and large walk in closet. This home also includes a mudroom located off the 2 car garage with a build in bench which connects to the laundry room and leads back into the foyer. Additional features include: 9 ft ceilings throughout, upgraded staggered cabinets, covered patio off dining area, brushed nickel light fixtures, wet bar rough in, stainless steel appliances and more! This home was designed for per
USD 489,500
7116 Fox Circle
View photo
House · for sale
USD 875,000
USD 179/sq.ft
7116 Fox Circle
Monument town
· 4,887 sq.ft · 4 Bedrooms · 4 Baths · House
· Deck · Equipped kitchen
Monument town · 4,887 sq.ft · 4 Bedrooms · 4 Baths · House · Deck · Equipped kitchen
Set in the heart of Perry Park, this 4-bed, 4-bath home offers approx. 4,890 sqft and showcases ICONIC RED ROCK, DAWSON BUTTE, AND VALLEY VIEWS, abundant natural light, and multiple outdoor living spaces. Backs to undeveloped national forest land with open trail access. Only one owner! A welcoming foyer opens to the formal living room with a vaulted wood-beam ceiling, dramatic floor-to-ceiling windows, and sliding-door access to the wraparound composite deck—made for entertaining and viewing of the beautiful Perry Park red rock formations. The formal dining room features vaulted ceilings, chandelier, and picture windows with custom shutters framing the scenery. The updated kitchen offers wood flooring, vaulted beam ceiling, ceiling-height windows with switch-controlled sunshades, cherry cabinetry with crown molding, stainless steel appliances, granite countertops, a window-over-sink view, and breakfast nook with custom lighting. Just beyond, the family room warms up with a brick accent
USD 875,000

Get email alerts

Don't miss out: be the first to know about new properties

The alert was correctly created

On subscribing you accept the conditions of use and the privacy policy
Alert
Receive new ads in your inbox
Save this search
Receive alerts for new listings

We'll send you an email when we have new properties for: "Houses for sale in Monument town"

The alert was correctly created

Village Center, Monument town Monument CCD El Paso County Colorado
Valley Ridge, Monument town Monument CCD El Paso County Colorado
Get email alerts and be the first to see new listings
Required field
On subscribing I accept the terms of the privacy policy
Perfect! You'll soon start receiving new listings via email
Alert
Receive an email when we have new ads for Houses for sale in Monument town
Save this search
Filters

Bedrooms

Size (sq.ft)

sq.ft
sq.ft

Price

USD
USD

Property type

Bathrooms

Clear all filters
Receive notifications when new entries are published.