550 properties for sale in Morrice village

2353 Sapphire Lane
View photo
Condo · for sale
USD 489,000
USD 172/sq.ft
2353 Sapphire Lane
Morrice village
· 2,842 sq.ft · 3 Bedrooms · 3 Baths · Condo
· Garden · Deck · Equipped kitchen
Morrice village · 2,842 sq.ft · 3 Bedrooms · 3 Baths · Condo · Garden · Deck · Equipped kitchen
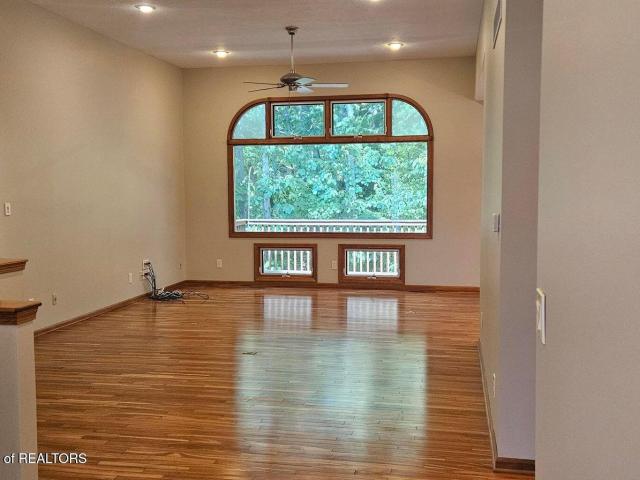
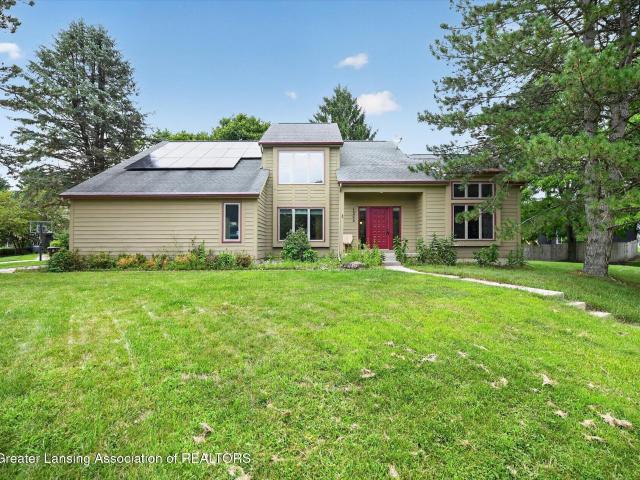
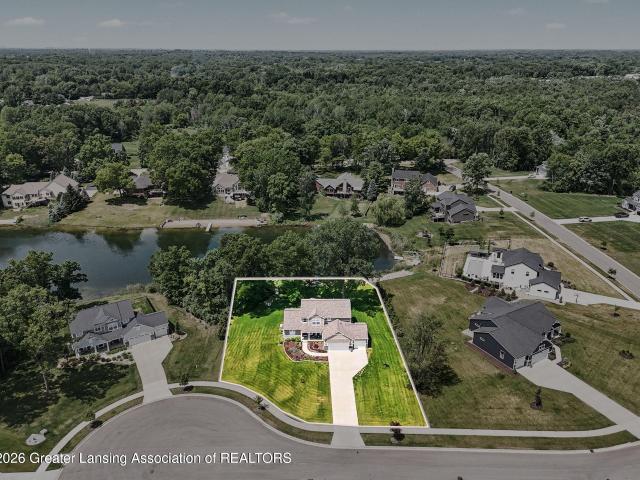
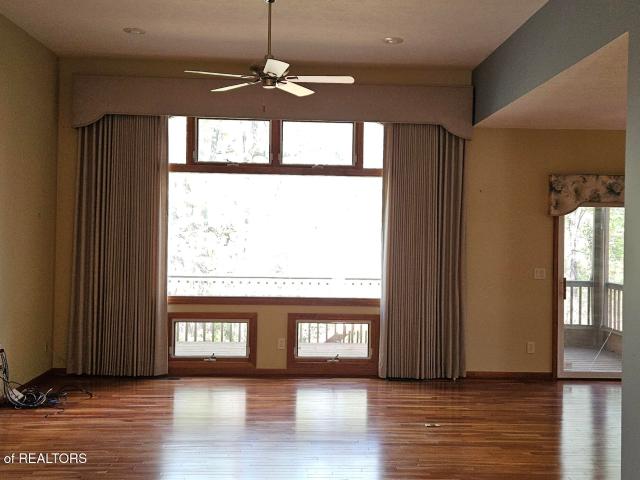
Spectacular, freshly painted, freestanding site condo located in the highly sought-after Sapphire Lakes Association. Inviting foyer leads you into the dramatic great room with vaulted ceiling featuring a wall of floor to ceiling windows overlooking the private wooded backyard. Greatroom flows into the dining room with large bay window. Fabulous kitchen with breakfast bar, ample cabinets and drawers, a pantry cabinet and desk area. Gleaming cherry hardwood floors flow throughout the great room, dining room, and kitchen. Huge primary bedroom suite with spacious primary bath including separate vanities that flank the relaxing corner jetted tub, a step in shower and linen closet. Huge walk in primary closet has a pocket door into the adjacent laundry room to conveniently transport laundryto the washer and dryer. Second sizeable bedroom with an adjacent full bath. Screened in porch opens onto to the large deck with custom electric awning providing comfortable shade during the afternoon sun.
USD 489,000
602 Magenta Court # 200
View photo
House · for sale
USD 663,900
USD 171/sq.ft
New
602 Magenta Court # 200
Morrice village
· 3,875 sq.ft · 4 Bedrooms · 3 Baths · House
· Parking · Fireplace · Equipped kitchen
Morrice village · 3,875 sq.ft · 4 Bedrooms · 3 Baths · House · Parking · Fireplace · Equipped kitchen
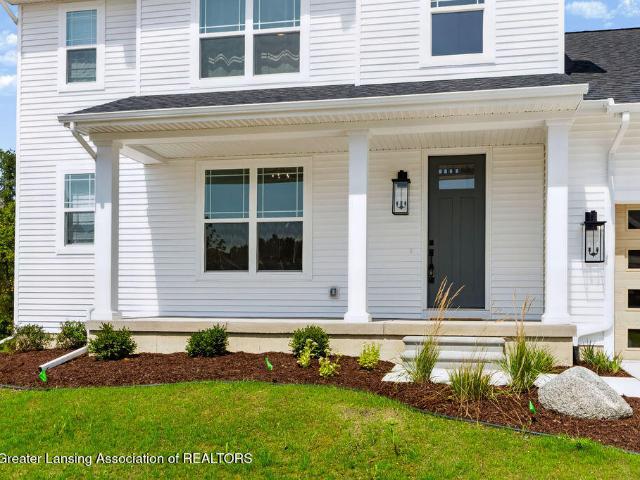
Haslett. Copper Creeks newest offering at 602 Magenta ct. 3500+/. Square feet including a wonderfully finished lower level! Fabulous upgrades throughout this picture-perfect home with a main floor primary, four bedrooms plus 3 1/2 baths. Amazing curb appeal with a large covered front porch to enjoy a sunrise or sunset and special overhead doors in the ample 3 car garage. The lovely two-story foyer includes an arch topped window plus a plant ledge. Bring the light in with special French doors to the main floor study plus south facing windows! A dramatic volume ceiling two-story great room include floor to ceiling windows and a stunning stone front, gas fueled fireplace! Dramatic kitchen with special cabinetry with architectural interest and storage! The gleaming quartz countertops and yummy tiled backsplash with a large center eating bar, island, touch controlled faucet, five burner gas range with a griddle and three door refrigerator including ice and drinking water, plus a walk-in pan
USD 663,900
5978 Village Drive
View photo
Condo · for sale
USD 179,900
USD 122/sq.ft
5978 Village Drive
Morrice village
· 1,464 sq.ft · 2 Bedrooms · 2 Baths · Condo
· Garden · Office room · Deck · Equipped kitchen · Parking
Morrice village · 1,464 sq.ft · 2 Bedrooms · 2 Baths · Condo · Garden · Office room · Deck · Equipped kitchen · Parking
Welcome to 5978 Village Dr. In Haslett! This beautifully updated 2-bedroom, 2.5-bath condo offers comfortable living in a fantastic location. The remodeled kitchen features quartz countertops, a classic subway tile backsplash, soft-close cabinetry, and newer stainless steel appliances. The spacious open-concept living and dining area is perfect for everyday living or entertaining, with a sliding door leading to the private deck and backyard space. Upstairs, you'll find two generously sized bedrooms and a full bath. The finished lower level provides a large family room that's ideal for movie nights, a home office, or additional entertaining space. A second full bath adds convenience, while the utility room includes the laundry area with washer and dryer. Residents enjoy access to a community pool and clubhouse, while the scenic Lake of the Hills Golf Course winds throughout the neighborhood. The condo also includes a covered carport, and the monthly association fee covers water and sewe
USD 179,900
5400 Maple Ridge Road # 15
View photo
Condo · for sale
USD 138,000
USD 173/sq.ft
New
5400 Maple Ridge Road # 15
Morrice village
· 797 sq.ft · 2 Bedrooms · 1 Bath · Condo
· Equipped kitchen · Swimming pool · Cellar · Parking
Morrice village · 797 sq.ft · 2 Bedrooms · 1 Bath · Condo · Equipped kitchen · Swimming pool · Cellar · Parking
Meridian Hills condominium. Located close to Lake Lansing, Haslett HS, Meridian Mall, restaurants, and MSU. This is two-bedroom, one bath apartment style flat condo. This unit is located on the second floor. The unit has a stacked washer/dryer in the walk-in closet. The unit has been completely updated. New carpet, paint, appliances (refrigerator, dishwasher, range/oven, microwave), kitchen cabinets, countertop, bathroom vanity. The basement has locked storage area. Renovated in-ground pool and clubhouse. The association fee includes water, sewer, waste dumpster, grounds maintenance, and exterior maintenance. One covered carport included. Unit is currently vacant and available
USD 138,000
5493 Jo Pass
View photo
House · for sale
USD 550,000
USD 148/sq.ft
5493 Jo Pass
Morrice village
· 3,703 sq.ft · 5 Bedrooms · 4 Baths · House
· Garden · Deck · Cellar
Morrice village · 3,703 sq.ft · 5 Bedrooms · 4 Baths · House · Garden · Deck · Cellar
Okemos Public Schools! This 2014 Giguere Built 5 BD/ 5 BA two-story home offers 3,341 total sq. Ft. The home has a full house generator, 1st floor laundry & 1st floor primary bedroom ensuite equipped with a walk-in shower, private stool room and separate walk-in closet. The 2nd floor featured a loft, two full bathrooms and 3 bedrooms. The basement is fully finished with a 5th bedroom, full bathroom and rec. Room with walkout access to the private backyard. This home also features a 12X13'9 wooded painted deck with steps to grade & a whole house generator
USD 550,000
3732 Crane Circle, Okemos, USA, MI
View photo
House · for sale
USD 835,480
3732 Crane Circle, Okemos, USA, MI
Morrice village
· 2 Bedrooms · 2 Baths · House
· Parking · Fireplace · Equipped kitchen · Cellar
Morrice village · 2 Bedrooms · 2 Baths · House · Parking · Fireplace · Equipped kitchen · Cellar
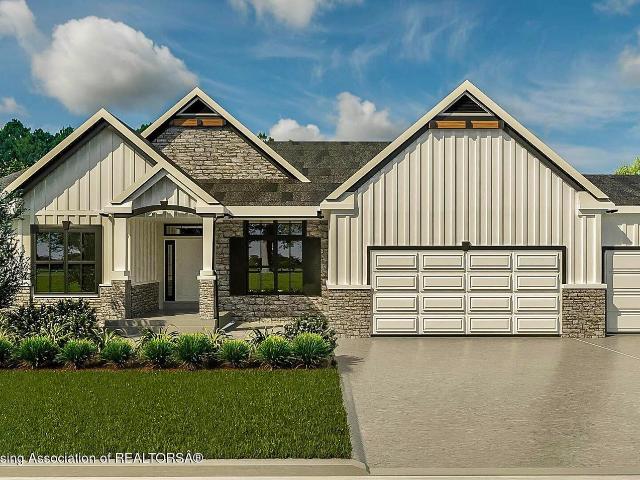
Proposed 3 car garage Ranch Plan in Sanctuary Phase II. The open concept plan offers 9' ceiling heights to main & 8' lower level. Many interior features include a 12x12'6' sunroom, 5'6' kitchen island, 6' gas fireplace, huge walk-in pantry, an owner's suite with private stool room, 6' soaking tub, 48x96 tiled walk-in shower & WIC. The daylight unfinished basement has an optional game and rec room, full bath, 3rd bedroom and ample storage
USD 835,480
2120 La Mer Lane
View photo
Condo · for sale
USD 149,900
USD 81/sq.ft
2120 La Mer Lane
Morrice village
· 1,830 sq.ft · 2 Bedrooms · 1 Bath · Condo
· Deck · Equipped kitchen · Swimming pool · Cellar
Morrice village · 1,830 sq.ft · 2 Bedrooms · 1 Bath · Condo · Deck · Equipped kitchen · Swimming pool · Cellar
Welcome to this great ranch-style condo in Haslett. The floor plan is very open, featuring a spacious step-down living room filled with abundant natural light. The living room walks out through a sliding door to the deck. Adjacent to the kitchen, the dining area offers a perfect spot to enjoy meals. The kitchen is very functional, and all appliances are included with the condo. Two generously sized bedrooms share a full bathroom, offering a blend of comfort and convenience. The finished basement includes a recreation area, a wet bar, laundry, and plenty of storage space. New flooring has been installed on both the upper and lower levels in recent years. The property may be used as a homestead or rental and currently has a rental license. The community offers many amenities, including a clubhouse, pool, and golf course. Conveniently located close to the lake, highways, restaurants, shopping, and much more!
USD 149,900
3738 Crane Circle, Okemos, USA, MI
View photo
House · for sale
USD 752,500
3738 Crane Circle, Okemos, USA, MI
Morrice village
· 4 Bedrooms · 3 Baths · House
· Parking · Fireplace · Equipped kitchen
Morrice village · 4 Bedrooms · 3 Baths · House · Parking · Fireplace · Equipped kitchen
Proposed 3 car garage 1.5 story plan in Sanctuary Phase II. The open concept plan offers 9', 10' & open ceiling heights to 2nd floor on main level. Many interior features include a 6'9' kitchen island, electric 6' fireplace, walk-in pantry, separate WIC & owner's bath off from the 1st fl. Primary bedroom. Owner's bath offers a 58x32 soaking tub & 60'x42' tile shower. 3 BD/1 BA upstairs with WICs
USD 752,500
3732 Crane Circle, Okemos, MI
View photo
House · for sale
USD 835,480
3732 Crane Circle, Okemos, MI
Morrice village
· 2 Bedrooms · 2 Baths · House
· Parking · Fireplace · Equipped kitchen · Cellar
Morrice village · 2 Bedrooms · 2 Baths · House · Parking · Fireplace · Equipped kitchen · Cellar
Proposed 3 car garage Ranch Plan in Sanctuary Phase II. The open concept plan offers 9' ceiling heights to main & 8' lower level. Many interior features include a 12x12'6' sunroom, 5'6' kitchen island, 6' gas fireplace, huge walk-in pantry, an owner's suite with private stool room, 6' soaking tub, 48x96 tiled walk-in shower & WIC. The daylight unfinished basement has an optional game and rec room, full bath, 3rd bedroom and ample storage
USD 835,480
2353 Sapphire Lane
View photo
Condo · for sale
USD 489,000
USD 141/sq.ft
2353 Sapphire Lane
Morrice village
· 3,444 sq.ft · 3 Bedrooms · 3 Baths · Condo
· Garden · Deck · Equipped kitchen
Morrice village · 3,444 sq.ft · 3 Bedrooms · 3 Baths · Condo · Garden · Deck · Equipped kitchen
Spectacular, freshly painted, freestanding site condo located in the highly sought-after Sapphire Lakes Association. Inviting foyer leads you into the dramatic great room with vaulted ceiling featuring a wall of floor to ceiling windows overlooking the private wooded backyard. Greatroom flows into the dining room with large bay window. Fabulous kitchen with breakfast bar, ample cabinets and drawers, a pantry cabinet and desk area. Gleaming cherry hardwood floors flow throughout the great room, dining room, and kitchen. Huge primary bedroom suite with spacious primary bath including separate vanities that flank the relaxing corner jetted tub, a step in shower and linen closet. Huge walk in primary closet has a pocket door into the adjacent laundry room to conveniently transport laundry to the washer and dryer. Second sizeable bedroom with an adjacent full bath. Screened in porch opens onto to the large deck with custom electric awning providing comfortable shade during the afternoon sun
USD 489,000
5603 Copper Creek Drive
View photo
House · for sale
USD 549,900
USD 145/sq.ft
5603 Copper Creek Drive
Morrice village
· 3,789 sq.ft · 4 Bedrooms · 3 Baths · House
· Garden · Deck · Equipped kitchen
Morrice village · 3,789 sq.ft · 4 Bedrooms · 3 Baths · House · Garden · Deck · Equipped kitchen
Welcome to Copper Creek, Haslett's newest development! This fabulous four-bedroom, three-bath ranch home with over 2,700 Sq. Ft. of living space that feels like new, showcasing a beautiful open-concept design and charming Craftsman-style exterior. The inviting foyer opens into a stunning great room highlighted by floor-to-ceiling windows that fill the space with natural light. The impressive kitchen offers abundant cabinetry, quartz countertops, a center island, subway tile backsplash, a five-burner gas range, and an amazing walk-in pantry with a built-in workspace. The spacious dining area leads to a lovely deck and nicely sized backyard, perfect for relaxing or entertaining. The primary suite features peaceful nature views, a walk-in closet, and a private bath with a beautifully tiled shower. Two additional bedrooms are located on the main floor, one of which could easily serve as a home office or study. Enjoy the convenience of first-floor laundry with sorting space and direct acces
USD 549,900
9210 Price Rd, Laingsburg, MI
View photo
House · for sale
USD 749,900
9210 Price Rd, Laingsburg, MI
Morrice village
· House
· Parking · Deck · Equipped kitchen · Cellar
Morrice village · House · Parking · Deck · Equipped kitchen · Cellar
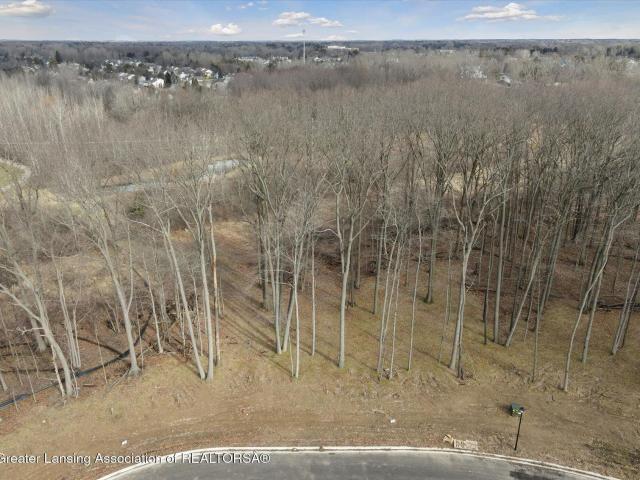
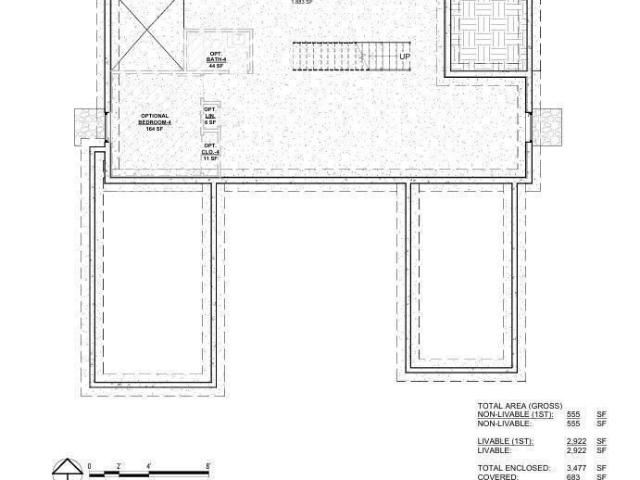
9210 E Price Rd. Vacant Land. Comes with building plans! Lake Victoria! Sleepy Hollow State Park! St. Johns Public Schools! Your new slice of paradise is just minutes away from the shores of beautiful Lake Victoria in Laingsburg, MI. Located in the Westchester Heights neighborhood, the 0.3 acre lot requires septic and well water. The lot comes with plans for a net livable 2,922 SQFT, single-story, 3 BD/3.5BA and optional 4th BD and 4th BA in the over 1,800 SQFT basement. Single-story construction means all living spaces and 3 bedrooms are on the same floor. Dining area seats six; kitchen island seats an additional six people. Large kitchen pantry for storage. Mudroom, utility, and laundry near entry for 2 car garage. Central work area off of powder room. Flex space loft overlooking living/kitchen/dining for extra sleeping, work or storage space. Access to optional outdoor deck from kitchen and two bedrooms. Basement level is unfinished and ready for extra living space or entertainment.
USD 749,900
3600 Otsego Drive
View photo
House · for sale
USD 729,900
USD 195/sq.ft
3600 Otsego Drive
Morrice village
· 3,724 sq.ft · 4 Bedrooms · 3 Baths · House
· Fireplace
Morrice village · 3,724 sq.ft · 4 Bedrooms · 3 Baths · House · Fireplace
Look at me! What value for this stunning almost all brick custom-built home in the Ember Oaks subdivision within the Okemos School District! This Schroeder built two-story with approx. 3,600 sq. Ft. of finished living space is nestled on a large 3/4-acre parcel with tall ceilings, lots of natural light, and excellent curb appeal. Enjoy this 4-bedroom 3-bathroom home including the primary bedroom and a guest suite on the first floor, plus two 2 bedrooms on the 2nd floor! Immaculate and ready to move in condition! Need more space? The lower level is already stubbed for a full bathroom and offers plenty of room to add additional bedrooms, creating endless possibilities for expansion. With these future finishes, the home could offer upwards of 5,000 square feet of finished living space. Contact the listing agent for ideas and inspiration on maximizing this incredible opportunity! A lovely 2-story foyer entry with access to an oversized great room enhanced with a vaulted ceiling, fireplace,
USD 729,900
5361 Clark Road
View photo
House · for sale
USD 329,900
USD 364/sq.ft
5361 Clark Road
Morrice village
· 904 sq.ft · 2 Bedrooms · 2 Baths · House
· Garden · Parking · Deck
Morrice village · 904 sq.ft · 2 Bedrooms · 2 Baths · House · Garden · Parking · Deck
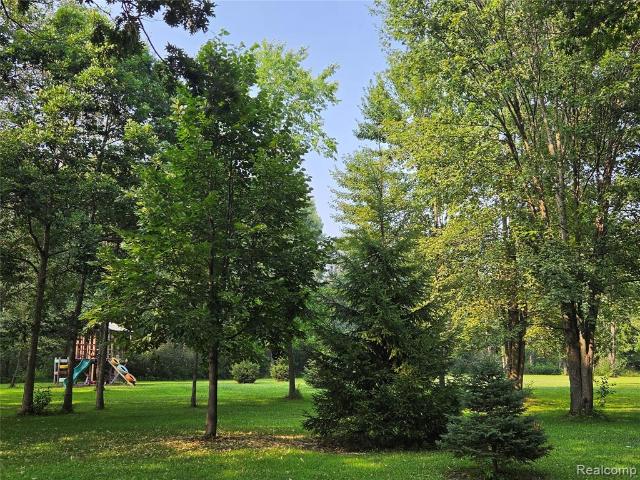
The perfect place to call home is now on the market! This beautiful two bedroom, two bathroom home is situated on 4.59 acres of scenic property. Gorgeous, wooded setting with large deck on back of home overlooking creatively designed perennial gardens make this a relaxing retreat. Features include new flooring throughout, fenced in backyard, lots of wildlife, new furnace, insulated and heated two car attached garage, newer septic tank and field, pole barn with overhang, awesome chicken coop and much more! Come see your forever home today, you will love living here!
USD 329,900
1311 Kalorama Way
View photo
House · for sale
USD 579,900
USD 198/sq.ft
1311 Kalorama Way
Morrice village
· 2,917 sq.ft · 4 Bedrooms · 3 Baths · House
· Deck · Equipped kitchen
Morrice village · 2,917 sq.ft · 4 Bedrooms · 3 Baths · House · Deck · Equipped kitchen
Welcome to this beautifully built 2018 ranch home in Okemos, offering the perfect blend of modern design, functionality, and location. Situated in the desirable Georgetown subdivision within Meridian Township, this spacious 4-bedroom, 3-bathroom home features over 1,700 square feet above grade with an additional finished walkout lower level, providing ample room for everyday living and entertaining. The main level showcases an open and thoughtfully designed layout filled with natural light, soaring ceilings, rich hardwood flooring, and contemporary finishes throughout. The stunning kitchen is the centerpiece of the home, featuring quartz countertops, stainless steel appliances, subway tile backsplash, custom cabinetry, multiple prep and serving areas, and an oversized center islandperfect for gathering and entertaining. The adjoining dining area flows seamlessly to the outdoor deck through sliding glass doors, creating an ideal indoor-outdoor living experience. The spacious living room
USD 579,900
4466 Arbor Drive
View photo
House · for sale
USD 399,900
USD 123/sq.ft
Updated
4466 Arbor Drive
Morrice village
· 3,229 sq.ft · 4 Bedrooms · 3 Baths · House
· Patio · Fireplace · Equipped kitchen · Air conditioning
Morrice village · 3,229 sq.ft · 4 Bedrooms · 3 Baths · House · Patio · Fireplace · Equipped kitchen · Air conditioning
Beautifully updated 3-4 bedroom, 3 full bath brick ranch offering over 3200 sq ft of comfortable living space. This exceptional home features hardwood floors, two fireplaces, and a spacious finished lower level complete with a large family room and wet bar-perfect for entertaining. The current laundry room was converted from a bedroom and can easily be returned to create a fourth bedroom if desired. Over the years, the home has been extensively updated, including a living room addition, roof, windows, boiler, central air, water heater, driveway, paver stone patio, privacy fence, added insulation, and a luxurious steam shower. The kitchen has been upgraded with premium Viking and Wolf appliances, making it a dream for any home chef. Seller reserves matching light fixtures in dining room and over breakfast bar. Occupancy to be on 9/8/26
USD 399,900
8235 E Jason Road
View photo
House · for sale
USD 899,000
USD 273/sq.ft
8235 E Jason Road
Morrice village
· 3,283 sq.ft · 3 Bedrooms · 2 Baths · House
· Deck · Equipped kitchen · Cellar
Morrice village · 3,283 sq.ft · 3 Bedrooms · 2 Baths · House · Deck · Equipped kitchen · Cellar
Welcome to 8235 E. Jason Rd. in Laingsburg, where 21 picturesque acres create your own private retreat. This beautiful ranch-style home offers an open-concept floor plan with vaulted ceilings and a stunning wall of windows that brings the beauty of the outdoors inside. The kitchen and dining area feature granite countertops and flooring, creating a stylish and durable gathering space. The home includes three spacious bedrooms, including a primary suite with a private ensuite bath, as well as convenient main-floor laundry for easy everyday living. The full basement is already stubbed for an additional bathroom, providing endless possibilities for future finished living space. Step outside to the expansive deck, perfect for entertaining, relaxing, or simply enjoying the peaceful surroundings. Outdoor enthusiasts will love the impressive 64' x 40' pole barn, complete with electricity, a concrete floor, a 16-foot overhead door, and a large sliding door for easy access. Solar panels mounted
USD 899,000
5400 Maple Ridge # 14
View photo
Condo · for sale
USD 104,995
USD 131/sq.ft
5400 Maple Ridge # 14
Morrice village
· 797 sq.ft · 2 Bedrooms · 1 Bath · Condo
· Balcony · Swimming pool · Cellar · Parking
Morrice village · 797 sq.ft · 2 Bedrooms · 1 Bath · Condo · Balcony · Swimming pool · Cellar · Parking
Meridian Hills condominium. Located close to Lake Lansing, Haslett HS, Meridian Mall, restaurants, and MSU. This two-bedroom, one bath apartment style flat condo. Balcony with a western view. This unit is located on the second floor. The basement has locked storage are area and coin-op laundry. Renovated in-ground pool and clubhouse. The association fee includes water, sewer, waste dumpster, grounds maintenance, and exterior maintenance. One covered carport included. Unit is currently vacant and available. Seller is a licensed real estate broker
USD 104,995
4593 Chippewa Drive
View photo
House · for sale
USD 479,900
USD 179/sq.ft
4593 Chippewa Drive
Morrice village
· 2,680 sq.ft · 3 Bedrooms · 1 Bath · House
· Patio · Parking
Morrice village · 2,680 sq.ft · 3 Bedrooms · 1 Bath · House · Patio · Parking
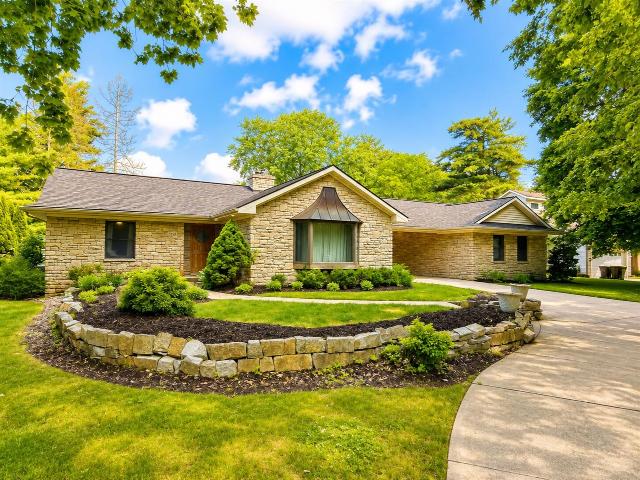
Custom Stone Ranch in Okemos Schools. 5-Car Garage, Resort Patio, Brand-New RoofOne of a kind. Okemos schools. This custom natural-stone ranch sits behind mature trees on a sweeping concrete drive, drains in garage. The kind of home that simply isn't built anymore. Move-in ready single-level living, highlighted by a dramatic copper bay window and a BRAND-NEW $50K ROOF for total peace of mind. A 20kW Generac whole-home generator means you're never without power. The standout: a RARE 5-CAR GARAGE with room for 6 vehicles, arranged around a private courtyard. Finally space for the collection, the projects, and the toys. Out back, a true retreat awaits: a spacious stamped-concrete patio centered on a tiered stone fountain, framed by privacy landscaping and string lights. Perfect for morning coffee or evening gatherings. Craftsmanship, garage space, and a top school address rarely come together like this. Schedule your private showing today! *Owner is a Licensed Realtor
USD 479,900
11035 Charles Drive
View photo
House · for sale
USD 1,200,000
USD 1,393/sq.ft
Updated
11035 Charles Drive
Morrice village
· 861 sq.ft · 2 Bedrooms · 1 Bath · House
· Parking
Morrice village · 861 sq.ft · 2 Bedrooms · 1 Bath · House · Parking
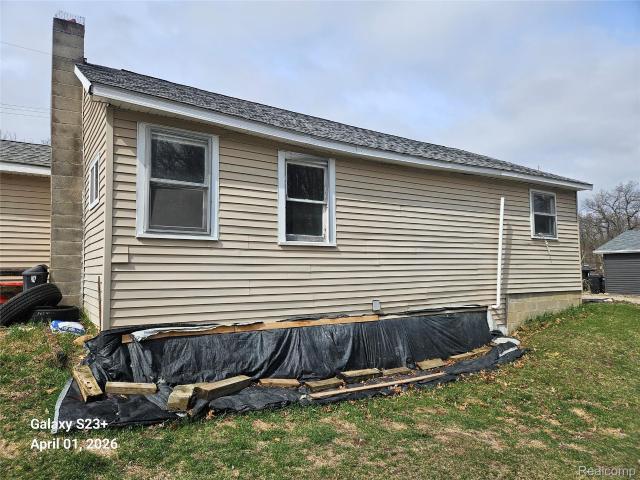
4 lots wide, this 2 bed, 1 bath Ranch needs some work but has a generously sized 24 x 32 garage with workshop area and tons of parking! The roof is within approximately 5 years old per seller. Taxes are currently non-homestead. Could be a rental for additional income or guest home for entertaining on the lake
USD 1,200,000
1930 Creek Landing
View photo
Condo · for sale
USD 339,500
USD 137/sq.ft
1930 Creek Landing
Morrice village
· 2,465 sq.ft · 2 Bedrooms · 2 Baths · Condo
· Fireplace · Equipped kitchen
Morrice village · 2,465 sq.ft · 2 Bedrooms · 2 Baths · Condo · Fireplace · Equipped kitchen
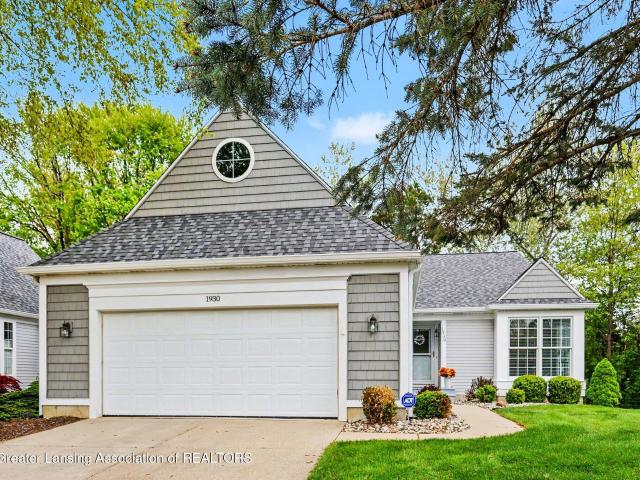
A beautiful condo meticulously maintained in a cul-de-sac location. Ideal location-close to Meridian Mall, Haslett schools, and MSU. A variety of exteriors in this association. Great floorplan with lots of living space. As you enter, the room currently being used as an office/den could be a dining room or a guest bedroom. Wonderful kitchen with lots of cabinetry and granite countertops; floor-to-ceiling windows in the'breakfast area'. Laundry closet is in the double closet off this room. Handy half bath as you proceed into the living space-dining room with huge window and pass-thru to the kitchen and a cathedral ceiling great room with fireplace. Off this room is a wonderful screened-in porch. The primary bedroom with large walk-in closet and spacious private bath complete this floor. In the lower level there is a cozy family room with a second fireplace, another bedroom, a full bathroom, and tons of storage in the unfinished part of this floor. Great location in the cul-de-sac. Under
USD 339,500
15055 Duffield Road
View photo
House · for sale
USD 389,900
USD 278/sq.ft
15055 Duffield Road
Morrice village
· 1,399 sq.ft · 1 Bedroom · 2 Baths · House
· Deck · Equipped kitchen · Parking
Morrice village · 1,399 sq.ft · 1 Bedroom · 2 Baths · House · Deck · Equipped kitchen · Parking
Ever dream of owning a fantastic 52 x 36 heated steel building for all your biggest toys with an awesome home attached on almost 6 wooded acres all wrapped into one? This park-like property is perfect for outdoor play and privacy set back off a paved road. Radiant floor heating throughout the building with one 52' x 18' bay w/ 10' door. All ceilings are 12' downstairs. There is also an 18' x 18' garage space w/ an 8' door. The third bay is 18' x 24' w/ a 10' door. The first floor is also completely drywalled with a conveniently located full bath. Don't forget the home upstairs which features beautiful bamboo wood flooring throughout the expansive open floor plan, the DR and kitchen include a generously sized island, Maple kitchen w/ appliances staying. This then opens to an attached 15' x 12' roofed deck overlooking the entire back of the property. The large primary suite also has an office/library area in the 8' dormer and a generously large primary bath. This home could easily be con
USD 389,900
1260 Leeward Drive
View photo
House · for sale
USD 460,000
USD 133/sq.ft
New
1260 Leeward Drive
Morrice village
· 3,455 sq.ft · 4 Bedrooms · 2 Baths · House
· Equipped kitchen
Morrice village · 3,455 sq.ft · 4 Bedrooms · 2 Baths · House · Equipped kitchen
Welcome to 1260 Leeward Drive, Okemos, MI*. Contemporary design, abundant natural light, and a fantastic corner-lot setting come together in this four-bedroom home in the desirable Shoals neighborhood and Okemos School District. The main level is designed for comfortable everyday living and entertaining, with a spacious great room highlighted by soaring ceilings and an impressive wall of natural light. The kitchen features stone countertops, a center island, and casual dining space that flows directly into the three-seasons porch, a wonderful spot to enjoy throughout much of the year. First-floor laundry adds everyday convenience. Upstairs, the primary suite offers a walk-in closet and private bath with double sinks and a tiled shower. Three additional bedrooms are generously proportioned, including a large second bedroom with a walk-in closet, while an oversized hallway closet provides exceptional additional storage. The finished lower level expands the living space even further with
USD 460,000
5295 Bear Lake Drive
View photo
House · for sale
USD 435,000
USD 174/sq.ft
New
5295 Bear Lake Drive
Morrice village
· 2,497 sq.ft · 4 Bedrooms · 3 Baths · House
· Office room · Equipped kitchen
Morrice village · 2,497 sq.ft · 4 Bedrooms · 3 Baths · House · Office room · Equipped kitchen
Beautifully maintained home in the highly desirable Okemos School District! Key upgrades include new HVAC, new windows, and brand-new carpet & fresh paint throughout. The updated kitchen boasts cherry cabinets and flooring, modern granite countertops, and a convenient island sink. The fully finished lower level adds substantial living space, featuring a large rec area, a bonus room, two additional rooms with closets, and a full bathroom; ideal for guests or a dedicated home office. Almost 4000 sq feet of living space in total! Outside, enjoy a fantastic neighborhood complete with private lake access, a sandy beach for swimming, walking trails, tennis, and playgrounds. Unbeatable location just minutes from Michigan State University, U of M-Sparrow, state capital offices, Costco, Whole Foods, Trader Joe's, Target, Meridian Mall, and Studio C Cinema. Commuting is effortless with quick, easy access to I-96, I-69, and US-127. Home is priced to sell quickly!
USD 435,000
9660 Tobermory Drive
View photo
House · for sale
USD 774,900
USD 198/sq.ft
9660 Tobermory Drive
Morrice village
· 3,907 sq.ft · 4 Bedrooms · 2 Baths · House
· Garden · Office room · Deck · Fireplace · Equipped kitchen
Morrice village · 3,907 sq.ft · 4 Bedrooms · 2 Baths · House · Garden · Office room · Deck · Fireplace · Equipped kitchen
Peaceful waterfront in beautiful Bonnie Meadows! Check out this gorgeous 4-bedroom home in Haslett schools, Bath township taxes! Lots of fun features and upgrades including sweet lighting! Stylish curb appeal welcomes you into a soaring 2-story foyer and great room with plank flooring, arched entranceways, open staircase and 2-sided gas stone fireplace accessing the cozy Michigan room/den. A private home office/flex room with double doors is off the entrance. The open floor plan leads into the island kitchen with espresso cabinets, granite counter tops, tiled backsplash, snack bar, large pantry, stainless steel appliances and double sink, and dining area with slider to the backyard deck. The first-floor primary suite includes a private bath with double sinks, tiled shower with glass door and soaking tub plus large walk-in closet. We love a good mudroom, and this home has one with plenty of space for drop-offs and includes a powder room and fun laundry with washer & dryer that stay. Ups
USD 774,900

Get email alerts

Don't miss out: be the first to know about new properties

The alert was correctly created

On subscribing you accept the conditions of use and the privacy policy
Alert
Receive new ads in your inbox
Save this search
Receive alerts for new listings

We'll send you an email when we have new properties for: "Properties for sale in Morrice village"

The alert was correctly created

Morrice
Holt, Delhi charter township Ingham County Michigan
Get email alerts and be the first to see new listings
Required field
On subscribing I accept the terms of the privacy policy
Perfect! You'll soon start receiving new listings via email
Alert
Receive an email when we have new ads for Properties for sale in Morrice village
Save this search
Filters

Bedrooms

Size (sq.ft)

sq.ft
sq.ft

Price

USD
USD

Property type

Bathrooms

Clear all filters
Receive notifications when new entries are published.