550 properties for sale in Morrice village

2063 Lac Du Mont Drive
View photo
Condo · for sale
USD 179,900
USD 134/sq.ft
2063 Lac Du Mont Drive
Morrice village
· 1,335 sq.ft · 2 Bedrooms · 1 Bath · Condo
· Patio · Equipped kitchen
Morrice village · 1,335 sq.ft · 2 Bedrooms · 1 Bath · Condo · Patio · Equipped kitchen
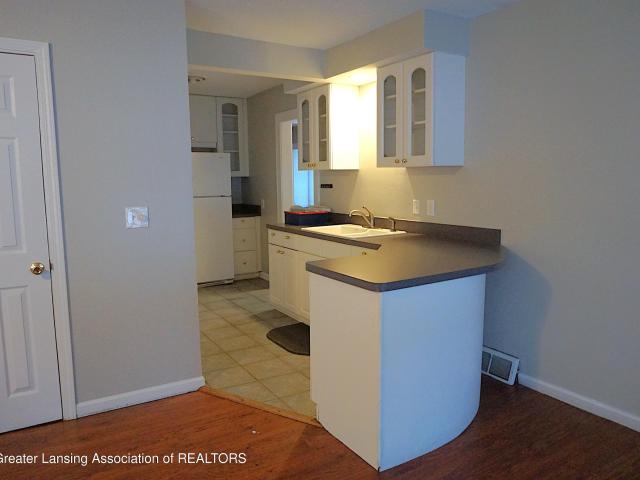
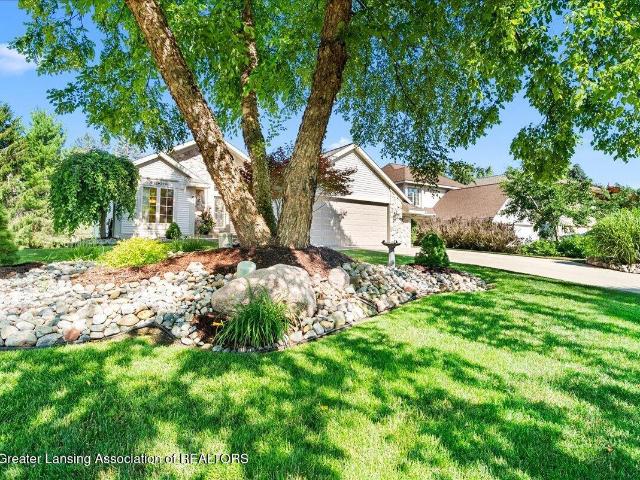
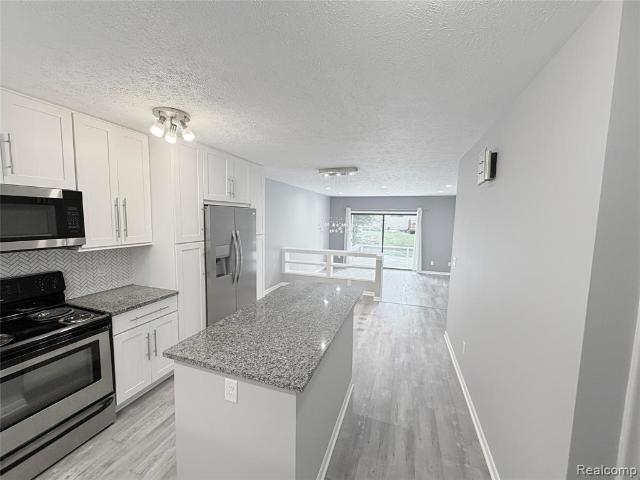
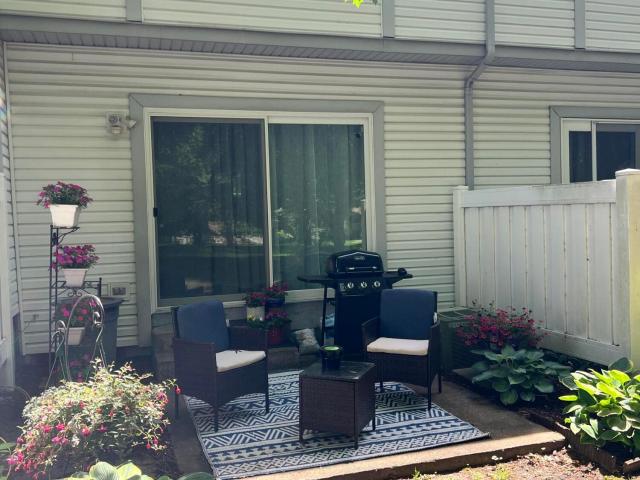
Super Sharp townhouse style condo on the Lake O'The Hills Golf Course! Updated throughout, this 2 bedroom, 1.5 bath condo is move in ready! The kitchen features white cabinetry up to the ceiling, stone countertops, and SS appliances including a wifi capable range/oven. The dining and living rooms are open to each other making it a wonderful everyday space, or for entertaining. The sliding door leads you to a private patio facing the fairway, all among mature trees offering plenty of shade. The LL is finished, has a good sized laundry room, 2 large storage closets plus a family room! Both bedrooms are upstairs, with loads of closet space! New roof, new windows, Furnace was new in 2021. Call today and enjoy a round of golf or the community pool this summer!
USD 179,900
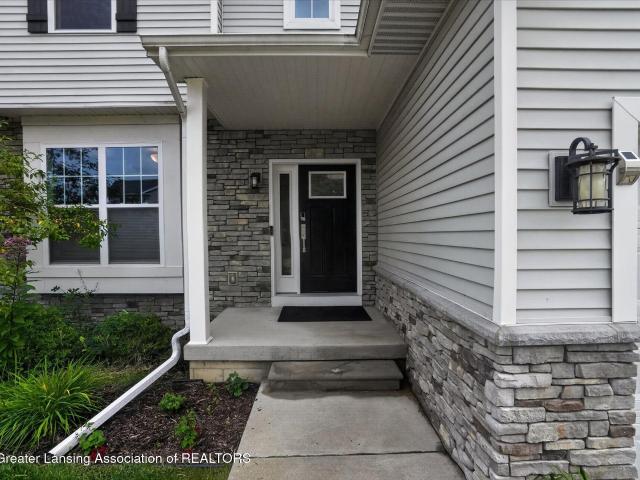
1359 Kalorama Way
View photo
House · for sale
USD 549,900
USD 152/sq.ft
1359 Kalorama Way
Morrice village
· 3,606 sq.ft · 4 Bedrooms · 2 Baths · House
· Office room · Fireplace · Equipped kitchen · Parking
Morrice village · 3,606 sq.ft · 4 Bedrooms · 2 Baths · House · Office room · Fireplace · Equipped kitchen · Parking
Welcome to 1359 Kalorama Way in Okemos! This beautiful 4-bedroom, 2.5-bath home offers a thoughtfully designed floor plan, exceptional storage, and peaceful views of the surrounding natural area. Step into the spacious foyer, where French doors open to a private home office. The main living area features a bright, open-concept design with a chef's kitchen boasting stainless steel appliances, expansive quartz countertops, abundant cabinetry, and an impressive 11-foot island—perfect for gathering and entertaining. The adjoining dining area takes full advantage of the unobstructed nature views, while the inviting living room features a fireplace flanked by built-ins. Just off the three-car attached garage is a generous drop zone with a large walk-in closet and separate walk-in pantry, providing exceptional everyday storage and organization. Upstairs, you'll find four spacious bedrooms, a well-appointed hall bath with quartz countertops, tile flooring, and a separate shower area, plus the
USD 549,900
3633 Wandering Way
View photo
House · for sale
USD 1,649,999
USD 167/sq.ft
3633 Wandering Way
Morrice village
· 9,827 sq.ft · 5 Bedrooms · 5 Baths · House
· Fireplace · Equipped kitchen
Morrice village · 9,827 sq.ft · 5 Bedrooms · 5 Baths · House · Fireplace · Equipped kitchen
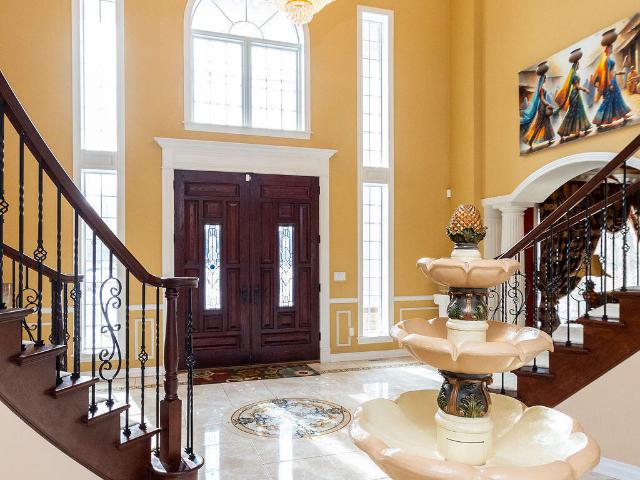
Okemos. Nestled in the highly sought after Ember Oaks Subdivision! Enjoy this magnificent almost 10,000 sq. Ft. all brick 5-6-bedroom 7 bath manor home majestically positioned on a circle driveway on over a 1-acre parcel in a prime location in this neighborhood! Spectacular 2-story double curved staircase with an amazing chandelier (valued at $28K) and inlaid tiled floors offers access to the beautiful formal dining room and living room with hand painted ceilings. The two. Story great room is anchored by a fireplace plus floor to ceiling windows with fabulous custom beamed ceiling accents in this amazing former Parade Home! Stunning solid panel wood-stained interior doors and extensive trim throughout, A beautiful kitchen includes a butler pantry, high-end appliances, planning center, wet bar, center island, and informal eating area with amazing windows and nature views plus a morning room breathing in the Eastern sunlight! A main. Floor library with lovely built-in bookshelves plus a
USD 1,649,999
5733 Sleight Road
View photo
House · for sale
USD 239,900
USD 167/sq.ft
5733 Sleight Road
Morrice village
· 1,432 sq.ft · 3 Bedrooms · 2 Baths · House
· Patio · Garden · Equipped kitchen · Parking
Morrice village · 1,432 sq.ft · 3 Bedrooms · 2 Baths · House · Patio · Garden · Equipped kitchen · Parking
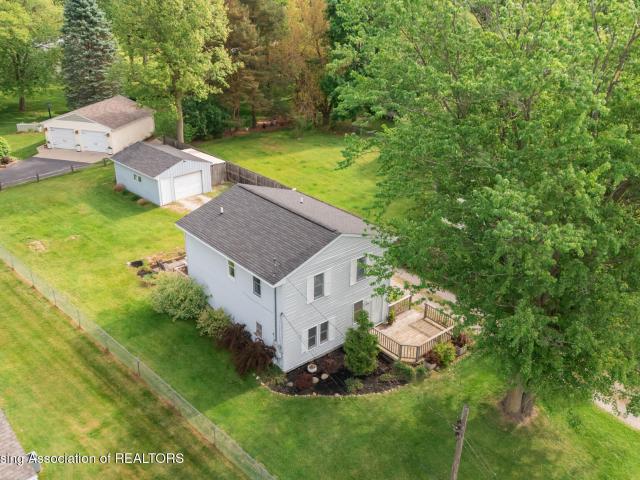
Nestled in the heart of the charming community of Bath, 5733 Sleight Road is a beautifully maintained 3-bedroom, 2.5-bath home that perfectly blends comfort, functionality, and value. Ideal for first-time buyers, growing families, or anyone seeking a move-in-ready property, this inviting home features a bright, open floor plan filled with natural light, spacious living areas, and generously sized bedrooms designed for everyday comfort. The welcoming living room flows seamlessly into the dining area and kitchen, creating an ideal space for entertaining or enjoying family time, while warm wood trim, tasteful updates, and fresh interior paint add to the home's appeal. The kitchen offers ample cabinetry and workspace, and the updated bathrooms provide modern convenience, including a renovated full bath downstairs. New roof layer on house and garage 2020. Outside, you'll find a spacious backyard with an attractive brick patio perfect for summer gatherings, mature landscaping, large shade tr
USD 239,900
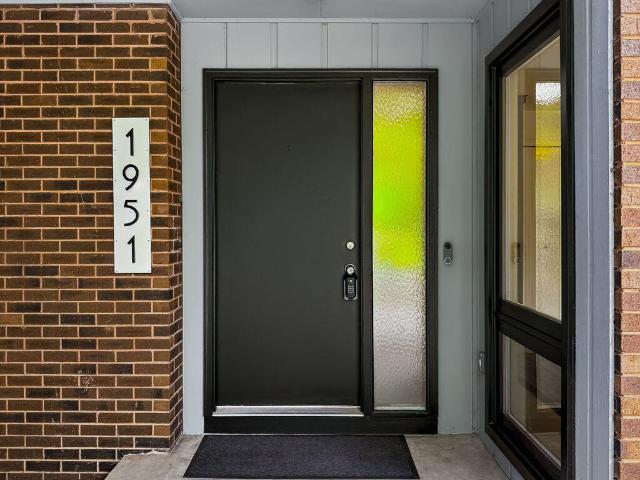
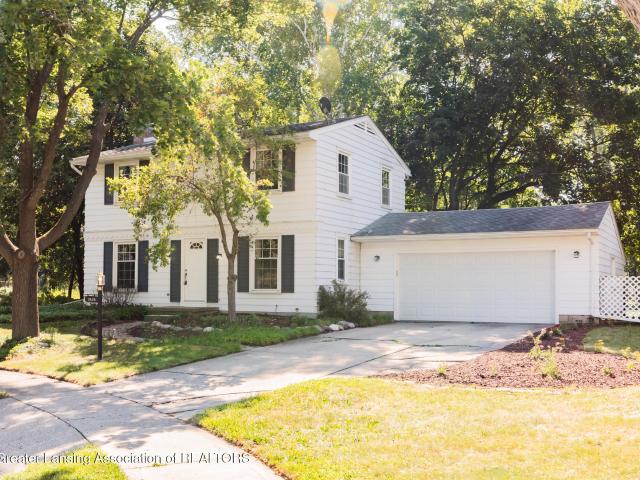
1951 Penobscot Drive
View photo
House · for sale
USD 489,900
USD 110/sq.ft
1951 Penobscot Drive
Morrice village
· 4,445 sq.ft · 4 Bedrooms · 2 Baths · House
· Garden · Deck · Equipped kitchen
Morrice village · 4,445 sq.ft · 4 Bedrooms · 2 Baths · House · Garden · Deck · Equipped kitchen
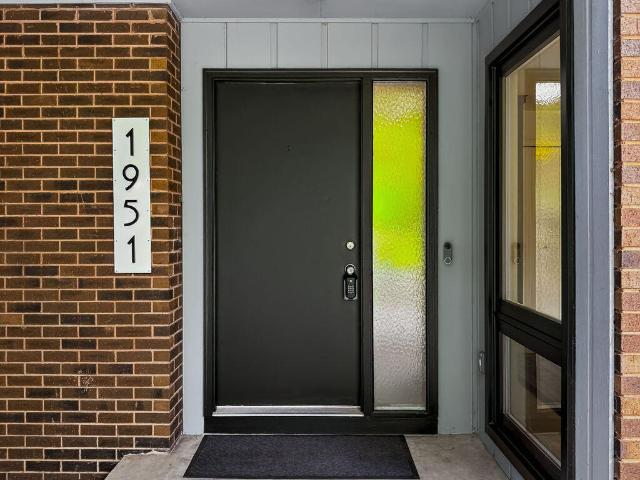
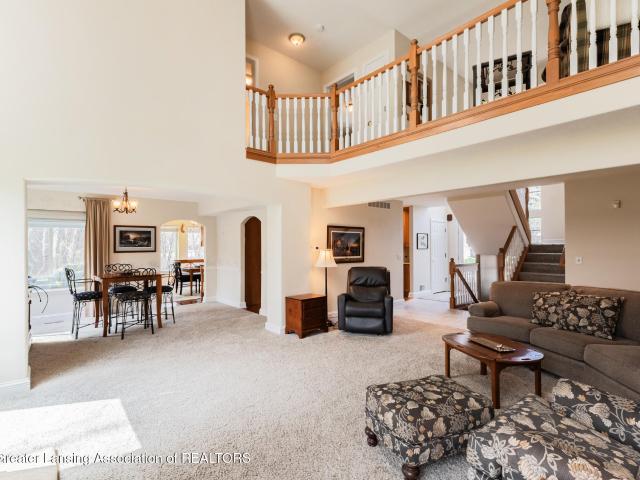
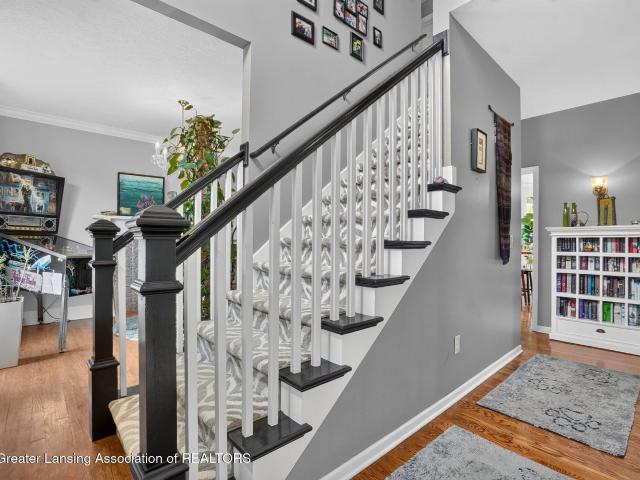
Okemos. Fabulous mid-century modern home nestled in the popular Tacoma Hills Subdivision on a beautiful, tree-filled lot! This architectural gem offers 4-5 bedrooms, 2 full baths, and 2 half baths with soaring ceilings that bring the outdoors in and create a light-filled, open atmosphere throughout. Real maple hardwood flooring graces most of the main and second floors, while the spectacular open staircase makes a dramatic first impression from the welcoming foyer. The flexible main-floor study with a closet can easily serve as a fifth bedroom. The stunning great room and formal dining room feature vaulted ceilings, angled transom windows, and direct access to the maintenance-free deck overlooking the private backyard. The dream kitchen is surrounded by floor-to-ceiling windows with beautiful southern exposure, offering peaceful views of the mature trees. Designed for both everyday living and entertainment, it includes two work areas, a large center island with a prep sink, refreshed c
USD 489,900
4659 Liverance Street
View photo
House · for sale
USD 270,000
USD 190/sq.ft
4659 Liverance Street
Morrice village
· 1,421 sq.ft · 3 Bedrooms · 1 Bath · House
· Garden
Morrice village · 1,421 sq.ft · 3 Bedrooms · 1 Bath · House · Garden
Tucked away in the heart of Okemos, this charming 3-bedroom, 1-bath home offers a rare blend of privacy, space, and natural beauty. Set on a generously sized lot just under an acre, the backing up to the Red Cedar River beyond a distant tree line, your own quiet escape right in town. Inside, you'll find a comfortable and functional layout with plenty of natural light and room to make it your own. Whether you're relaxing at home or entertaining guests, the setting is the true standout: mature trees, lush surroundings, and the calming presence of the river allows for your own private access for kayaking, fishing or just a peaceful retreat. Enjoy the convenience of being close to schools, parks, shopping, dining, and major routes, while still feeling worlds away in your backyard. This is a rare opportunity to own a riverfront property with space to breathe in highly sought after Okemos
USD 270,000
16677 Peacock Road
View photo
House · for sale
USD 784,900
USD 168/sq.ft
16677 Peacock Road
Morrice village
· 4,672 sq.ft · 4 Bedrooms · 3 Baths · House
· Garden · Fireplace · Equipped kitchen
Morrice village · 4,672 sq.ft · 4 Bedrooms · 3 Baths · House · Garden · Fireplace · Equipped kitchen
Quality construction in this Motz built waterfront ranch on 1 acre! Designed for gracious living this one-owner home lends itself to gathering with friends and family. On either side of the expansive entry foyer are 2 rooms used as offices, both have double glass entry doors. The foyer opens to the great room with a 2 sided gas fireplace and opens to the 4 seasons room which has windows on 3 sides, providing relaxing views of the lake and fireplace. The owners have used this as their formal dining room. The huge kitchen is a chef's dream with Corian counters, a 9' peninsula and breakfast bar, 2 microwaves, and abundant cabinets. The spacious primary suite features a bathroom with 2 vanities, jetted tub and step-in shower. The walk-in closet is generous in size. The fully finished lower level has a huge room with double door walkout to the yard; there is a 2 sided fireplace, which adjoins the huge 2nd bedroom game room. There is a theater room with recessed lighting. There are 2 additio
USD 784,900
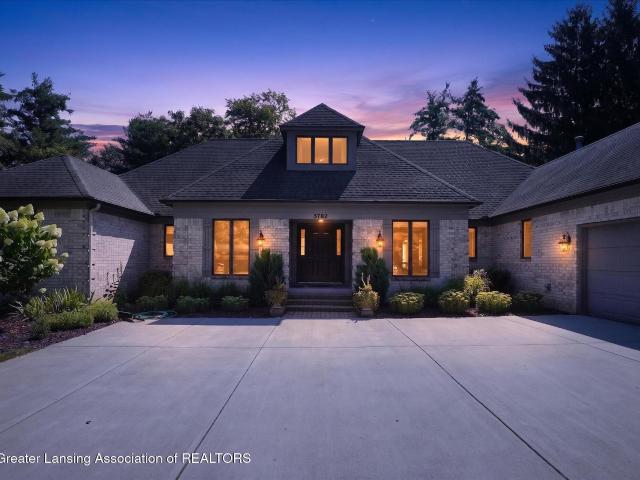
3782 Yosemite Drive
View photo
House · for sale
USD 629,900
USD 182/sq.ft
3782 Yosemite Drive
Morrice village
· 3,455 sq.ft · 4 Bedrooms · 3 Baths · House
· Cellar
Morrice village · 3,455 sq.ft · 4 Bedrooms · 3 Baths · House · Cellar
Discover a finely crafted Okemos residence, custom-built and lovingly maintained by its original owner. Designed with comfort, flexibility, and longevity in mind, this home is ideal for multigenerational living, offering two full bedroom suites on the main level-a rare and highly sought after feature. The super sized primary suite is a true retreat, showcasing a spa inspired bathroom complete with an expansive jetted tub, generous vanity space, heated floor and room to unwind in total privacy. The second main floor suite provides exceptional convenience for guests, extended family, or aging in place needs. The unfinished basement, already stubbed for a future bathroom, serves as a blank canvas ready for your vision
USD 629,900
5384 Van Atta Road
View photo
House · for sale
USD 1,275,000
USD 248/sq.ft
5384 Van Atta Road
Morrice village
· 5,134 sq.ft · 4 Bedrooms · 5 Baths · House
· Equipped kitchen
Morrice village · 5,134 sq.ft · 4 Bedrooms · 5 Baths · House · Equipped kitchen
An Exceptional Custom Estate on nearly 17 Acres. Privacy, quality craftsmanship, and remarkable amenities come together in this custom-built Mark Sanders home, completed in 2017 and thoughtfully positioned on nearly 17 acres of beautiful Michigan countryside. With 4,653 finished square feet, the home was designed to provide generous living spaces while maintaining warmth and functionality. The main level features an openness emphasized by the 10-foot-tall ceilings, with 9-foot ceilings continuing throughout the upper level and finished walkout lower level. Large windows capture peaceful views of the surrounding property and fill the home with natural light. The kitchen serves as the centerpiece of the home, featuring an oversized island, walk-in pantry, and adjoining wet bar with dual beverage refrigerators. Whether hosting large gatherings or enjoying quiet evenings at home, the layout was designed with both entertaining and everyday living in mind. The second floor offers four spacio
USD 1,275,000
11035 Charles Drive
View photo
House · for sale
USD 134,900
USD 156/sq.ft
11035 Charles Drive
Morrice village
· 861 sq.ft · 2 Bedrooms · 1 Bath · House
· Parking
Morrice village · 861 sq.ft · 2 Bedrooms · 1 Bath · House · Parking
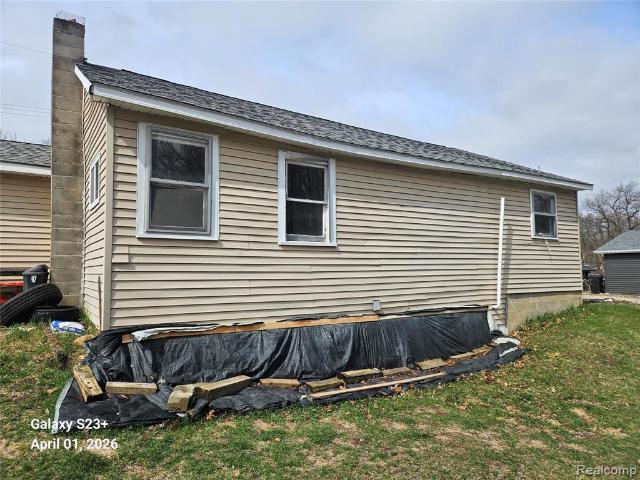
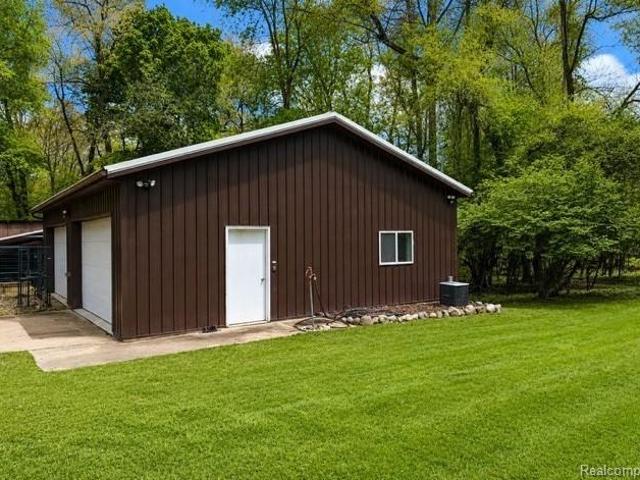
4 lots wide, this 2 bed, 1 bath Ranch needs some work but has a generously sized 24 x 32 garage with workshop area and tons of parking! The roof is within approximately 5 years old per seller. Taxes are currently non-homestead. Could be a rental for additional income or guest home for entertaining on the lake
USD 134,900
1951 Penobscot Drive
View photo
House · for sale
USD 489,900
USD 128/sq.ft
1951 Penobscot Drive
Morrice village
· 3,821 sq.ft · 4 Bedrooms · 2 Baths · House
· Garden · Deck · Equipped kitchen
Morrice village · 3,821 sq.ft · 4 Bedrooms · 2 Baths · House · Garden · Deck · Equipped kitchen
Okemos. Fabulous mid-century modern home nestled in the popular Tacoma Hills Subdivision on a beautiful, tree-filled lot! This architectural gem offers 4-5 bedrooms, 2 full baths, and 2 half baths with soaring ceilings that bring the outdoors in and create a light-filled, open atmosphere throughout. Real maple hardwood flooring graces most of the main and second floors, while the spectacular open staircase makes a dramatic first impression from the welcoming foyer. The flexible main-floor study with a closet can easily serve as a fifth bedroom. The stunning great room and formal dining room feature vaulted ceilings, angled transom windows, and direct access to the maintenance-free deck overlooking the private backyard. The dream kitchen is surrounded by floor-to-ceiling windowswith beautiful southern exposure, offering peaceful views of the mature trees. Designed for both everyday living and entertainment, it includes two work areas, a large center island with a prep sink, refreshed co
USD 489,900
2633 Linden Street
View photo
House · for sale
USD 303,000
USD 155/sq.ft
2633 Linden Street
Morrice village
· 1,948 sq.ft · 4 Bedrooms · 1 Bath · House
· Garden · Deck · Fireplace · Equipped kitchen · Parking
Morrice village · 1,948 sq.ft · 4 Bedrooms · 1 Bath · House · Garden · Deck · Fireplace · Equipped kitchen · Parking
Situated in the popular East Lansing, Timber Lane Subdivision on a quiet cul-de-sac this four bedroom, 2 story home has a large private lot with room for every activity while providing multiple garden areas. Current owners have taken great care over the past 28 years to make sure everything was kept in great condition. The first level has a center stairway with a nice formal dining room on the right, pantry closet and direct access to the kitchen. A large formal living room on the left is highlighted by a wood burning brick fireplace with raised hearth/sandstone top/glass doors, there is also a French Door to a large, 22' X 12' deck. (Note: the dining room, living room, stairway, bedroom hallway and all bedrooms have gorgeous matching hardwood floors) Off the living room is the updated half bath and kitchen. The honey oak kitchen has newer appliances, flooring, solid surface countertops, stainless sink/fixtures and snack counter. The oversized 2 plus attached/finished garage, 576 squar
USD 303,000
1455 Ivywood Drive
View photo
House · for sale
USD 639,900
USD 180/sq.ft
1455 Ivywood Drive
Morrice village
· 3,541 sq.ft · 4 Bedrooms · 2 Baths · House
· Garden · Swimming pool · Deck · Fireplace · Equipped kitchen
Morrice village · 3,541 sq.ft · 4 Bedrooms · 2 Baths · House · Garden · Swimming pool · Deck · Fireplace · Equipped kitchen
Welcome to Cornell Woods! This one-owner home, built in 2000, offers a thoughtfully designed floor plan with something for everyone. As you enter, you are greeted by soaring ceilings, a stunning stone fireplace, and stacked windows that fill the home with natural light. The beautiful kitchen features a corner sink, making it easy to enjoy peaceful views of the wooded lot while doing dishes, along with stainless steel appliances. The large formal dining room is surrounded by windows overlooking the backyard and is simply gorgeous. Just off the dining room is a bright and cheerful sun room, the perfect place to enjoy every season. The first-floor primary suite features a spa-like bathroom, a large walk-in closet, and French doors leading to a brand-new deck, an ideal spot for a hot tub. Welcome to Cornell Woods! This one-owner home, built in 2000, offers a thoughtfully designed floor plan with something for everyone. As you enter, you are greeted by soaring ceilings, a stunning stone fir
USD 639,900
1223 Mizzen Drive
View photo
House · for sale
USD 560,000
USD 149/sq.ft
1223 Mizzen Drive
Morrice village
· 3,746 sq.ft · 5 Bedrooms · 3 Baths · House
· Fireplace · Equipped kitchen
Morrice village · 3,746 sq.ft · 5 Bedrooms · 3 Baths · House · Fireplace · Equipped kitchen
Welcome to 1223 Mizzen Drive, Okemos. This home is located in the highly desirable Shoals Subdivision and within the award-winning Okemos School District. From the moment you step into the impressive two-story foyer with wood flooring, you'll feel right at home. Just off the foyer is a bright first-floor office with French glass doors, offering an ideal work-from-home space. The formal dining room, currently used as an office, features wood flooring and a decorative mantel, providing flexibility to fit your lifestyle. The spacious living room is the heart of the home showcasing a cozy gas fireplace and plenty of room for entertaining family and friends. Designed with the home chef in mind, the kitchen offers generous workspace, granite and wood countertops, a newer gas range with a commercial-style exhaust vent, white cabinetry, a pantry, and a one-of-a-kind center island crafted from reclaimed Michigan wood. A colorful backsplash add personality to the space. The informal dining area
USD 560,000
9210 E Price Road, Laingsburg, USA, MI
View photo
House · for sale
USD 749,900
9210 E Price Road, Laingsburg, USA, MI
Morrice village
· House
· Parking · Deck · Equipped kitchen · Cellar
Morrice village · House · Parking · Deck · Equipped kitchen · Cellar
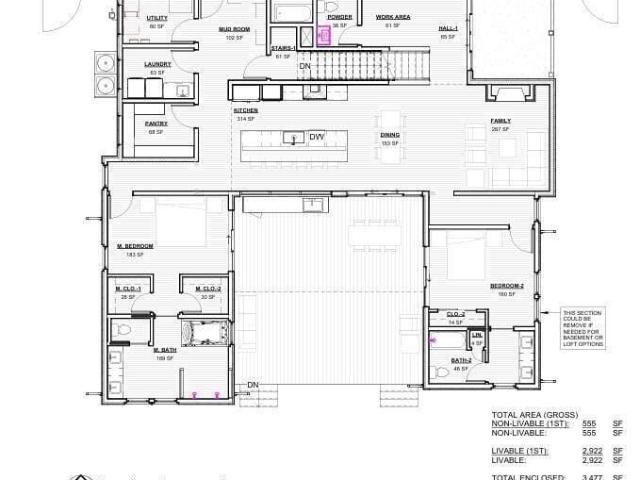
9210 E Price Rd. Vacant Land. Comes with building plans! Lake Victoria! Sleepy Hollow State Park! St. Johns Public Schools! Your new slice of paradise is just minutes away from the shores of beautiful Lake Victoria in Laingsburg, MI. Located in the Westchester Heights neighborhood, the 0.3 acre lot requires septic and well water. The lot comes with plans for a net livable 2,922 SQFT, single-story, 3 BD/3.5BA and optional 4th BD and 4th BA in the over 1,800 SQFT basement. Single-story construction means all living spaces and 3 bedrooms are on the same floor. Dining area seats six; kitchen island seats an additional six people. Large kitchen pantry for storage. Mudroom, utility, and laundry near entry for 2 car garage. Central work area off of powder room. Flex space loft overlooking living/kitchen/dining for extra sleeping, work or storage space. Access to optional outdoor deck from kitchen and two bedrooms. Basement level is unfinished and ready for extra living space or entertainment.
USD 749,900
4790 Meridian Road
View photo
House · for sale
USD 575,000
USD 204/sq.ft
4790 Meridian Road
Morrice village
· 2,809 sq.ft · 4 Bedrooms · 2 Baths · House
· Garden · Office room · Balcony · Fireplace · Equipped kitchen · Cellar
Morrice village · 2,809 sq.ft · 4 Bedrooms · 2 Baths · House · Garden · Office room · Balcony · Fireplace · Equipped kitchen · Cellar
Welcome to 4790 Meridian Road located within Okemos school district. Nestled on a peaceful two-acre wooded parcel, fully fenced backyard, this beautifully maintained contemporary brick home offers 2,816 square feet of warm, inviting, and thoughtfully designed living space. Priced below comparable homes for a quick sale. Motivated seller relocating for work. Designed for both comfortable everyday living and effortless entertaining, the main level features a large entryway that flows into a spacious living room centered around a beautiful brick fireplace, and an office/study. The updated kitchen is the heart of the home, showcasing cherry cabinetry, granite countertops, a generous island that overlooks the welcoming dining room, complete with a second fireplace, built ins. Upstairs, you'll find four generously sized bedrooms and two full baths. The spacious master suite features heated floors, walk-in shower, his/her sinks and a walkout balcony. The basement adds even more functionality
USD 575,000
4777 Powell Road
View photo
House · for sale
USD 540,000
USD 278/sq.ft
4777 Powell Road
Morrice village
· 1,938 sq.ft · 3 Bedrooms · 2 Baths · House
· Garden · Parking
Morrice village · 1,938 sq.ft · 3 Bedrooms · 2 Baths · House · Garden · Parking
Nestled on a private setting in Okemos, this beautifully maintained home at 4777 Powell Rd offers the perfect blend of space, comfort & convenience. Featuring multiple spacious bedrooms & well-appointed bathrooms, this home provides a functional layout ideal for both everyday living & entertaining. This home is being sold w/2 parcels. Multiple barns & over 2 acres. The main level showcases generous living spaces filled with natural light. Situated on a scenic lot, the property offers plenty of outdoor space to relax, garden, or entertain. Additional highlights include a spacious garage & large amounts of storage. Located just minutes from top-rated Okemos schools, shopping, dining, this home delivers both privacy & accessibility
USD 540,000
5601 Wild Iris Lane
View photo
House · for sale
USD 564,900
USD 152/sq.ft
New
5601 Wild Iris Lane
Morrice village
· 3,714 sq.ft · 4 Bedrooms · 3 Baths · House
· Deck · Fireplace · Equipped kitchen
Morrice village · 3,714 sq.ft · 4 Bedrooms · 3 Baths · House · Deck · Fireplace · Equipped kitchen
FABULOUS WALKOUT RANCH in the highly desirable Wildflower Estates with Haslett Schools! Nestled on a beautifully landscaped lot, this exceptional home offers private wooded views, natural stone steps and terracing, and over 3,400 square feet of finished living space. Enjoy a fantastic location close to shopping, Michigan State University, Costco, dining, and everyday conveniences. The open and spacious floor plan features 9-foot ceilings on the main level, cathedral ceilings, plant ledges, and abundant natural light. The impressive great room showcases floor-to-ceiling windows, while the inviting hearth room features a three-way fireplace. The lovely kitchen offers oak flooring and a sliding door leading to the deck—perfect for enjoying the peaceful wooded setting. A three season porch and large formal dining room provide additional space for relaxing and entertaining. The thoughtfully designed split-bedroom floor plan offers privacy for the spacious primary suite, complete with tray c
USD 564,900
5984 Village Drive
View photo
Condo · for sale
USD 194,900
USD 106/sq.ft
5984 Village Drive
Morrice village
· 1,830 sq.ft · 2 Bedrooms · 1 Bath · Condo
· Patio · Equipped kitchen · Cellar
Morrice village · 1,830 sq.ft · 2 Bedrooms · 1 Bath · Condo · Patio · Equipped kitchen · Cellar
Welcome to 5984 Village Drive in Haslett! This beautifully maintained ranch-style condo offers an inviting open floor plan with a cathedral ceiling in the living room and dining area, creating a bright and airy atmosphere. The spacious living room is filled with natural light and features a sliding glass door that opens to a private patio overlooking peaceful green space. Adjacent to the living room, the dining area provides a comfortable space for everyday meals and entertaining. The functional kitchen is equipped with updated stainless steel appliances, all of which are included with the home. Two generously sized bedrooms share a full bathroom, offering both comfort and convenience. The finished basement expands the living space with a large recreation room, as well as a laundry area and abundant storage. Additional updates include newer carpet and laminate flooring, making this home truly move-in ready. Enjoy an exceptional lifestyle with community amenities that include a clubhous
USD 194,900
2026 James Avenue
View photo
House · for sale
USD 124,900
USD 89/sq.ft
2026 James Avenue
Morrice village
· 1,399 sq.ft · 2 Bedrooms · 1 Bath · House
· Deck · Parking
Morrice village · 1,399 sq.ft · 2 Bedrooms · 1 Bath · House · Deck · Parking
Nice duplex in Caledonia Township. New roof 2-3 years ago complete. 2028 James is a complete remodel & is vacant. New flooring throughout, new window treatments, tub professionally reglazed, all new paint. Outside and deck recently power washed. 2026 James has long term tenant. Apartments are mirror image. Large storage unit in rear of property. Each unit has private entrance & parking. New electric water heater in 2028 side. Electric heat in both units
USD 124,900
594 Magenta Court
View photo
House · for sale
USD 575,500
USD 162/sq.ft
594 Magenta Court
Morrice village
· 3,541 sq.ft · 4 Bedrooms · 2 Baths · House
· Fireplace · Equipped kitchen · Parking
Morrice village · 3,541 sq.ft · 4 Bedrooms · 2 Baths · House · Fireplace · Equipped kitchen · Parking
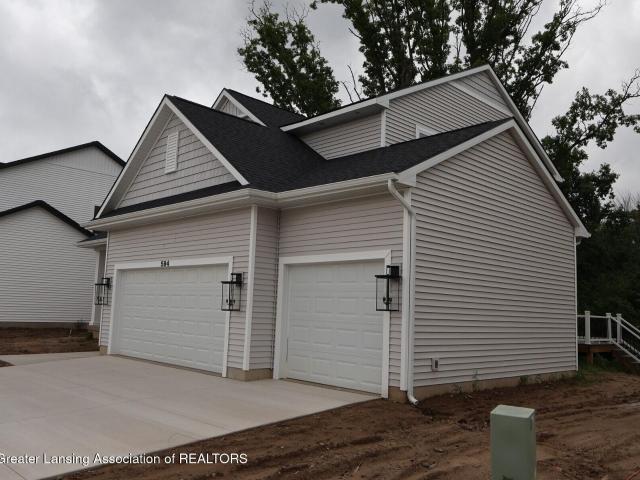
Settle into one of Mayberry Homes most loved floorplans in the popular Community of Copper Creek. The carefully thought-out Newton III has 2,385 square feet of living space complete with 4 bedrooms and a convenient first floor flex room. Whether you are gathering around the beautiful kitchen island or spread out in the dining room area the natural light from the cased windows shows through peacefully. The great room fireplace flanked with bookcases creates a cozy environment perfect for winding down in the evening. Organization is a breeze as you enter from the 3-car garage and step into a functional space equipped with a large walk-in closet, open bench area with a shelf and hooks, and a one-of-a-kind drop zone to help you stay on top of all the week throws at you! Upstairs there are four bedrooms, two full bathrooms, laundry room, and hallway linen closet. The Owner's Suite has two walk-in closets, tile shower and dual sinks, and separate privacy toilet room. Schedule your appointmen
USD 575,500
3890 Sheldrake Avenue
View photo
House · for sale
USD 430,000
USD 108/sq.ft
3890 Sheldrake Avenue
Morrice village
· 3,961 sq.ft · 5 Bedrooms · 3 Baths · House
· Deck · Equipped kitchen · Cellar
Morrice village · 3,961 sq.ft · 5 Bedrooms · 3 Baths · House · Deck · Equipped kitchen · Cellar
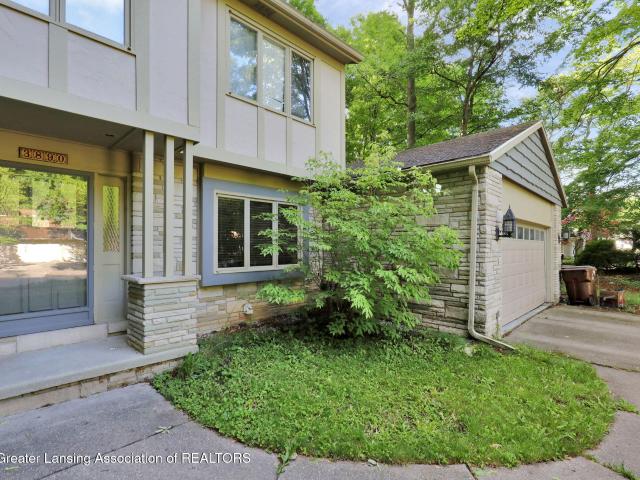
Welcome home to this move in ready, 5 bedroom, 3 and half bath home in one of Okemos's most desirable neighborhoods! The large, open kitchen has all new stainless-steel appliances, along with new washer and dryer in the main-level laundry room. Also on the main level are a spacious living room, family room, formal dining room, and a bedroom which could also serve as an office. Upstairs are four more bedrooms, including a large master suite with brand new wood floors. The finished basement has a large living/entertaining space with a built in bar, as well as a second smaller room and a full bath. Other recent improvements include a new furnace, new wood floors in all the upstairs bedrooms, and a freshly painted back deck. This home won't stay on the market long, so don't wait, schedule your private tour today!
USD 430,000
16940 Cedarbrook Drive
View photo
Condo · for sale
USD 399,900
USD 221/sq.ft
16940 Cedarbrook Drive
Morrice village
· 1,808 sq.ft · 3 Bedrooms · 2 Baths · Condo
· Office room · Equipped kitchen · Parking · Air conditioning · Cellar
Morrice village · 1,808 sq.ft · 3 Bedrooms · 2 Baths · Condo · Office room · Equipped kitchen · Parking · Air conditioning · Cellar
All offer due sunday 7/12 by 6pm. Move right in and enjoy the many thoughtful updates this beautifully maintained, one-owner home has to offer! With modern finishes and major mechanical improvements already completed, you'll have peace of mind from day one. The updated kitchen shines with gorgeous quartz countertops, newer stainless steel appliances, and a fresh, functional feel that's perfect for everyday living and entertaining. A bonus den on the main level provides the flexibility to create a home office, playroom, reading nook, or additional living space to fit your lifestyle. Recent upgrades include a new A/C unit (2025), water heater (2025), garage door (2025), quartz countertops (2025), a new Speed Queen washer (2025), and new basement windows, making this home as practical as it is inviting. The Meadowbrook neighborhood is beautifully maintained, peacefully wooded, and conveniently located near all the happenings of Marsh Road and Saginaw, just minutes from Monticellos, Meijer
USD 399,900
2118 Blue Lac Drive
View photo
House · for sale
USD 239,900
USD 145/sq.ft
2118 Blue Lac Drive
Morrice village
· 1,647 sq.ft · 3 Bedrooms · 2 Baths · House
· Deck · Fireplace · Equipped kitchen
Morrice village · 1,647 sq.ft · 3 Bedrooms · 2 Baths · House · Deck · Fireplace · Equipped kitchen
Do not miss your chance to own this beautiful 3-bedroom, 2-bath condominium in the highly sought-after Lakeside Village community! From the moment you walk in, you will appreciate the gorgeous updates completed in 2020, comfortable layout, and move-in ready condition that make it easy to feel right at home. The updated kitchen features newer appliances and opens to inviting living and dining spaces that are perfect for both everyday living and entertaining. Downstairs, the finished lower level offers even more room to enjoy with a cozy electric fireplace, third bedroom, full bath, and space that is ideal for guests, or your favorite movie nights. Major updates provide peace of mind, including renovated kitchen and baths, and a newer furnace as well as updated appliances, so you can spend more time enjoying your new home and less time worrying about maintenance. Step outside to your private deck for morning coffee or evening relaxation and enjoy the ease of condo living. Lakeside Villag
USD 239,900
5603 Maxwell Court
View photo
Condo · for sale
USD 199,000
USD 172/sq.ft
5603 Maxwell Court
Morrice village
· 1,152 sq.ft · 2 Bedrooms · 2 Baths · Condo
· Deck · Fireplace · Equipped kitchen
Morrice village · 1,152 sq.ft · 2 Bedrooms · 2 Baths · Condo · Deck · Fireplace · Equipped kitchen
Welcome home: A wooded retreat just minutes from everything. Tucked away on a private, quiet court in a wooded setting, this exceptional 2-bedroom, 2.5-bath condo offers the rare combination of privacy and convenience. East Lansing schools, Meridian Township taxes, and Costco (with unbeatable gas prices) barely a block away. Step through the door into a dramatic 2. Story foyer, where storing ceilings and a light filled landing set the tone for the home. The heart of the home is the great room. A showstopper with vaulted ceilings, a striking floor. To.ceiling rough. Sawn cedar fireplace flanked by built-in bookshelves, and a 9-foot slider that frames pea views and opens to your private deck. The adjoining kitchen with pantry, bar seating, and nearly new appliancesflows effortlessly into the dining room and great room. Perfect for everything from quiet mornings to entertaining. Upstairs, an open wood carpeted staircase leads to a sun filled loft with a skylight. A flexible space that eas
USD 199,000

Get email alerts

Don't miss out: be the first to know about new properties

The alert was correctly created

On subscribing you accept the conditions of use and the privacy policy
Alert
Receive new ads in your inbox
Save this search
Receive alerts for new listings

We'll send you an email when we have new properties for: "Properties for sale in Morrice village"

The alert was correctly created

Morrice
Holt, Delhi charter township Ingham County Michigan
Get email alerts and be the first to see new listings
Required field
On subscribing I accept the terms of the privacy policy
Perfect! You'll soon start receiving new listings via email
Alert
Receive an email when we have new ads for Properties for sale in Morrice village
Save this search
Filters

Bedrooms

Size (sq.ft)

sq.ft
sq.ft

Price

USD
USD

Property type

Bathrooms

Clear all filters
Receive notifications when new entries are published.