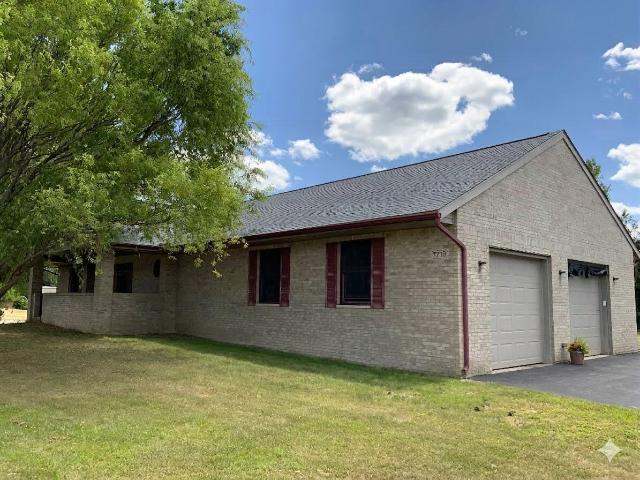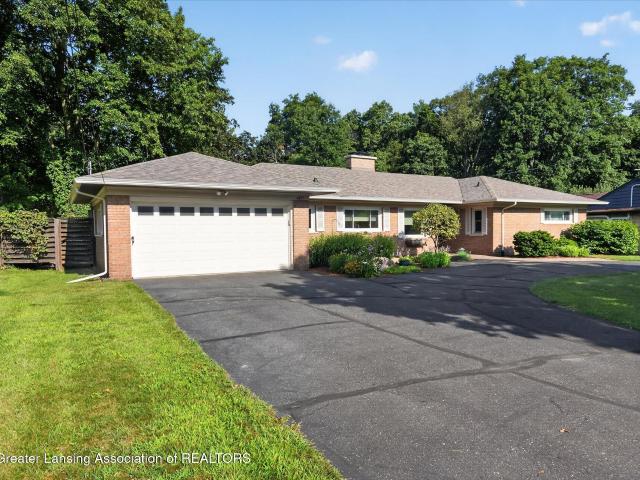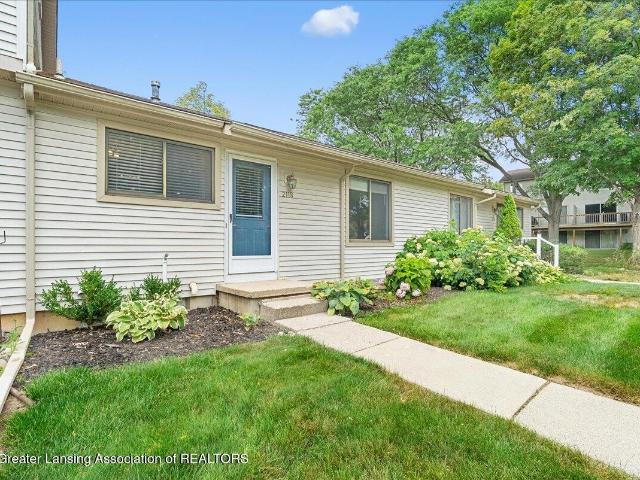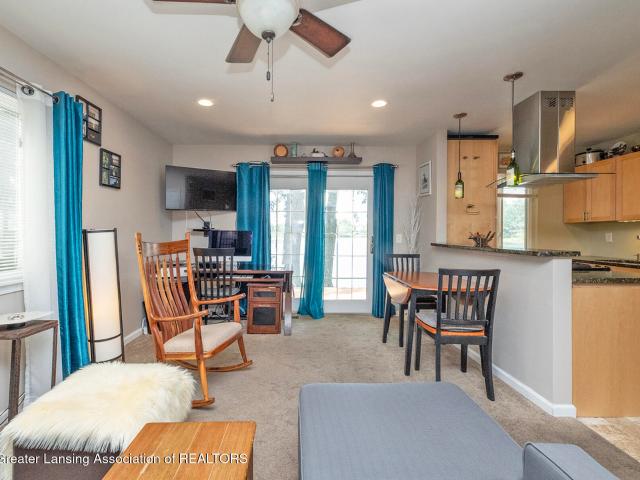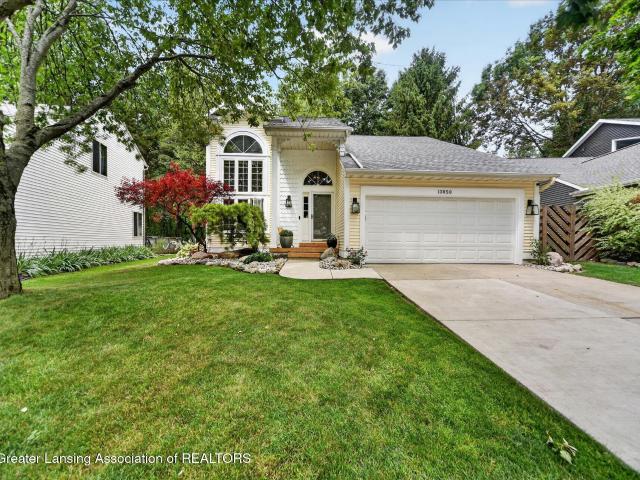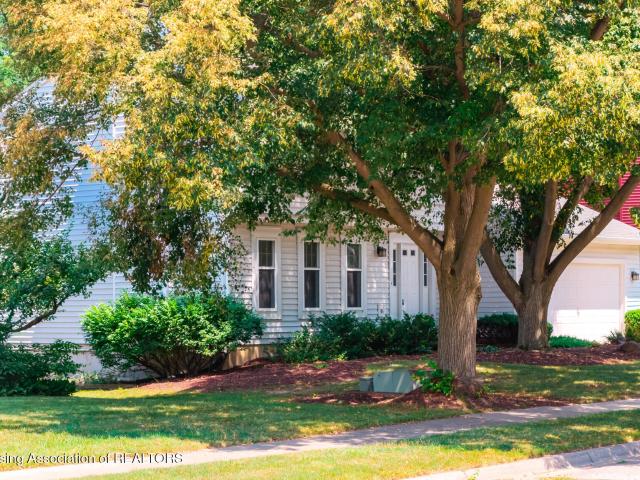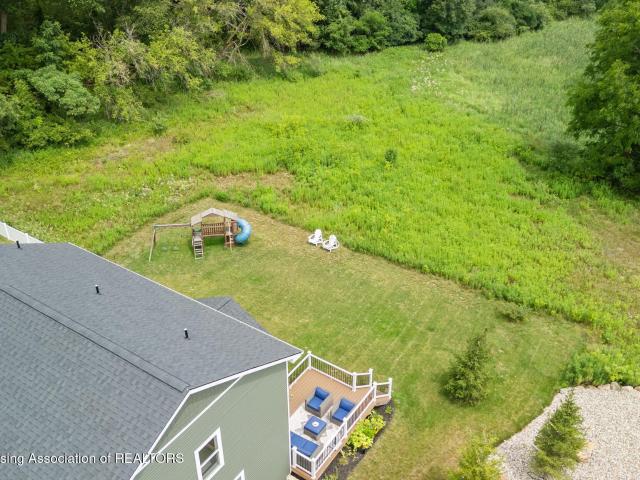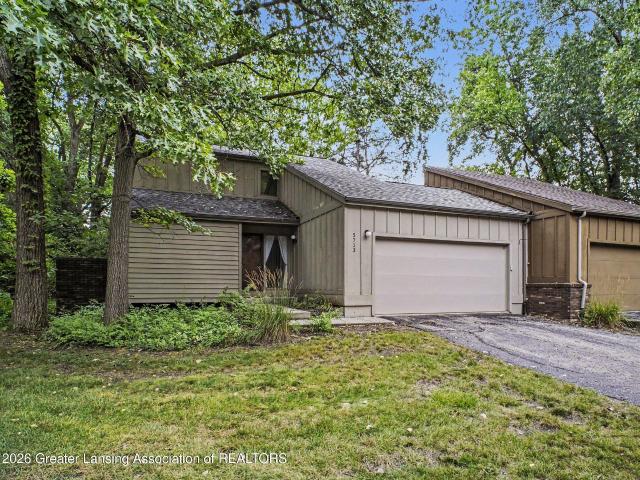
542 properties for sale in Morrice village

16059 Murray Rd
View photo
House · for sale
USD 335,000
USD 158/sq.ft
16059 Murray Rd
Morrice village
· 2,120 sq.ft · 5 Bedrooms · 2 Baths · House
· Parking
Morrice village · 2,120 sq.ft · 5 Bedrooms · 2 Baths · House · Parking
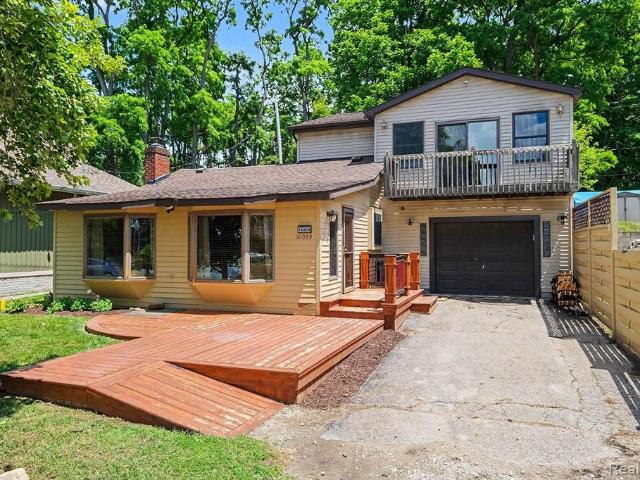
Welcome to all sports McKane Lake! This home has so much to offer just waiting for you to enjoy lake life. Featuring 5 bedroom 2 full bathrooms plus plumbed for a 3rd full bath. Large lot with more parking behind the home. Dock already in just add FAMILY. Immediate Occupancy. Also, a Generic Generator for power outage peace of mind. Parcel # 01-33-501- is also included make sure to add the parcel number with your offer
USD 335,000
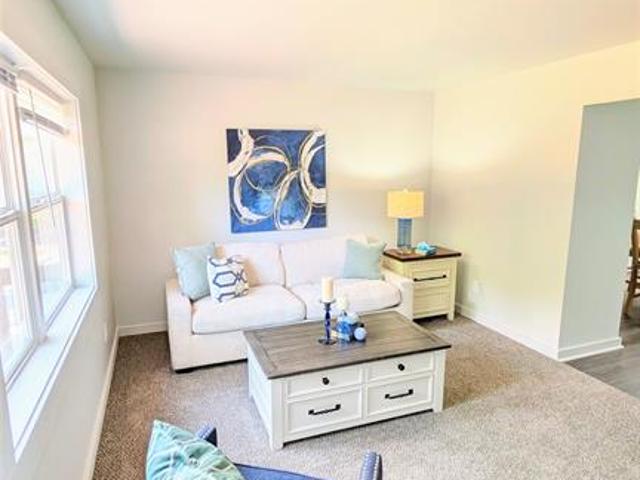
15196 Shiawassee Drive
View photo
House · for sale
USD 349,999
USD 237/sq.ft
15196 Shiawassee Drive
Morrice village
· 1,475 sq.ft · 3 Bedrooms · 1 Bath · House
· Garden · Fireplace · Equipped kitchen · Parking · Air conditioning · Cellar
Morrice village · 1,475 sq.ft · 3 Bedrooms · 1 Bath · House · Garden · Fireplace · Equipped kitchen · Parking · Air conditioning · Cellar
Step into turnkey perfection with this beautifully remodeled home on a quiet dead-end street, set on a park-like 0.64-acre lot that evokes an up-north feeling. Completely renovated from top to bottom, the house features an all-new kitchen, new bathrooms, new flooring, new siding, new a/c unit and fresh paint throughout. The living room is anchored by a cozy fireplace, and the home offers three large bedrooms plus a non-conforming fourth, a walkout basement for flexible living or entertaining, and a spacious storage/laundry room. Outside, the oversized 2.5-car garage and expansive private yard provide ample space for parking, hobbies, and outdoor enjoyment. All in a tranquil setting with excellent curb appeal, yet still conveniently close to shopping, grocery stores, and numerous lakes in the area, including Myers Lake Campground
USD 349,999
8753 S Hollister Road
View photo
House · for sale
USD 284,000
USD 117/sq.ft
8753 S Hollister Road
Morrice village
· 2,411 sq.ft · 5 Bedrooms · 3 Baths · House
· Office room · Swimming pool · Equipped kitchen
Morrice village · 2,411 sq.ft · 5 Bedrooms · 3 Baths · House · Office room · Swimming pool · Equipped kitchen
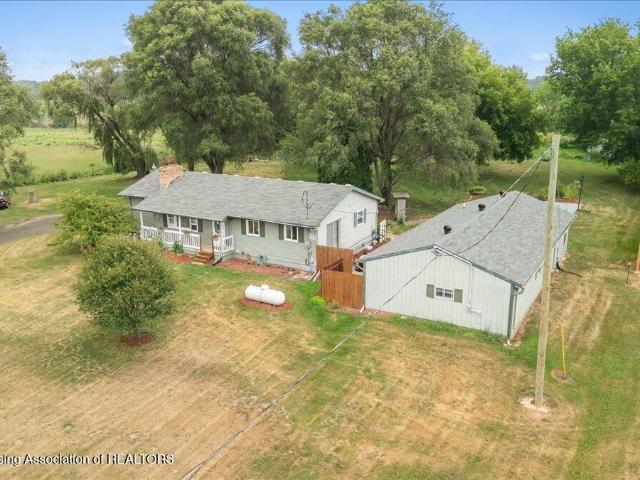
WOW! 2 homes + a pole barn! Opportunities like this don't come along very often! Nestled on nearly 2.5 gorgeous acres with mature trees, this incredible property in the Laingsburg school district offers the perfect combination of space, privacy, and flexibility. Whether you're looking for room to spread out, a place for multi-generational living, or an investment opportunity, this one truly has it all! This listing features 2 homes. The main home features 3 bedrooms, 2 full bathrooms, new carpet, a spacious living room, and a bright kitchen with an eat-in dining area that's perfect for everyday living. The primary bedroom offers generous space, and you'll appreciate the abundance of storage throughout the home. First floor laundry and a finished lower level with a large family room, full bathroom, and flexible space for a home office, workout room, playroom, or hobby area make this home as functional as it is inviting. There's even a separate area for a hot tub, a perfect place to rela
USD 284,000
5510 White Ash Lane
View photo
House · for sale
USD 620,000
USD 140/sq.ft
5510 White Ash Lane
Morrice village
· 4,424 sq.ft · 5 Bedrooms · 3 Baths · House
· Equipped kitchen · Parking
Morrice village · 4,424 sq.ft · 5 Bedrooms · 3 Baths · House · Equipped kitchen · Parking
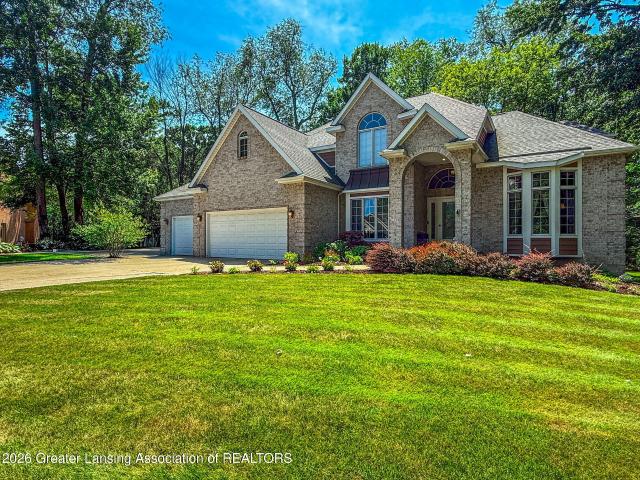
Welcome to 5510 White Ash Ln, where timeless elegance, thoughtful updates, and exceptional entertaining spaces come together in one of Haslett's most sought-after neighborhoods. Perfectly positioned on a quiet cul-de-sac in Chippewa Woods, this impressive oversized 3-car garage brick-front home offers over 4,000 finished square feet designed to elevate everyday living. From the moment you step inside, you'll be captivated by the grand two-story foyer, highlighted by a stunning L-shaped staircase that creates a dramatic first impression. Flanking the foyer are a sophisticated formal dining room and an inviting family room, offering the perfect balance of elegance and comfort. Throughout the main level, the freshly refinished maple hardwood floors (2026) add warmth and timeless beauty. The heart of the home is the spacious kitchen, featuring rich cherry cabinetry, gleaming granite countertops, an island, and an abundance of cabinet space for everything from everyday essentials to holiday
USD 620,000
1817 Hamilton Road
View photo
House · for sale
USD 269,900
USD 119/sq.ft
1817 Hamilton Road
Morrice village
· 2,260 sq.ft · 3 Bedrooms · 2 Baths · House
· Garden · Cellar
Morrice village · 2,260 sq.ft · 3 Bedrooms · 2 Baths · House · Garden · Cellar
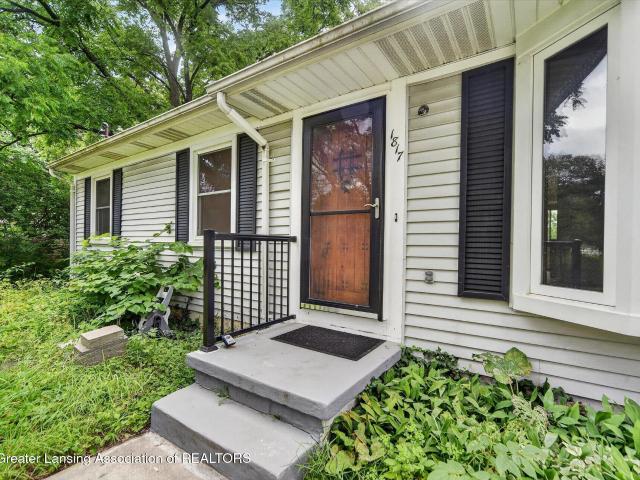
Wonderful 3 bedroom ranch in the highly desirable Okemos School District! The partially finished basement provides additional living space, home office, recreation area, or workout space. Situated on an expansive lot of over half an acre, there is plenty of room to enjoy outdoor activities and gardening. Fully fenced in backyard, with large wide dual gate doors. Conveniently located near shopping, dining, major highways, and everyday amenities, this property combines comfort, space, and an excellent location
USD 269,900
1625 Pebblestone Drive
View photo
House · for sale
USD 334,900
USD 109/sq.ft
Updated
1625 Pebblestone Drive
Morrice village
· 3,068 sq.ft · 3 Bedrooms · 2 Baths · House
· Fireplace · Equipped kitchen
Morrice village · 3,068 sq.ft · 3 Bedrooms · 2 Baths · House · Fireplace · Equipped kitchen
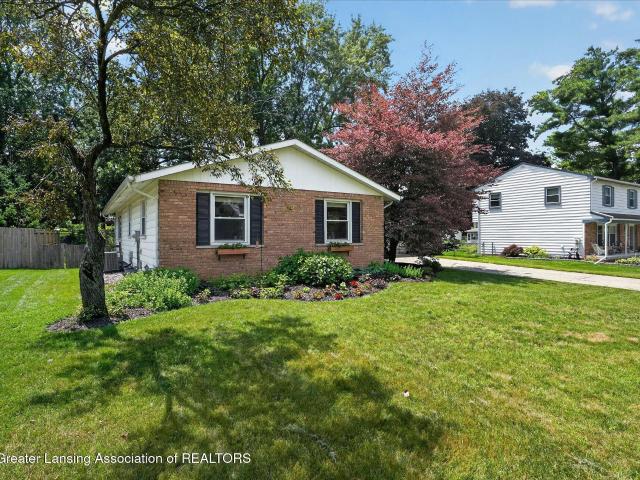
Nestled within the established Forest Hill subdivision and in the Okemos School District, this beautifully maintained 3 bedroom, 2 bathroom brick ranch offers spacious living areas, timeless character, and a functional floor plan throughout. As you enter through the front door, you are welcomed into the large foyer with double closets and access to all the main areas in the home. Just to the left of the foyer is the bright and spacious formal living room featuring beautiful hardwood floors and a large picture window that fills the room with natural light. Continuing into the heart of the home, the kitchen provides ample cabinetry and countertop space, a double-basin sink, stainless steel refrigerator and dishwasher, a comfortable dining area, and an open pass-through overlooking the family room. The expansive family room offers the perfect space to relax and entertain, featuring a bay window overlooking the finely manicured front lawn, a wood-burning brick masonry fireplace surrounded
USD 334,900
13998 Center Road
View photo
House · for sale
USD 274,900
USD 101/sq.ft
13998 Center Road
Morrice village
· 2,702 sq.ft · 3 Bedrooms · 2 Baths · House
· Patio · Garden · Deck · Air conditioning · Cellar
Morrice village · 2,702 sq.ft · 3 Bedrooms · 2 Baths · House · Patio · Garden · Deck · Air conditioning · Cellar
The open house for Fri 7/31/26 has been cancelled due to an accepted offer. Please contact your Agent to arrange a private showing for a backup offer position. *. Welcome home to 13998 Center Rd. Enjoy the peace and quiet of country living with this well-maintained 3-bedroom, 2.5-bath ranch on just over 2.25 acres in Bath Township. Built in 1989, this home offers 1,635 square feet with first-floor laundry, large bedroom closets, and an updated dining area with wainscoting. Newer carpet and luxury vinyl plank flooring add a fresh feel throughout. Nearly all windows were replaced in 2022. The furnace, ac and well pump were both replaced in 2025. The basement includes a large family & rec room, a half bath, and plenty of storage. Outside, you'll find a large yard with room to enjoy the outdoors. Relax on the back deck or lower patio with walk out access from the basement, gather around the fire pit, or pick fresh grapes and pears from the mature vines and trees. The attached two-car garag
USD 274,900
6044 Marietta Way
View photo
House · for sale
USD 625,000
USD 179/sq.ft
6044 Marietta Way
Morrice village
· 3,477 sq.ft · 5 Bedrooms · 3 Baths · House
· Fireplace · Equipped kitchen
Morrice village · 3,477 sq.ft · 5 Bedrooms · 3 Baths · House · Fireplace · Equipped kitchen
Absolutely gorgeous home in the Sierra Ridge neighborhood in the award-winning Haslett School District! This 5 bedroom 3.5-bath custom-built home has been beautifully updated and designed with an open floor plan that's perfect for both everyday living and entertaining! The main level features a welcoming two story entry, a spacious living room with a stunning stacked stone fireplace, with a flexible bonus den or formal dining room. You'll love the kitchen complete with Quartz countertops, newer appliances, and a large walk-in pantry. Around the corner is a spacious mudroom and a private half bath. SO much natural light in this home! Upstairs, you'll find four spacious bedrooms including a beautiful primary suite with a walk-in closet and a well-appointed ensuite bath featuring a walk-in tiled shower and double vanities. The three additional bedrooms are a great size and share another full bathroom. The finished lower level adds even more living space with a fifth bedroom, full bath, eg
USD 625,000
4466 Arbor Drive
View photo
House · for sale
USD 399,900
USD 115/sq.ft
4466 Arbor Drive
Morrice village
· 3,477 sq.ft · 4 Bedrooms · 3 Baths · House
· Patio · Fireplace · Equipped kitchen · Air conditioning
Morrice village · 3,477 sq.ft · 4 Bedrooms · 3 Baths · House · Patio · Fireplace · Equipped kitchen · Air conditioning
Beautifully updated 3-4 bedroom, 3 full bath brick ranch offering over 3200 sq ft of comfortable living space. This exceptional home features hardwood floors, two fireplaces, and a spacious finished lower level complete with a large family room and wet bar—perfect for entertaining. The current laundry room was converted from a bedroom and can easily be returned to create a fourth bedroom if desired. Over the years, the home has been extensively updated, including a living room addition, roof, windows, boiler, central air, water heater, driveway, paver stone patio, privacy fence, added insulation, and a luxurious steam shower. The kitchen has been upgraded with premium Viking and Wolf appliances, making it a dream for any home chef. Seller reserves matching light fixtures in dining room and over breakfast bar. Occupancy to be on 9/8/26
USD 399,900
1761 Hamilton Road
View photo
House · for sale
USD 799,900
USD 210/sq.ft
1761 Hamilton Road
Morrice village
· 3,800 sq.ft · 5 Bedrooms · 3 Baths · House
· Garden · Deck · Equipped kitchen · Parking
Morrice village · 3,800 sq.ft · 5 Bedrooms · 3 Baths · House · Garden · Deck · Equipped kitchen · Parking
Welcome to 1761 Hamilton in Okemos. A stunning 5 bedroom, 4 bathroom home that perfectly blends modern elegance with everyday comfort. Beautifully updated throughout, this home showcases stylish finishes, thoughtful design, and a seamless layout ideal for both relaxing and entertaining. Step inside to discover bright, open living spaces filled with natural light, complemented by contemporary touches and high-end updates. The spacious kitchen and living areas flow effortlessly, creating the perfect setting for gatherings of any size. Retreat to generously sized bedrooms, including a luxurious primary suite designed for comfort and privacy. Each of the four bathrooms has been tastefully updated, offering both function and sophistication. Outside, enjoy your own private oasis situated on a half-acre lot. The expansive deck provides the perfect space for entertaining, summer barbecues, or simply unwinding while overlooking the large backyard. A rare 3-car garage adds convenience and ample
USD 799,900
7715 Hidden Knoll Court # 41
View photo
House · for sale
USD 369,500
USD 231/sq.ft
7715 Hidden Knoll Court # 41
Morrice village
· 1,593 sq.ft · 4 Bedrooms · 2 Baths · House
· Patio · Equipped kitchen · Parking · Cellar
Morrice village · 1,593 sq.ft · 4 Bedrooms · 2 Baths · House · Patio · Equipped kitchen · Parking · Cellar
Rare opportunity in Byron's desirable Secluded Ridge! This one-owner gem sits on the border of Byron & Fowlerville schools (school of choice busing). The open-concept main floor features fresh paint, hardwood floors, solid wood trim, oak cabinets, & a large kitchen with extended counter space flowing into the living room. Features 3 spacious bedrooms, including a primary suite with a full bath & walk-in closet. The expansive basement boasts heightened joists (no low ceilings! ), an extra bedroom, a bonus room, and plenty of space ready to finish. Love to host? The extra-large garage is an entertainer's dream with a built-in bar, work area, extra ventilation, & 220V power. Relax outside on the raised brick/cement patio or by the fire pit in a peaceful country setting. Complete peace of mind with a brand-new roof (2026) and full pre-inspections (well/septic included). Move-in ready and priced to sell-schedule your tour today!
USD 369,500
4677 Chippewa Drive
View photo
House · for sale
USD 349,999
USD 115/sq.ft
4677 Chippewa Drive
Morrice village
· 3,035 sq.ft · 3 Bedrooms · 2 Baths · House
· Garden · Fireplace
Morrice village · 3,035 sq.ft · 3 Bedrooms · 2 Baths · House · Garden · Fireplace
Nestled on a beautiful, tree-lined lot in the sought-after Indian Hills neighborhood, this spacious mid-century ranch offers timeless character, quality craftsmanship, and exceptional living space. A wall of windows fills the expansive living room with natural light while showcasing peaceful backyard views, and the floor-to-ceiling stone fireplace creates a stunning focal point. Hardwood floors extend throughout much of the main level, and the finished lower level offers a spacious recreation room with a wood stove and abundant storage. Enjoy the privacy of the mature backyard, established landscaping, and the convenience of being just minutes from schools, parks, shopping, and MSU. Thoughtfully maintained over the years, major updates include a new roof and rebuilt chimney (2025), Trane 96% high-efficiency HVAC system (2023) with a transferable warranty, and newer main-level thermopane windows. Additional features include a 12' x 20' Amish-built barn with water and electricity and a f
USD 349,999
2118 Blue Lac Drive
View photo
House · for sale
USD 239,900
USD 131/sq.ft
2118 Blue Lac Drive
Morrice village
· 1,830 sq.ft · 3 Bedrooms · 2 Baths · House
· Deck · Fireplace · Equipped kitchen
Morrice village · 1,830 sq.ft · 3 Bedrooms · 2 Baths · House · Deck · Fireplace · Equipped kitchen
Do not miss your chance to own this beautiful 3-bedroom, 2-bath condominium in the highly sought-after Lakeside Village community! From the moment you walk in, you will appreciate the gorgeous updates completed in 2020, comfortable layout, and move-in ready condition that make it easy to feel right at home. The updated kitchen features newer appliances and opens to inviting living and dining spaces that are perfect for both everyday living and entertaining. Downstairs, the finished lower level offers even more room to enjoy with a cozy electric fireplace, third bedroom, full bath, and space that is ideal for guests, or your favorite movie nights. Major updates provide peace of mind, including renovated kitchen and baths, and a newer furnace as well as updated appliances, so you can spend more time enjoying your new home and less time worrying about maintenance. Step outside to your private deck for morning coffee or evening relaxation and enjoy the ease of condo living. Lakeside Villag
USD 239,900
1926 Lac Du Mont Drive
View photo
Condo · for sale
USD 199,900
USD 331/sq.ft
New
1926 Lac Du Mont Drive
Morrice village
· 603 sq.ft · 1 Bedroom · 1 Bath · Condo
· Patio · Deck · Equipped kitchen
Morrice village · 603 sq.ft · 1 Bedroom · 1 Bath · Condo · Patio · Deck · Equipped kitchen
Enjoy low-maintenance lakeside living in this beautifully updated 1-bedroom condo! Thoughtfully improved throughout, this inviting home offers a comfortable layout that lives larger than its square footage suggests. Sliding patio doors open to a spacious deck overlooking the neighborhood lake—an ideal spot to enjoy your morning coffee or unwind at the end of the day. The kitchen features granite countertops, a surprisingly spacious dishwasher, decorative & highly effective exhaust fan and added soundproofing in the kitchen wall for enhanced privacy. The bathroom is nicely appointed with a granite countertop, genuine stone vessel sink, and a Mansfield ADA-compliant toilet. Additional updates include a Honeywell smart thermostat, newer water heater (2022), and newer roof (2022). The unit sits on high ground, offering added peace of mind with no worries of flooding or water damage. Windows and the front door were replaced in 2014, and the Anderson storm/screen combination front door provi
USD 199,900
13850 G K Drive
View photo
House · for sale
USD 349,900
USD 137/sq.ft
13850 G K Drive
Morrice village
· 2,551 sq.ft · 3 Bedrooms · 2 Baths · House
· Cellar
Morrice village · 2,551 sq.ft · 3 Bedrooms · 2 Baths · House · Cellar
Showings begin Friday, August 7th. Your next chapter starts here in this beautifully maintained 3-bedroom home nestled in the highly sought-after Mead Creek subdivision, where pride of ownership is evident from the moment you arrive. Offering over 2,000 sqft of thoughtfully updated living space, this home has been lovingly cared for and enhanced with meaningful improvements designed for comfort, efficiency, and everyday living. Step inside to a warm and inviting interior featuring a spacious living room with soaring two-story ceilings that create an open, airy feel. The living room flows into the dining area, creating the perfect setting for gatherings with family and friends. Fresh paint throughout and newly finished basement flooring provide a clean, modern feel, while the custom-renovated primary bathroom offers a private retreat at the end of the day. Beyond its inviting living spaces, this home has been upgraded with quality improvements that provide lasting value, including a hig
USD 349,900
1810 Shadywood Lane
View photo
House · for sale
USD 414,900
USD 145/sq.ft
1810 Shadywood Lane
Morrice village
· 2,842 sq.ft · 3 Bedrooms · 2 Baths · House
· Garden · Deck · Fireplace · Equipped kitchen
Morrice village · 2,842 sq.ft · 3 Bedrooms · 2 Baths · House · Garden · Deck · Fireplace · Equipped kitchen
Welcome to this beautifully maintained, one-owner home in the highly sought-after Kinawa View subdivision-one of Okemos' most desirable neighborhoods. Ideally located within walking distance of the new Chippewa Middle School and just minutes from Okemos High School, I-96, shopping, restaurants, and Michigan State University, this home offers both convenience and an exceptional location. This spacious 3-bedroom, 2.5-bath home has been lovingly cared for and is ready for its next owner. The main level features two inviting family rooms, each with its own fireplace. The family room just off the kitchen showcases a stunning wall of custom built-ins and overlooks the beautiful backyard, filling the space with abundant natural light. The updated kitchen offers stainless steel appliances, a cozy breakfast nook, and a slider leading to an expansive deck? Perfect for outdoor dining, entertaining, or simply relaxing. A formal dining room provides additional space for hosting family gatherings an
USD 414,900
5596 Copper Creek Drive
View photo
House · for sale
USD 625,000
USD 175/sq.ft
5596 Copper Creek Drive
Morrice village
· 3,552 sq.ft · 5 Bedrooms · 3 Baths · House
· Fireplace · Equipped kitchen · Parking
Morrice village · 3,552 sq.ft · 5 Bedrooms · 3 Baths · House · Fireplace · Equipped kitchen · Parking
Welcome to 5596 Copper Creek Drive in Haslett! Built in 2023, this beautifully upgraded 5-bedroom, 3.5-bath home offers all the bells and whistles of new construction without the new-build price tag or wait. Located in the desirable Copper Creek subdivision, this move-in ready home combines modern design, thoughtful upgrades, and spacious living areas designed for everyday comfort and entertaining. Step inside to an open and inviting main level featuring upgraded lighting, dimmers on many fixtures, hand-stained wood details, soft-close drawers, inset sinks, and an impressive glass fireplace. The gorgeous kitchen is the heart of the home, complete with a large island with bar seating, an inset farmhouse sink, a garbage disposal, and a walk-in pantry featuring a window, a beverage refrigerator, and a microwave. All new appliances are included, including a refrigerator with specialty cube, craft cube, crushed ice, and water options. Just off the garage, the back entry mudroom offers built
USD 625,000
5713 Paige Court
View photo
Condo · for sale
USD 185,000
USD 139/sq.ft
5713 Paige Court
Morrice village
· 1,324 sq.ft · 2 Bedrooms · 2 Baths · Condo
· Patio · Garden · Parking · Fireplace · Equipped kitchen · Cellar
Morrice village · 1,324 sq.ft · 2 Bedrooms · 2 Baths · Condo · Patio · Garden · Parking · Fireplace · Equipped kitchen · Cellar
Welcome to 5713 Paige Court nicely tucked into the sought after East End Condominium Group. This Condo features a One and a Half Story Unit with an attached two car garage, one of the more private Condos. This unit offers direct access from the garage into the home. It has a comfortable Kitchen which includes the appliances, also has a charming Garden Window Patio Sliders and quaint Breakfast/bistro Area. There is a nice Dining Area that is open to the Living room that has Vaulted ceiling, Gas Fireplace and two separate Sliding Glass Doors that allow for natural light to shine through. There is also a large first floor Bedroom with a Full Bathroom directly adjacent to it. Upstairs is one large Ensuite with a spacious Bedroom, a large Bathroom with a large Soaking Tub. An ample double sink vanity, plus a private toilet and stand up shower as well! There is also a convenient Walk In Closet! The Full basement allows for Recreation, Family Space, a Laundry Area with a Sink (Washer and Drye
USD 185,000
5603 Maxwell Court
View photo
Condo · for sale
USD 199,000
USD 113/sq.ft
5603 Maxwell Court
Morrice village
· 1,755 sq.ft · 2 Bedrooms · 2 Baths · Condo
· Deck · Fireplace · Equipped kitchen
Morrice village · 1,755 sq.ft · 2 Bedrooms · 2 Baths · Condo · Deck · Fireplace · Equipped kitchen
Welcome home: A wooded retreat just minutes from everything. Tucked away on a private, quiet court in a wooded setting, this exceptional 2-bedroom, 2.5-bath condo offers the rare combination of privacy and convenience. East Lansing schools, Meridian Township taxes, and Costco (with unbeatable gas prices) barely a block away. Step through the door into a dramatic 2. Story foyer, where storing ceilings and a light filled landing set the tone for the home. The heart of the home is the great room. A showstopper with vaulted ceilings, a striking floor. To.ceiling rough. Sawn cedar fireplace flanked by built-in bookshelves, and a 9-foot slider that frames pea views and opens to your private deck. The adjoining kitchen with pantry, bar seating, and nearly new appliances flows effortlessly into the dining room and great room. Perfect for everything from quiet mornings to entertaining. Upstairs, an open wood carpeted staircase leads to a sun filled loft with a skylight. A flexible space that ea
USD 199,000
2370 Huron Hill Drive
View photo
House · for sale
USD 369,900
USD 63/sq.ft
2370 Huron Hill Drive
Morrice village
· 5,802 sq.ft · 3 Bedrooms · 2 Baths · House
· Garden · Fireplace · Parking
Morrice village · 5,802 sq.ft · 3 Bedrooms · 2 Baths · House · Garden · Fireplace · Parking
Welcome to 2370 Huron Hill Drive*Located on a 3/4 acre lot in the desirable Indian Hills Subdivision you will find this very spacious brick Mid-Century Modern ranch style home. Features include a welcoming entry foyer, large living/dining area with a fireplace, family room with a woodstove, 3 generous bedrooms including a primary suite. There is also a large utility/laundry room, half bathroom, 2-car attached garage with lots of storage and 3-season room overlooking the pretty yard. The location is ideal being just minutes to great shopping, restaurants and the Michigan State University campus. Award-winning Okemos School District! If you are looking for a large home with a gorgeous lot in a neighborhood with mature trees, welcome home!
USD 369,900
3633 Wandering Way, Okemos, US, MI
View photo
House · for sale
USD 1,649,999
3633 Wandering Way, Okemos, US, MI
Morrice village
· 5 Bedrooms · 7 Baths · House
· Fireplace · Equipped kitchen
Morrice village · 5 Bedrooms · 7 Baths · House · Fireplace · Equipped kitchen
Okemos. Nestled in the highly sought after Ember Oaks Subdivision! Enjoy this magnificent almost 10,000 sq. Ft. all brick 5-6-bedroom 7 bath manor home majestically positioned on a circle driveway on over a 1-acre parcel in a prime location in this neighborhood! Spectacular 2-story double curved staircase with an amazing chandelier (valued at $28K) and inlaid tiled floors offers access to the beautiful formal dining room and living room with hand painted ceilings. The two. Story great room is anchored by a fireplace plus floor to ceiling windows with fabulous custom beamed ceiling accents in this amazing former Parade Home! Stunning solid panel wood-stained interior doors and extensive trim throughout, A beautiful kitchen includes a butler pantry, high-end appliances, planning center, wet bar, center island, and informal eating area with amazing windows and nature views plus a morning room breathing in the Eastern sunlight! A main. Floor library with lovely built-in bookshelves plus a
USD 1,649,999
1418 Ivywood Drive
View photo
House · for sale
USD 399,900
USD 158/sq.ft
1418 Ivywood Drive
Morrice village
· 2,530 sq.ft · 3 Bedrooms · 2 Baths · House
· Fireplace · Equipped kitchen
Morrice village · 2,530 sq.ft · 3 Bedrooms · 2 Baths · House · Fireplace · Equipped kitchen
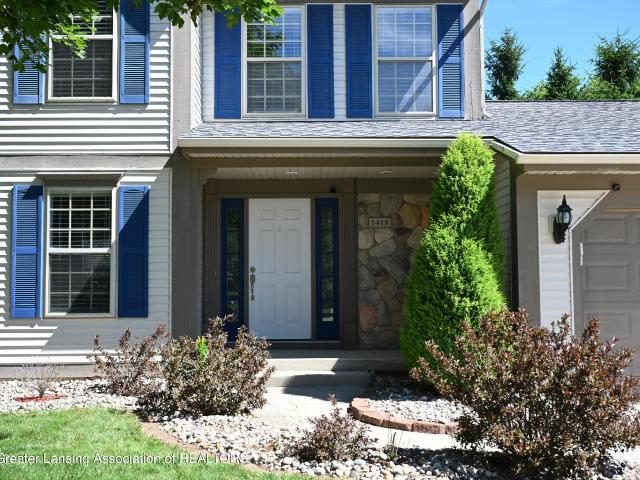
Welcome to 1418 Ivywood Drive in Okemos, a well-maintained home offering more than 2,500 finished square feet of living space in a convenient location near parks, shopping, dining, major roadways, and community amenities. The property is also located within walking distance of a local elementary school. This 3-bedroom, 2 full and 2 half bath home features a functional floor plan with all bedrooms located on the second floor. The spacious primary suite provides a comfortable retreat, while the additional bedrooms offer flexibility for a variety of living arrangements. On the main level, two separate living areas create opportunities for entertaining, relaxing, working from home, or gathering with guests. The family room is highlighted by a fireplace, creating a warm and inviting focal point. Large windows bring natural light throughout the home, enhancing the welcoming interior spaces. The kitchen is designed for both everyday living and entertaining, featuring a center work island, pan
USD 399,900
1365 Silkwood Drive
View photo
House · for sale
USD 495,000
USD 131/sq.ft
1365 Silkwood Drive
Morrice village
· 3,778 sq.ft · 5 Bedrooms · 3 Baths · House
· Parking · Fireplace · Equipped kitchen
Morrice village · 3,778 sq.ft · 5 Bedrooms · 3 Baths · House · Parking · Fireplace · Equipped kitchen
Newly renovated in 2026, this exquisite residence offers a perfect blend of modern luxury. Nestled in prestigious Cornell Woods within the highly sought-after Okemos School District, this 5 bedroom, 3.5 bathroom has been transformed with high-end finishes and a brand-new furnace. The gourmet kitchen is a chef's dream, featuring brand-new custom cabinetry, sleek countertops, center island, and stainless steel appliances. Step into the living area, highlighted by a stunning custom stone fireplace. The main and upper level bathrooms showcase marble tile work, modern glass showers, and spa design. The upper floor hosts a primary suite alongside three generous guest bedrooms. Finished lower level offers an entertainment sanctuary, additional egress bedroom, and full bathroom with marble finish Outside, the dining area flows onto a screened porch overlooking lush surroundings. Complete with a spacious 3 car attached garage, this turn-key luxury estate offers an exceptional lifestyle in an un
USD 495,000
1930 Yuma Trail
View photo
House · for sale
USD 359,000
USD 112/sq.ft
1930 Yuma Trail
Morrice village
· 3,186 sq.ft · 5 Bedrooms · 3 Baths · House
· Fireplace · Equipped kitchen
Morrice village · 3,186 sq.ft · 5 Bedrooms · 3 Baths · House · Fireplace · Equipped kitchen
Wonderful home in one of Okemos' most desirable neighborhoods! Enjoy everything this welcoming community has to offer—walk to the neighborhood pond to feed the ducks, gather with neighbors at the common green space for picnics, or take an evening stroll along the beautiful tree-lined streets. This stately colonial has been thoughtfully updated over the years and offers an exceptional combination of timeless character and modern improvements. A welcoming foyer with white ceramic tile and beautiful hardwood flooring set the tone throughout much of the home. The formal living and dining rooms provide elegant spaces, while the spacious white kitchen features hardwood floors, granite countertops, abundant cabinetry with custom pull outs, and a sunny breakfast area. The first floor bath includes cherry cabinetry and a solid surface vanity. The impressive 25-foot family room is centered around a cozy wood-burning brick fireplace with custom built-ins, creating the perfect gathering space. The
USD 359,000
5283 E Hidden Lake Drive # 47
View photo
Condo · for sale
USD 309,500
USD 98/sq.ft
5283 E Hidden Lake Drive # 47
Morrice village
· 3,154 sq.ft · 3 Bedrooms · 3 Baths · Condo
· Fireplace · Equipped kitchen
Morrice village · 3,154 sq.ft · 3 Bedrooms · 3 Baths · Condo · Fireplace · Equipped kitchen
New Price Improvement! Seller has agreed to pay 3 months of HOA dues. Tucked away in a beautiful setting with mature trees and breathtaking pond views from the west side, this fantastic home offers the perfect blend of comfort, nature, and convenience. From the moment you step inside, you'll appreciate the thoughtful owner updates and improvements. See attached. This condo features an Amazing 3 seasons room with Ash flooring throughout the main level, a welcoming entry foyer, and a spacious living room with a cozy gas fireplace. The large eat-in kitchen provides an abundance of cabinetry and counter space, with all appliances included, making it perfect for both everyday living and entertaining. Upstairs, you'll find 3 bedrooms, highlighted by an impressive primary suite with a privatebathroom, walk-in closet, and incredible views of the pond. Perfect for morning coffee or evening relaxation. The partially finished lower level adds even more living space with a third full bathroom, an
USD 309,500

Get email alerts

Don't miss out: be the first to know about new properties

The alert was correctly created

On subscribing you accept the conditions of use and the privacy policy
Alert
Receive new ads in your inbox
Save this search
Receive alerts for new listings

We'll send you an email when we have new properties for: "Properties for sale in Morrice village"

The alert was correctly created

Morrice
Holt, Delhi charter township Ingham County Michigan
Get email alerts and be the first to see new listings
Required field
On subscribing I accept the terms of the privacy policy
Perfect! You'll soon start receiving new listings via email
Alert
Receive an email when we have new ads for Properties for sale in Morrice village
Save this search
Filters

Bedrooms

Size (sq.ft)

sq.ft
sq.ft

Price

USD
USD

Property type

Bathrooms

Clear all filters
Receive notifications when new entries are published.