87 properties for sale in Mount Energy

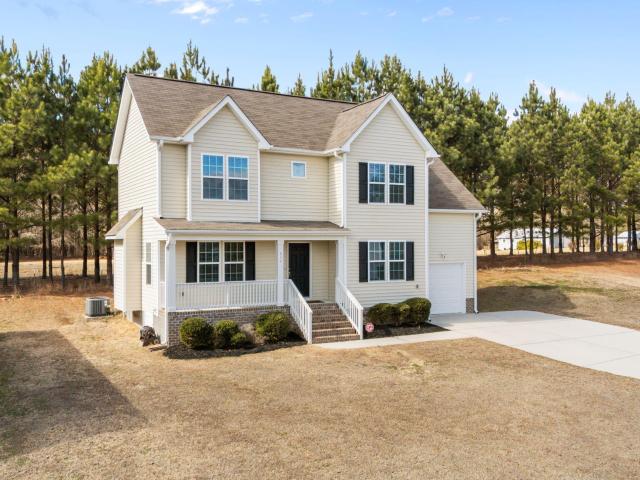
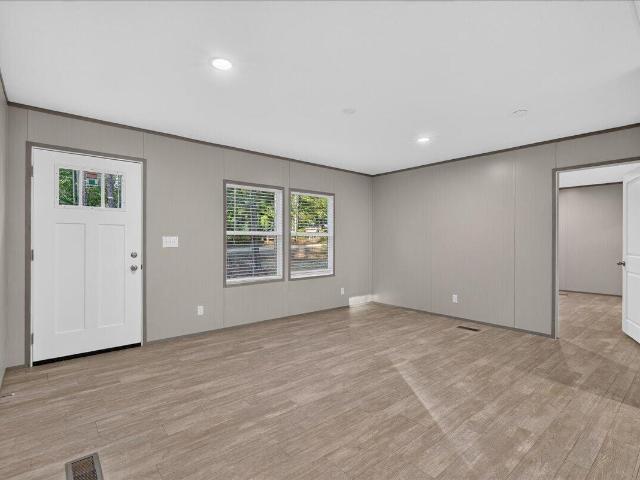
2054 Flint Rock Road
View photo
House · for sale
USD 295,000
USD 163/sq.ft
2054 Flint Rock Road
Mount Energy
· 1,808 sq.ft · 4 Bedrooms · 2 Baths · House
· Garden · Office room · Equipped kitchen
Mount Energy · 1,808 sq.ft · 4 Bedrooms · 2 Baths · House · Garden · Office room · Equipped kitchen
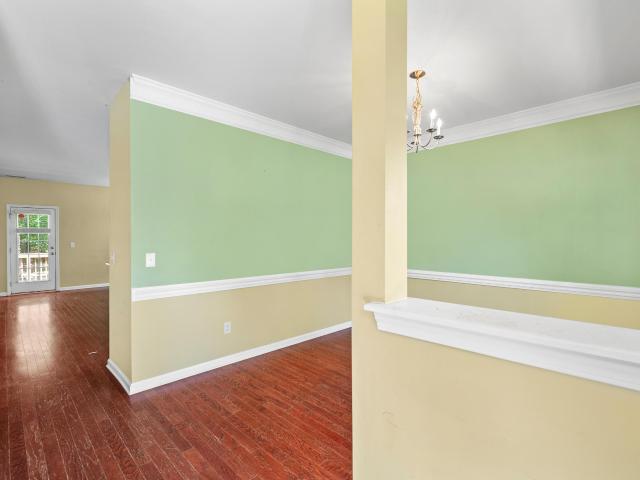
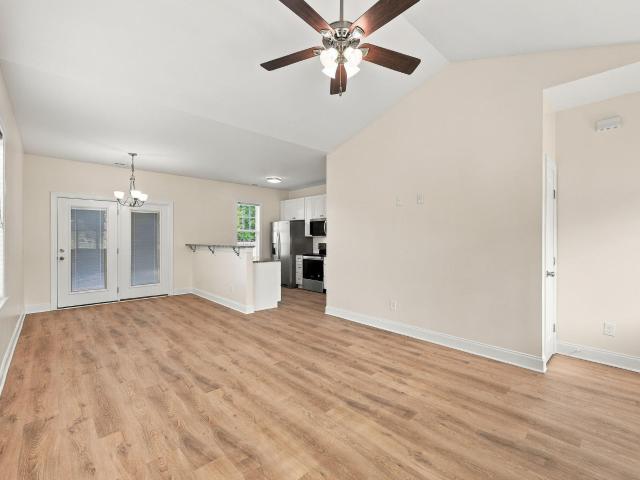
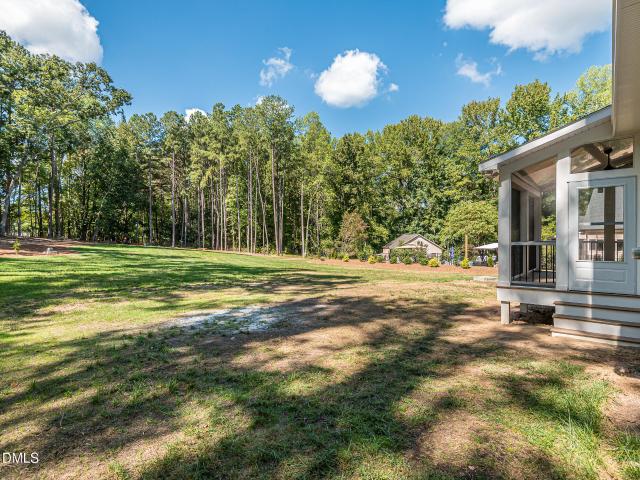
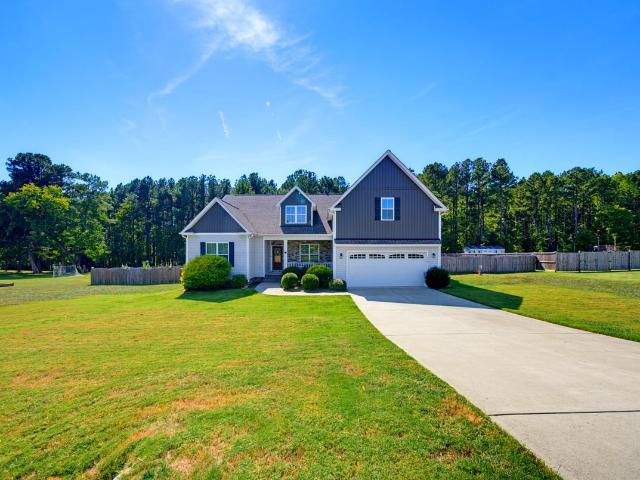
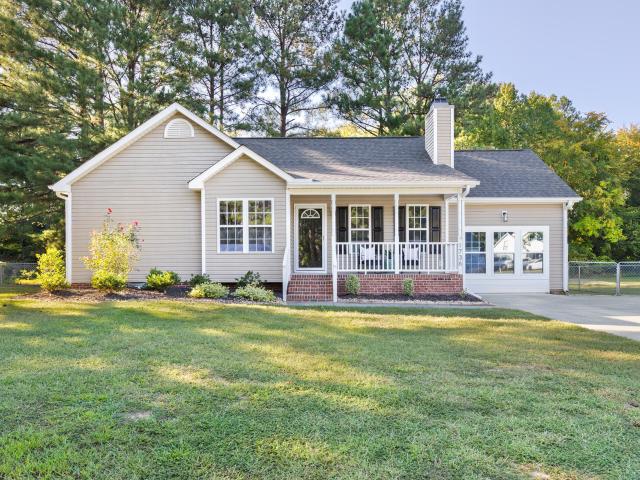
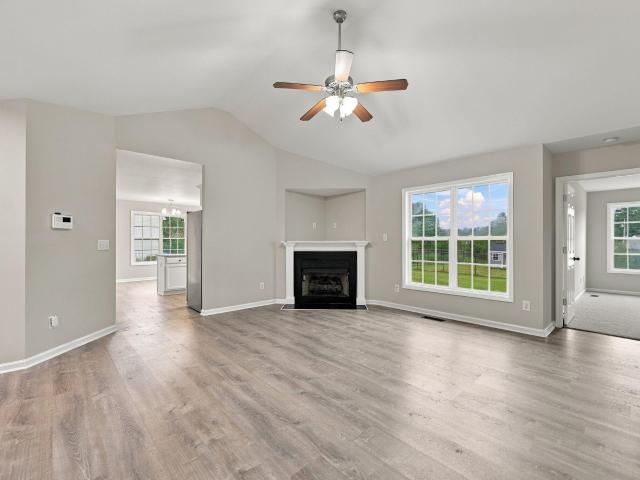
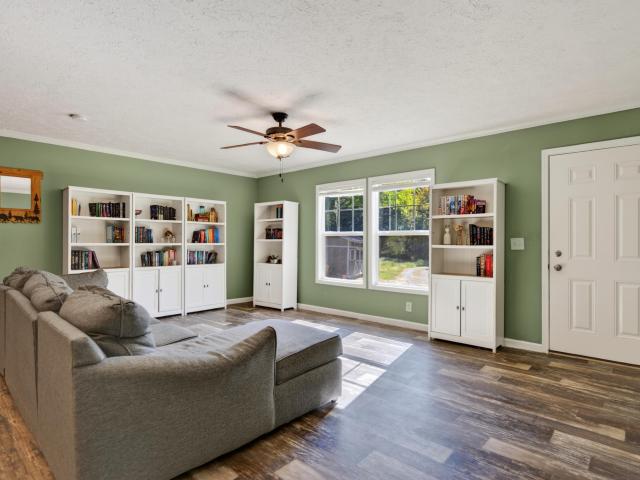
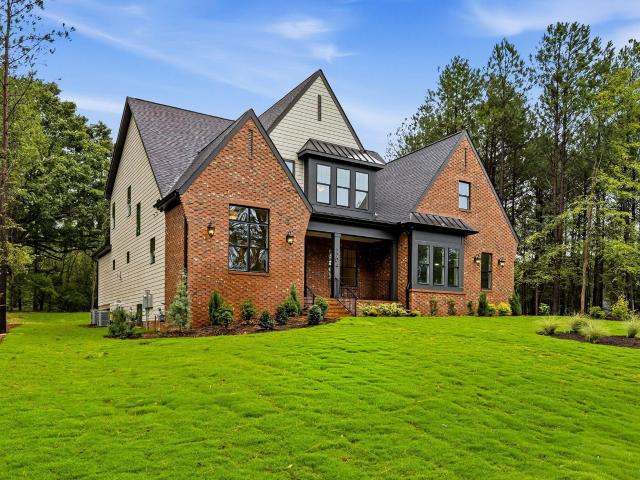
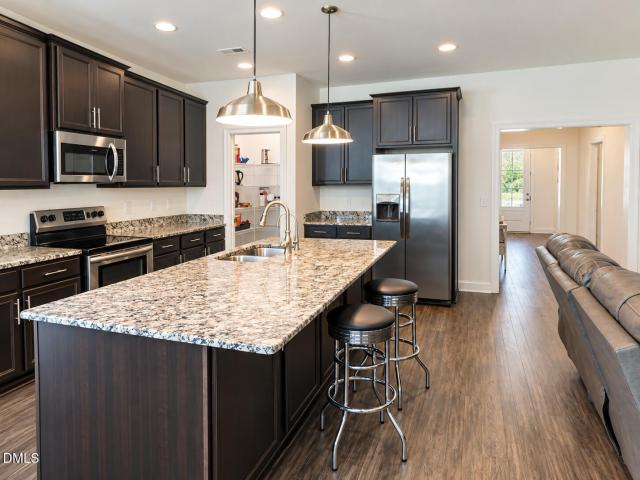
Brand new 4-bedroom home on 1.58 acres in franklinton for just $295,000! Step inside to a bright, open floor plan featuring luxury vinyl plank flooring throughout and recessed lighting in the main living areas. The spacious kitchen features gray cabinetry, stainless steel appliances, a farmhouse sink, and a large center island accented by pendant lighting. Designed with both everyday living and entertaining in mind, the kitchen flows seamlessly into the breakfast area, living room, and additional family room featuring a beautiful accent wall. The thoughtfully designed split-bedroom floor plan offers privacy and functionality, with the primary suite tucked away on one side of the home. The spacious primary bathroom features a double vanity, garden tub, separate shower, and large walk-in closet. Three additional bedrooms and a second full bathroom provide plenty of flexibility for family, guests, or a home office. Outside, enjoy 1.58 acres of peaceful surroundings with room to spread out
USD 295,000
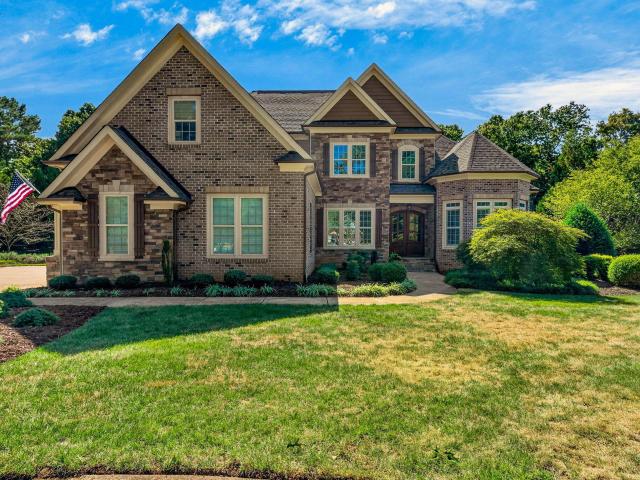
3204 Granville Ridge Road
View photo
House · for sale
USD 350,000
USD 166/sq.ft
3204 Granville Ridge Road
Mount Energy
· 2,099 sq.ft · 4 Bedrooms · 2 Baths · House
· Office room · Deck · Equipped kitchen · Parking
Mount Energy · 2,099 sq.ft · 4 Bedrooms · 2 Baths · House · Office room · Deck · Equipped kitchen · Parking
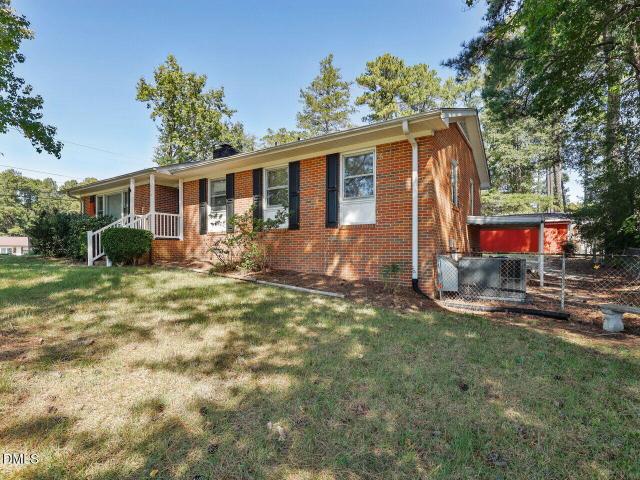
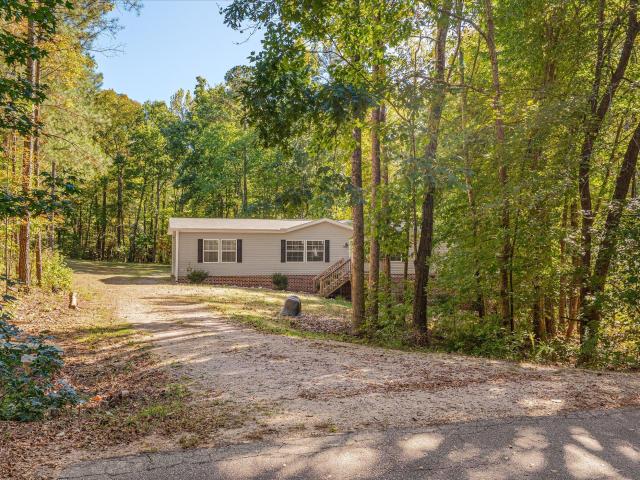
Welcome to 3204 Granville Ridge, where spacious living meets the beauty of nature! Nestled on a gorgeous. 95 acre wooded lot in an established, picturesque neighborhood, this home offers a peaceful setting with plenty of opportunities to enjoy birds and local wildlife, all while being conveniently located near Wake Forest amenities. Inside, you'll find a spacious, open floor plan featuring laminate flooring, four generously sized bedrooms, and an additional flex room perfect for a home office, hobby space, or whatever suits your needs! The large kitchen offers abundant cabinetry and plenty of room for cooking, gathering, and entertaining. Ample storage throughout the home adds everyday convenience. Step outside to enjoy your morning coffee on the welcoming front porch or relax on the back deck overlooking the beautiful wooded surroundings. With plenty of parking, room to spread out both indoors and out, and a wonderful combination of privacy and convenience, this property has so much t
USD 350,000
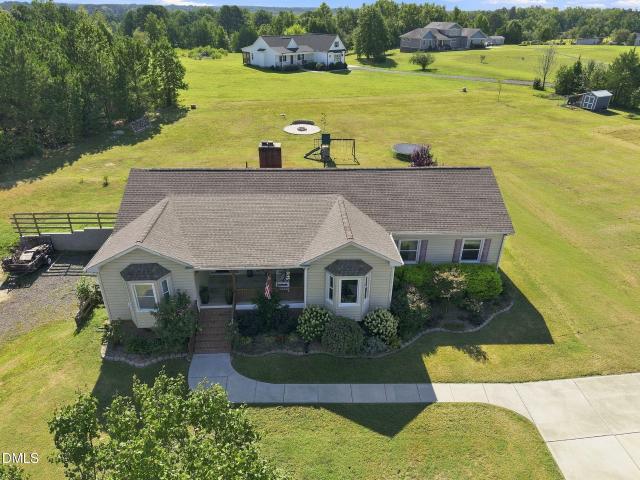
1826 Fillmore Drive
View photo
House · for sale
USD 340,000
USD 142/sq.ft
1826 Fillmore Drive
Mount Energy
· 2,379 sq.ft · 4 Bedrooms · 2 Baths · House
· Equipped kitchen
Mount Energy · 2,379 sq.ft · 4 Bedrooms · 2 Baths · House · Equipped kitchen
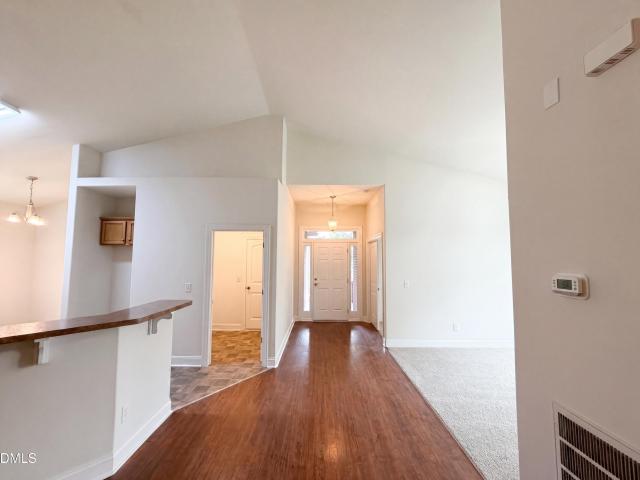
Come Home to this charming 4-Bedroom, 2.5 Bath Home in Creedmoor! Priced to Sell with $10,000 in Buyer Concessions! —think rate buy-down, new paint, or updated flooring. Motivated sellers have priced this home to move quickly, offering instant equity for savvy buyers! Nestled in the desirable community of Davenport! Enjoy living with no neighbors behind the home and luscious wooded area. This home boasts a spacious primary suite with elegant tray ceilings, a large kitchen with granite counters that flows into the eat-in kitchen, then family room, and a separate dining room or office space at the front! While it needs some TLC, including paint and carpet, the potential is undeniable. A Home Inspection report included for your peace of mind. So don't miss this opportunity to create your dream home with built-in savings! Come Home to this charming 4-Bedroom, 2.5 Bath Home in Creedmoor! Priced to Sell with $10,000 in Buyer Concessions! —think rate buy-down, new paint, or updated flooring
USD 340,000
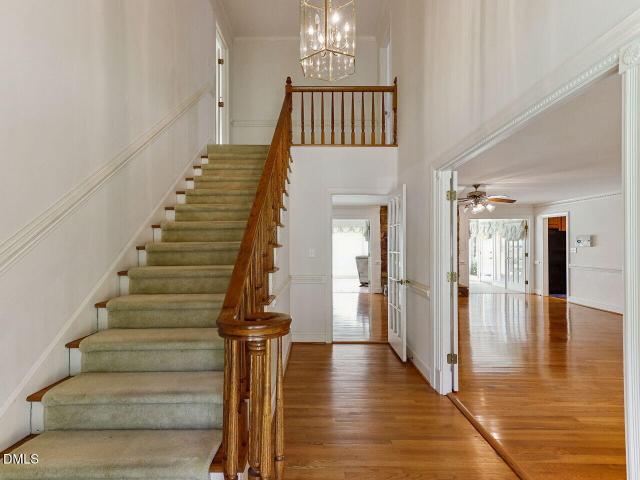
316 26th Street
View photo
House · for sale
USD 259,900
USD 191/sq.ft
316 26th Street
Mount Energy
· 1,356 sq.ft · 4 Bedrooms · 2 Baths · House
· Garden
Mount Energy · 1,356 sq.ft · 4 Bedrooms · 2 Baths · House · Garden
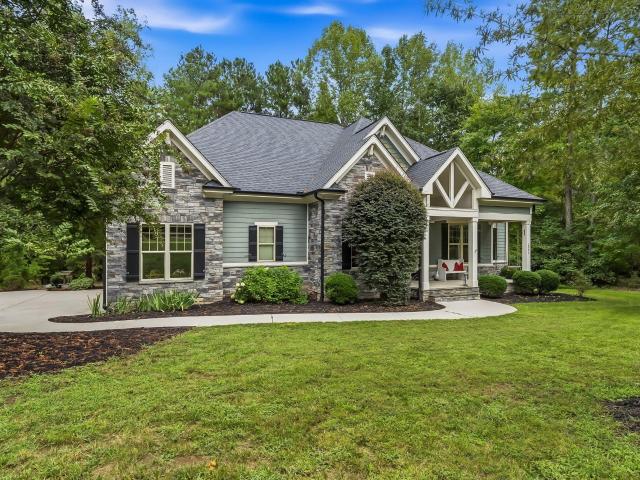
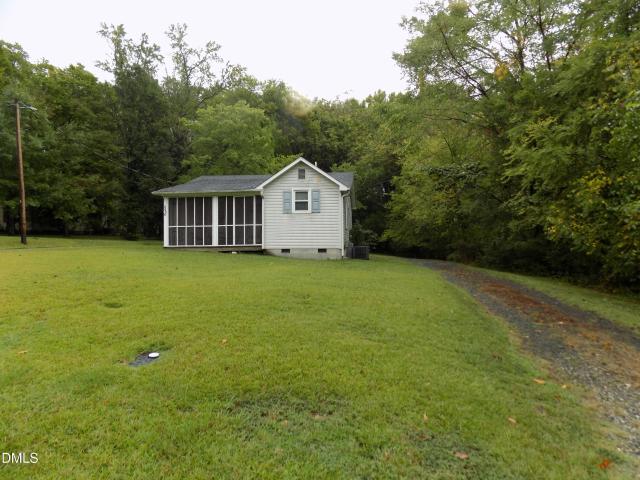
This four-bedroom, two-bathroom single-family residence in Butner is an excellent opportunity in an established area. The nearly half-acre lot and fenced backyard provides substantial outdoor space and potential for additions. Built as a standalone property outside any subdivision, it delivers independence and flexibility for your long-term investment. A straightforward layout with four bedrooms gives you a great place to customize to your lifestyle. This residence presents a practical foundation for transitioning this house into your home
USD 259,900
1181 Andrews Court
View photo
House · for sale
USD 334,000
USD 174/sq.ft
1181 Andrews Court
Mount Energy
· 1,916 sq.ft · 4 Bedrooms · 2 Baths · House
· Garden · Fireplace · Parking
Mount Energy · 1,916 sq.ft · 4 Bedrooms · 2 Baths · House · Garden · Fireplace · Parking
Welcome to Creedmoor living! This charming 4 bedroom, 2 bathroom home offers 1,925 square feet of comfortable living space on a spacious lot in the desirable Wynngate community. Built in 2008, this home features an inviting layout with a cozy fireplace, attached garage, and bright living areas perfect for everyday living and entertaining. Enjoy the privacy of a large yard with room to relax, garden, or host gatherings. Conveniently located near shopping, dining, and major commuting routes while still offering a peaceful neighborhood setting. Don't miss the opportunity to make this beautiful home your own!
USD 334,000
2044 Silverleaf Drive
View photo
House · for sale
USD 748,900
USD 267/sq.ft
2044 Silverleaf Drive
Mount Energy
· 2,799 sq.ft · 4 Bedrooms · 2 Baths · House
· Equipped kitchen
Mount Energy · 2,799 sq.ft · 4 Bedrooms · 2 Baths · House · Equipped kitchen
Welcome to 2044 Silverleaf Drive, a beautifully crafted home nestled on a wooded lot in Youngsville. From the inviting stone and fiber cement exterior to the thoughtfully designed interior, custom details and quality finishes are evident throughout. The exquisite kitchen is the heart of the home, featuring crisp cabinetry, stainless steel appliances, beautiful granite countertops, a spacious center island with room for seating, and an open flow into the living area—perfect for everyday living and entertaining. A convenient butler's pantry connects the kitchen to the dining room, adding both function and elegance. The spacious downstairs primary suite offers a peaceful retreat, while the finished bonus room provides flexible space for recreation, guests, or hobbies. Enjoy the peaceful wooded surroundings from the screened porch, and take advantage of the generous walk-in attic for exceptional storage. With its distinctive architectural details, inviting outdoor spaces, and flexible floo
USD 748,900
102 Wilsons Way
View photo
House · for sale
USD 259,000
USD 242/sq.ft
102 Wilsons Way
Mount Energy
· 1,066 sq.ft · 3 Bedrooms · 2 Baths · House
· Garden · Equipped kitchen
Mount Energy · 1,066 sq.ft · 3 Bedrooms · 2 Baths · House · Garden · Equipped kitchen
Reduced! This charming 3 bedroom, 2 bath home offers numerous recent updates, including fresh paint, new LVP flooring, and new carpet. The kitchen features beautiful granite countertops, a new refrigerator, new microwave, and a pantry for extra storage. The primary bedroom offers a spacious walk in closet and a private bathroom with a new vanity. The hall bathroom has also been updated with a new vanity. Step outside to enjoy the fenced in backyard, perfect for outdoor activities, entertaining, or simply relaxing. With so many updates already completed, all that's left to do is make this house your home!
USD 259,000
1047 Wheeler Pond Road
View photo
House · for sale
USD 500,000
USD 225/sq.ft
1047 Wheeler Pond Road
Mount Energy
· 2,217 sq.ft · 3 Bedrooms · 2 Baths · House
· Garden · Office room · Deck · Fireplace · Equipped kitchen
Mount Energy · 2,217 sq.ft · 3 Bedrooms · 2 Baths · House · Garden · Office room · Deck · Fireplace · Equipped kitchen
Nestled on nearly 1 acre of land just 1 mile past the Wake County border, you'll enjoy Wake Forest living with lower taxes in Southern Granville County, with all of Raleigh, Durham, and RTP within reach. Set back on a level, grassy lot, 1047 Wheeler Pond Road is where your mornings start with coffee on the rocking-chair front porch and your evenings end on the screened porch, looking out over a backyard made for lawn games, gardens and wide-open play. The low-maintenance Trex/PVC screened-in deck makes outdoor living effortless all year. Inside, the classic floor plan with fresh interior paint flows the way you actually live. The family room is anchored by a fireplace and opens to a kitchen built for gathering, and a separate dining room sets the scene for holidays and dinner parties. Upstairs, the spacious primary suite is your private retreat, with two generously sized bedrooms plus a finished bonus room for movie nights, a home office or a playroom. This home has been extremely well
USD 500,000
939 Weatherby Lane
View photo
House · for sale
USD 499,900
USD 203/sq.ft
939 Weatherby Lane
Mount Energy
· 2,454 sq.ft · 3 Bedrooms · 2 Baths · House
· Garden · Deck · Fireplace · Equipped kitchen
Mount Energy · 2,454 sq.ft · 3 Bedrooms · 2 Baths · House · Garden · Deck · Fireplace · Equipped kitchen
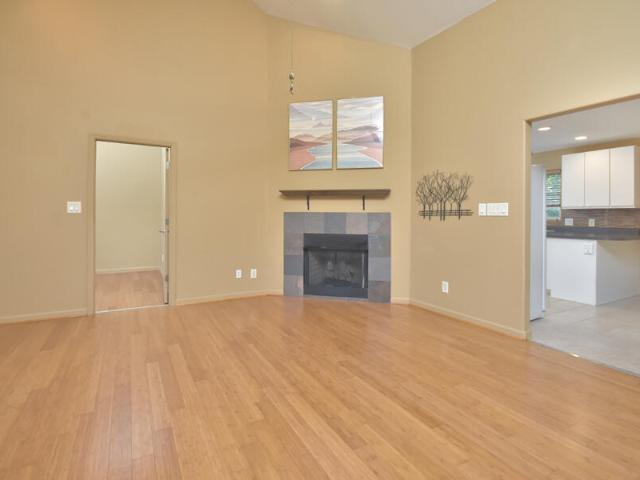
Welcome to your private, cozy country cottage! This home lives like a RANCH with all 3 bedrooms on the main floor. Upstairs, an oversized flex or bonus room. Curl up by the fireplace in the cozy family room and enjoy cooking and entertaining in the spacious eat-in kitchen. The formal dining room can also be used as a home office. Sip your morning coffee on the covered deck overlooking a private, fenced backyard. Situated on over an acre, you will find serenity at its finest with nature and birds greeting you every morning. Relax in your peaceful and private backyard oasis each evening with mature trees lining the back of the yard and fruit trees planted by the seller on the far left side of the property. This home is turnkey ready with a rocking chair front porch and charming curb appeal. Built in 2019 and impeccably maintained by the seller, you can move in with ease to this home that looks and feels brand new. Just a mile over the Granville county line from Wake County, enjoy conveni
USD 499,900
1736 Cobblestone Drive
View photo
House · for sale
USD 309,000
USD 227/sq.ft
1736 Cobblestone Drive
Mount Energy
· 1,356 sq.ft · 3 Bedrooms · 2 Baths · House
· Garden · Fireplace · Equipped kitchen · Parking
Mount Energy · 1,356 sq.ft · 3 Bedrooms · 2 Baths · House · Garden · Fireplace · Equipped kitchen · Parking
Adorable and beautifully updated, this one-level home is a must-see! Step inside to find new flooring, fresh paint, and lots of new light fixtures that create a bright and inviting feel throughout. The kitchen features new countertops, a new faucet, new lights and recent pantry area, while the two fireplaces add warmth and charm to the home. The recently finished family room, formerly the garage, provides wonderful additional living space for relaxing or entertaining. Outside, the fenced yard offers a great space to enjoy, with a storage shed conveniently located just to the right of the fenced area. With so many recent updates (did we mention NEW ROOF) and charming features, this home is ready to welcome its new owners!
USD 309,000
3924 Cedar Knolls Drive
View photo
House · for sale
USD 955,000
USD 300/sq.ft
3924 Cedar Knolls Drive
Mount Energy
· 3,175 sq.ft · 4 Bedrooms · 3 Baths · House
· Office room · Fireplace · Equipped kitchen
Mount Energy · 3,175 sq.ft · 4 Bedrooms · 3 Baths · House · Office room · Fireplace · Equipped kitchen
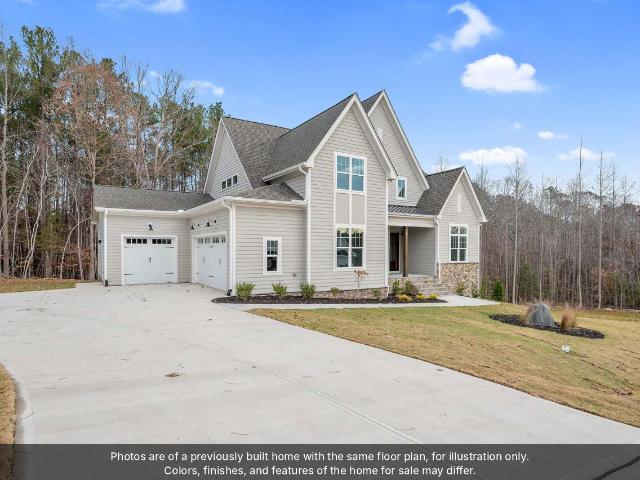
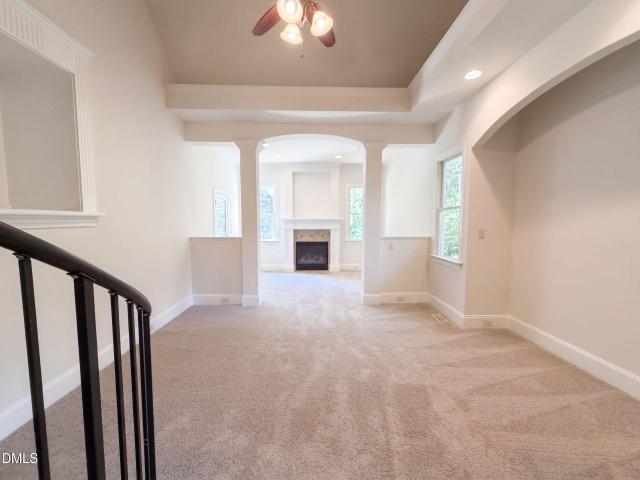
Spec home, estimated start date November 2026. Situated on just under an acre lot backing up to 24 acres of pristine open space, you'll enjoy breathtaking views. Inside, the study/office boasts elegant wainscoting walls. Custom cabinets and built-ins beneath the stairs provide clever storage. Enjoy two cozy fireplaces—one in the living room adorned with ceiling beams and another on the vaulted screened porch. The kitchen impresses with ample space, generous walk-in pantry, and upgraded GE Cafe' appliances. Home also features a condition crawl space. First-floor master with custom closet and an additional guest/spare bedroom with a vaulted ceiling and a full bath, this home caters to convenience. Your dream home awaits! Note all photos of a previous build and subject to change. Please note, property is within the Falls Lake Watershed
USD 955,000
1706 Carnegie Court
View photo
House · for sale
USD 499,000
USD 120/sq.ft
1706 Carnegie Court
Mount Energy
· 4,133 sq.ft · 4 Bedrooms · 3 Baths · House
· Equipped kitchen
Mount Energy · 4,133 sq.ft · 4 Bedrooms · 3 Baths · House · Equipped kitchen
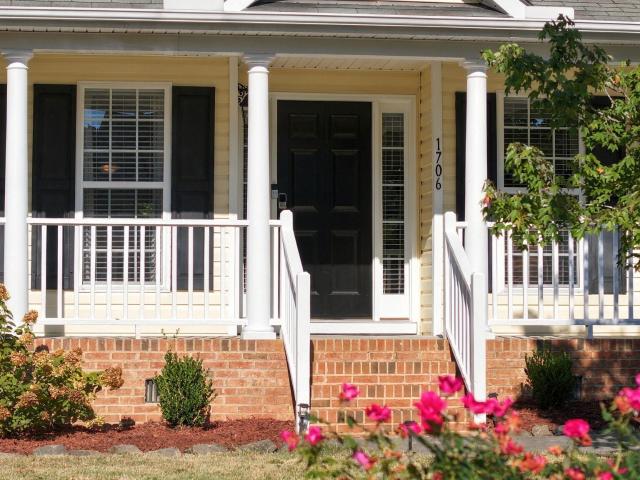
May I present this spacious 4-bedroom, 3.5-bath home. Situated on a cul-de-sac in up-and-coming Creedmoor, this two-story home is perfect for those who enjoy the tranquility of rural living while remaining conveniently connected to the Triangle. Many popular RTP destinations are within an approximate 30-minute commute via I-85 and Highway 50, including RDU International Airport for more expansive travel. With its growing community, peaceful surroundings, and easy access to Raleigh, Durham, and beyond, Creedmoor offers an appealing balance of space, lifestyle, and connectivity. On the main level, you're greeted by an open-concept space, perfect for entertaining guests during special occasions or holiday gatherings. Just beyond the kitchen, which features ample counter space for meal preparation and an abundance of cabinetry for storage, is a separate breakfast area connecting to living spaces for working or relaxing. Upstairs, another living room/den awaits you. Prefer to retreat to the
USD 499,000
2141 Sterling Creek Lane
View photo
House · for sale
USD 275,000
USD 247/sq.ft
2141 Sterling Creek Lane
Mount Energy
· 1,109 sq.ft · 3 Bedrooms · 2 Baths · House
· Garden · Equipped kitchen
Mount Energy · 1,109 sq.ft · 3 Bedrooms · 2 Baths · House · Garden · Equipped kitchen
Ranch on over an acre. No hoa. Fully refreshed and move-in ready. This home pairs wide open space with the freedom of no HOA dues, and every major update is already checked off, including a full kitchen appliance package. Fresh paint carries through every room for a bright, clean feel, while brand new flooring ties the whole home together with a seamless, cohesive look from the moment you walk in. The updated kitchen is a true highlight, with crisp, modern finishes and a fresh style that feels current and inviting. Updated fixtures throughout add a polished finishing touch in every space, and single level living keeps everything easy and connected. Outside, the setting shines. A fully fenced backyard offers privacy and room to spread out, all on a generous lot of over an acre at the end of a quiet cul-de-sac. Enjoy the peace and space of country living without giving up convenience. Getting around is a breeze with quick access to Capital Blvd, NC-96 north or south, and NC-56 east or we
USD 275,000
1105 Lake Ridge Drive
View photo
House · for sale
USD 370,000
USD 270/sq.ft
1105 Lake Ridge Drive
Mount Energy
· 1,367 sq.ft · 3 Bedrooms · 2 Baths · House
· Patio · Garden · Fireplace · Cellar
Mount Energy · 1,367 sq.ft · 3 Bedrooms · 2 Baths · House · Patio · Garden · Fireplace · Cellar
A rare find! Beautifully ranch home nestled on a gorgeous, level 0.97-acre lot with a beautifully cleared front yard and plenty of space to enjoy the outdoors. From the moment you arrive, this property offers a sense of space, privacy, and possibility. Step inside to a thoughtfully updated home featuring a spacious and inviting primary suite with a beautifully renovated bath, dual vanities, and an oversized walk-in closet redesigned to maximize every inch of storage. Both bathrooms feature updated showers, while the cozy fireplace adds warmth and character to the living space. The home's improvements continue below, where the basement has been encapsulated and equipped with a dehumidifier for added moisture control. Additional upgrades include a whole-house water purification system and tankless water heater. Step outside and discover one of the property's most exciting features: a large concrete patio already in place, creating the perfect starting point for a future outdoor entertain
USD 370,000
2626 Pauline Oaks Drive
View photo
House · for sale
USD 359,900
USD 207/sq.ft
Updated
2626 Pauline Oaks Drive
Mount Energy
· 1,733 sq.ft · 3 Bedrooms · 2 Baths · House
Mount Energy · 1,733 sq.ft · 3 Bedrooms · 2 Baths · House
Nearly a full acre just minutes from Wake Forest. Move-in ready with all new flooring and fresh paint throughout, newer roof and siding, and fresh landscaping. Seller offering a lender credit of 1.5% of the purchase price toward closing costs or rate buydown when buyer finances with seller's preferred lender; contact listing agent for details. Welcome to this charming 3-bedroom, 2-bath home nestled on a spacious lot in the heart of Franklinton! Offering a comfortable layout and plenty of room to enjoy both inside and out, this home is full of potential and ready for its next chapter. Fresh paint and fresh carpet add a crisp, refreshed feel, while the generous lot provides plenty of space for outdoor enjoyment, gardening, entertaining, or simply relaxing. Conveniently located near local amenities, this home combines comfort, space, and location in one great package. Come take a look and discover all this Franklinton gem has to offer!
USD 359,900
1805 Backwoods Farm Trail
View photo
House · for sale
USD 475,000
USD 231/sq.ft
1805 Backwoods Farm Trail
Mount Energy
· 2,056 sq.ft · 4 Bedrooms · 2 Baths · House
· Garden · Equipped kitchen
Mount Energy · 2,056 sq.ft · 4 Bedrooms · 2 Baths · House · Garden · Equipped kitchen
Tucked away on 14 private acres, this move in ready home offers the space to slow down, spread out and create something entirely your own. With NO HOA and ready to inspire plans for gardens, animals, play spaces, hobby areas, plantings or future outbuildings. It's ready for your dreams and plans! A fenced portion adds even more everyday functionality and an existing storage shed conveys. Built in 2022, the four bed, two bath home offers 2,058 square feet of bright, comfortable one-level living. The open main living area creates an easy connection between the kitchen, dining and gathering spaces, while an oversized center island anchors the kitchen. The spacious primary en suite features a double vanity and walk-in shower, while three additional bedrooms provide even more flexibility. Private and peacefully tucked away, yet convenient to downtown Creedmoor and within reach of everyday conveniences, this property offers a rare combination: a newer home ready to enjoy now, along with acre
USD 475,000
308 S Elm Street
View photo
House · for sale
USD 359,000
USD 254/sq.ft
308 S Elm Street
Mount Energy
· 1,410 sq.ft · 3 Bedrooms · 2 Baths · House
· Equipped kitchen
Mount Energy · 1,410 sq.ft · 3 Bedrooms · 2 Baths · House · Equipped kitchen
Beautiful new construction in the heart of Creedmoor READY TO MOVE IN for a quick closing, perfectly situated on a 0.51-acre lot just a short stroll from downtown shopping and dining. This thoughtfully designed custom home by Kidd Design-Build offers 1,419 sqft of well-appointed living space. Step inside to find durable LVP flooring throughout the main living areas, complemented by ceramic tile in the primary bath. The open-concept layout seamlessly connects the living room, dining area, and kitchen-ideal for both everyday living and entertaining. Ceiling fans in all bedrooms and the living room. The living room showcases a custom built-in with dedicated TV space, adding both style and function. The gourmet kitchen is a standout feature, complete with quartz countertops, a large center island, walk-in pantry, custom cabinetry, and stainless steel appliances. A spacious walk-in laundry room adds convenience. The private primary suite offers a relaxing retreat with a double vanity, beaut
USD 359,000
1193 Atreus Lane
View photo
House · for sale
USD 300,000
USD 157/sq.ft
1193 Atreus Lane
Mount Energy
· 1,905 sq.ft · 3 Bedrooms · 2 Baths · House
· Garden · Office room · Equipped kitchen · Parking
Mount Energy · 1,905 sq.ft · 3 Bedrooms · 2 Baths · House · Garden · Office room · Equipped kitchen · Parking
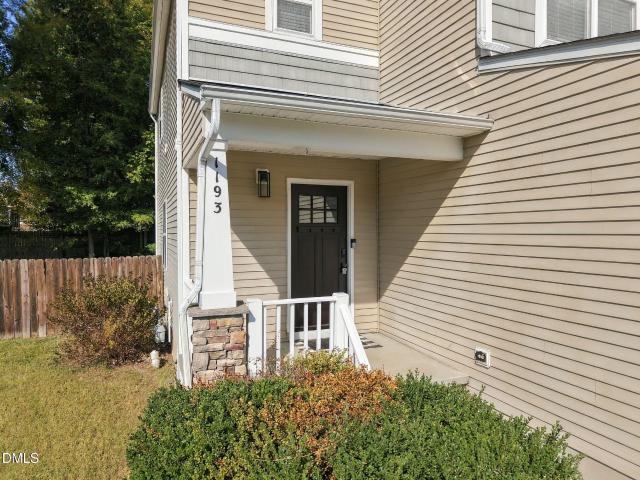
You'll want to see what this home has to offer. The main level features a comfortable semi-open layout that connects the living, dining, and kitchen areas while still giving each space its own purpose. Upstairs, all three bedrooms are joined by a large loft that can easily serve as a second living room, playroom, office, or workout area. Out back, the fully fenced yard offers plenty of space for gatherings, pets, gardening, or relaxing outdoors. With a 2-car garage and a convenient location near Creedmoor Road, shopping, dining, parks, and major roadways, this home combines everyday comfort with room to make it your own
USD 300,000
1204 Red Cedar Court
View photo
House · for sale
USD 1,025,000
USD 285/sq.ft
1204 Red Cedar Court
Mount Energy
· 3,595 sq.ft · 4 Bedrooms · 4 Baths · House
· Patio · Garden · Fireplace · Equipped kitchen
Mount Energy · 3,595 sq.ft · 4 Bedrooms · 4 Baths · House · Patio · Garden · Fireplace · Equipped kitchen
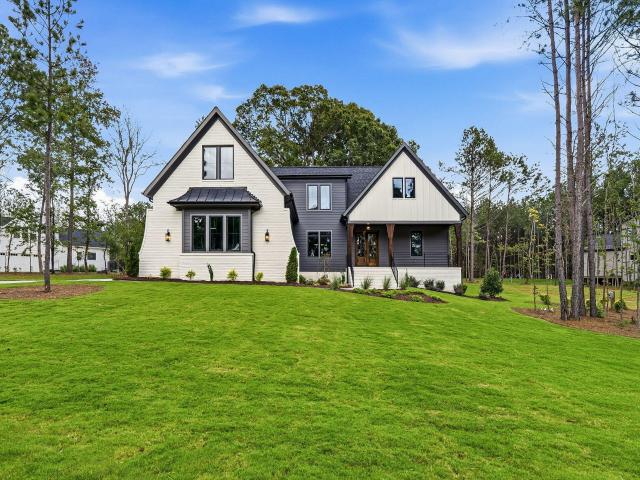
Parade of Homes Silver Award Winner! Welcome to 1204 Red Cedar Court in Cedar Knolls! Seller offering $10,000 to buyer that goes under contract prior to the end of the Parade of Homes (10/18) and closes prior to 12/31/2026. This brand-new, custom 4-bedroom, 4 1/2-bathroom home built by M B Homes spans 3,597 square feet of open living space set on a serene 0.88-acre lot. Designed with primary living downstairs, the main level features high ceilings, an abundance of natural light, and a fireplace in the family room. The chef's kitchen features high-end quartz countertops, a generous island, scullery pantry, and sleek stainless steel appliances including a wine chiller. Retreat to your primary suite on the main floor, complete with an expansive shower, walk-in closet, and spa-like finishes. Outdoor living is made easy with both a front porch, a rear patio, and a screened porch with fireplace overlooking the yard and mature hardwood trees. Additional highlights include a, large recreation
USD 1,025,000
1164 Phelps Court
View photo
House · for sale
USD 389,500
USD 175/sq.ft
1164 Phelps Court
Mount Energy
· 2,217 sq.ft · 4 Bedrooms · 2 Baths · House
· Garden · Equipped kitchen
Mount Energy · 2,217 sq.ft · 4 Bedrooms · 2 Baths · House · Garden · Equipped kitchen
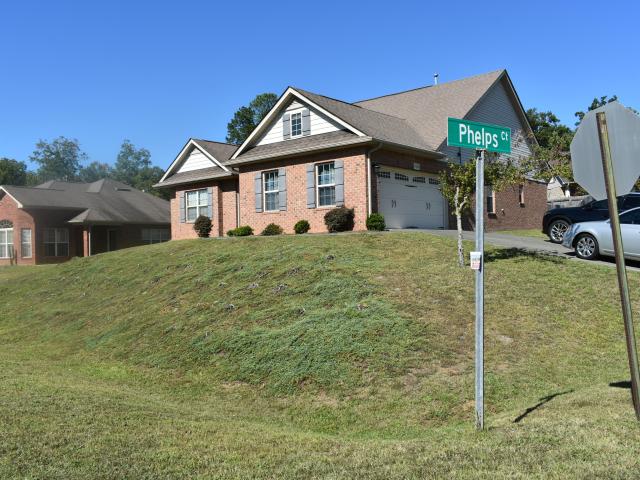
Looking for a house that is move-in ready with 4 bedrooms, 2 full bathrooms and a bonus room upstairs w/walk in closet, well this is the house. This beautiful brick ranch with 1 1/2 floors, a fenced in backyard, front and back porch in the sought after Wynngate Community is waiting for you. This house has granite counter tops, stainless steel appliances and recess lights in kitchen. The primary bedroom has a seating area, walk in closet, a garden tub, walk in shower and dual sinks
USD 389,500
1208 Red Cedar Court
View photo
House · for sale
USD 1,050,000
USD 286/sq.ft
1208 Red Cedar Court
Mount Energy
· 3,660 sq.ft · 4 Bedrooms · 4 Baths · House
· Parking
Mount Energy · 3,660 sq.ft · 4 Bedrooms · 4 Baths · House · Parking
2026 Parade of Homes Entry! Welcome to this exceptional four-bedroom, four-bath single-family residence situated in the Cedar Knolls community of Youngsville, NC. This home offers generous living space with four complete bathrooms, ensuring convenience for all household members. The expansive lot spans over 37,000 square feet, providing substantial outdoor space for recreation and relaxation. A three-car garage accommodates multiple vehicles and additional storage needs. Located in Cedar Knolls, this property presents an excellent opportunity for those seeking a well-appointed residence with ample room and practical amenities
USD 1,050,000
3027 Krogen Court
View photo
House · for sale
USD 700,000
USD 213/sq.ft
3027 Krogen Court
Mount Energy
· 3,272 sq.ft · 6 Bedrooms · 4 Baths · House
· Garden · Deck · Fireplace · Equipped kitchen · Parking
Mount Energy · 3,272 sq.ft · 6 Bedrooms · 4 Baths · House · Garden · Deck · Fireplace · Equipped kitchen · Parking
3027 Krogen Ct is a two-story Creedmoor home with a broad rear deck, a tree-lined backyard, and a two-car attached garage. The kitchen centers on a large island and dark wood cabinetry, with a breakfast nook nearby. A separate dining area and spacious living room provide distinct places to gather, while the living room's fireplace, high ceiling, and tall windows give it a clear focal point. The floor plan places the primary bedroom and three additional bedrooms on the first floor, with two more bedrooms upstairs. The primary bath has a soaking tub beneath a large window and separate vanity areas. At the back of the home, the deck steps down toward a broad lawn bordered by mature trees, with patches of shade across the yard. The attached garage and driveway add practical parking
USD 700,000
1986 Sugar Hill Drive S
View photo
House · for sale
USD 372,000
USD 203/sq.ft
1986 Sugar Hill Drive S
Mount Energy
· 1,830 sq.ft · 3 Bedrooms · 2 Baths · House
· Patio · Parking · Fireplace · Equipped kitchen
Mount Energy · 1,830 sq.ft · 3 Bedrooms · 2 Baths · House · Patio · Parking · Fireplace · Equipped kitchen
Welcome to this charming ranch-style home featuring a desirable split-bedroom floor plan and a inviting open-concept design. The spacious primary suite offers a private retreat with a walk-in closet and en-suite bath featuring a conveniently HUGE walk-in shower with a separate tub. Two additional bedrooms are located on the opposite side of the home and share a full bathroom, providing added privacy and functionality. The open kitchen, dinning and living areas create a wonderful space for everyday living and entertaining. The kitchen features a center island with plenty of workspace and flows seamlessly into the dining area and comfortable living room, complete with a cozy gas-log fireplace. An abundance of windows fills the home with natural light. Additional features: 2 car garage, covered front porch /rear patio that was screen in, Convenienty located with easy access to-I85 This home is A MUST TO SEE!
USD 372,000
302 N Durham Avenue
View photo
House · for sale
USD 200,000
USD 178/sq.ft
302 N Durham Avenue
Mount Energy
· 1,119 sq.ft · 3 Bedrooms · 2 Baths · House
· Garden
Mount Energy · 1,119 sq.ft · 3 Bedrooms · 2 Baths · House · Garden
This charming home, perfectly situated on the edge of town while offering convenient access to major cities, combines character, comfort, and convenience. The spacious living room provides plenty of room to relax and entertain. Step outside to enjoy the large backyard, complete with a 12' x 20' storage building offering plenty of space for storage, hobbies, or projects. With its inviting character, generous outdoor space, and convenient location, this home is truly a must-see!
USD 200,000
2575 Mint Julep Drive
View photo
House · for sale
USD 329,900
USD 162/sq.ft
2575 Mint Julep Drive
Mount Energy
· 2,024 sq.ft · 3 Bedrooms · 2 Baths · House
· Office room · Gym · Equipped kitchen · Cellar
Mount Energy · 2,024 sq.ft · 3 Bedrooms · 2 Baths · House · Office room · Gym · Equipped kitchen · Cellar
Beautifully maintained, one-owner brick home located in the desirable Southerbys subdivision. This spacious home offers 1,330 square feet on the main level, plus an additional 700 square feet of finished basement space. With 3 bedrooms and 2 full bathrooms, there is plenty of room to live, work, and entertain. The inviting kitchen features ample open space and a convenient sitting bar, while beautiful bamboo flooring adds warmth and character throughout the home. The finished basement provides versatile additional living space that can be used as a recreation room, home office, gym, guest area, or whatever best fits your needs. The basement is also already plumbed for a third bathroom, offering excellent potential and added value for future owners. Enjoy the benefits of a community with no HOA, while being just minutes from local shopping and everyday conveniences. The owners currently live out of the area and are offering the property AS IS. This is a wonderful opportunity to own a we
USD 329,900
3824 Watermark Drive
View photo
House · for sale
USD 674,900
USD 204/sq.ft
3824 Watermark Drive
Mount Energy
· 3,305 sq.ft · 4 Bedrooms · 3 Baths · House
· Garden · Swimming pool · Deck · Fireplace · Equipped kitchen · Parking
Mount Energy · 3,305 sq.ft · 4 Bedrooms · 3 Baths · House · Garden · Swimming pool · Deck · Fireplace · Equipped kitchen · Parking
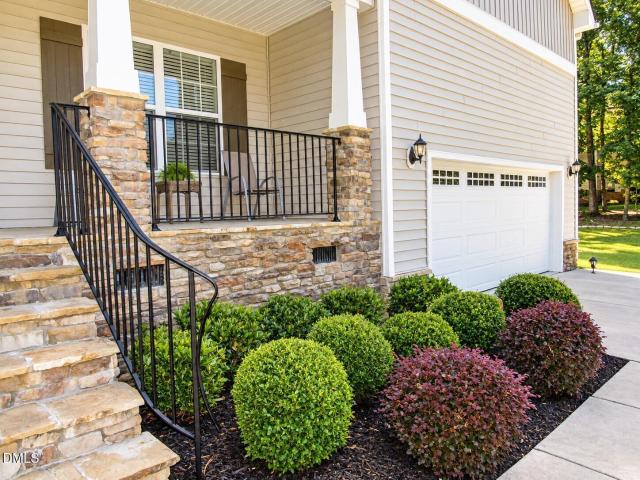
PRICE TO SELL, listed nearly $23,000 below recent tax-assessed value, whole house generator, custom deck, hot tub, NO HOA, and motivated sellers! Better than new with LOTS of upgrades and updates! Gorgeous curb appeal welcomes you with a stone-accented front porch, landscape lighting, and 2-car garage. Outdoor living is a highlight with a HUGE 30' deck featuring a built-in hot tub and covered grill cubby, plus a screen porch overlooking the backyard. A 20x10 storage shed provides plenty of space for lawn equipment. Inside, the inviting 2-story foyer opens to the formal dining room and spacious living room with fireplace. The open kitchen is perfect for entertaining and features a large island, Granite countertops, tile backsplash, stainless steel appliances including a gas range, walk-in pantry, and breakfast area. The 1st floor primary suite offers a tray ceiling, spacious walk-in closet, and luxurious en-suite bath with dual vanities, tiled shower, and soaking tub. Upstairs you'll fi
USD 674,900
609 Quail Court
View photo
House · for sale
USD 309,900
USD 165/sq.ft
609 Quail Court
Mount Energy
· 1,873 sq.ft · 3 Bedrooms · 2 Baths · House
· Patio · Fireplace · Equipped kitchen · Parking
Mount Energy · 1,873 sq.ft · 3 Bedrooms · 2 Baths · House · Patio · Fireplace · Equipped kitchen · Parking
Don't miss this incredible opportunity to own a beautiful home that qualifies for USDA 100% financing. Ask about up to $15,000 in down payment assistance that may be available to qualified buyers! Welcome home to this inviting 3-bedroom, 2-bath Colonial with a one-car garage, perfectly situated on an oversized cul-de-sac lot just a short walk from charming downtown Creedmoor. Imagine relaxing on the rocking chair front porch with your morning coffee or unwinding on warm summer evenings. Step inside to a welcoming foyer that opens to a spacious living room filled with natural light. A cozy gas log fireplace creates the perfect gathering space, while double doors lead to the rear patio, making indoor-outdoor entertaining effortless. The open kitchen and dining area is designed for both everyday living and hosting family and friends. You'll love the stylish cabinetry, granite countertops, stainless steel appliances, and functional layout that keeps everyone connected. The spacious owner's
USD 309,900
691 Hawthorne Place
View photo
House · for sale
USD 800,000
USD 191/sq.ft
691 Hawthorne Place
Mount Energy
· 4,187 sq.ft · 4 Bedrooms · 3 Baths · House
· Fireplace · Equipped kitchen
Mount Energy · 4,187 sq.ft · 4 Bedrooms · 3 Baths · House · Fireplace · Equipped kitchen
Custom-built home offering 4,189 square feet of thoughtfully designed living space on a beautifully landscaped 0.92-acre lot in Hawthorne. A circular driveway leads to an impressive two-story foyer, where double wood entry doors set the tone for the distinctive architectural details throughout. Rich hardwood floors, extensive trim work and a beautifully detailed coffered ceiling add warmth and character, while the family room centers around a natural gas fireplace with an ornately carved wood mantel. Designed for serious cooking and easy entertaining, the kitchen features custom stained-and-glazed cabinetry, granite countertops, a large island with prep sink, natural gas cooktop with pot filler, stainless steel range hood, electric double wall ovens and an LG dishwasher raised to a convenient comfort height. The main level includes both the primary suite and a separate guest bedroom with full bath. The spacious primary retreat features two walk-in closets and a well-appointed bath with
USD 800,000
1754 Us 15
View photo
House · for sale
USD 580,000
USD 250/sq.ft
1754 Us 15
Mount Energy
· 2,314 sq.ft · 3 Bedrooms · 3 Baths · House
· Garden · Gym · Deck · Fireplace
Mount Energy · 2,314 sq.ft · 3 Bedrooms · 3 Baths · House · Garden · Gym · Deck · Fireplace
PRICE IMPROVEMENT plus a $7,100 seller credit with an accepted offer! The $7,100 credit is yours to use as you choose, whether that's help with closing costs or anything else that makes this home yours. Set on two acres in Creedmoor, North Carolina, this updated three bedroom, three full bath ranch home offers single-level living with convenient access to the Triangle. Situated within a short drive of both North Durham and Raleigh, this property delivers room to spread out with no homeowners association restrictions. A covered front porch with swing welcomes you, while the generous acreage provides ample privacy along with a dedicated backyard stone fire pit area. Inside, a welcoming foyer opens into a versatile main-floor flex room that can serve as a home office, den, or personal gym, alongside a dedicated dining area. The main living space features a spacious family room anchored by a cozy fireplace, with direct access out to the oversized, freshly stained rear deck. The fully remod
USD 580,000
1607 Cash Road
View photo
House · for sale
USD 1,195,000
USD 270/sq.ft
1607 Cash Road
Mount Energy
· 4,413 sq.ft · 4 Bedrooms · 4 Baths · House
· Parking
Mount Energy · 4,413 sq.ft · 4 Bedrooms · 4 Baths · House · Parking
Tons of curb appeal with this brick 1.5-story home set on over 13 private acres — offering the kind of space and seclusion that's increasingly rare to find. Roughly 10 +/. Acres of the tract is in good, healthy timber, adding natural beauty, a wooded buffer, and real long-term value. Owned by the same family since 2004, with meticulously documented upgrades throughout: heat pump HVAC in the main house (2018) and garage apartment (2020), whole-house Kinetico water treatment system, upgraded electrical, new well pump and holding tank (2024), a 40-year GAF roof with a copper accent over the eating area, Pella windows throughout, gutter guards, and modern security systems on both structures. A detached garage with a finished apartment adds incredible flexibility for guests, a home office, or rental income. The fenced property line, graveled driveway, blueberry plantings, and mature grounds create a peaceful, private retreat. Move-in ready with true peace of mind
USD 1,195,000

Get email alerts

Don't miss out: be the first to know about new properties

The alert was correctly created

On subscribing you accept the conditions of use and the privacy policy
Alert
Receive new ads in your inbox
Save this search
Receive alerts for new listings

We'll send you an email when we have new properties for: "Properties for sale in Mount Energy"

The alert was correctly created

Prestwicke
Tarlton Park
Get email alerts and be the first to see new listings
Required field
On subscribing I accept the terms of the privacy policy
Perfect! You'll soon start receiving new listings via email
Alert
Receive an email when we have new ads for Properties for sale in Mount Energy
Save this search
Filters

Bedrooms

Size (sq.ft)

sq.ft
sq.ft

Price

USD
USD

Property type

Bathrooms

Clear all filters
Receive notifications when new entries are published.