102 properties for sale in Mount Energy

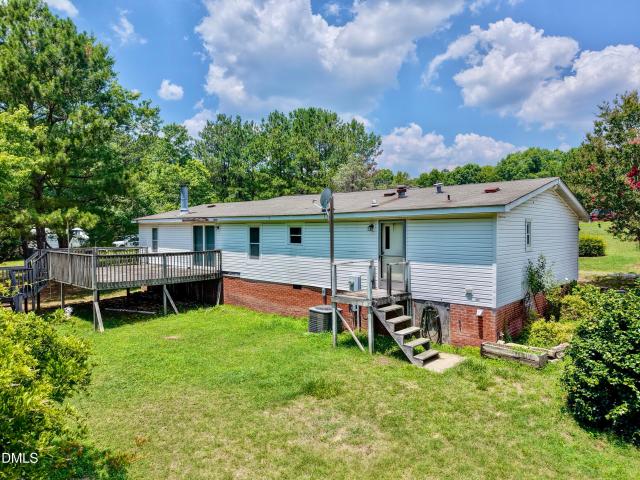
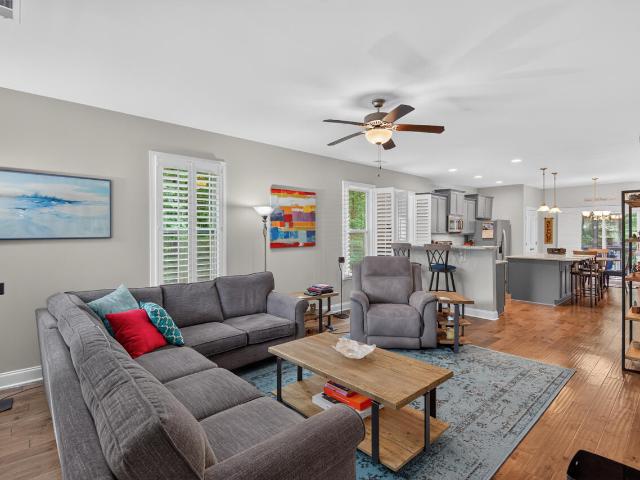
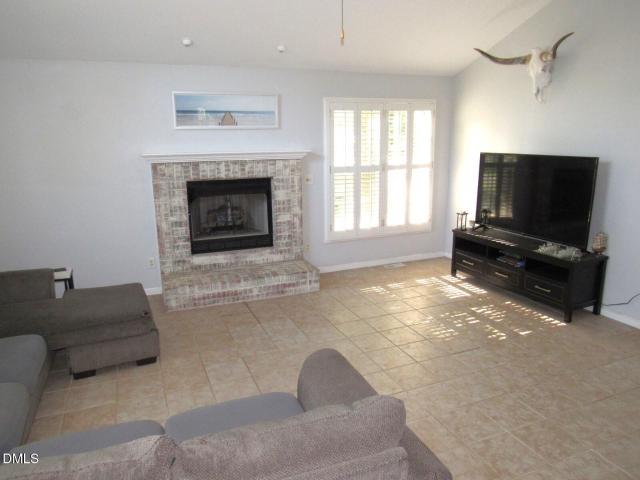
2723 Clifton Avenue
View photo
House · for sale
USD 319,900
USD 218/sq.ft
2723 Clifton Avenue
Mount Energy
· 1,464 sq.ft · 3 Bedrooms · 2 Baths · House
· Patio · Garden · Fireplace · Equipped kitchen · Parking
Mount Energy · 1,464 sq.ft · 3 Bedrooms · 2 Baths · House · Patio · Garden · Fireplace · Equipped kitchen · Parking
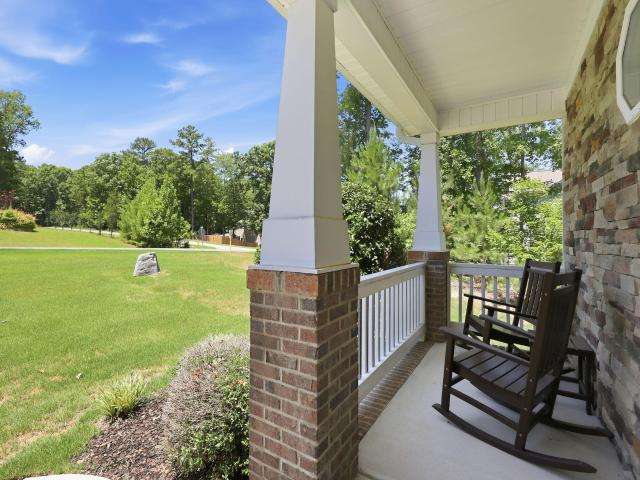
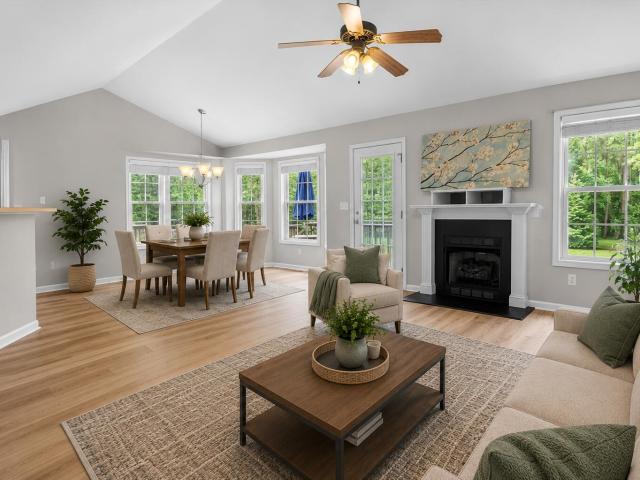
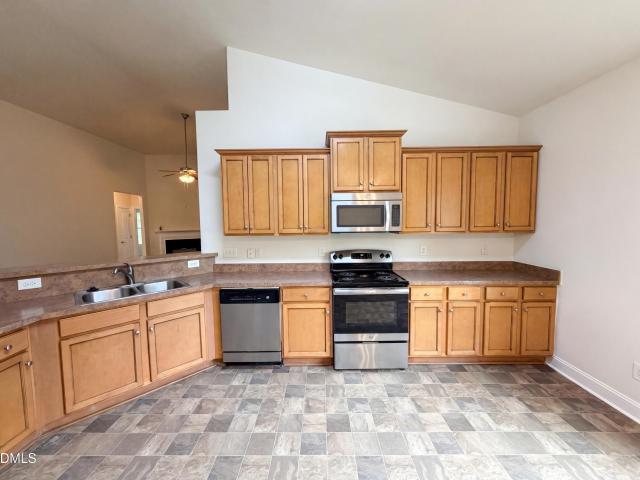
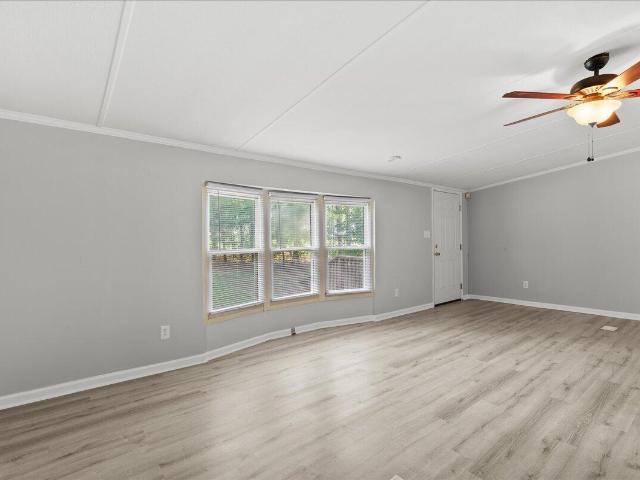
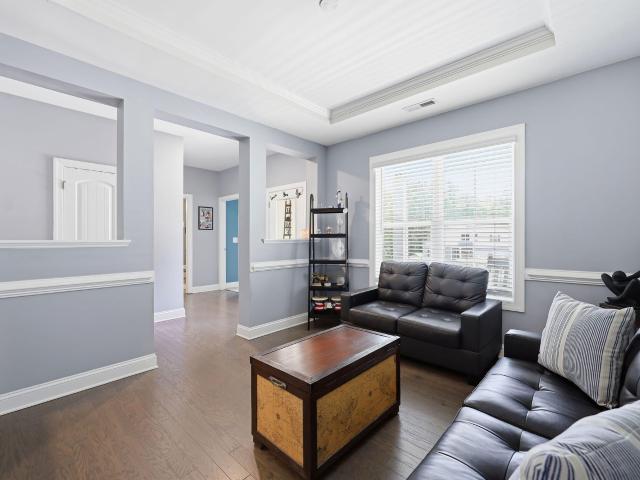
Welcome to this beautiful ranch home in the desirable Golden Pond community, offering neighborhood amenities including a playground, picnic shelter, ballfield, and scenic pond. This 3-bedroom, 2-bath home features over 1,400 square feet and a 2-car front-entry garage. Enjoy the private, fenced backyard from the large screened porch, complete with a stone patio fire pit area and wood privacy fencing. Inside, the living room offers tile flooring and a brick fireplace with a raised hearth and gas logs. French doors lead to a spacious kitchen and dining area featuring Granite countertops, a pantry closet, abundant cabinet space, and all of the kitchen appliances will stay. The primary suite boasts a cathedral ceiling, walk-in closet, and private bath with a soaking tub, separate shower, and tile flooring. Wood plantation blinds throughout on most of the windows. Conveniently located just 17 miles to North Raleigh and I-540, 21 miles to downtown Durham and Duke, and 24 miles to Research Tri
USD 319,900
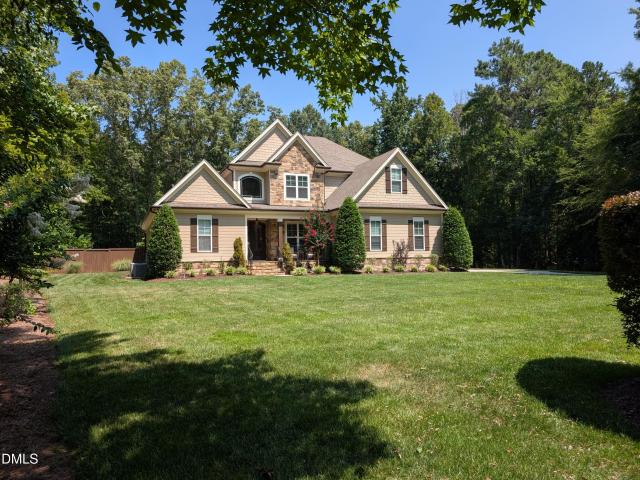
3584 Creekstone Way
View photo
House · for sale
USD 598,500
USD 216/sq.ft
3584 Creekstone Way
Mount Energy
· 2,766 sq.ft · 4 Bedrooms · 2 Baths · House
· Garden · Deck · Fireplace · Equipped kitchen · Parking
Mount Energy · 2,766 sq.ft · 4 Bedrooms · 2 Baths · House · Garden · Deck · Fireplace · Equipped kitchen · Parking
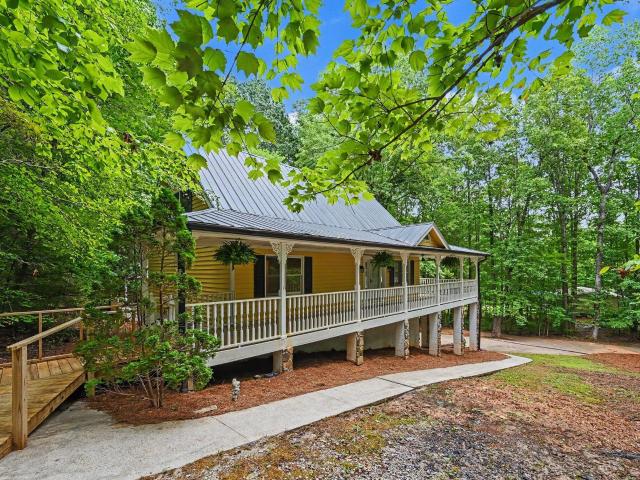
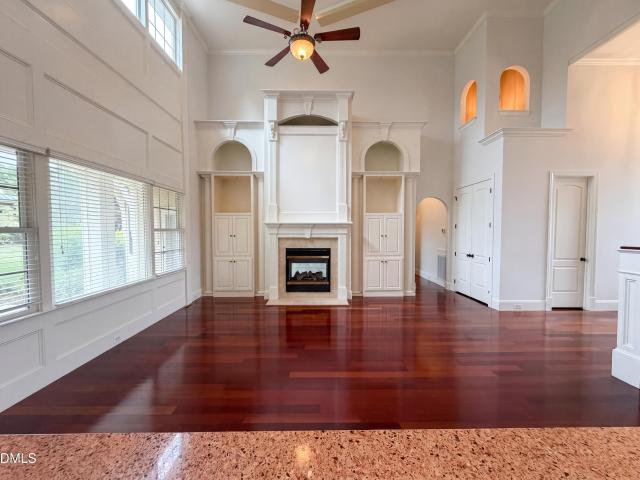
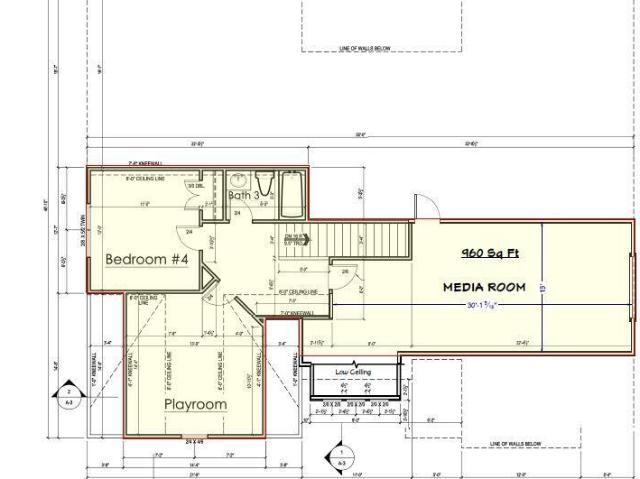
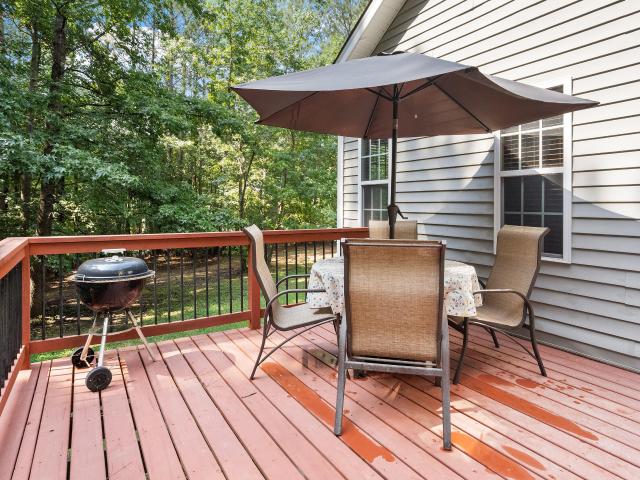
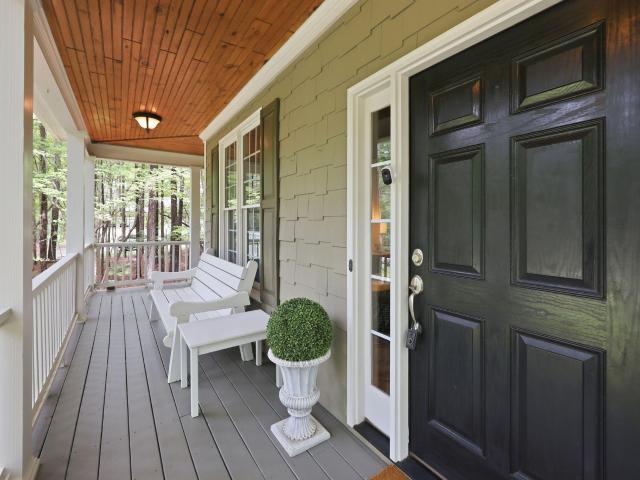
This great floor plan offers the perfect blend of style & convenience. The wrap-around porch, screened porch with skylights & deck with seating provides year-round enjoyment. Interior floor plan features a thoughtful layout with 4 Bedrooms, 2.5 Baths, versatile loft area & huge bonus with closets. Bright 2-Story Living Room with Stone gas fireplace. Dining with a large bay window. Kitchen w/granite, tile backsplash, under cabinet lighting, large pantry, counter seating, & stainless-steel appliances. Primary suite conveniently located on the main level providing a private retreat has a large bay window, whirlpool tub, separate tiled shower, dual vanity, linen closet and large walk-in closet. 3 bedrooms on the 2nd level with generous closets. The Sunroom overlooks the peaceful backyard with a garden area & firepit. Spacious 1st floor laundry room w/utility sink, cabinets, shelving & ceramic tile flooring. Finished 2-Car garage w/side entry & epoxy floor. Nicely landscaped lot w/paver sto
USD 598,500
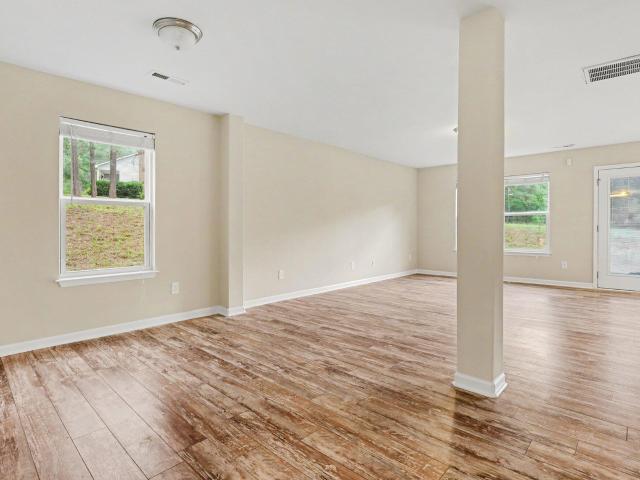
1314 Sourwood Drive
View photo
House · for sale
USD 540,000
USD 252/sq.ft
1314 Sourwood Drive
Mount Energy
· 2,142 sq.ft · 4 Bedrooms · 2 Baths · House
· Fireplace · Equipped kitchen
Mount Energy · 2,142 sq.ft · 4 Bedrooms · 2 Baths · House · Fireplace · Equipped kitchen
Tranquility abounds! Nestled on a private 1.71-acre homesite backing to peaceful woods, this beautiful 4-bedroom, 2.5-bath home offers the perfect blend of comfort, privacy, and country charm. Relax and unwind on the screened porch while enjoying the sights and sounds of nature. Step inside to discover engineered hardwood floors throughout the main level. The formal dining room is elegantly appointed with a tray ceiling and chair rail molding, creating the perfect setting for entertaining. The spacious family room features a cozy gas log fireplace and flows seamlessly into the kitchen and breakfast nook, making everyday living effortless. The well-appointed kitchen showcases granite countertops, tile back splash, stainless steel appliances, recessed and pendant lighting, and an angled breakfast bar that's ideal for casual dining or gathering with family and friends. Upstairs, you'll find three generously sized secondary bedrooms along with the spacious primary suite, along with a nook
USD 540,000
1562 Dorsett Lane
View photo
House · for sale
USD 359,000
USD 184/sq.ft
1562 Dorsett Lane
Mount Energy
· 1,948 sq.ft · 3 Bedrooms · 2 Baths · House
· Garden · Parking · Deck · Equipped kitchen
Mount Energy · 1,948 sq.ft · 3 Bedrooms · 2 Baths · House · Garden · Parking · Deck · Equipped kitchen
USDA eligible! Move in ready 3 bedroom, 2.5 bath beautifully maintained home delivers upscale features with low Granville County taxes. Open-concept layout featuring an inviting kitchen with premium granite countertops and a raised bar perfect for effortless entertaining. Relax on your massive screened-in back porch and extended sun deck overlooking a private yard framed by mature nature. Upstairs you'll find a sprawling king-sized retreat boasting dual walk-in closets and a spa-like bath with a deep soaking tub and separate shower. Two secondary spacious bedrooms with a second full bathroom with granite. Two car garage equipped with a 240V charger plus ample storage. Quick access to I-85, Research Triangle Park (RTP), Durham and surrounding areas
USD 359,000
3603 Carole Court
View photo
House · for sale
USD 839,000
USD 253/sq.ft
3603 Carole Court
Mount Energy
· 3,305 sq.ft · 4 Bedrooms · 3 Baths · House
· Fireplace · Equipped kitchen
Mount Energy · 3,305 sq.ft · 4 Bedrooms · 3 Baths · House · Fireplace · Equipped kitchen
Welcome to 3603 Carole Ct, a beautifully designed home tucked away in Wake Forest on the Granville County side. Set on 1.3 acres, this property offers a rare blend of privacy, space, and convenience while still being just minutes from everyday amenities. Inside, the home features 4 bedrooms and 3.5 bathrooms with a thoughtfully designed layout that balances open living with comfortable separation of space. The main living area showcases tall ceilings, built-in shelving, and a striking stone fireplace, creating a warm focal point for gathering and entertaining. The first-floor primary suite provides a private retreat with a spacious bathroom and walk-in closet, while a first-floor guest bedroom offers excellent flexibility for visitors or multi-generational living. The kitchen opens seamlessly to the living and dining areas and includes a large center island, abundant cabinetry, Walk in pantry, and generous prep space designed for everyday living and hosting alike. Upstairs, additional
USD 839,000
1514 Anterra Drive
View photo
House · for sale
USD 550,000
USD 205/sq.ft
1514 Anterra Drive
Mount Energy
· 2,680 sq.ft · 4 Bedrooms · 2 Baths · House
Mount Energy · 2,680 sq.ft · 4 Bedrooms · 2 Baths · House
Nestled just minutes from North Raleigh, this beautifully maintained home offers the perfect balance of convenience and peaceful privacy. Set on 2 acres, it feels like your own private retreat while still providing easy access to shopping, dining, and major highways. Designed for comfortable everyday living, the thoughtfully planned floor plan features a spacious first-floor primary suite and three bedrooms and a bonus on the second floor. The inviting living spaces flow seamlessly to a screened porch, creating the ideal spot to enjoy morning coffee, unwind in the evenings, or entertain while taking in the tranquil surroundings. This home includes valuable upgrades that provide peace of mind and year-round comfort, including a whole-house generator, a comprehensive water filtration system, new roof 2023 and a new septic system. Every detail reflects pride of ownership, making this home truly move-in ready. Schedule your showing today!
USD 550,000
3661 Sandy Creek Road
View photo
House · for sale
USD 399,000
USD 155/sq.ft
3661 Sandy Creek Road
Mount Energy
· 2,562 sq.ft · 3 Bedrooms · 2 Baths · House
· Office room · Swimming pool · Parking
Mount Energy · 2,562 sq.ft · 3 Bedrooms · 2 Baths · House · Office room · Swimming pool · Parking
Rare opportunity to own this one-of-a-kind custom builder-owned home situated on a private 3.32-acre lot with NO HOA and NO restrictions! Tucked away from the road and surrounded by nature, this property offers exceptional privacy along with two separate driveways and abundant parking for campers, boats, trailers, utility vehicles, and more. The mostly wooded lot features a stream at the rear of the property and an old barn full of potential for restoration, storage, hobbies, or workshop space. Enjoy outdoor living from the oversized wraparound porch, complete with a gazebo and hot tub, perfect for relaxing and entertaining year-round. Inside, you'll find a unique floor plan with 3 bedrooms, 2 baths, and several flex rooms that can accommodate home offices, hobby spaces, fitness areas, or guest accommodations. The home features two primary suites—one on the main level and another on the second floor—providing flexibility for multi-generational living or guests. Vaulted ceilings, large
USD 399,000
2554 Conyers Road
View photo
House · for sale
USD 260,000
USD 167/sq.ft
2554 Conyers Road
Mount Energy
· 1,550 sq.ft · 3 Bedrooms · 2 Baths · House
· Garden · Deck · Fireplace · Equipped kitchen · Parking
Mount Energy · 1,550 sq.ft · 3 Bedrooms · 2 Baths · House · Garden · Deck · Fireplace · Equipped kitchen · Parking
1.34 Acre Lot! Huge 30x48 Concrete pad. Come on by and check out this cute 3 bed 2 bath home in Franklinton. When entering the home the open floor plan is stunning with plush carpeting throughout the home and an immaculate fireplace in the living room. Kitchen has brand new lvp flooring that is remarkable new kitchen cabinets. Cant forget of an amazing addition in the back yard for all storage needs. The 30x48 pad is ready for your basketball or finished the garage. Don't miss out on this great opportunity to make this home yours! All new cabinets, carpet, paint, decks, hardware and so much more. Agent is owner
USD 260,000
931 Woodland Road
View photo
House · for sale
USD 449,900
USD 189/sq.ft
931 Woodland Road
Mount Energy
· 2,379 sq.ft · 4 Bedrooms · 3 Baths · House
· Office room · Gym · Deck · Parking · Cellar
Mount Energy · 2,379 sq.ft · 4 Bedrooms · 3 Baths · House · Office room · Gym · Deck · Parking · Cellar
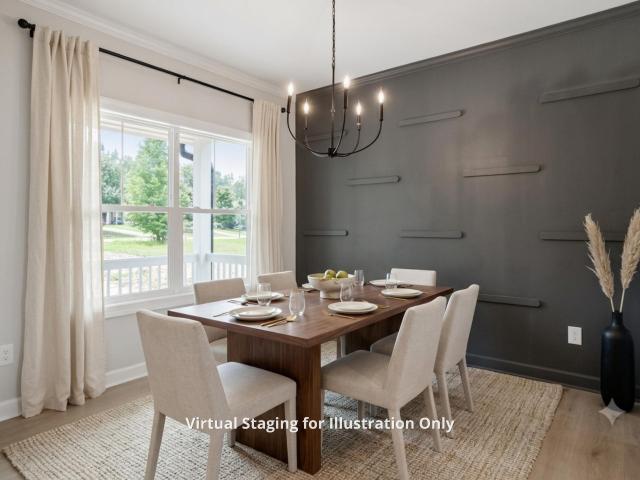
Completed and move-in ready! This 4-bedroom, 3.5-bath Creedmoor new construction offers 2,379 square feet, a two-car garage, and a finished walk-out basement on a 0.46-acre cul-de-sac lot. The main level features a bright open layout, soft-close solid-wood cabinetry, quartz countertops, stainless steel appliances, a designer tile backsplash, generous island, custom dining-room feature wall, and a practical mudroom. Upstairs, the primary suite includes dual vanities, a tiled walk-in shower, and an oversized walk-in closet. Two additional bedrooms, a full bath, laundry room, and flexible bonus area complete the second floor. The finished walk-out basement provides exceptional versatility with a fourth bedroom, full bathroom, large recreation room, unfinished storage, and direct access to the screened porch. It is well suited for guests, a home office, media room, gym, or separate everyday living space. Enjoy elevated outdoor living from the deck and screened porch overlooking a peaceful
USD 449,900
3637 Ashton Glen Lane
View photo
House · for sale
USD 375,000
USD 213/sq.ft
3637 Ashton Glen Lane
Mount Energy
· 1,755 sq.ft · 3 Bedrooms · 2 Baths · House
· Garden · Office room
Mount Energy · 1,755 sq.ft · 3 Bedrooms · 2 Baths · House · Garden · Office room
Looking for a home with room to spread out—both inside and out? This 3-bedroom, 2-bath home sits on a beautiful 1.03-acre lot and offers an open floor plan, a huge flex space, and plenty of storage. New luxury vinyl plank flooring flows throughout the living areas. The spacious primary suite features a walk-in closet, dual vanities, a soaking tub, and a separate shower. The oversized flex room is perfect for a home office, playroom, media room, guest space, or hobby room. You'll also appreciate the laundry room with custom cabinetry, abundant storage throughout the home, and a detached wired storage building for all of your tools and outdoor equipment. Outside, you'll find beautifully landscaped grounds with plenty of space for gardening, entertaining, or simply enjoying the peaceful setting. The spacious lot offers the perfect balance of open yard and mature trees, creating both privacy and room to roam. Major updates include a new HVAC (2025), roof (2019), and water heater (2021), pr
USD 375,000
3051 E Bay Court
View photo
House · for sale
USD 758,000
USD 164/sq.ft
3051 E Bay Court
Mount Energy
· 4,618 sq.ft · 4 Bedrooms · 4 Baths · House
· Patio · Fireplace · Equipped kitchen
Mount Energy · 4,618 sq.ft · 4 Bedrooms · 4 Baths · House · Patio · Fireplace · Equipped kitchen
Discover 3051 E Bay Ct, a residence that integrates everyday comfort with practical features like stainless steel appliances and an accent backsplash in the kitchen. The primary bedroom includes a walk in closet, while its bathroom features separate tub and shower components alongside double sinks. A fireplace anchors the main living area, and a covered patio expands the usable space outdoors. This home blends modern style with functional luxury. A must-see
USD 758,000
1039 Heather Lane
View photo
House · for sale
USD 695,000
USD 239/sq.ft
1039 Heather Lane
Mount Energy
· 2,906 sq.ft · 4 Bedrooms · 3 Baths · House
· Office room · Equipped kitchen
Mount Energy · 2,906 sq.ft · 4 Bedrooms · 3 Baths · House · Office room · Equipped kitchen
Welcome to this thoughtfully designed custom home offering approximately2916 square feet of heated living space with a functional layout that blends everyday comfort with modern style. Situated on a spacious homesite, this 4-bedroom, 3-bath home features three bedrooms conveniently located on the main level, including a private owner's suite with a large walk-in closet and luxurious bath. The open-concept living area is designed for both entertaining and daily living, featuring a spacious family room that flows seamlessly into the kitchen and dining area. The kitchen is highlighted by a large center island, abundant cabinetry, and an impressive scullery/butler's pantry providing exceptional storage and prep space. A dedicated study offers the perfect location for a home office, flex room, or quiet retreat. The practical drop zone and laundry room add convenience to everyday routines. Upstairs, you'll find a generous playroom/bonus room, an additional bedroom, full bath, and ample walk-
USD 695,000
1181 Andrews Court
View photo
House · for sale
USD 334,000
USD 174/sq.ft
1181 Andrews Court
Mount Energy
· 1,916 sq.ft · 4 Bedrooms · 2 Baths · House
· Garden · Fireplace · Parking
Mount Energy · 1,916 sq.ft · 4 Bedrooms · 2 Baths · House · Garden · Fireplace · Parking
Welcome to Creedmoor living! This charming 4 bedroom, 2 bathroom home offers 1,925 square feet of comfortable living space on a spacious lot in the desirable Wynngate community. Built in 2008, this home features an inviting layout with a cozy fireplace, attached garage, and bright living areas perfect for everyday living and entertaining. Enjoy the privacy of a large yard with room to relax, garden, or host gatherings. Conveniently located near shopping, dining, and major commuting routes while still offering a peaceful neighborhood setting. Don't miss the opportunity to make this beautiful home your own!
USD 334,000
1206 Coleridge Court
View photo
House · for sale
USD 350,000
USD 253/sq.ft
1206 Coleridge Court
Mount Energy
· 1,378 sq.ft · 3 Bedrooms · 2 Baths · House
· Garden · Deck · Parking
Mount Energy · 1,378 sq.ft · 3 Bedrooms · 2 Baths · House · Garden · Deck · Parking
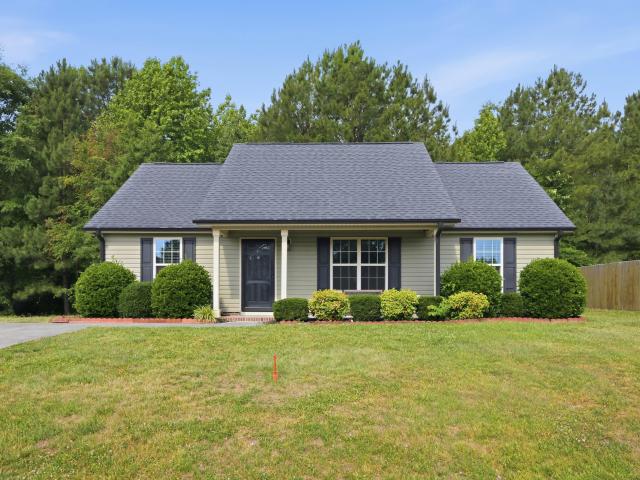
Escape to your own private retreat! Nestled on a picturesque and private 0.92-acre lot, this charming 3-bedroom, 2-bath ranch offers the perfect blend of comfort, character, and tranquility. Surrounded by mature trees that provide exceptional privacy, this home invites you to slow down and enjoy peaceful living. Sip your morning coffee on the welcoming front porch or entertain family and friends on the spacious rear deck overlooking the serene backyard. Inside, soaring cathedral ceilings create an open and airy feel, while thoughtful finishing touches add warmth and personality throughout. Complete with a one-car garage and plenty of room to relax and unwind, this home is ideal for anyone seeking one-level living in a peaceful, natural setting. It's more than a house—it's a place to truly feel at home
USD 350,000
1702 Mineral Springs Road
View photo
House · for sale
USD 220,000
USD 141/sq.ft
1702 Mineral Springs Road
Mount Energy
· 1,550 sq.ft · 3 Bedrooms · 2 Baths · House
· Fireplace · Equipped kitchen
Mount Energy · 1,550 sq.ft · 3 Bedrooms · 2 Baths · House · Fireplace · Equipped kitchen
This home is setting on almost 11 acres offering a unique opportunity for buyers ready to take on updates and repairs. The home features a spacious layout, including a great kitchen, large family room with a cozy fire place, a formal living room, 3 bedrooms 2 baths, two outside shops with electricity ready for your projects. This property presents a great opportunity to renovate and create something exceptional. The property has some damaged on the foundation. Equipped with septic and well. Seller will not make any repairs. Price reflects the condition of the home. Sold as is. No septic or well records
USD 220,000
3700 Noah Mill Trace
View photo
House · for sale
USD 1,050,000
USD 447/sq.ft
3700 Noah Mill Trace
Mount Energy
· 2,347 sq.ft · 3 Bedrooms · 3 Baths · House
· Parking
Mount Energy · 2,347 sq.ft · 3 Bedrooms · 3 Baths · House · Parking
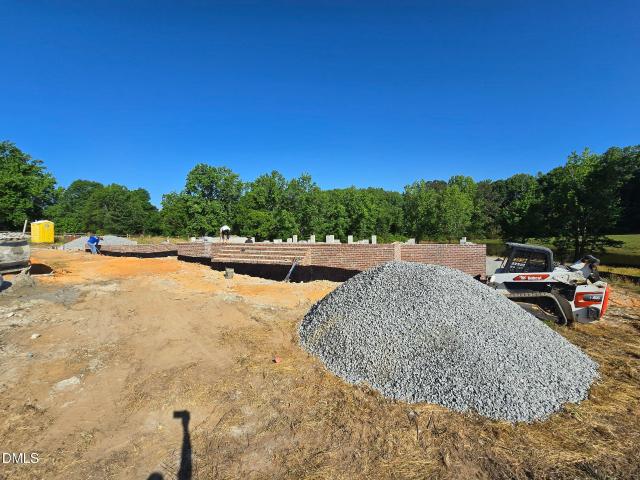
Custom Farmhouse under construction overlooking a pond on 3.78 acres. Home is located on a private gravel drive with no HOA. There are limited restrictive covenants in place. Home will feature 3 bedrooms/3.5 bathrooms with an unfinished playroom on the second floor. There is also a 3 car garage, main level study, pantry, screen porch and a spacious front porch with a stunning 8 foot door
USD 1,050,000
3518 E Thollie Green Road
View photo
House · for sale
USD 225,000
USD 180/sq.ft
3518 E Thollie Green Road
Mount Energy
· 1,249 sq.ft · 2 Bedrooms · 2 Baths · House
· Garden · Office room
Mount Energy · 1,249 sq.ft · 2 Bedrooms · 2 Baths · House · Garden · Office room
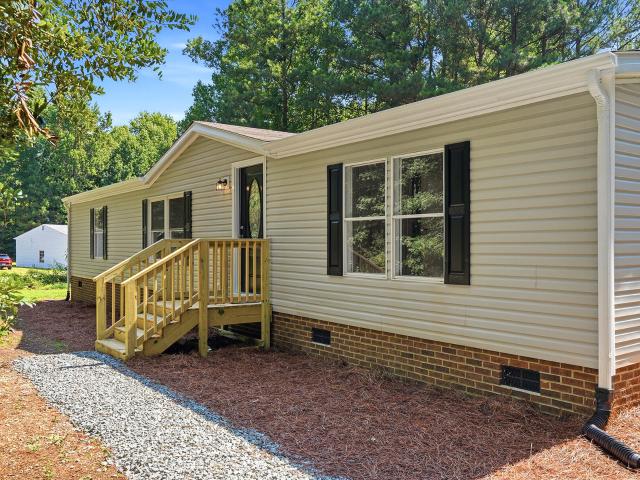
Enjoy peaceful country living on 1.10 acres in this well-maintained 2-bedroom, 2-bath manufactured home that lives like a 3-bedroom, featuring a versatile flex room that's perfect for a home office, guest room, or hobby space. The desirable split-bedroom layout provides added privacy, while luxury vinyl plank flooring throughout means there's no carpet anywhere in the home. The open living area is ideal for both everyday living and entertaining. Unwind on the covered side porch overlooking the spacious yard, or enjoy the fenced backyard with plenty of room for pets, gardening, and outdoor activities. Additional features include a durable metal roof, and all appliances convey, including the refrigerator, washer, and dryer, making this home truly move-in ready. Whether you're a first-time homebuyer, looking to downsize, or searching for a great investment opportunity, this property offers the perfect combination of comfort, functionality, and country charm—all with the space and privacy
USD 225,000
906 Weatherby Lane
View photo
House · for sale
USD 459,000
USD 189/sq.ft
906 Weatherby Lane
Mount Energy
· 2,422 sq.ft · 4 Bedrooms · 3 Baths · House
· Garden · Parking
Mount Energy · 2,422 sq.ft · 4 Bedrooms · 3 Baths · House · Garden · Parking
Tucked away against a backdrop of mature trees and lush greenery, The Tree House is the kind of home that instantly feels peaceful. With a screened porch overlooking a private, fenced backyard and nothing but nature behind you, it's the perfect place to enjoy your morning coffee, unwind after work, or simply take in the view. Inside, you'll find a flexible layout with 4 bedrooms and 3 full bathrooms, plus a fully permitted bonus room that's currently being used as an additional bedroom with its own private full bath. Two spacious primary suites—one on the main level and one upstairs—offer plenty of options for guests, multi-generational living, or a little extra privacy. Fresh paint, a formal dining room, and comfortable living spaces make this home move-in ready while still feeling warm and inviting. A two-car garage provides extra storage, and the location puts you just 20-30 minutes from RDU Airport, Durham, and Wake Forest, making commuting and weekend adventures a breeze. If you'v
USD 459,000
3686 Sandy Creek Road
View photo
House · for sale
USD 525,000
USD 160/sq.ft
3686 Sandy Creek Road
Mount Energy
· 3,261 sq.ft · 3 Bedrooms · 2 Baths · House
· Deck · Equipped kitchen
Mount Energy · 3,261 sq.ft · 3 Bedrooms · 2 Baths · House · Deck · Equipped kitchen
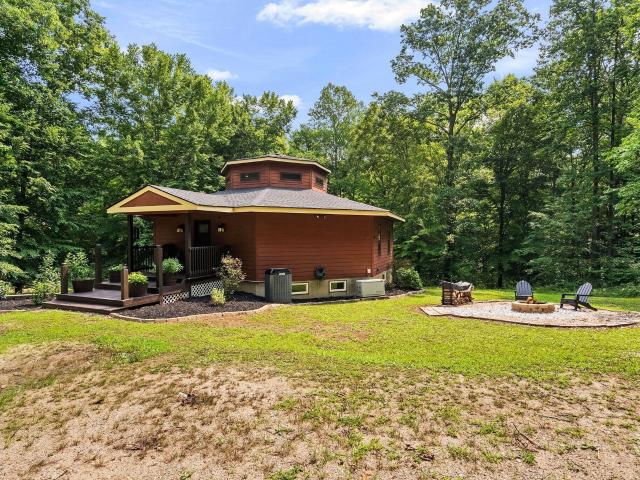
Imagine finding a turnkey, custom round house on over 3 private acres with a rambling stream, a private road, gigabit Spectrum internet, and hardwired Ethernet. Tucked between Creedmoor and Franklinton, just 15 minutes from I-85 and an easy drive to Raleigh, Durham, and Wake Forest, this architecturally distinct property is a rare sanctuary for remote work, creative pursuits, or homesteading, with standout getaway or short-term rental potential. Step inside to a light-filled, open-concept layout anchored by warm structural wood beams and a cupola-style vaulted ceiling. Organic bamboo flooring flows to a galley kitchen with wood cabinetry and a flexible dining area, while expansive windows and the wrap-around deck offer 180-degree views of the wooded acreage. The main-floor primary suite features vaulted ceilings, generous closets, a soaking tub, a separate walk-in shower, and a connected flex room that can be customized as an office, studio, or library. The walk-out lower level adds tw
USD 525,000
208 Orkney Road
View photo
House · for sale
USD 305,000
USD 264/sq.ft
Updated
208 Orkney Road
Mount Energy
· 1,152 sq.ft · 3 Bedrooms · 2 Baths · House
· Patio · Garden · Equipped kitchen
Mount Energy · 1,152 sq.ft · 3 Bedrooms · 2 Baths · House · Patio · Garden · Equipped kitchen
Rural living nestled inside The Reserve at Prestwick in Stem, NC. The perfect home for those seeking living on one-level. This home offers vaulted ceilings, spacious primary ensuite, eat-in kitchen with major appliances and granite, walk-in laundry room, two additional bedrooms and shared hall bath. Outdoors you'll find a rear patio and like new storage building, covered front porch, and best part. No backyard neighbors. This property backs up to a wood line between the lot and Brogden Rd. Stem NC is cute rural town that's situated perfectly within minutes of major highways allowing for a quick commute to Raleigh, Durham, and Treyburn
USD 305,000
1693 Will Suitt Road
View photo
House · for sale
USD 694,900
USD 231/sq.ft
1693 Will Suitt Road
Mount Energy
· 3,003 sq.ft · 4 Bedrooms · 3 Baths · House
· Garden · Equipped kitchen
Mount Energy · 3,003 sq.ft · 4 Bedrooms · 3 Baths · House · Garden · Equipped kitchen
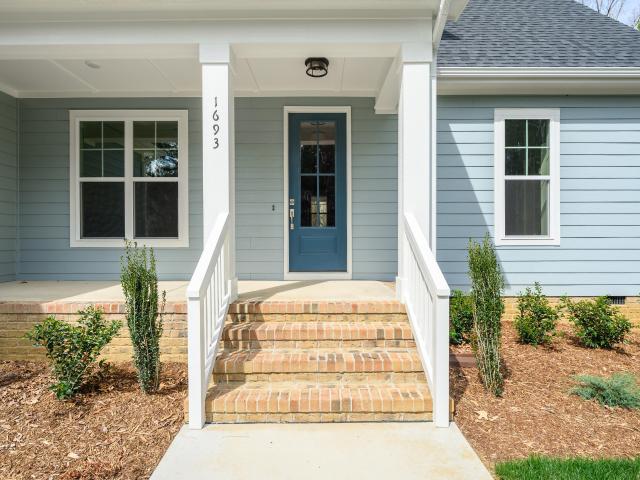
15k price adjustment! The legacy! 3006 SQ. FT. on. 9 wooded acre 5 mins to I85! No hoa! No restrictive covenants! First floor master with fabulous walk-in closet and luxurious Master Bath! First floor with huge open family room, dining room and kitchen! Excellent for entertaining! Oversized screened porch opens to private backyard! 3 bedrooms upstairs with walk in closets! Bonus room up and huge walk-in storage! Possible rate buydown! Pictures are from previous build, selections and square footage may vary during time of build
USD 694,900
1225 Red Cedar Court
View photo
House · for sale
USD 925,000
USD 291/sq.ft
1225 Red Cedar Court
Mount Energy
· 3,175 sq.ft · 3 Bedrooms · 3 Baths · House
· Deck · Equipped kitchen
Mount Energy · 3,175 sq.ft · 3 Bedrooms · 3 Baths · House · Deck · Equipped kitchen
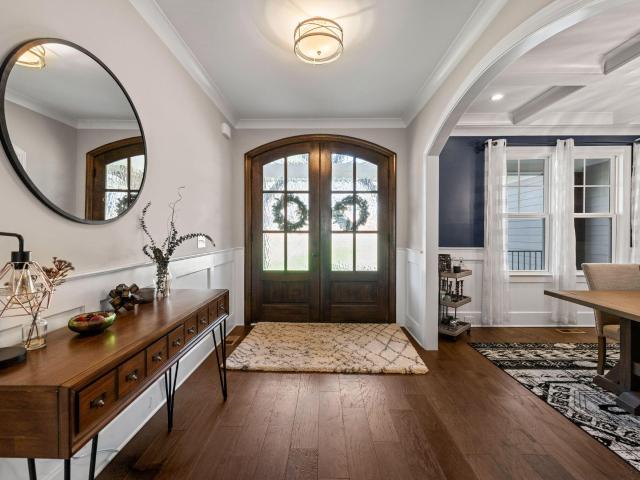
The perfect blend of timeless craftsmanship and modern design comes to life in this stunning 3,185 SF new construction home featuring 3 bedrooms, 3.5 baths, and exceptional attention to detail throughout. (3 Photos are for likeness-professional ones due ASAP) From the impressive double-door entry with Flemish glass to the extensive moldings, wainscoting, tray ceilings, and coffered ceilings, every space reflects quality and elegance. The thoughtfully designed floor plan is ideal for both everyday living and entertaining. The spacious family room serves as the heart of the home, offering French doors that open to a screened porch and expansive deck overlooking peaceful natural surroundings. The designer kitchen showcases a large 8-foot island, custom cabinetry, premium appliances, and a layout optimized for style, function, storage, and workflow. Conveniently located pantry and laundry areas enhance everyday efficiency. The laundry room is equally well-appointed with tile flooring, cabi
USD 925,000
3837 Saint Lucy Drive
View photo
House · for sale
USD 515,000
USD 228/sq.ft
3837 Saint Lucy Drive
Mount Energy
· 2,250 sq.ft · 3 Bedrooms · 2 Baths · House
· Garden · Deck · Fireplace · Equipped kitchen
Mount Energy · 2,250 sq.ft · 3 Bedrooms · 2 Baths · House · Garden · Deck · Fireplace · Equipped kitchen
With a focus of living inside and outside, welcome to this 3 bedroom, 2 ½ bathroom home with 2,281 sq ft of well-maintained, (immaculate), purposeful, daylight-filled, entertaining living space both up and down stairs. In the large 16' x 16' primary bedroom with tray ceiling, custom cabinet and shelving in the walk-in closet, and spa-like dual vanity primary bathroom on the main floor, proportions are just one way the builder got this home right! Featuring hardwoods on the entire main living area, the daylight-filled open living room with gas log fireplace and plantation shutters is welcoming and large enough for the sofas-that-hold-everyone! The kitchen features an extra-large pantry with custom shelving and drawers, newer refrigerator and countertops with room for a large feast and easy meal making. The open dining area leads to the private screened-in porch with steps down to the Trex grilling deck which highlights the stone path to the hardscaped firepit area in the large back yard
USD 515,000
16021 New Light Road
View photo
House · for sale
USD 1,299,900
USD 375/sq.ft
16021 New Light Road
Mount Energy
· 3,466 sq.ft · 4 Bedrooms · 3 Baths · House
· Patio · Garden · Swimming pool · Parking
Mount Energy · 3,466 sq.ft · 4 Bedrooms · 3 Baths · House · Patio · Garden · Swimming pool · Parking
PRICE REDUCTION + $25,000 IN BUYER INCENTIVES for rate buy down, closing costs, or a decorating allowance. This exceptional home sits on nearly TWO PRIVATE ACRES WITH NO HOA in Wake County. Mature, thoughtfully designed landscaping enhances privacy and creates a welcoming, beautifully established outdoor environment to enjoy every day. All just minutes from Wake Forest, Raleigh, Durham, RTP, and Falls Lake. The fenced backyard oasis includes a sparkling saltwater pool with a waterfall, a spa beneath a well designed cabana that offers shaded comfort and year round relaxation. The expansive covered outdoor living areas with tv hookups for game day viewing from both the cabana and the patio are perfect for entertaining while leaving room to play. A dedicated rv/boat/trailer parking area with a 50 amp hookup offers added convenience. An additional 6 car parking area provides extra space for overflow parking. Inside, this BUILDER'S PERSONAL HOME is loaded with custom upgrades including spra
USD 1,299,900
905 Woodland Road
View photo
House · for sale
USD 340,000
USD 146/sq.ft
905 Woodland Road
Mount Energy
· 2,325 sq.ft · 4 Bedrooms · 2 Baths · House
· Garden · Office room · Equipped kitchen
Mount Energy · 2,325 sq.ft · 4 Bedrooms · 2 Baths · House · Garden · Office room · Equipped kitchen
Discover the potential of this spacious home situated on a generous lot in the heart of Creedmoor. Offering a functional floor plan with multiple living spaces, this property provides plenty of room to customize and make it your own. The kitchen offers ample cabinet and counter space and flows into the dining area for easy everyday living. The primary suite features a private bath, while the additional bedrooms offer flexibility for family, guests, or a home office. Step outside to enjoy the expansive backyard with plenty of space for outdoor entertaining, gardening, or recreation. Conveniently located near downtown Creedmoor, shopping, dining, parks, and schools, with easy access to Durham, Raleigh, and major highways. A great opportunity for buyers looking to add their personal touches while enjoying a convenient location
USD 340,000

Get email alerts

Don't miss out: be the first to know about new properties

The alert was correctly created

On subscribing you accept the conditions of use and the privacy policy
Alert
Receive new ads in your inbox
Save this search
Receive alerts for new listings

We'll send you an email when we have new properties for: "Properties for sale in Mount Energy"

The alert was correctly created

Prestwicke
Horse Creek, Wake Forest township Wake County North Carolina
Get email alerts and be the first to see new listings
Required field
On subscribing I accept the terms of the privacy policy
Perfect! You'll soon start receiving new listings via email
Alert
Receive an email when we have new ads for Properties for sale in Mount Energy
Save this search
Filters

Bedrooms

Size (sq.ft)

sq.ft
sq.ft

Price

USD
USD

Property type

Bathrooms

Clear all filters
Receive notifications when new entries are published.