172 houses for sale in Mount Gretna

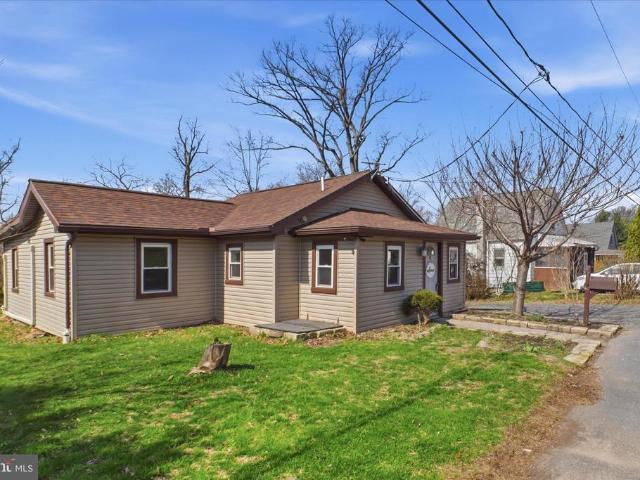
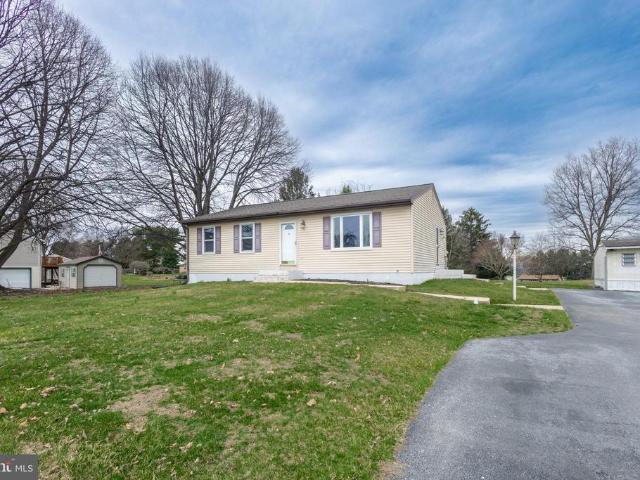
77 S Zinns Mill Road
View photo
House · for sale
USD 180,000
USD 157/sq.ft
77 S Zinns Mill Road
Mount Gretna
· 1,141 sq.ft · 4 Bedrooms · 1 Bath · House
· Equipped kitchen
Mount Gretna · 1,141 sq.ft · 4 Bedrooms · 1 Bath · House · Equipped kitchen
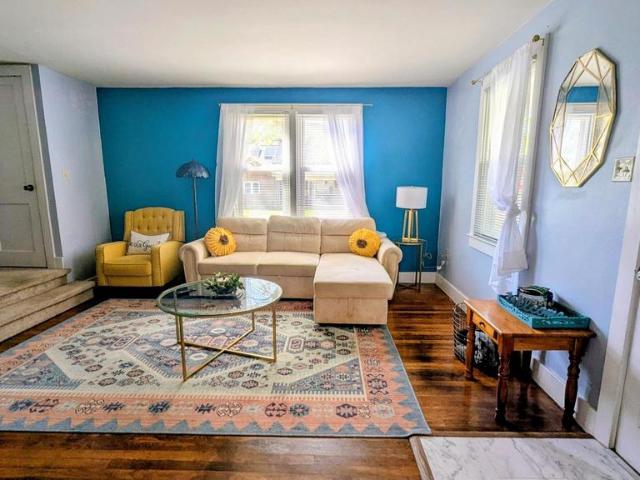
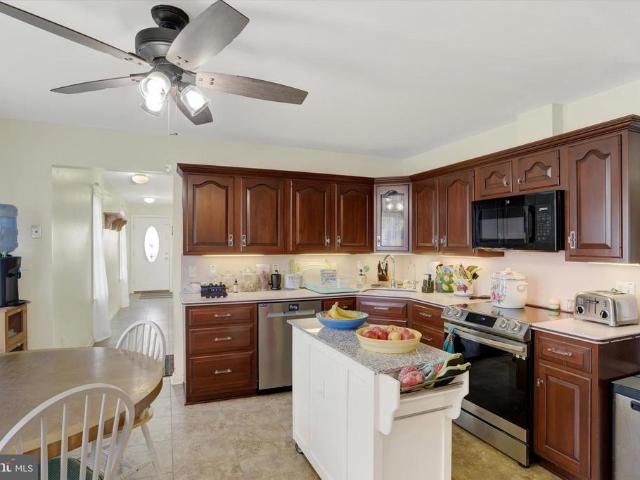
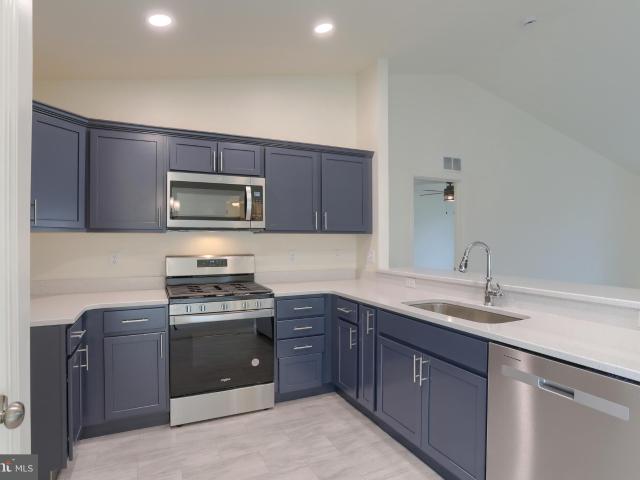
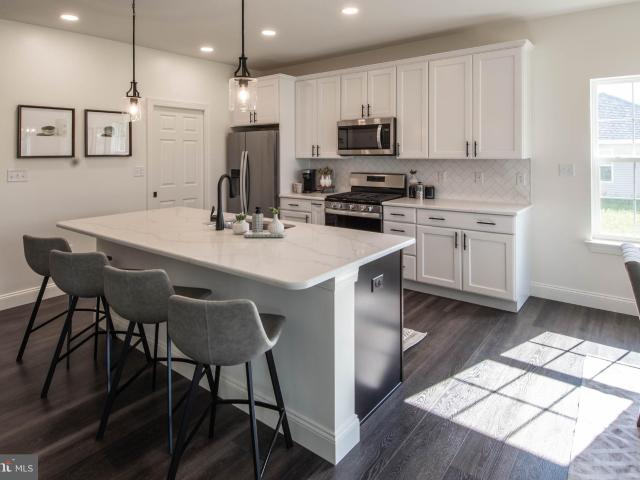
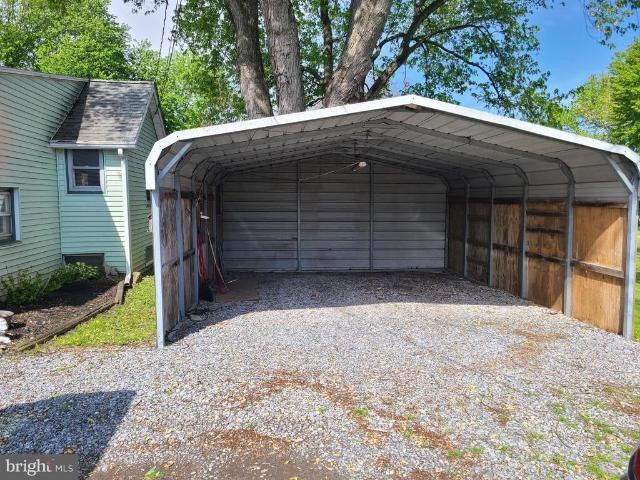
Offer Deadline, May 5 at 7pm*. Attention investors and buyers seeking an opportunity to build equitythis property is full of potential. Situated on a private lot in West Cornwall Township, this compact yet functional home offers a versatile layout and a great foundation for customization. The main level features two bedrooms, a spacious family room, and a generously sized kitchen. The lower level provides additional flexibility with two bonus rooms or potential bedrooms, along with a dedicated laundry area and workshop space. Recent updates include a new oil furnace and a Kinetico water softener system. While the interior is ready for updates, it presents a valuable opportunity to bring your vision to life and create a space tailored to your needs. Please note: This property is located on a private driveway. Do not enter the driveway without a scheduled appointment
USD 180,000
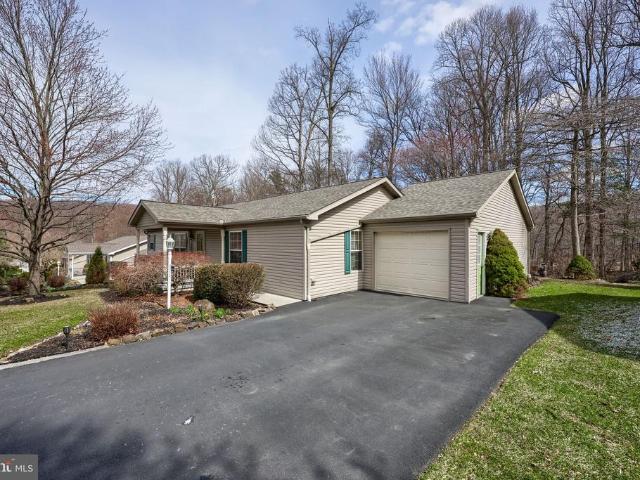
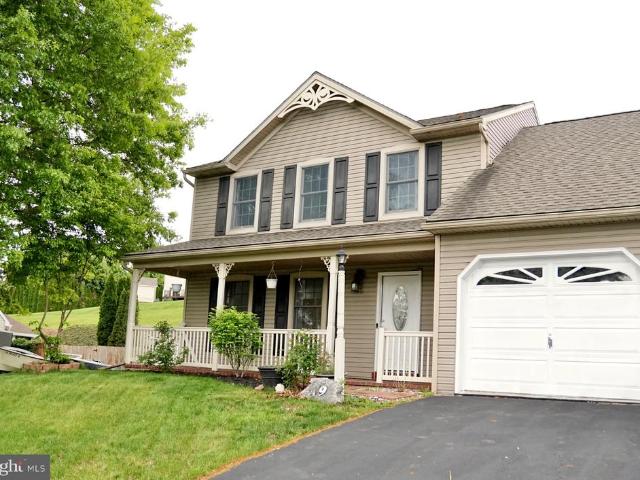
1048 Hemlock Cir
View photo
House · for sale
USD 265,000
USD 156/sq.ft
1048 Hemlock Cir
Mount Gretna
· 1,690 sq.ft · 3 Bedrooms · 2 Baths · House
· Patio · Garden · Fireplace · Equipped kitchen · Parking · Cellar
Mount Gretna · 1,690 sq.ft · 3 Bedrooms · 2 Baths · House · Patio · Garden · Fireplace · Equipped kitchen · Parking · Cellar
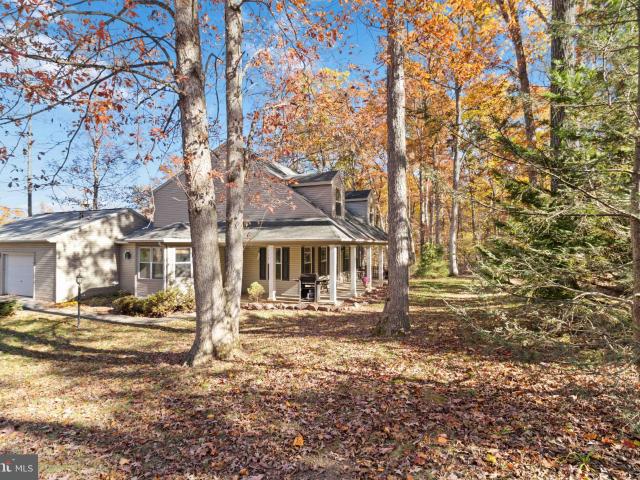
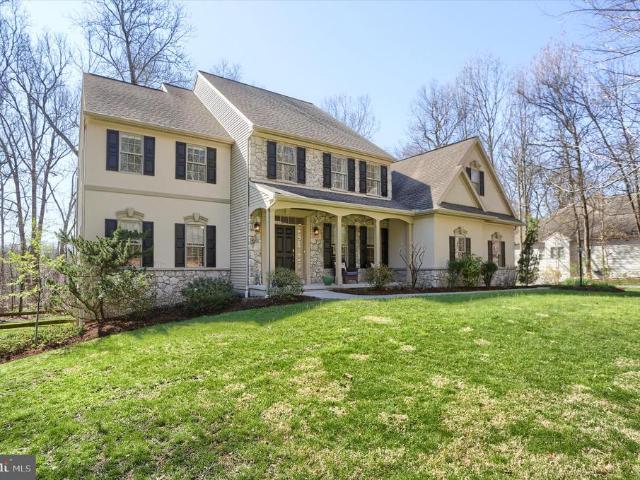
Welcome to 1048 Hemlock Circle! There is a lot to love about this home located in the desirable Gretna Springs 55+ Community! With 3 bedrooms, 2 full bathrooms, and nearly 1,700 sq ft of living space, this home boasts an open floor plan that flows from the living room into the kitchen and dining area. The space extends into a large finished sunroom with a propane fireplace and large windows that overlook the wooded backyard. The primary bedroom features an attached full bathroom with a step-in shower, soaking tub, and a walk-in closet. There are two additional bedrooms, another full bathroom, and the laundry room with access to the oversized 1-car garage. This home also has many closets and a large walk-in basement, which is rare in this community, making it perfect for all your storage needs. Enjoy the outdoors on your front porch or on the patio overlooking your private wooded backyard. The home is equipped with a Generac generator, giving you peace of mind knowing you'll stay comfor
USD 265,000
831 Sylvan Lane
View photo
House · for sale
USD 250,000
USD 273/sq.ft
831 Sylvan Lane
Mount Gretna
· 915 sq.ft · 2 Bedrooms · 1 Bath · House
· Equipped kitchen
Mount Gretna · 915 sq.ft · 2 Bedrooms · 1 Bath · House · Equipped kitchen
An offer deadline has been set for end of day on Wednesday, April 1st. Sellers will review any offers on Thursday morning, April 2nd. Set in the beautiful countryside of Lebanon County, this warm and inviting home displays mature landscaping and, with 0.39 acres, theres plenty of outdoor living space. Step through the front door into the welcoming entryway. Pass through the wooden archway into the living room and the whole house opens up. Luxury vinyl flooring flows throughout, enhancing the homes clean, cohesive feel. The living room, dining room, and kitchen share an open floor plan, creating an easy, connected space for both everyday living and entertaining. The kitchen shines with new quartz countertops, abundant cabinetry with soft-close drawers, and ambient lighting that adds warmth and charm. Just off the kitchen is a convenient and discreet laundry area, followed by a full bath featuring a tiled tub and shower along with a beautiful contemporary vanity. The primary bedroom offe
USD 250,000
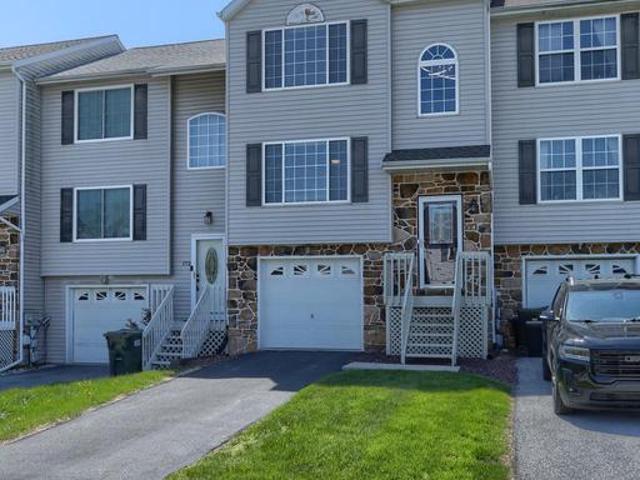
174 Riders Way
View photo
Townhouse · for sale
USD 260,000
USD 206/sq.ft
174 Riders Way
Mount Gretna
· 1,259 sq.ft · 3 Bedrooms · 1 Bath · Townhouse
· Patio · Garden · Equipped kitchen · Parking · Air conditioning
Mount Gretna · 1,259 sq.ft · 3 Bedrooms · 1 Bath · Townhouse · Patio · Garden · Equipped kitchen · Parking · Air conditioning
Coming soon. Showings begin May 1st+ Say YES to small town living in Quentin Hunt. 174 Riders Way has been beautifully updated and meticulously cared for by the original owner. This 3-bedroom, 1.5-bath home is ready and waiting for its next owner. So many noteable updates: new roof (2025), wide plank engineered hardwood flooring (2022), high-quality kitchen appliances (2019-2025), Kitchen renovation (2020), herringbone backsplash, granite, under-cabinet lighting, and accent lighting. Lennox central air, tankless hot water heater (2021), water conditioning system, heat in garage, walk-in shower added to main bath, new washer/dryer (2024), exterior pressure washed (2025), and more. The living room is bright and welcoming with large windows, neutral paint tones, and gleaming engineered hardwood flooring. It connects to the open dining area and stunning kitchen. You'll enjoy prepping meals in this updated space for years to come. Around the corner you'll find the patio and open yard with a
USD 260,000
1549 Cambridge Drive
View photo
House · for sale
USD 689,900
USD 206/sq.ft
1549 Cambridge Drive
Mount Gretna
· 3,348 sq.ft · 4 Bedrooms · 3 Baths · House
· Equipped kitchen
Mount Gretna · 3,348 sq.ft · 4 Bedrooms · 3 Baths · House · Equipped kitchen
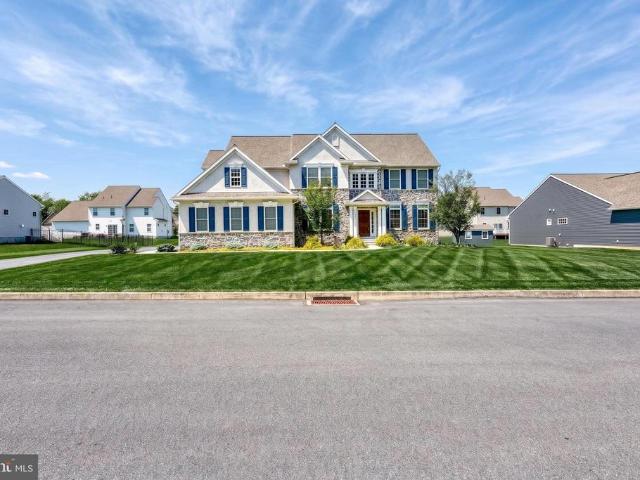
Nestled in the serene community of Strathford Meadows, this exquisite traditional home, built in 2021, offers a perfect blend of luxury and comfort. Spanning over 3,354 square feet, this residence features four spacious bedrooms and three and a half elegantly appointed bathrooms, ensuring ample space for relaxation and privacy. Step inside to discover a warm and inviting atmosphere, highlighted by luxury vinyl plank flooring and plush carpeting that enhance the home's cozy appeal. The heart of the home is the gourmet kitchen, complete with quartz countertops, a central island, and high-end appliances, including a built-in microwave, gas range, and dishwasher, making it a chef's dream. The adjoining dining area is perfect for intimate gatherings or festive celebrations. Retreat to the primary suite, where a lavish bathroom awaits, featuring a jetted tub and a walk-in shower, providing a spa-like experience at home. The primary bedroom boasts generous walk-in closets, ensuring ample stor
USD 689,900
69 English Drive
View photo
House · for sale
USD 457,000
USD 146/sq.ft
69 English Drive
Mount Gretna
· 3,122 sq.ft · 4 Bedrooms · 2 Baths · House
· Patio · Fireplace · Equipped kitchen
Mount Gretna · 3,122 sq.ft · 4 Bedrooms · 2 Baths · House · Patio · Fireplace · Equipped kitchen
Welcome to Country Squire Estates in the Palmyra Area School District. This well-maintained 4-bedroom, 2.5-bath home offers a comfortable layout with updates already completed for its next owners. The main level features luxury vinyl plank flooring and a spacious family room with a gas fireplace, creating a warm gathering space that flows into the kitchen. The kitchen is equipped with new energy-efficient appliances and provides easy access to the outdoor patio, making everyday living and entertaining convenient. Upstairs, new carpeting extends throughout all bedrooms and Upgraded primary bath. Outside, enjoy a welcoming front porch, a rear patio with awning for outdoor relaxation, and a storage shed for additional space
USD 457,000
208 Elm Street
View photo
Townhouse · for sale
USD 232,500
USD 184/sq.ft
208 Elm Street
Mount Gretna
· 1,259 sq.ft · 3 Bedrooms · 1 Bath · Townhouse
· Garden
Mount Gretna · 1,259 sq.ft · 3 Bedrooms · 1 Bath · Townhouse · Garden
Dont miss this beautifully maintained half-double that offers the charm and feel of a single-family home! Currently operating as a successful Airbnb, this spacious property features inviting covered front porches, attractive curb appeal, and comfortable living spaces throughout. Inside, youll find bright and welcoming rooms with neutral tones, generous natural light, and a flexible layout perfect for owner-occupants or investors alike. The home blends character and warmth with modern comfort, creating a space guests and residents will truly enjoy. Outside, enjoy a nicely maintained yard, private driveway, and detached storage shed for added storage and convenience. Whether youre searching for a primary residence, an investment property, or an opportunity to continue short-term rental income potential, this property offers versatility and value. Conveniently located near local amenities, shopping, dining, and commuter routes, this unique home is ready for its next chapter!
USD 232,500
36 My Way Drive
View photo
House · for sale
USD 49,995
USD 59/sq.ft
36 My Way Drive
Mount Gretna
· 840 sq.ft · 2 Bedrooms · 1 Bath · House
Mount Gretna · 840 sq.ft · 2 Bedrooms · 1 Bath · House
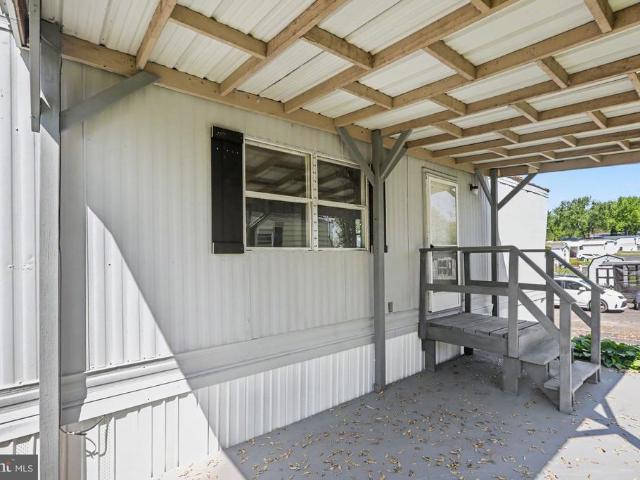
Welcome to 36 My Way Drive, located in the sought-after Hershey Estates 55+ Community! This beautifully renovated 2-bedroom, 1-bathroom single-wide mobile home offers 846 square feet of thoughtfully designed living space. The home boasts excellent curb appeal with a fresh exterior paint job and brand-new skirting. Enjoy a stylish, modern interior with recent updates throughout, making this home truly move-in ready and ideal for easy, low-maintenance living. Conveniently located near the amenities of Palmyra and Hershey, with quick access to major roadways. Lot rent is $555/month and includes community water and sewer. Trash is an additional $25/month. A park application must be completed for approval, and pet restrictions apply based on size, weight, and breed. Dont miss this affordable opportunity to enjoy comfortable living in a well-maintained community!
USD 49,995
114 Stanley Dr, Palmyra, PA 17078 | MLS #PALN2023
View photo
House · for sale
USD 637,000
USD 192/sq.ft
114 Stanley Dr, Palmyra, PA 17078 | MLS #PALN2023
Mount Gretna
· 3,305 sq.ft · 7 Bedrooms · 4 Baths · House
· Office room · Equipped kitchen
Mount Gretna · 3,305 sq.ft · 7 Bedrooms · 4 Baths · House · Office room · Equipped kitchen
Spacious 7 Bedroom Home on 1+ Acre — Now $649,900! Set on over an acre of peaceful, landscaped grounds, this well maintained 7 bedroom home offers generous living space and flexible living options across three finished levels for a variety of needs. The main floor includes hardwood flooring, comfortable living, dining, and den areas, first floor laundry, a half bath, and a private primary suite with full bath and walk-in-closet. The kitchen includes brand new appliances with a large pantry closet, and a half bath adds convenience for guests. Upstairs, four additional bedrooms and a full bath provide ample room for family, visitors, or setups like a playroom or home office. The fully finished lower level of 1,124 sq ft (not included in the total square footage of the home) enhances the home’s versatility with a complete 2 bedroom suite — including its own kitchen, living area, full bath, laundry, and private walk out entrance. It’s an ideal arrangement for multigenerational living, long
USD 637,000
140 Foundry Lane
View photo
Townhouse · for sale
USD 319,900
USD 188/sq.ft
140 Foundry Lane
Mount Gretna
· 1,701 sq.ft · 3 Bedrooms · 2 Baths · Townhouse
· Patio · Equipped kitchen · Parking
Mount Gretna · 1,701 sq.ft · 3 Bedrooms · 2 Baths · Townhouse · Patio · Equipped kitchen · Parking
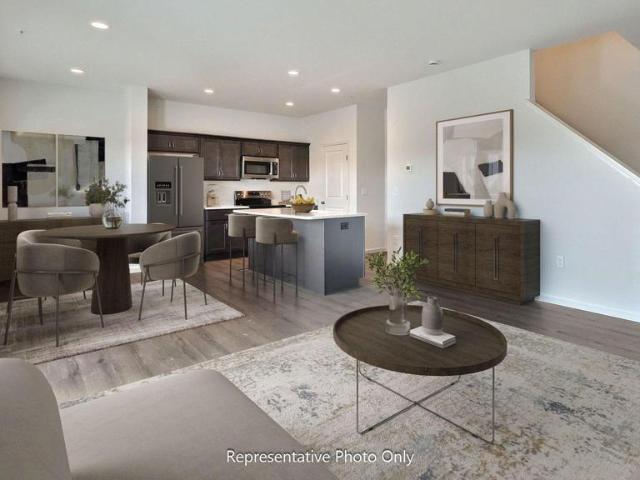
This 2-story townhome includes a 2-car garage, 9 ceilings, and durable vinyl plank flooring throughout the first floor. The kitchen, featuring stainless steel appliances, quartz countertops, and a large center island, has sliding glass door access to the rear patio. Across from the kitchen is a spacious family room with an ample amount of natural light. The 2nd floor boasts an owners suite with an expansive closet and a private bathroom, 2 additional bedrooms, a full bathroom, and a convenient laundry room
USD 319,900
400 Arnold Ct
View photo
House · for sale
USD 275,000
USD 245/sq.ft
400 Arnold Ct
Mount Gretna
· 1,119 sq.ft · 3 Bedrooms · 1 Bath · House
· Gym · Deck · Cellar · Parking
Mount Gretna · 1,119 sq.ft · 3 Bedrooms · 1 Bath · House · Gym · Deck · Cellar · Parking
If youve been looking for a home with a little space and a laid-back vibe, this one might be worth a look. This one-owner ranch home sits on 1.08 acres in a quiet neighborhood where you can actually enjoy a little privacy. Inside youll find 3 bedrooms and 1 bathroom, and yes every bedroom has a closet. The primary bedroom even has a walk-in closet, which always feels like a win. A few helpful updates have already been taken care of, including a new electric panel, new water softener system, and a new refrigerator. The home also features an unfinished basement with plenty of potential, whether youre thinking about extra living space, a workshop, a home gym, or simply more storage. Outside theres plenty of room to spread out. The wood deck is a great spot for relaxing or grilling, and the 8-car driveway means you wont run out of parking anytime soon. Theres also a shed for tools, storage, or whatever projects youve been meaning to start. With 1.08 acres, a spacious exterior, and a quiet
USD 275,000
490 Meadow Lane
View photo
House · for sale
USD 200,000
USD 154/sq.ft
490 Meadow Lane
Mount Gretna
· 1,292 sq.ft · 3 Bedrooms · 1 Bath · House
· Patio · Garden · Parking · Equipped kitchen · Air conditioning
Mount Gretna · 1,292 sq.ft · 3 Bedrooms · 1 Bath · House · Patio · Garden · Parking · Equipped kitchen · Air conditioning
Public auction to be held on-site wednesday feb 25 at 5pm! Well cared for Cornwall-Lebanon Ranch home on almost an acre (. 9ac) Lot. As you enter into the front door, you are greeted by a foyer/mudroom that opens up to the family room. This space offers wood accent ceilings, wood floors, built ins, a wood stove and large window overlooking the backyard. Which by the way is certified by the National Wildlife Federation for its wonderful habitat! From here, the Kitchen and Dining area is next with the wood floors leading you to the large Living Room. Next are the 3 Bedrooms and the home's updated Full Bath. The lower level is home to the mechanicals, storage space and a half bath. Outside there is a shed, covered back patio, a'U' shaped driveway and a detached-oversized 2 car garage. Don't miss this one! Kleinfelter's Auction Terms. 10% Down Day of Sale. Buyer to pay for the Deed Prep, Both Sides of Transfer Tax and a 10% Buyers Premium. Being Sold AS-IS. Please call to schedule your sho
USD 200,000
30 Mockingbird Ln L 0017 Lane
View photo
House · for sale
USD 825,000
USD 202/sq.ft
30 Mockingbird Ln L 0017 Lane
Mount Gretna
· 4,080 sq.ft · 5 Bedrooms · 4 Baths · House
· Cellar
Mount Gretna · 4,080 sq.ft · 5 Bedrooms · 4 Baths · House · Cellar
Wow! This amazing DREAM HOME truly has it all! This luxurious home is in Central Pa's hidden treasure development, The Estates of Forest Ridge. This wooded, secluded and peaceful community is surrounded by nature. The home is nestled on a tremendous, private 1.28-acre lot and was custom-built by award-winning builder Landmark Homes and it is in the highly rated Palmyra School District! This lovely 5 Bedroom, 4.5 Bath stately home boasts ample space for comfortable living with 4,081 sq. Ft. above grade and in total, almost 5,000 sq. Ft. of fabulous, finished living area including a fantastic, finished walkout basement! This stately home includes many high-end details & finishes throughout including, tray ceilings, chair railings, picture frame moldings, built-ins, newer hardwood floors throughout both main & upper level, custom ceramic tile, custom built cabinetry, crown molding, arched doorways and new interior & exterior paint (3/2026). Please see full improvement/alteration list atta
USD 825,000
134 Alexandria Dr, Annville, PA 17003 | MLS #PALN2023
View photo
House · for sale
USD 549,990
USD 216/sq.ft
134 Alexandria Dr, Annville, PA 17003 | MLS #PALN2023
Mount Gretna
· 2,540 sq.ft · 4 Bedrooms · 4 Baths · House
· Garden · Deck · Equipped kitchen · Parking
Mount Gretna · 2,540 sq.ft · 4 Bedrooms · 4 Baths · House · Garden · Deck · Equipped kitchen · Parking
The MacKenzie delivers 2,474 square feet of thoughtfully planned space that blends comfort, flexibility, and timeless style. From the first step onto the covered front porch, this home invites you to settle in. Inside, a bright and airy main floor opens up with 9-foot ceilings, showcasing a generous family room and an open-concept kitchen that centers around a large island — ideal for everything from pancake breakfasts to weeknight homework sessions. An adjoining breakfast nook leads to a backyard deck perfect for grilling and gathering, while a formal dining room and optional study offer space to work, celebrate, or simply enjoy some peace and quiet. A walk-in pantry and dedicated mudroom near the garage keep daily life organized without sacrificing style. Upstairs, the second floor is where MacKenzie really shines. The spacious owner’s suite features dual walk-in closets and a spa-like luxury bath, offering a private retreat from the bustle of daily life. Three additional bedrooms —
USD 549,990
315 Rocherty Road
View photo
House · for sale
USD 629,000
USD 200/sq.ft
315 Rocherty Road
Mount Gretna
· 3,132 sq.ft · 3 Bedrooms · 2 Baths · House
· Fireplace · Equipped kitchen · Parking
Mount Gretna · 3,132 sq.ft · 3 Bedrooms · 2 Baths · House · Fireplace · Equipped kitchen · Parking
Nestled on a serene 2.01-acre lot, this exquisite ranch-style home offers a harmonious blend of luxury and comfort in a tranquil rural setting. Built in 2001, the property showcases a timeless brick exterior that exudes elegance while providing durability. As you approach, the side-entry garage and asphalt driveway lead you to a welcoming entrance, framed by lush landscaping and mature trees that enhance the home's secluded charm. Step inside to discover a thoughtfully designed interior that spans 2,520 square feet, featuring a seamless flow between spaces. The inviting foyer opens to a spacious living area adorned with rich hardwood floors and crown moldings, creating an atmosphere of sophistication. A cozy gas fireplace with a beautifully crafted mantel serves as the focal point, perfect for gathering with loved ones on chilly evenings. The heart of the home is the gourmet kitchen, complete with an island that invites culinary creativity. Equipped with modern appliances, including a
USD 629,000
108 Flora Blvd, Annville, PA 17003 | MLS #PALN2023
View photo
House · for sale
USD 599,900
USD 275/sq.ft
108 Flora Blvd, Annville, PA 17003 | MLS #PALN2023
Mount Gretna
· 2,174 sq.ft · 3 Bedrooms · 2 Baths · House
· Equipped kitchen
Mount Gretna · 2,174 sq.ft · 3 Bedrooms · 2 Baths · House · Equipped kitchen
Welcome to 108 Flora Blvd, a thoughtfully designed Grant model by Garman Builders This home offers 3 bedrooms, 2.5 baths, a dedicated study, and elegant open living spaces designed for both comfort and entertaining. Interior Highlights: Cathedral ceilings in both the dining and family rooms, creating a light-filled, spacious atmosphere. Heart of the Home Kitchen with upgraded cabinetry, quartz countertops, full tile backsplash to the ceiling, black quartz farmhouse sink, matte black faucet, and GE Profile Black Slate appliances—including gas range, chimney hood, refrigerator, dishwasher, and microwave drawer. Luxury Owner’s Bath with custom tiled shower featuring niche and marble sills, river rock shower floor, quartz double vanity with integral rectangular sinks, and matte black Moen Cia fixtures. Secondary baths with painted cabinetry, upgraded vanities, cultured marble and granite tops, and matte black accessories. Interior finishes include hardwood flooring throughout main level li
USD 599,900
104 Flora Blvd, Annville, PA 17003 | MLS #PALN2023
View photo
House · for sale
USD 599,990
USD 213/sq.ft
104 Flora Blvd, Annville, PA 17003 | MLS #PALN2023
Mount Gretna
· 2,809 sq.ft · 3 Bedrooms · 3 Baths · House
· Office room · Fireplace · Equipped kitchen · Parking
Mount Gretna · 2,809 sq.ft · 3 Bedrooms · 3 Baths · House · Office room · Fireplace · Equipped kitchen · Parking
Discover the Greyson II floor plan by Garman Builders, ideally located near the community clubhouse. This two-level home offers 3 spacious bedrooms, 2 full bathrooms, plus a versatile flex room—perfect for an office or cozy sitting space. Inside, soaring vaulted ceilings flow from the kitchen into the living room, enhancing the open layout. The upgraded kitchen boasts quartz countertops, a stylish backsplash, a farmhouse sink, GE Café matte white appliances—including a gas range, wall oven, microwave and dishwasher—and a designer chimney hood. The primary suite features a luxury owner’s bath with a freestanding tub, custom tile shower with niche and marble sills, double vanities, and elegant finishes. Additional upgrades include: Gas fireplace with custom mantel and tile surround Hardwood and luxury vinyl plank flooring throughout key areas Designer lighting and wainscoting trim details Finished two-car garage with carriage doors and keyless entry Crown molding, tray ceilings, and acce
USD 599,990
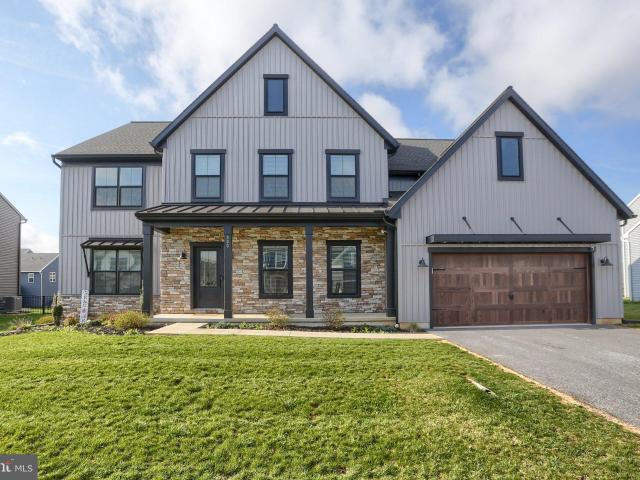
836 Wheatfield Ln, Lebanon, PA 17042 | MLS #PALN2027
View photo
House · for sale
USD 749,900
USD 226/sq.ft
836 Wheatfield Ln, Lebanon, PA 17042 | MLS #PALN2027
Mount Gretna
· 3,315 sq.ft · 4 Bedrooms · 4 Baths · House
· Office room · Equipped kitchen
Mount Gretna · 3,315 sq.ft · 4 Bedrooms · 4 Baths · House · Office room · Equipped kitchen
The Ashburn by Pine Hill Building Co. Is a thoughtfully designed 4-bedroom, 3.5-bath home that offers a bright and airy atmosphere, thanks to its large windows and spacious layout. A welcoming foyer and wide hallways enhance the open feel of the home. On the first floor, you'll find a dedicated home office, a family room, a dining area, and a well-appointed kitchen featuring an 8-foot island, perfect for gathering and entertaining. The second floor includes a Jack & Jill bedroom and bath, a private ensuite bedroom, and an owner’s suite with a glass-and-tile shower and an expansive walk-in closet. For added convenience, the laundry room is also located on the second floor and is directly connected to the owner’s walk-in closet. Due to new construction this home will be assessed for taxes after settlement
USD 749,900
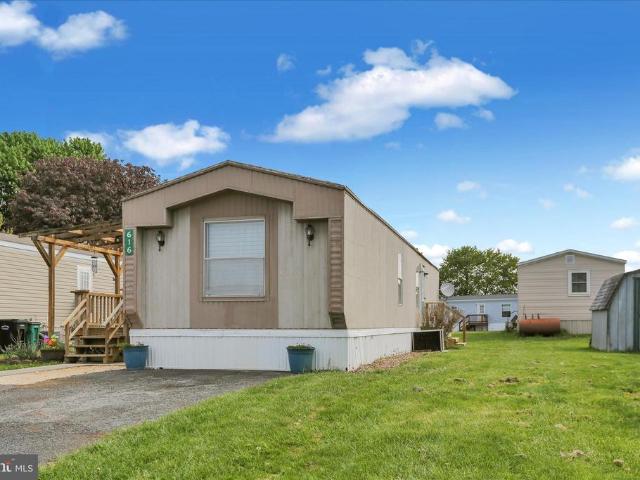
616 Palm City Park
View photo
House · for sale
USD 74,900
USD 93/sq.ft
616 Palm City Park
Mount Gretna
· 797 sq.ft · 2 Bedrooms · 1 Bath · House
· Equipped kitchen · Air conditioning
Mount Gretna · 797 sq.ft · 2 Bedrooms · 1 Bath · House · Equipped kitchen · Air conditioning
Discover the charm of this beautifully maintained 2-bedroom, 1-bathroom manufactured home in the welcoming Palm City Park community. With a major renovation just completed, this home features some new carpeting, newly remodeled kitchen, fresh painting throughout, a newer water heater and furnace, central air, and a remodeled bathroom with luxury vinyl plank flooring and a walk-in shower. Situated on a rented lot, this property offers a spacious asphalt driveway with room for two vehicles. Embrace the comfort and community spirit that this home has to offer! Park approval is required. Application fee is $60 per person. Lot rent is $430 per month which includes trash. Water and sewer is billed by the park and runs around $55 per month based on water usage. There is a $2000 security deposit required after settlement when buyer signs the lease
USD 74,900
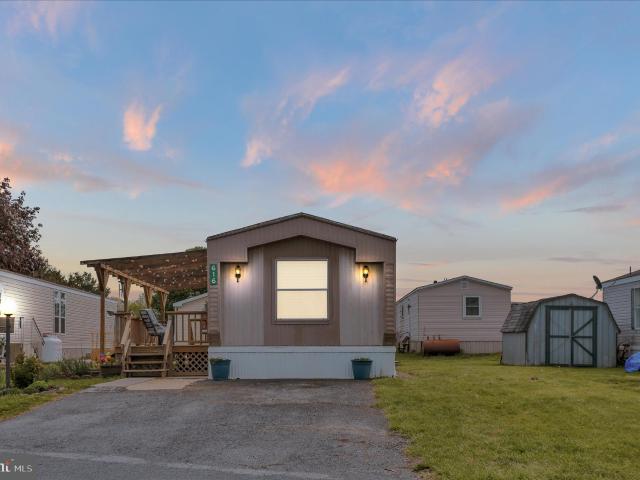
616 Palm City Park, Annville, PA 17003 | MLS #PALN2025
View photo
House · for sale
USD 74,900
USD 93/sq.ft
616 Palm City Park, Annville, PA 17003 | MLS #PALN2025
Mount Gretna
· 797 sq.ft · 2 Bedrooms · 1 Bath · House
· Equipped kitchen · Air conditioning
Mount Gretna · 797 sq.ft · 2 Bedrooms · 1 Bath · House · Equipped kitchen · Air conditioning
Discover the charm of this beautifully maintained 2-bedroom, 1-bathroom manufactured home in the welcoming Palm City Park community. With a major renovation just completed, this home features some new carpeting, newly remodeled kitchen, fresh painting throughout, a newer water heater and furnace, central air, and a remodeled bathroom with luxury vinyl plank flooring and a walk-in shower. Situated on a rented lot, this property offers a spacious asphalt driveway with room for two vehicles. Embrace the comfort and community spirit that this home has to offer! Park approval is required. Application fee is $60 per person. Lot rent is $430 per month which includes trash. Water and sewer is billed by the park and runs around $55 per month based on water usage. There is a $2000 security deposit required after settlement when buyer signs the lease
USD 74,900
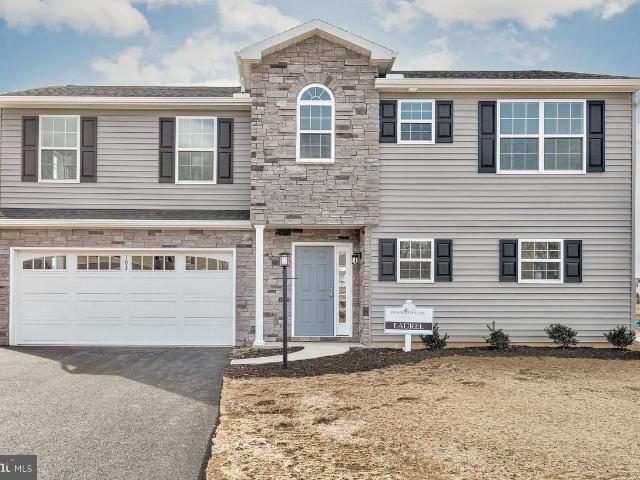
0 Gardenia Ln, Lebanon, PA 17042 | MLS #PALN2011
View photo
House · for sale
USD 440,900
USD 271/sq.ft
0 Gardenia Ln, Lebanon, PA 17042 | MLS #PALN2011
Mount Gretna
· 1,625 sq.ft · 3 Bedrooms · 3 Baths · House
· Patio · Equipped kitchen
Mount Gretna · 1,625 sq.ft · 3 Bedrooms · 3 Baths · House · Patio · Equipped kitchen
Welcome to Meadow Lane Farms, introducing the Laurel Floor Plan. This home is to be built. Discover the perfect blend of comfort and style with the Laurel Floor Plan, can be customized on any of our spacious lots in Meadow Lane Farms. Offering 1,634 square feet of thoughtfully designed living space, this two-story layout includes 3 generous bedrooms and 2.5 bathrooms, ideal for modern living. The heart of the home is the designer kitchen, complete with granite countertops, maple wood cabinetry with soft-close doors and drawers, and a large walk-in pantry, all crafted for function and everyday elegance. The kitchen opens seamlessly to the dining area and a bright, spacious family room, making it perfect for entertaining or quiet nights in. Sliding glass doors off the dining room lead to a rear patio, offering natural light and easy indoor-outdoor flow for relaxing or entertaining. Upstairs, the primary suite features an oversized walk-in closet and a private full bathroom. Two additiona
USD 440,900
529 Breezewood Ln, Annville, PA 17003 | MLS #PALN2025
View photo
House · for sale
USD 797,500
USD 205/sq.ft
529 Breezewood Ln, Annville, PA 17003 | MLS #PALN2025
Mount Gretna
· 3,875 sq.ft · 5 Bedrooms · 4 Baths · House
· Patio · Fireplace · Equipped kitchen · Parking
Mount Gretna · 3,875 sq.ft · 5 Bedrooms · 4 Baths · House · Patio · Fireplace · Equipped kitchen · Parking
Welcome, to your new dream home! Stunning details abound throughout this stately two-story home, highlighted by a Craftsman-style exterior and charming front porch. The large two-car garage opens to a functional mudroom complete with a custom built-in storage tree, not to mention the large pantry and additional closet for even more storage space! Moving towards the front of the home, a versatile living room and an elegant dining room showcase timeless wainscoting and chair rail detailing. The thoughtfully designed butler’s pantry connects seamlessly to the open-concept kitchen, featuring quartz countertops, tile backsplash, upgraded stainless steel appliances, and a large center island—perfect for both everyday living and entertaining. The bright breakfast area provides easy access to the rear patio. Just off the kitchen, the impressive two-story great room offers a cozy gas fireplace with tile surround, creating a warm and inviting gathering space. Privately tucked away on the main le
USD 797,500
52 Carriage Road
View photo
House · for sale
USD 399,500
USD 220/sq.ft
52 Carriage Road
Mount Gretna
· 1,808 sq.ft · 2 Bedrooms · 2 Baths · House
· Patio · Garden · Office room · Equipped kitchen
Mount Gretna · 1,808 sq.ft · 2 Bedrooms · 2 Baths · House · Patio · Garden · Office room · Equipped kitchen
Welcome home to this all-brick Cape Cod in desirable Country Squire Estates! Thoughtfully maintained and beautifully updated, this inviting 23-bedroom, 2 full bath home blends classic character with modern comfort. The stylish Rutt & Martin kitchen and bath add a touch of elegance, while the convenient first-floor primary bedroom offers easy living. Step inside to find a warm and functional layout, including a partially finished lower level perfect for additional living or entertaining space. The second floor features an additional bedroom, a cozy den, a versatile office/workout or reading area, and a second full bath. A dedicated second HVAC system ensures year-round comfort, and a walk-in storage area provides added convenience. Enjoy outdoor living at its best with a private, level backyard enclosed by a 6-foot vinyl fence. The dining area opens through a sliding glass door to an expanded concrete patio and a spacious 12 x 24 gazeboperfect for relaxing evenings or hosting family gat
USD 399,500
0 Lavender Ln, Lebanon, PA 17042 | MLS #PALN2007
View photo
House · for sale
USD 425,900
USD 335/sq.ft
0 Lavender Ln, Lebanon, PA 17042 | MLS #PALN2007
Mount Gretna
· 1,270 sq.ft · 2 Bedrooms · 2 Baths · House
· Equipped kitchen
Mount Gretna · 1,270 sq.ft · 2 Bedrooms · 2 Baths · House · Equipped kitchen
Experience Effortless One-Level Living with The Elm at Meadow Lane Farms. This home is to be built on any of our spacious lots. The Elm offers the perfect blend of comfort, functionality, and style in a beautifully designed 2-bedroom, 2-bath ranch floor plan. Step into an inviting open-concept layout enhanced by vaulted ceilings that span the kitchen, living room, and dining area, creating a bright and airy space ideal for everyday living and entertaining. At the heart of the home is the designer kitchen, featuring a Kitchen Upgrade Incentive with granite countertops, recessed and pendant lighting, maple wood cabinetry with soft-close doors and drawers, a 5-burner natural gas cooktop and stove, breakfast bar, and walk-in pantry. The spacious primary suite includes multiple closets, including a walk-in, and a private bath with a double vanity and 5-foot walk-in shower with seating. Across the home, the second bedroom is conveniently located next to a full guest bath, offering privacy an
USD 425,900
201 Gardenia Ln, Lot 36, Lebanon, PA 17042 | MLS #PALN2001
View photo
House · for sale
USD 548,785
USD 231/sq.ft
201 Gardenia Ln, Lot 36, Lebanon, PA 17042 | MLS #PALN2001
Mount Gretna
· 2,368 sq.ft · 4 Bedrooms · 4 Baths · House
· Equipped kitchen
Mount Gretna · 2,368 sq.ft · 4 Bedrooms · 4 Baths · House · Equipped kitchen
Welcome to Meadow Lane Farms! Introducing our model home and design center The Poplar floor plan, a beautifully designed 4-bedroom, 3.5-bath home with 2,372 square feet of thoughtfully crafted living space, including 9-foot ceilings and two primary suites, with one conveniently located on the main level. The heart of the home is the gourmet kitchen, featuring a massive center island, sleek Quartz countertops, maple wood cabinetry, a walk-in pantry, and stainless steel appliances. For a limited time, take advantage of the Designer-Inspired Kitchen Upgrade Incentive, which includes granite countertops, an island (per plan), pendant and recessed lighting, and an undermount stainless steel sink. The kitchen flows effortlessly into a bright dining area and a spacious family room, perfect for both daily living and entertaining. The main-level primary suite offers a generous walk-in closet and a luxurious en-suite bath with tile flooring, upgraded cabinetry, and a tiled walk-in shower. Additi
USD 548,785

Get email alerts

Don't miss out: be the first to know about new properties

The alert was correctly created

On subscribing you accept the conditions of use and the privacy policy
Alert
Receive new ads in your inbox
Save this search
Receive alerts for new listings

We'll send you an email when we have new properties for: "Houses for sale in Mount Gretna"

The alert was correctly created

Cleona
Coheva
Get email alerts and be the first to see new listings
Required field
On subscribing I accept the terms of the privacy policy
Perfect! You'll soon start receiving new listings via email
Alert
Receive an email when we have new ads for Houses for sale in Mount Gretna
Save this search
Filters

Bedrooms

Size (sq.ft)

sq.ft
sq.ft

Price

USD
USD

Property type

Bathrooms

Clear all filters
Receive notifications when new entries are published.