172 houses for sale in Mount Gretna

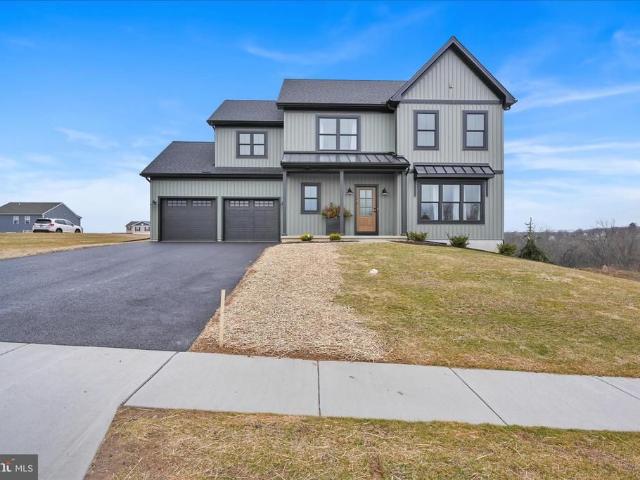
14 Betony Lane
View photo
House · for sale
USD 664,900
USD 201/sq.ft
14 Betony Lane
Mount Gretna
· 3,305 sq.ft · 4 Bedrooms · 3 Baths · House
· Fireplace · Equipped kitchen · Parking
Mount Gretna · 3,305 sq.ft · 4 Bedrooms · 3 Baths · House · Fireplace · Equipped kitchen · Parking
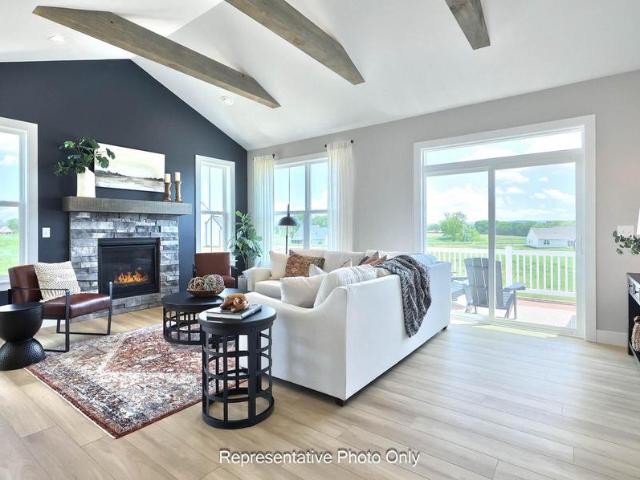
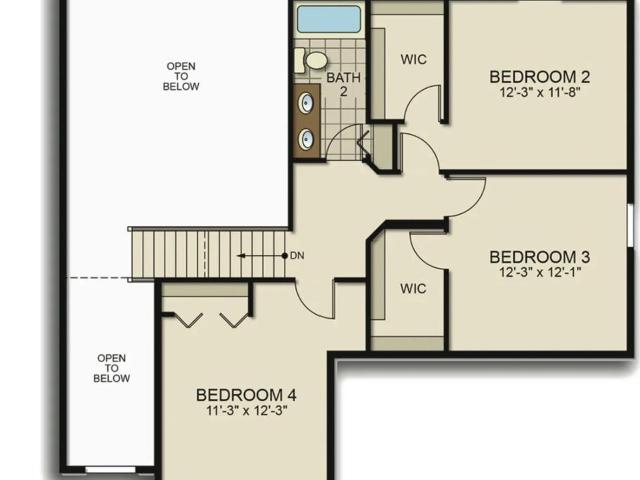
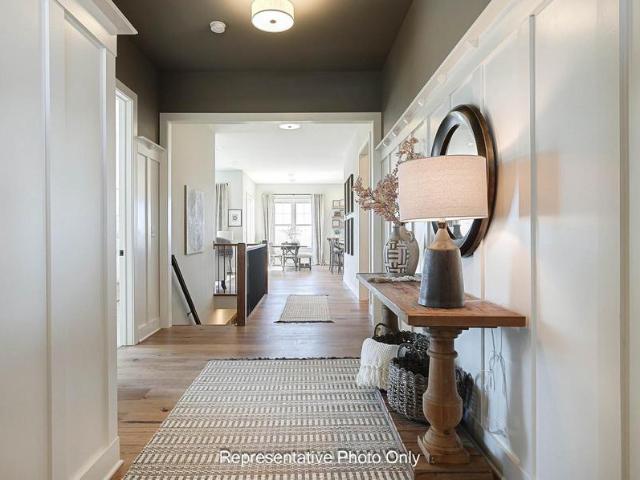
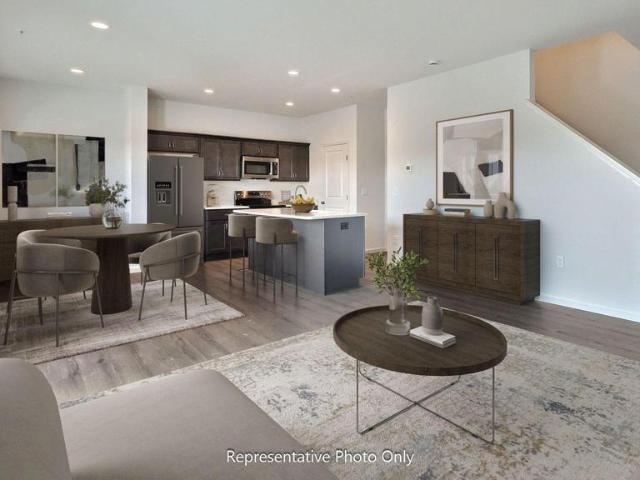
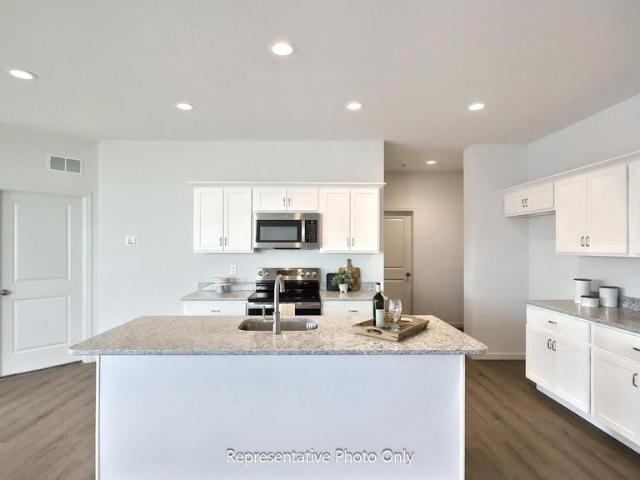
This stately 2-story home with an inviting front porch has a 2-car, side load garage and 9 ceilings on the first floor. The mudroom entry from the garage features a spacious pantry and built-in bench. Stylish vinyl plank flooring flows throughout the main living areas. To the front of the home, the foyer is flanked by a dining room, accented by craftsman wainscoting, and a cozy living room. A convenient butlers pantry connects the dining room to the kitchen featuring quartz countertops with a tile backsplash, enhanced cabinetry and appliances, and a large center island. The kitchen opens to a breakfast area and a beautiful sunroom, which also provides sliding glass door access to the screened-in porch. The 2-story great room, warmed by a gas fireplace with stone surround, is adjacent to the carpeted study. On the second floor, the owners suite includes a private bathroom with a double bowl vanity, tile shower, freestanding tub, and an expansive closet. Three additional bedrooms, 2 full
USD 664,900
244 Dahlia Circle
View photo
House · for sale
USD 995,700
USD 260/sq.ft
244 Dahlia Circle
Mount Gretna
· 3,821 sq.ft · 4 Bedrooms · 4 Baths · House
· Fireplace · Equipped kitchen · Parking
Mount Gretna · 3,821 sq.ft · 4 Bedrooms · 4 Baths · House · Fireplace · Equipped kitchen · Parking
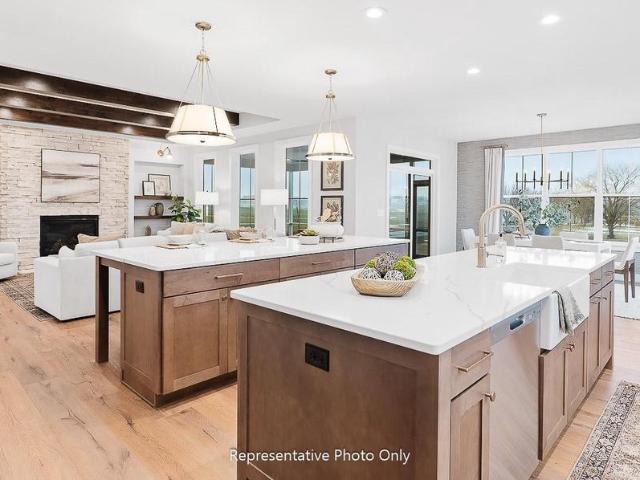
UNDER CONSTRUCTION AVAILABLE FALL 2026: This striking Logan home in the community of Fox Bend showcases a stylish, contemporary exterior, a 2-car garage with mudroom entry featuring built-in lockers, and 9 ceilings on the first floor. A dramatic 2-story foyer creates a dramatic first impression, while luxury vinyl plank flooring flows throughout the main living areas. The formal dining room is accented with custom wood trim detail and opens to a butlers pantry, offering the perfect setup for entertaining. The great room feels expansive with its tray ceiling, decorative beams, and added built-in bookshelves that enhance both functionality and character. A stunning focal point of the space is the gas fireplace with floor-to-ceiling stone, creating a warm and inviting atmosphere. The kitchen is beautifully appointed with stainless steel appliances, quartz countertops, a tile backsplash, enhanced cabinetry, and dual islands, making it ideal for hosting and everyday living. Just beyond, the
USD 995,700
508 Stone Gate Boulevard
View photo
Townhouse · for sale
USD 494,900
USD 289/sq.ft
508 Stone Gate Boulevard
Mount Gretna
· 1,711 sq.ft · 2 Bedrooms · 2 Baths · Townhouse
· Deck · Fireplace · Equipped kitchen · Parking
Mount Gretna · 1,711 sq.ft · 2 Bedrooms · 2 Baths · Townhouse · Deck · Fireplace · Equipped kitchen · Parking
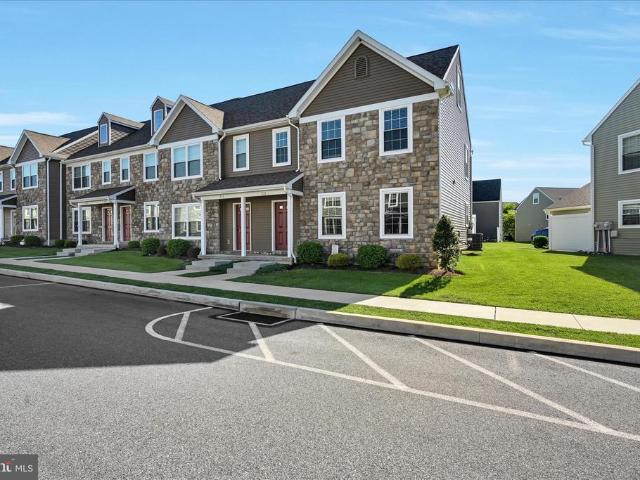
This lovely new duplex at Winding Creek 55+ is a thoughtfully designed 1-story home with 2 bedrooms, 2 full baths, and a 2-car garage with a mudroom entry. The front entry opens to the foyer, secondary bedroom and bathroom, perfect for guests. Stylish vinyl plank flooring flows throughout the main living areas. The kitchen, well-appointed with quartz countertops, a tile backsplash, stainless steel appliances and a large pantry, is adjacent to the dining area and great room to create an open plan. The great room makes a grand impression with its cathedral ceiling and a beautiful fireplace with floor-to-ceiling stone. Sliding glass door access in the great room leads to a composite deck. Tucked quietly to the back of the home, the owners suite features an oversized closet and a private bathroom with a tile shower and double bowl vanity
USD 494,900
102 Woodside Court
View photo
Townhouse · for sale
USD 279,500
USD 144/sq.ft
Updated
102 Woodside Court
Mount Gretna
· 1,938 sq.ft · 3 Bedrooms · 2 Baths · Townhouse
· Patio · Office room · Parking · Deck · Equipped kitchen
Mount Gretna · 1,938 sq.ft · 3 Bedrooms · 2 Baths · Townhouse · Patio · Office room · Parking · Deck · Equipped kitchen
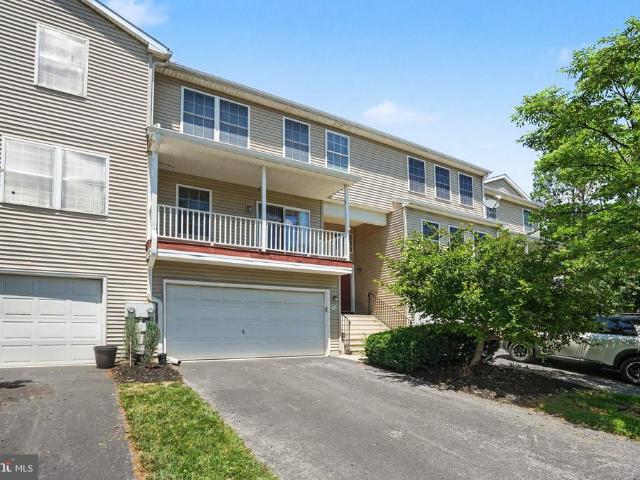
Welcome home! You won't want to miss this turnkey 3 bedroom townhome. As you enter, the two story foyer will greet you. The spacious living room has an abundance of natural light. It will be a great space to hang out with family or friends. The kitchen and dining area have a sliding glass door that leads to the covered deck. Making entertaining a breeze. The kitchen boasts an island and ample counter space which will be ideal for food preparation. A half bath rounds out the first level. Retire to the spacious primary bedroom with an ensuite and a walk-in closet. Sure to please shoppers! Two additional good size bedrooms, a full bath with a tub shower and laundry are conveniently located on the second level. The finished first level could be used as a home office, a family room, an exercise area or whatever suits your needs. An attached two car garage will save you from scraping snow and ice from your vehicle. If you enjoy outdoor living, the patio will be the place for you! Read a good
USD 279,500
1601 Oak Street
View photo
House · for sale
USD 339,900
USD 151/sq.ft
1601 Oak Street
Mount Gretna
· 2,239 sq.ft · 3 Bedrooms · 2 Baths · House
· Patio · Fireplace · Equipped kitchen · Cellar
Mount Gretna · 2,239 sq.ft · 3 Bedrooms · 2 Baths · House · Patio · Fireplace · Equipped kitchen · Cellar
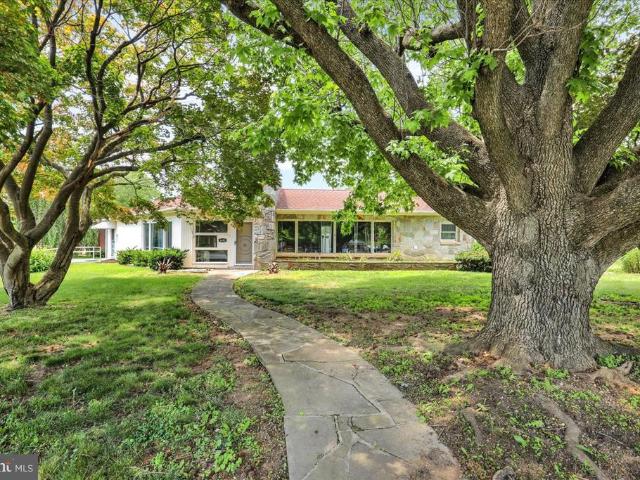
An offer deadline has been set for Wednesday, July 1st at 5pm. Move right into this 3-bedroom, 2 full bathroom large ranch home on a beautifully maintained corner lot in Lebanon. Large windows throughout fill the home with natural light, while the spacious layout offers comfortable one-floor living. HUGE screened in patio! Updated kitchen features stylish painted cabinets, a pantry, an upgraded oven, microwave, and range, along with a huge island with seating and a butcher block countertop. Also find corner built in cabinets for even more kitchen storage. Upgraded flooring runs through the dining room and large living room, where a stone gas fireplace with stone mantle impresses. Fresh paint throughout and perfect carpeting in the bedrooms make this home truly move-in ready. The primary suite includes 2 closets as well as a walk-in closet in the private en suite bathroom, and there is plenty of closet space throughout the home. The partially finished basement provides additional living
USD 339,900
721 Farmwood Lane
View photo
Townhouse · for sale
USD 289,900
USD 167/sq.ft
721 Farmwood Lane
Mount Gretna
· 1,733 sq.ft · 3 Bedrooms · 2 Baths · Townhouse
· Parking
Mount Gretna · 1,733 sq.ft · 3 Bedrooms · 2 Baths · Townhouse · Parking
Welcome home to this beautifully maintained end-unit townhome in the sought-after Trail Side community! Built in 2020 and showing like new, this 3-bedroom, 2.5-bath colonial offers 1,736 sq ft of stylish living space across 2.5 levels. Enjoy LOW-MAINTENANCE lifestyle with HOA covering lawn maintenance, snow remal, trash, Community pool! Enjoy the ease of main-floor laundry, a 1-car attached garage, and much more! Conveniently located minutes from schools, shopping, the PA Turnpike, and just 22 minutes to Hershey Medical Center. Move-in ready schedule your tour today!
USD 289,900
131 Alexandria Drive
View photo
House · for sale
USD 664,990
USD 254/sq.ft
131 Alexandria Drive
Mount Gretna
· 2,616 sq.ft · 4 Bedrooms · 2 Baths · House
· Fireplace · Equipped kitchen · Parking
Mount Gretna · 2,616 sq.ft · 4 Bedrooms · 2 Baths · House · Fireplace · Equipped kitchen · Parking
The Davenport is where timeless elegance meets practical design. With 4 spacious bedrooms and 2.5 baths across 2,619 square feet, this two-story home is built to impress and designed for real life. From the soaring two-story foyer to the dramatic great room with a story-and-a-half ceiling and cozy fireplace, every space feels open, bright, and welcoming. On the main floor, youll find a private owners suite tucked away for ultimate relaxationfeaturing a spa-inspired bath and a large walk-in closet. The open-concept kitchen connects to a sunny breakfast area and overlooks the great room, creating a hub for everyday living and special gatherings. A formal dining room and a quiet study at the front of the home offer both sophistication and flexibility. Upstairs, three additional bedroomseach with walk-in closetssurround a shared full bath, giving everyone their own space to unwind. With a walk-in pantry, first-floor laundry, and an optional 3-car garage, the Davenport balances charm with c
USD 664,990
504 Winding Creek Boulevard
View photo
House · for sale
USD 641,800
USD 340/sq.ft
504 Winding Creek Boulevard
Mount Gretna
· 1,884 sq.ft · 2 Bedrooms · 2 Baths · House
· Equipped kitchen · Parking
Mount Gretna · 1,884 sq.ft · 2 Bedrooms · 2 Baths · House · Equipped kitchen · Parking
UNDER CONSTRUCTION AVAILABLE FALL: Located in the 55+ community of Winding Creek, this Cooper floor plan offers convenient single-story living with elevated finishes and exceptional comfort. A welcoming front porch and 9 ceilings throughout the main level create an open, airy feel from the moment you arrive. Inside, beautiful vinyl plank flooring flows throughout the foyer and extends into the main living areas, enhancing both durability and style. At the front of the home, a private study, secondary bedroom, and full bath offer flexible space for guests or hobbies. The mudroom entry from the 2-car garage includes a craftsman bench seat and provides direct access to the laundry room for everyday convenience. The heart of the home features an open-concept kitchen equipped with stainless steel appliances, quartz countertops, a tile backsplash, and attractive cabinetry, all centered around a functional layout ideal for both entertaining and daily living. The sunny dining area flows seamle
USD 641,800
7 Conewago Hills Road
View photo
House · for sale
USD 430,000
USD 152/sq.ft
7 Conewago Hills Road
Mount Gretna
· 2,820 sq.ft · 3 Bedrooms · 2 Baths · House
· Deck · Fireplace · Equipped kitchen · Parking
Mount Gretna · 2,820 sq.ft · 3 Bedrooms · 2 Baths · House · Deck · Fireplace · Equipped kitchen · Parking
Set on 1.42 wooded acres in Mt. Gretna's Conewago Hills, 7 Conewago Hills Drive offers 3 bedrooms, 2 full baths and 2,368 square feet of finished space near the lake and surrounding recreation. The main level features an eat-in kitchen with pantry, open living and dining areas, updated flooring and a brick fireplace, with access to the elevated deck and spacious screened sunroom. Six installed mini-split units, including one in the sunroom, add flexible comfort throughout the home. Two main-floor bedrooms share a full bath highlighted by a remodeled shower with glass enclosure and marble-look surround. The finished lower level provides another bedroom, full bath, laundry area, game or recreation room and sitting area, along with access to the oversized attached 2-car garage. Outdoors, the wooded setting is complemented by a deck, paved driveway and detached pole barn/outbuilding with garage doors for additional storage or project space. This year-round Mt. Gretna home combines indoor f
USD 430,000
108 Woodside Court
View photo
Townhouse · for sale
USD 350,000
USD 172/sq.ft
108 Woodside Court
Mount Gretna
· 2,024 sq.ft · 3 Bedrooms · 3 Baths · Townhouse
· Garden · Fireplace · Equipped kitchen · Air conditioning
Mount Gretna · 2,024 sq.ft · 3 Bedrooms · 3 Baths · Townhouse · Garden · Fireplace · Equipped kitchen · Air conditioning
Nestled in a private, wooded setting, this exceptional end-of-row townhome directly borders protected HOA land for ultimate backyard privacy. The seller recently invested over $100,000 in renovations, featuring new flooring throughout, a fully modernized kitchen, and a sleek updated fireplace. Designed for maximum energy efficiency, the home boasts economical natural gas heating with a brand-new A/C compressor and HVAC units, keeping utility bills more economical. With 4 spacious bedrooms, 3 full baths, upgraded appliances, and unique architectural details, this turn-key property blends luxury, comfort, and affordability
USD 350,000
104 Foundry Lane
View photo
Townhouse · for sale
USD 343,000
USD 186/sq.ft
104 Foundry Lane
Mount Gretna
· 1,841 sq.ft · 3 Bedrooms · 2 Baths · Townhouse
· Patio · Equipped kitchen · Parking
Mount Gretna · 1,841 sq.ft · 3 Bedrooms · 2 Baths · Townhouse · Patio · Equipped kitchen · Parking
UNDER CONSTRUCTION AVAILABLE THIS FALL: This 2-story townhome includes a 1-car garage, 9 ceilings, and durable vinyl plank flooring throughout the first floor. The kitchen, featuring stainless steel appliances, quartz countertops, and a large center island, to the dining area with sliding glass door access to the rear patio. Across from the kitchen is a spacious family room with an ample amount of natural light. The 2nd floor boasts an owners suite with an expansive closet and a private bathroom, 2 additional bedrooms, a full bathroom, and a loft
USD 343,000
41 43 N Lebanon Street
View photo
House · for sale
USD 315,000
41 43 N Lebanon Street
Mount Gretna
· 4 Bedrooms · House
Mount Gretna · 4 Bedrooms · House
Discover an incredible real estate opportunity featuring a spacious 3-bedroom main home paired with an entirely independent, attached 1-bedroom apartment. Perfect for savvy investors looking to maximize rental income, families seeking a multi-generational living setup, or a primary buyer wanting a tenant to help pay the mortgage, this versatile property offers the ultimate layout flexibility. Both units feature bright, functional living spaces and private entrances, all situated on a generous town lot with plenty of room for outdoor relaxation. Location is everything, and this property puts you right in the heart of a vibrant, highly walkable community. Enjoy quick access to local dining spots like The Quentin Tavern, and convenient shopping at nearby plazas. Plus, you are perfectly positioned just a short drive from the historic beauty of Lancaster County, the world-class entertainment of Hersheypark, and the PA Turnpike, making this an unbeatable location for both residents and commu
USD 315,000
25 Creekside Drive
View photo
House · for sale
USD 419,000
USD 238/sq.ft
25 Creekside Drive
Mount Gretna
· 1,755 sq.ft · 2 Bedrooms · 2 Baths · House
· Equipped kitchen
Mount Gretna · 1,755 sq.ft · 2 Bedrooms · 2 Baths · House · Equipped kitchen
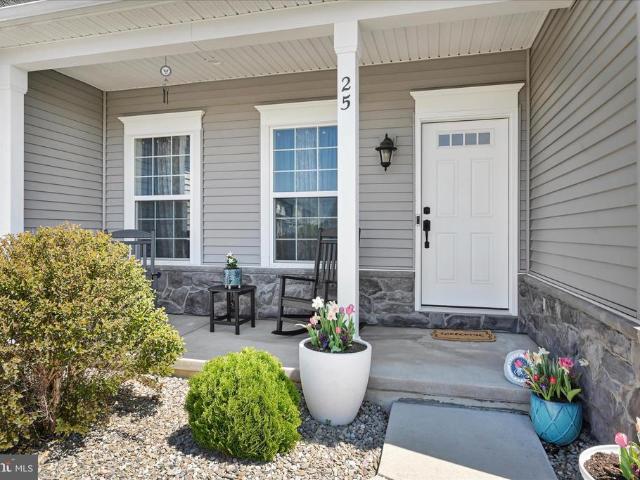
Motivated Seller! Dont wait to build when you can move right into this beautifully maintained Blakely Model, built in 2022 by Landmark Homes, located within the desirable Cornwall Lebanon School District! Offering the perfect blend of modern design, upscale finishes and low-maintenance living. This move-in ready home delivers the convenience of new construction without the delays or added expenses. Inside, youll find a bright, open floor plan with comfortable single-floor living and stylish upgrades throughout. The stunning kitchen serves as the centerpiece of the home with Quartz countertops, tile backsplash, a pantry, upgraded appliances, and an 8ft island that opens seamlessly into the dining and living areas ideal for relaxed everyday living or entertaining. The spacious primary suite offers a private retreat with a walk-in closet and primary bathroom. A second generously sized bedroom and an additional full bathroom provide comfortable guest accommodations while the versatile flex
USD 419,000
136 Foundry Lane
View photo
Townhouse · for sale
USD 359,600
USD 202/sq.ft
136 Foundry Lane
Mount Gretna
· 1,776 sq.ft · 3 Bedrooms · 2 Baths · Townhouse
· Patio · Equipped kitchen · Parking
Mount Gretna · 1,776 sq.ft · 3 Bedrooms · 2 Baths · Townhouse · Patio · Equipped kitchen · Parking
This 2-story, end-of-row townhome includes a first-floor owners suite, a 2-car garage, and durable vinyl plank flooring. The family room, with an ample amount of natural light, opens to the rear patio. The kitchen is well-appointed with stainless steel appliances, quartz countertops, and a large center island that opens to the dining area. The owners suite, tucked quietly to the back of the home, features an expansive closet and a private bathroom. On the 2nd floor, there are two additional bedrooms and a full bathroom
USD 359,600
2016 S Forge Road
View photo
House · for sale
USD 549,999
USD 239/sq.ft
2016 S Forge Road
Mount Gretna
· 2,293 sq.ft · 3 Bedrooms · 3 Baths · House
· Patio · Office room · Fireplace · Equipped kitchen · Parking · Cellar
Mount Gretna · 2,293 sq.ft · 3 Bedrooms · 3 Baths · House · Patio · Office room · Fireplace · Equipped kitchen · Parking · Cellar
Discover the charm of this well maintained home, boasting 2,208 sq. Ft. of living space. Nestled on a sprawling 1.23-acre lot in a serene rural setting, this property showcases extensive hardscaping with a handcrafted patio, two serene ponds, and sturdy retaining walls. Inside the gourmet kitchen features an inviting island, ideal for culinary enthusiasts, while the family room offers a cozy propane fireplace and the sunroom a quiet space to relax. Enjoy the freshly painted living room, stairwell, and family room in addition to the newly installed LVP in the family room. Upstairs the primary bedroom with a large walk-in closet and full bathroom ensuite offers a spa-like retreat with tiled radiant floor heating, a soaking tub, and a walk-in shower. Two additional bedrooms, an office, and a full bathroom finish the carpeted upstairs. All living spaces are above grade, including a third full bathroom on the lower level. The unfinished basement and attached oversized garage provide ample s
USD 549,999
2177 Penn St L 0232
View photo
Townhouse · for sale
USD 265,000
USD 177/sq.ft
2177 Penn St L 0232
Mount Gretna
· 1,496 sq.ft · 3 Bedrooms · 2 Baths · Townhouse
· Gym · Deck · Equipped kitchen
Mount Gretna · 1,496 sq.ft · 3 Bedrooms · 2 Baths · Townhouse · Gym · Deck · Equipped kitchen
Welcome home to this beautifully maintained 3-bedroom, 2.5-bath townhome tucked into the desirable Cornwall-Lebanon School District in Lebanon. From the moment you step inside, youll appreciate the warm hardwood floors, inviting open-concept layout, and tasteful updates throughout. The spacious kitchen features stainless steel appliances and flows effortlessly into the main living and dining areas perfect for both everyday living and entertaining guests. Upstairs, the home offers comfortable bedrooms and a thoughtfully designed layout, while the unfinished lower level provides endless potential for additional living space, a home gym, workshop, or storage. A bright family room with a charming cathedral ceiling nook creates the perfect place to relax and unwind. Step outside onto the elevated rear deck and enjoy quiet time with your morning coffee or an evening sunset. Best of all, enjoy low-maintenance living with convenient access to shopping, dining, and major commuter routes. 2177 P
USD 265,000
990 Mount Wilson Road
View photo
House · for sale
USD 315,000
USD 212/sq.ft
990 Mount Wilson Road
Mount Gretna
· 1,485 sq.ft · 3 Bedrooms · 1 Bath · House
· Equipped kitchen · Parking
Mount Gretna · 1,485 sq.ft · 3 Bedrooms · 1 Bath · House · Equipped kitchen · Parking
Welcome home to this charming property offering the perfect blend of comfort, space, and functionality! This well-maintained three-bedroom (one is a walk-through), one-and-a-half-bath home features a newer heating system along with mini-split cooling to help keep you comfortable year-round. The spacious kitchen provides plenty of room for cooking and gathering, while the bright and inviting dining area is surrounded by windows that fill the space with natural light and offer beautiful views of the property. Outside, youll love the impressive two-and-a-half-car garage complete with a large upper barn areaperfect for additional storage, a workshop, hobby space, or endless possibilities to fit your needs. Situated on nearly one acre, the property offers a peaceful setting with partially wooded areas that provide both privacy and room to enjoy the outdoors. Whether youre looking for extra workspace, outdoor enjoyment, or simply a place to spread out, this property has so much to offer! And
USD 315,000
3151 creighton drive, manheim, us, pa
View photo
House · for sale
USD 879,900
3151 creighton drive, manheim, us, pa
Mount Gretna
· 4 Bedrooms · 3 Baths · House
· Parking · Swimming pool · Cellar
Mount Gretna · 4 Bedrooms · 3 Baths · House · Parking · Swimming pool · Cellar
Custom build your new home with local Hunter Creek Builders on this expansive 5.6-acre lot in Manheim Central School District. Enjoy peaceful, scenic views and exceptional privacy with a beautifully wooded setting—ideal for those who appreciate nature and the outdoors. This oversized lot offers ample room for a pool, barn, or detached garage. The listed price includes the Oakdale model with the upgrades shown in the photos. If you have another house or floor plan in mind, Hunter Creek Builders offers fully custom construction, allowing you to select all interior and exterior finishes. Additional features include a full basement and a 2-car garage. Call today to schedule your builder meeting
USD 879,900
33 Woodland Estate
View photo
Townhouse · for sale
USD 232,500
USD 167/sq.ft
33 Woodland Estate
Mount Gretna
· 1,389 sq.ft · 2 Bedrooms · 2 Baths · Townhouse
· Patio · Equipped kitchen · Parking
Mount Gretna · 1,389 sq.ft · 2 Bedrooms · 2 Baths · Townhouse · Patio · Equipped kitchen · Parking
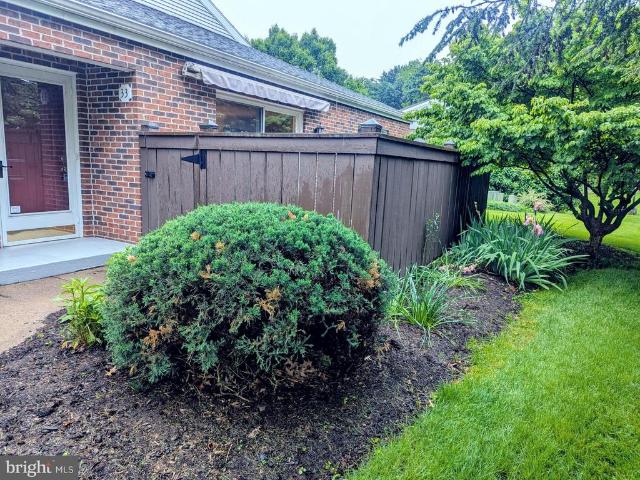
This exceptionally bright, single-level end-unit townhome is located in the highly sought-after Woodland Estates. The well-designed, open-concept layout captures the essence of first-floor living. It features a spacious master bedroom with an en-suite bathroom and a generously sized guest bedroom. Additionally, there is a full guest bathroom, an eat-in kitchen with ample cabinet space, a dining room, and a large family room complete with built-in bookshelves. The completely maintenance-free exterior includes a fenced patio with a retractable awning, perfect for barbecues and entertaining, along with beautifully manicured landscaping. There is plenty of parking available and a convenient one-car garage. This wonderful home is waiting for its new owners to make it their own! Dont miss out on this gemschedule a private showing today!
USD 232,500
2124 Autumn Court
View photo
Townhouse · for sale
USD 269,900
USD 194/sq.ft
2124 Autumn Court
Mount Gretna
· 1,389 sq.ft · 3 Bedrooms · 2 Baths · Townhouse
· Deck · Equipped kitchen · Parking
Mount Gretna · 1,389 sq.ft · 3 Bedrooms · 2 Baths · Townhouse · Deck · Equipped kitchen · Parking
Turn-key carriage-style townhouse in the Oak Hills neighborhood of North Cornwall Township. Positioned in the back of the neighborhood in the community's newest and most private section, the spacious layout features a large kitchen and dining area on the main level, laundry and powder room, and an oversized living room with vaulted ceilings. The upper level has three bedrooms and two full bathrooms. Recent updates include new kitchen appliances, washer and dryer, flooring, carpet, and fresh paint throughout (2026). Composite deck boards have been replaced. The walk-out lower level offers excellent storage and potential for additional finished living space. The lower level also has a foyer/mudroom at the main entrance. The home includes a garage and two driveway spaces, and also has convenient access to a nearby parking area for residents and their guests. The HOA is an affordable $90/mo, and provides lawn maintenance, snow removal, and trash services. Seize your moment
USD 269,900
210 Riders Way
View photo
House · for sale
USD 349,995
USD 198/sq.ft
210 Riders Way
Mount Gretna
· 1,765 sq.ft · 3 Bedrooms · 1 Bath · House
· Equipped kitchen · Air conditioning
Mount Gretna · 1,765 sq.ft · 3 Bedrooms · 1 Bath · House · Equipped kitchen · Air conditioning
Beautifully Remodeled Split-Level Home Located in Southern Lebanon County With Easy Access to All Parts of Lancaster and Lebanon! This Move-In Ready Home Has Been Completely Remodeled From Top to Bottom and Features an Open Floor Concept Connecting the Kitchen, Dining Area, and Family Room for Easy Everyday Living and Entertaining! The Entire Home Has Been Freshly Painted and Offers New Flooring Throughout, Including New LVP Flooring on the Main Living Level! The Updated Kitchen Features Beautiful New Granite Countertops, Stainless Steel Appliances, and Modern Finishes Throughout. The Home Offers Three Well-Appointed Bedrooms and a Beautifully Remodeled Bathroom! Additional Updates Include New Energy-Efficient Windows, New Fixtures Throughout the Entire Home, a New Sliding Glass Door, and New Central Air Conditioning! The Home Also Features an Energy-Efficient Propane Hot Water Heater and Propane Gas Heat. The Finished Lower Level Offers Multiple Possibilities for Additional Living Spa
USD 349,995
409 W Locust Street
View photo
House · for sale
USD 314,900
USD 161/sq.ft
409 W Locust Street
Mount Gretna
· 1,948 sq.ft · 3 Bedrooms · 1 Bath · House
· Garden · Fireplace · Equipped kitchen · Swimming pool · Cellar
Mount Gretna · 1,948 sq.ft · 3 Bedrooms · 1 Bath · House · Garden · Fireplace · Equipped kitchen · Swimming pool · Cellar
Offers due 4pm June 3rd Beautiful 3-Bedroom Home with Inground Pool One-Floor Living! Enjoy easy one-floor living in this well-maintained 3-bedroom, 1.5-bath home featuring a refreshing inground pool. The main level offers a great layout with a formal living room, dining area, and a spacious family room complete with a cozy propane fireplace. The kitchen is fully equipped with all appliances included and a brand-new dishwasher, you will aslo find three comfortable bedrooms and 1.5 baths. The partial finished basement provides excellent additional space with a bar, cabinetry, and workbenches ideal for a rec room, hobbies, or overflow entertaining. Outside, the fenced rear yard offers plenty of room to entertain, highlighted by a charming gazebo, storage shed, and new lounge chairs for poolside relaxation. All pool supplies and equipment are included so you can dive right in. Located in a fantastic neighborhood with easy access to local amenities, shopping, dining, and major routes. This
USD 314,900
108 Heights Avenue
View photo
House · for sale
USD 549,900
USD 223/sq.ft
108 Heights Avenue
Mount Gretna
· 2,465 sq.ft · 4 Bedrooms · 1 Bath · House
· Fireplace · Cellar
Mount Gretna · 2,465 sq.ft · 4 Bedrooms · 1 Bath · House · Fireplace · Cellar
Nestled in the coveted Mount Gretna Heights, this delightful cottage exudes warmth and character. Built in 1923, it features beautiful hardwood floors and exposed beams that create an inviting atmosphere throughout. With four bedrooms and one and a half bathrooms, this home offers ample space for relaxation and gatherings. The cozy fireplace adds a touch of comfort, perfect for chilly evenings. Enjoy the convenience of a main floor laundry and built-in storage, enhancing everyday living. The full basement provides additional space for hobbies or storage. The community is enriched by nearby parks, perfect for outdoor activities and leisurely strolls. This neighborhood is a wonderful place to grow. With essential services like trash, water, and sewer included in the association fee, you can focus on enjoying your new home. Experience the charm and community spirit that Mount Gretna Heights has to offer!
USD 549,900
301 Jasmine Dr # LOT 53
View photo
House · for sale
USD 553,050
USD 233/sq.ft
301 Jasmine Dr # LOT 53
Mount Gretna
· 2,368 sq.ft · 4 Bedrooms · 3 Baths · House
· Office room · Fireplace · Equipped kitchen · Parking
Mount Gretna · 2,368 sq.ft · 4 Bedrooms · 3 Baths · House · Office room · Fireplace · Equipped kitchen · Parking
Introducing the Poplar floor plan, a beautifully designed 4-bedroom, 3.5-bath home with 2,372 square feet of thoughtfully crafted living space, two primary suites, one conveniently located on the main level. The heart of the home is the gourmet kitchen, featuring a massive center island, sleek granite countertops, maple wood cabinetry, soft close doors and drawers, recessed lighting and a pantry. The kitchen flows effortlessly into a bright dining area and a spacious family room, perfect for both daily living and entertaining. The main-level primary suite offers a generous walk-in closet and a luxurious en-suite full bath with 2 sink vanity. Additional main floor highlights include a private office, half bath, and laundry room. Upstairs, you'll find three large bedrooms, two full bathrooms, and a flexible loft/study area that can easily convert into a fifth bedroom. Upgrades include. Upgraded roof line, cedar shakes in peaks, upgraded garage doors, fireplace with remote and blower, upg
USD 553,050
303 Maple Ave Tp 0211
View photo
House · for sale
USD 185,500
USD 146/sq.ft
303 Maple Ave Tp 0211
Mount Gretna
· 1,270 sq.ft · 3 Bedrooms · 2 Baths · House
· Patio · Fireplace · Equipped kitchen
Mount Gretna · 1,270 sq.ft · 3 Bedrooms · 2 Baths · House · Patio · Fireplace · Equipped kitchen
Welcome to 303 Maple Avenue. You will enjoy this well maintained 2 Bedroom and Den (or 3 bedrooms depending on your needs) 2 Bath home offering thoughtfully designed living space in the highly sought after community of Gretna Springs! This beautiful 55+ community offers a stunning location, tucked away in the woods, but convenient to everything you need. The well thought out floorplan links the kitchen, dining area and the large living room creating the perfect setting for both daily living and entertaining family and friends. Watch your neighbors pass and wave from their golf carts or while walking on the private roads from your gorgeous front porch which has composite flooring, and a protective roof. Or maybe retreat to the private and spacious patio out back to enjoy the wildlife and woods. When the weather turns colder you will enjoy the vast windows in the Florida room and the gas fireplace to keep you toasty. This home has luxury vinyl plank flooring in the living room, dining ro
USD 185,500

Get email alerts

Don't miss out: be the first to know about new properties

The alert was correctly created

On subscribing you accept the conditions of use and the privacy policy
Alert
Receive new ads in your inbox
Save this search
Receive alerts for new listings

We'll send you an email when we have new properties for: "Houses for sale in Mount Gretna"

The alert was correctly created

Cleona
Coheva
Get email alerts and be the first to see new listings
Required field
On subscribing I accept the terms of the privacy policy
Perfect! You'll soon start receiving new listings via email
Alert
Receive an email when we have new ads for Houses for sale in Mount Gretna
Save this search
Filters

Bedrooms

Size (sq.ft)

sq.ft
sq.ft

Price

USD
USD

Property type

Bathrooms

Clear all filters
Receive notifications when new entries are published.