172 houses for sale in Mount Gretna

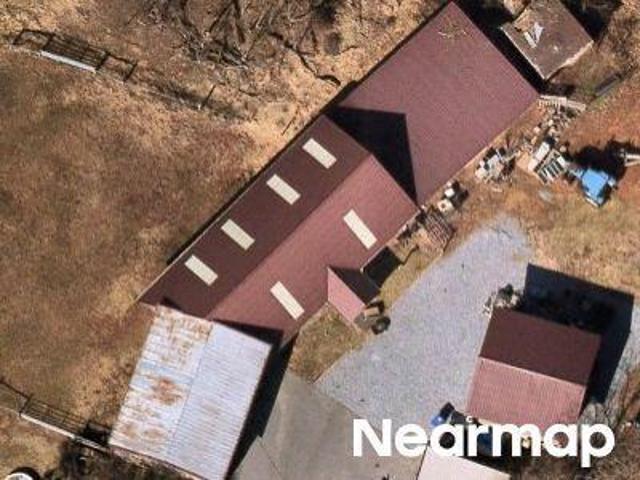
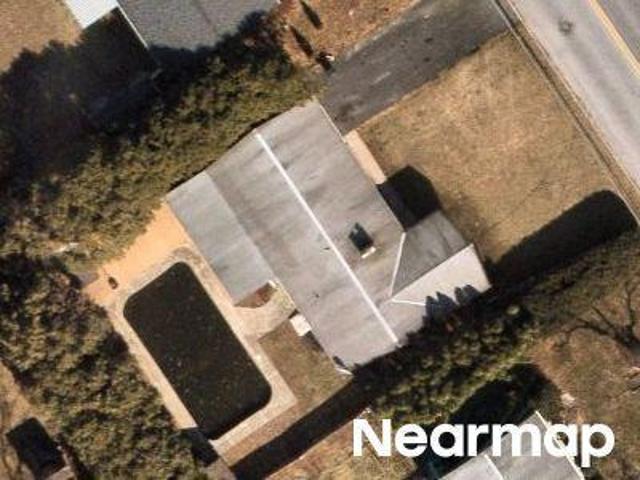
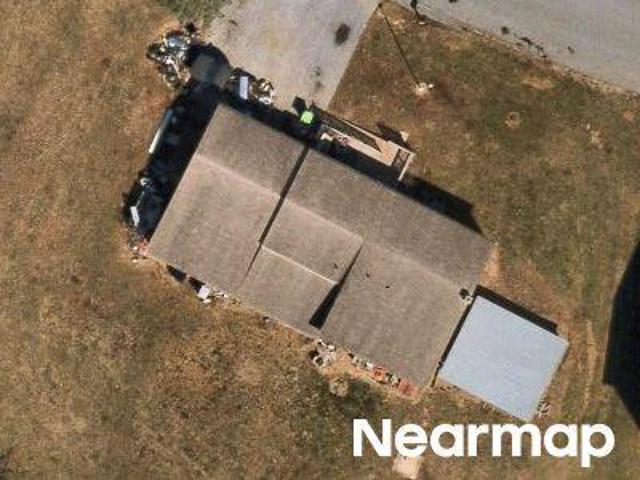
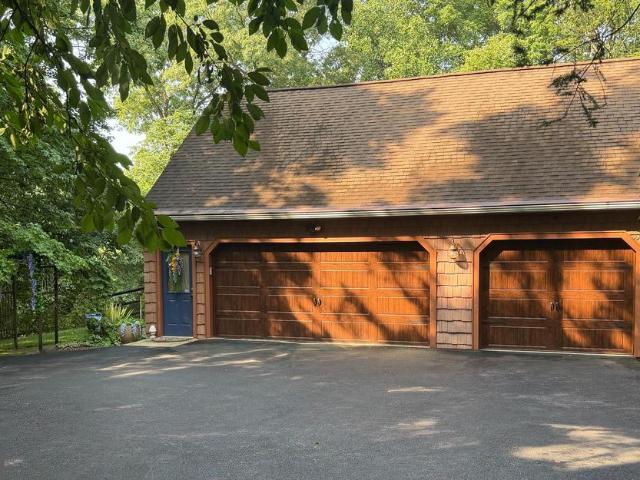
1701 Hickory Drive
View photo
House · for sale
USD 650,000
USD 154/sq.ft
New
1701 Hickory Drive
Mount Gretna
· 4,209 sq.ft · 4 Bedrooms · 3 Baths · House
· Garden · Deck · Equipped kitchen
Mount Gretna · 4,209 sq.ft · 4 Bedrooms · 3 Baths · House · Garden · Deck · Equipped kitchen
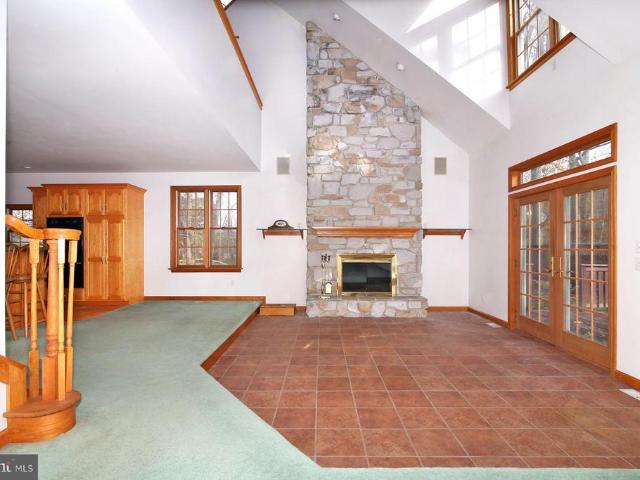
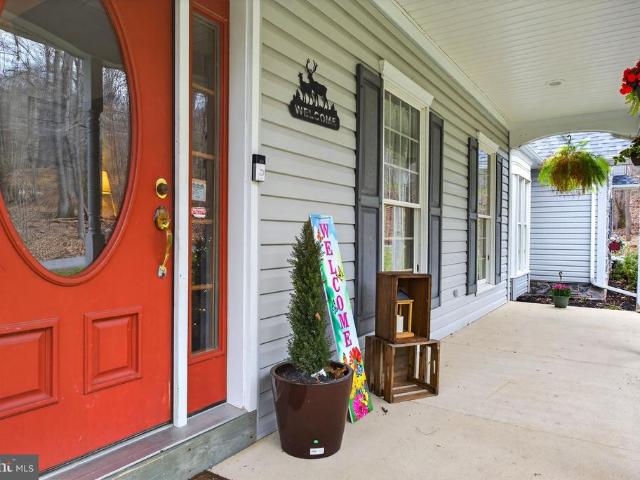
Exceptionally well-maintained custom home on a private 2-acre wooded lot featuring a rare level, fenced backyard in Spring Hill Acres. This spacious home offers 4 bedrooms, 3 full baths, and thoughtfully designed living space on all three levels, including the convenience of main-floor living. The beautifully updated kitchen offers solid cherry cabinetry, granite countertops, a large pantry, a new stainless steel refrigerator, and a skylight with an electric blind that fills the space with natural light. It opens to the inviting family room featuring custom built-ins and a pellet stove insert. Also on the main level are a formal dining room, a formal living room, first-floor laundry with a convenient laundry chute from the second floor, upgraded luxury vinyl plank flooring throughout, pocket doors, and beautiful solid-wood doors and trim. The spacious first-floor primary suite features French doors leading to the rear deck, a skylight with an electric blind, a remodeled bath with a con
USD 650,000
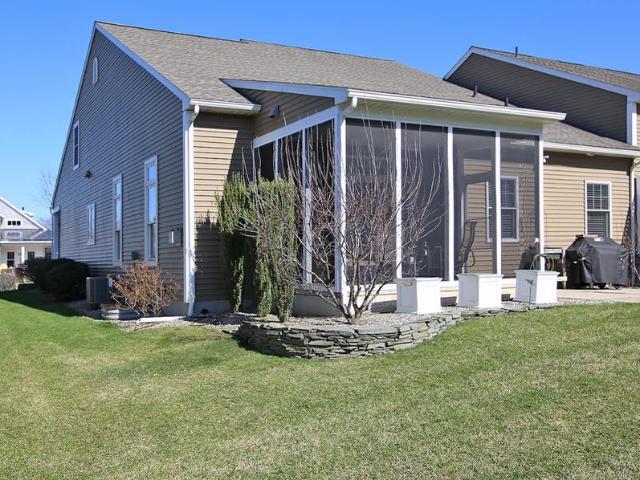
1126 Alden Way
View photo
Townhouse · for sale
USD 350,000
USD 154/sq.ft
1126 Alden Way
Mount Gretna
· 2,271 sq.ft · 2 Bedrooms · 2 Baths · Townhouse
· Fireplace · Equipped kitchen
Mount Gretna · 2,271 sq.ft · 2 Bedrooms · 2 Baths · Townhouse · Fireplace · Equipped kitchen
Welcome to 1126 Alden Way, a stunning end-unit Villa located in the premier 55+ land-lease community of Alden Place. Experience a masterclass in architectural grandeur and functional luxury, featuring 9-foot ceilings on the first floor and a dramatic cathedral-peaked living room anchored by a cozy fireplace and engineered hardwood flooring. The gourmet kitchen serves as the homes centerpiece, boasting a large quartz island, elegant tile back splash, a walk-in pantry, and under-cabinet lighting. The spacious main-level primary suite features a custom walk-in closet and a primary en-suite bath with a tiled walk-in shower highlighted with a rain shower shower head for a spa like experience and dual sink vanity. This versatile floor plan includes a dedicated first-floor office/bonus room, a formal dining area, and a laundry room complete with a utility sink. The second floor offers a private guest retreat with a full bath and abundant storage room, while the partially finished lower level
USD 350,000
150 Anthracite Road
View photo
House · for sale
USD 385,000
USD 130/sq.ft
150 Anthracite Road
Mount Gretna
· 2,939 sq.ft · 4 Bedrooms · 2 Baths · House
· Equipped kitchen
Mount Gretna · 2,939 sq.ft · 4 Bedrooms · 2 Baths · House · Equipped kitchen
A once-in-a-lifetime home in the heart of Cornwall Borough! This home is absolutely unbelievable the kind of place that stops you in your tracks. Located right beside the William G. Carpenter Field and the Cornwall Borough Municipal Park at the Goosetown Site, you get the perfect blend of community charm, open space, and that small-town Pennsylvania heritage we all love. And yes its located in the highly regarded Cornwall-Lebanon School District. Originally built in the 1880s using stone reclaimed from a South Lebanon barn, this property blends historic character with modern livability. The same family has owned this home since 1957, when it was purchased from Bethlehem Steel a remarkable piece of local history you wont find anywhere else. In 1995, the owners added a major custom addition that transformed the home with a new kitchen, spacious living room, and an open loft overlooking the great room. What makes this home truly unique? Located in the Cornwall-Lebanon School District Cath
USD 385,000
1025 Riverstone Circle
View photo
House · for sale
USD 410,000
USD 203/sq.ft
1025 Riverstone Circle
Mount Gretna
· 2,013 sq.ft · 3 Bedrooms · 2 Baths · House
· Equipped kitchen
Mount Gretna · 2,013 sq.ft · 3 Bedrooms · 2 Baths · House · Equipped kitchen
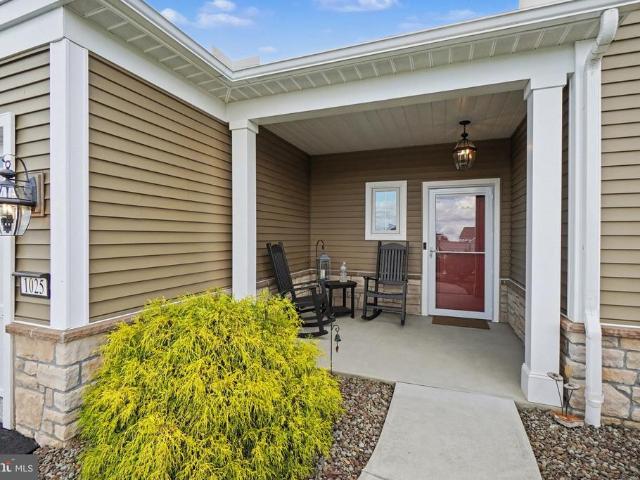
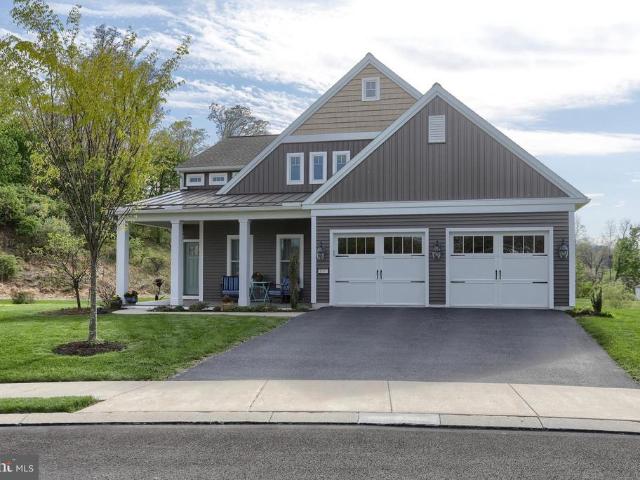
Welcome to this impeccably maintained, like-new one-level home, thoughtfully designed with high-end finishes and located in a sought-after 55+ active adult community. Perfectly positioned on a level corner lot within a quiet circle, the setting offers a charming courtyard at its center and a true sense of neighborhood. Step inside from the covered front porch into a welcoming foyer that opens to a bright, open-concept layout. Luxury vinyl plank flooring runs seamlessly throughout, complemented by a convenient entry closet and a stylish drop zone complete with a built-in bench and hooks. The kitchen is both elegant and highly functionalideal for everyday living and entertaining. It features quartz countertops, an oversized island with seating, tile-to-ceiling backsplash, stainless steel gas range, built-in microwave, dishwasher, and refrigerator. Youll appreciate the upgraded cabinetry with soft-close doors and drawers, pull-out storage solutions, spice rack, and hidden outlets, along w
USD 410,000
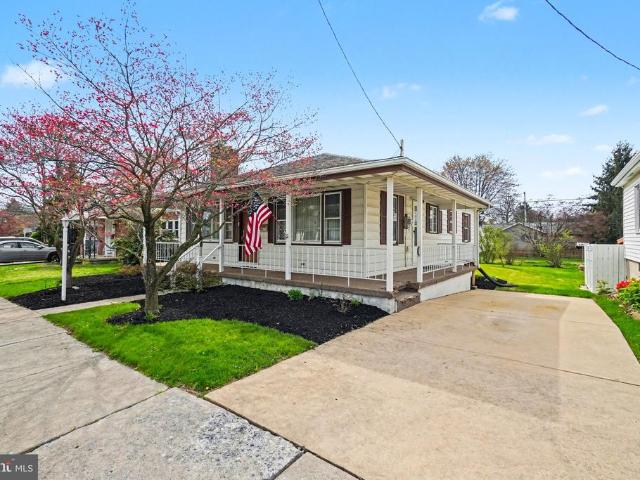
109 Spruce Street
View photo
House · for sale
USD 310,000
USD 232/sq.ft
109 Spruce Street
Mount Gretna
· 1,335 sq.ft · 3 Bedrooms · 1 Bath · House
· Fireplace · Equipped kitchen · Air conditioning · Cellar
Mount Gretna · 1,335 sq.ft · 3 Bedrooms · 1 Bath · House · Fireplace · Equipped kitchen · Air conditioning · Cellar
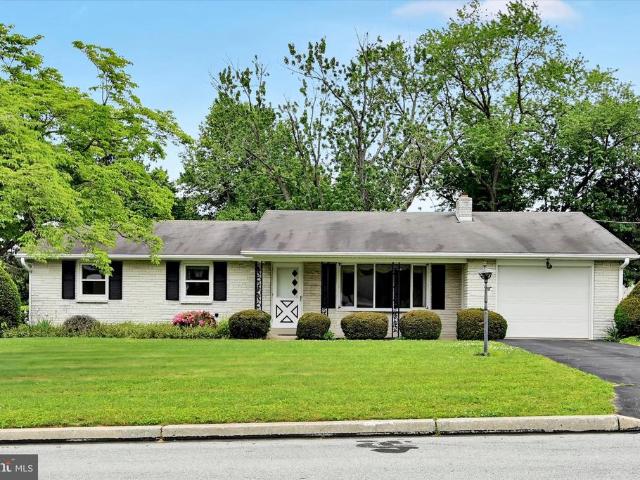
Offer deadline May 29th at 10am. 3 offers received. *. Charming and well-loved brick ranch home tucked away on a quiet street in desirable Cornwall. Situated on a large, level lot, this home offers timeless character and incredible potential. Beneath the carpet, youll find stunning hardwood floors waiting to shine throughout much of the main level. The home features 3 sizable bedrooms, including one with a convenient half bath, a spacious kitchen with abundant cabinetry, and most windows have already been replaced. Enjoy peace of mind with a new heat pump and central air system already in place. The lower level offers additional living space potential with a beautiful brick wood-burning fireplace, existing electrical wiring and baseboard heat, and plenty of room to create the perfect family room, rec area, or hobby space. Previous water issues led to the removal of basement paneling and drop ceiling, giving the next owner a clean slate to restore and customize the space to their liking
USD 310,000
19 Dogwood Lane
View photo
Townhouse · for sale
USD 185,000
USD 184/sq.ft
19 Dogwood Lane
Mount Gretna
· 1,001 sq.ft · 3 Bedrooms · 1 Bath · Townhouse
· Equipped kitchen · Parking
Mount Gretna · 1,001 sq.ft · 3 Bedrooms · 1 Bath · Townhouse · Equipped kitchen · Parking
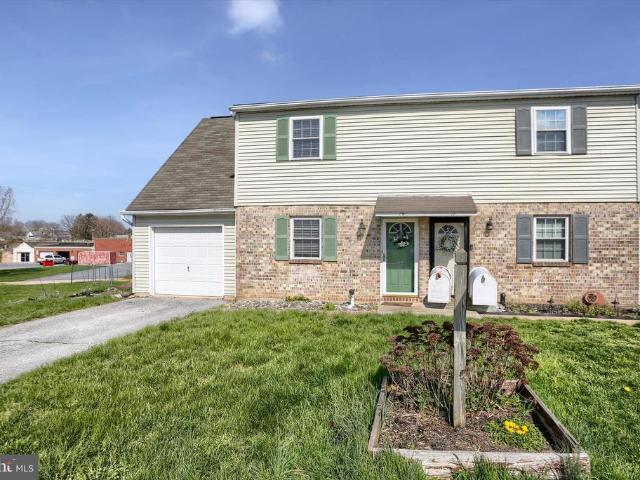
Nestled in the charming Walnut Mill community, this traditional twin home offers a perfect blend of comfort and convenience. Built in 1986, it features durable brick and aluminum siding, ensuring lasting appeal. With 1,006 sq. ft. Of thoughtfully designed space, this home is ready to embrace your personal touch. The kitchen comes equipped with essential appliances, including a refrigerator, microwave, washer, and dryer, making daily living a breeze. Enjoy the ease of an attached garage with a paved driveway, providing ample parking and storage. The Walnut Mill neighborhood is known for its friendly atmosphere and proximity to local parks, perfect for leisurely strolls or weekend picnics. Residents benefit from nearby schools and public services, enhancing the community's appeal. Experience the warmth of this inviting home and the vibrant lifestyle that Walnut Mill has to offer. Your new chapter awaits!
USD 185,000
1705 Hickory Drive
View photo
House · for sale
USD 685,000
USD 212/sq.ft
1705 Hickory Drive
Mount Gretna
· 3,229 sq.ft · 5 Bedrooms · 3 Baths · House
· Fireplace · Equipped kitchen · Parking
Mount Gretna · 3,229 sq.ft · 5 Bedrooms · 3 Baths · House · Fireplace · Equipped kitchen · Parking
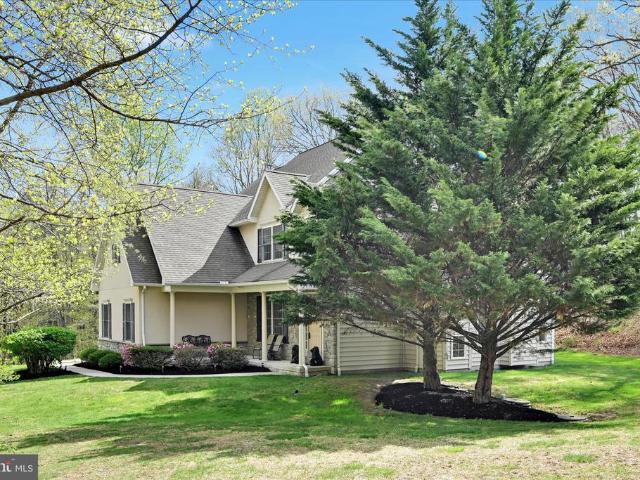
Offer accepted*. Tucked away at the end of the highly sought-after Spring Hill Acres, this well-maintained home sits on a 2.21-acre corner lot, offering privacy, space, and a peaceful setting. With over 3,200 square feet of finished living space, 5 bedrooms, and 3.5 bathrooms, the home offers a flexible layout suited for both everyday living and multi-generational needs. The main level features a functional and inviting layout with a kitchen offering granite countertops, updated tile flooring, and a bright breakfast area. A sunroom provides the perfect place to unwind by the fireplace while overlooking the property. Additional spaces include a formal dining room, living room, sitting room, main-floor laundry, a guest bathroom, and access to the attached two-car garage. The primary suite features custom. Inch cherry hardwood flooring, two closets, and an en-suite bathroom with both a tub and separate shower. Upstairs offers three spacious bedrooms and a full bath. The walkout lower leve
USD 685,000
404 Cannon Way, Lebanon, PA
View photo
House · for sale
USD 809,811
404 Cannon Way, Lebanon, PA
Mount Gretna
· 3 Bedrooms · 3 Baths · House
Mount Gretna · 3 Bedrooms · 3 Baths · House
To be built on lot 113. Expected completion date is October 2026-Welcome to The Cliffs at Iron Valley! Set in the historic Cornwall Borough of Lebanon County, The Cliffs offers a rare opportunity to live in a community that blends small-town charm with modern convenience. Just steps from the renowned Iron Valley Golf Course, this neighborhood is designed for those who value both lifestyle and natural beauty. The Rexmont showcases first-floor living at its finest. With a stunning vaulted ceiling, expansive foyer, and wall of windows, this thoughtfully designed space offers both beauty and ease of living. Guests will enjoy the luxury of a private second-floor suite, making the Rexmont a true haven for everyone who enters. Each home at The Cliffs is built with quality and efficiency in mind, featuring durable Everlast composite siding and thoughtfully crafted floor plans ranging from 2,300 to 3,800 sq. Ft. Open, functional living spaces pair a modern aesthetic with third-party verified En
USD 809,811
204 Iron Valley Drive
View photo
House · for sale
USD 654,900
USD 161/sq.ft
204 Iron Valley Drive
Mount Gretna
· 4,058 sq.ft · 4 Bedrooms · 2 Baths · House
· Gym · Equipped kitchen
Mount Gretna · 4,058 sq.ft · 4 Bedrooms · 2 Baths · House · Gym · Equipped kitchen
204 Iron Valley Drive where quality, comfort, lifestyle, and location come together. Built in 2005 on 2.6 acres with over 4,000 square feet of finished living space, this home offers the feel of new construction at nearly half the price. Meticulously maintained by the original owner, its truly move-in ready so you can settle in and relax (or golf) right away. The bright, open kitchen flows seamlessly into the living room, making it perfect for everyday living and entertaining alike. Host the whole crew or enjoy quieter nights at home, with a separate dining room ready for more formal gatherings. The finished lower level offers a flexible space ideal for a game room, home gym, or additional entertaining area. Upstairs, youll find four generously sized bedrooms, each with ample closet space and an abundance of natural light plenty of room for everyone to spread out and feel at home. And lets talk location. Tucked off the main road on a private driveway, this home delivers the privacy you
USD 654,900
311 Boyd Street
View photo
Townhouse · for sale
USD 180,000
USD 135/sq.ft
311 Boyd Street
Mount Gretna
· 1,324 sq.ft · 2 Bedrooms · 1 Bath · Townhouse
· Equipped kitchen
Mount Gretna · 1,324 sq.ft · 2 Bedrooms · 1 Bath · Townhouse · Equipped kitchen
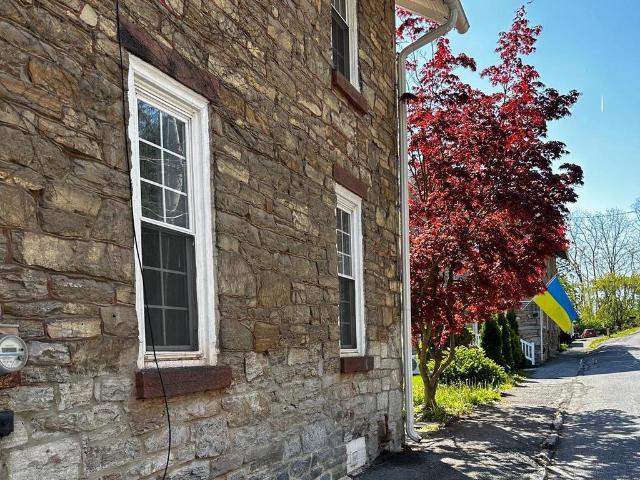
Rare opportunity to own one of Miner Villages historic stone homes. 311 Boyd Street offers 2 bedrooms with potential for a 3rd bedroom in the attic, newer windows, hardwood floors throughout, a slate roof, and incredible character you simply cannot recreate. The lower-level kitchen features unique brick flooring and exposed stone walls adding to the homes historic charm. Solidly built with timeless craftsmanship, this property is a standout for buyers who appreciate architecture, history, and the beauty of true stone construction
USD 180,000
401 Cannon Way, Lebanon, PA 17042 | MLS #PALN2022
View photo
House · for sale
USD 736,679
USD 308/sq.ft
401 Cannon Way, Lebanon, PA 17042 | MLS #PALN2022
Mount Gretna
· 2,390 sq.ft · 3 Bedrooms · 3 Baths · House
· Equipped kitchen
Mount Gretna · 2,390 sq.ft · 3 Bedrooms · 3 Baths · House · Equipped kitchen
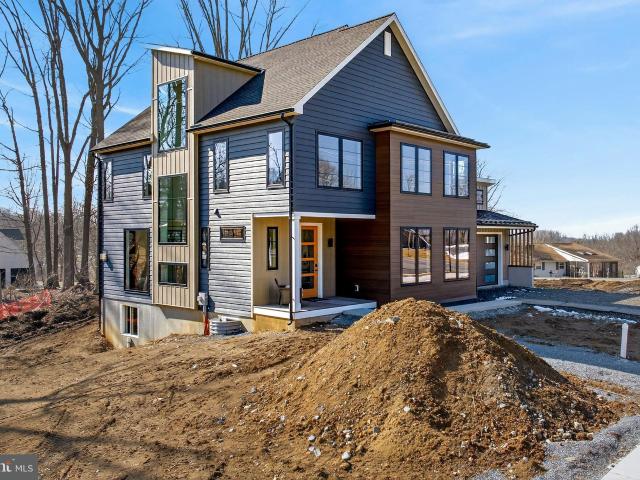
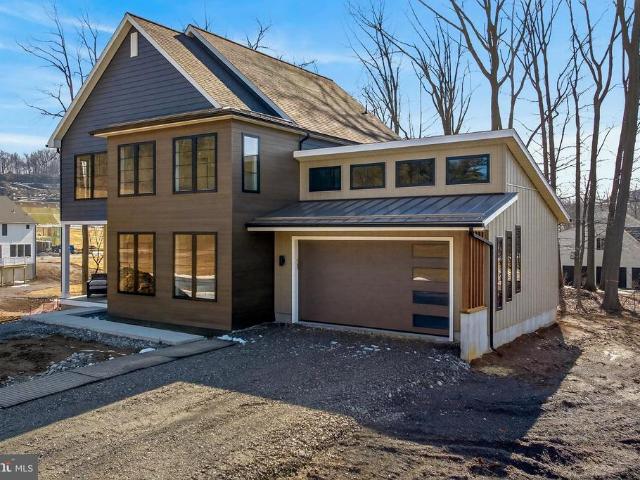
The masterful design of Anvil allows 2400 square feet to live large. The lofty stair tower and dream kitchen ground the center of this plan while granting ample space for family, friends, and relaxation. Home Sweet Home” is personified here, created by comfortable spheres for togetherness as well as quiet retreat
USD 736,679
401 Cannon Way
View photo
House · for sale
USD 736,679
USD 308/sq.ft
401 Cannon Way
Mount Gretna
· 2,390 sq.ft · 3 Bedrooms · 2 Baths · House
· Equipped kitchen
Mount Gretna · 2,390 sq.ft · 3 Bedrooms · 2 Baths · House · Equipped kitchen
The masterful design of Anvil allows 2400 square feet to live large. The lofty stair tower and dream kitchen ground the center of this plan while granting ample space for family, friends, and relaxation. Home Sweet Home is personified here, created by comfortable spheres for togetherness as well as quiet retreat
USD 736,679
1265 Ash Lane
View photo
House · for sale
USD 649,000
USD 126/sq.ft
1265 Ash Lane
Mount Gretna
· 5,145 sq.ft · 5 Bedrooms · 3 Baths · House
· Garden · Fireplace
Mount Gretna · 5,145 sq.ft · 5 Bedrooms · 3 Baths · House · Garden · Fireplace
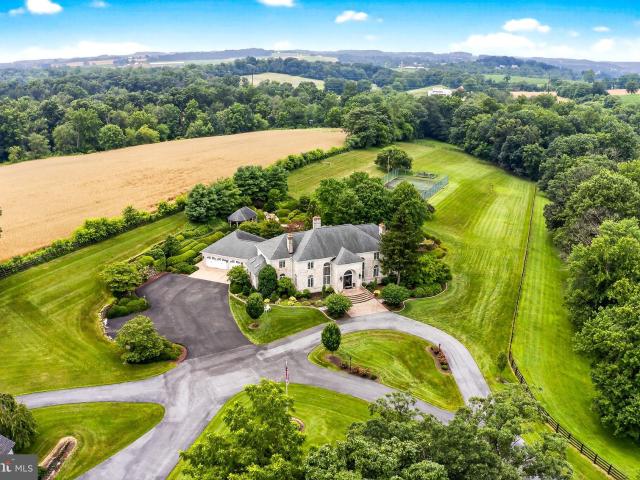
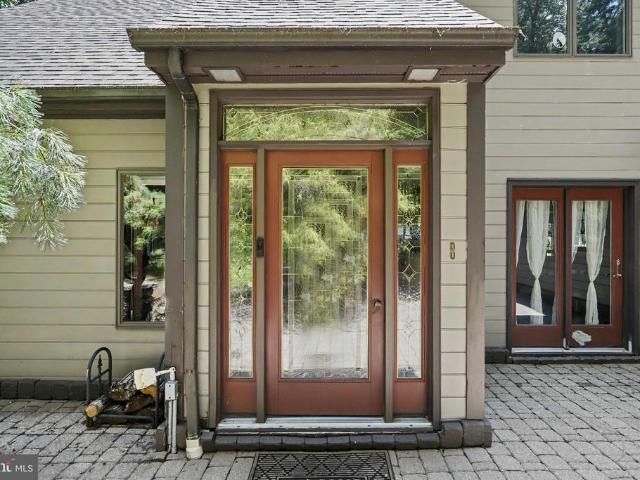
Nestled among the towering trees of the highly desirable Spring Hill Acres community, 1265 Ash Lane offers a lifestyle unlike any other. Instead of spending weekends mowing grass, you'll enjoy a private woodland retreat where nature is your backyard. Meandering trails weave throughout the property, surrounded by lush ferns, seasonal wildflowers, mature hardwoods, and extensive natural landscaping. Maintenance is refreshingly simplewood-chip ground cover and a leaf blower are all you need to keep this peaceful setting looking its best. A beautiful leaded-glass front door welcomes you into an elegant foyer highlighted by a contemporary chandelier, setting the tone for this impressive home. Throughout the main level, new luxury vinyl plank flooring complements the spacious and thoughtfully designed floor plan. The first floor offers exceptional living and entertaining spaces, including a formal dining room with built-in cabinetry and a stunning two-sided wood-burning fireplace that create
USD 649,000
1007 Briarwood Court
View photo
House · for sale
USD 549,900
USD 243/sq.ft
1007 Briarwood Court
Mount Gretna
· 2,260 sq.ft · 3 Bedrooms · 2 Baths · House
· Patio · Office room · Fireplace · Equipped kitchen · Cellar
Mount Gretna · 2,260 sq.ft · 3 Bedrooms · 2 Baths · House · Patio · Office room · Fireplace · Equipped kitchen · Cellar
Start your next chapter of easy senior living in the gorgeous contemporary cottage at 1007 Briarwood Court! From the welcoming walk way and deep front porch, to the private lower level covered patio, and everywhere in between. This one just feels like'home'! A well designed layout offers efficient and very comfortable use of the 2,200+ square feet of beautifully finished living space. The main level features an open floorplan with the kitchen opening to the living room with cozy gas fireplace and a separate dining area. Stainless steel appliances and a large kitchen island make entertaining a cinch! The primary bedroom is spacious with a modern full bath featuring a floating double vanity and a walk-in closet with cedar built-ins that also connects back to the laundry room. Rounding out the main level is a second bedroom/office, half bath, and a 3 season screened in porch. The perfect spot to enjoy a cool spring evening breeze! But that's not all! The finished basement offers even more
USD 549,900
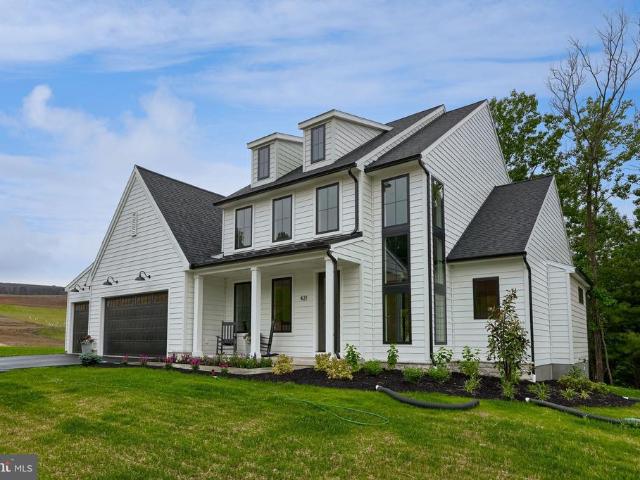
421 Cannon Way
View photo
House · for sale
USD 864,900
USD 286/sq.ft
421 Cannon Way
Mount Gretna
· 3,014 sq.ft · 4 Bedrooms · 2 Baths · House
· Patio · Fireplace · Equipped kitchen · Parking
Mount Gretna · 3,014 sq.ft · 4 Bedrooms · 2 Baths · House · Patio · Fireplace · Equipped kitchen · Parking
Introducing the Westbrooke by Pine Hill Building Co. Thoughtfully designed first-floor living with exceptional style and functionality. This beautifully designed home welcomes you with a dramatic two-story foyer and includes a private first-floor office, ideal for working from home. The main living area features a spacious family room with a stone fireplace, a generous dining area, and a well-appointed kitchen with an oversized island, quartz countertops, and abundant windows and patio doors that fill the space with natural light. A convenient scullery just off the kitchen provides additional prep and storage space. The first-floor owners suite offers a private retreat with decorative beams and a thoughtfully designed bath. A conveniently located laundry room and drop zone just off the three-car garage add everyday functionality. The second level features a versatile loft with a tray ceilingperfect for additional living or entertaining spacealong with three bedrooms with large closets
USD 864,900
210 W Chestnut Street
View photo
House · for sale
USD 235,000
USD 119/sq.ft
210 W Chestnut Street
Mount Gretna
· 1,970 sq.ft · 3 Bedrooms · 1 Bath · House
· Fireplace · Equipped kitchen
Mount Gretna · 1,970 sq.ft · 3 Bedrooms · 1 Bath · House · Fireplace · Equipped kitchen
Nestled in a serene neighborhood, this ranch home has been lovingly maintained by the same owners for the last 70 years. As you tour the home, their attention to the details of many of the unique features will be apparent. The smart floor plan makes the most of the space and the large windows ensure plenty of sunshine. On the first floor, you'll find the living room with a brick, wood-burning fireplace. Attached to the living room is a small breakfast nook area creating the perfect space for a quick meal or game night or skip the table and create a reading nook or home office space. The kitchen features a spacious pantry closet as well as some vintage built ins. Rounding out the first floor are the formal dining room, three inviting bedrooms and the hall bath. Additionally, it is suspected that there are wood floors under the carpets throughout the main floor (buyer to confirm). The finished lower level provides an additional 860 sq. Ft. of entertaining space with a built-in bar. Also
USD 235,000
1100 Alden Way
View photo
House · for sale
USD 440,000
USD 212/sq.ft
1100 Alden Way
Mount Gretna
· 2,067 sq.ft · 3 Bedrooms · 2 Baths · House
· Patio · Deck · Equipped kitchen
Mount Gretna · 2,067 sq.ft · 3 Bedrooms · 2 Baths · House · Patio · Deck · Equipped kitchen
Welcome to 1100 Alden Way! This beautiful and meticulously cared for home provides ample space for hobbies, entertaining, family and friends and accommodating guests. The first floor boasts a large dining area, kitchen with an island and walk-in pantry, a living room with built in shelves, an owners' suite, a second bedroom currently used as an office and a first floor laundry room. All of this is in an open floor plan with lots of natural lighting. The second floor offers a loft with a welcoming sitting area, bedroom and full bathroom. Great for hosting overnight guests and family. This home also features a partially finished walk out lower level which provides additional living space and is great for holidays, game nights, and/or crafting. It also provides an abundance of unfinished space for a workshop and plenty of storage. Outdoors you have an upper level deck and a ground level patio with views of lovely landscaping and trees. All of this is nestled in Alden Place. A 55+ Communit
USD 440,000
N Zinns Mill Rd
View photo
House · for sale
Request Details
Updated
N Zinns Mill Rd
Mount Gretna
· 1,475 sq.ft · 1 Bath · House
Mount Gretna · 1,475 sq.ft · 1 Bath · House
This home is in preforeclosure, which means the homeowner is in default (missed payments). Therefore, there could be an opportunity to strike a great deal with the owner and the bank
Request Details
Timber Ln
View photo
House · for sale
Request Details
Updated
Timber Ln
Mount Gretna
· 1,808 sq.ft · 2 Baths · House
Mount Gretna · 1,808 sq.ft · 2 Baths · House
This is a Real Estate-Owned (REO)/post-foreclosure home owned or managed by a bank. All offers are considered; however, the highest and best will most likely be accepted
Request Details
Monticello Dr
View photo
House · for sale
Request Details
Updated
Monticello Dr
Mount Gretna
· 2,088 sq.ft · 3 Bedrooms · 2 Baths · House
Mount Gretna · 2,088 sq.ft · 3 Bedrooms · 2 Baths · House
This home is in preforeclosure, which means the homeowner is in default (missed payments). Therefore, there could be an opportunity to strike a great deal with the owner and the bank
Request Details
Camp Rd
View photo
House · for sale
Request Details
Updated
Camp Rd
Mount Gretna
· 1,798 sq.ft · 3 Bedrooms · 2 Baths · House
Mount Gretna · 1,798 sq.ft · 3 Bedrooms · 2 Baths · House
This home is in preforeclosure, which means the homeowner is in default (missed payments). Therefore, there could be an opportunity to strike a great deal with the owner and the bank
Request Details
N Colebrook Rd
View photo
House · for sale
Request Details
Updated
N Colebrook Rd
Mount Gretna
· 3 Bedrooms · 1 Bath · House
Mount Gretna · 3 Bedrooms · 1 Bath · House
This home is in preforeclosure, which means the homeowner is in default (missed payments). Therefore, there could be an opportunity to strike a great deal with the owner and the bank
Request Details
Elizabethtown Rd
View photo
House · for sale
Request Details
Updated
Elizabethtown Rd
Mount Gretna
· 3,089 sq.ft · 4 Bedrooms · 2 Baths · House
Mount Gretna · 3,089 sq.ft · 4 Bedrooms · 2 Baths · House
This is a Real Estate-Owned (REO)/post-foreclosure home owned or managed by a bank. All offers are considered; however, the highest and best will most likely be accepted
Request Details
S 22nd St
View photo
House · for sale
Request Details
Updated
S 22nd St
Mount Gretna
· 1,313 sq.ft · 1 Bath · House
Mount Gretna · 1,313 sq.ft · 1 Bath · House
This home is in preforeclosure, which means the homeowner is in default (missed payments). Therefore, there could be an opportunity to strike a great deal with the owner and the bank
Request Details
Horseshoe Dr
View photo
House · for sale
Request Details
Updated
Horseshoe Dr
Mount Gretna
· 1,464 sq.ft · 1 Bath · House
Mount Gretna · 1,464 sq.ft · 1 Bath · House
This is a Real Estate-Owned (REO)/post-foreclosure home owned or managed by a bank. All offers are considered; however, the highest and best will most likely be accepted
Request Details

Get email alerts

Don't miss out: be the first to know about new properties

The alert was correctly created

On subscribing you accept the conditions of use and the privacy policy
Alert
Receive new ads in your inbox
Save this search
Receive alerts for new listings

We'll send you an email when we have new properties for: "Houses for sale in Mount Gretna"

The alert was correctly created

Cleona
Coheva
Get email alerts and be the first to see new listings
Required field
On subscribing I accept the terms of the privacy policy
Perfect! You'll soon start receiving new listings via email
Alert
Receive an email when we have new ads for Houses for sale in Mount Gretna
Save this search
Filters

Bedrooms

Size (sq.ft)

sq.ft
sq.ft

Price

USD
USD

Property type

Bathrooms

Clear all filters
Receive notifications when new entries are published.