172 houses for sale in Mount Gretna

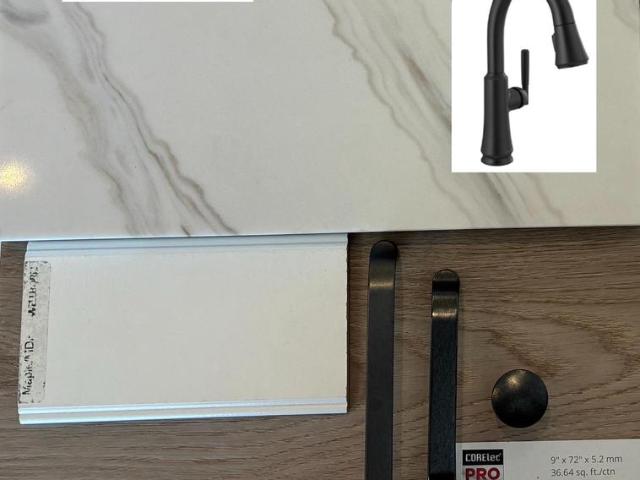
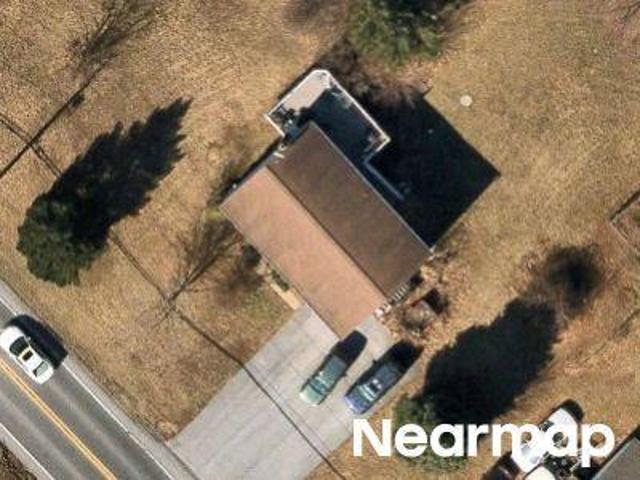
N Colebrook Rd
View photo
House · for sale
Request Details
Updated
N Colebrook Rd
Mount Gretna
· 3 Bedrooms · 1 Bath · House
Mount Gretna · 3 Bedrooms · 1 Bath · House
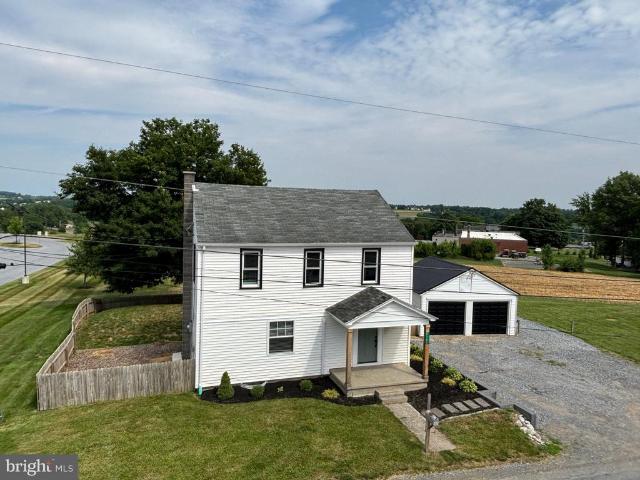
This home is in preforeclosure, which means the homeowner is in default (missed payments). Therefore, there could be an opportunity to strike a great deal with the owner and the bank
Request Details
215 Dahlia Circle
View photo
House · for sale
USD 729,200
USD 236/sq.ft
New
215 Dahlia Circle
Mount Gretna
· 3,078 sq.ft · 4 Bedrooms · 3 Baths · House
· Fireplace · Equipped kitchen
Mount Gretna · 3,078 sq.ft · 4 Bedrooms · 3 Baths · House · Fireplace · Equipped kitchen
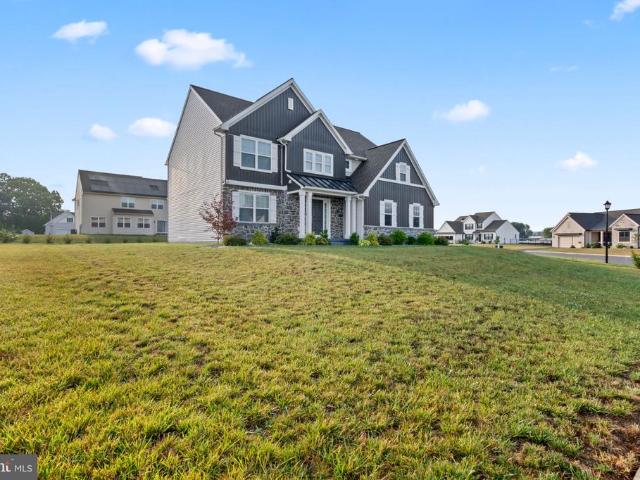
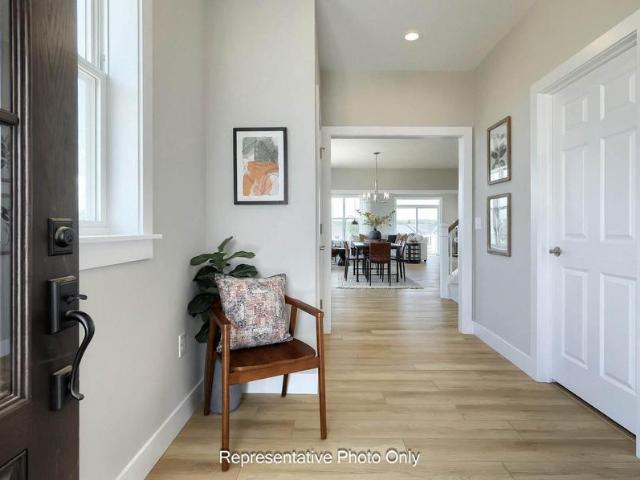
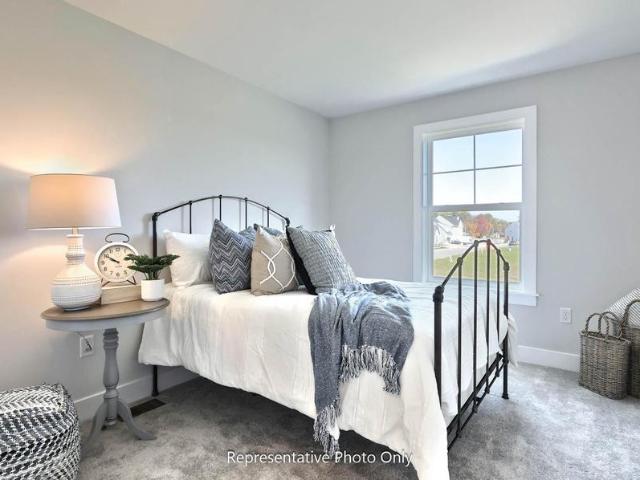
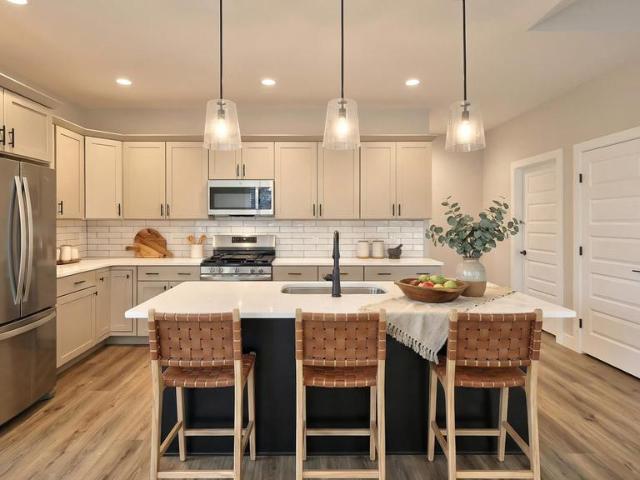
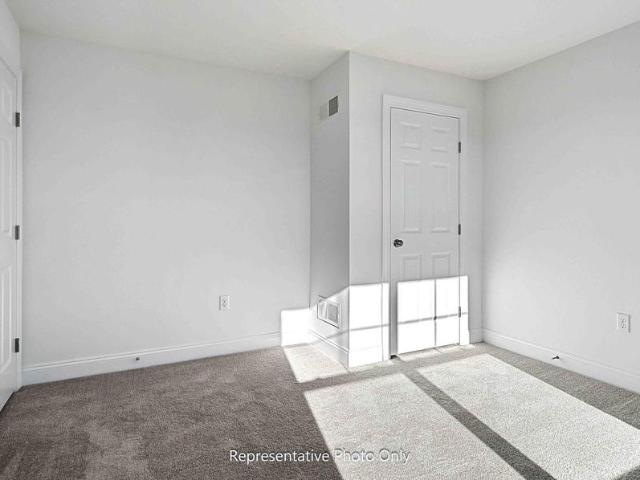
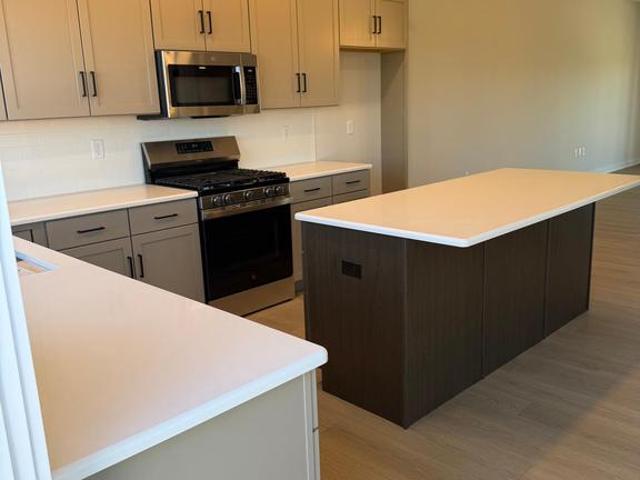
Under construction. Available this winter. Located in the community of Fox Bend in Lebanon, this Wesley floor plan offers open-concept living with thoughtfully selected upgrades and timeless design throughout. A welcoming two-story foyer is flanked by a formal dining room featuring a tray ceiling and a versatile flex room. The main living areas showcase 9 ceilings and luxury vinyl plank flooring, creating a bright and cohesive feel. The kitchen is beautifully appointed with quartz countertops, tile backsplash, stainless steel appliances, a large center island, and a butlers pantry for added convenience. The spacious family room is warmed by a gas fireplace with a stone surround and box beam mantel, while the adjacent dining area provides access to an enlarged patioperfect for outdoor living and entertaining. Upstairs, the owners suite includes a private bath with a tile shower and built-in bench seat. Three additional bedrooms, a full bath, laundry room, and rec room complete the secon
USD 729,200
120 Palm City Park
View photo
House · for sale
USD 99,900
USD 110/sq.ft
120 Palm City Park
Mount Gretna
· 904 sq.ft · 3 Bedrooms · 2 Baths · House
· Equipped kitchen
Mount Gretna · 904 sq.ft · 3 Bedrooms · 2 Baths · House · Equipped kitchen
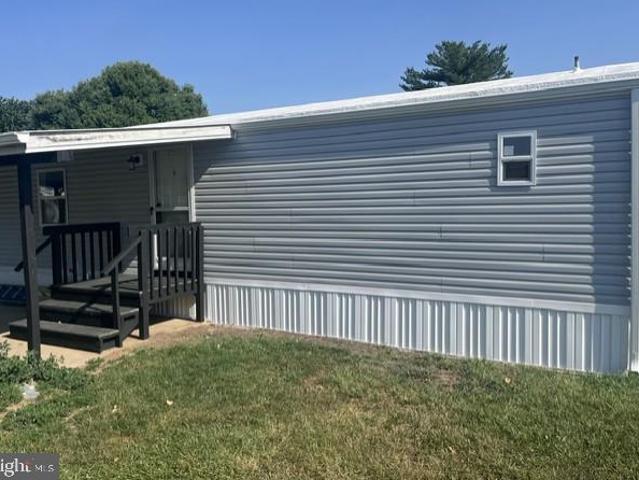
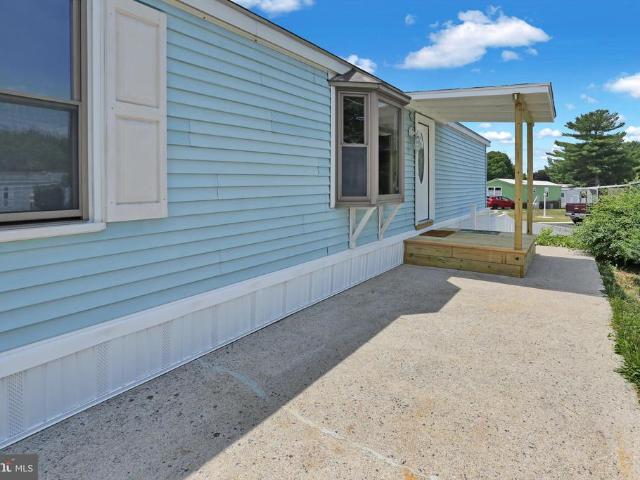
Located in Palm City Park, this beautifully renovated 3-bedroom, 2-bathroom manufactured home offers a perfect blend of comfort and modern living. This home features all new vinyl siding, skirting, windows, all new luxury vinyl plank flooring throughout, and remodeled kitchen and bathrooms. The kitchen features new cabinets, granite counter tops, and all new appliances including a dishwasher, microwave, electric stove, and refrigerator. The electric hot water heater is also brand new. The bathrooms are thoughtfully designed, showcasing both a tub shower and a stall shower in the main bathroom for your convenience. Enjoy the ease of main-floor laundry with a washer and dryer included, ensuring that chores are a breeze. The lot rent is currently $450 a month which includes trash. Water and sewer are billed separately by the park and run $75 a month total. That is based on water usage of 2000 gallons or less. Subject to park approval. The application fee is $60 per person and a $2000 secu
USD 99,900
61 Monticello Dr L 0087 Drive
View photo
House · for sale
USD 585,000
USD 233/sq.ft
61 Monticello Dr L 0087 Drive
Mount Gretna
· 2,508 sq.ft · 4 Bedrooms · 2 Baths · House
· Equipped kitchen
Mount Gretna · 2,508 sq.ft · 4 Bedrooms · 2 Baths · House · Equipped kitchen
Discover a harmonious blend of elegance and comfort in this stunning traditional residence, thoughtfully designed for modern living. Built in 2024, this exquisite home boasts 2,515 square feet of meticulously crafted space, featuring four spacious bedrooms and two and a half luxurious bathrooms. Step inside to find an inviting atmosphere, where natural light dances through expansive windows, illuminating the open-concept living areas. The heart of the home is a beautifully appointed kitchen, perfect for culinary enthusiasts and entertaining guests alike. With ample counter space and modern appliances, it seamlessly flows into the dining and living areas, creating an ideal setting for gatherings. Retreat to the serene master suite, a private oasis complete with an en-suite bathroom that exudes spa-like tranquility. Each additional bedroom offers generous space and comfort, ensuring everyone has their own sanctuary. The exterior of the home is equally impressive, set on a quarter-acre lo
USD 585,000
101 Jamesfield Place # LOT 2
View photo
House · for sale
USD 2,500,000
USD 448/sq.ft
101 Jamesfield Place # LOT 2
Mount Gretna
· 5,576 sq.ft · 5 Bedrooms · 6 Baths · House
· Patio · Equipped kitchen
Mount Gretna · 5,576 sq.ft · 5 Bedrooms · 6 Baths · House · Patio · Equipped kitchen
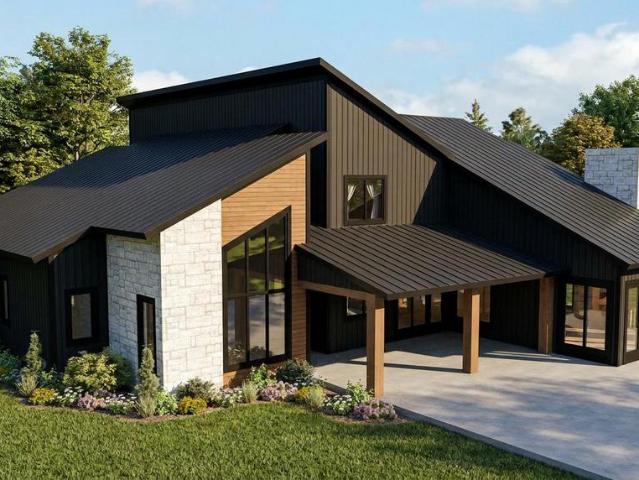
Welcome to Jamesfield Place, a private enclave of only 7 estate-sized lots thoughtfully designed to maximize privacy and tranquility. Nestled among the rolling farm fields and hills of Lancaster County. This very limited and exclusive setting offers the perfect balancejust far enough from the hustle and bustle for peace and quiet. You are only a short drive to all convenience and access points such as Lancaster, Hershey/Harrisburg, access to the PA Turnpike and Harrisburg Airport all only a short scenic drive away. This Organic Modern estate offers luxury living with 4 bedrooms and 5.5 bathrooms. Distinctive vertical wood siding, a standing seam metal roof, and expansive covered patios create a striking exterior presence, while high ceilings and exposed beams. The chef's kitchen boasts professional-grade appliance suite, and expansive pantry, perfect for both everyday convenience and entertaining. The private owners suite is a retreat with its own inspired bath and double walk-ins clos
USD 2,500,000
915 N Colebrook Road
View photo
House · for sale
USD 360,000
USD 235/sq.ft
915 N Colebrook Road
Mount Gretna
· 1,528 sq.ft · 3 Bedrooms · 2 Baths · House
· Deck · Equipped kitchen
Mount Gretna · 1,528 sq.ft · 3 Bedrooms · 2 Baths · House · Deck · Equipped kitchen
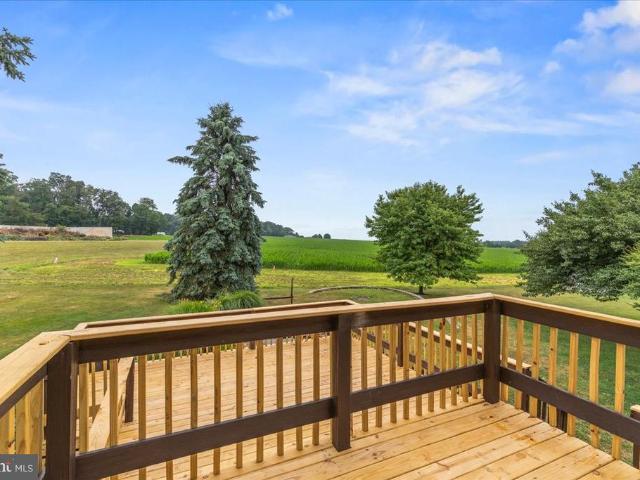
Perched atop a scenic hill just outside Manheim, this beautifully renovated bi-level home in Rapho Township offers breathtaking panoramic views across Northern Lancaster County. Situated on a 0.85-acre lot in Manheim Central School District, this move-in ready 3-bedroom, 2-bath home combines peaceful country living with convenient access to shopping, dining, and major commuter routes. The show-stopping kitchen is the heart of the home, featuring granite countertops, soft-close cabinetry with pull-out drawers and a Lazy Susan, a deep farmhouse sink, updated stainless steel appliances, a propane gas range, and an oversized center island perfect for gathering. The open-concept living/dining/kitchen layout flows seamlessly onto the newly rebuilt two-tier deck, creating the ideal space for entertaining while taking in spectacular Lancaster County farmland views. Step outside to enjoy everything this exceptional property has to offer: from the tranquil koi pond and expansive rear deck overlo
USD 360,000
1665 Krim
View photo
House · for sale
USD 350,000
USD 146/sq.ft
1665 Krim
Mount Gretna
· 2,390 sq.ft · 4 Bedrooms · 2 Baths · House
· Deck · Fireplace · Equipped kitchen · Parking · Cellar
Mount Gretna · 2,390 sq.ft · 4 Bedrooms · 2 Baths · House · Deck · Fireplace · Equipped kitchen · Parking · Cellar
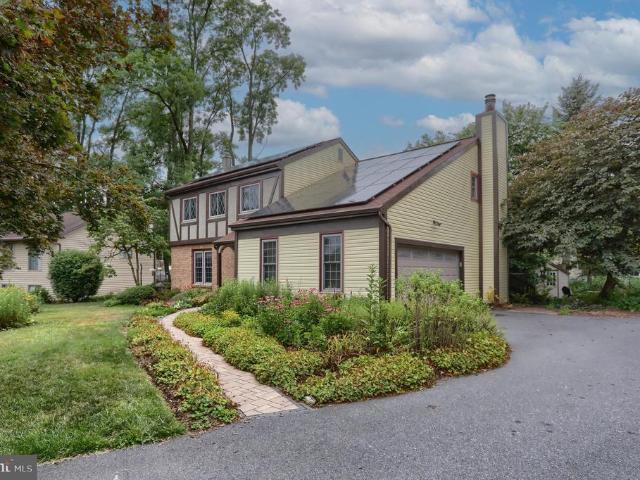
Nestled in the charming KRIM COURT subdivision, this delightful Tudor-style home offers a perfect blend of comfort and functionality. Built in 1981, this residence boasts 2,400 total square feet of thoughtfully designed living space, featuring four spacious bedrooms and two and a half bathrooms. Step inside to discover a warm and inviting atmosphere, highlighted by luxurious vinyl plank flooring that flows seamlessly throughout the main living areas. Between the Living room, the Family room and the finished basement, there is ample space for gatherings or just hanging out. The kitchen and all three bathrooms have been tastefully updated. The Family room has a cozy fireplace and there is a woodstove in the basement. The main floor laundry adds convenience to your daily routine, while the attached garage and driveway offer ample parking for you and your guests. Enjoy outdoor living on the expansive deck, perfect for summer barbecues or morning coffee amidst the serene surroundings of eng
USD 350,000
1407 Elm Street
View photo
Townhouse · for sale
USD 237,500
USD 216/sq.ft
1407 Elm Street
Mount Gretna
· 1,098 sq.ft · 3 Bedrooms · 1 Bath · Townhouse
· Garden · Equipped kitchen
Mount Gretna · 1,098 sq.ft · 3 Bedrooms · 1 Bath · Townhouse · Garden · Equipped kitchen
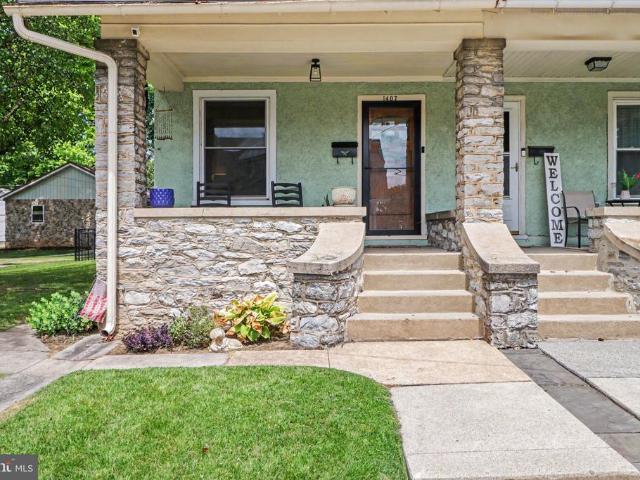
Welcome home to this well-maintained 3-bedroom, 1-bath home offering a blend of classic charm and thoughtful updates. Inside, you'll find beautiful original hardwood floors in the living and dining rooms, complemented by updated luxury vinyl flooring in the kitchen, bathroom, and two bedrooms. The kitchen has been refreshed with quartz countertops, stainless steel appliances, and plenty of workspace for everyday living and entertaining. Outside, enjoy the added privacy of the fenced backyard along with a storage shed that provides extra space for lawn equipment, tools, or hobbies. Conveniently located near schools, parks, shopping, and major roadways, this move-in-ready home is a great opportunity for first-time buyers, downsizers, or anyone looking for a comfortable place to call home. Schedule your private showing today!
USD 237,500
79 Beech Tree Court
View photo
Townhouse · for sale
USD 340,000
USD 163/sq.ft
79 Beech Tree Court
Mount Gretna
· 2,077 sq.ft · 4 Bedrooms · 2 Baths · Townhouse
· Office room · Gym · Deck · Parking · Cellar
Mount Gretna · 2,077 sq.ft · 4 Bedrooms · 2 Baths · Townhouse · Office room · Gym · Deck · Parking · Cellar
Nestled in the Mayapple Woods community, this 2020 built townhome features 4 bedrooms, 2.5 bathrooms and delivers the kind of finishes you'd expect: quartz countertops, upgraded pantry cabinetry, California Closets, and a beautiful mix of hardwood, ceramic tile, and vinyl flooring throughout an open-concept layout. The owner's suite is a genuine retreat, complete with an ensuite bath and walk-in closet. The rear deck gives you outdoor space without outdoor chores because here, the HOA handles the lawn care and snow removal. The full walkout basement is a blank canvas ready to become a home gym, rec room, office, or future equity. Plus an attached garage with low-maintenance exterior. Located in the Annville-Cleona School District, just minutes from Hershey, dining, and everyday conveniences. Whether this is your first set of keys or your next chapter, this one makes the move easy. Schedule your showing today!
USD 340,000
4 Hemlock Acres Court
View photo
House · for sale
USD 69,500
USD 70/sq.ft
4 Hemlock Acres Court
Mount Gretna
· 980 sq.ft · 3 Bedrooms · 1 Bath · House
· Equipped kitchen
Mount Gretna · 980 sq.ft · 3 Bedrooms · 1 Bath · House · Equipped kitchen
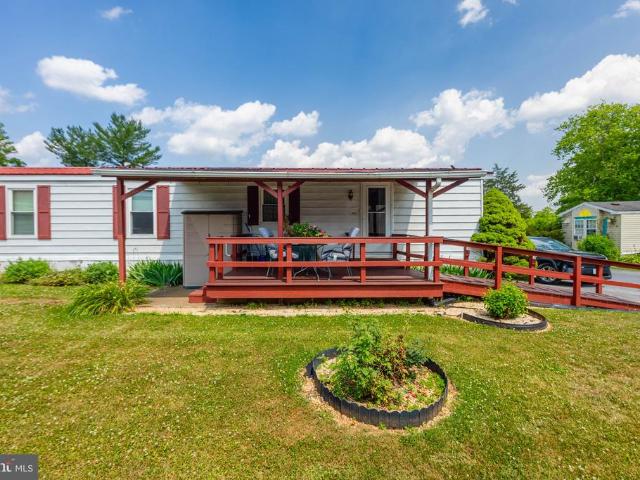
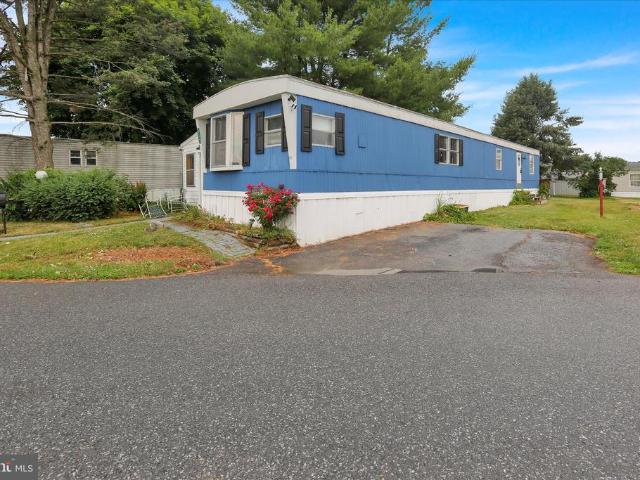
Welcome to 4 Hemlock Acres Court! A convenient location in Manheim Central, a affordable price, and a well maintained home. The 1989 Skyline single wide features an open floor plan with eat in kitchen with ceiling fans. The large living room features carpet and a ceiling fan. The home has 3 bedrooms with closets, a full bathroom and laundry area. Outside is a large shed in good condition and a ramp up to the front porch. Check it out today!
USD 69,500
513 Palm City Park
View photo
House · for sale
USD 87,500
USD 95/sq.ft
513 Palm City Park
Mount Gretna
· 915 sq.ft · 2 Bedrooms · 1 Bath · House
Mount Gretna · 915 sq.ft · 2 Bedrooms · 1 Bath · House
Welcome to 513 Palm City Park in South Annville township. This 2 bedroom, 1 bathroom home features all new luxury vinyl plank flooring throughout, freshly painted, 1st floor laundry, and many recent updates including the enclosed front porch which could be used as a 3rd bedroom or for additional storage. Lot rent is currently $450 per month and includes trash removal. Water and sewer is billed by the park and runs $75 per month for up to 2000 gallons of water usage. The park requires a $2000 security deposit when signing the lease after settlement
USD 87,500
27 Finch Dr
View photo
House · for sale
USD 490,000
USD 203/sq.ft
27 Finch Dr
Mount Gretna
· 2,411 sq.ft · 4 Bedrooms · 3 Baths · House
· Office room · Fireplace · Equipped kitchen · Parking
Mount Gretna · 2,411 sq.ft · 4 Bedrooms · 3 Baths · House · Office room · Fireplace · Equipped kitchen · Parking
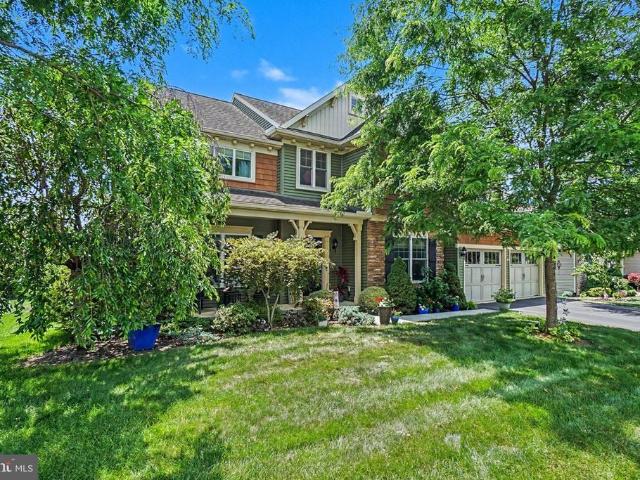
The HOME you have been wishing for is here! This one shows pride of ownership inside & out, has great curb appeal & offers open floor plan featuring spacious rooms with granite kitchen/island/breakfast bar/pantry/tile backsplash/gas cooking, all overlooking family room with fireplace & breakfast nook which opens to your outdoor private living space! The primary en-suite offers a large tile walk-in shower & double sinks, walk-in closet & ceiling fan. A flex room (3rd bedroom or study), 2nd bedroom, another full bath, conveniently located laundry & mudroom with built-ins are also found on the main living floor, leading to oversized 2-car garage. The professionally finished lower level offers another bedroom with private office space, game room, full bath #3 & plenty of storage space. Grab your coffee or favorite beverage to enjoy the sunsets from your front porch! Come see why this Landmark Homes Community is highly sought after with green spaces & walking trails complete with trees & pa
USD 490,000
308 Palm City Park
View photo
House · for sale
USD 99,700
USD 10/sq.ft
308 Palm City Park
Mount Gretna
· 9,300 sq.ft · 2 Bedrooms · 1 Bath · House
· Equipped kitchen
Mount Gretna · 9,300 sq.ft · 2 Bedrooms · 1 Bath · House · Equipped kitchen
Discover the charm of this beautifully remodeled 2-bedroom, 1-bathroom manufactured home in the welcoming Palm City Park community. With a major renovation completed in 2026, this home features modern luxury vinyl plank flooring and cozy carpet, creating a warm and inviting atmosphere. The efficient kitchen is equipped with essential electric appliances, including an oven/range and refrigerator, perfect for culinary adventures and features brand new quartz counter tops with a breakfast bar. Enjoy the convenience of main-floor laundry and a completely remodeled bathroom with a stall shower. The single-wide layout maximizes space, offering a comfortable living experience. A prime lot in the park as it backs up to the playground. Brand new skirting and front porch
USD 99,700
487 Prospect Road
View photo
House · for sale
USD 335,000
USD 155/sq.ft
487 Prospect Road
Mount Gretna
· 2,153 sq.ft · 3 Bedrooms · 1 Bath · House
· Garden · Equipped kitchen
Mount Gretna · 2,153 sq.ft · 3 Bedrooms · 1 Bath · House · Garden · Equipped kitchen
Welcome home to 487 Prospect Road, where timeless charm meets peaceful country living. Nestled on a picturesque property surrounded by mature trees and open space, this inviting cape cod offers the perfect blend of comfort, character, and opportunity. From the moment you arrive, you'll be welcomed by a setting that feels like home. Inside, natural light fills the living spaces, creating a warm and welcoming atmosphere that's perfect for everyday living or gathering with family and friends. The thoughtfully designated layout offers comfortable living areas, a functional kitchen, and flexible spaces ready to fit your lifestyle. Step outside and enjoy the beauty of the expansive yard, where there's plenty of room for gardening, outdoor entertaining, play, or simply relaxing while taking in the peaceful surroundings. Weather you're enjoying your morning coffee, hosting summer barbecues, or watching the seasons change from your own backyard, this property offers the kind of setting that's b
USD 335,000
718 Palm City Park
View photo
House · for sale
USD 97,000
USD 77/sq.ft
718 Palm City Park
Mount Gretna
· 1,249 sq.ft · 2 Bedrooms · 1 Bath · House
· Patio · Fireplace · Equipped kitchen · Parking
Mount Gretna · 1,249 sq.ft · 2 Bedrooms · 1 Bath · House · Patio · Fireplace · Equipped kitchen · Parking
Beautifully renovated and move-in ready, this spacious 1,258-square-foot manufactured home offers an impressive combination of updated interiors, comfortable living space, and excellent outdoor features. Currently configured as a two-bedroom, 1.5-bath home, the layout could be converted back to three bedrooms if desired. The interior has been completely refreshed with new flooring, fresh paint, and attractive updates throughout the kitchen and bathrooms. The home features a welcoming living room with an electric fireplace, a separate dining area, a convenient laundry space, and a functional kitchen with plenty of room for everyday living and entertaining. Situated on a very desirable corner lot near the rear entrance of the community, the property offers great curb appeal, mature landscaping, off-street parking, and a large storage shed. Enjoy the covered 9x30 front porch and patio, or relax in the 11x14 three-season room located off the back of the home. With its generous square foota
USD 97,000
610 E Walnut Street
View photo
House · for sale
USD 445,000
USD 221/sq.ft
610 E Walnut Street
Mount Gretna
· 2,013 sq.ft · 5 Bedrooms · 2 Baths · House
· Garden · Parking · Fireplace · Equipped kitchen · Swimming pool · Cellar
Mount Gretna · 2,013 sq.ft · 5 Bedrooms · 2 Baths · House · Garden · Parking · Fireplace · Equipped kitchen · Swimming pool · Cellar
Serenity awaits you! This rare find property is situated on quiet cul-de-sac street, & NO HOA! The home features a large living room with adjacent dining room (both with new flooring), kitchen with island & breakfast nook, family room with wood burning fireplace which opens to sunporch overlooking the large private yard backing to woods (plenty of room for future pool! ), & 1/2 bath on main floor. Upstairs you will find the primary suite with attached full bath, plus 4 additional bedrooms which share a spacious bath. The unfinished walk-out basement is ready for crafting or play spaces & the attached oversized 2 car garage offers pull down stairs for storage. Roof 2023 & HVAC 2018 Grab your coffee or favorite beverage & enjoy the peaceful stress free setting! Located just mins from town to enjoy the restaurants, coffee shops, bakeries, library, theater, shops & hair salons. LVC, Lebanon VA, Indiantown Gap, Hershey & Turnpike are just a short drive
USD 445,000
538 W Walnut St L 0122
View photo
House · for sale
USD 245,000
USD 130/sq.ft
538 W Walnut St L 0122
Mount Gretna
· 1,873 sq.ft · 4 Bedrooms · 1 Bath · House
· Patio · Garden · Equipped kitchen · Parking · Air conditioning · Swimming pool · Cellar
Mount Gretna · 1,873 sq.ft · 4 Bedrooms · 1 Bath · House · Patio · Garden · Equipped kitchen · Parking · Air conditioning · Swimming pool · Cellar
Located in the Cornwall Lebanon School District, this Cape Cod home offers exceptional potential. Situated on a spacious corner lot, it features four bedrooms and one bathroom, with original hardwood floors throughout. The property boasts a newer roof, updated heating, and central air conditioning. With your kitchen and bath design ideas, this home can truly shine. The basement provides plenty of storage, along with a lower-level laundry area and half bath. Additional highlights include a one-car integrated garage and a stone patio that leads to a large backyard, perfect for outdoor entertaining, children, pets, or even a pool. Schedule your private showing today. Offer deadline has been set for Sunday, June 28th at 4pm
USD 245,000
536 Stone Gate Boulevard
View photo
Townhouse · for sale
USD 549,900
USD 233/sq.ft
536 Stone Gate Boulevard
Mount Gretna
· 2,357 sq.ft · 3 Bedrooms · 3 Baths · Townhouse
· Office room · Deck · Fireplace · Equipped kitchen
Mount Gretna · 2,357 sq.ft · 3 Bedrooms · 3 Baths · Townhouse · Office room · Deck · Fireplace · Equipped kitchen
Under construction. Available fall. Located in the 55+ community of Winding Creek in Annville, this Bella floor plan offers easy, single-story living with an open-concept layout and thoughtfully selected upgrades throughout. A welcoming entry opens to a bright foyer and a secondary bedroom, ideal for guests or a home office. The main living area features 9 ceilings and luxury vinyl plank flooring throughout the entry, kitchen, dining area, and great room, creating a seamless and inviting space. The kitchen is beautifully appointed with quartz countertops, tile backsplash, stainless steel appliances, and a central island that flows into the dining area and great room. The great room is highlighted by a vaulted ceiling, accent wall, and a gas fireplace with floor-to-ceiling stone and a painted mantel, creating a warm focal point. Step outside to enjoy the rear deck, offering additional space for relaxation or entertaining. Tucked to the back of the home, the owners suite features a spaci
USD 549,900
125 Alexandria Drive
View photo
House · for sale
USD 642,200
USD 248/sq.ft
125 Alexandria Drive
Mount Gretna
· 2,583 sq.ft · 3 Bedrooms · 2 Baths · House
· Fireplace · Equipped kitchen
Mount Gretna · 2,583 sq.ft · 3 Bedrooms · 2 Baths · House · Fireplace · Equipped kitchen
Under construction available this fall. Located in Southgate in Annville, this Magnolia floor plan offers a thoughtfully designed layout with a first-floor owners suite and open-concept living. A welcoming front porch leads into a grand 2-story foyer and family room, creating a bright and inviting first impression. Just off the foyer, a private study with accent wall and a formal dining room with tray ceiling provide versatile, well-appointed spaces. Luxury vinyl plank flooring flows throughout the main living areas for both style and durability. The kitchen is designed for everyday living and entertaining, featuring quartz countertops, tile backsplash, stainless steel appliances, and a spacious island. It opens to the sunny breakfast area and a comfortable family room with a gas fireplace, stone surround, and painted mantel. The first-floor owners suite offers a private retreat with a tray ceiling, expansive closet, and a well-appointed bath featuring a tile shower and double bowl van
USD 642,200
504 Hamilton Lane
View photo
House · for sale
USD 544,900
USD 263/sq.ft
504 Hamilton Lane
Mount Gretna
· 2,067 sq.ft · 3 Bedrooms · 2 Baths · House
· Patio · Fireplace · Equipped kitchen · Parking
Mount Gretna · 2,067 sq.ft · 3 Bedrooms · 2 Baths · House · Patio · Fireplace · Equipped kitchen · Parking
This charming 1-story home in our Winding Creek 55+ community includes a welcoming front porch, 9 ceilings, and an unfinished bonus room on the 2nd level. The 2-car, rear-load garage opens to a mudroom complete with a built-in bench and large pantry. At the front of the home, there are 2 bedrooms and a full bathroom. Stylish vinyl plank flooring in the foyer extends throughout the main living areas. The living room boasts a cathedral ceiling and a cozy gas fireplace with floor to ceiling stone. The kitchen features stainless steel appliances, attractive cabinetry and quartz countertops with a tile backsplash. The sunny dining area provides sliding glass door access to the rear patio. Tucked quietly to the back of the home, the owners suite includes a private bathroom with a double bowl vanity, tile shower, and an oversized closet
USD 544,900
2161 Meadow View Road
View photo
House · for sale
USD 250,000
USD 187/sq.ft
2161 Meadow View Road
Mount Gretna
· 1,335 sq.ft · 3 Bedrooms · 1 Bath · House
· Office room · Parking · Fireplace · Equipped kitchen · Air conditioning · Cellar
Mount Gretna · 1,335 sq.ft · 3 Bedrooms · 1 Bath · House · Office room · Parking · Fireplace · Equipped kitchen · Air conditioning · Cellar
This property will be offered at Public Auction on Friday July 24, 2026 at pm. The listing price is the opening bid only and in no way reflects the final sale price. 10% down due at auction, 2% transfer tax to be paid by the purchaser, real estate taxes prorated. This charming 3-bedroom 1 bath home on a. 16-acre lot features lots of recent updates, including a new kitchen and kitchen island with live edge top, recessed lighting, fireplace, vinyl replacement windows, and new paint throughout the home. The main floor has an inviting open floor plan with a spacious kitchen and living area with fireplace, a mini split unit and hardwood floors. The second-floor hosts three bedrooms and a full bathroom. One bedroom has a built-in office desk, as well as a laundry area. A large unfinished basement with outside entrance, and attic area provide plenty of space for additional storage. Additional amenities include a 20x20 detached two car garage/workshop with mini split heating and AC, fenced in
USD 250,000
103 Alexandria Drive
View photo
House · for sale
USD 608,900
USD 228/sq.ft
103 Alexandria Drive
Mount Gretna
· 2,659 sq.ft · 4 Bedrooms · 2 Baths · House
· Office room · Fireplace · Equipped kitchen
Mount Gretna · 2,659 sq.ft · 4 Bedrooms · 2 Baths · House · Office room · Fireplace · Equipped kitchen
Under construction available this fall. Located in the community of Southgate in Annville, this Darien floor plan offers open-concept living with thoughtful upgrades and modern design throughout. A welcoming front porch leads into a bright foyer with a versatile flex roomideal for a home office or additional living space. The first floor features 9 ceilings and luxury vinyl plank flooring, creating a spacious and cohesive feel. The kitchen is beautifully appointed with quartz countertops, a tile backsplash, stainless steel appliances, and a large pantry. The sunny dining area provides access to an enlarged patioperfect for outdoor living and entertaining. Open to the kitchen, the comfortable family room is warmed by a gas fireplace with a stone surround and box beam mantel. Upstairs, the owners suite includes a private bath with a tile shower and double bowl vanity. Three additional bedrooms, a full bathroom, a spacious rec room, and a convenient second-floor laundry complete the home.
USD 608,900
14 Finch Dr
View photo
House · for sale
USD 495,000
USD 196/sq.ft
14 Finch Dr
Mount Gretna
· 2,519 sq.ft · 4 Bedrooms · 2 Baths · House
· Garden · Office room · Gym · Deck · Equipped kitchen · Cellar
Mount Gretna · 2,519 sq.ft · 4 Bedrooms · 2 Baths · House · Garden · Office room · Gym · Deck · Equipped kitchen · Cellar
Nestled in the highly sought-after Olde South Crossing community, known for its charming Craftsman-style architecture, sidewalks, and trails, 14 Finch Drive offers the perfect blend of neighborhood charm, comfort, and convenience in the heart of Annville. This beautifully designed Chesapeake model features 4 bedrooms, 2.5 baths, and a thoughtfully crafted open floor plan ideal for both everyday living and entertaining. The spacious kitchen flows seamlessly into the dining nook and recreation room, creating a welcoming gathering space for family and friends. A private home office provides the perfect work-from-home solution, while the cozy living room and formal dining room offer additional space to relax and host guests. Enjoy quiet mornings on the inviting front porch or dine al fresco on the low-maintenance composite deck overlooking the backyard. The full basement with Superior Walls offers endless potential for future expansion, whether you envision a home gym, media room, playroom
USD 495,000
34 Locust Ln
View photo
House · for sale
USD 290,000
USD 236/sq.ft
34 Locust Ln
Mount Gretna
· 1,227 sq.ft · 3 Bedrooms · 1 Bath · House
· Office room · Fireplace · Parking · Air conditioning · Cellar
Mount Gretna · 1,227 sq.ft · 3 Bedrooms · 1 Bath · House · Office room · Fireplace · Parking · Air conditioning · Cellar
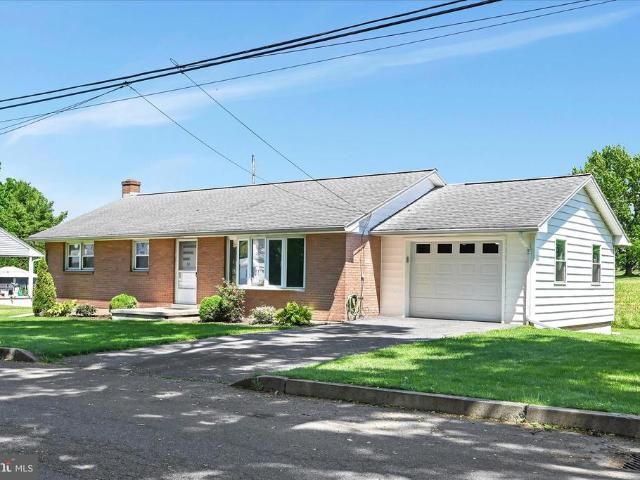
Solid brick rancher in the heart of Quentin! Clean, well-maintained, and move-in ready, this 3-bedroom, 1-bath home offers comfortable one-floor living in a quiet neighborhood that's convenient to everything. Recent fresh paint gives the interior a bright, updated feel, while replacement windows, central air, and an efficient heat pump provide year-round comfort. The attached 14' x 21' insulated garage features keypad entry and plenty of space for parking, storage, or hobbies. Downstairs, you'll find a full basement that's a true blank slate, offering abundant natural light, a wood-burning fireplace, interior and exterior access, and endless possibilities for additional living space, a recreation room, workshop, or home office. Enjoy being within walking distance of local parks, restaurants, and shops, while still having quick access to schools, the Pennsylvania Turnpike, and major commuting routes. Whether you're looking for your first home, downsizing, or simply seeking the ease of r
USD 290,000
194 Trailside Court
View photo
Townhouse · for sale
USD 499,990
USD 208/sq.ft
194 Trailside Court
Mount Gretna
· 2,400 sq.ft · 3 Bedrooms · 3 Baths · Townhouse
· Office room · Equipped kitchen · Parking
Mount Gretna · 2,400 sq.ft · 3 Bedrooms · 3 Baths · Townhouse · Office room · Equipped kitchen · Parking
Welcome to 194 Trailside Court, a stunning end-unit townhome in the highly sought-after Reserve at North Cornwall Commons. Offering the perfect combination of luxury, privacy, and low-maintenance living, this beautifully designed home features additional windows and abundant natural light. The open-concept floor plan creates an inviting space for both everyday living and entertaining, with a spacious kitchen overlooking the dining and living areas. Thoughtfully selected finishes, modern design elements, and generous living spaces make this home as functional as it is beautiful. Upstairs, the owner's suite serves as a private retreat with a spacious walk-in closet and well-appointed bath, while additional bedrooms provide flexibility for families, guests, a home office, or hobbies. The attached two-car garage and ample storage add convenience to everyday life. As an end unit, you'll enjoy enhanced privacy, extra outdoor space, and a more open feel. Located within The Reserve at North Co
USD 499,990

Get email alerts

Don't miss out: be the first to know about new properties

The alert was correctly created

On subscribing you accept the conditions of use and the privacy policy
Alert
Receive new ads in your inbox
Save this search
Receive alerts for new listings

We'll send you an email when we have new properties for: "Houses for sale in Mount Gretna"

The alert was correctly created

Cleona
Coheva
Get email alerts and be the first to see new listings
Required field
On subscribing I accept the terms of the privacy policy
Perfect! You'll soon start receiving new listings via email
Alert
Receive an email when we have new ads for Houses for sale in Mount Gretna
Save this search
Filters

Bedrooms

Size (sq.ft)

sq.ft
sq.ft

Price

USD
USD

Property type

Bathrooms

Clear all filters
Receive notifications when new entries are published.