44 houses for sale in Mount Sharp

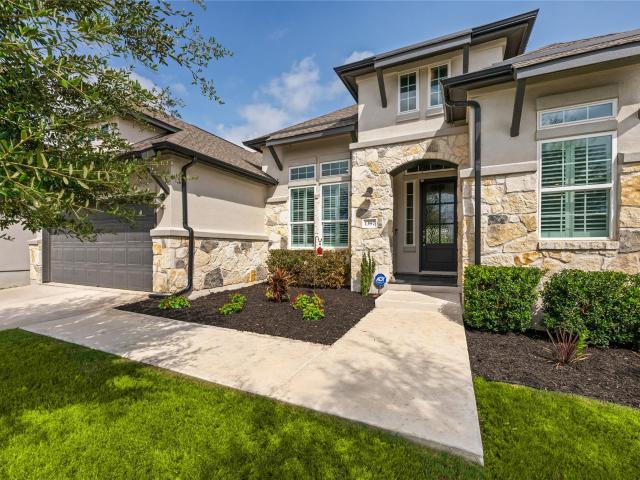
12 Meadow Oak Ct
View photo
House · for sale
USD 369,900
USD 224/sq.ft
12 Meadow Oak Ct
Mount Sharp
· 1,647 sq.ft · 3 Bedrooms · 2 Baths · House
· Patio · Garden · Equipped kitchen
Mount Sharp · 1,647 sq.ft · 3 Bedrooms · 2 Baths · House · Patio · Garden · Equipped kitchen
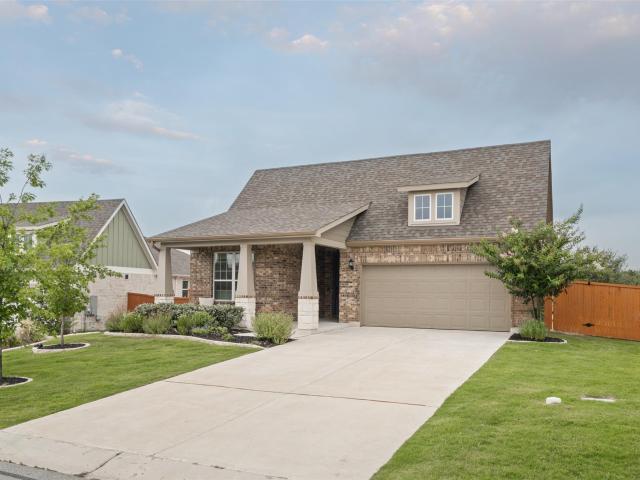
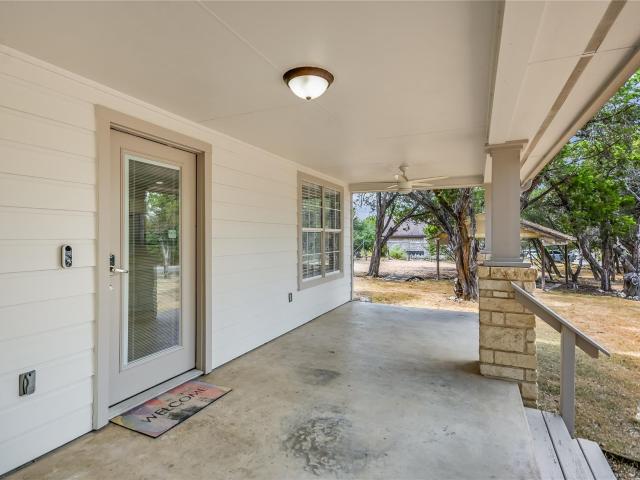
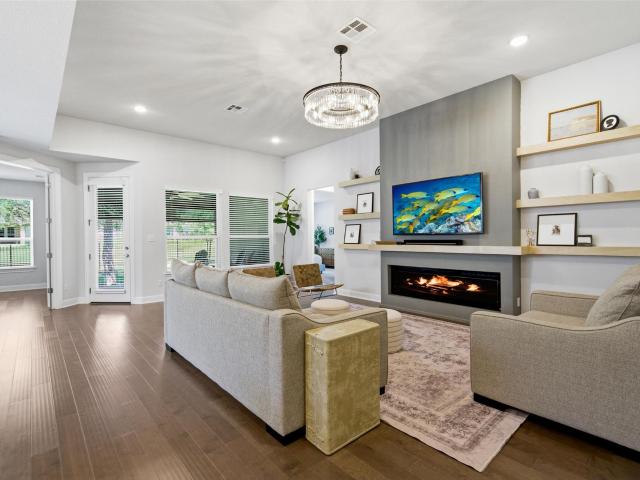
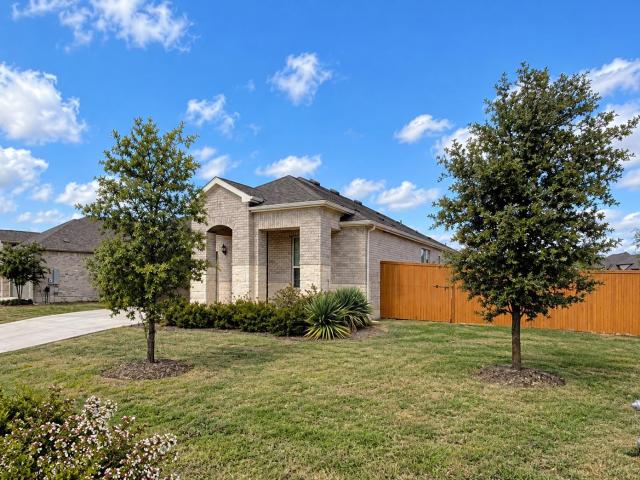
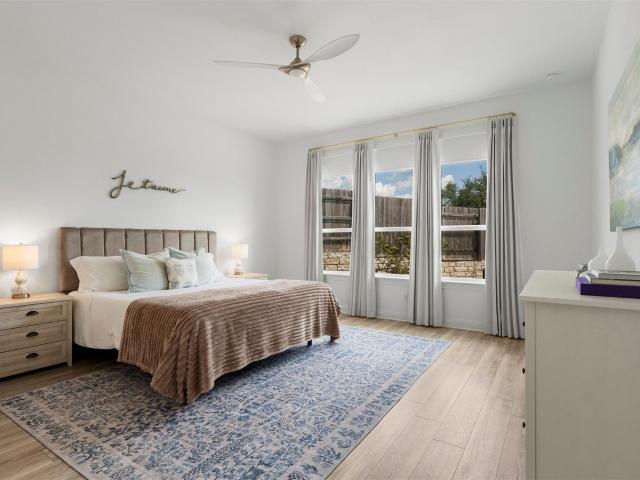
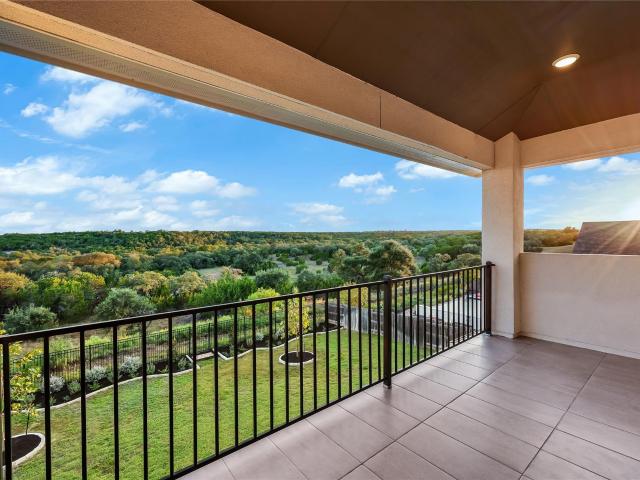
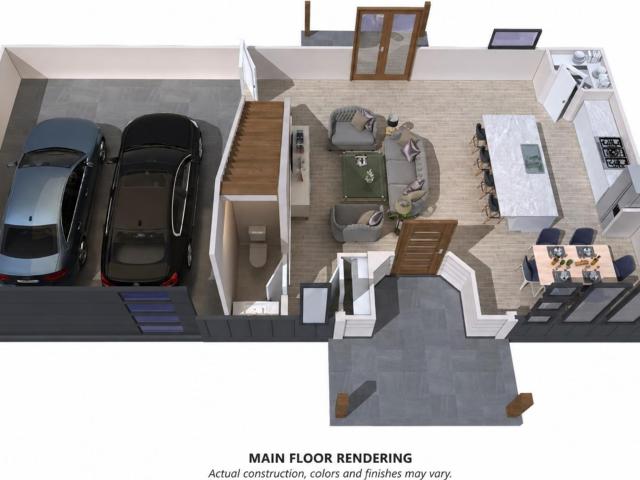
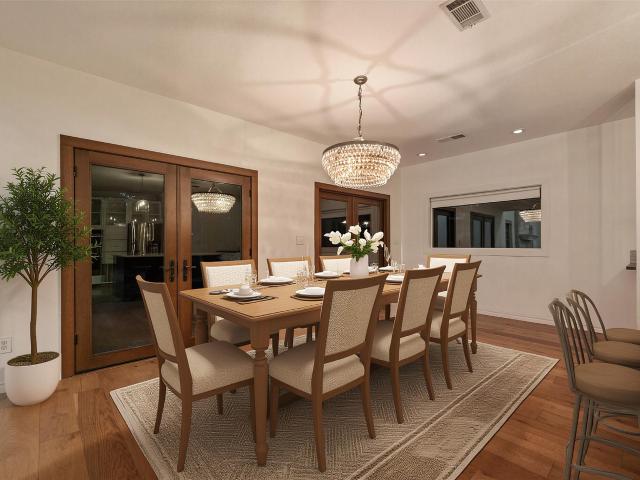
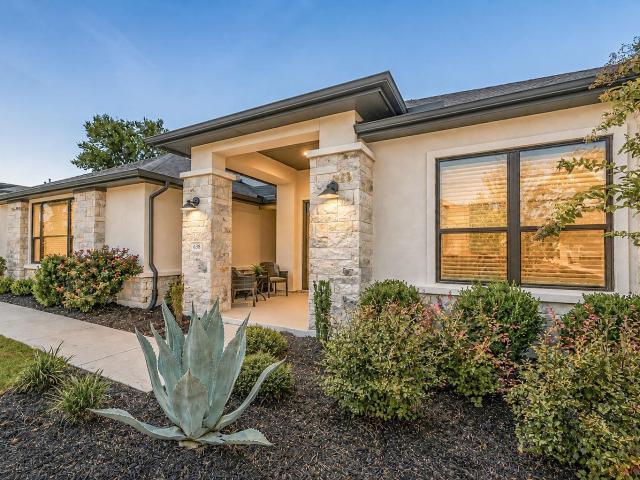
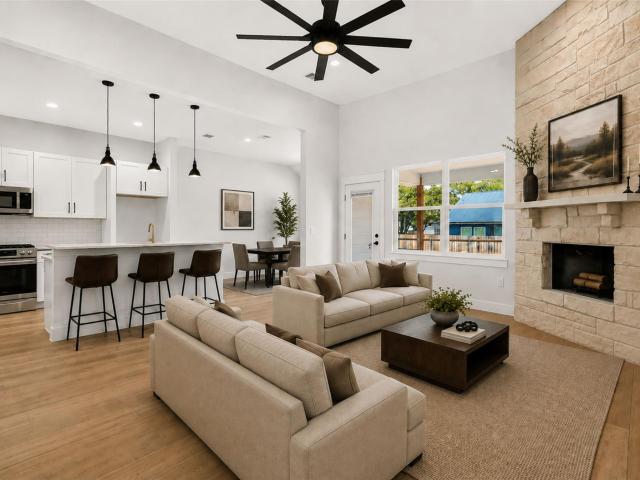
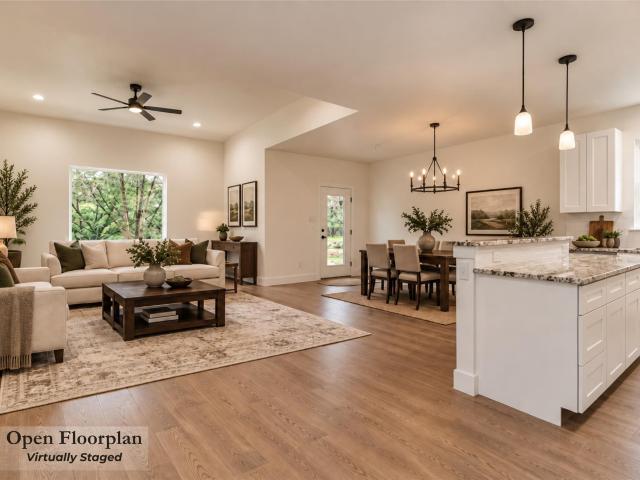
New construction — complete & move-in ready! Built by an established area builder, this thoughtfully designed one-story home features one of the builder’s favorite floor plans—a comfortable, versatile layout well suited for a first-time buyer, someone looking to downsize, an investment property, or a Hill Country second home. Located on a quiet cul-de-sac with low traffic, the home sits on a level lot with native brush providing a natural sense of privacy. Inside, the open-concept living, dining and kitchen areas feature dramatic ceilings and upgraded plank tile flooring that continues into the primary suite. A large picture window brings natural light into the living room while overlooking the backyard. The kitchen offers generous counter space, granite countertops with a spacious center island, soft-close cabinetry and stainless steel appliances. Custom shelving adds practical storage, while the covered back patio provides a peaceful place to enjoy the natural surroundings and occasi
USD 369,900
461 Crosswater Ln
View photo
House · for sale
USD 1,650,000
USD 356/sq.ft
461 Crosswater Ln
Mount Sharp
· 4,628 sq.ft · 4 Bedrooms · 4 Baths · House
· Office room · Fireplace · Equipped kitchen · Parking
Mount Sharp · 4,628 sq.ft · 4 Bedrooms · 4 Baths · House · Office room · Fireplace · Equipped kitchen · Parking
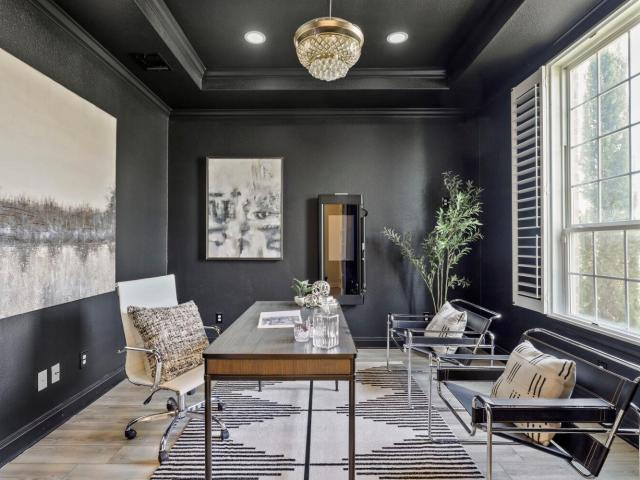
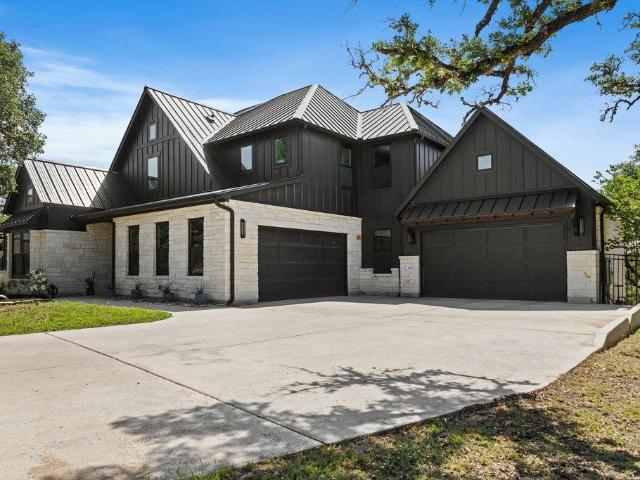
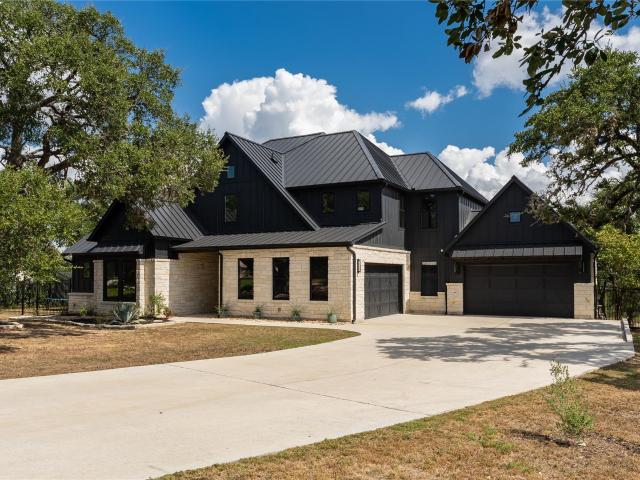
Refreshed, rebranded, and reintroduced with a $250,000 price drop. Welcome to 461 Crosswater Ln. Enjoy Hill Country living on the largest lot in Caliterra, with mature oaks, expansive views, and green space on two sides. This 4,631 sq ft home offers 4 bedrooms, 4.5 baths, office, media room, game room, and oversized 4-car garage. The floor plan offers an opportunity to add a 5th bedroom. The limestone and board-and-batten exterior features a metal roof, while inside you'll find all-tile flooring, beamed and cathedral ceilings, upgraded fans, custom lighting, and a floor-to-ceiling tiled fireplace. The open kitchen features premium countertops, Blanco sinks, lighted upper cabinets, a 42-inch paneled refrigerator, black stainless appliances, and two beverage refrigerators. Automated blackout shades are featured in the bedrooms and garage, with privacy shades in the kitchen and office. The primary suite includes a spa-like bath and walk-in closet with custom built-ins. A secondary bedroom
USD 1,650,000
293 Barnhill Loop
View photo
House · for sale
USD 599,000
USD 270/sq.ft
293 Barnhill Loop
Mount Sharp
· 2,217 sq.ft · 3 Bedrooms · 2 Baths · House
· Equipped kitchen · Parking
Mount Sharp · 2,217 sq.ft · 3 Bedrooms · 2 Baths · House · Equipped kitchen · Parking
Don't miss this impeccably maintained Caliterra home with numerous upgrades. Built in 2023, the 3 bedroom, 2.5 bath home features a beautiful open-concept kitchen with a large quartz island, upgraded cabinets, and luxury vinyl throughout (other than one bedroom with carpet for baby knees). The living room has a tray ceiling with a $13k professionally installed speaker system providing amazing sound for streaming music or movies. Just off the living room is another builder upgrade. An enclosed sun room! The primary bedroom also has a tray ceiling, and the bathroom has contemporary upgrades including stylish hexagonal green tile. Two primary closets provide plenty of space for storage, and one closet has a pass-through chute to the laundry room. An upgraded technology package allows your thermostat, front door lock, and garage door to be controlled from your phone! This includes two additional wireless access points to strengthen your WiFi signal throughout the home. The two-car garage i
USD 599,000
561 Broken Bit Trl
View photo
House · for sale
USD 1,599,000
USD 477/sq.ft
561 Broken Bit Trl
Mount Sharp
· 3,348 sq.ft · 3 Bedrooms · 4 Baths · House
· Office room · Parking · Gym · Equipped kitchen
Mount Sharp · 3,348 sq.ft · 3 Bedrooms · 4 Baths · House · Office room · Parking · Gym · Equipped kitchen
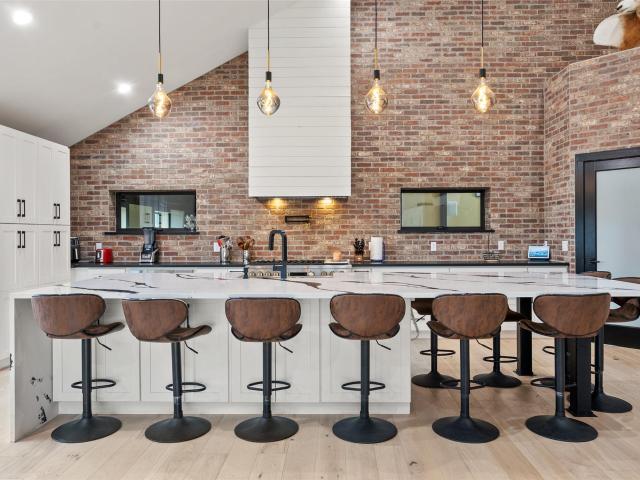
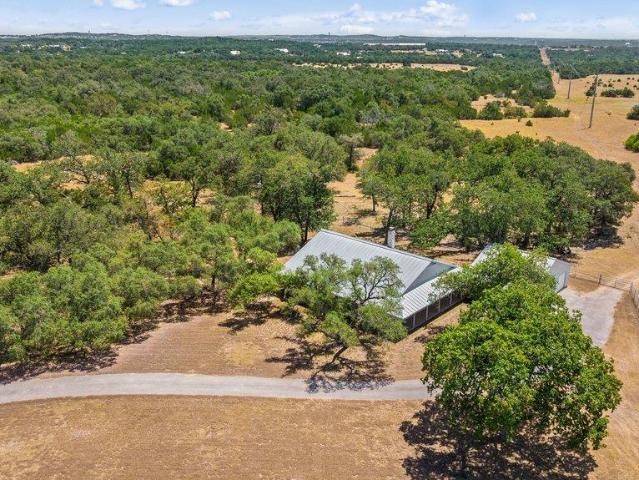
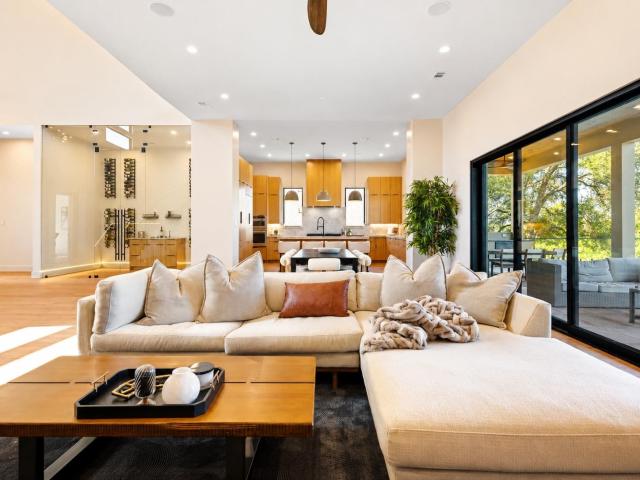
Set on 12.938 AG exempt acres with sweeping Hill Country views, this exceptional 4,950 sq. Ft. barndominium combines impressive craftsmanship, expansive living and incredible functionality. Majestic oaks frame the property, while a 5 ft no step pipe fence fully encloses the acreage, creating a beautiful setting ready for horses, livestock or simply enjoying the privacy and open space. The residence offers 3,352 sq. Ft. of thoughtfully designed living space plus a climate controlled 6 car garage and loft with flexibility for an office, guest retreat, gym or additional living area. Inside, soaring spaces, expansive windows, hickory wood floors and abundant natural light create a warm and inviting atmosphere. The gourmet kitchen anchors the open living area with an oversized quartz island with seating for 10, premium appliances and a dedicated coffee and bar station. The primary suite is a private retreat featuring a spa inspired bath with soaking tub, dual head walk in shower and separat
USD 1,599,000
1 Rock Hollow Cir
View photo
House · for sale
USD 375,000
USD 252/sq.ft
Updated
1 Rock Hollow Cir
Mount Sharp
· 1,485 sq.ft · 3 Bedrooms · 2 Baths · House
· Patio · Garden · Fireplace
Mount Sharp · 1,485 sq.ft · 3 Bedrooms · 2 Baths · House · Patio · Garden · Fireplace
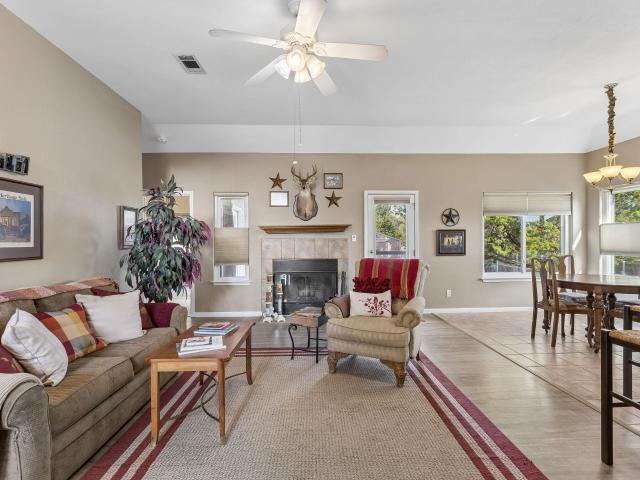
In the words of Goldilocks, this home is just right. Not too old, not too young, not too big, not too small, not too traditional, not too modern. It lands right in the sweet spot of what a three-bedroom, two-bathroom home should be. No need to invite overwhelm into your life when this house meets you right where you are. One Rock Hollow was built at the turn of the century. Not that century! This 2001 build is millennial perfection: a primary bedroom and bath suite with walk-in closet on one side of the living room, while two bedrooms and a bath for the rest of the crew located on the other side. A little separation for peace, yet cozy enough space to remind us we're all in it together. Come home to high tray ceilings, a wood-burning fireplace, a gorgeous front door with sidelights and radius window bringing natural light into the foyer. Energy-efficient windows with cellular shades run throughout, and those facing the backyard frame mature trees, a flagstone patio, well-maintained gra
USD 375,000
16 Serenade Cir
View photo
House · for sale
USD 399,000
USD 234/sq.ft
16 Serenade Cir
Mount Sharp
· 1,701 sq.ft · 3 Bedrooms · 2 Baths · House
· Patio · Garden · Deck · Fireplace · Equipped kitchen
Mount Sharp · 1,701 sq.ft · 3 Bedrooms · 2 Baths · House · Patio · Garden · Deck · Fireplace · Equipped kitchen
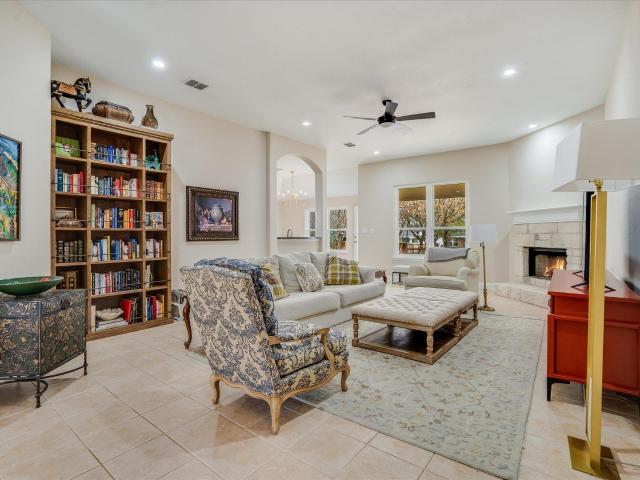
Located on a quiet cul-de-sac, 16 Serenade Circle offers a functional layout, quality finishes, and a convenient location just minutes from Wimberley schools, H-E-B, and the Wimberley Square. This 3-bedroom, 2-bath home features 1,704 square feet with an open living area, a wood-burning fireplace, and large windows that provide plenty of natural light. The kitchen includes granite countertops, ample cabinet space, an island for additional prep space, and a dining area overlooking the backyard. The backyard is one of the property's standout features. Professionally landscaped with mature trees, stone walkways, colorful plantings, and a beautiful fountain, it offers a private outdoor space that's as inviting as the interior. A large deck and patio provide plenty of room for relaxing or entertaining, while the fully fenced yard offers both privacy and functionality. The primary suite includes a walk-in closet and private bath, while two additional bedrooms provide flexibility for guests,
USD 399,000
104 Crazy Cross Rd
View photo
House · for sale
USD 373,056
USD 232/sq.ft
104 Crazy Cross Rd
Mount Sharp
· 1,604 sq.ft · 3 Bedrooms · 2 Baths · House
· Office room · Fireplace · Equipped kitchen
Mount Sharp · 1,604 sq.ft · 3 Bedrooms · 2 Baths · House · Office room · Fireplace · Equipped kitchen
Tucked into a peaceful, private setting in Wimberley, 104 Crazy Cross offers the perfect blend of Hill Country charm, comfortable living, and thoughtful updates. Set on two lots, this 3-bedroom, 2-bath home provides a wonderful sense of privacy while still being close to everything that makes Wimberley such a special place to call home. Located in the highly regarded Wimberley Independent School District, this property is an excellent opportunity for those looking to enjoy the Hill Country lifestyle. The main level features an inviting open floor plan with a spacious family room anchored by a cozy fireplace, a breakfast area, and an updated kitchen with granite countertops and modern appliances. The primary bedroom and bath are conveniently located on the main level, creating an easy, comfortable layout for everyday living. Upstairs, two additional bedrooms offer flexibility for family, guests, a home office, or creative space. One bedroom connects directly to the upstairs bath, while
USD 373,056
1130 Arrowhead Ranch Blvd
View photo
House · for sale
USD 599,000
USD 222/sq.ft
1130 Arrowhead Ranch Blvd
Mount Sharp
· 2,691 sq.ft · 4 Bedrooms · 3 Baths · House
· Patio · Garden · Fireplace · Equipped kitchen
Mount Sharp · 2,691 sq.ft · 4 Bedrooms · 3 Baths · House · Patio · Garden · Fireplace · Equipped kitchen
Amazing opportunity to own a meticulously maintained, almost-new free-standing home in the highly sought-after gated community of Arrowhead Ranch in Dripping Springs. Designed with both everyday living and entertaining in mind, this exceptional home features an open-concept floorplan where the chef's kitchen flows seamlessly into the spacious living room, highlighted by soaring vaulted ceilings, abundant natural light, elegant high-end finishes throughout, and a. *cozy fireplace*. That creates the perfect gathering space. The thoughtfully designed layout offers an oversized primary suite with a luxurious spa-inspired bathroom, creating the perfect private retreat, while the flexible floorplan provides comfortable living spaces for family and guests alike. Step outside to a large covered patio overlooking a private backyard that's ideal for entertaining, weekend BBQs, or simply enjoying the peaceful Hill Country setting. Located within the award-winning Dripping Springs ISD, this home o
USD 599,000
700 Rolling Hills Dr
View photo
House · for sale
USD 283,250
USD 260/sq.ft
700 Rolling Hills Dr
Mount Sharp
· 1,087 sq.ft · 2 Bedrooms · 1 Bath · House
· Garden
Mount Sharp · 1,087 sq.ft · 2 Bedrooms · 1 Bath · House · Garden
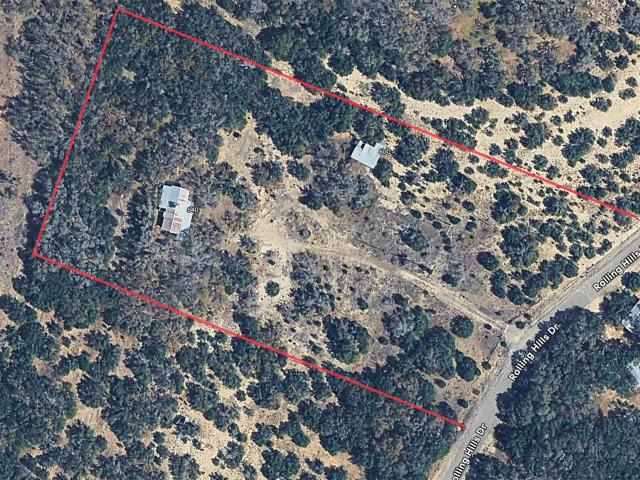
Hill Country Privacy with Stunning Views! Discover the beauty and tranquility of the Texas Hill Country on this exceptional property. An established hilltop homesite anchors this five-acre Wimberley property, offering an inviting setting to take advantage of expansive Hill Country views, gentle breezes, and the healing sounds of nature. Surrounded by mature trees, this tranquil acreage provides a serene space for a dream home, full-time residence, or weekend escape. Ready for development, the property is already equipped with essential infrastructure, including a private well, septic system, and electricity, making it ready for your vision. A dedicated deer proof fenced garden area offers a secure space for growing vegetables, flowers, or creating your own private outdoor retreat. Enjoy the peaceful privacy of a fully fenced property that backs to a 180 acre ranch, ensuring quiet surroundings. The adjoining, unimproved five-acre tract is also available, providing an option to expand yo
USD 283,250
137 Climbing Rock Loop
View photo
House · for sale
USD 565,000
USD 252/sq.ft
137 Climbing Rock Loop
Mount Sharp
· 2,239 sq.ft · 3 Bedrooms · 2 Baths · House
· Office room · Equipped kitchen
Mount Sharp · 2,239 sq.ft · 3 Bedrooms · 2 Baths · House · Office room · Equipped kitchen
This impeccably maintained, single-story 3-bedroom, 2.5-bath residence with a dedicated home office offers the perfect blend of comfort, function, and convenience. Welcome to effortless Hill Country living in the award-winning Caliterra community, where thoughtfully designed single-story homes, exceptional amenities, and top-rated Dripping Springs ISD create one of Central Texas’ most desirable lifestyles. Designed for easy everyday living, the open-concept floor plan is filled with natural light and seamlessly connects the kitchen, dining, and living areas, making it equally suited for entertaining or relaxing at home. The dedicated office provides a quiet space for remote work, studying, or creative pursuits. The spacious primary suite is a private retreat featuring two generously sized matching walk-in closets—an uncommon and highly desirable feature that provides abundant storage and organization. Two additional bedrooms offer flexibility for family, guests, or hobbies. The oversiz
USD 565,000
268 Fish Trap Rd
View photo
House · for sale
USD 549,000
USD 267/sq.ft
268 Fish Trap Rd
Mount Sharp
· 2,056 sq.ft · 2 Bedrooms · 2 Baths · House
· Patio · Garden · Equipped kitchen · Parking
Mount Sharp · 2,056 sq.ft · 2 Bedrooms · 2 Baths · House · Patio · Garden · Equipped kitchen · Parking
Rare Caliterra corner lot with Hill Country views. This 2023 single-story home offers 2,066 sq. Ft. on a 0.264-acre elevated lot—one of the largest on Fish Trap Rd—with only one side neighbor and a large, flat backyard and side yard. Features include 2 bedrooms plus a flex room with closet (ideal office/media/guest/3rd bedroom), a spacious primary suite with tray ceiling, walk-in shower, and dual closets. The kitchen offers quartz counters, large island, gas cooktop, Wi-Fi oven/microwave, and walk-in pantry, opening to the living/dining areas with ceramic tile floors and motorized blinds. Enjoy a covered patio, mature trees, and fenced yard. Upgrades include extended 2-car garage (fits full-size pickup), tankless water heater, whole-house softener, programmable exterior lighting, and laundry pass-through. Located in amenity-rich Caliterra near trails, green space, and just minutes to downtown Dripping Springs
USD 549,000
430 Barnhill Loop
View photo
House · for sale
USD 649,900
USD 246/sq.ft
430 Barnhill Loop
Mount Sharp
· 2,637 sq.ft · 4 Bedrooms · 2 Baths · House
· Patio · Office room · Equipped kitchen
Mount Sharp · 2,637 sq.ft · 4 Bedrooms · 2 Baths · House · Patio · Office room · Equipped kitchen
Set on a spacious 0.317-acre corner lot in Caliterra, this 2022 single-story home pairs 4 bedrooms and 2.5 baths with upgrades already in place: solar panels, a whole-house water filtration and softener system, custom window treatments with automatic shades in the primary suite, and ceiling fans in every bedroom. Near the entry, a 4th bedroom works well as a private home office, set apart from the main living spaces. The open living room centers on a tray ceiling and a full wall of windows that fills the space with natural light. The kitchen features quartz countertops, an oversized center island, stainless steel appliances, a gas cooktop, tile backsplash, and extensive cabinet storage. The primary suite offers a dual vanity, soaking tub, separate walk-in shower, and a generous walk-in closet. Secondary bedrooms sit in their own wing at the front of the home near the secondary bath. Outside, a covered patio with roller shades and string lights, a built-in fire pit, and an outdoor grill
USD 649,900
206 Waters View Ct
View photo
House · for sale
USD 844,500
USD 281/sq.ft
206 Waters View Ct
Mount Sharp
· 3,003 sq.ft · 4 Bedrooms · 4 Baths · House
Mount Sharp · 3,003 sq.ft · 4 Bedrooms · 4 Baths · House
Lisa and Susan Residential Group is proud to present this single-level masterpiece, where midcentury modern soul meets the height of contemporary luxury. From the moment you step inside, the home’s clean lines and effortless flow establish an immediate sense of sophistication, anchored by stunning hardwood floors and soaring ceilings with exposed beam accents. Designed for a lifestyle of ease and elegance, the expansive floor plan features four bedrooms and four full bathrooms, ensuring ample space and privacy. The dedicated study offers a refined environment for productivity, while a secluded media room provides a secondary living area perfect for movie nights or quiet relaxation. The heart of the home is a celebration of light and texture, defined by custom cabinetry, designer lighting, and upscale tile work that feels more like art than architecture. True to its midcentury roots, the residence blurs the lines between interior and exterior, with glass-wrapped spaces that invite the o
USD 844,500
7 Caliche Ct
View photo
House · for sale
USD 349,000
USD 222/sq.ft
7 Caliche Ct
Mount Sharp
· 1,572 sq.ft · 3 Bedrooms · 2 Baths · House
· Garden · Fireplace · Equipped kitchen
Mount Sharp · 1,572 sq.ft · 3 Bedrooms · 2 Baths · House · Garden · Fireplace · Equipped kitchen
Well-maintained one-owner home with great curb appeal, a natural stone exterior, and a desirable location on a quiet cul-de-sac. The split floor plan offers comfortable separation between the spacious primary suite and secondary bedrooms. The living room features a rock fireplace and durable vinyl plank flooring, while the kitchen offers granite countertops, ample cabinet storage, and a refrigerator that conveys. Additional interior features include art niches and surround sound. The spacious primary bedroom features a well-appointed bath with dual vanities, a jetted tub, and a recently updated shower with new tile and flooring. Numerous recent improvements provide peace of mind, including new carpet in all bedrooms (September 2026), exterior paint (July 2026), new shower tile and flooring (June 2026), roof replacement (2024), water heater (2023), toilets (2022), living room flooring (2022), and complete air conditioner replacement (2022). Outside, the fenced backyard features a huge o
USD 349,000
509 Crosswater Ln
View photo
House · for sale
USD 997,000
USD 213/sq.ft
509 Crosswater Ln
Mount Sharp
· 4,672 sq.ft · 5 Bedrooms · 5 Baths · House
· Office room · Balcony · Fireplace · Equipped kitchen
Mount Sharp · 4,672 sq.ft · 5 Bedrooms · 5 Baths · House · Office room · Balcony · Fireplace · Equipped kitchen
Exceptional living in Caliterra! This 4,681 SF, 5-bedroom, 5.5-bath Drees Custom home sits on a premium, quiet street backing to the greenbelt giving you the perfect Texas Hill Country views. Turnkey and meticulously maintained, the home offers over $300K+ in thoughtful upgrades, abundant natural light & an exceptional floor plan. The kitchen, dining and living spaces flow together around a white limestone gas fireplace under beamed ceilings. A pocket sliding glass door opens to the covered back porch and tile and hardwood flooring are throughout with no carpet. The main level features both the spacious primary suite, a secondary guest suite and a home office. Upstairs are 3 additional bedrooms, each with their own full bathroom, plus a game room, media room, kitchenette & covered balcony. Making this home ideal for family, guests, multigenerational living or dedicated work and entertainment spaces. The chef’s kitchen features an oversized island, double ovens and a built-in KitchenAid
USD 997,000
3701 US 290
View photo
House · for sale
USD 775,000
USD 361/sq.ft
3701 US 290
Mount Sharp
· 2,142 sq.ft · 3 Bedrooms · 3 Baths · House
Mount Sharp · 2,142 sq.ft · 3 Bedrooms · 3 Baths · House
Set along the Highway 290 corridor in Dripping Springs, 3701 W Hwy 290 is a property that offers a rare combination of flexibility and opportunity. Lovingly cared for by the same family since the 1980s, the home has been meticulously maintained through the years, reflecting a level of pride and stewardship that is immediately apparent. This is more than simply a well-kept property, it’s an opportunity to create your own legacy. The unrestricted acreage adds another layer of opportunity. With commercial use permitted, the property offers flexibility for a variety of potential uses, whether continued as a private residence, utilized for a business, AirBnB, or thoughtfully adapted for future commercial purposes. Its prominent location along Hwy 290 further enhances its visibility and accessibility, making this an especially compelling opportunity for an owner-user, investor, or entrepreneur. Properties combining an established home, unrestricted acreage, commercial potential, and a long h
USD 775,000
231 Gaucho Way
View photo
House · for sale
USD 1,350,000
USD 350/sq.ft
231 Gaucho Way
Mount Sharp
· 3,853 sq.ft · 4 Bedrooms · 4 Baths · House
· Garden · Equipped kitchen · Swimming pool
Mount Sharp · 3,853 sq.ft · 4 Bedrooms · 4 Baths · House · Garden · Equipped kitchen · Swimming pool
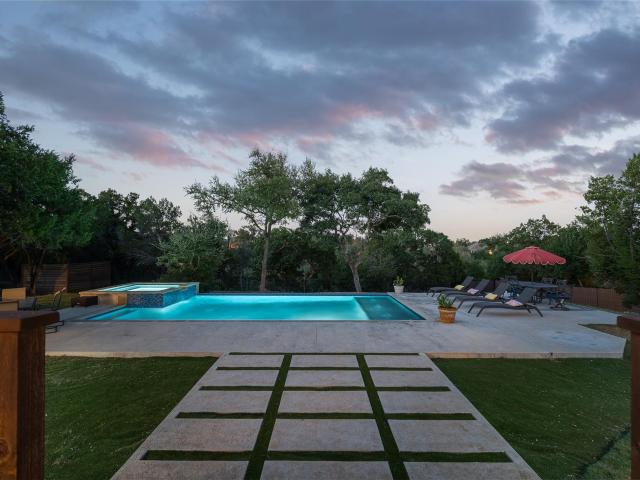
Elegant home on 1.13 acres in the exclusive Bunker Ranch neighborhood in Dripping Springs. This Single story Alpine floorplan is a 4 bedroom, 4 bath home with a private backyard with a sparkling pool and spa and a natural wet weather creek waiting for you to explore. Fabulous layout with separate owners suite, mother in law option with private entry and two other bedrooms that share a media/second living space. Each bedroom has it's own en suite bathroom and separate linen closet in addition to large walk in closets. Open kitchen with chef's appliances, drink refrigerator, cabinets to the ceiling and huge pantry. This home is truly a place to gather and entertain. Make an appointment today. It's the best Dripping Springs has to offer
USD 1,350,000
13 Summertime Cir
View photo
House · for sale
USD 409,999
USD 221/sq.ft
13 Summertime Cir
Mount Sharp
· 1,851 sq.ft · 3 Bedrooms · 2 Baths · House
· Garden · Equipped kitchen
Mount Sharp · 1,851 sq.ft · 3 Bedrooms · 2 Baths · House · Garden · Equipped kitchen
Put your name on this one! Ask which finishes may still be available for you to select! Currently under construction with an estimated completion in fall 2026, this thoughtfully designed two-story home sits on a 0.270-acre cul-de-sac lot surrounded by mature trees. The first floor is designed for everyday living and entertaining, with the kitchen, dining area, living room, and half bath flowing together in a functional layout. A distinctive arrangement of sleek accent windows surrounds the dining area, adding natural light and a modern architectural touch. Upstairs, you’ll find all three bedrooms, two full baths, and a conveniently located laundry room. The primary suite features a private ensuite bath with a walk-in shower and dual vanity. Two secondary bedrooms share a full bath positioned between them. Outside, the spacious back yard offers mature trees and plenty of room to relax, play, or entertain. The home provides a peaceful Hill Country setting while remaining within convenien
USD 409,999
72 Crazy Cross Rd
View photo
House · for sale
USD 450,000
USD 203/sq.ft
72 Crazy Cross Rd
Mount Sharp
· 2,207 sq.ft · 4 Bedrooms · 2 Baths · House
· Patio · Garden · Fireplace · Equipped kitchen
Mount Sharp · 2,207 sq.ft · 4 Bedrooms · 2 Baths · House · Patio · Garden · Fireplace · Equipped kitchen
Remodeled chef's kitchen. Expansive first-floor primary suite. Indoor-outdoor living. Wide-plank hardwood floors. OPTIONAL ADJACENT LOT Space to gather, room to retreat, and nature right outside your door. Thoughtfully prepared and move-in ready for its next owners, this limestone Hill Country home pairs beautiful updates with an exceptionally livable floor plan. At the center of the home is an impressive remodeled chef's kitchen with an 8-foot quartz island and prep sink, farmhouse sink, induction cooktop, double convection ovens, wall-mounted pot filler, custom cabinetry, stainless steel appliances and water filtration. The kitchen flows naturally into the dining and living spaces, where wide-plank hardwood floors, soaring ceilings and a wood-burning fireplace create a warm, open place to gather. French doors extend the living space to a large covered patio and spacious backyard, creating an easy connection between cooking, dining, entertaining and outdoor living. Established landsca
USD 450,000
112 Roanoak Dr
View photo
House · for sale
USD 1,355,000
USD 349/sq.ft
112 Roanoak Dr
Mount Sharp
· 3,875 sq.ft · 4 Bedrooms · 3 Baths · House
· Fireplace · Equipped kitchen
Mount Sharp · 3,875 sq.ft · 4 Bedrooms · 3 Baths · House · Fireplace · Equipped kitchen
The perfect blend of Hill Country freedom and modern luxury just minutes from town! No hoa! Just 2 miles from downtown Dripping Springs, shopping, restaurants and more. You must see this exquisite home on two beautifully landscaped acres framed by mature oak trees. The covered front and back porches are perfect for entertaining and enjoying the hill country setting. Step inside to find wide-plank wood floors and expert workmanship throughout the farmhouse inspired finishes. The functional open-concept layout features a formal living space and a cozy family room centered around a gas log fireplace. Designed for effortless entertaining, the gourmet kitchen features a gas cooktop, built-in oven, and ample workspace on the island, and cabinet storage. The spacious primary retreat offers a spa-like ensuite bath equipped with his-and-hers vanities, a deep soaking tub, and a frameless glass walk-in shower. The expansive primary walk-in closet opens into a dedicated laundry room with a utility
USD 1,355,000
209 Peabody Pl
View photo
House · for sale
USD 1,199,000
USD 430/sq.ft
209 Peabody Pl
Mount Sharp
· 2,788 sq.ft · 6 Bedrooms · 3 Baths · House
· Equipped kitchen
Mount Sharp · 2,788 sq.ft · 6 Bedrooms · 3 Baths · House · Equipped kitchen
Welcome to a private Hill Country retreat that perfectly balances seclusion with incredible proximity to the heart of Dripping Springs. Located just over two miles from the vibrant downtown scene—famed for its boutique shopping, local dining, wineries, and breweries—this expansive six-bedroom property offers a rare blend of comfort and resort-style living. Whether you are looking for a full-time residence, a weekend escape, or a high-potential short-term rental investment, the open-concept floor plan is designed to accommodate large groups and seamless entertaining. The heart of the home is a light-filled living area that flows effortlessly into a modern kitchen equipped with ample cabinetry, generous prep space, and a large center island with bar seating. The adjacent dining area serves as a natural gathering spot for shared meals, creating a warm atmosphere for relaxing after a day of exploring the local trails and tasting rooms. The flexible layout is thoughtfully distributed across
USD 1,199,000
8075 Mount Sharp Rd
View photo
House · for sale
USD 1,699,000
USD 452/sq.ft
8075 Mount Sharp Rd
Mount Sharp
· 3,757 sq.ft · 4 Bedrooms · 3 Baths · House
· Garden · Swimming pool
Mount Sharp · 3,757 sq.ft · 4 Bedrooms · 3 Baths · House · Garden · Swimming pool
Looking for Wimberley acreage with room to grow, gather, and create something lasting? The land offers just that. Fully fenced and gated, the property has been thoughtfully maintained to preserve its natural Hill Country character while making the acreage highly usable. Cross-fencing, a chicken coop, garden area with potting shed, horse barn and, expansive outdoor areas, and a Wildlife Exemption add versatility for buyers looking for more than simply a weekend retreat. The setting is peaceful and private, but the views are the true showstopper. From sunrise to sunset, the property opens to layers of rolling Texas Hill Country terrain, with vistas extending toward and beyond Devil’s Backbone. Whether enjoying coffee beneath the oaks, entertaining poolside, gathering around the fire pit, or watching the sun disappear behind the hills, the landscape is part of everyday life here. Outdoor living was designed to take full advantage of the setting. A resort-style saltwater pool overlooks the
USD 1,699,000
638 Bridge Water Loop
View photo
House · for sale
USD 1,400,000
USD 385/sq.ft
638 Bridge Water Loop
Mount Sharp
· 3,627 sq.ft · 4 Bedrooms · 4 Baths · House
· Patio · Office room · Equipped kitchen · Parking
Mount Sharp · 3,627 sq.ft · 4 Bedrooms · 4 Baths · House · Patio · Office room · Equipped kitchen · Parking
Step into luxury with this exceptional Lauren II model by Drees Custom Homes (2023), elevated by extensive high-end owner upgrades. Spanning 3,635 sq. ft. This single-story layout features 4 bedrooms and 4 full bathrooms designed for both everyday living and elevated entertaining. Positioned on a rare, premium 100’ lot (. 35 acres) backing to serene private woods, expansive windows frame incredible natural views throughout the home. Highlighting immaculate craftsmanship, features include soapstone countertops, custom built-in closets, in-ceiling speakers (kitchen, office, game room, primary bedroom, and patio), a whole-home water filtration system with softener, and epoxy-floored, climate-controlled dual garages (2-car + separate 1-car). Enjoy total peace of mind with an automatic whole-home backup generator, permanent soffit-installed holiday/architectural lighting, and pre-wiring for security cameras, WiFi access points, landscape lighting, and an EV charging station in the main gara
USD 1,400,000
12 Summertime Cir
View photo
House · for sale
USD 399,000
USD 247/sq.ft
12 Summertime Cir
Mount Sharp
· 1,615 sq.ft · 3 Bedrooms · 2 Baths · House
· Fireplace · Equipped kitchen · Parking
Mount Sharp · 1,615 sq.ft · 3 Bedrooms · 2 Baths · House · Fireplace · Equipped kitchen · Parking
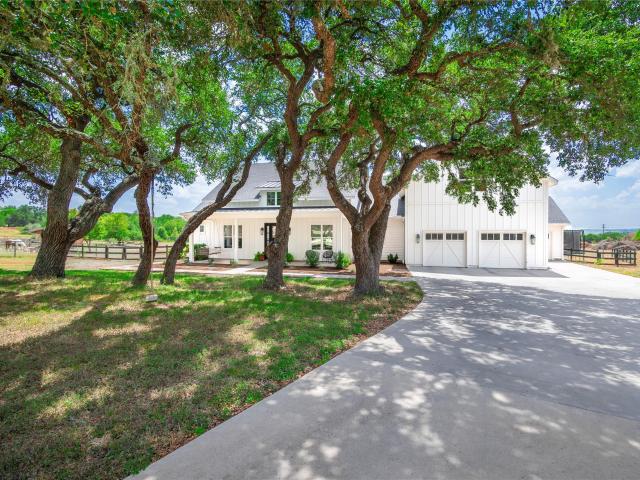
Tucked at the back of a quiet cul-de-sac, this newly built Wimberley home pairs clean, modern design with the warmth of the Hill Country. Bright white board-and-batten siding, a warm wood-toned garage door, modern black front door, and a gorgeous oak tree create a striking first impression, while the wooded lot next door adds to the home's sense of privacy with no through traffic. Inside, the open-concept living space is anchored by a dramatic wood-burning fireplace with floor-to-ceiling stone, creating a natural focal point for the home. The kitchen features granite countertops, soft-close cabinetry, generous workspace, and custom trim details, with a dedicated dining area that flows seamlessly into the living space for everyday living and entertaining. The private primary suite offers a spacious walk-in closet with built-in shelving and a well-appointed ensuite bath featuring dual vanities, a custom-tiled walk-in shower, and frameless glass enclosure. A well-equipped laundry room pro
USD 399,000
4 Cedarwood Cir
View photo
House · for sale
USD 375,000
USD 201/sq.ft
4 Cedarwood Cir
Mount Sharp
· 1,862 sq.ft · 3 Bedrooms · 2 Baths · House
· Patio · Garden
Mount Sharp · 1,862 sq.ft · 3 Bedrooms · 2 Baths · House · Patio · Garden
Seller offering up to 2.5% in seller credits to use towards rate buy down or closing costs with preferred lender. Lovely 3-bedroom, 2-bath home offering 1,854 sq ft of comfortable living in an established, tree-filled neighborhood in Wimberley. This property features beautiful detailing throughout, including built-in shelving in the living area and a large primary bedroom with a smart, functional layout. The home is filled with natural light, creating a warm and inviting atmosphere. The spacious backyard offers a patio perfect for entertaining, plenty of room for family activities, and mature trees that provide excellent shade. The fenced yard adds privacy and versatility for pets or outdoor enjoyment. A charming home with character, space, and a great location — an ideal opportunity in a well-loved community
USD 375,000
342 Bridge Water Loop
View photo
House · for sale
USD 750,000
USD 254/sq.ft
342 Bridge Water Loop
Mount Sharp
· 2,949 sq.ft · 4 Bedrooms · 3 Baths · House
· Patio · Garden · Equipped kitchen · Parking
Mount Sharp · 2,949 sq.ft · 4 Bedrooms · 3 Baths · House · Patio · Garden · Equipped kitchen · Parking
342 Bridge Water Loop is a Drees Home built in November 2024. The Home is 2951 Sq. Ft. on a 70 Ft. Lot. There are 3 Bedrooms with the Primary Bedroom having a High Vaulted Ceiling. There are 3 Full Bathrooms, Media Room with a Barn Door, 4th Bedroom currently being used as a Study with French glass Doors and Large window with a view of the front yard. The Open Floor plan makes for easy entertainment, a Breakfast Bar and Formal Dining Area. Beautiful kitchen, Large walk-in Pantry and even larger Laundry room with lots of cabinets, Laundry sink and window. There are 3 large sliding Glass doors in the Living Room that open up for access to the extended covered Back Patio where you will find a large Gas Grill island for outdoor entertainment. The Primary Bathroom has a large Separate Walk-in Shower, Garden Tub and a large Primary Closet with custom made storage units. The Extended Garage has an owned Water Softener and Electric Car Charger
USD 750,000
1397 Pink Granite Blvd
View photo
House · for sale
USD 625,000
USD 240/sq.ft
1397 Pink Granite Blvd
Mount Sharp
· 2,594 sq.ft · 4 Bedrooms · 3 Baths · House
· Fireplace · Equipped kitchen · Parking
Mount Sharp · 2,594 sq.ft · 4 Bedrooms · 3 Baths · House · Fireplace · Equipped kitchen · Parking
Beautifully appointed single-story Taylor Morrison home in the sought-after Arrowhead Ranch community. Offering 4 bedrooms, 3 full baths, a dedicated office, and an oversized tandem 3-car garage, this thoughtfully designed home blends timeless style with everyday functionality. The open-concept floor plan is filled with natural light and showcases soaring ceilings, wood flooring, front window plantation shutters, designer lighting, and a striking gas fireplace. The chef's kitchen features an oversized island, built-in appliances, gas cooktop, abundant cabinetry, walk-in pantry, and seamless flow into the spacious living and dining areas, making it ideal for entertaining. The private primary suite offers a spa-inspired bath with dual vanities, soaking tub, walk-in shower, and an expansive walk-in closet with custom built-in shelving. Three additional bedrooms provide flexibility for family and guests, including a secondary bedroom with convenient access to a full bath. Step outside to t
USD 625,000
461 Crosswater Ln
View photo
House · for sale
USD 1,899,999
USD 410/sq.ft
461 Crosswater Ln
Mount Sharp
· 4,628 sq.ft · 4 Bedrooms · 4 Baths · House
· Office room · Equipped kitchen · Parking
Mount Sharp · 4,628 sq.ft · 4 Bedrooms · 4 Baths · House · Office room · Equipped kitchen · Parking
Discover unparalleled tranquility and sophisticated living on a sprawling 1.36-acre cul-de-sac lot, offering breathtaking expansive greenbelt views and the serenity of having only one direct neighbor. This magnificent estate boasts 4,631 square feet of meticulously designed living space, featuring four bedrooms, four and a half bathrooms, an executive office, a dedicated media room, and an expansive game room. Mature oak trees dot the landscape, creating a picturesque setting. Experience ultimate comfort with ceiling fans thoughtfully installed in all bedrooms, the office, game room, and great room. Modern conveniences abound, including powered and automated blackout window treatments in all bedrooms and the garage, alongside privacy window treatments in the kitchen and office that thoughtfully address the single adjacent property. Custom lighting fixtures, including abundant recessed lighting, illuminate every corner, highlighting premium countertops and elegant Blanco sinks. The home
USD 1,899,999
205 Waters View Ct
View photo
House · for sale
USD 1,575,000
USD 357/sq.ft
205 Waters View Ct
Mount Sharp
· 4,402 sq.ft · 4 Bedrooms · 3 Baths · House
· Equipped kitchen
Mount Sharp · 4,402 sq.ft · 4 Bedrooms · 3 Baths · House · Equipped kitchen
Welcome to an extraordinary modern residence where exceptional craftsmanship and the natural beauty of the Texas Hill Country come together in perfect harmony. From the moment you enter through the awe-inspiring front door, an abundance of natural light moves through the home’s expansive Low-E windows, illuminating wide-plank hardwood floors, custom white oak cabinetry, Taj Mahal quartzite surfaces, and flawless Level 5 walls. Every material has been deliberately selected, and every room composed to feel both elevated and genuinely livable. The kitchen is a statement in modern luxury. High-end appliances, beautifully crafted cabinetry, and natural stone surfaces create an inviting setting for everything from weekday mornings to memorable evenings with family and friends. A fully appointed butler’s pantry—with its own sink and refrigerator—allows the main kitchen to remain effortlessly composed while entertaining on any scale. The primary suite offers a private retreat, complemented by
USD 1,575,000
122 Crosswater Ln
View photo
House · for sale
USD 2,299,900
USD 464/sq.ft
122 Crosswater Ln
Mount Sharp
· 4,951 sq.ft · 5 Bedrooms · 5 Baths · House
Mount Sharp · 4,951 sq.ft · 5 Bedrooms · 5 Baths · House
MLS# 6167-. Built by Drees Custom Homes. Ready Now! This stunning single-family residence, nestled in the sought-after Caliterra neighborhood, offers an impressive blend of modern luxury and functional design. Spanning a generous 4,960 square feet, this thoughtfully crafted home, Drees Model Home completed in December 2020, features five spacious bedrooms, including two primary suites, making it ideal for families or those who value ample living space. This selling includes furniture except the standing furniture such as couches, beds, exc
USD 2,299,900

Get email alerts

Don't miss out: be the first to know about new properties

The alert was correctly created

On subscribing you accept the conditions of use and the privacy policy
Alert
Receive new ads in your inbox
Save this search
Receive alerts for new listings

We'll send you an email when we have new properties for: "Houses for sale in Mount Sharp"

The alert was correctly created

Cranes Mill, Canyon Lake Canyon Lake CCD Comal County Texas
Canyon Lake Island
Get email alerts and be the first to see new listings
Required field
On subscribing I accept the terms of the privacy policy
Perfect! You'll soon start receiving new listings via email
Alert
Receive an email when we have new ads for Houses for sale in Mount Sharp
Save this search
Filters

Bedrooms

Size (sq.ft)

sq.ft
sq.ft

Price

USD
USD

Property type

Bathrooms

Clear all filters
Receive notifications when new entries are published.