44 houses for sale in Mount Sharp

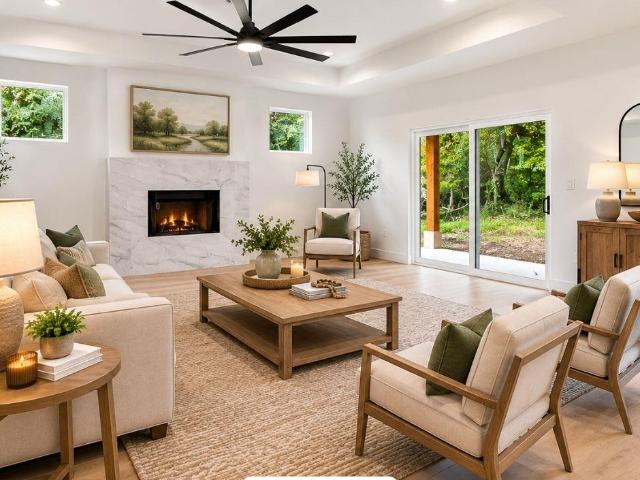
15 Summertime Cir
View photo
House · for sale
USD 484,600
USD 229/sq.ft
15 Summertime Cir
Mount Sharp
· 2,110 sq.ft · 4 Bedrooms · 2 Baths · House
· Office room · Fireplace · Equipped kitchen
Mount Sharp · 2,110 sq.ft · 4 Bedrooms · 2 Baths · House · Office room · Fireplace · Equipped kitchen
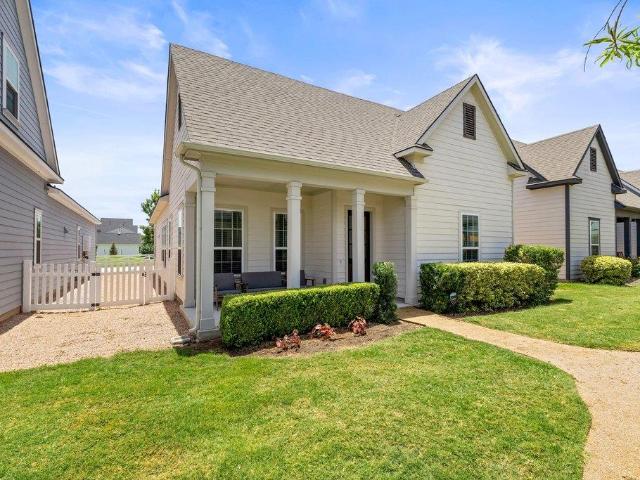
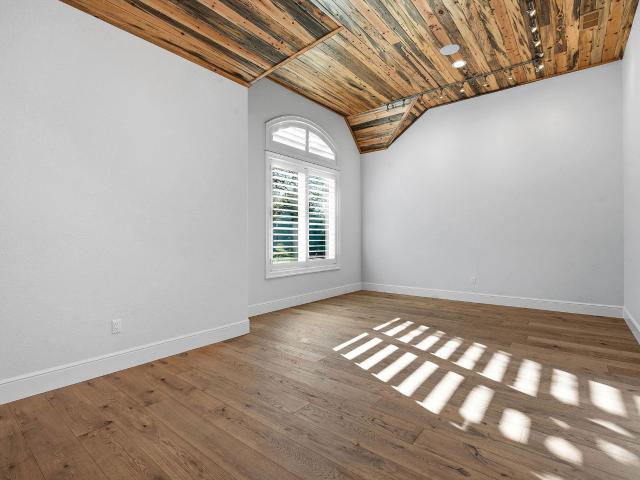
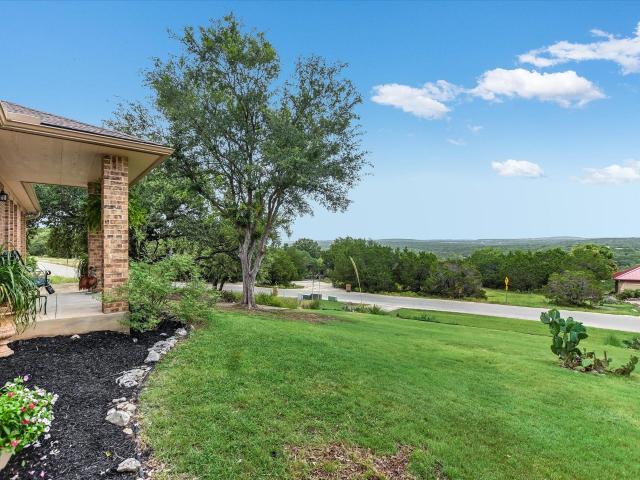
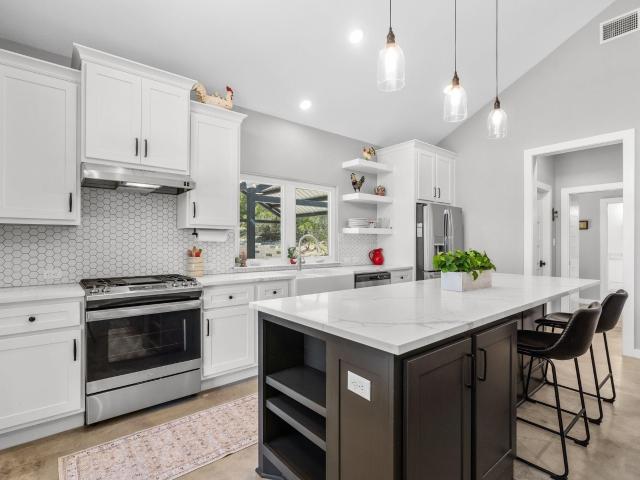
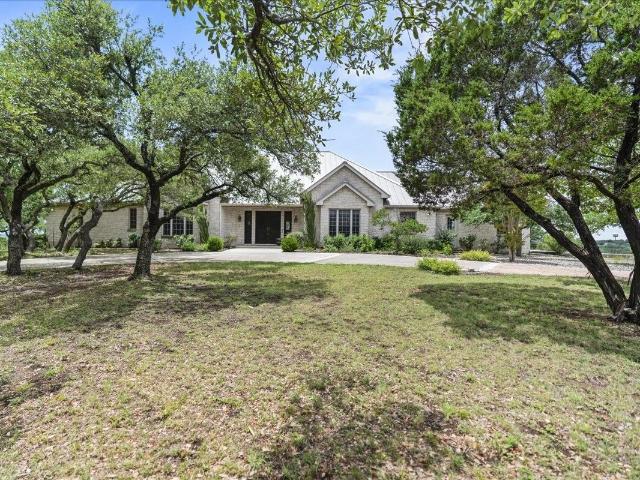
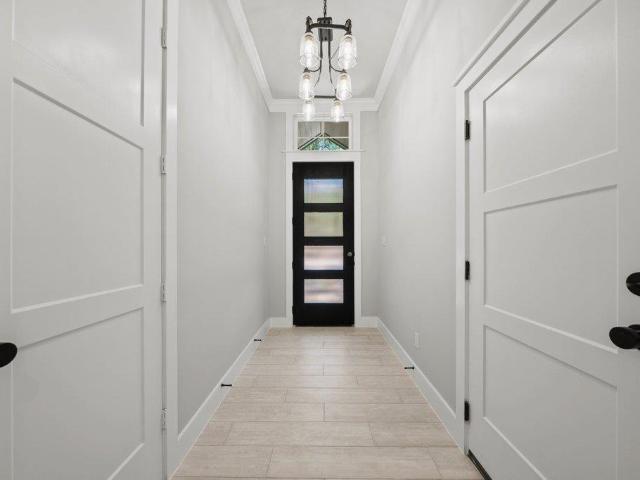
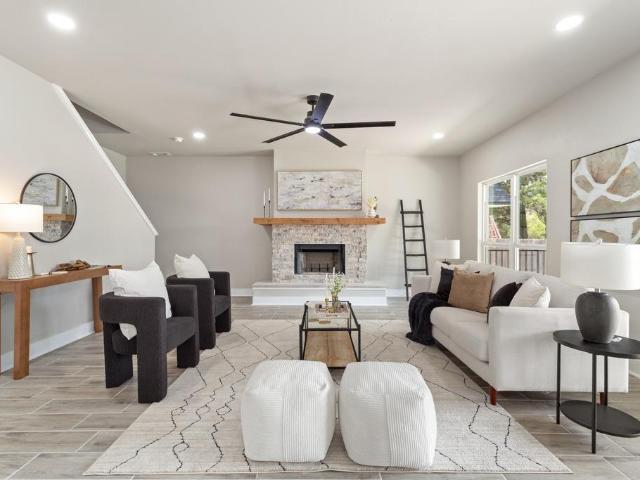
Elevated Hill Country living has arrived. Situated on a spacious 0.25-acre cul-de-sac lot, this beautifully crafted one-story home offers 2,112 square feet of thoughtfully designed living space where quality craftsmanship and intentional design shine throughout. The striking tunneled front entry creates an impressive arrival, highlighted by a statement light fixture that sets the stage for the home's refined finishes. Just off the foyer, French doors open to a versatile flex room ideal for a home office, guest space, or fourth bedroom, while a separate hallway leads to two secondary bedrooms and a full bath showcasing custom tile work. Arched ceilings draw you into the heart of the home where natural light fills the spacious living room, anchored by a wood-burning fireplace framed by accent windows on either side. Designed for both everyday living and entertaining, the kitchen features classic subway tile, granite countertops, elegant gold finishes, and a large island accented with lap
USD 484,600
1899 Trebled Waters Trl
View photo
House · for sale
USD 1,209,000
USD 394/sq.ft
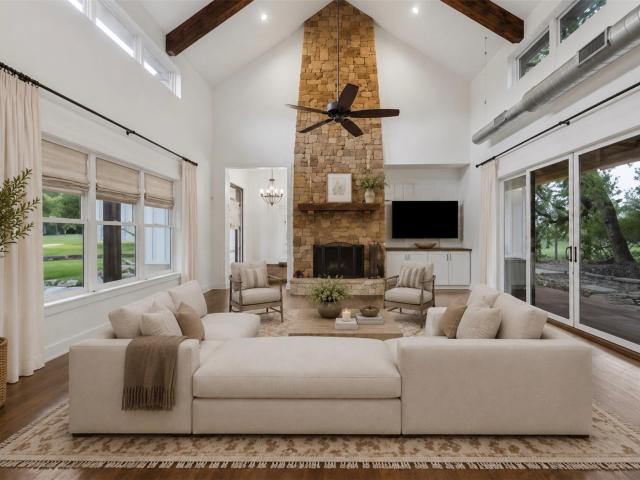
1899 Trebled Waters Trl
Mount Sharp
· 3,068 sq.ft · 5 Bedrooms · 3 Baths · House
· Garden · Equipped kitchen
Mount Sharp · 3,068 sq.ft · 5 Bedrooms · 3 Baths · House · Garden · Equipped kitchen
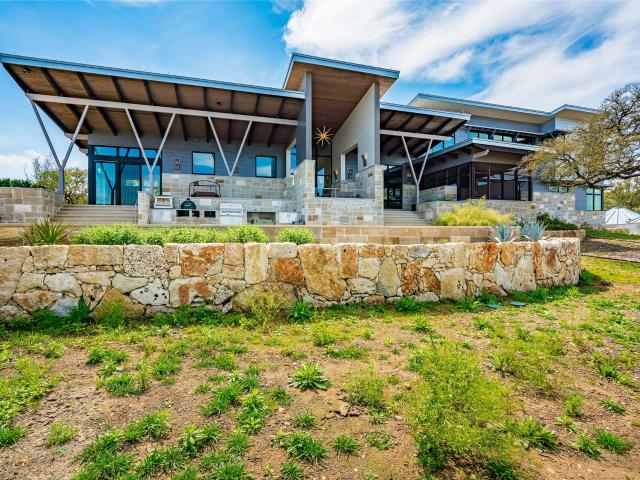
Tucked away on a quiet cul de sac sits this 1.35 acre gem in the coveted Howard Ranch community. This exceptional Driftwood estate offers a rare blend of privacy, natural beauty, and elevated Hill Country living. Set on a picturesque homesite backing to a sprawling ranch, the property enjoys unobstructed, panoramic views and a true sense of serenity. Surrounded by mature trees and native landscape, the grounds create a peaceful, park like setting, while the backyard lives like a private retreat. Designed for both intimate evenings and effortless entertaining, the outdoor space is complete with a beautifully appointed outdoor kitchen, seamlessly extending the home’s living experience into the open air. Inside, the thoughtfully designed layout offers both functionality and sophistication. The private primary suite is tucked away in its own wing, creating a true retreat, while additional bedrooms are well positioned for comfort and privacy. A dedicated office with a large walk in closet p
USD 1,209,000
1174 Grant Wood Ave
View photo
House · for sale
USD 473,900
USD 276/sq.ft
1174 Grant Wood Ave
Mount Sharp
· 1,711 sq.ft · 3 Bedrooms · 2 Baths · House
· Garden · Equipped kitchen · Parking
Mount Sharp · 1,711 sq.ft · 3 Bedrooms · 2 Baths · House · Garden · Equipped kitchen · Parking
I’d tighten it a bit and make the financing flexibility more prominent without overexplaining it: *OWNER FINANCING AND/OR LEASE TO PURCHASE OPTIONS AVAILABLE! *. Nestled in The Gardens at Howard Ranch, this move in ready home combines modern convenience with low maintenance Hill Country living. A newly finished enclosed sunroom creates a bright and inviting extension of the living space, featuring four windows, an 8 foot glass door with Smart Lock, and a ceiling fan with remote control, offering the perfect spot to relax and enjoy the backyard. Designed with an energy efficient floor plan and soaring 10 foot ceilings, the home feels open, airy, and filled with natural light. The open concept layout seamlessly connects the living, dining, and kitchen areas, creating a functional space for everyday living and entertaining. Smart home features include a SimpliSafe security system, Smart Garage Door, Smart Thermostat, Smart Lock, and additional connected conveniences. Outside, the xeriscap
USD 473,900
306 Napa Ct
View photo
House · for sale
USD 2,500,000
USD 619/sq.ft
306 Napa Ct
Mount Sharp
· 4,036 sq.ft · 3 Bedrooms · 2 Baths · House
· Office room · Equipped kitchen
Mount Sharp · 4,036 sq.ft · 3 Bedrooms · 2 Baths · House · Office room · Equipped kitchen
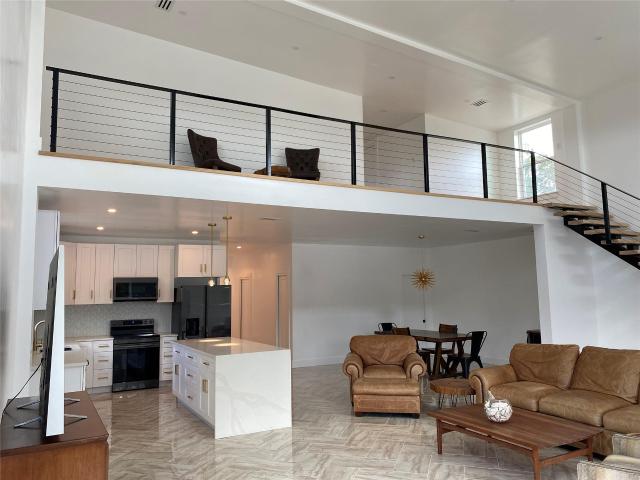
Perched on nearly three private acres at the end of a quiet cul-de-sac in The Vineyard, this exceptional custom estate captures breathtaking panoramic Hill Country views that stretch for miles. Built in 2019, the home was thoughtfully designed to blend luxury, comfort, and effortless indoor-outdoor living in one of Driftwood's most sought-after communities. Inside, soaring beamed and vaulted ceilings, expansive windows, and an open-concept floor plan showcase the incredible scenery from nearly every room. At the heart of the home is a true chef's kitchen featuring commercial-grade appliances, abundant custom cabinetry, oversized island, generous prep space, and extensive storage—perfect for everyday living or entertaining on any scale. A private office, spacious secondary bedrooms, and a luxurious primary suite with spa-inspired bath and oversized walk-in closet complete the thoughtfully designed floor plan. Step outside to experience the true centerpiece of the property. The resort-st
USD 2,500,000
178 Dally Ct
View photo
House · for sale
USD 1,245,000
USD 355/sq.ft
178 Dally Ct
Mount Sharp
· 3,498 sq.ft · 4 Bedrooms · 4 Baths · House
· Patio · Equipped kitchen · Parking
Mount Sharp · 3,498 sq.ft · 4 Bedrooms · 4 Baths · House · Patio · Equipped kitchen · Parking
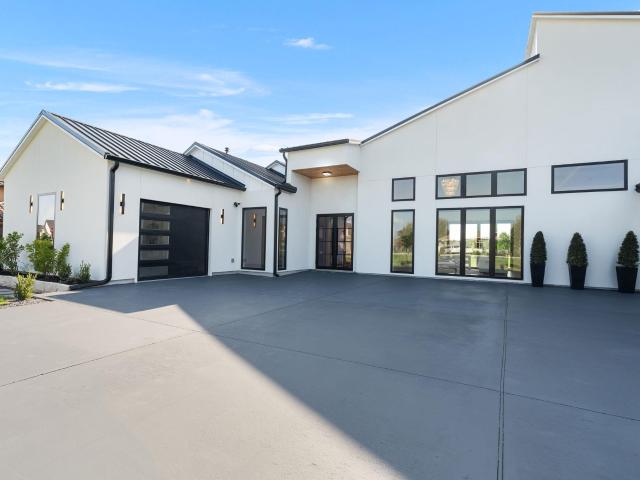
Custom home in Bunker Ranch offers 4,465 square feet, 4 bedrooms, 4.5 baths, and a 3-car garage on a private. 75-acre cul-de-sac homesite. A dramatic 120' x 96' bifold glass wall opens the great room onto the covered patio, blending indoor and outdoor living. The chef's kitchen showcases Thermador appliances, custom white oak cabinetry, and Taj Mahal quartzite countertops. A dedicated study and game room add flexible living space, while Andersen windows, tankless water heaters, an EV charger, and epoxy-coated garage floors round out the premium details throughout. Builder is offering a $5,000 landscaping allowance toward privacy plantings on the homesite. Enjoy Hill Country living just minutes from H-E-B, Home Depot, and downtown Dripping Springs. Schedule your private showing today, or take the full 3D walkthrough tour to explore every room online
USD 1,245,000
1071 Rolling Hills Dr
View photo
House · for sale
USD 595,000
USD 305/sq.ft
1071 Rolling Hills Dr
Mount Sharp
· 1,948 sq.ft · 3 Bedrooms · 2 Baths · House
· Garden · Office room · Deck · Parking
Mount Sharp · 1,948 sq.ft · 3 Bedrooms · 2 Baths · House · Garden · Office room · Deck · Parking
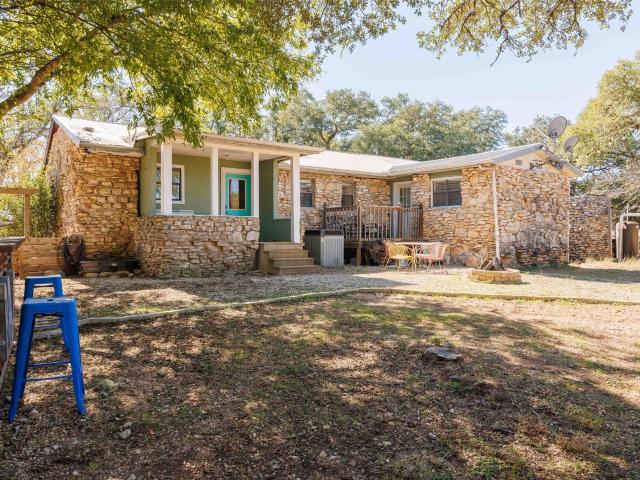
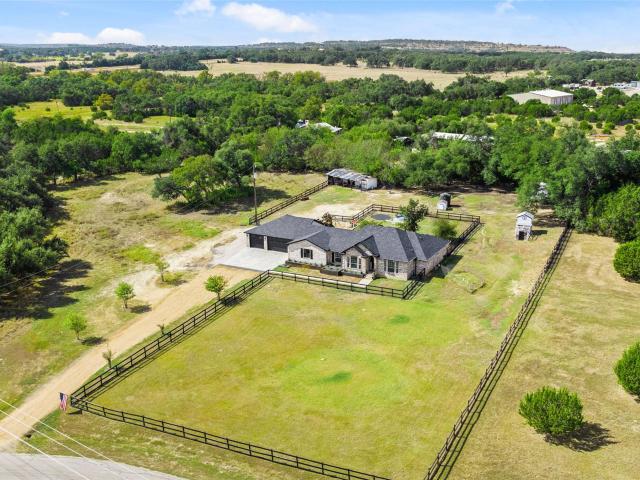
This beautifully updated 3 bedroom 2 bathroom rock home is nestled among 5 acres of mature oak trees and features multiple outdoor decks, a detached office/studio with full bathroom, shed, carport, and an insulated well house. The home has two garden courtyards and sits on acreage cleared of cedar trees and is fully fenced. The main home has a 10,000 gallon rain water collection system or can also be ran by full well water. There is a second gated driveway currently being used as a RV hookup with its own septic, 200amp service and shared well with the main house. Site could also be used for a second residence or tiny home. Peace and quiet! Close to Wimberley and Dripping Springs!
USD 595,000
2660 Elder Hill Rd
View photo
House · for sale
USD 10,999,999
USD 1,834/sq.ft
2660 Elder Hill Rd
Mount Sharp
· 5,995 sq.ft · 5 Bedrooms · 4 Baths · House
· Deck · Fireplace · Equipped kitchen · Swimming pool · Lift
Mount Sharp · 5,995 sq.ft · 5 Bedrooms · 4 Baths · House · Deck · Fireplace · Equipped kitchen · Swimming pool · Lift
Skyview' – Award-Winning Hill Country Estate on 31 Acres Welcome to Skyview, the 2022 Green Home Builder of the Year, set on 31 wildlife-exempt acres in Driftwood with panoramic views stretching 50+ miles. The eco-luxury main residence offers 4,696 sq ft of conditioned living (7,327 sq ft total) across two levels: 2 beds/2.5 baths down, 3 beds/2 baths plus a custom bunk room up, connected by elevator. Entertain by the fireplace and pool deck, complete with outdoor kitchen and screened porch. A 2005-built 1BR guest farmhouse with loft (~1,000 sq ft) and a 40x60x12 outbuilding add flexibility, while a turf golf practice green and air-conditioned treehouse with fire pole bring resort-style fun. Sustainable systems include a solar roof with grid sellback, dual 26,000-gallon rainwater tanks with filtration, an irrigation well, and a 1,000-gallon propane backup generator. Minutes to Driftwood Vineyards and Salt Lick BBQ, 15 to Wimberley, 20 to Dripping Springs, and just 40 to downtown Austin
USD 10,999,999
31 heathrow ln
View photo
House · for sale
USD 685,000
USD 277/sq.ft
31 heathrow ln
Mount Sharp
· 2,465 sq.ft · 2 Bedrooms · 3 Baths · House
· Heating
Mount Sharp · 2,465 sq.ft · 2 Bedrooms · 3 Baths · House · Heating
Welcome to this beautiful, newly constructed, no-expense-spared full custom build in the serene Wimberley district. Nestled in the heart of Wimberley, Texas, this 2,465 sq. Ft. home blends modern comfort with the charm of a close-knit Hill Country community. This property features enhanced engineering with open, wide expanses, including 8-inch-thick exterior walls, 12-inch-thick ceilings, full blown-in insulation in all walls and ceilings, and a durable metal roof. Inside, you’ll find two inviting bedrooms and two elegantly designed bathrooms, an open-concept living area filled with natural light, stylish tile flooring throughout the first floor, hardwood floors upstairs, contemporary lighting, European fixtures, European pocket doors throughout the entire interior, and a custom staircase with custom railings. Bathrooms and showers are finished with high-end tile and premium craftsmanship. Practical amenities include central heating and cooling, in-house washer and dryer units, a dedic
USD 685,000
213 Beauchamp Rd
View photo
House · for sale
USD 799,000
USD 254/sq.ft
213 Beauchamp Rd
Mount Sharp
· 3,143 sq.ft · 6 Bedrooms · 3 Baths · House
· Equipped kitchen
Mount Sharp · 3,143 sq.ft · 6 Bedrooms · 3 Baths · House · Equipped kitchen
Own your own slice of Hill Country in the heart of Dripping Springs & apply for the highly-desirable Dripping Springs ISD, which is now open for enrollment! This beautifully remodeled 6 bedroom, 3 bath home sits on a spacious 1.51 acre lot, offering the perfect blend of privacy, comfort, and upscale modern farmhouse style. Inside, you’ll find an inviting open layout filled with natural light, soaring ceilings, and new tile flooring throughout. The thoughtfully remodeled interior showcases high-end finishes and timeless character — from the elegant kitchen updates to the cozy living spaces designed for gathering. The master suite features vaulted ceilings, a luxurious modern bathroom with a quartz double vanity and new glass shower, and an oversized walk-in closet. A versatile media/playroom offers plenty of flexibility, easily serving as an additional bedroom, while the oversized laundry room with a mudbench offers extra storage and convenience. Step outside to enjoy the best of Texas
USD 799,000
60 Crazy Cross Rd
View photo
House · for sale
USD 394,000
USD 211/sq.ft
Updated
60 Crazy Cross Rd
Mount Sharp
· 1,862 sq.ft · 2 Bedrooms · 2 Baths · House
· Patio · Equipped kitchen
Mount Sharp · 1,862 sq.ft · 2 Bedrooms · 2 Baths · House · Patio · Equipped kitchen
Motivated Seller: Nestled in the heart of Wimberley, this beautifully maintained 1,869-square-foot home sits on two lots, offering space, privacy, and timeless Hill Country charm. Featuring two spacious bedrooms, two full bathrooms, and two inviting living areas, the thoughtfully designed floor plan provides flexibility for entertaining, relaxing, or working from home. A magnificent oak tree creates a stunning first impression, while expansive front windows frame breathtaking views from the main living area and guest bedroom, filling the home with natural light. The remodeled kitchen boasts updated countertops, a stylish backsplash, tile flooring, and solid wood cabinetry, creating both beauty and functionality. With no carpet throughout the home, maintenance is effortless, and the remodeled primary bathroom offers a fresh look. Step outside to enjoy the large covered flagstone patio, recently updated with a new tin roof, slats, and joists, making it the perfect place to relax and enjo
USD 394,000
631 Lakeside Dr
View photo
House · for sale
USD 799,000
USD 571/sq.ft
631 Lakeside Dr
Mount Sharp
· 1,399 sq.ft · 3 Bedrooms · 2 Baths · House
· Garden · Fireplace · Equipped kitchen · Parking
Mount Sharp · 1,399 sq.ft · 3 Bedrooms · 2 Baths · House · Garden · Fireplace · Equipped kitchen · Parking
Welcome to 631 Lakeside Dr, where true country living is paired with the benefit of being just 15 minutes from town. This Dog Trot style home, built in 2021, sits on 7.10 acres of scenic land in a quiet setting surrounded by wildlife and wide-open views. Enjoy stunning sunsets from the front porch, while the screened breezeway and covered porches create seamless indoor-outdoor living. The property is thoughtfully set up for both function and lifestyle, featuring a 2-car carport with electricity, a new 12x24 storage building with windows and an oversized door, and a new 8x12 insulated well house with power. A private water well, septic system, bridge over a wet weather creek, walking paths, and fenced yard space make it ideal for those who value space and a connection to the outdoors. Inside, the approx. 1,404 sq ft home offers stained concrete floors throughout, a wood-burning fireplace with gas starter, and a custom mesquite mantel that adds warmth and character. The kitchen is design
USD 799,000
167 Wimberley Ranch Road, Wimberley, US, TX
View photo
House · for sale
USD 1,850,000
167 Wimberley Ranch Road, Wimberley, US, TX
Mount Sharp
· 3 Bedrooms · 5 Baths · House
· Garden · Swimming pool · Equipped kitchen
Mount Sharp · 3 Bedrooms · 5 Baths · House · Garden · Swimming pool · Equipped kitchen
Experience expansive views of the Texas Hill Country between Wimberley and Blanco in the gated community of Wimberley Ranch Estates. This extraordinary home was strategically placed on this 14 acre tract to capture unobstructed long distance views of the Hill Country from the large back porch, pool/hot tub, Living Room/Kitchen and the Primary bedroom. When you walk in the front door you will be amazed by the beautiful Long Leaf Pine floors, tall ceilings and quality of design and construction. The Primary bedroom has access to the back porch, a massive closet, sizable bath with a walk in shower and soaking tub with outstanding views. Adjacent to the bath is an exercise room/office that has great views as well. All bedrooms have en suite bathrooms and there are two half baths. Outside there is a fire pit and fenced garden in the yard and hiking/nature trails below the house that traverse the acreage. This home was built to accommodate a crowd inside and out
USD 1,850,000
6 Sonata Cir
View photo
House · for sale
USD 537,000
USD 257/sq.ft
6 Sonata Cir
Mount Sharp
· 2,088 sq.ft · 3 Bedrooms · 2 Baths · House
· Office room · Swimming pool · Fireplace · Equipped kitchen
Mount Sharp · 2,088 sq.ft · 3 Bedrooms · 2 Baths · House · Office room · Swimming pool · Fireplace · Equipped kitchen
Welcome to another beautiful offering from Somerset Homes, nestled on a quiet cul-de-sac street just minutes from downtown Wimberley. This thoughtfully designed 3-bedroom, 2-bath home includes a versatile flex room—perfect for a home office, playroom, or guest space—and a spacious covered back porch ideal for relaxing or entertaining. Step inside to an open-concept floor plan with high ceilings and stylish finishes throughout. The kitchen boasts granite countertops, a large center island, stainless steel range, under counter lights, walk-in pantry, and a designer tile backsplash—perfect for both everyday living and hosting. Durable tile flooring runs through the main living areas and bathrooms, while plush carpet adds comfort in the bedrooms. The inviting living room features a masonry wood-burning fireplace, creating a cozy focal point for gatherings. The private primary suite offers a double vanity with granite counters, no fog vanity mirror, a luxurious jacuzzi tub, and a separate s
USD 537,000
10 Honeysuckle Ln
View photo
House · for sale
USD 599,000
USD 210/sq.ft
10 Honeysuckle Ln
Mount Sharp
· 2,842 sq.ft · 5 Bedrooms · 5 Baths · House
· Garden · Office room · Equipped kitchen
Mount Sharp · 2,842 sq.ft · 5 Bedrooms · 5 Baths · House · Garden · Office room · Equipped kitchen
Welcome to 10 Honeysuckle Lane, a stunning new construction home in Wimberley offering 2,843 square feet of thoughtfully designed living space on a cul-de-sac. This spacious rare 5-bedroom residence combines modern comfort with Hill Country charm, creating the perfect setting for everyday living and entertaining. The open-concept floor plan is filled with natural light and showcases beautiful finishes throughout. The gourmet kitchen is a true centerpiece, featuring premium appliances, a gas range, ample cabinetry, and generous counter space for cooking and gathering with family and friends. The spacious primary suite provides a private retreat, while four additional bedrooms offer flexibility for guests, a home office, or multi-generational living. Every detail has been carefully selected to provide style, functionality, and lasting quality. Step outside to enjoy the backyard, an inviting space for relaxing, entertaining with a built in outdoor kitchen, or simply taking in the peaceful
USD 599,000

Get email alerts

Don't miss out: be the first to know about new properties

The alert was correctly created

On subscribing you accept the conditions of use and the privacy policy
Alert
Receive new ads in your inbox
Save this search
Receive alerts for new listings

We'll send you an email when we have new properties for: "Houses for sale in Mount Sharp"

The alert was correctly created

Cranes Mill, Canyon Lake Canyon Lake CCD Comal County Texas
Canyon Lake Island
Get email alerts and be the first to see new listings
Required field
On subscribing I accept the terms of the privacy policy
Perfect! You'll soon start receiving new listings via email
Alert
Receive an email when we have new ads for Houses for sale in Mount Sharp
Save this search
Filters

Bedrooms

Size (sq.ft)

sq.ft
sq.ft

Price

USD
USD

Property type

Bathrooms

Clear all filters
Receive notifications when new entries are published.